
REALHUB is on fire today

Properties

Browse or get in touch to schedule a walkthrough.

  • Nearby me
Price range

Popular Features

Community Features

Association

Property Features

Waterfront

View

Exterior Features

Interior Features

Style

10000 properties match your criteria

Updated 1 minute ago

E-Alert name
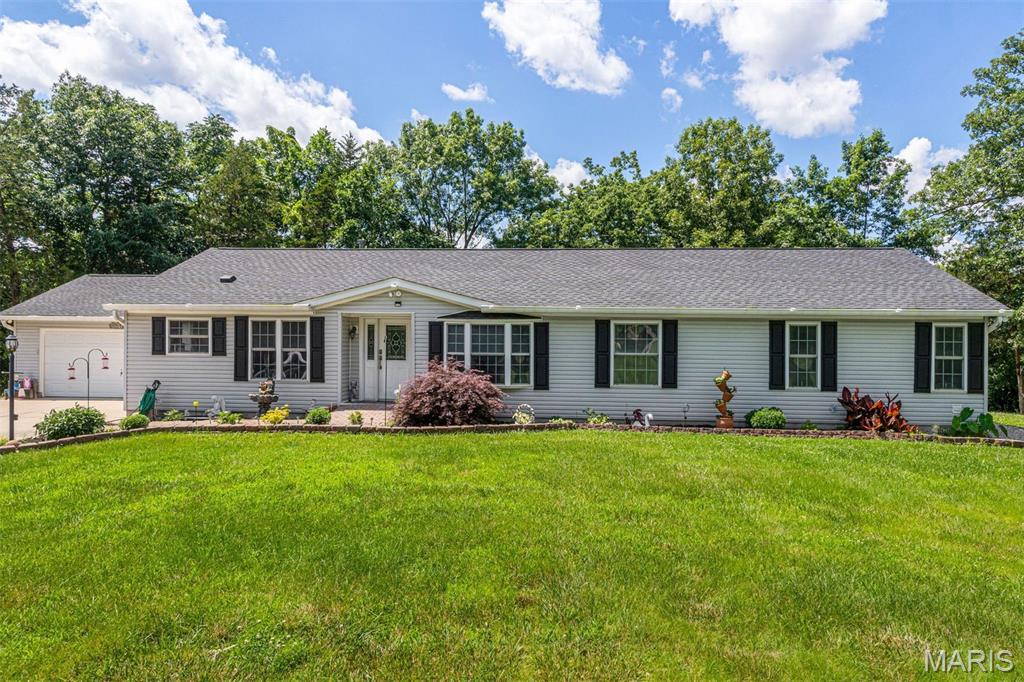
Tucked away on 5.23 wooded acres, this private retreat offers the space, serenity, and flexibility you’ve been searching for. With over 2,000 square feet, 4 bedrooms, and 2 full baths, this beautifully maintained manufactured home delivers comfortable, move-in ready living in a peaceful, secluded setting.  Step inside to a spacious, functional layout featuring a separate dining room and a welcoming living area with French doors that open to a stunning 600 sq ft cedar-lined sunroom—an ideal space to unwind while taking in the surrounding nature and frequent wildlife.  Thoughtful updates provide peace of mind, including luxury vinyl plank flooring (2023), new carpet in all bedrooms (2024), a new roof (2024), and a new refrigerator (2023), along with an HVAC system approximately 6 years old.  Outside, the property truly shines. The expansive, tree-lined acreage offers privacy and room to spread out, while the impressive 30x40 pole barn with loft space easily accommodates a boat or RV and includes a dedicated workshop area. An additional 10-ft carport provides even more covered storage.  Despite its secluded feel, this property is conveniently located just minutes from the highway, parks, shopping, dining, recreational opportunities, local fishing spots, a nearby boat ramp, and Crystal Highlands Golf Course.  Space, privacy, and practical updates—this is a rare opportunity to enjoy both seclusion and convenience in one property.
#26025934

Festus

870 State Road Aa

4 Beds

2 Baths

2,028 Sq.Ft.

$385,000

MLS#: 26025934
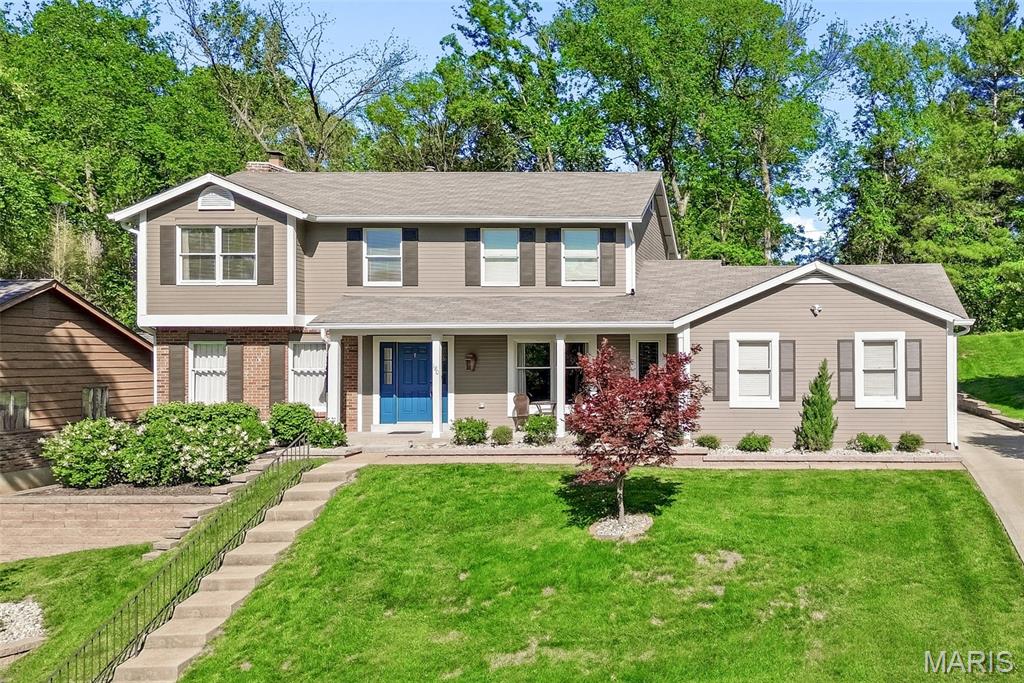
Welcome to this beautifully maintained 2 story home in the highly sought after Rockwood School District, offering 4 bedrooms, 2.5 baths, and a spacious layout designed for both everyday living and entertaining. Gleaming hardwood floors span the main level, complemented by beautiful dental molding in the living room, dining room, and welcoming foyer. The open foyer offers generous walk-through space and sets the tone for the home’s thoughtful flow. Open yet featuring defined living areas.
The inviting family room features built-ins, a charming bay window, and a cozy ventless gas fireplace, creating the perfect gathering space. The kitchen offers stainless steel appliances, a convenient breakfast bar, and easy access to the main floor laundry with custom organization. 
All four bedrooms are located on the upper level, including the primary suite with a private full bath and walk-in closet, while the remaining spacious bedrooms share a second full bath featuring a skylight window. 
The partially finished basement offers additional flexible living space and storage, making this spacious yet comfortably sized home the perfect blend of functionality, charm, and comfort.
Step outside to the lovely screened in porch, an incredibly relaxing and private space ideal for enjoying morning coffee or unwinding while listening to the birds. The beautifully landscaped lot enhances the home’s curb appeal and outdoor enjoyment, while the expanded parking pad provides additional convenience and access to the rear entry 2 car garage.
Numerous recent improvements provide peace of mind, including a newer hot water heater, full exterior painting (home, stair railing, and mailbox), newer garage door, gutters with gutter guards, newer front door with updated hinges and hardware, newer vinyl exterior shutters, French drains with PVC piping, replaced backyard storm drain, and enhanced front landscaping with decorative stone walls, sod, trees, and bushes.
Conveniently located near shopping, dining, and entertainment, this home offers the ideal combination of comfort, updates, and everyday convenience. Welcome home!
#26024460

Ballwin

180 Spring Oaks Drive

4 Beds

2 Baths

2,895 Sq.Ft.

$534,900

MLS#: 26024460
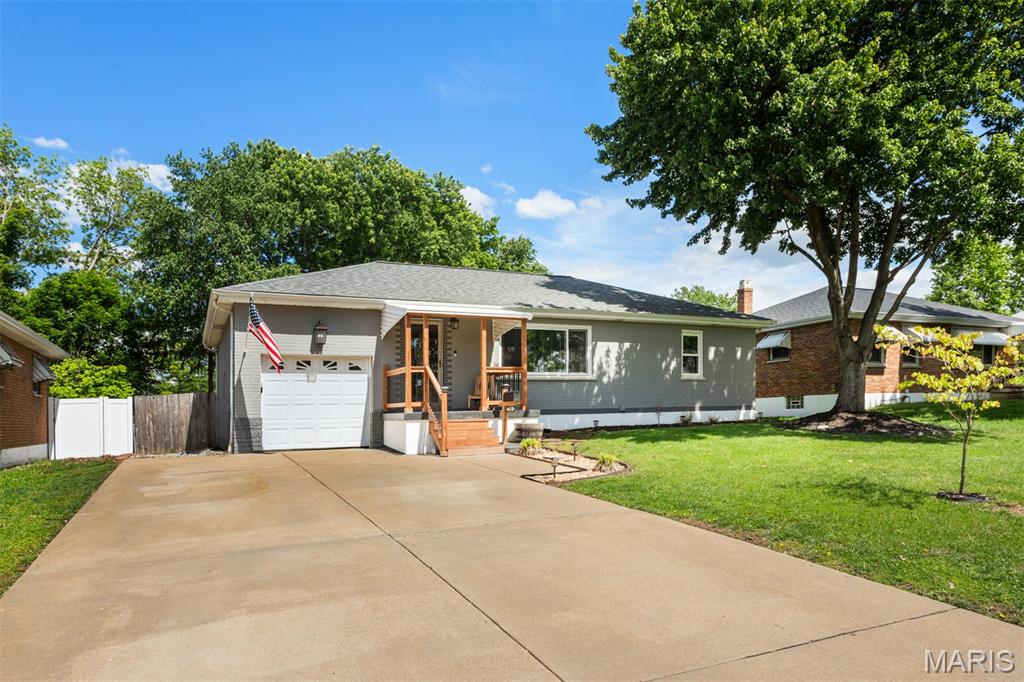
Curb appeal shines with a newly built covered front porch welcoming you home. Step inside this beautifully updated ranch featuring an attached garage and a bright, open layout. Gleaming hardwood floors flow throughout the main level, which includes a comfortable living room, dining area, and an updated kitchen.  The highlight of the home is the spacious vaulted family room, surrounded by windows that fill the space with natural light, plus a cozy corner electric fireplace—perfect for relaxing or entertaining.   Two generously sized bedrooms are located on the main floor and share an updated full bathroom. The finished lower level offers even more living space, including a rec room, a versatile office or sleeping area, and a second updated bath.   Out back, enjoy a private, fully fenced yard complete with a play area and a storage shed—ideal for outdoor living and extra storage. Roof 6 Yr, HVAC 1 year Refinished Floors, interior paint, baths updated   Seller provides a clear St Louis unincorporated County Inspection.  No Escalation clause or dot loop  Contracts due Sunday night 5/17 8PM  see agent remarks
#26027971

Unincorporated

1101 Roxbury Drive

2 Beds

2 Baths

2,394 Sq.Ft.

$250,000

MLS#: 26027971
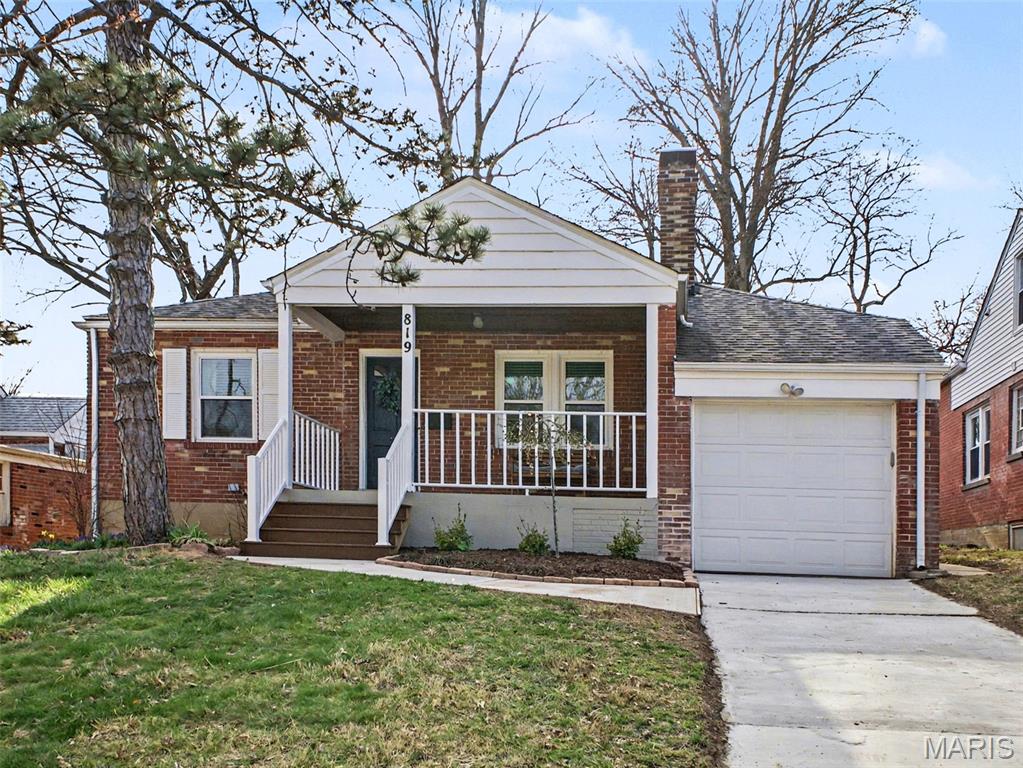
Charming, updated, and truly move-in ready—this Webster Groves gem checks every box today’s buyers are searching for. Offering more than 1,200 square feet of thoughtfully designed living space, this 2-bedroom, 1-bath home blends timeless character with the modern updates buyers love most.

Step inside to gleaming wood floors, classic archways, and abundant natural light that fills every room with warmth and charm. The beautifully remodeled kitchen serves as the heart of the home, featuring hard-surface countertops, crisp white cabinetry, and stainless steel appliances—perfectly designed for both everyday living and effortless entertaining.

The open flow between the kitchen, dining room, living room, and expansive family room creates the connected layout today’s buyers crave, offering comfortable spaces for gathering, relaxing, and hosting with ease.

The fully renovated bathroom delivers a fresh, modern feel, while major updates including newer windows, an updated kitchen, newer roof, and a new sewer lateral line under the home provide added peace of mind. Even better, the home has already passed the Rock Hill municipal inspection and includes a 1-year home warranty for additional buyer confidence.

Outside, enjoy a large, level, fully fenced backyard and spacious deck—ideal for summer evenings, morning coffee, pets, play, and entertaining.

A one-car garage adds convenience, and the walkable location within the highly sought-after Webster Groves School District makes this home an exceptional opportunity.

If you’ve been searching for the perfect blend of charm, updates, comfort, and lifestyle—this is the one.
#26031433

Rock Hill

819 Blossom Lane

2 Beds

1 Baths

1,202 Sq.Ft.

$315,000

MLS#: 26031433
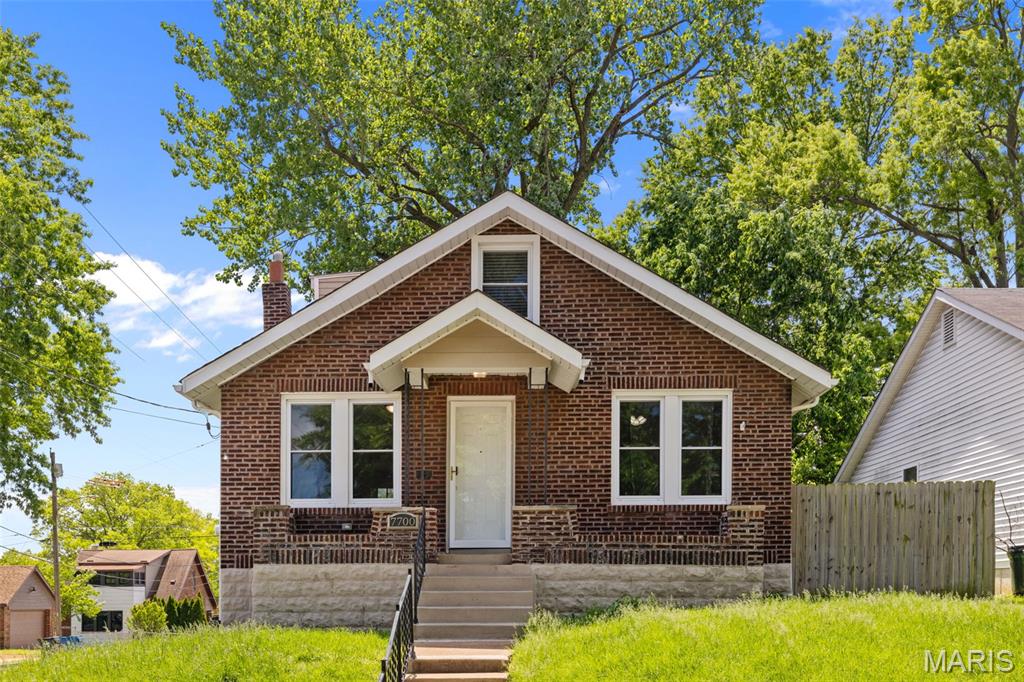
Welcome to this charming and updated brick 1.5 story in a wonderful Richmond Heights location! You'll have great curb appeal with a brick and stone exterior and covered front porch leading you inside. The layout of the living room, dining room and kitchen is perfect for hosting gatherings and for everyday living. It's a thoughtful blend of old-world detail and modern convenience: gleaming hardwood floors, millwork, archways, classic glass doorknobs, and beamed ceiling, plus granite counters, 42" white shaker cabinets, a tile backsplash, stainless steel appliances, and stylish light fixtures. The bathroom features an arched, tiled tub surround, pedestal sink, and wood-look tile flooring. Two spacious bedrooms complete the main level. Upstairs is a flex space - bedroom or playroom and sitting room, den, or office - ready to make your own! A partially finished basement and tuck-under garage provide plenty of space for storage. Enjoy the spring weather on the patio overlooking the fenced backyard shaded by trees. You'll be walking distance from Richmond Heights community center and library, and moments from shopping, schools, parks, and highways, as well as Downtown Clayton. Don't miss out on this one!
#26011139

St Louis

7700 Lovella Avenue

3 Beds

1 Baths

1,562 Sq.Ft.

$279,900

MLS#: 26011139
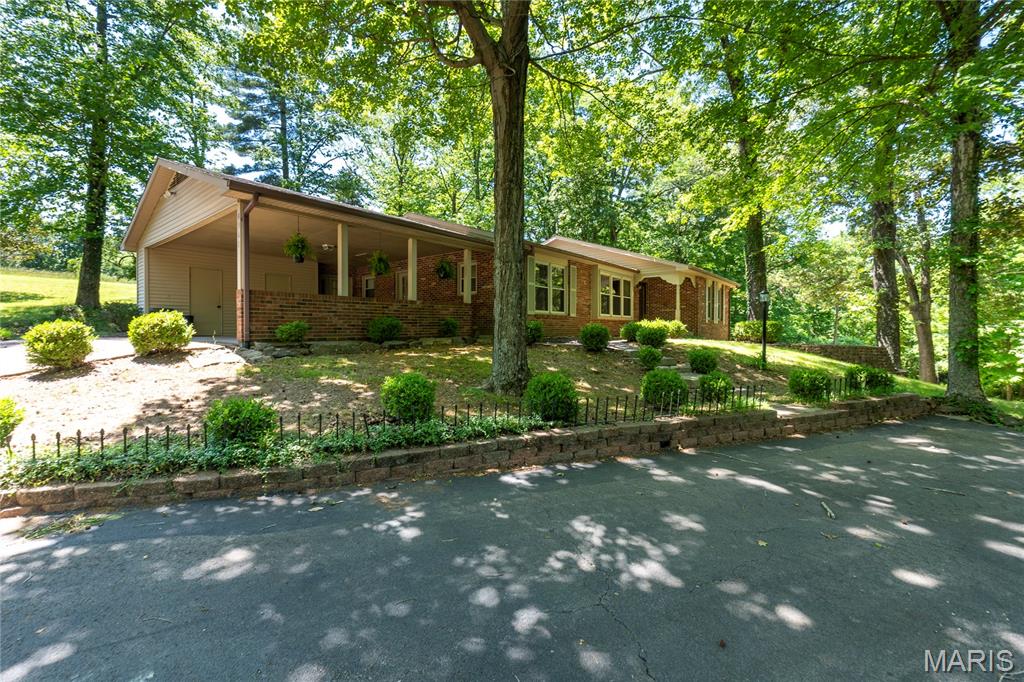
Spacious and private, this Ranch home sits in a park-like setting with beautiful hardwood floors throughout. The stunning breakfast nook features vaulted ceilings and a wall of windows that bring the outdoors in. The open-concept kitchen and family room create a perfect gathering space, while the main floor laundry offers plenty of cabinet storage. Situated on 4.5 acres just minutes from Cape in the Jackson School District, this property also includes a 30 x 50 shop/pole barn with 2 overhead doors. If you want privacy, convenience and a little slice of heaven, this is a must see.
#25068357

Cape Girardeau

4561 State Highway W

3 Beds

3 Baths

2,985 Sq.Ft.

$449,000

MLS#: 25068357
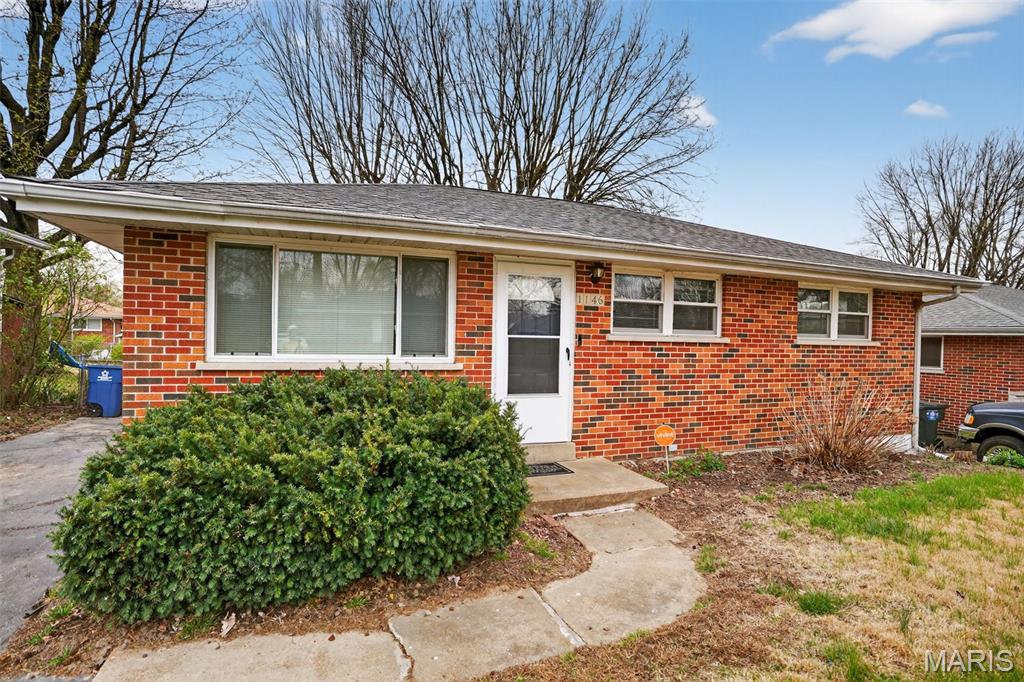
This residence is a classic 864 sq. ft. full-brick ranch home built in 1959, located in the unincorporated area of St. Louis County within the Hazelwood School District. The home features 3 bedrooms and 1 bathroom on the main level. Notable interior highlights include a living room with some wood flooring hidden under the carpet, ceiling fans throughout, and an eat-in kitchen equipped with a dishwasher. The property also includes a partially finished basement that provides a bonus family room and significant extra storage space.
#26019628

St John

1146 Reale Avenue

3 Beds

1 Baths

864 Sq.Ft.

$104,900

MLS#: 26019628
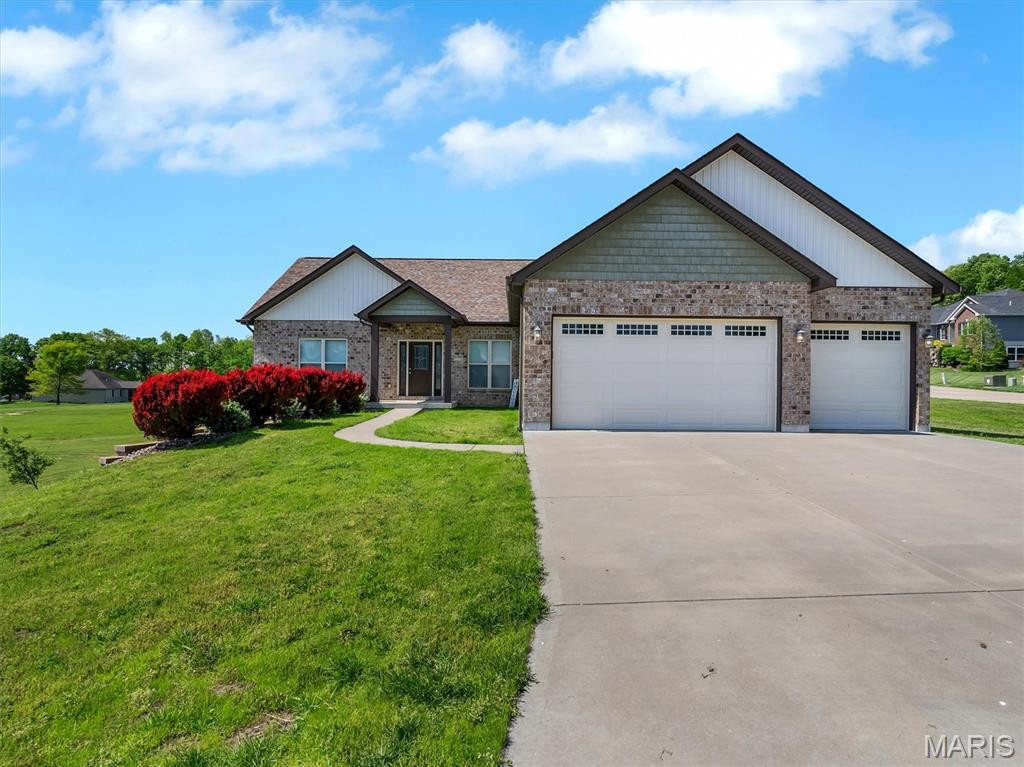
Beautiful 2200+sq ft ranch home on a .7 acre lot in the Eastland Oaks Subdivision.  As you enter the home the formal dining room with tray ceilings and large windows is on your right and the spacious, open living room with wood burning fireplace, vaulted ceilings is at the center of the home. The breakfast area is off the living room and has a bay window and access to the back maintenance free 15x13 deck, and also has a breakfast bar connecting to the well appointed kitchen, with granite countertops, ample cabinet space with soft close doors and drawers, built in pantry cabinets surrounding the refrigerator. and all electric appliances.  The main floor laundry room is right off the other side of the kitchen, with shelving, closets, cabinets and sink and connects to the 3 car garage for easy access.  The primary bedroom suite with tray ceilings and large windows is tucked away, and has an incredible wrap around closet with two entrances and so much room.  The primary bathroom is so luxurious with dual vanities and a beautiful custom walk in tiled shower.  On the other side of the home both secondary bedrooms have generous space and closets with a full bath separating the two.  Luxury vinyl flooring is throughout the entire main level.  On the lower level is the full, walkout basement with 9ft ceilings, a partially finished family room (just need the complete the ceiling) and a spacious finished 4th bedroom and full 3rd bath.  The basement walks out to the fenced back yard and fire pit area.  The home has been freshly painted, and has been upgraded with a whole house water filtration system, a water softener system (except for the cold water to kitchen sink and exterior hose bib) a radon mitigation system and added sump pump and even an EMP shield.  Eastland Oaks is a beautiful community and has a private/community pool and walking trails.  Great opportunity and a great location, close to the newer Southpoint Elementary School and easy access for the commuter.
#26025694

Washington

105 Ridgeview Oaks Drive

4 Beds

3 Baths

2,269 Sq.Ft.

$555,000

MLS#: 26025694
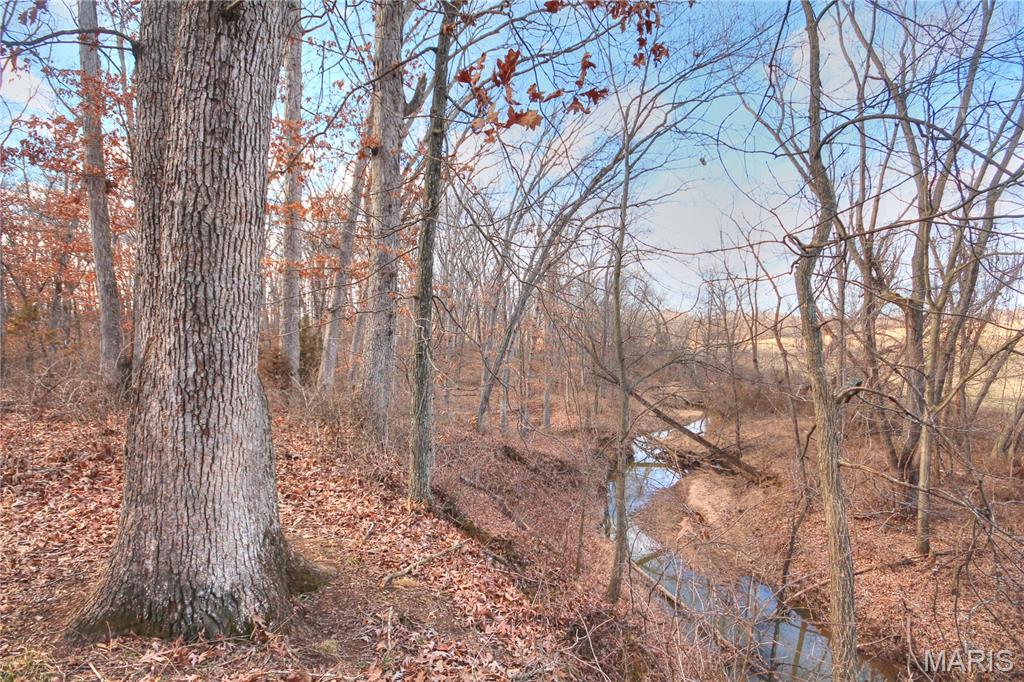
28.1 surveyed acres in Pike County MO and a hunter or homesteader's haven! The property is a combination of both open fields and thick woods with frontage along Indian Creek! You are within 35 miles to 3 Mark Twain Lake boat ramps, on the edge of the local Amish community, and a short drive to Bowling Green! Property includes county road frontage, electric and public water along the road. What else could you ask for?
#26040103

Curryville

28.1 Ac m/l Pike 451

None Beds

None Baths

N/A

$252,900

MLS#: 26040103
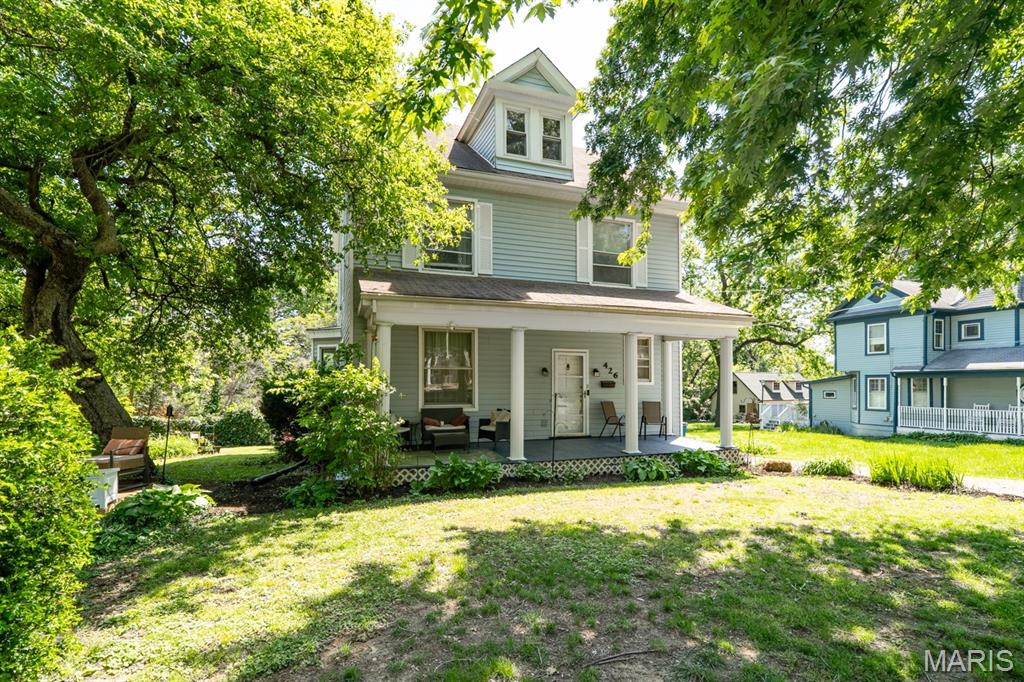
ACCEPTING BACKUP OFFERS!! Want the historic feel in a home? Here she is! Enter in from the inviting large covered front porch into the separate foyer that is complimented by the pretty staircase! The foyer leads you into the living areas that are spacious and light with 10 foot ceilings each room flowing into the other with hardwood floors! The living room also features a decorative fireplace! The kitchen has plenty of cabinets, large enough for eat in area and the appliances, including the fridge stay! Off of the kitchen is a 3/4 bathroom and the den area that offers a comfortable space with a cozy vibe with its old time woodstove! The winding staircase leads to a small loft area with closet and then you can move into one of the three generously sized bedrooms! This floor offers 9 foot ceilings, making it feel even grander! The full bathroom completes this level. The full unfinished basement has lots of storage space and a walk out access to the back yard! The washer and dryer do stay! Outside, you have off-street parking and a large fenced in back yard. Both back & front yard has a removable deck too! This one is SO charming and ready for its new owners! Seller does not want to do repairs nor the city occupancy inspection. Buyer to do occupancy after closing.
#26027736

St Louis

426 Tiffin Avenue

3 Beds

2 Baths

2,116 Sq.Ft.

$169,900

MLS#: 26027736
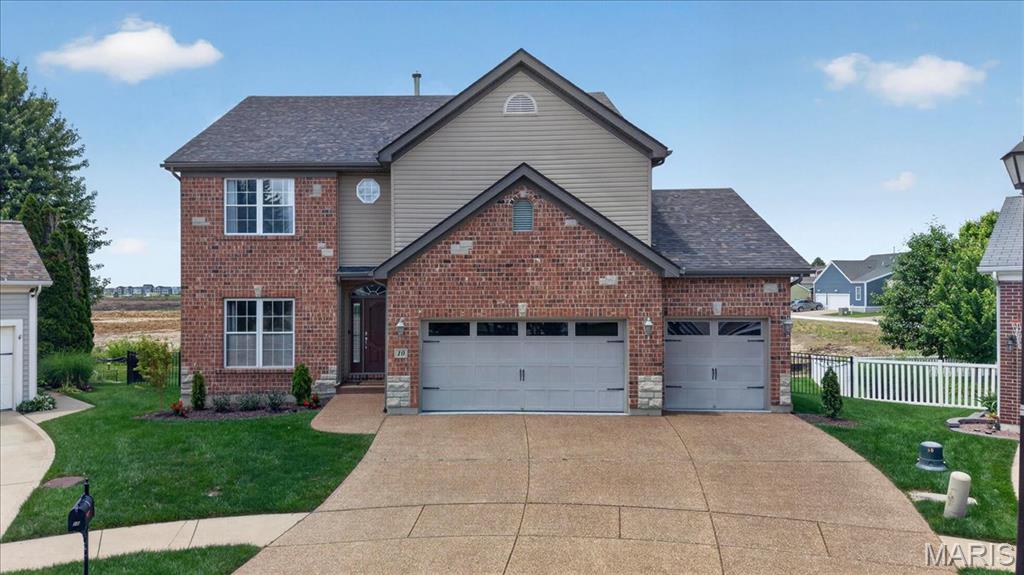
Welcome to this lovely 2-story home nestled in the heart of New Town at St. Charles. 
Amazing custom 3-bedroom/3-bathroom home with a 3-car garage. This outstanding home features gorgeous hickory hardwood flooring. The kitchen comes complete with 42" Custom white cabinets, quartz countertops, stainless-steel appliances, and a walk-in pantry. The family room features a 2-story gas-burning fireplace, crown molding, an 18-foot ceiling, and a wall of windows that gives the home a very airy feeling. Upstairs, you'll find a spacious loft area (which could be converted into a 4th bedroom). The large master bedroom suite boasts coffered ceilings, French doors, a separate tub and shower, double sinks, and two primary bedroom walk-in closets, including a 12' x 10' closet! Other home features include main-level & upper-level laundry rooms, dual HVAC system, 2 hot water heaters, 9' foundation pour, a walk-out basement, newer architecturally shingled roof! The backyard is fully fenced with black aluminum fencing!
 If you are looking for a vibrant community that offers waterways for kayaking and paddle boating, scenic canals, charming restaurants, local shopping, coffee houses, a wine bar, bar & grill, and even an ice cream shop. Residents enjoy incredible amenities, pickleball courts, sand volleyball courts, parks, playgrounds, an amphitheater for festival and wedding events, neighborhood gatherings, and a local farm that adds to the small-town charm..... This is the place for you!!
All of this is located just minutes from the highway, making it easy to enjoy both convenience and an amazing lifestyle. This is more than just a home — it’s a community where memories are made.
#26030798

St Charles

10 Driftwater Crossing

3 Beds

2 Baths

2,863 Sq.Ft.

$589,900

MLS#: 26030798
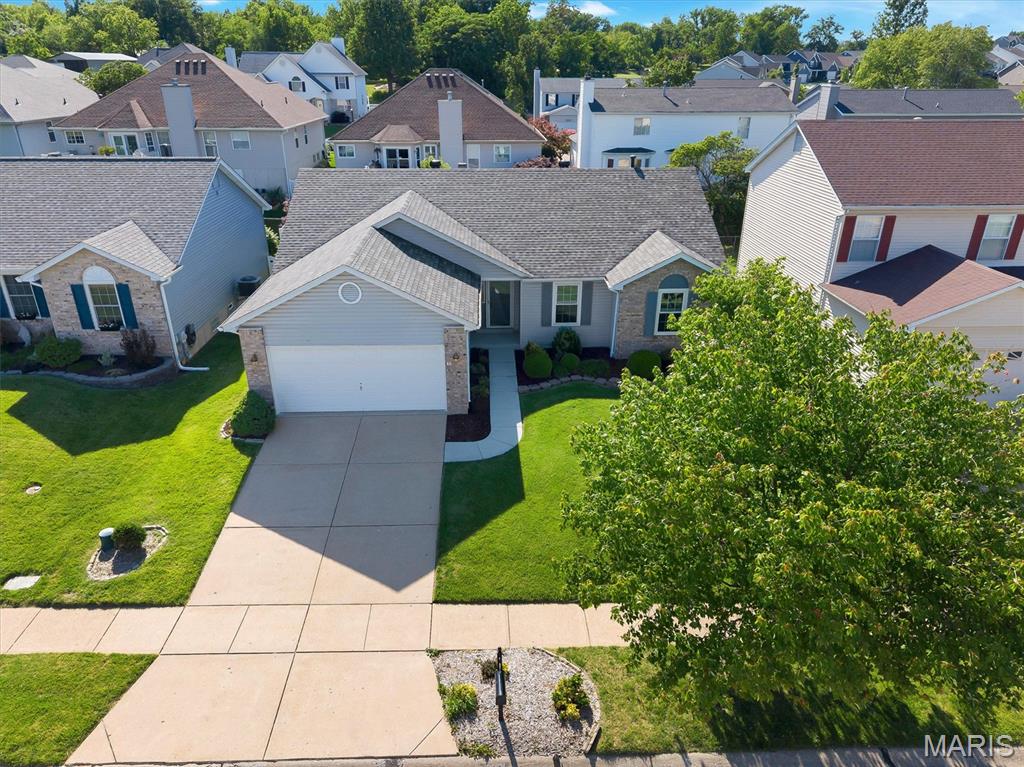
Contracts due on Thursday, May 21st by 5pm, with response time of 10pm on the 21st.  Beautifully updated and move-in ready, this open-floor-plan ranch offers the perfect blend of comfort, style, and convenience. You’ll love the spacious living room with its cozy wood-burning fireplace and the bright, neutral decor that flows throughout the home. The kitchen features brand-new luxury vinyl plank flooring, new countertops, and newer microwave and dishwasher, making it as functional as it is attractive. Major improvements provide peace of mind, including a new roof (10/2025), new furnace, and new hot water heater. The primary suite shines with a renovated master bath completed in 2023. The lower level offers fantastic potential with a rough-in for a future bath and plenty of space to finish as you wish. Step outside to a beautiful vinyl-fenced yard and a great deck, ideal for relaxing, entertaining, or enjoying the outdoors. Fresh paint throughout completes the move-in-ready feel. All in a wonderful location close to everything. This one checks all the boxes!!
#26016342

Unincorporated

8321 Weber Terrace Drive

3 Beds

2 Baths

1,620 Sq.Ft.

$349,900

MLS#: 26016342
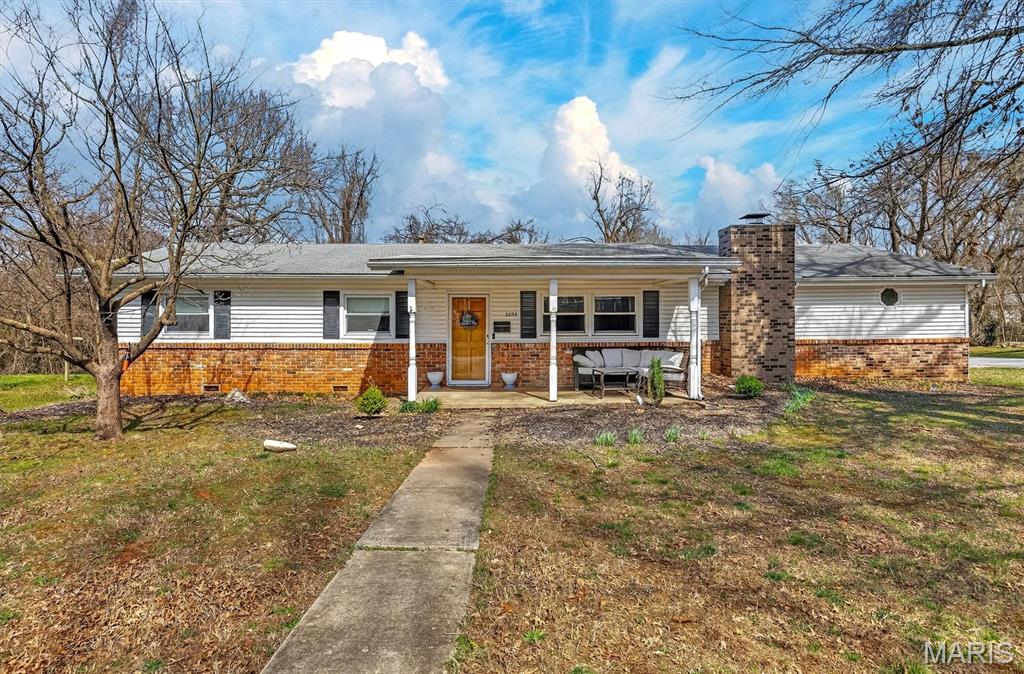
Welcome to this beautifully updated 4-bedroom home on Lombard Street where style, space, and comfort come together effortlessly. Thoughtfully designed with multiple living areas, this home offers both everyday functionality and inviting spaces for entertaining. Rich hardwood flooring, warm wood accents, and curated finishes create a sense of character you don't often find. At the heart of the home, the designer kitchen makes a statement with custom cabinetry, modern fixtures, abundant prep space, and a large dining area perfect for gatherings. Just beyond, multiple living spaces including a cozy family room with a wood-burning fireplace and a sun-filled bonus living area offer flexibility for relaxing, working from home, or hosting guests. The dining space feels straight out of a design magazine with its dramatic tones, natural textures, and an inviting atmosphere that's perfect for intimate dinners or memorable celebrations. Step outside to your own private backyard retreat featuring an in-ground pool, expansive patio space, and mature trees that create a peaceful setting for summer entertaining or quiet evenings at home. A versatile bonus room offers the option of a private office, guest space, or creative studio. Additional storage with a backyard shed adds practicality without sacrificing storage.
#26014125

Springfield

2855 E Lombard Street

4 Beds

2 Baths

2,625 Sq.Ft.

$315,000

MLS#: 26014125
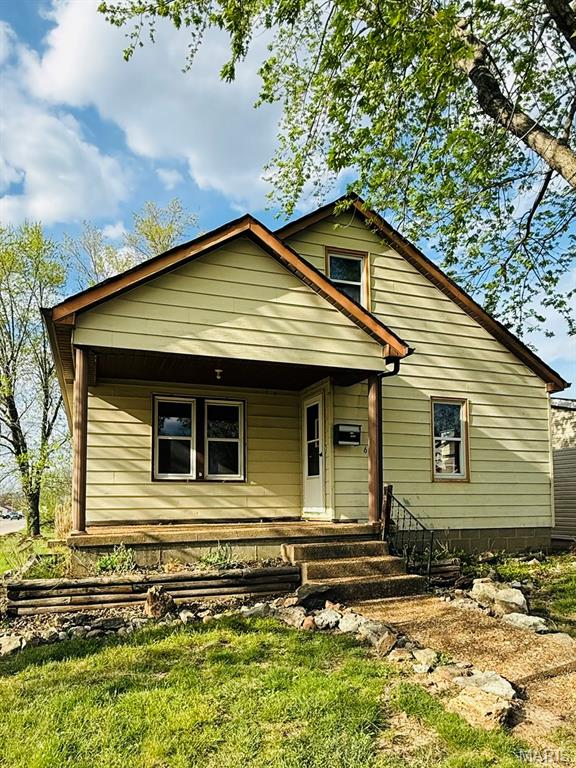
Great opportunity in a growing small town Owensville market! Affordable for one that's looking to make this your own or with investment potential! This 3-bedroom, 1-bath home offers a functional layout, spacious living area, and a generous yard. Located in a quiet neighborhood, this property presents a great opportunity for investors or buyers looking to build equity. With strong rental demand and an attractive price point, this home is a smart addition to any portfolio or a great place to call home! Don’t miss your chance to secure a property with long-term potential.
#26021313

Owensville

611 W Monroe Avenue

3 Beds

1 Baths

844 Sq.Ft.

$75,000

MLS#: 26021313
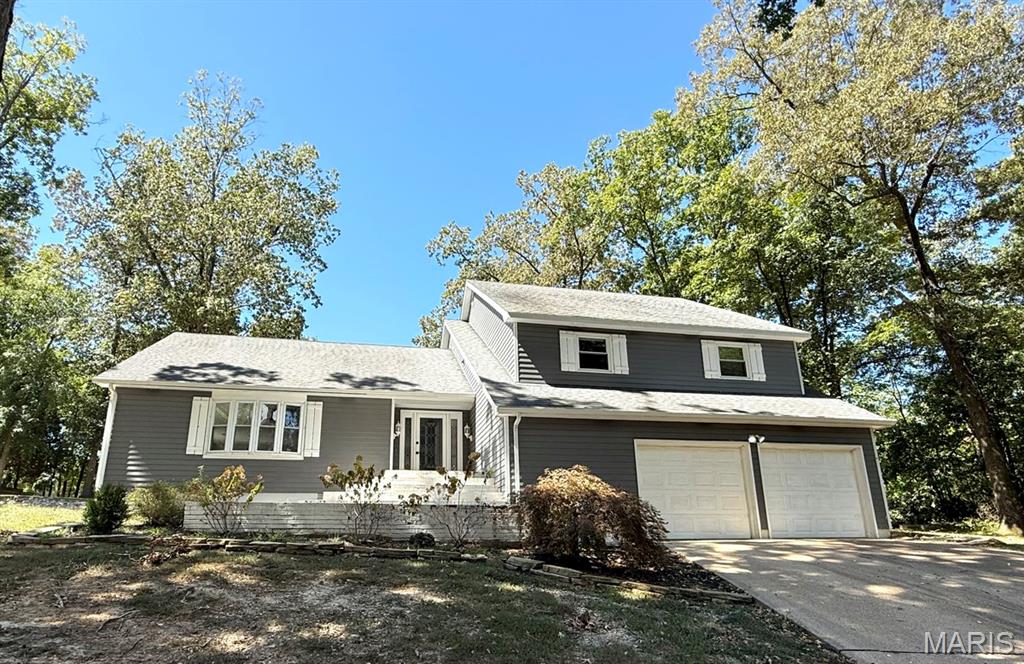
Fairway Living at Its Finest – Hidden Trails Country Club
Live the dream on Fairway 13 at Hidden Trails Golf Course in this beautifully remodeled 3-bed, 3-bath home on over an acre of prime golf frontage. Spanning 2,440 sq ft, this open-concept home features a bright living/dining/kitchen area with stainless steel appliances, an eat-in kitchen, and updated finishes. The primary suite includes a large walk-in closet, shoe closet/reading nook, and spa-like bath. Two upstairs bedrooms with custom closets offer comfort and privacy. The lower level adds a cozy gas fireplace, full bath, laundry room, private entrance, and extra storage—ideal for guests or a home office. Outdoor living shines with a wood deck, firepit area, and a stone patio with electrical hookups. Additional 30x30 concrete pad great for parking an RV, two driveways, a two-car garage, plus two in-ground basketball goals and a trampoline.
#25060224

Dexter

10776 Northview Drive

3 Beds

3 Baths

2,440 Sq.Ft.

$399,000

MLS#: 25060224

1 ... 439 440 441 442 443 ... 666
* Listings identified with the FMLS IDX logo come from FMLS and are held by brokerage firms other than the owner of this website. The listing brokerage is identified in any listing details. Information is deemed reliable but is not guaranteed. If you believe any FMLS listing contains material that infringes your copyrighted work please click here to review our DMCA policy and learn how to submit a takedown request. © 2024. First Multiple Listing Service, Inc.
 - property

Send a message

Message successfully sent.

Your message

What is 3 + 4 ?

Reason for contacting?

I agree to receive email communication and understand I can unsubscribe at any time.

I agree to be contacted by Kornelije Josić via call, email, and text for real estate services. To opt out, you can reply 'stop' at any time or reply 'help' for assistance. You can also click the unsubscribe link in the emails. Message and data rates may apply. Message frequency may vary. Privacy Policy

Sign Out

Virtual Assistant

Would you like to take the next step with this property? We can help you schedule a showing or virtual tour, or send you more details.

Yes, I would like more information.

Thank You for Your Reply, One of Our Agents will contact you as soon as possible

No, maybe later.

Thank you, you can always contact me via email, phone number or through the contact form.

Realhub AI

Lucy - Your AI-Powered Realtor

Update Your Temporary Password

Personalize your search

Enter your email and we'll notify you immediately when new listings match what you're looking for.

or enter email address

Already have an account ? Login here

Continue your home search

Area

I agree to receive communications and understand I can unsubscribe at any time.

I agree to be contacted by Kornelije Josić via call, email, and text for real estate services. To opt out, you can reply 'stop' at any time or reply 'help' for assistance. You can also click the unsubscribe link in the emails. Message and data rates may apply. Message frequency may vary. Privacy Policy

Already have an account ? Login here

We use cookies

We use cookies primarily for analytics to enhance your experience. By accepting, you agree to our use of these cookies. You can manage your preferences or learn more about our cookies policy.






