
REALHUB is on fire today

Properties

Browse or get in touch to schedule a walkthrough.

  • Nearby me
Price range

Popular Features

Community Features

Association

Property Features

Waterfront

View

Exterior Features

Interior Features

Style

10000 properties match your criteria

Updated 1 minute ago

E-Alert name
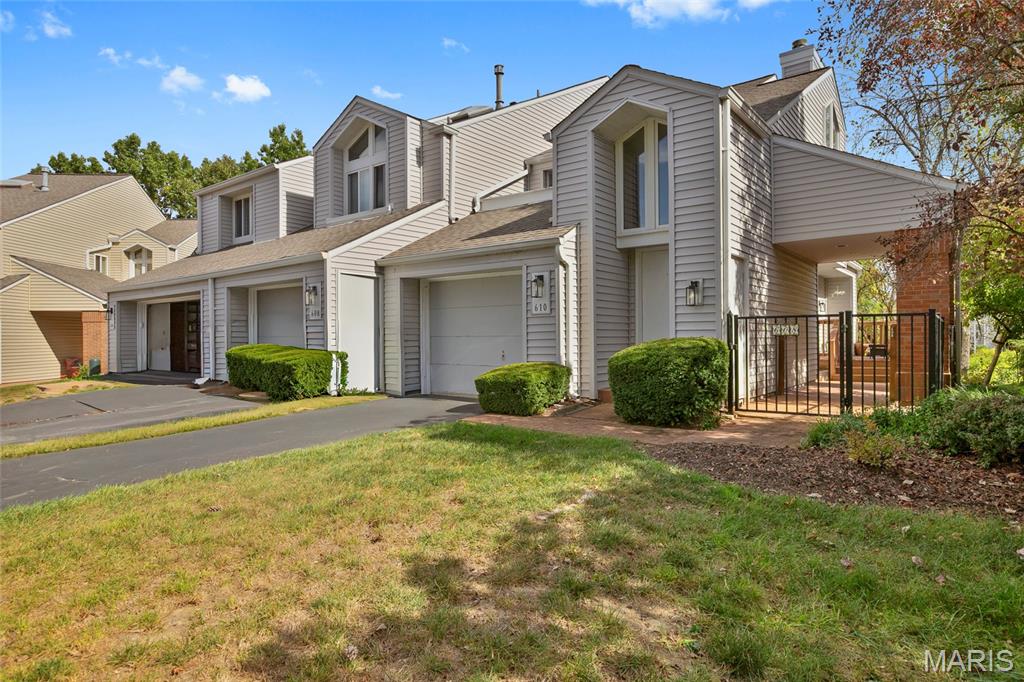
Welcome to this one of a kind condo in Ridgeview. You'll experience the elegance of the kitchen with 
top notch, upgraded appliances lots of cabinets with pull out drawers. Large pantry and lots of storage. The large, granite counter/breakfast bar has lots of appeal, can seat seat 6.  
See through wall to the huge living room with fireplace & lots of windows. Windowed doors to a large deck with some of the best views nature has to offer. 
The master bedroom suite is truly a WOW, accentuated by a Crystal Chandelier! Walk into the custom designed closet with pathway to a magnificent, one of a kind, elegant bath. You'll love the separate shower, tub and bidet. Not to be outdone, the hallway half bath is a designer's dream with a decorative sink and mirror.  Downstairs to a magnificent finished lower level. At the end of stairway, you'll find built-in for a library, hobby space or anything else you may desire. Expect to be 
"Wowed" when entering the lower level space which can be used as a bedroom, living area, office space or family room. This area also has lots of built-in features.  Direct access to a large patio area with a magnificent view and privacy. Don't forget to check out the full bathroom in the lower level.
It's top grade with designer touches as well. 
This community offers a clubhouse, large party room, pool, exercise room, kitchen and planned social gatherings. You'll love this lifestyle. 
Don't wait too long, this unique condo will sell quickly!
#26029431

Ballwin

608 Highview Circle Drive

2 Beds

2 Baths

1,287 Sq.Ft.

$240,000

MLS#: 26029431
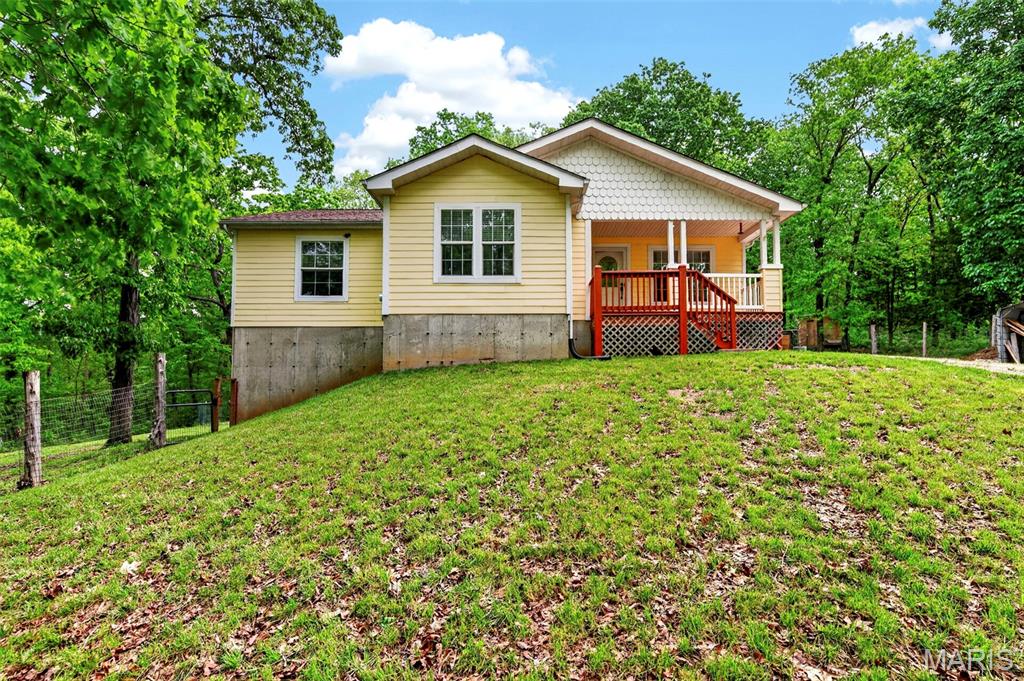
Nestled within the highly desirable Hillsboro School District, this exceptional country retreat spans 8.48 private, wooded acres—offering a rare combination of tranquility, space, and modern convenience.

This well-maintained ranch home features approximately 1,957 square feet of thoughtfully designed living space with a bright, open floor plan. Inside, you’ll find quality updates including granite countertops, crown molding, and durable laminate flooring throughout. A welcoming covered front porch leads into a spacious living area that flows effortlessly into the dining space and well-appointed kitchen—ideal for both everyday living and entertaining. Newer furnace, air handler, water heater, and water softener add desirable peace of mind.

The home offers four bedrooms and two full bathrooms, including a comfortable primary suite complete with a walk-in closet. A split-bedroom layout enhances privacy, while main-floor laundry and generous storage add to the home’s functionality.

Step outside to an expansive back deck overlooking peaceful, wooded surroundings—perfect for relaxing or hosting gatherings. The walkout lower level, featuring French doors, multiple windows, and a roughed-in bath, provides excellent potential for additional finished living space.

The property also includes a 26x24 detached metal outbuilding with horse stalls and an attached carport, making it well-suited for hobbyists, livestock, or extra storage.

Beautifully maintained and move-in ready, this property offers the ideal balance of rural charm and modern comfort—an outstanding opportunity on Flicker Lane.
#26025350

Hillsboro

9314 Flicker Lane

4 Beds

2 Baths

1,957 Sq.Ft.

$350,000

MLS#: 26025350
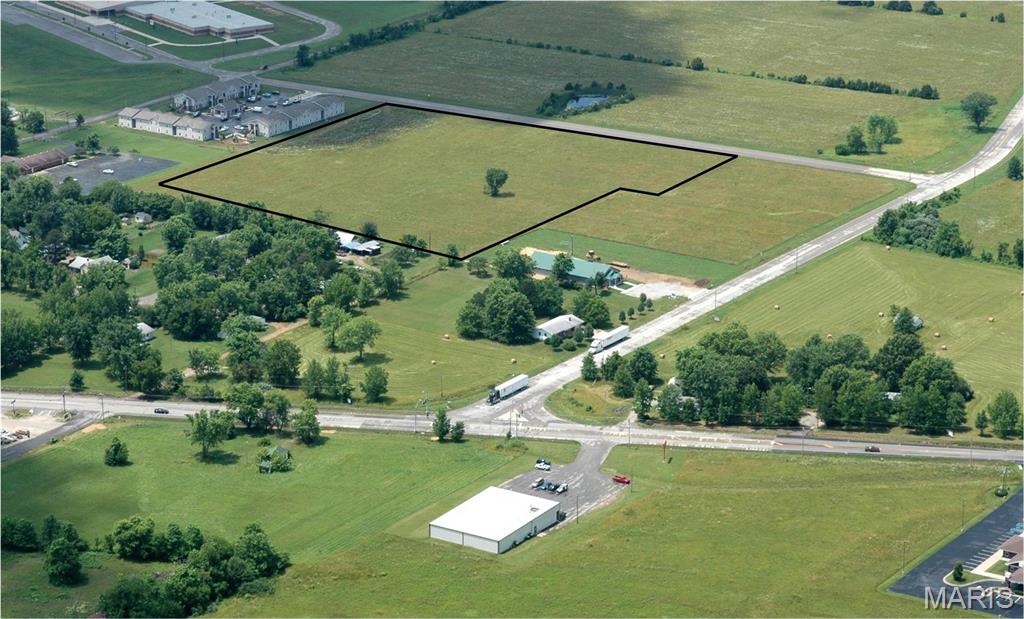
7.42 m/l acres of level, open ground zoned R-3, offering an excellent opportunity for residential or multi-family development. This versatile property provides ample space for a well-planned project in a strong location. Plans and specifications are subject to Seller approval, with certain restrictions in place to maintain quality development standards. Whether you’re an investor or builder, this property is ready for your vision.
#19047616

St James

0 Tiger Drive

None Beds

None Baths

7.42 acres

$395,000

MLS#: 19047616
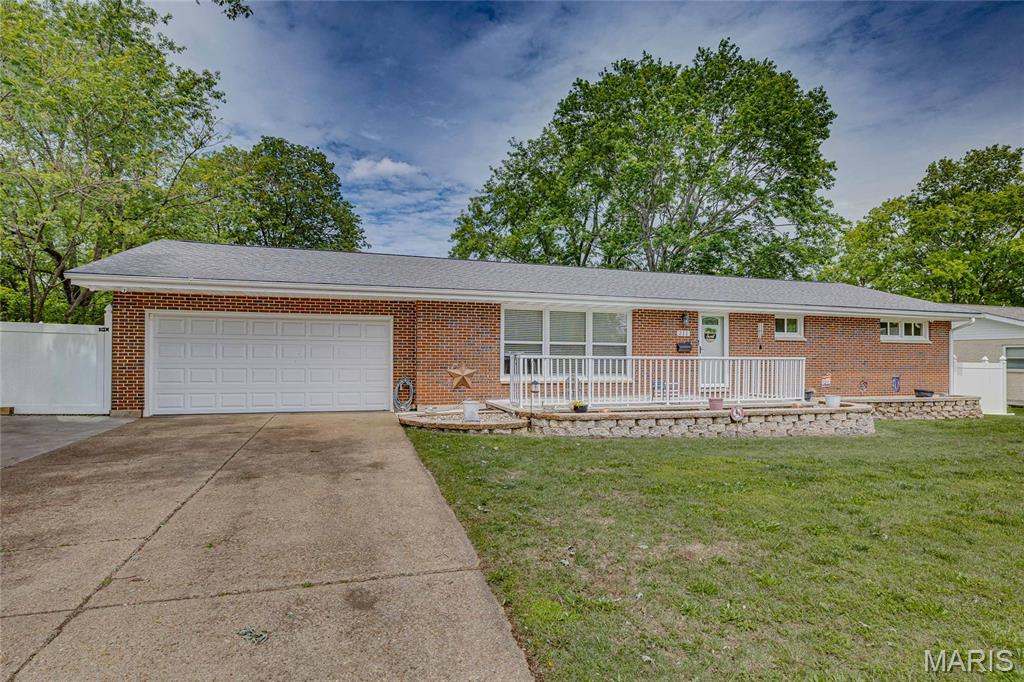
This brick home offers over 1,500 sq. ft. of clean, modern living space just minutes from all the shops and restaurants in downtown Farmington. Inside, you’ll find beautiful wood floors and a bright, open living room perfect for relaxing.

The kitchen is a standout, featuring granite countertops, dark wood cabinets, and a breakfast bar for quick meals. Right next to it is a spacious dining area with glass doors that lead outside. The primary bedroom is a cozy retreat with its own private, updated bathroom.

One of the best parts of this home is the huge backyard. It is fully enclosed by a tall white vinyl fence, giving you tons of privacy among the mature trees. With a large 2-car garage and a long driveway, there is plenty of room for parking.

This gem is ready for a new owner—schedule your tour today!
#26028334

Farmington

211 Carter Street

3 Beds

2 Baths

1,512 Sq.Ft.

$274,900

MLS#: 26028334
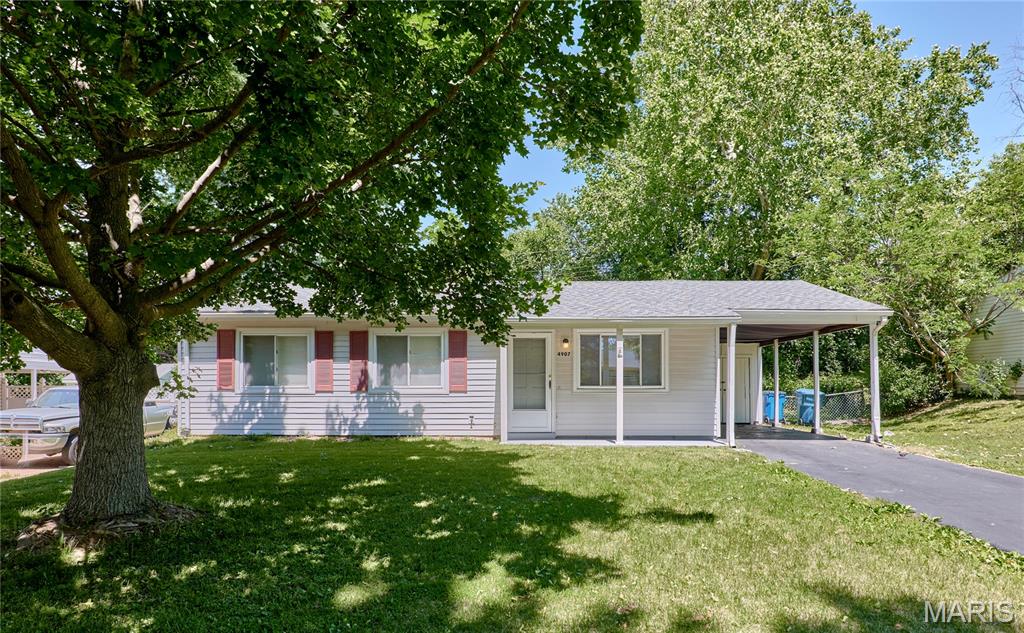
Welcome home to this adorable, move-in ready ranch with tons of amazing updates and features! This home boasts beautiful LVP flooring throughout, updated kitchen and bathrooms, private fenced backyard, covered carport with storage, and more! Enter into the light & bright living room with beautiful LVP flooring and large front window. You’ll love the updated kitchen featuring modern, soft-close cabinetry, quartz countertops, and a newer refrigerator and stove. Just off the kitchen is the convenient, main floor laundry room that adds everyday functionality with easy access to the spacious backyard and patio perfect to enjoy your morning coffee! The primary bedroom offers LVP flooring and a private, updated half bathroom. Two additional bedrooms and an updated full hall bathroom complete the home. Situated in the Hazelwood School District just minutes from beautiful parks, Saint Stanislaus conservation area, community centers, shopping, restaurants, and more. Come see this charming ranch home today!
#26029824

Hazelwood

4907 Plum Tree Lane

3 Beds

1 Baths

972 Sq.Ft.

$179,900

MLS#: 26029824
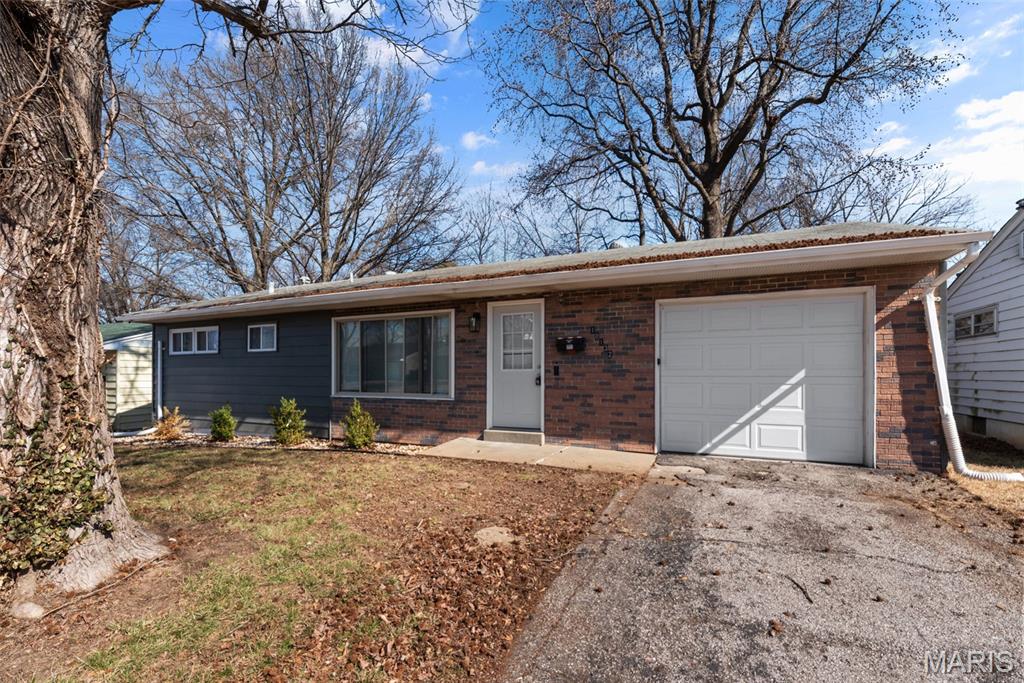
Step into this nicely updated home in Dellwood offering comfort, space, and move-in ready convenience. Fresh paint and recently installed windows help create a bright and welcoming atmosphere throughout the home. The updated kitchen features plenty of cabinetry and counter space along with newer appliances including an electric range, stainless steel refrigerator, microwave, and dishwasher. The main level offers a spacious living and dining room combination highlighted by a remote-controlled ceiling fan. The finished lower level expands the living area with approximately 900 additional square feet, providing a large recreation space and a walk-in bar that’s perfect for entertaining. A separate laundry area and ample storage space are also located in the basement. Outside, enjoy a fully fenced backyard with room to relax or host gatherings. Due to Dellwood rental restrictions, this property is best suited for an owner-occupant. Sellers have passed occupancy.
#26011386

St Louis

10132 Dellridge Lane

3 Beds

1 Baths

1,824 Sq.Ft.

$139,900

MLS#: 26011386
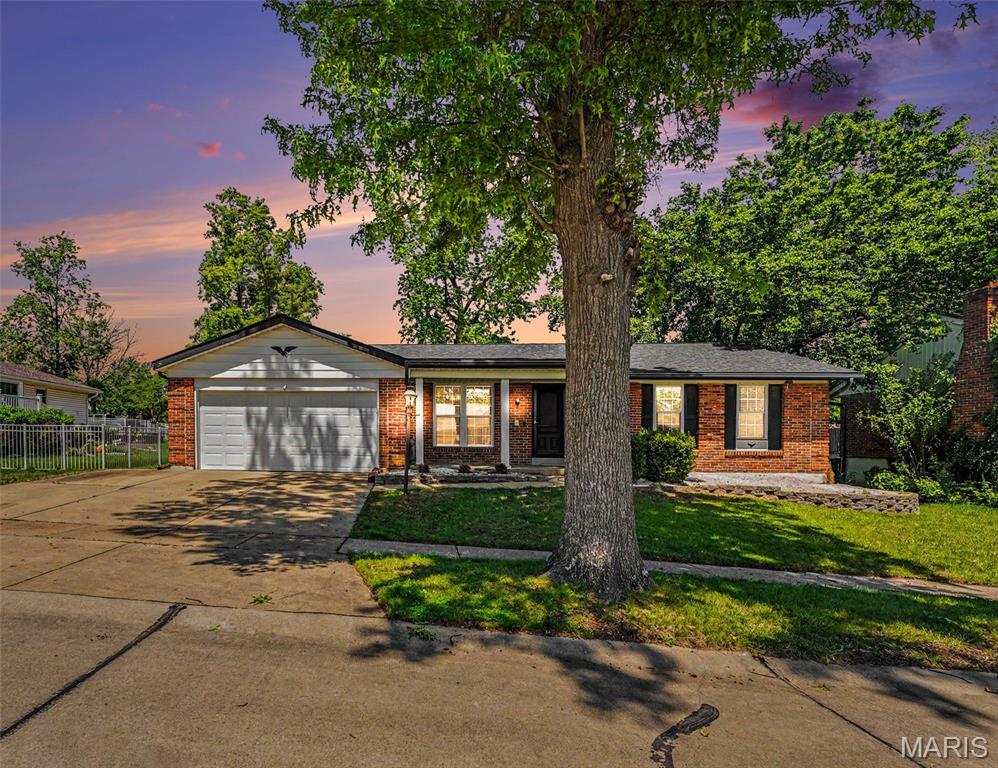
A warm welcome awaits you at this beautiful 3 bedroom, 2 bath RANCH.
Located right in the heart of South County.
Beautiful inside and out. Exterior has easy maintenance with three sided brick and nice vinyl siding.
Interior has absolute charm through out.
A cozy Family Room has hardwood flooring with a gas fireplace; floor to ceiling all brick hearth, & wood mantle.
Flanked by custom wood bookcases.
Perfect for those cold MO winter nights.
An adorable kitchen has stark white cabinetry topped with Crown Molding.
Flooring is luxury vinyl plank.
Exit to enjoy your morning coffee on the delightful Sunporch, overlooking a nice plush black yard.
Generous sized bedrooms have good sized closets and upgraded flooring.
Finished lower level has loads of space; a huge open area with your choice of uses;
Children’s Play area, Exercise area, Media Room? Plus a nice sized home office!
Lots of NEW upgrades ; Roof 2021, New AC 2023, New Stove 2026, New Carpet in lower level, 2026 ! Your next Home Sweet Home is here! Let’s create some awesome memories!
#26026071

St Louis

2765 Cathedral Drive

3 Beds

2 Baths

1,989 Sq.Ft.

$330,000

MLS#: 26026071
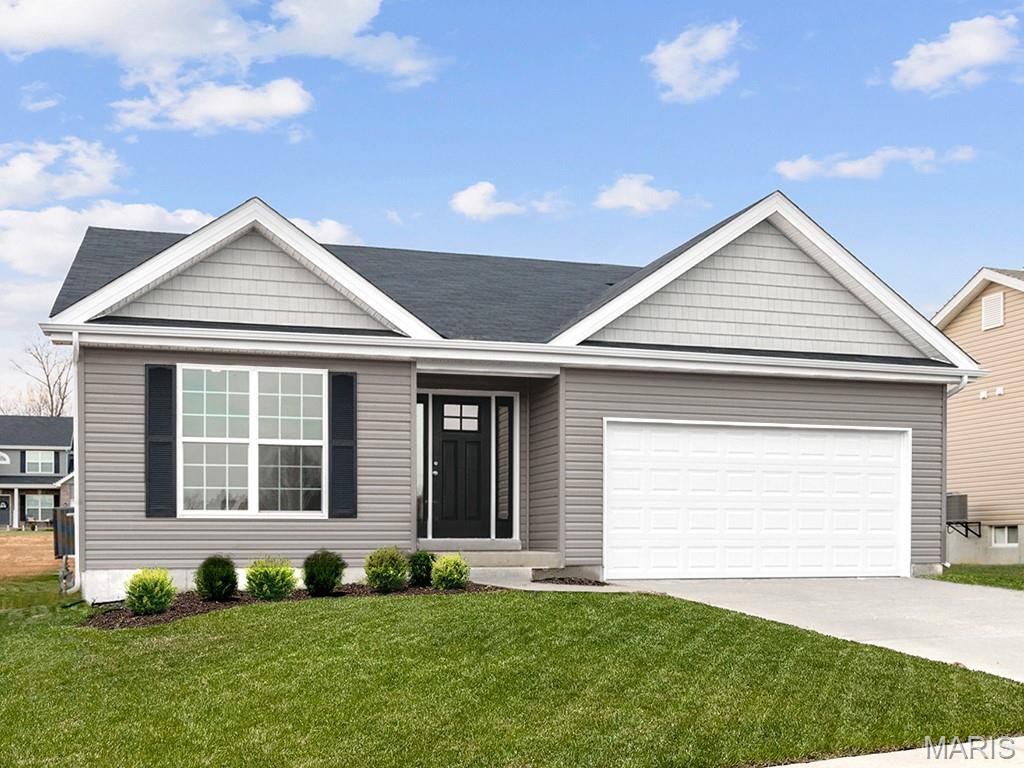
McBride Homes’ Aspen II 3BR, 2BA ranch, ready this winter! Craftsman elevation & Walkout homesite! Enjoy an open floorplan w/vaulted ceiling, 6ft windows, & wood laminate flooring in main living areas. The kitchen has a large island w/breakfast bar, level 4 Benton Sarsaparilla 42” cabinets, quartz countertops, stainless GE appliances, & large walkin pantry. The dining area has a sliding glass door to a future covered deck w/ceiling fan prewire. The primary suite has a large window, dual closets, & private bath w/double sinks & 5’ walk-in shower. 2 extra bedrooms & full bath add convenience. Other extras include main flr laundry, ¾ bath rough in at LL, upgraded lighting & plumbing fixtures, 6 panel interior doors, & exterior coachlights. Located in Truesdale near Warrenton, Elkhorn Ridge is highly sought-after in Warren County, close to shopping, restaurants, & more. Enjoy peace of mind with McBride Homes' 10-year builder's warranty & excellent customer service! Similar photos shown.
#25069701

Truesdale

486 Austin Drive

3 Beds

2 Baths

1,539 Sq.Ft.

$339,900

MLS#: 25069701
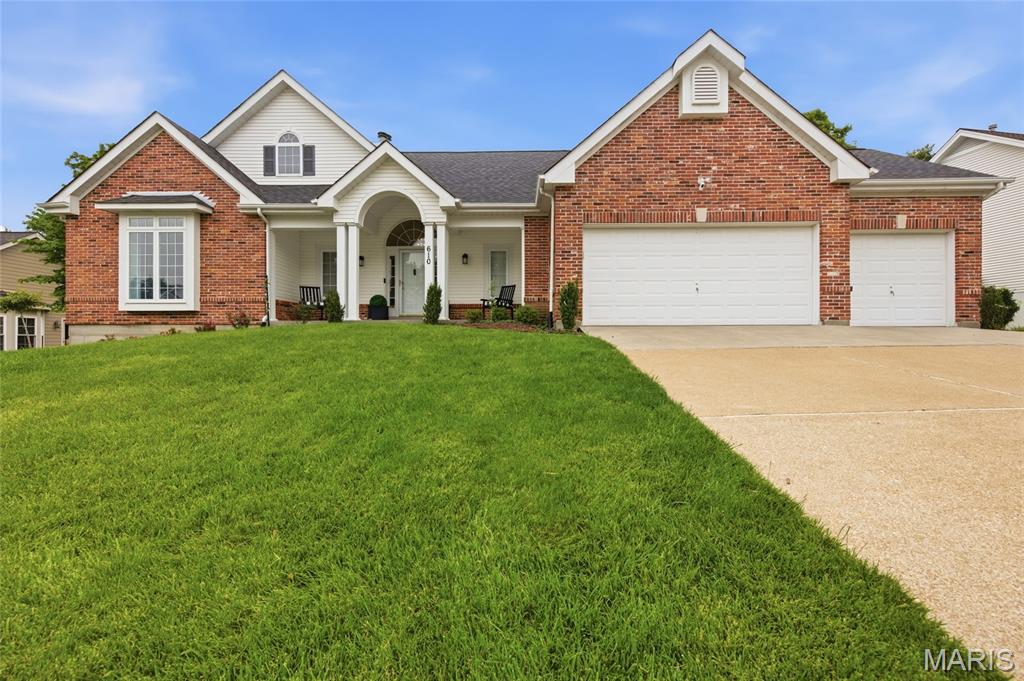
Welcome to 610 Dartmouth Crest Drive. Exceptional 4 bed, 3 full bath open concept, light filled atrium ranch located in The Estates of Dartmouth offers over 3,000 square feet of light filled finished living, nestled on a 0.36 acre lot. Refined curb appeal welcomes you with a stately elevation, covered porch and lush landscaping. Step inside to a stunning view through atrium windows overlooking the private back yard. The spacious great room with vaulted ceiling offers a gas fireplace with marble surround and sculptured built-ins, newer luxury vinyl plank flooring and statement lighting. Off the great room, find a beautifully updated kitchen showcasing stone countertops, custom cabinetry, SS appliances, center island, breakfast bar, dual pantries and opens to the adjoining breakfast room with a two story bay window. The breakfast room flows into the formal dining room and provides dual access to a spacious, covered side deck. The main floor primary bedroom boasts a vaulted ceiling, walk-in closet and a generous ensuite bath with dual vanity, separate shower and jetted tub.  A second guest bedroom with a full hall bath and laundry room complete the main level. The finished lower level includes an expansive family room/recreation area with wet bar, two additional guest bedrooms, a full bath and ample storage. Enjoy the level, fenced, tree lined backyard. Additional features include an oversized, three car garage and full lawn irrigation. Located on a culdesac street and within the award winning Rockwood School District - convenient to nearby schools, amenities and easy access to highways.
#26024770

Wildwood

610 Dartmouth Crest Drive

4 Beds

3 Baths

3,029 Sq.Ft.

$599,900

MLS#: 26024770
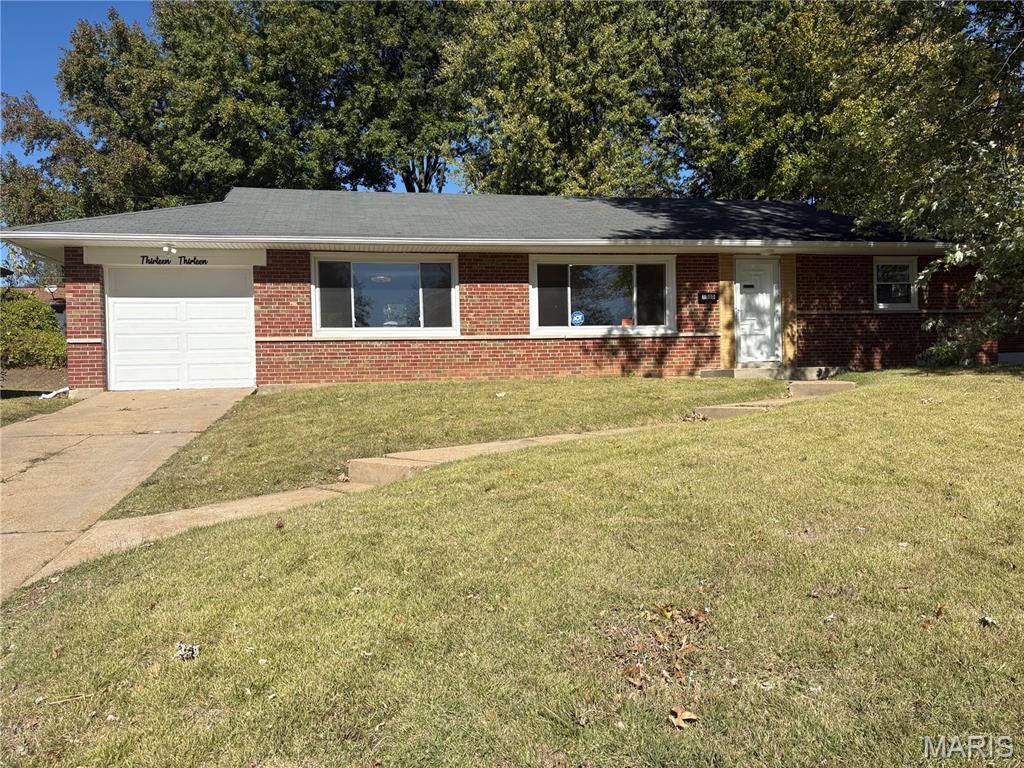
Outstanding renovation!  Spacious home for the growing family, you will be amazed when you walk into this brick beauty, updates galore!  Updated windows, hardwood flooring, lighting, stainless steel appliances, updated cabinets, granite counter tops, updated bath rooms with butcher block window, ceramic tile floors and surround.  The lower level features an additional full bath, family room, additional space for another bdrm and sitting room and new laminate flooring.  You will be amazed once you enter this home.  More photos are coming.
#25071598

Bellefontaine Nghbrs

1313 Northumberland Drive

3 Beds

2 Baths

1,819 Sq.Ft.

$175,000

MLS#: 25071598
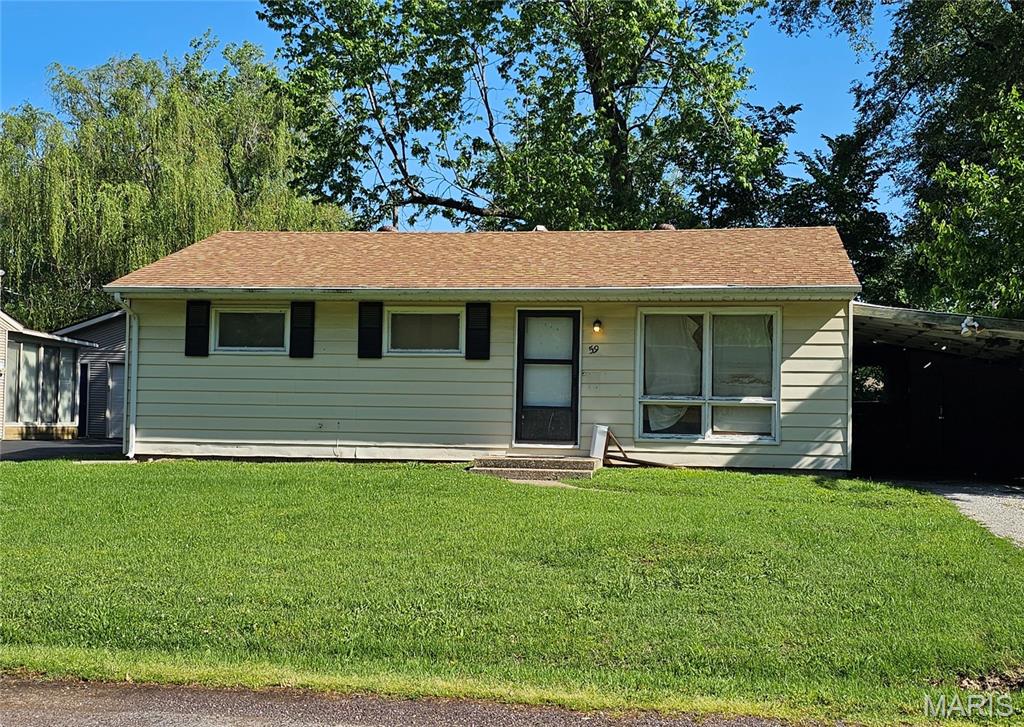
Great opportunity for an investor to make this a charming home again!  So much potential in this 3-bedroom, 1 bath home with a great yard. Solid house with newer siding and a roof that is approximately 5 years old.  Minutes from shopping, dining and entertainment.  Seller is selling in "AS-IS" condition and will not make any repairs or bring up to occupancy. Any inspections will be for buyer information only.
#26024904

Belleville

59 Lillian Drive

3 Beds

1 Baths

925 Sq.Ft.

$70,000

MLS#: 26024904
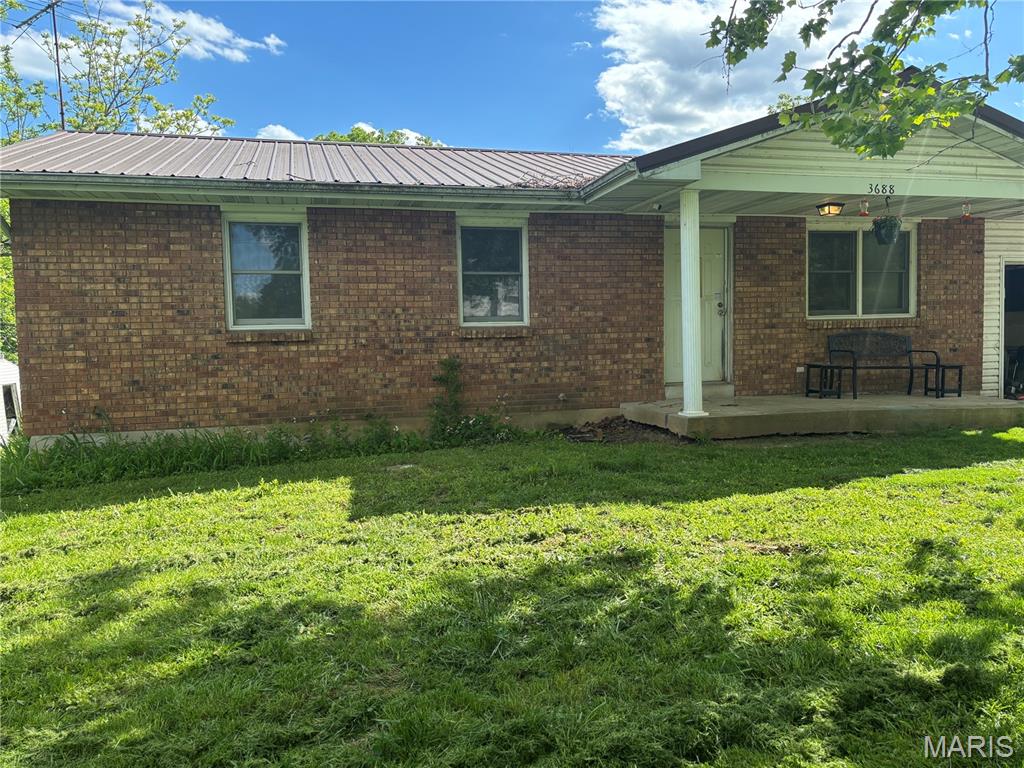
Opportunity awaits with this charming 3-bedroom, 1-bathroom home located in a quiet neighborhood just minutes from Festus, offering the perfect blend of convenience and country feel. Featuring a Newer HVAC system and durable metal roof, many of the major updates are already in place. With great bones and endless potential This home is ready for your personal touch and creative vision. Whether you're looking for your next investment property or a place to make your own, this home is full of possibilities. Property is being sold as is
#26028544

Festus

3688 Hillsboro Hematite Road

3 Beds

1 Baths

960 Sq.Ft.

$120,000

MLS#: 26028544
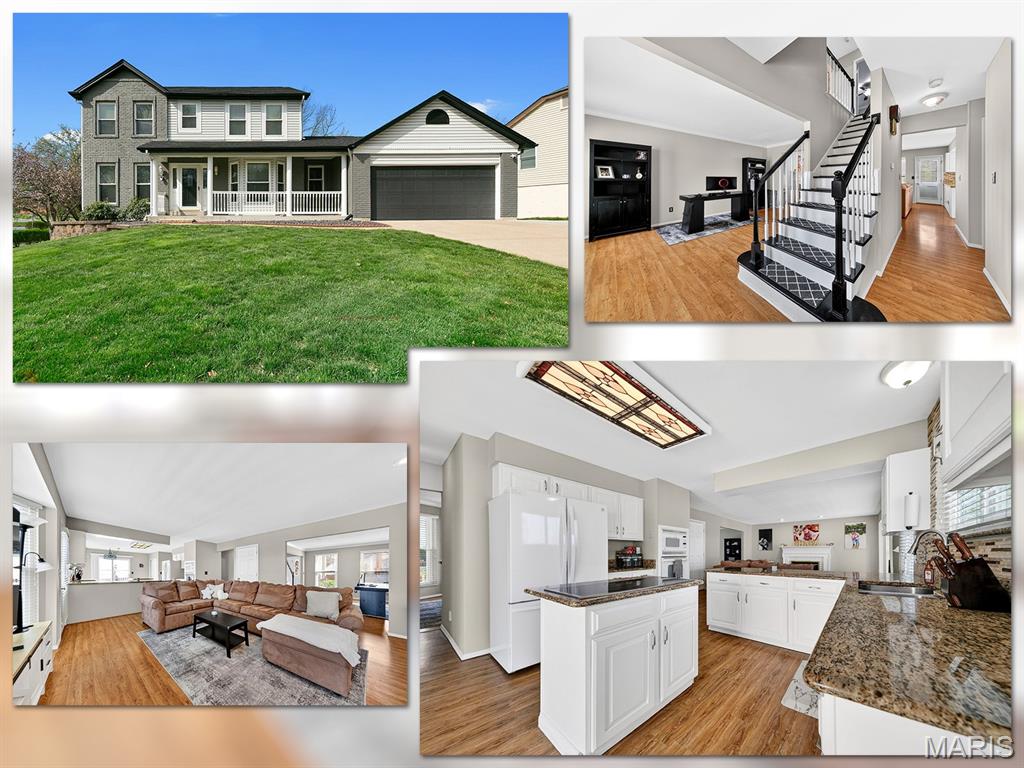
Welcome to 1 Belcourt Circle, tucked into a quiet cul-de-sac on a corner lot in the Wellington Farm subdivision. This is the kind of neighborhood buyers are gravitating toward right now, established with mature trees, lakes, and a little more breathing room between homes.

This 4 bedroom, 2 story home offers a layout that just works. The kitchen features granite countertops, a center island, wraparound counters, and a stone backsplash, all opening into the great room with a wood burning fireplace and bay window for great natural light.

Upstairs, the primary bedroom includes crown molding and a bathroom with double sinks, custom tile floor and surround, separate tub and shower, and a skylight. The hall bath also features tile flooring and a full tile surround. You’ll find vinyl windows, six-panel doors, and faux wood blinds throughout.

The walkout basement is partially finished with two large living areas, a full bath, and plenty of storage, giving you flexibility for additional living space, a rec room, or a work-from-home setup. Out back, there’s a fenced yard with both a patio and a deck, offering multiple outdoor spaces and easy access from the home.

Location is another big plus, just minutes from Hwy 94 and 364, and under 10 minutes to Cottleville with restaurants, shops, and entertainment. All within the Francis Howell School District. 

If you’ve been looking for something in a well-established neighborhood with more space, mature trees, a great location, and top-rated schools, you won’t want to miss this.
#26015843

St Charles

1 Belcourt Circle

4 Beds

3 Baths

2,614 Sq.Ft.

$425,000

MLS#: 26015843
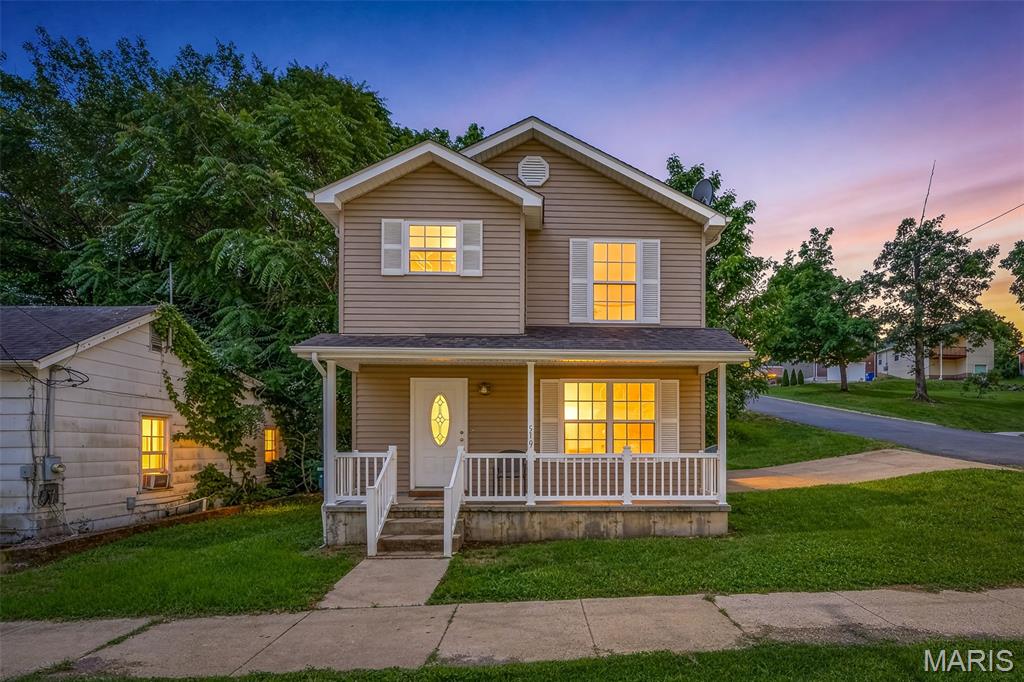
This charming small two-story home sits proudly on a desirable corner lot, offering extra yard space, added privacy, and curb appeal. You will first notice the welcoming front porch and natural light as you enter the front door. Inside, the thoughtfully designed layout makes excellent use of space, with comfortable living areas, abundant natural light, and a cozy atmosphere throughout. The upper level provides private bedrooms and a peaceful retreat, while the corner lot setting allows for a spacious top yard and convenient parking.  This home is the Perfect blend of comfort, character, and convivence.  This home is being sold AS-IS and will need new paint and flooring throughout the house.
#26032872

De Soto

519 Boyd Street

2 Beds

1 Baths

561 Sq.Ft.

$125,000

MLS#: 26032872
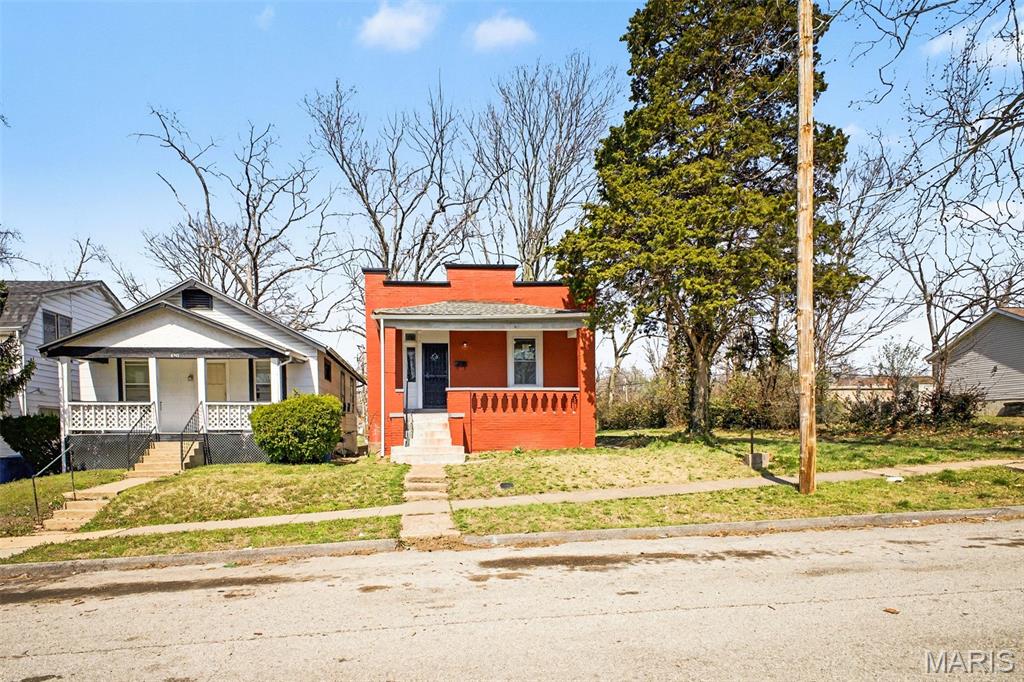
Step into a completely reimagined brick bungalow where classic charm meets modern luxury. This top-to-bottom 1st-floor renovation features soaring 9-foot ceilings, recessed lighting, and a seamless open-concept layout perfect for entertaining. Key Highlights: Chef’s Kitchen: Brand-new cabinetry, sleek granite countertops, and premium stainless appliances. ALL-NEW HVAC, electrical (wiring and panel), and updated plumbing (drain and supply lines), Hot Water Heater, Electrical Panel Box. Designer Finishes: New windows, flooring, doors, and a stunning decorative fireplace. Modern Bath: A fully remodeled, contemporary bathroom serving two spacious bedrooms.
#26013579

Pagedale

6741 Schofield Place

2 Beds

1 Baths

1,125 Sq.Ft.

$115,000

MLS#: 26013579

1 ... 441 442 443 444 445 ... 666
* Listings identified with the FMLS IDX logo come from FMLS and are held by brokerage firms other than the owner of this website. The listing brokerage is identified in any listing details. Information is deemed reliable but is not guaranteed. If you believe any FMLS listing contains material that infringes your copyrighted work please click here to review our DMCA policy and learn how to submit a takedown request. © 2024. First Multiple Listing Service, Inc.
 - property

Send a message

Message successfully sent.

Your message

What is 3 + 4 ?

Reason for contacting?

I agree to receive email communication and understand I can unsubscribe at any time.

I agree to be contacted by Kornelije Josić via call, email, and text for real estate services. To opt out, you can reply 'stop' at any time or reply 'help' for assistance. You can also click the unsubscribe link in the emails. Message and data rates may apply. Message frequency may vary. Privacy Policy

Sign Out

Virtual Assistant

Would you like to take the next step with this property? We can help you schedule a showing or virtual tour, or send you more details.

Yes, I would like more information.

Thank You for Your Reply, One of Our Agents will contact you as soon as possible

No, maybe later.

Thank you, you can always contact me via email, phone number or through the contact form.

Realhub AI

Lucy - Your AI-Powered Realtor

Update Your Temporary Password

Personalize your search

Enter your email and we'll notify you immediately when new listings match what you're looking for.

or enter email address

Already have an account ? Login here

Continue your home search

Area

I agree to receive communications and understand I can unsubscribe at any time.

I agree to be contacted by Kornelije Josić via call, email, and text for real estate services. To opt out, you can reply 'stop' at any time or reply 'help' for assistance. You can also click the unsubscribe link in the emails. Message and data rates may apply. Message frequency may vary. Privacy Policy

Already have an account ? Login here

We use cookies

We use cookies primarily for analytics to enhance your experience. By accepting, you agree to our use of these cookies. You can manage your preferences or learn more about our cookies policy.






