
REALHUB is on fire today

Properties

Browse or get in touch to schedule a walkthrough.

  • Nearby me
Price range

Popular Features

Community Features

Association

Property Features

Waterfront

View

Exterior Features

Interior Features

Style

10000 properties match your criteria

Updated 1 minute ago

E-Alert name
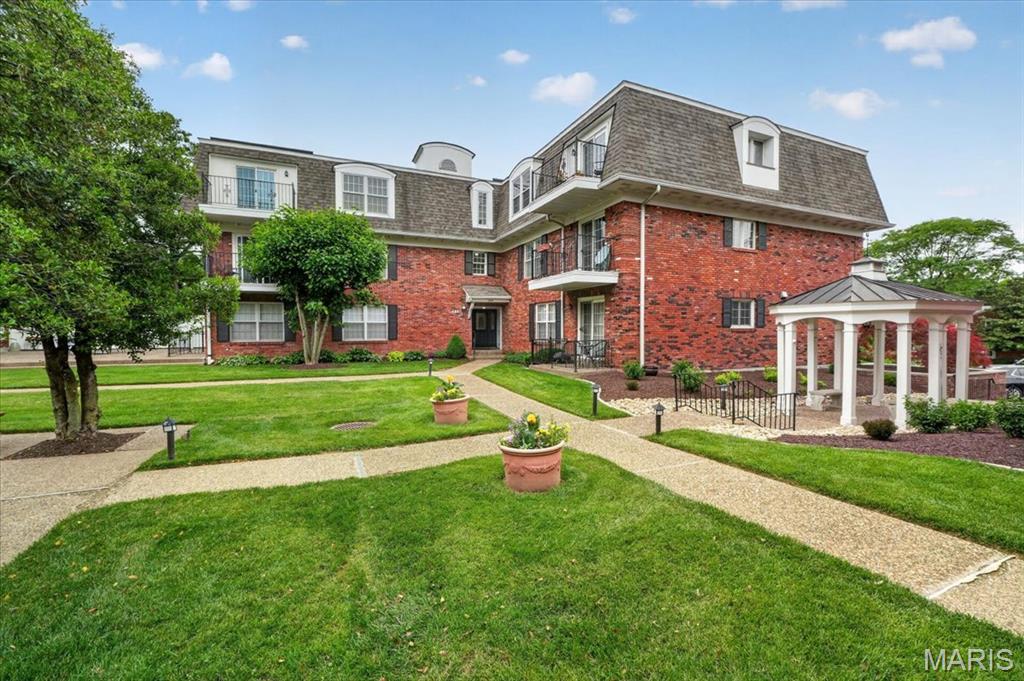
Welcome home to this bright and inviting top-floor condo in the heart of vibrant downtown Kirkwood! Featuring 3 bedrooms, 2 full baths with a spacious open-concept layout featuring over 1300 sqft, this sun-filled home offers peaceful balcony views, in unit laundry, elevator access, and attached garage parking. Fresh paint and new carpet throughout provide a clean, move-in-ready feel while offering the perfect opportunity to add your own personal cosmetic touches. Just a short stroll from downtown restaurants, coffee shops, parks, and boutiques, this condo delivers the ideal blend of comfort and convenience in an unbeatable location. First Available Thursday, 5/28.
#26031156

Kirkwood

522 N Kirkwood Road 3A

3 Beds

2 Baths

1,309 Sq.Ft.

$325,000

MLS#: 26031156
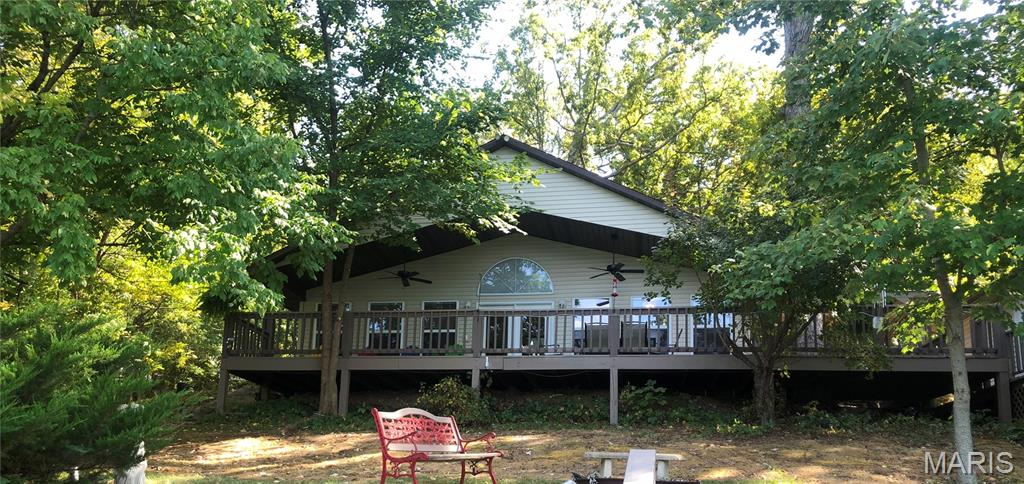
Lake life couldn't get any better than this!   Experience picturesque views of Crystal Lake, local wildlife, and birdwatching opportunities right at your doorstep!  Reconnect on 1.25 acres of nature in this beautiful 1 bd 2 ba lake home.  The open floor plans offer a sense of spaciousness, natural light, and connection.  This home has ample amount of outdoor entertaining spots:  decks, pergola, dock, detached living area (with heat & cooling system) , and another tiny home that can be turned into a cozy spot for guest or an office.  What a perfect home for a weekend get away, "Glamping", grandkids favorite memory or as your forever home  ..  set up an appt to see today!
#25063873

Sullivan

10115 Lakeside Drive

1 Beds

1 Baths

1,314 Sq.Ft.

$287,000

MLS#: 25063873
None
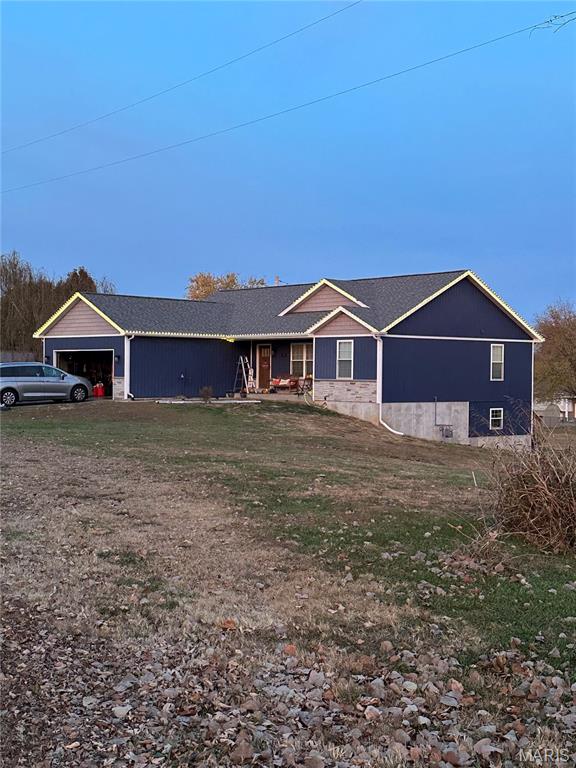
#26032347

Desloge

300 Chadrick Drive

5 Beds

3 Baths

3,034 Sq.Ft.

$385,000

MLS#: 26032347
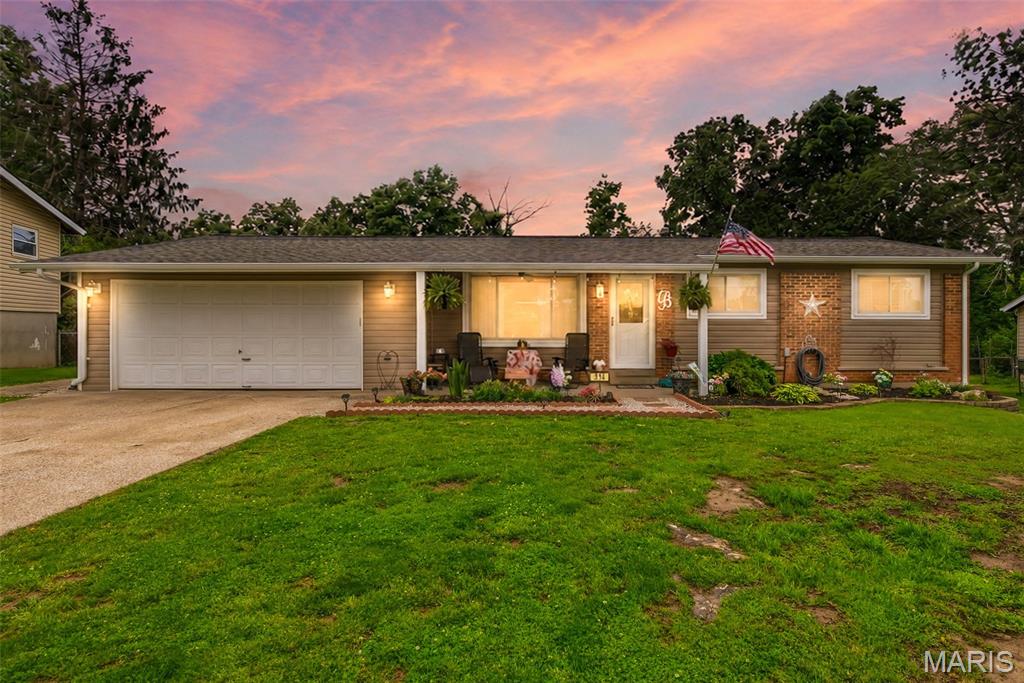
Welcome Home! This 3-bedroom, 2.5-bathroom residence invites you in with its charming covered porch. Step inside to discover a spacious living room bathed in natural light from a huge front window. The open floor plan seamlessly connects to a beautifully updated kitchen, featuring gorgeous granite countertops, soft close doors/drawers, stainless steel appliances,  gas stove with a stylish vented hood. A nice-sized breakfast room and convenient bar seating provide ideal spots for casual dining and entertaining.

The new sliding door leads you out to a breathtaking backyard oasis, where you can unwind in your private retreat. Enjoy two inviting patios, a garden shed, and a lovely pergola, surrounded by vibrant flower and vegetable gardens that are sure to inspire your green thumb.

Venture down to the lower level, which boasts a fantastic mother-in-law suite complete with its own kitchenette, family room, rec room, and a cozy sleeping area—perfect for guests or extended family. All bathrooms in the home have been beautifully remodeled, combining modern amenities with stylish finishes.

This home offers the ideal blend of comfort, functionality, and outdoor beauty. Don’t miss the opportunity to make it yours! Schedule your showing today and experience the charm and serenity this property has to offer!
#26031411

O'Fallon

314 Capri Drive

3 Beds

2 Baths

2,304 Sq.Ft.

$315,000

MLS#: 26031411
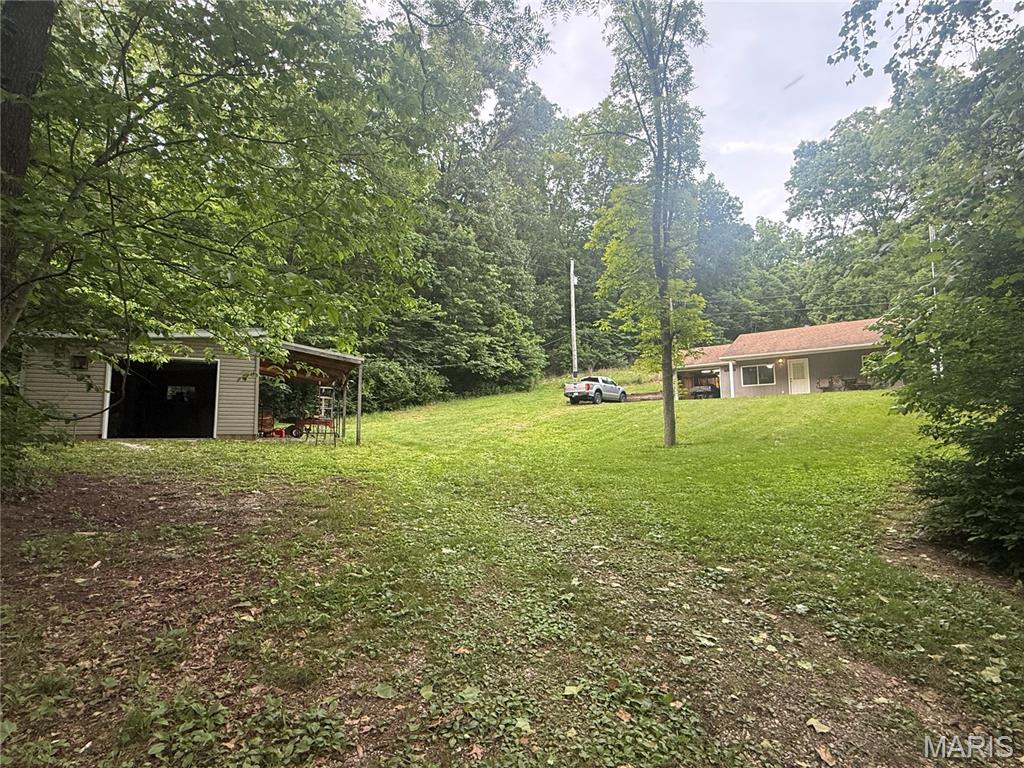
Wooded acreage with hunting cabin and detached garage. Lots of recreational opportunities, well established trail system, several hunting blinds and stands. This is a great deer and turkey area. The cabin features an attached garage, two bedrooms, one bathroom with city water and electric connected. Also detached garage with a deer cooler, electric connected and a lean to.
#26034070

Fieldon

25379 Gunterman Rd.

None Beds

None Baths

41.57 acres

$290,000

MLS#: 26034070
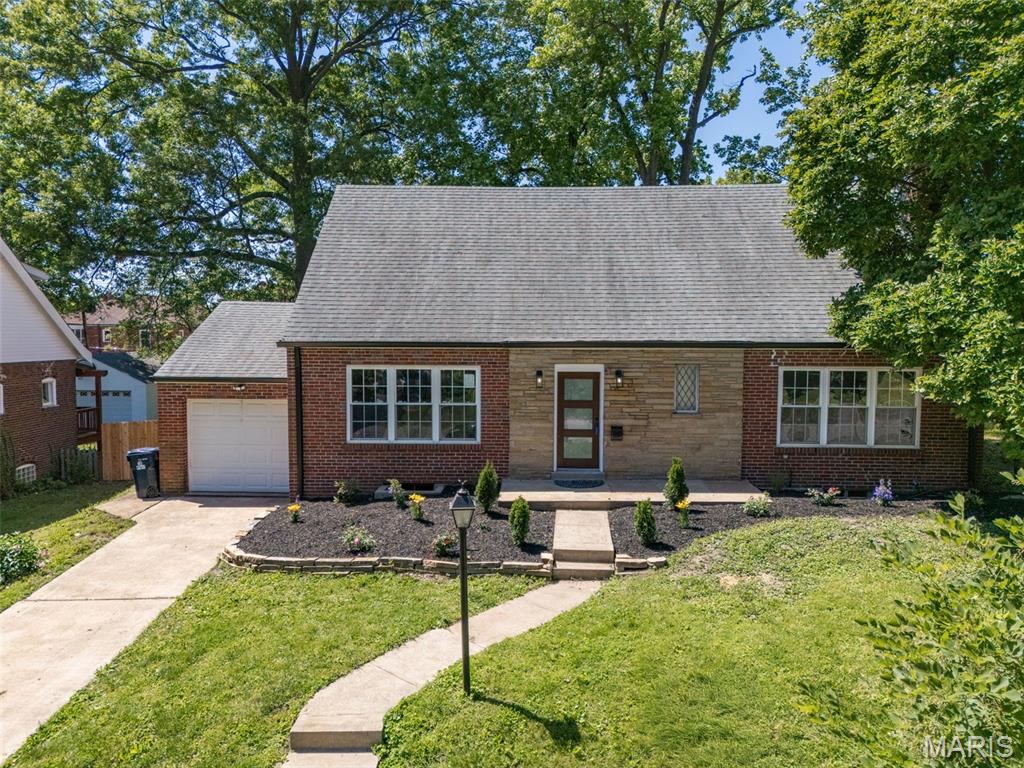
Welcome to University City! This beautifully updated 1.5 story 3 bedroom, 2 full bath & 2 half bath home is nestled in a quiet neighborhood on a desirable corner lot. Enjoy outdoor living with a level privacy-fenced backyard, covered patio, 1-car garage, and additional driveway parking. Inside, you’ll find custom cabinetry, stainless steel appliances, solid surface countertops, refinished hardwood flooring, fresh neutral paint, updated bathrooms, and stylish lighting throughout. Main floor primary with updated half bath is perfect for those not intersted in stairs or looking for a divided bedroom floor plan. The partially finished lower level offers a wet bar, added living space, and plenty of storage. Seller is offering a 1 year home warranty from Choice Home Warranty! Located within walking distance and view of sought-after University City Schools, local parks, dining, and entertainment. More than just a home — this is a community you’ll love being part of!
#26029297

St Louis

7356 Dorset Avenue

3 Beds

2 Baths

2,289 Sq.Ft.

$439,900

MLS#: 26029297
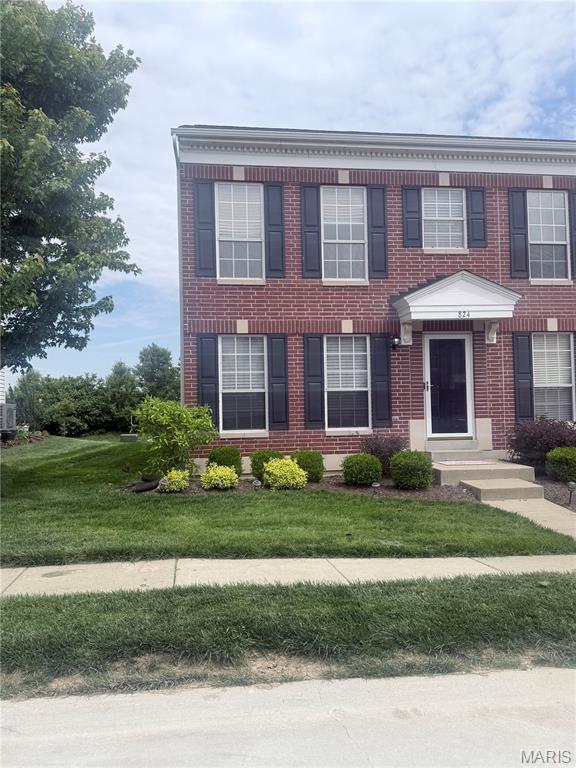
Looking for low-maintenance living, close to countless restaurants and stores and located within Wentzville School District. Upstairs the bonus loft space gives ample division between both bedrooms. The primary suite is flooded with natural light, a large walk in closet and it's own full bathroom. A short walk to the community pool and you've found the perfect place to call home just in time for summer!
#26027063

O'Fallon

824 Brookmead Drive

2 Beds

2 Baths

1,884 Sq.Ft.

$215,000

MLS#: 26027063
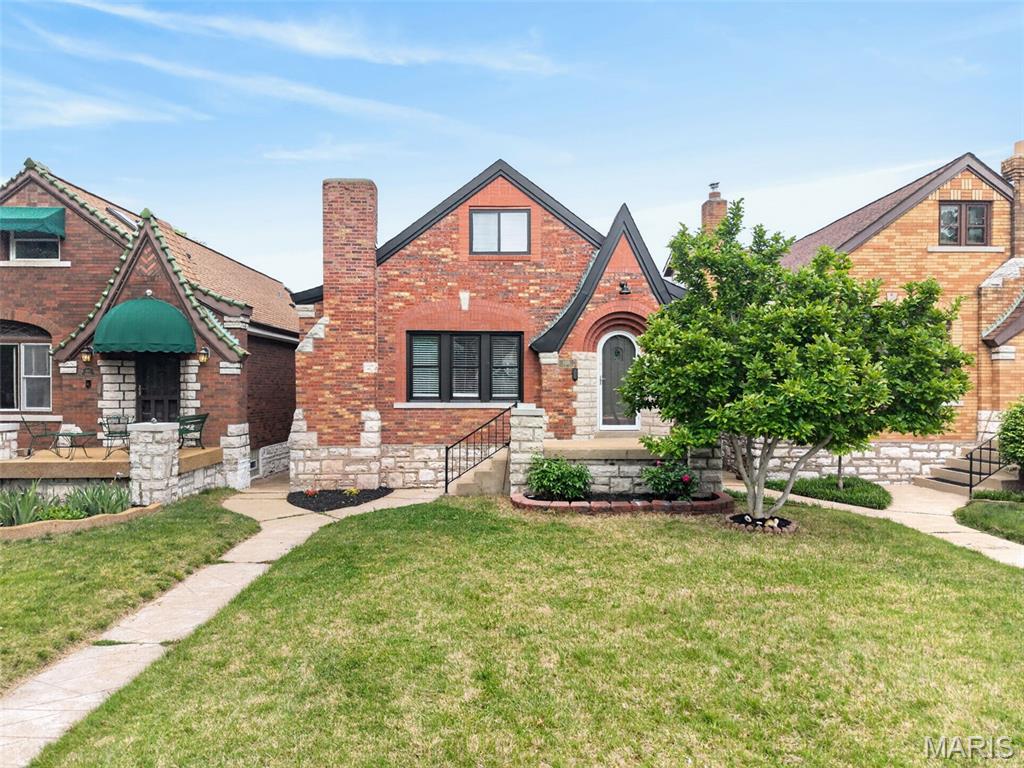
BOM No fault of the seller. Now with Passed Occupancy! Fully renovated 3 bedroom 2 bathroom home in the heart of St. Louis Hills, just steps from Hampton Village and Target. This one checks every box + timeless character preserved throughout with refinished hardwood floors, stained glass windows, and classic archways, all paired with thoughtful modern updates that make it completely move-in ready. The kitchen was fully updated with 42-inch shaker cabinets with crown molding, quartz countertops, a tile backsplash, all new faucets, and stainless steel appliances. It flows naturally into a beautiful sunroom with new tile flooring that opens to a fully fenced backyard with a deck and detached one-car garage + a setup that is hard to find at this price point in this neighborhood. The main floor bathroom was fully renovated with new tile flooring, tile surrounds, and new vanities. The upper level adds even more living space with a huge primary suite and a full second bathroom with a walk-in shower & new tile surround. Brand new furnace installed this year. St. Louis Hills continues to be one of the most sought-after neighborhoods on the south side, and homes like this one do not last. Schedule your showing today!
#26025377

St Louis

6315 Winona Avenue

3 Beds

2 Baths

1,650 Sq.Ft.

$399,000

MLS#: 26025377
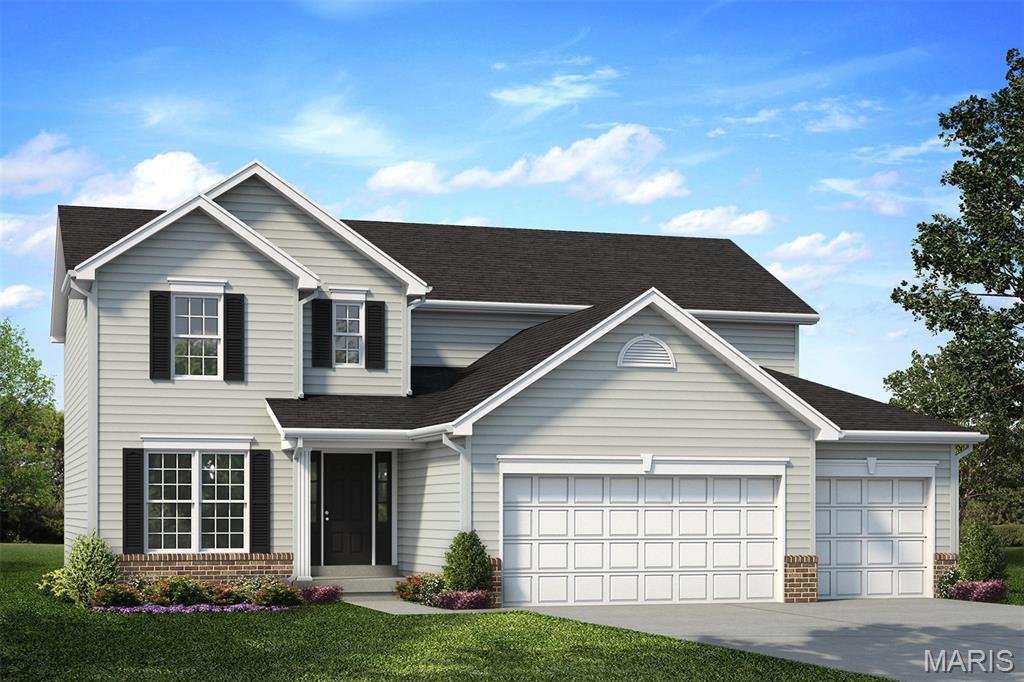
McBride Homes brand-new Nottingham 2-story w/4BR, 2.5BA will be ready this spring! This stunning home features a 3-car garage, 6’ windows, & upgraded wood laminate flooring throughout the main level. The kitchen impresses with quartz countertops, 42” Landen Burlap cabinets, a center island with breakfast bar, and stainless GE appliances. Ideal for both relaxing and entertaining, enjoy a spacious great room with a ceiling fan, plus formal living and dining rooms off the foyer, and a mud and powder room. Upstairs, the primary suite offers a large walk-in closet, ceiling fan, and bath with separate shower, tub w/window, and dual vanities. Three additional bedrooms, hall bath, loft, and upstairs laundry add convenience. Onsite amenities at Wilmer Crossing include a community playground, pavilion with BBQ pits and picnic tables, and pickleball court. Enjoy peace of mind with McBride Homes’ 10-year builders warranty and incredible customer service! Similar photos shown.
#25082389

Wentzville

545 Evening Primrose Drive

4 Beds

2 Baths

2,940 Sq.Ft.

$469,900

MLS#: 25082389
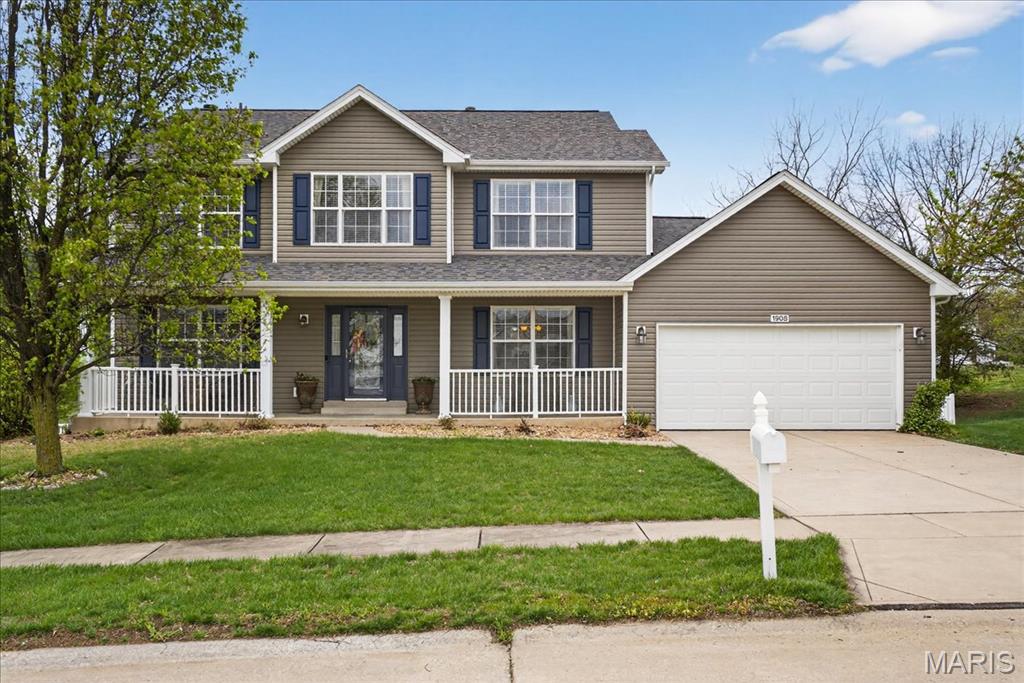
Thoughtfully updated 5-bedroom home in Providence Estates! Major improvements already completed, roof(1 year) and siding(1year). Bright, open floor plan with abundant natural light and a seamless flow throughout, even extending into the finished basement. Spacious bedrooms, including a Large Primary Suite with a Luxury Master Bathroom, Walk-In Closet. Main floor is complete with a Luxury Kitchen, 42" cabinets, granite countertops and a large pantry.  Plenty of space to entertain!! Finished lower level includes a 5th bedroom and versatile space ideal for a rec room, home gym, office, or additional living area. Situated on a quiet street with a large, private, flat backyard...perfect for relaxing, entertaining, kids, or pets. Conveniently located near shopping, dining, and major highways.
#26021371

Wentzville

1908 Providence Estate Drive

5 Beds

3 Baths

2,544 Sq.Ft.

$475,000

MLS#: 26021371
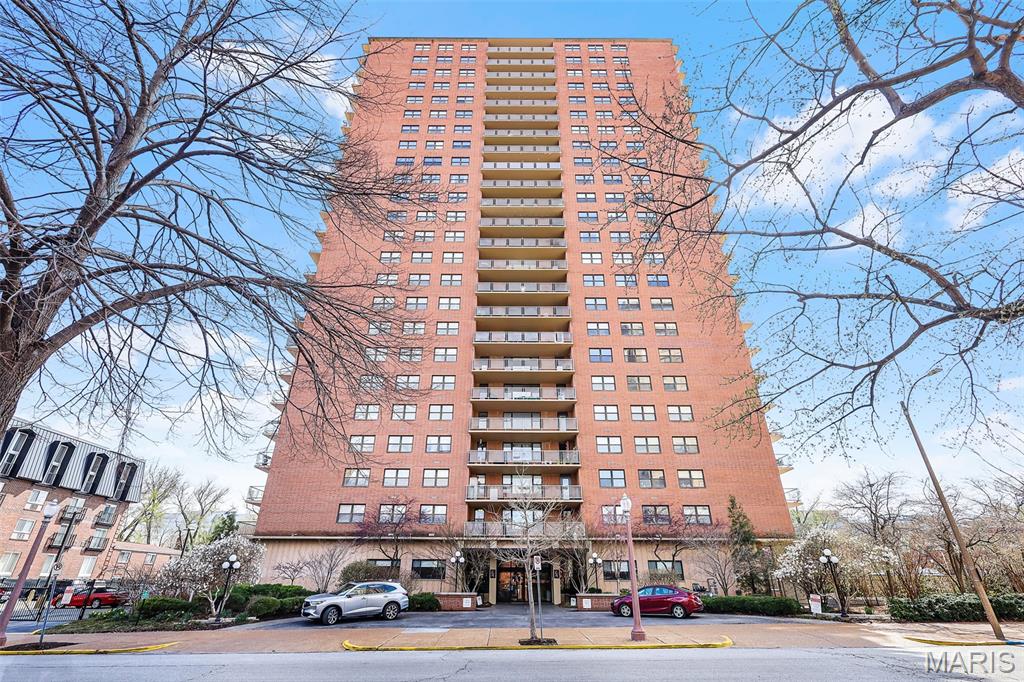
Live life large in this updated, open floor plan condo in the desirable Executive House in the Central West End.  Renovated in 2020, all the hard work has been done for you.  Sleek kitchen with European style cabinetry, quartz countertops, gas range, built-in microwave, deep stainless sink and under-cabinet lighting.  Large bedroom with ceiling fan and laminate flooring.  PLENTY of storage with a hallway of storage cabinets.  Light and bright with views to the South.  The Executive House is conveniently located to the BJC complex, Cortex, Public Transport, Forest Park, Whole Foods, Shake Shack and more.   Condo fee includes doorman, elevators, in-ground heated pool, common laundry, on-site mgmt, heating, cooling, water, sewer and trash.  Move right in and celebrate the upcoming holidays in style!
#25077836

St Louis

4466 W Pine Boulevard 10G

1 Beds

1 Baths

850 Sq.Ft.

$175,000

MLS#: 25077836
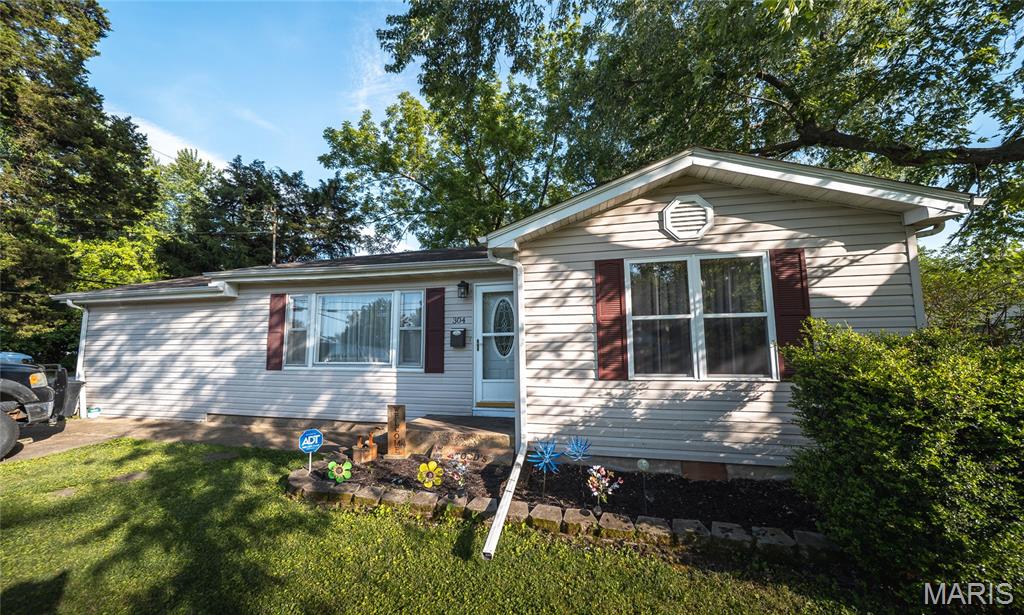
Step into comfort, convenience, and charm with this beautifully maintained 3-bedroom, 1.5-bath home perfectly positioned in a location that makes everyday living easy. Just a short walk from local grocery stores, restaurants, and daily essentials, this property offers the ideal blend of neighborhood living and in-town convenience. Inside, you’ll immediately feel at home with warm hardwood flooring welcoming you into the front room — a versatile space that could serve as a cozy living room, elegant dining area, or even a stylish home office. The spacious family room and bedrooms feature plush carpeting that creates a comfortable and relaxing atmosphere perfect for winding down at the end of the day. The kitchen has been refreshed with new appliances, making meal prep and entertaining both functional and enjoyable. Outside, the large flat yard offers endless opportunities for gardening, pets, play, or outdoor gatherings, while the fenced backyard provides added privacy and peace of mind. The concrete back patio is ready for summer barbecues, morning coffee, or evenings spent under the stars. Whether you’re searching for your first home, downsizing, or simply looking for a move-in-ready property in a convenient location, this home checks all the boxes. Schedule your private showing today and see everything this inviting property has to offer!
#26017633

Cuba

304 Monroe Street

3 Beds

1 Baths

1,460 Sq.Ft.

$165,000

MLS#: 26017633
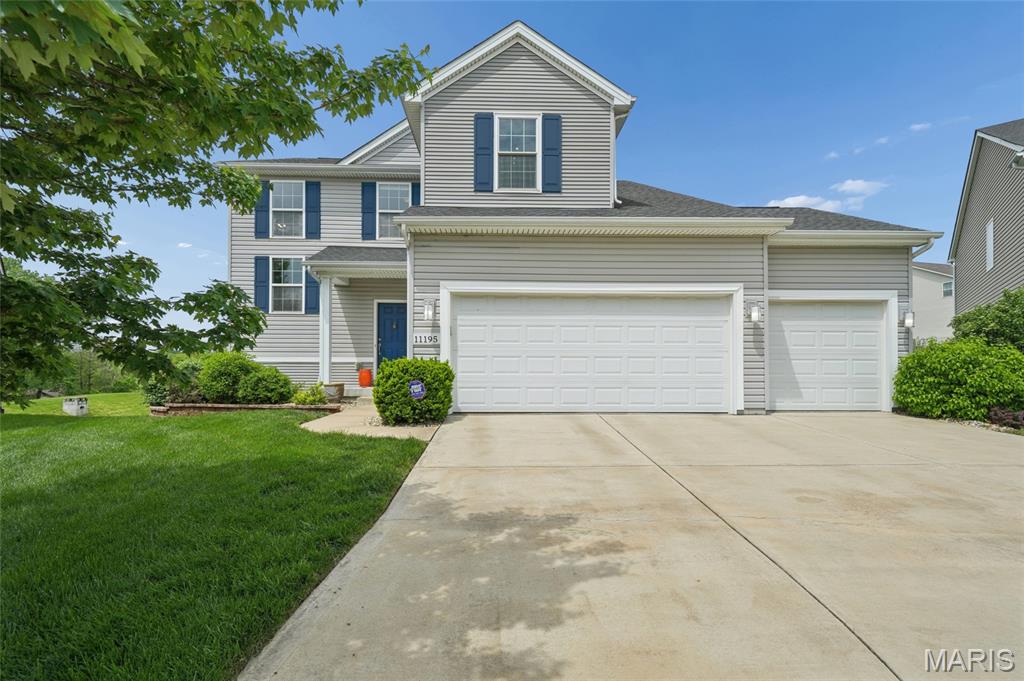
This stunning two-story house is ready for you to move in and start making memories! The main level is bright with an inviting open floorplan. The spacious living room has a cozy gas fireplace and is open to the kitchen and dining rooms. The sleek kitchen has stainless appliances, including double ovens, a pantry, and a center island with seating for casual meals. It’s open to the dining room, which leads outside to the composite deck for easy al fresco dining this summer. Upstairs, there’s a sitting area at the top of the stairs—the perfect spot to read or relax before bed. Then retreat to the primary suite which offers a full bath with separate soaking tub and shower and dual-sink vanity and two closets—one a walk-in. Two additional bedrooms share the hall full bath and the laundry room is conveniently just down the hall. Downstairs, the finished lower level has even more living space with an office nook, a family room with a dry bar and electric fireplace, a recreation area, and another full bath. It walks out to a lovely covered patio where you can enjoy the fenced backyard with plenty of room to play or flex your green thumb. A three-car garage gives you space for parking and storage. Plus, with a cul-de-sac location there’s no through traffic!
#26024947

St Louis

11195 Liebrooke Court

3 Beds

3 Baths

2,566 Sq.Ft.

$529,000

MLS#: 26024947
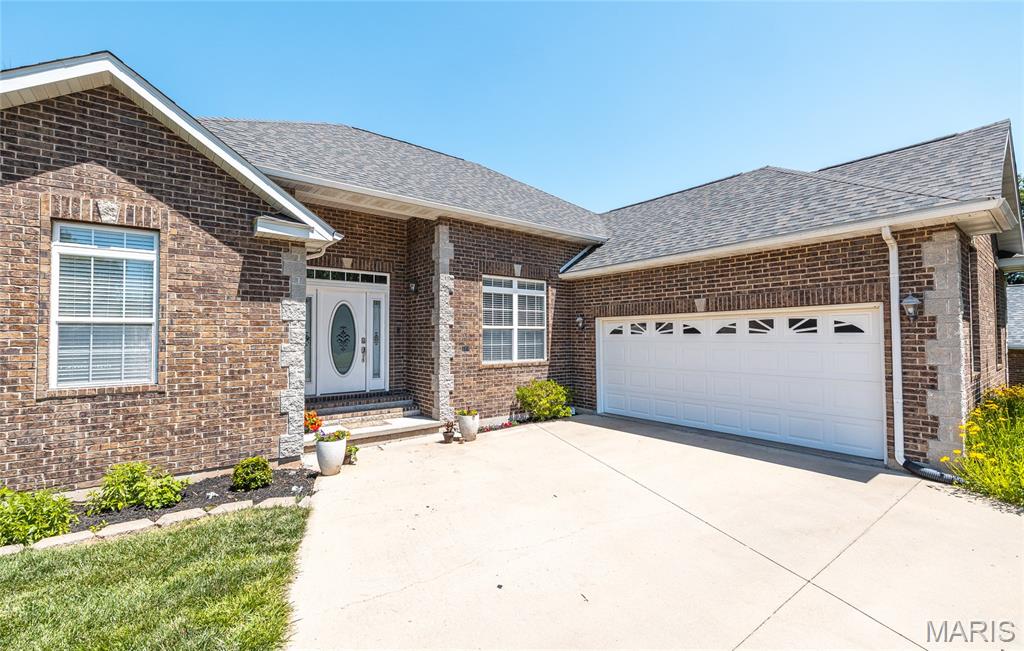
Beautiful all-brick 4-bedroom, 3 bath home offering 3,539 m/l sq ft of total living space, including a full walk-out basement, ideally located close to the Rolla Lions Club and the Acorn Trail. Set on a cul-de-sac lot adjoining a wooded backdrop, this home offers a quiet setting with a well-designed and functional layout.

The main level features an open floor plan with a welcoming living and dining area that flows into the kitchen. The kitchen includes granite countertops, a breakfast bar, breakfast area, ceramic tile flooring, and LVT vinyl flooring throughout the main living spaces.

The primary suite provides a private retreat with a jetted tub, separate shower, walk-in closet, and dual vanities. Two additional main-level bedrooms, full bath, and laundry complete the main floor.

The finished walk-out lower level expands the living space with a large family/rec room, fourth bedroom, full bath, office or hobby area, and generous storage.

Well-built and thoughtfully laid out, this home offers space, comfort, and a convenient location near popular trails and community amenities.
#26029640

Rolla

211 Sooter Lane

4 Beds

3 Baths

3,539 Sq.Ft.

$359,000

MLS#: 26029640
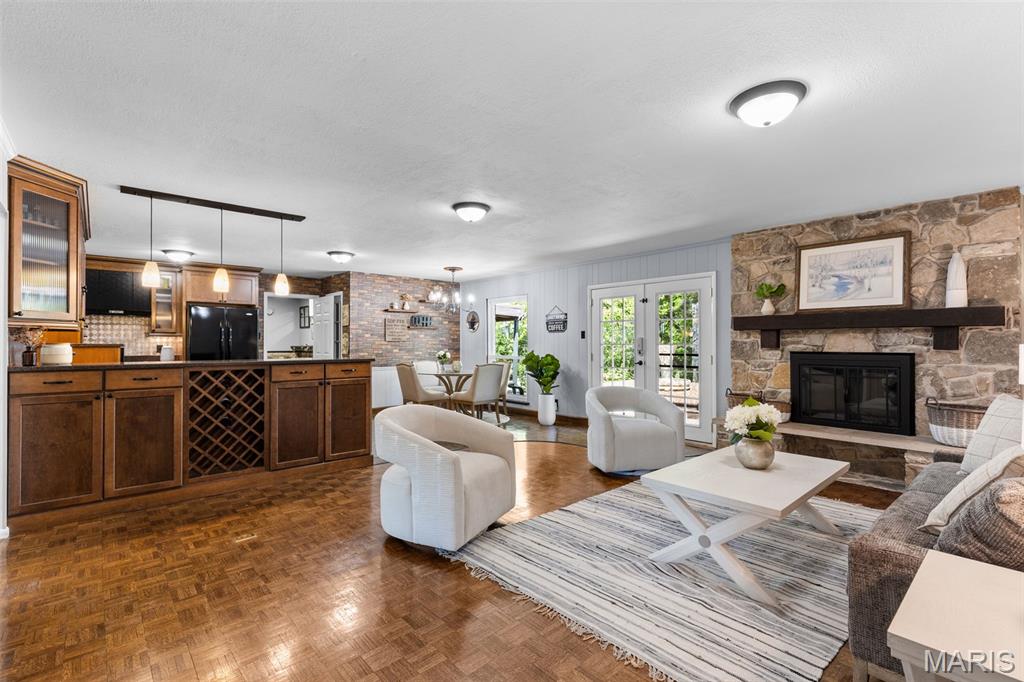
This is the kind of home you can truly relax in and enjoy every day. Start your mornings with coffee on the deck as the gardens come to life around you, then enjoy peaceful strolls along winding paths through beautifully landscaped grounds filled with native and exotic trees and ever-changing perennials.

Inside, there’s plenty of room to live, grow, and gather. The main level features four spacious bedrooms, while the separate lower-level apartment offers incredible flexibility with its own living area, kitchenette, full bath, bedroom, private entrance, dedicated HVAC system, and in-unit washer and dryer—ideal for multi-generational living, guests, or a private home office.

Evenings are best spent outdoors, whether entertaining on the expansive composite deck and patio or unwinding in the covered hot tub overlooking the serene backyard. More than just a home, this is a place to slow down, connect, and truly enjoy where you live.
#26023713

Chesterfield

14611 Rogue River Drive

5 Beds

3 Baths

3,031 Sq.Ft.

$599,999

MLS#: 26023713

1 ... 443 444 445 446 447 ... 666
* Listings identified with the FMLS IDX logo come from FMLS and are held by brokerage firms other than the owner of this website. The listing brokerage is identified in any listing details. Information is deemed reliable but is not guaranteed. If you believe any FMLS listing contains material that infringes your copyrighted work please click here to review our DMCA policy and learn how to submit a takedown request. © 2024. First Multiple Listing Service, Inc.
 - property

Send a message

Message successfully sent.

Your message

What is 3 + 4 ?

Reason for contacting?

I agree to receive email communication and understand I can unsubscribe at any time.

I agree to be contacted by Kornelije Josić via call, email, and text for real estate services. To opt out, you can reply 'stop' at any time or reply 'help' for assistance. You can also click the unsubscribe link in the emails. Message and data rates may apply. Message frequency may vary. Privacy Policy

Sign Out

Virtual Assistant

Would you like to take the next step with this property? We can help you schedule a showing or virtual tour, or send you more details.

Yes, I would like more information.

Thank You for Your Reply, One of Our Agents will contact you as soon as possible

No, maybe later.

Thank you, you can always contact me via email, phone number or through the contact form.

Realhub AI

Lucy - Your AI-Powered Realtor

Update Your Temporary Password

Personalize your search

Enter your email and we'll notify you immediately when new listings match what you're looking for.

or enter email address

Already have an account ? Login here

Continue your home search

Area

I agree to receive communications and understand I can unsubscribe at any time.

I agree to be contacted by Kornelije Josić via call, email, and text for real estate services. To opt out, you can reply 'stop' at any time or reply 'help' for assistance. You can also click the unsubscribe link in the emails. Message and data rates may apply. Message frequency may vary. Privacy Policy

Already have an account ? Login here

We use cookies

We use cookies primarily for analytics to enhance your experience. By accepting, you agree to our use of these cookies. You can manage your preferences or learn more about our cookies policy.






