
REALHUB is on fire today

Properties

Browse or get in touch to schedule a walkthrough.

  • Nearby me
Price range

Popular Features

Community Features

Association

Property Features

Waterfront

View

Exterior Features

Interior Features

Style

10000 properties match your criteria

Updated 1 minute ago

E-Alert name
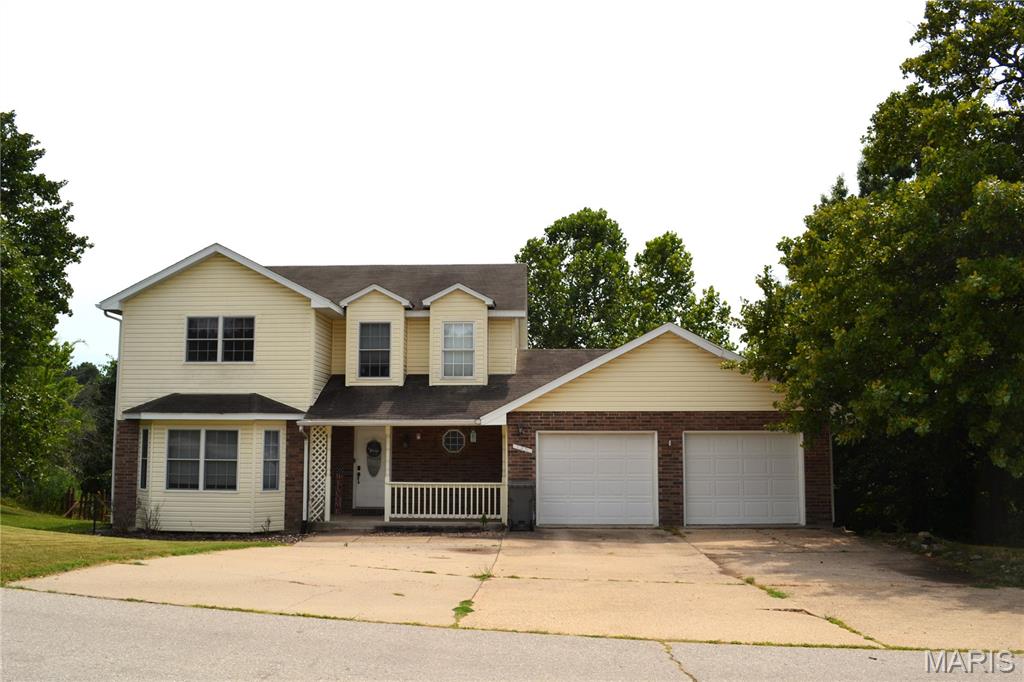
PRICED TO SELL!!!  Fantastic 4 bedroom 3 1/2 bath home with approximately 3250 sq. ft of living space, in a great subdivision close to everything!!  Beautiful kitchen with plenty of cabinets, counter space, center island that stays, and a pantry.  Separate dining room big enough for a large table for gatherings.  Upstairs features 3 bedrooms, and 2 full baths.  Hang out in the basement that has another family room with walk out access to the backyard, laundry room, 4th bedroom, full bath with a jetted tub and 2 storage rooms.   Backyard has a shed, a water feature, and is fenced. Oversized 2 car garage.  Don't miss out on this spacious home! Schedule your showing today!
#26012192

St Robert

140 Sawmill Rd.

4 Beds

3 Baths

3,250 Sq.Ft.

$259,000

MLS#: 26012192
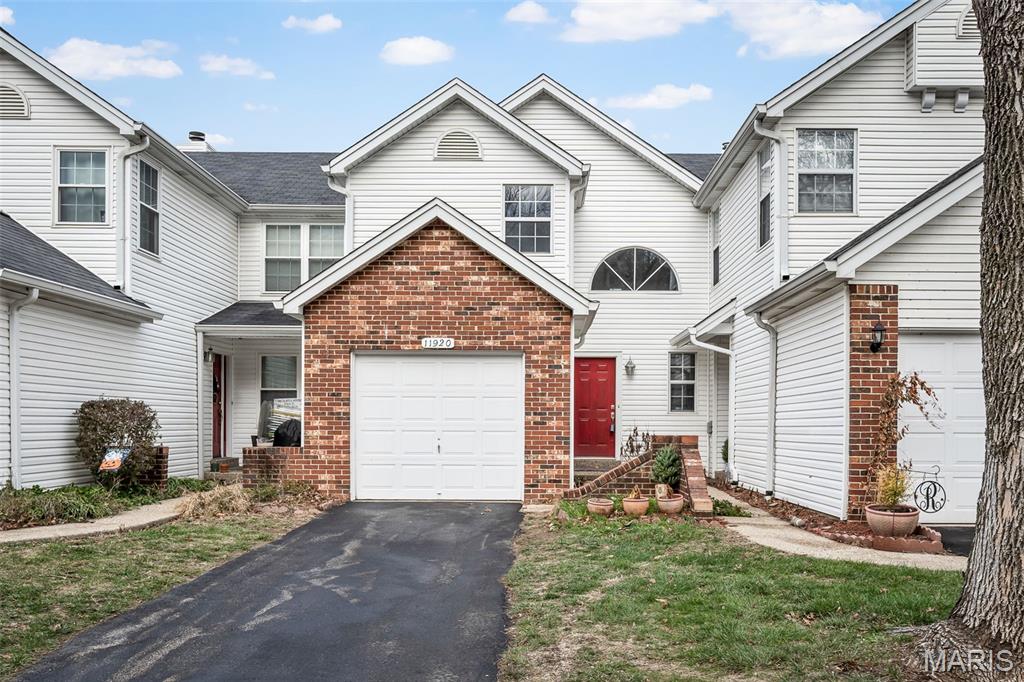
BACK ON MARKET, NO FAULT OF SELLER.  SELLER TO CREDIT BUYER 6 MONTHS HOA FEES AT CLOSING.  CURRENT HOME INSPECTION REPORT AVAILABLE UPON REQUEST WITH AN OFFER.  Welcome home to this newly renovated condo located in the highly sought-after Autumn Lakes community in the heart of Maryland Heights.  This inviting condo blends modern updates with charming curb appeal, highlighted by a classic brick facade, fresh siding and a bold red front door that adds a welcoming pop of color.  Private driveway and attached one car garage provide everyday convenience.  Step inside to a beautifully refreshed interior where everything is new. Thoughtful updates create a clean, modern living environment.  New luxury vinyl flooring throughout the entire home. Fully renovated kitchen with updated finishes.  All new bathrooms featuring contemporary fixtures.  New Pella sliding glass doors on both the main and lower levels lead you to a freshly stained deck or patio on lower level.  The woodburning fireplace in the main floor living room makes for cozy evenings. The upper level features a very large master bedroom with new en-suite bathroom as well as a generous second bedroom featuring its own new private full bath. The flexible lower level is open, fully renovated and offers exceptional versatility. It can serve as a large family room for entertaining or potentially a third bedroom thanks to the newly added full bathroom.  The laundry area is conveniently located on this level. Residents of Autumn Lakes enjoy a fantastic array of amenities including a clubhouse, community pool, 2 lakes, tennis/pickleball courts, beautifully maintained grounds, walking paths and recreational spaces. This home is ideally situated just minutes from top rated schools, parks and outdoor recreation, dining, shopping, major highways for commuting as well as all the vibrant amenities Maryland Heights has to offer.  Don't miss this turnkey opportunity. With its complete renovation, desirable location and flexible floor plan, this home is move-in ready and waiting for you.  Love where you live in Autumn Lakes!
#25080010

Maryland Heights

11920 Autumn Lakes Drive

3 Beds

3 Baths

1,702 Sq.Ft.

$245,000

MLS#: 25080010
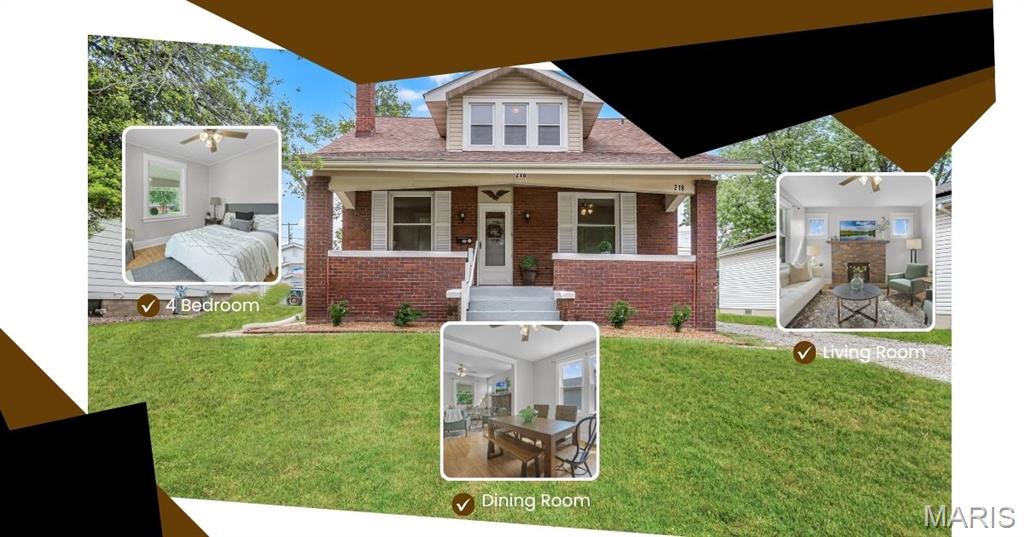
Welcome to a home that instantly captures your attention and invites you to stay. This move-in ready brick bungalow blends timeless character with modern updates, offering 4 bedrooms, 1.5 baths, and an impressive 1,862 square feet of thoughtfully designed living space all enhanced by soaring 9-foot ceilings that create an airy, open feel throughout.
Step inside and feel the warmth of a freshly painted interior, where natural light pours in through newer windows, illuminating every corner. The spacious living room sets the tone with a gas fireplace and ready to become your cozy centerpiece for relaxing evenings or hosting guests.
The main level offers two generously sized bedrooms and a refreshed full bathroom featuring a newly installed tub, toilet, and vanity. The fully equipped kitchen is both functional and inviting, highlighted by an open wall concept that flows seamlessly into the stunning four-season room that's perfect for casual countertop dining or entertaining.
This four-season room is surrounded by walls of windows and elevated ceilings that invite in natural light and gentle breezes, creating a space you’ll enjoy year-round.  Whether sipping morning coffee or unwinding at sunset the four season room is where you want to capture those moments..
Upstairs, the home continues to impress with a large family room that offers endless possibilities such as movie nights, a playroom, or a relaxing retreat. The upper level also features a spacious primary suite along with a fourth bedroom that can easily double as a home office or creative space.
Downstairs, the unfinished lower level provides laundry hookups and unlimited storage potential, while an outdoor shed adds even more convenience.
Enjoy outdoor living your way whether it’s relaxing on the covered front porch, entertaining on the patio, or enjoying the level backyard. Every space has been designed with lifestyle in mind.
Location is the cherry on top. It's just a short walk to shopping, grocery stores, restaurants, public transportation, and the scenic Madison County Transit Trails, perfect for biking or evening strolls. Plus, you’re minutes from several parks, downtown Edwardsville, recreational facilities, and an easy access to major interstates and highways for a smooth commute.
If you’ve been searching for a spacious, move-in ready home in a prime location, this is it. Contact your Realtor today to schedule your private showing.
Agent Owned.
#26027917

Edwardsville

218 4th Avenue

4 Beds

1 Baths

1,862 Sq.Ft.

$250,000

MLS#: 26027917
None
#26028878

Lebanon

273 Farmers Lane

3 Beds

2 Baths

1,334 Sq.Ft.

$197,000

MLS#: 26028878
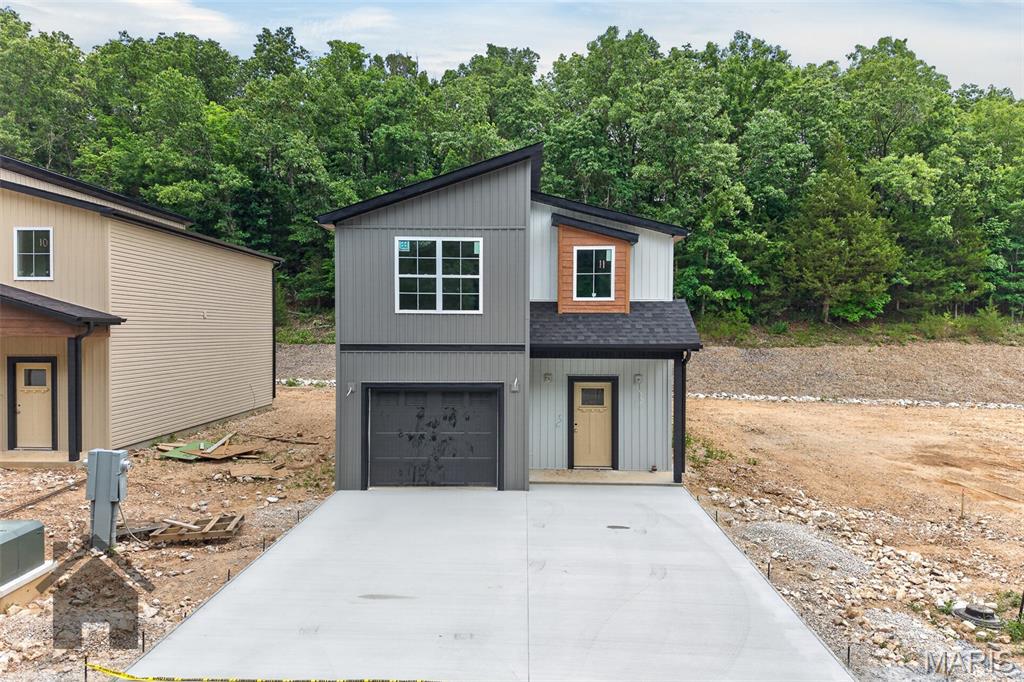
Introducing Pinnacle Park — Waynesville’s newest community! Be among the first to own in this exciting new neighborhood featuring stylish two story homes just minutes from Fort Leonard Wood and located within the Waynesville School District. Designed with both comfort and function in mind, this thoughtfully crafted floor plan offers 3 bedrooms, 2.5 bathrooms, and a one-car garage. Every home comes loaded with signature upgrades, including custom cabinetry, luxury vinyl plank flooring, quartz countertops, stainless steel appliances, white subway tile backsplash, epoxy-coated garage floors, and more! Designer finishes have already been selected, making the process simple, just choose your lot and move right in! Specific upgrades can still be accommodated such as a fence, fireplace, blinds & more. Construction is underway now with this lot's projected completion date in April 2026. Secure your NEW home now, contracts are being accepted now for all homes in the neighborhood. Schedule today to visit our model home! Photos are in likeness to be built and may vary on design, selection and features.
#26008909

Waynesville

573 Russell Drive

3 Beds

2 Baths

1,532 Sq.Ft.

$299,900

MLS#: 26008909
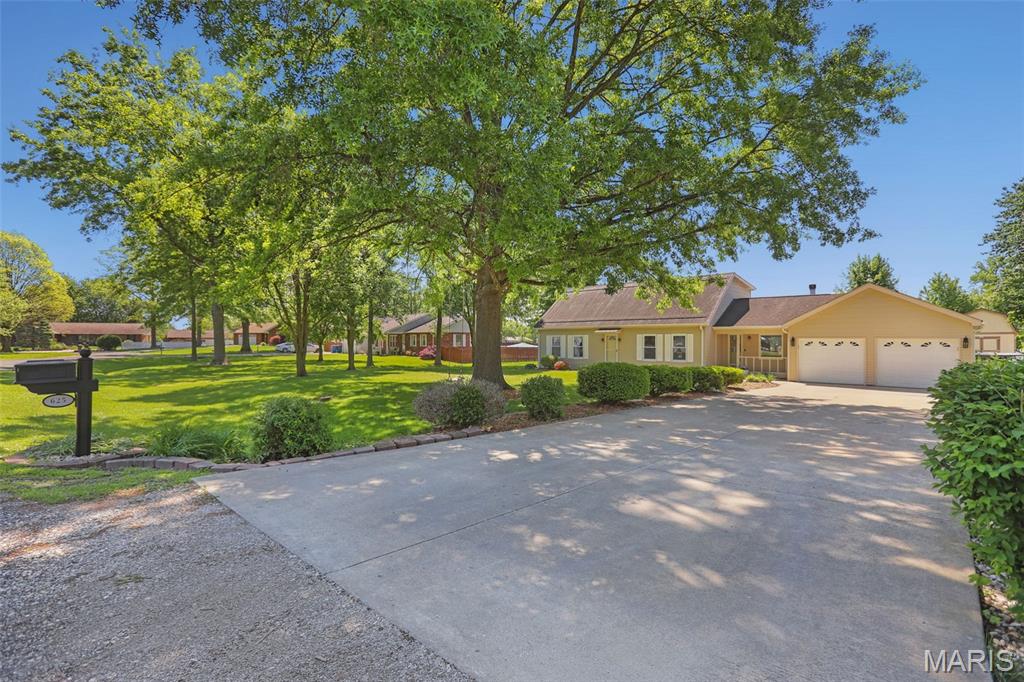
The home you’ve been waiting for! Experience the best of Troy in this established, tree-lined neighborhood. Situated on a quiet cul-de-sac on nearly an acre, this 5-bedroom, 2-bath masterpiece offers the perfect balance of privacy and convenience. Enjoy a backyard oasis complete with a screened-in patio, pool, and fully-fenced yard. Inside, the stunning kitchen features brand-new custom cabinetry, quartz countertops, stainless steel appliances, and a premium pantry with a built-in appliance garage. The main level also offers spacious living and dining areas, a den with fireplace, three bedrooms, and a full bath. The upper level features two more bedrooms, an additional full bathroom, and a dedicated laundry room. Bedrooms throughout the home are finished with closet built-ins for effortless organization and the entire home has been freshly painted with many recent updates. Located within walking distance to CA Henning Elementary School (part of the Triad School District) and with easy access to Scott AFB and St. Louis — this move-in-ready home might just be the one. Schedule your tour today!
#26028084

Troy

625 Buckingham Drive

5 Beds

2 Baths

2,513 Sq.Ft.

$379,900

MLS#: 26028084
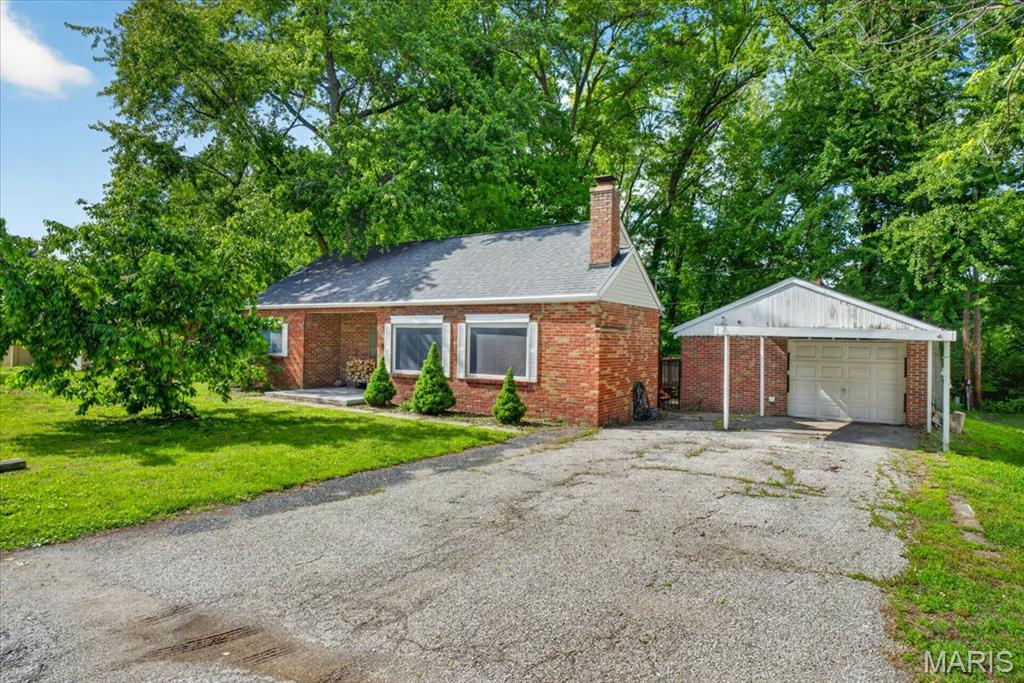
Whether you're a first-time buyer looking to build equity or a savvy investor seeking your next opportunity, 31 Fahey Pl in Belleville is the one to watch. Nestled on a quiet no-through street in a fantastic location, this 3-bedroom, 1-bath home is packed with features that buyers and renters love. Step outside to a fully fenced yard with three gates — including a double gate — opening up to a large, wooded backyard that offers a nature-filled retreat right at home. Relax and decompress in the well-maintained 5-person hot tub, or host friends on the deck, perfect for outdoor entertaining. Inside, a charming fireplace in the living room — complete with fans to help circulate warmth on cold winter days — makes this home as cozy as it is functional. The 2-car detached garage is a standout feature, wired with gas and water hookups, its own fireplace, and a bar area, giving you the flexibility to create the ultimate workshop, entertainment space, or studio. Major systems have been taken care of for you, with a new hot water heater and HVAC already in place.
Sold as-is and priced below market value, this property offers the kind of built-in equity potential that's hard to find in today's market. First-time buyers can get into a home with great bones and personalize it over time, while investors will immediately recognize the income and appreciation upside in a desirable Belleville neighborhood. Stop paying rent or waiting for the "perfect" home — this is your chance to get in smart, get in now, and make it your own.
#26028775

Belleville

31 Fahey Place

4 Beds

1 Baths

1,530 Sq.Ft.

$155,000

MLS#: 26028775
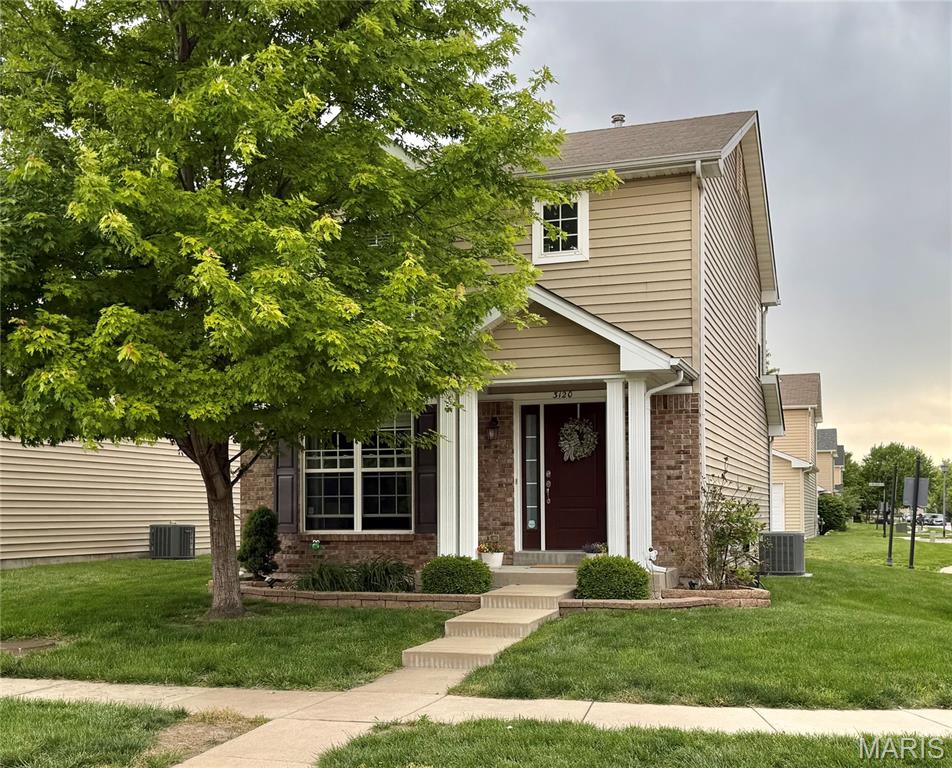
Welcome home! This low-maintenance Lifestyle home in the Charlestowne neighborhood is perfect for buyers looking for space, comfort, and convenience. A low annual fee covers lawn care, making homeownership easier and more affordable. With 3 bedrooms, 4 baths (2 full, 2 half) and over 1,900 sq ft of finished living space, including a finished lower level, there’s room for everything, from working at home to hosting friends. The eat-in kitchen offers 42" cabinets and sliding doors that lead out to a 10x10 patio, ideal for grilling or relaxing outdoors. The primary bedroom features a full bath and a walk-in closet. This home includes practical upgrades like raised-height vanities, ceiling fans, and modern white doors. A 1-car attached garage with opener adds convenience.  You’ll love the finished lower level with an egress window and a half bath, making it the perfect area for a family room, workout space, or guest area. Enjoy neighborhood perks like a lake, playgrounds, pocket parks, and a waterside pavilion. Plus, the location can’t be beat with quick access to Highways 370 & 94, just minutes from Historic Main Street St. Charles and Lambert International Airport.
#26027990

St Charles

3120 Cog Wheel Station

3 Beds

2 Baths

1,908 Sq.Ft.

$298,000

MLS#: 26027990
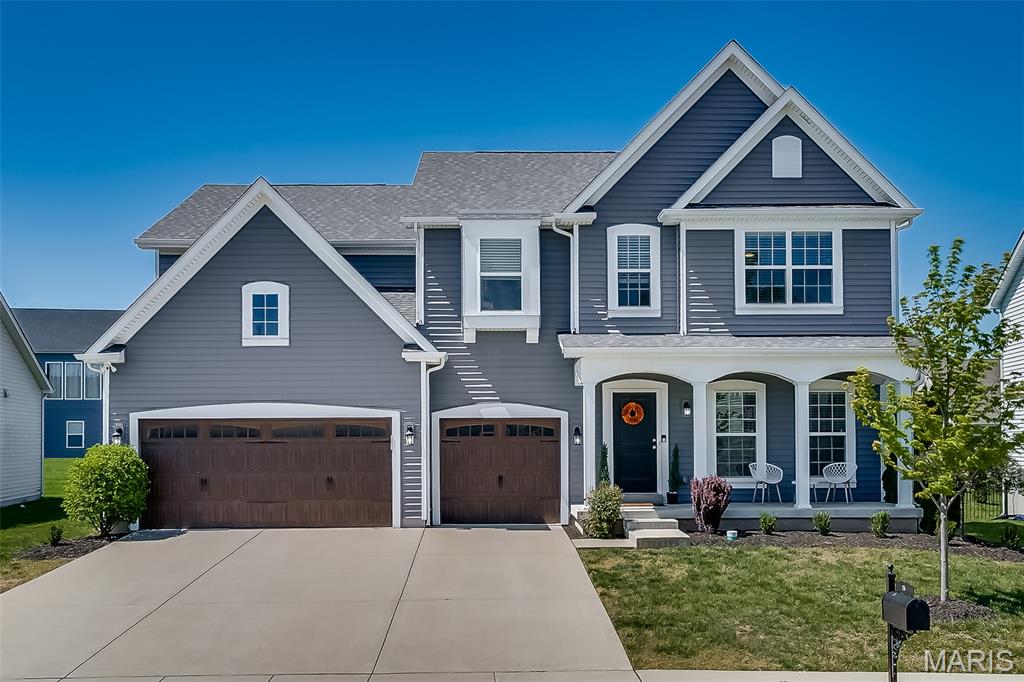
Gorgeous 4-bedroom home in the Wentzville-Timberland School District with a 3-car garage! With fresh paint throughout, this home is truly move-in ready. The main level features 9' ceilings, beautiful laminate flooring and homes office! The spacious family room comes equipped with a gas burning fireplace and a wall of windows overlooking the large fenced-in backyard. The kitchen includes a center island, granite countertops, stainless-steel appliances, spacious pantry, 42" cabinets and updated lighting. Moving upstairs you'll see the HUGE loft area and walk-in closets in all bedrooms! The amazing master bedroom suite comes complete with a luxury bathroom that includes double sinks and separate tub/shower! With a neighborhood pool, nearby schools, shopping and convenient HWY access, this home is a must see!
Motivated Sellers!
#26023231

Wentzville

214 Carlton Point Drive

4 Beds

2 Baths

3,294 Sq.Ft.

$499,900

MLS#: 26023231
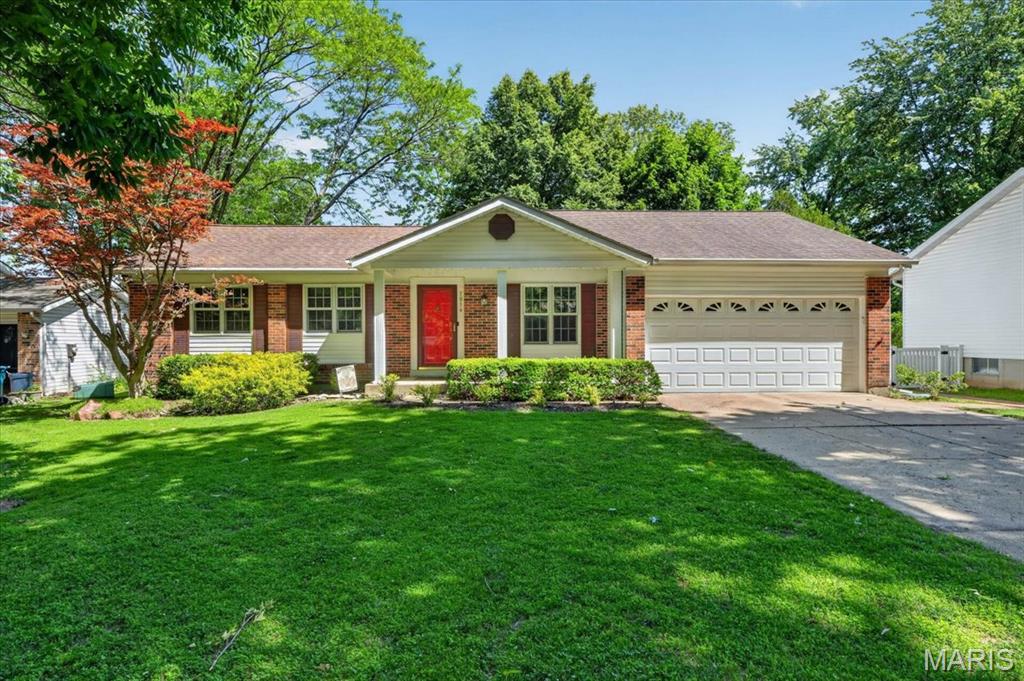
Welcome to 1014 Holly River located in the Riverwood Trails Sub. and the Hazelwood West school district. Hazelwood occupancy is for 6. There is much to like about this house. There are beautiful wood floors that extend from the living room(currently used as a dining room), stained wood 6 panel doors, Pella wood windows across the front of the house and vinyl double pane windows through the rest of the house. The cozy family room has a wood burning fireplace and an inviting bay window with window seat. The breakfast room offers sliding glass doors that opens to a spacious screened porch that beckons you to come a stay a while. The updated kitchen includes quartz counters, brick back splash, stainless steel appliances, a computer statio0n and pantry. The bedrooms all have carpets that are 3-4 yrs old and both baths have been updated. In the basement you will find 5 year old water heater, 12 yr old 90% efficient furnace, a radon mitigation system and sump pit/pump. The back yard is calling with a 18 x 12 screened porch, 1 32 x 15 patio and a yard with 50+perinnials. My sellers absolutely love their back yard and it will be missed as they spent many hours there relaxing and enjoying family and friends. Almost forgot the architectural shingled roof is about 10 yrs old.
#26029507

Florissant

1014 Holly River Drive

3 Beds

2 Baths

1,283 Sq.Ft.

$260,000

MLS#: 26029507
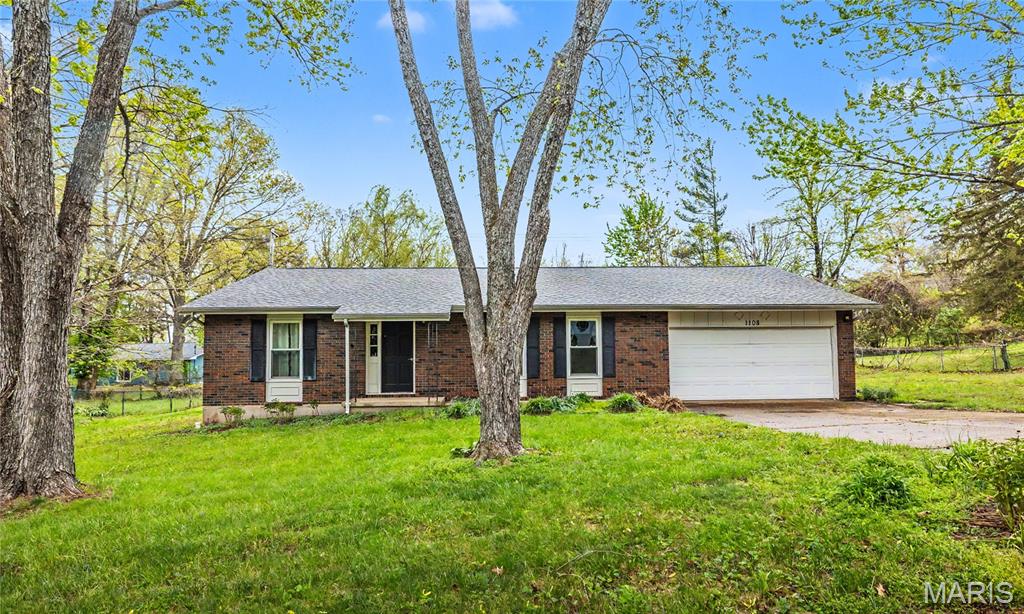
Lovely 3 Bedroom Home in a Great Location! Situated on a Street with a Cul-de-sac, this Home Offers Spacious Living Spaces at an Affordable Price, all on One Level! The Living Room welcomes you upon entry, and guides you into the Formal Dining Room and Kitchen. Pantry in Kitchen allows for the Convenience of Food Storage. Adjoining the Kitchen, the Family Room could serve as a second Hang out Spot, or a Home Office. Primary Bedroom pleasantly presents a Half Bathroom. Extra Large Laundry Room provides a Wash Sink Already in Place. Covered back patio Grants the Perfect Spot for Morning Coffee or Evening BBQs. Schedule your Private Showing Today, and Find a Way to Call this your New Home!
#26021209

Rolla

1108 Mimosa Court

3 Beds

1 Baths

1,800 Sq.Ft.

$199,000

MLS#: 26021209
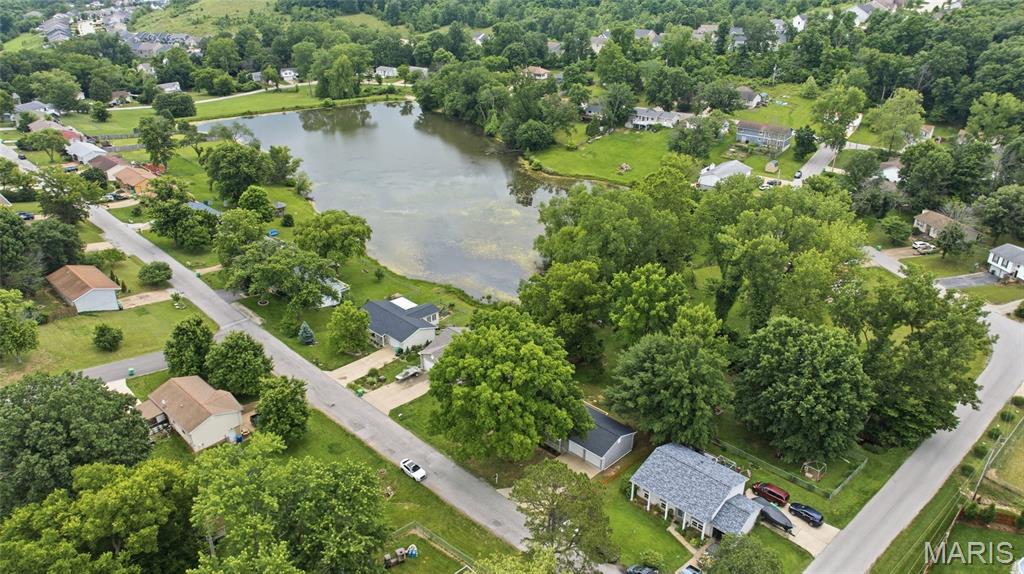
So you want lake living, but it’s always been too far from work or too expensive? Not anymore!

Welcome to this move-in ready 3-bedroom, 2-bath ranch in Fenton offering beautiful lake views and fishing access. Nestled on a spacious, private lot adjacent to the subdivision lake, this rare find combines peaceful lakeside living with everyday convenience near Gravois Bluffs shopping, dining, and entertainment.

Inside, you’ll love the refreshed interior featuring fresh paint, newly installed flooring, updated kitchen and bathrooms, and a finished walk-out lower level. New roof in 2025! The spacious heated 2-car garage adds extra comfort and functionality. 

Step through the kitchen sliding glass doors onto the massive solid deck and take in the serene lake views, or relax and entertain on the beautiful lower patio. With its level lot, gorgeous setting, and unbeatable location, this Fenton lakeview home is one you won’t want to miss.
#26028693

Fenton

1894 Waybridge Lane

3 Beds

2 Baths

1,500 Sq.Ft.

$275,000

MLS#: 26028693
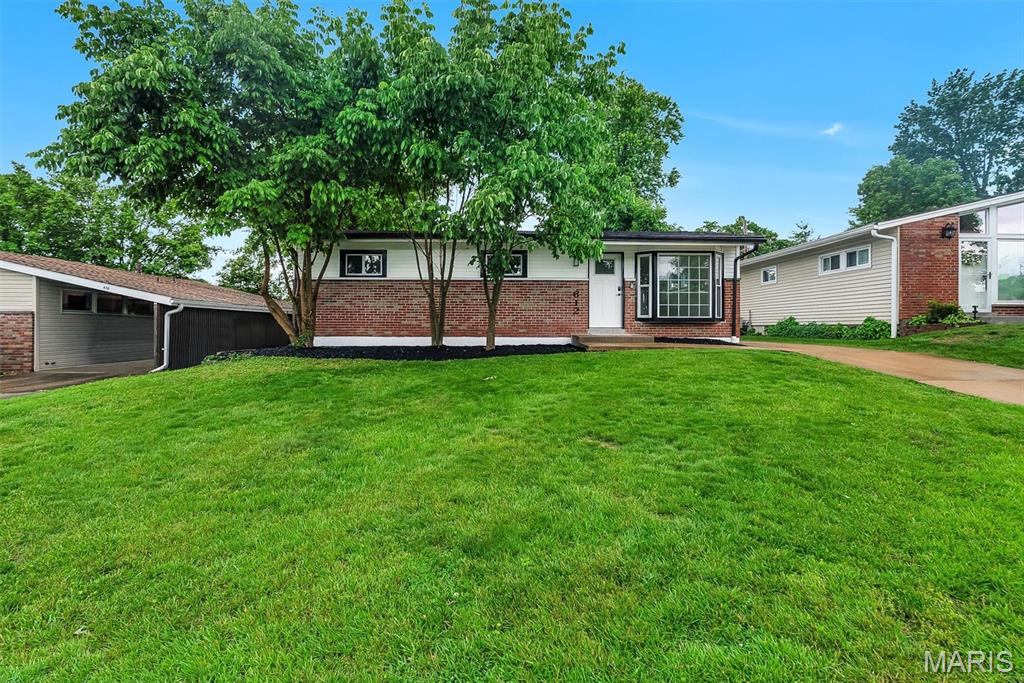
Beautifully updated and completely move-in ready, nestled in the highly sought-after Lindbergh School District, this charming 3-bedroom, 1.5-bath home in desirable Crestwood offers the perfect blend of modern upgrades and everyday comfort. From the moment you arrive, you’ll appreciate the brand-new roof and siding, providing peace of mind and exceptional curb appeal. Step inside to discover all new flooring throughout, a fully renovated kitchen featuring stunning quartz countertops, and all new stainless steel appliances included — plus the washer and dryer stay, making your move seamless. The finished lower level with a half bath adds valuable additional living space, perfect for a family room, home office, gym, or entertaining. Major system updates include: new electrical and a new PVC sewer lateral, giving buyers confidence in the home’s long-term value. Enjoy the freedom of NO HOA fees while settling into a home where the work has already been done for you. Whether you’re a first-time buyer, downsizing, or simply looking for a truly turn-key property, this home checks all the boxes.
#26031243

Crestwood

612 Sessions Avenue

3 Beds

1 Baths

1,864 Sq.Ft.

$325,000

MLS#: 26031243
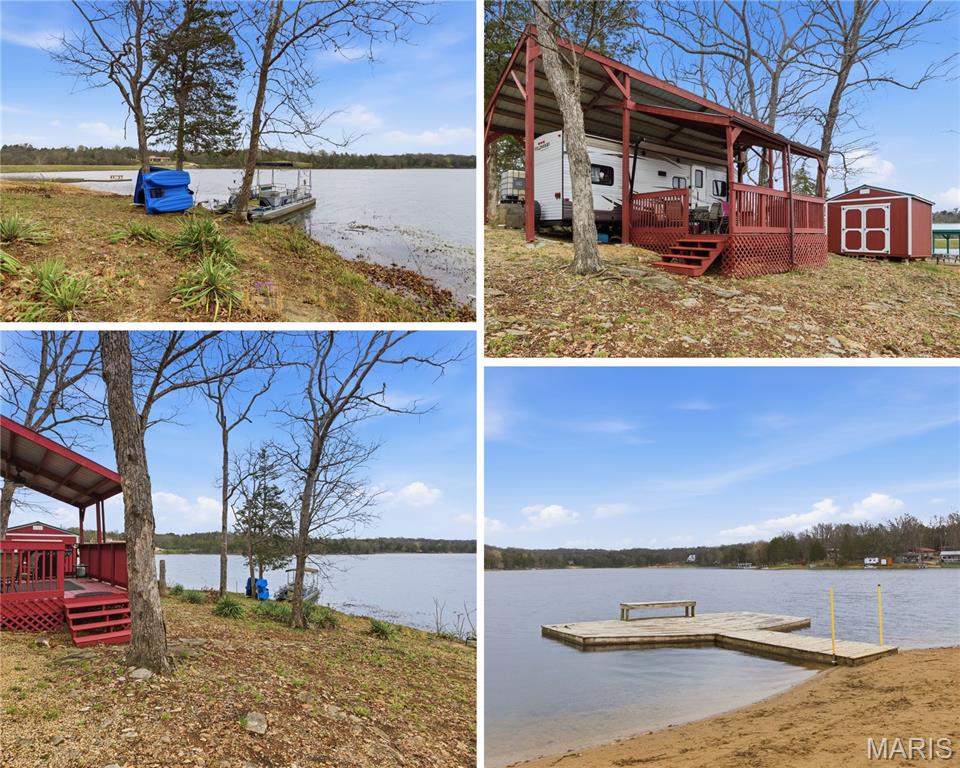
None
#26021230

Bonne Terre

600 Thomas Court

None Beds

None Baths

0.09 acres

$39,900

MLS#: 26021230
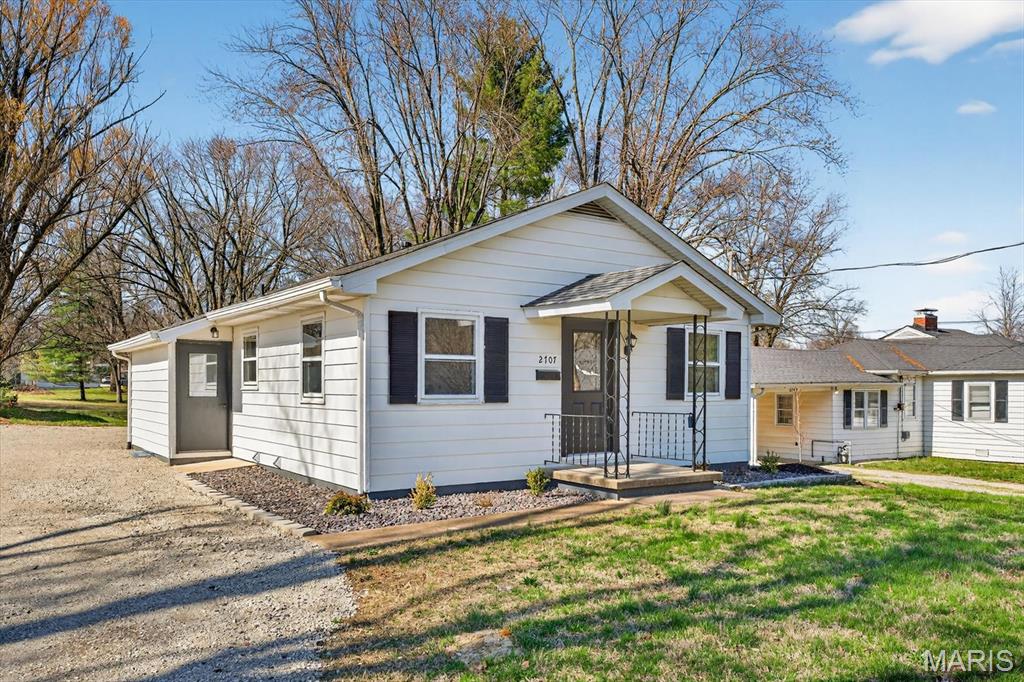
Rare Find: Unmatched Quality in a Reimagined Classic. Step inside and immediately feel the character of this meticulously transformed 2-bed/2-bath home. Every inch has been thoughtfully updated, blending high-end craftsmanship with modern luxury. The heart of the home features Amish-made custom cabinetry set against gleaming 3/4" Hickory hardwood floors. An open-concept kitchen, dining, and living area creates a seamless flow perfect for modern entertaining. The main floor hosts two bedrooms and a full bath w/shower, while the lower level expands your living space with a second full bath, laundry, a private office/craft/flex room, and a versatile area ready for your imagination. Situated on a spacious lot with a large backyard and a 20x24 detached workshop/garage, there is plenty of room for expansion or gardening. The location is hard to beat - Located just 7 miles from Scott AFB, a quick ride to jump on the local bike trail, close to shopping, and just down the road from the revitalized Downtown Belleville. This is truly a "must-see!" *NEW roof, driveway, landscaping, doors, flooring, lighting, kitchen, appliances, A/C, water heater, electric fireplace, wall finishes and a nearly NEW furnace.
#26016596

Belleville

2707 E Main Street

2 Beds

2 Baths

1,119 Sq.Ft.

$214,900

MLS#: 26016596

1 ... 442 443 444 445 446 ... 666
* Listings identified with the FMLS IDX logo come from FMLS and are held by brokerage firms other than the owner of this website. The listing brokerage is identified in any listing details. Information is deemed reliable but is not guaranteed. If you believe any FMLS listing contains material that infringes your copyrighted work please click here to review our DMCA policy and learn how to submit a takedown request. © 2024. First Multiple Listing Service, Inc.
 - property

Send a message

Message successfully sent.

Your message

What is 3 + 4 ?

Reason for contacting?

I agree to receive email communication and understand I can unsubscribe at any time.

I agree to be contacted by Kornelije Josić via call, email, and text for real estate services. To opt out, you can reply 'stop' at any time or reply 'help' for assistance. You can also click the unsubscribe link in the emails. Message and data rates may apply. Message frequency may vary. Privacy Policy

Sign Out

Virtual Assistant

Would you like to take the next step with this property? We can help you schedule a showing or virtual tour, or send you more details.

Yes, I would like more information.

Thank You for Your Reply, One of Our Agents will contact you as soon as possible

No, maybe later.

Thank you, you can always contact me via email, phone number or through the contact form.

Realhub AI

Lucy - Your AI-Powered Realtor

Update Your Temporary Password

Personalize your search

Enter your email and we'll notify you immediately when new listings match what you're looking for.

or enter email address

Already have an account ? Login here

Continue your home search

Area

I agree to receive communications and understand I can unsubscribe at any time.

I agree to be contacted by Kornelije Josić via call, email, and text for real estate services. To opt out, you can reply 'stop' at any time or reply 'help' for assistance. You can also click the unsubscribe link in the emails. Message and data rates may apply. Message frequency may vary. Privacy Policy

Already have an account ? Login here

We use cookies

We use cookies primarily for analytics to enhance your experience. By accepting, you agree to our use of these cookies. You can manage your preferences or learn more about our cookies policy.






