
REALHUB is on fire today

Properties

Browse or get in touch to schedule a walkthrough.

  • Nearby me
Price range

Popular Features

Community Features

Association

Property Features

Waterfront

View

Exterior Features

Interior Features

Style

10000 properties match your criteria

Updated 1 minute ago

E-Alert name
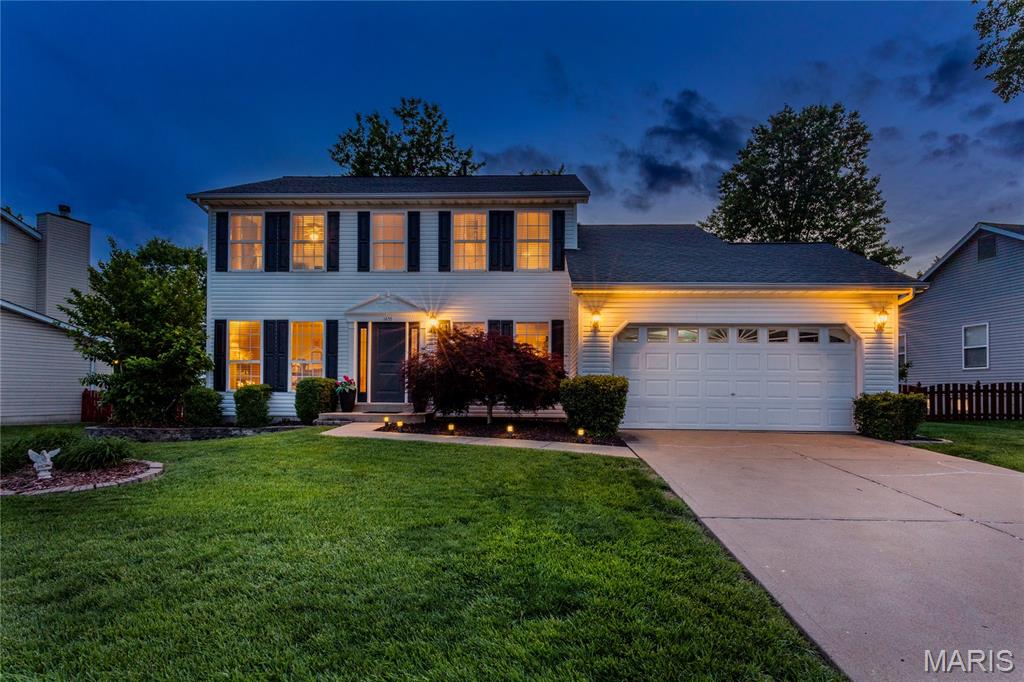
Nestled on a beautifully maintained lot with a pristine, manicured yard, this exceptional 3-bedroom, 2.2 bath home offers the perfect blend of luxury, comfort, and timeless style. Sun-filled rooms and an open, flowing floor plan create a warm yet sophisticated atmosphere designed for both everyday living and elegant entertaining including hard wood floors & built-in bookcases. The heart of the home is the expansive open kitchen, thoughtfully appointed with premium finishes, generous prep space, and seamless connection to the main living and dining areas. Breakfast room surrounded by windows overlooking the patio perfect for entertaining flow. A convenient main-floor laundry room adds ease and functionality to daily life. The luxurious primary suite offers a private retreat complete with a spacious walk-in closet and beautifully updated finishes throughout. Spacious secondary bedrooms provide comfort and flexibility for family or guests. Enjoy additional living space in the finished lower level complete with a half bath, creating the perfect setting for a guest suite, media room, fitness area, or entertaining retreat. Tons of storage for crafting, hobbies, etc. Ideally located in a highly walkable neighborhood close to shopping, schools, dining, and major highways for easy access, this home combines luxury living with everyday convenience. With refined details, abundant natural light, and beautifully curated indoor and outdoor spaces, this home delivers an exceptional lifestyle in a premier location.
#26025841

O'Fallon

1455 Amber Wave Drive

3 Beds

2 Baths

2,076 Sq.Ft.

$399,900

MLS#: 26025841
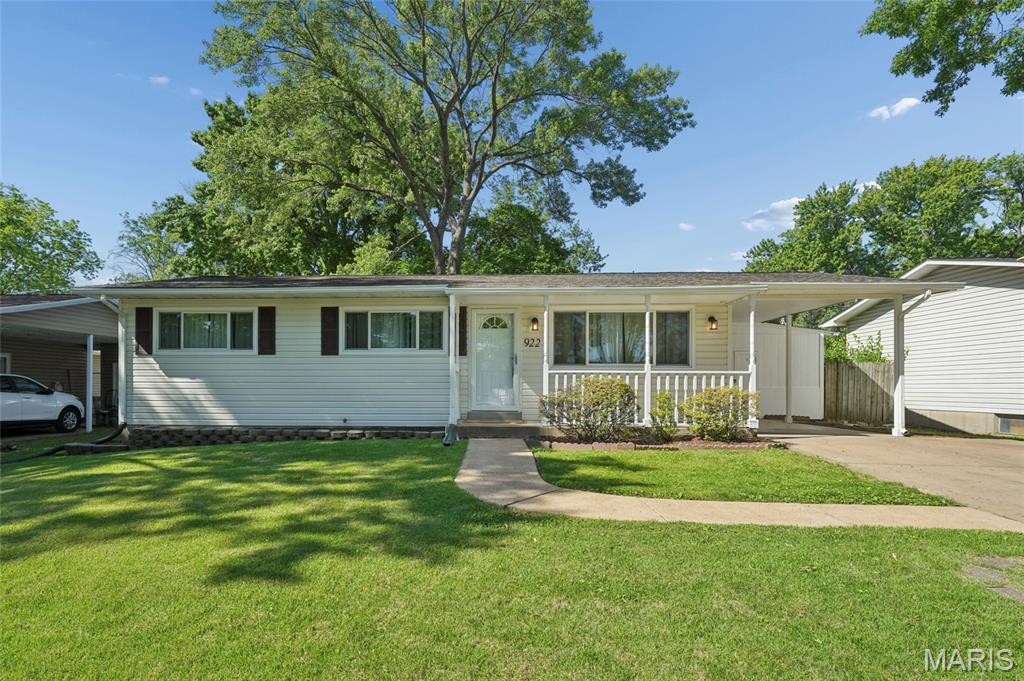
This Hazelwood charmer offers the perfect blend of comfort, updates, and convenience! Featuring 3 bedrooms and 1.5 bathrooms, this home welcomes you with luxury waterproof plank flooring throughout the main living areas, while the bedrooms maintain the timeless appeal of original hardwood floors. The updated kitchen and dining room combo boasts modern cabinetry, solid surface countertops, and stylish updated lighting, creating a warm and functional space for everyday living and entertaining. Just off the dining area, a sliding glass door leads to the back patio and yard, perfect for relaxing evenings, cookouts, or enjoying a little outdoor time. Downstairs, the fully finished basement adds incredible living space with a spacious recreation room, additional storage areas, and a dedicated laundry room. An attached storage shed off the carport provides extra room for lawn equipment, tools, and seasonal items. Conveniently located near schools, shopping, restaurants, and local parks, including White Birch Bay Aquatic Center, this home offers both comfort and accessibility in a great Hazelwood location!
#26029743

Hazelwood

922 Chula Drive

3 Beds

1 Baths

1,040 Sq.Ft.

$239,900

MLS#: 26029743
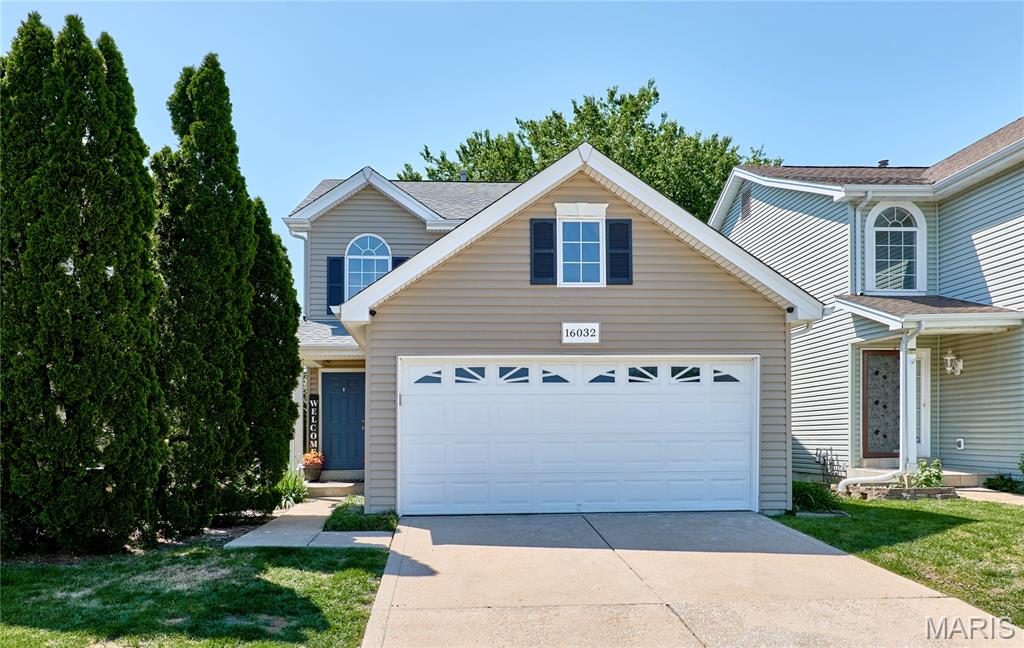
Move in ready, beautifully updated 2-story, 3 bedroom, 2.5 bath home with crisp curb appeal and newer taupe vinyl siding. The backyard offers a newer composite deck that opens to the landscaped backyard - perfect for play or relaxation. Newer windows throughout most of the home. Inside, the home feels fresh and modern with engineered wood flooring and decorative paint colors. The remodeled kitchen features white cabinetry, granite countertops and stainless steel appliances with a functional layout ideal for everyday living. All three bathrooms have been tastefully updated—vanities, flooring and fixtures. Additional improvements include new water heater, whole home water filtration system, whole home humidifier, water softener, and white blinds. The lower level provides flexible bonus space— an ideal spot for a TV room, workout area, hobbies, play or sleeping area. Located in a wonderful neighborhood with the new Wildwood Green Pines Park just a short walk from the house. The Wildwood Community Park with walking paths, pavilion and playground is also close by along with the Wildwood Town Center for shopping and dining at the restaurants. AAA Rockwood School District.
#26026679

Wildwood

16032 Sandalwood Creek Drive

3 Beds

2 Baths

1,456 Sq.Ft.

$339,000

MLS#: 26026679
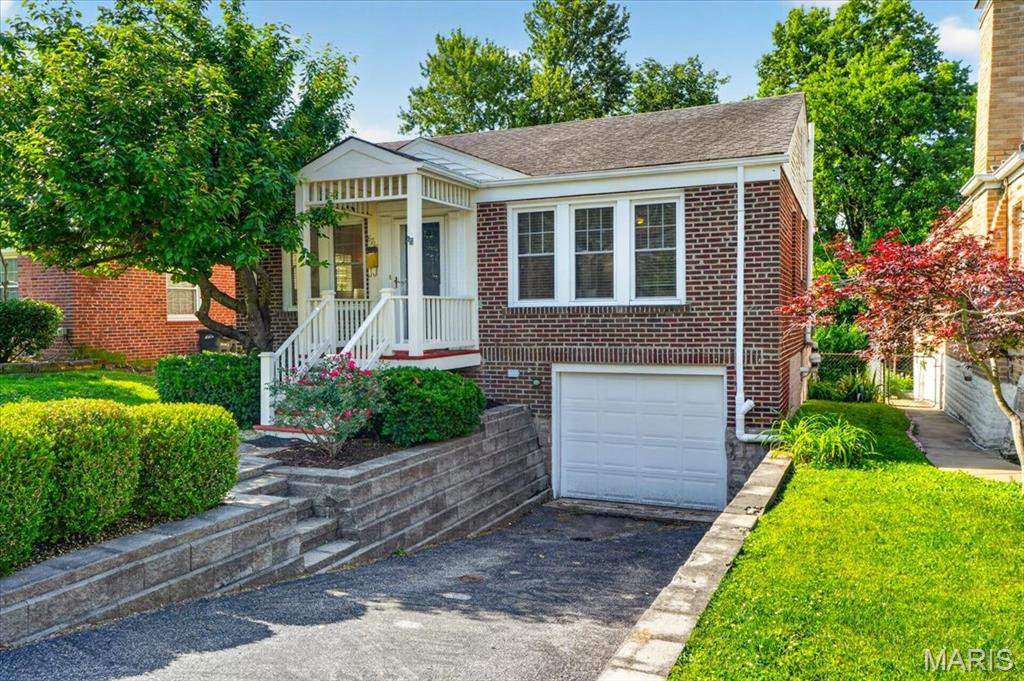
Adorable 2 bed, 1 bath brick home in Brentwood! Well maintained and updated. Enter the cozy living room with classic hardwood floors and cove ceiling. You'll find lots of space in each bedroom and more hardwood floors. The bathroom was remodeled just five years ago. Fully equipped kitchen with plenty of cabinets, granite counter tops and pantry closet. The surprise feature is the updated basement bonus room with luxury vinyl flooring - use as a family room, game room, office or additional sleeping area. There are newer vinyl windows throughout the house for increased comfort. The backyard is enhanced with a patio and fence. There is even a basement garage to fit a small vehicle or for additional storage. Come early to give this one a look before its gone!
#26028923

Brentwood

8738 Bridgeport Avenue

2 Beds

1 Baths

870 Sq.Ft.

$264,900

MLS#: 26028923
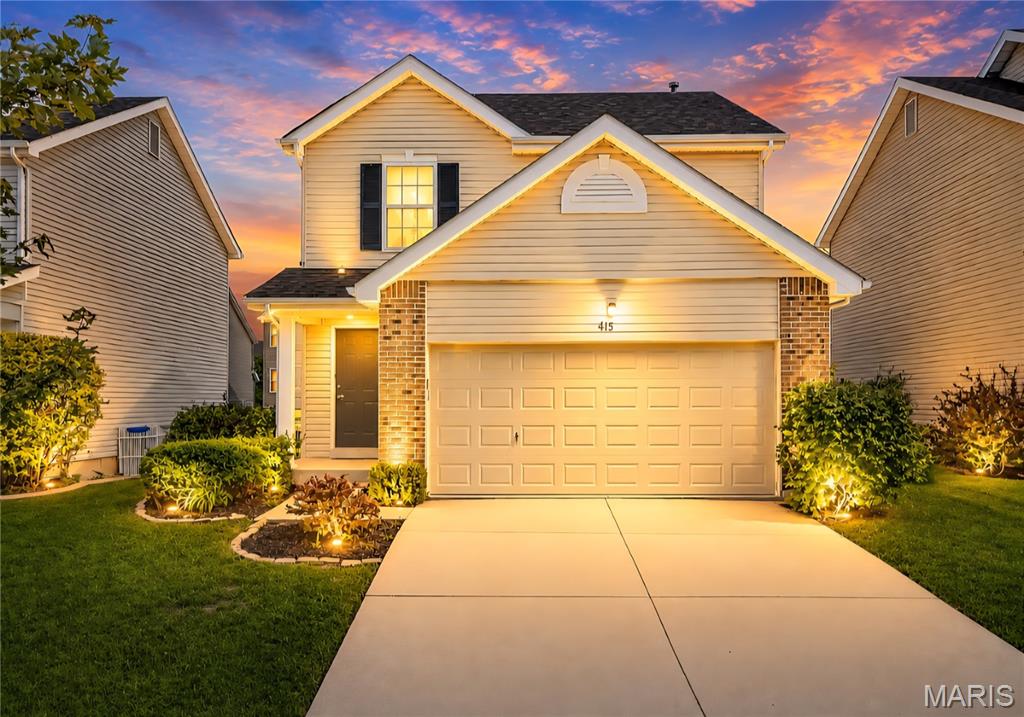
Charming 2-story home in the Springhurst neighborhood!  This home features fresh paint throughout and a new architectural shingled roof!  The main level features a spacious kitchen, breakfast room and large family room with new carpeting.  The upstairs boasts 2 large bedrooms with large walk-in closets.  The master bedroom suite features a large bathroom with separate tub and shower.  The upstairs also features a sizable loft, perfect for a 2nd TV room or home office!  The unfinished basement features an egress window and is ready for your finishing touches.  Located in the Wentzville school district, shopping and parks!
#26033548

O'Fallon

413 Spring Trace

2 Beds

2 Baths

1,568 Sq.Ft.

$310,000

MLS#: 26033548
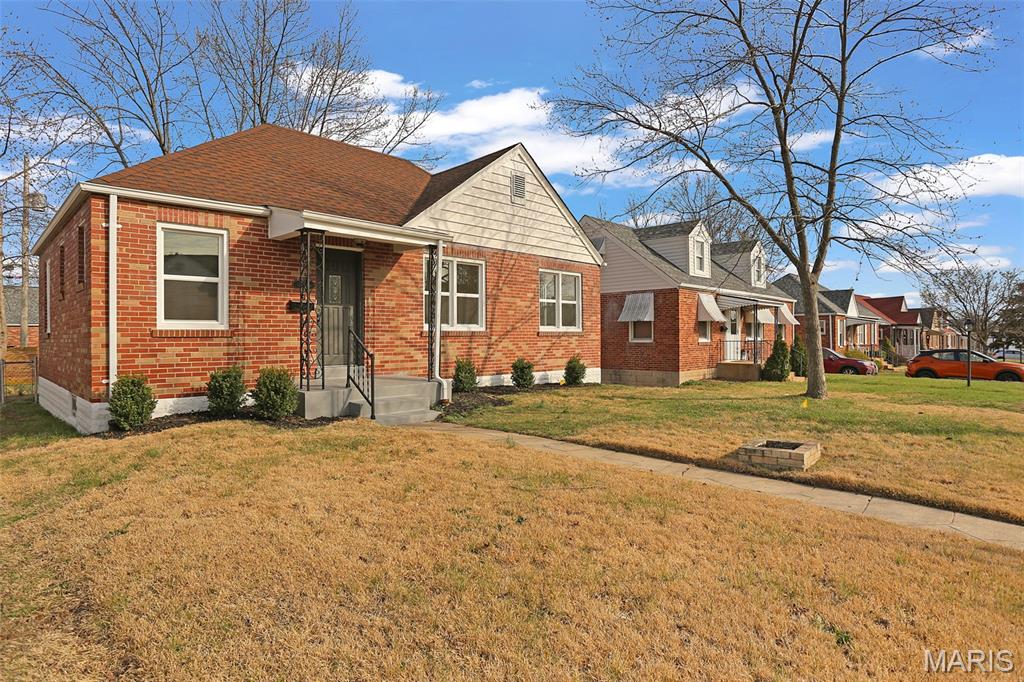
Stop the car! This is the one! Another beautifully renovated home by Rocklin Group. As always, all work is done under permit and to a high level of finish. 5 houses down from the 9 Mile Garden complex, this is a 2 bed/1 bath bungalow with an incredible vibe in the Affton area! New cabinets, granite counters, and stainless-steel appliances in the updated kitchen, new bathroom, all new flooring, including large dimension LVP, awesome garage, new windows, updated architectural roof, new HWH, newly tuck pointed chimney, and freshly painted with a giant, level backyard with a bonus attached sunroom off the kitchen, and so much more! No where else can you get this much home for this price...especially not in this location! So come by and take a look...but be prepared to want to stay! Please verify schools
#26028719

Affton

8636 Charlton Lane

2 Beds

1 Baths

864 Sq.Ft.

$239,900

MLS#: 26028719
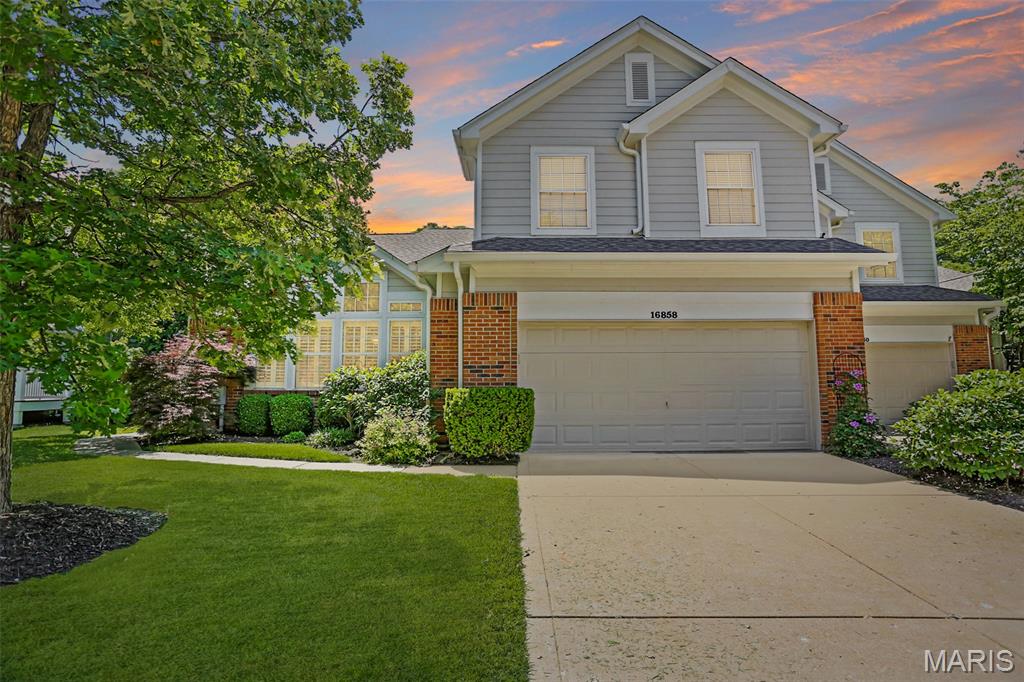
Welcome to this beautifully maintained 1.5-story villa in the heart of Chesterfield offering 3 bedrooms, 2.5 baths, and an inviting open layout filled with natural light. Upon entry, you’ll immediately notice the vaulted ceilings and beautiful hardwood flooring throughout. Just off the foyer is a spacious flex area perfect for a formal dining room, sitting room, or additional family room. The kitchen features ample white cabinetry, granite countertops, a center island, stainless steel appliances, and a breakfast room dining area ideal for everyday living and entertaining. The great room boasts soaring 10-foot ceilings and a cozy gas fireplace, creating a warm and inviting atmosphere. The main level also includes a convenient half bath and laundry room. Retreat to the spacious main floor primary suite complete with vaulted ceilings, double vanities, a glass walk-in shower, separate soaking tub, and walk-in closet. Upstairs, you’ll find two generously sized bedrooms, both with walk-in closets, along with a full hall bath featuring a shower/tub combo. The unfinished lower level offers endless possibilities for future living space, recreation, or storage. Outside, enjoy relaxing on the deck overlooking the level yard. Additional highlights include a brand new roof (2025) and 2-car garage. Enjoy resort-style community amenities including a clubhouse with community room, gym, pool, and walking trails. Conveniently located near highways, shopping, dining, and more!
#26019438

Chesterfield

16858 Chesterfield Bluffs Circle

3 Beds

2 Baths

2,306 Sq.Ft.

$465,000

MLS#: 26019438
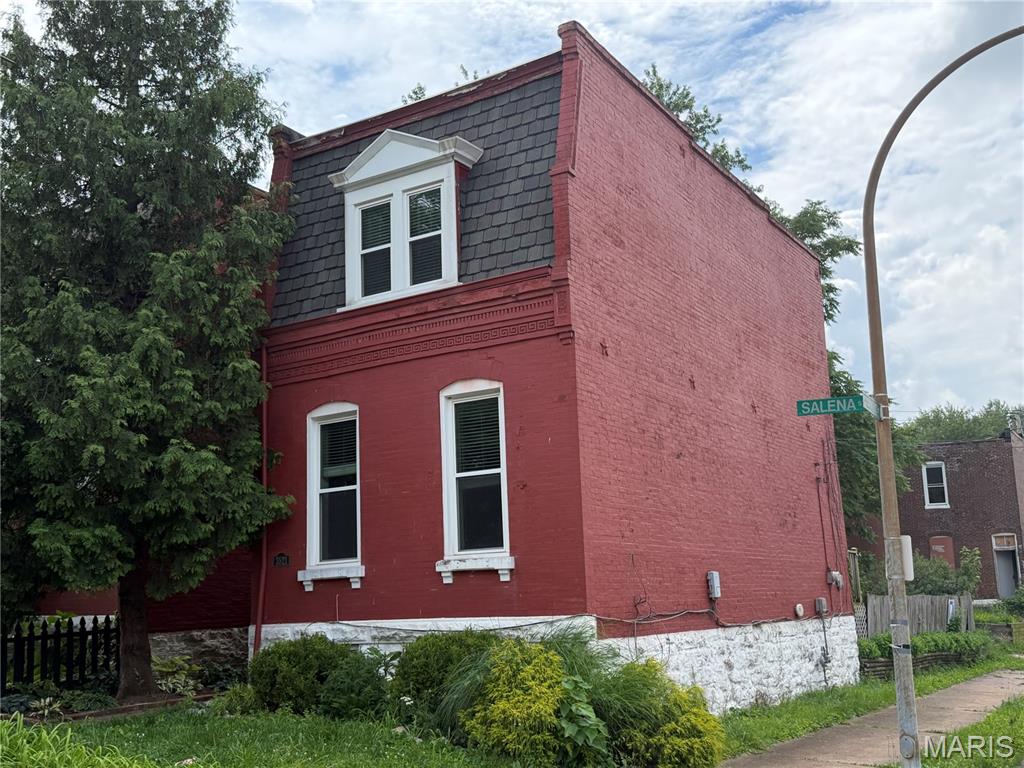
None
#26030818

St Louis

3521 Salena Street

2 Beds

2 Baths

1,180 Sq.Ft.

$180,000

MLS#: 26030818
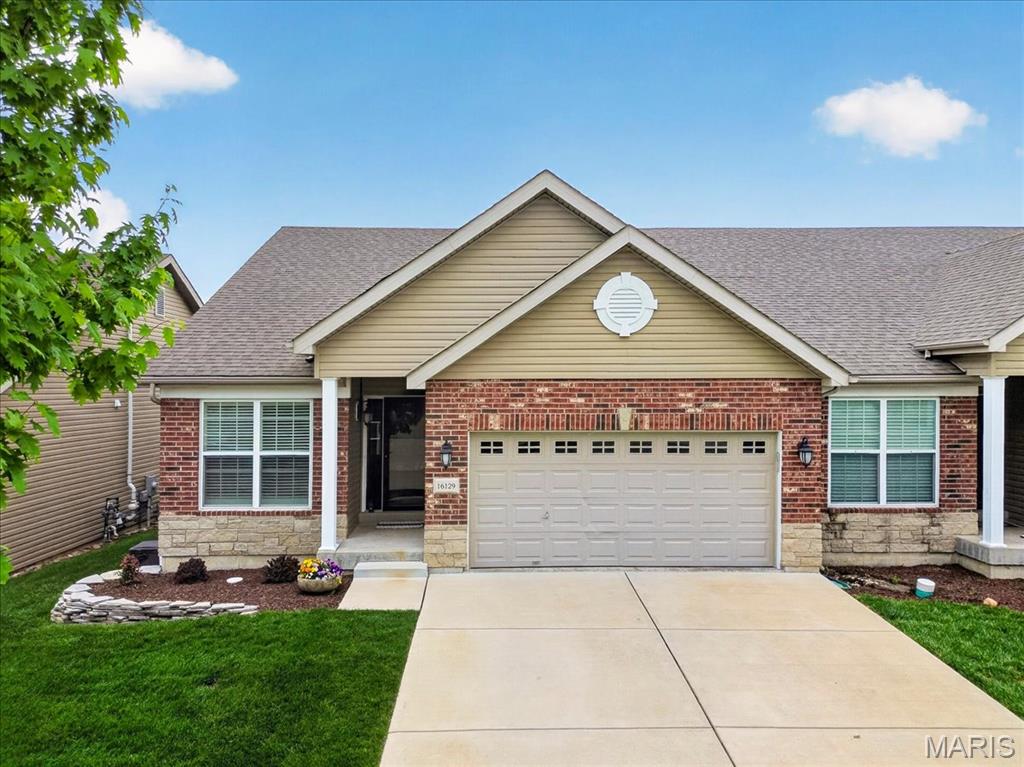
Impeccably maintained ranch villa offering an open floor plan and exceptional attention to detail throughout. Vaulted ceilings and rich hardwood floors span the main living areas, creating a bright and inviting feel. The great room features a gas fireplace and flows seamlessly into the kitchen, beautifully appointed with granite countertops, a center island with breakfast bar, gas cooktop, built-in wall oven and microwave, stainless steel appliances, and a walk-in pantry. The adjoining breakfast room offers a bay window and access to the deck, perfect for everyday living. The vaulted primary suite is a true retreat with wood floors, a bay window, dual closets, and a well-appointed ensuite bath featuring tile flooring, double vanities, and a walk-in shower. An additional bedroom, full bath, and main-level laundry complete the main floor. Professionally finished, the lower level expands the living space with a large family room featuring custom built-in cabinetry and bookshelves, an additional bedroom, and a full bath. A unique built-in playhouse offers flexibility and could easily be reimagined as a wine cellar or specialty space. Additional highlights include extensive crown molding, a finished two-car garage, oversized driveway, composite deck and patio, and beautifully maintained landscaping. Pride of ownership is evident throughout! This home has been exceptionally cared for and is truly move-in ready.
#26025767

Ellisville

16129 Amber Vista Drive

3 Beds

3 Baths

2,042 Sq.Ft.

$485,000

MLS#: 26025767
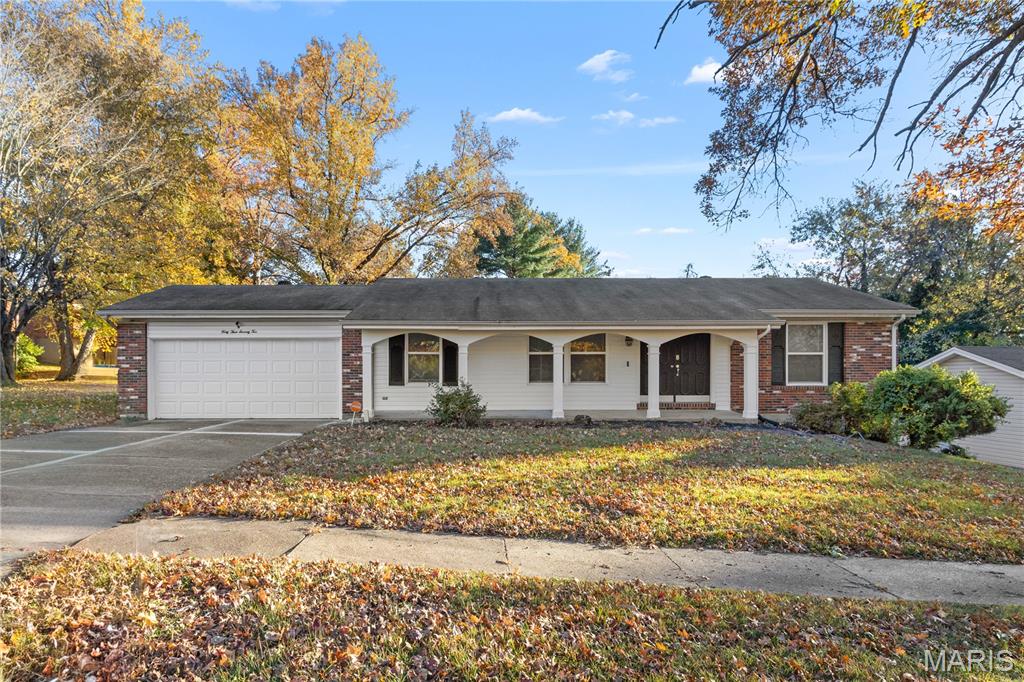
Welcome to 4372 Alderwood Dr! AFFORDABLE, ADORABLE, and FULL OF UPDATES!
Step inside this beautifully refreshed ranch-style home that perfectly blends comfort, style, and functionality. The main level showcases refinished hardwood floors that flow seamlessly through the living room, family room, and dining area—offering an open, inviting feel throughout. The cozy family room features a charming fireplace, creating the perfect spot to relax and unwind.

The updated kitchen is a chef’s dream, featuring sleek granite countertops, stainless steel appliances, a gas cooktop, built-in microwave, and modern finishes that make both cooking and entertaining a joy.

Downstairs, the finished lower level expands your living space with a generous recreation room, a third full bathroom, and two versatile bonus rooms—ideal for a home office, gym, or additional sleeping quarters. You’ll also find laundry hookups and plenty of storage to keep everything organized.

Outside, enjoy a nice-sized yard with room for gatherings, gardening, or simply soaking up the outdoors. And of course the two car garage that provides convenient parking, extra storage, and a great place to keep tools or hobby gear.

Located in a friendly neighborhood with easy access to local amenities, parks, and schools, this home offers the perfect combination of charm, value, and space. Move-in ready and waiting for you to call it home!
#25075568

Black Jack

4372 Alderwood Drive

3 Beds

3 Baths

1,428 Sq.Ft.

$275,000

MLS#: 25075568
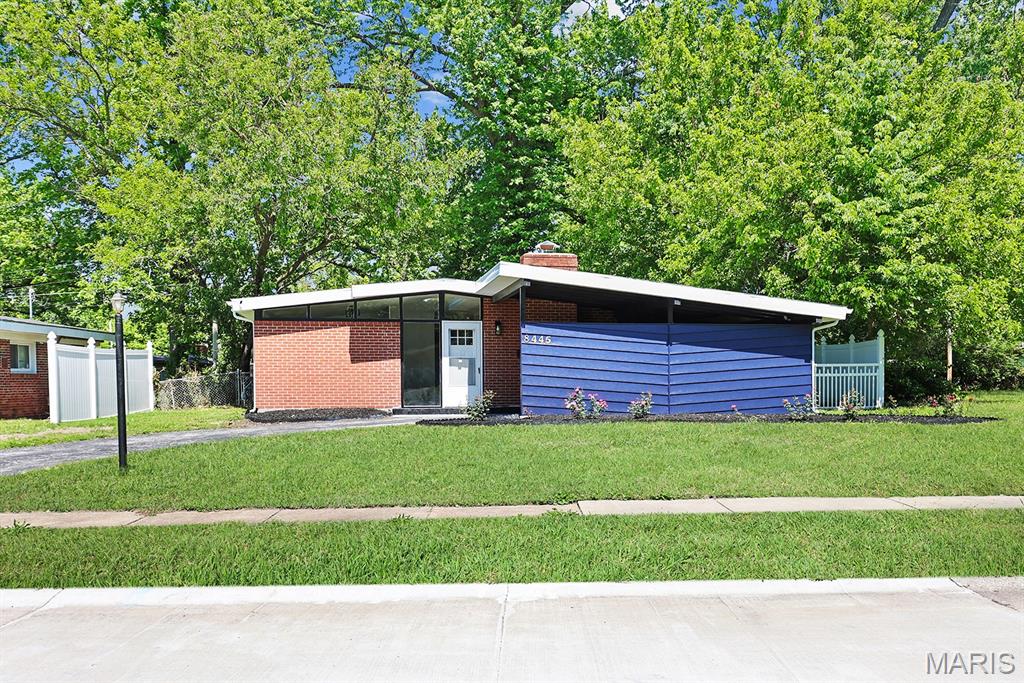
Introducing 8445 Bayberry Drive, a fully renovated mid-century modern ranch that blends timeless architecture with today's most sought-after finishes. Vaulted ceilings, a striking brick accent wall, and a wood-burning fireplace create a dramatic living space filled with natural light. Double sliding doors open to a private patio, seamlessly connecting indoor and outdoor living. The stylish kitchen features crisp white cabinetry, stainless steel appliances, and elegant gold plumbing fixtures. A second brick accent wall adds warmth and character to the dining area. The spacious primary suite offers a private full bath and double closets, while two additional bedrooms provide flexibility for family, guests, or a home office. Additional highlights include first-floor laundry, black lighting and electrical fixtures, bright white walls, a fenced backyard, and a covered carport. If you appreciate clean lines, natural light, and thoughtful design, this mid-century modern gem is not to be missed.
#26030414

Berkeley

8445 Bayberry Drive

3 Beds

2 Baths

1,288 Sq.Ft.

$159,900

MLS#: 26030414
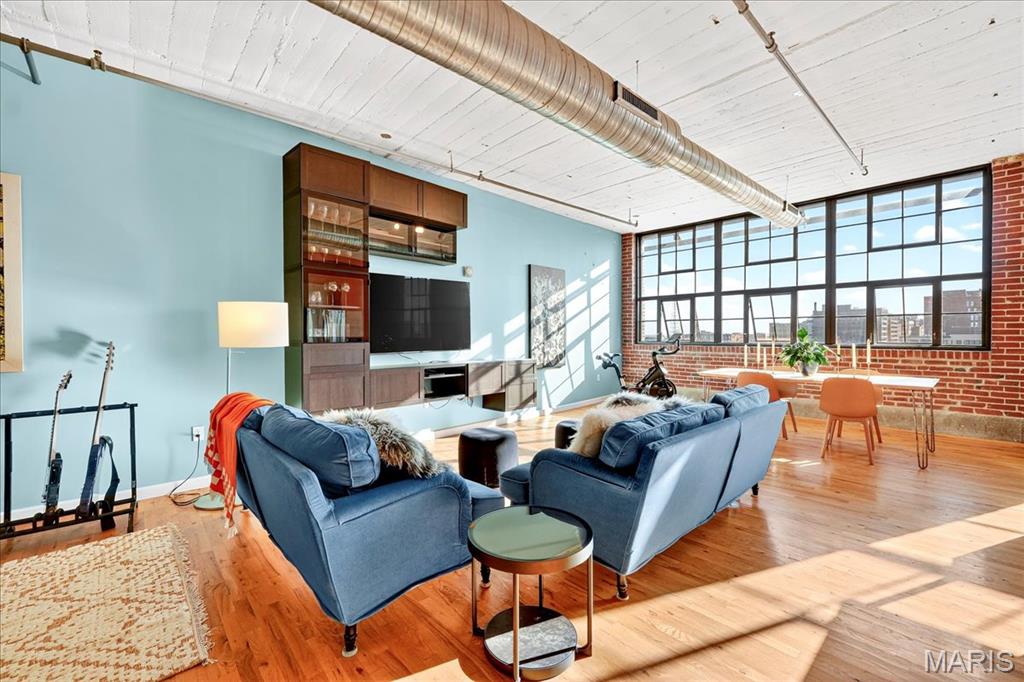
If light, bright, and city-sleek is your vibe, this 7th-floor beauty at The Lofts at 2020 Washington checks every box. The open-concept layout is filled with natural light, bouncing off warm wood floors and classic exposed brick that whisper of the building’s historic roots. A wall of windows frames downtown’s best views—including a postcard-perfect views of Downtown St. Louis and the iconic Gateway Arch. The spacious bedroom and two full baths are a rare downtown find, and all appliances stay (yes, even the washer and dryer!). The open layout makes entertaining easy, while the updated kitchen—with its nearly new fridge and dishwasher—anchors the space in both form and function. Park securely in your enclosed garage space and enjoy rooftop gatherings with a view that overlooks Energizer Park Soccer Stadium. Your enclosed garage parking spot keeps city living easy and secure. It’s all here—style, comfort, and a front-row seat to the heartbeat of St. Louis.
#25071698

St Louis

2020 Washington Street 707

1 Beds

2 Baths

1,122 Sq.Ft.

$157,000

MLS#: 25071698
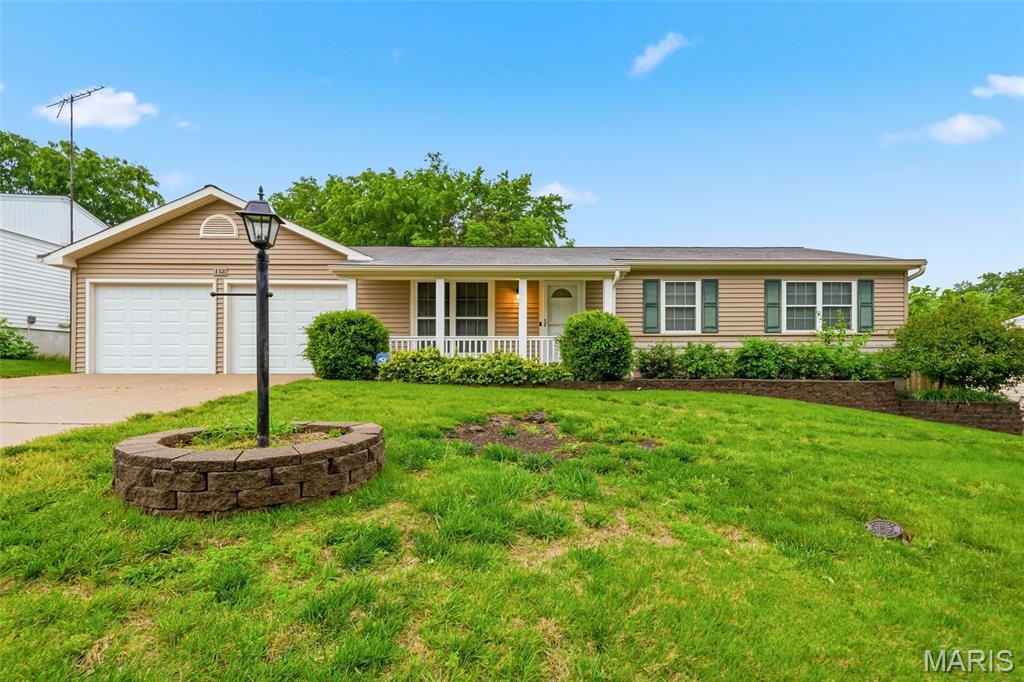
Charming and move-in ready ranch in desirable O'Fallon! This 3 bedroom, 2 bathroom home offers comfortable living space, a walkout lower level, and an oversized heated garage with incredible storage potential. The updated kitchen features pull-out drawers, tile backsplash, crown molding, and refrigerator that stays! The kitchen opens to the dining area creating a functional everyday living and entertaining space, while the breakfast room includes recessed lighting and a ceiling fan.
The spacious living room features brand new carpet and plenty of natural light. All 3 bedrooms are conveniently located on the main level and share a full hall bathroom. The unfinished walkout lower level is ready for you to finish to suit your needs.  The finished full bathroom has already been done for you.  Plus there is a slider door access to the patio and backyard.
Enjoy outdoor living with a wood deck perfect for summer cookouts, entertaining, or relaxing under the mature trees. The fully fenced backyard offers privacy and room to play. Car enthusiasts, hobbyists, or anyone needing extra storage will love the oversized heated garage with room for extra-long vehicles, lawn equipment, and more. Conveniently located just off Hwy K near shopping, restaurants, parks, and everyday amenities with easy access to I-70 and 364. Located in highly rated Fort Zumwalt School District West schools! Don’t miss this opportunity to own a well-maintained ranch in an established neighborhood — schedule your showing today!
#26029933

O'Fallon

112 Clear Creek Drive

3 Beds

2 Baths

1,188 Sq.Ft.

$300,000

MLS#: 26029933
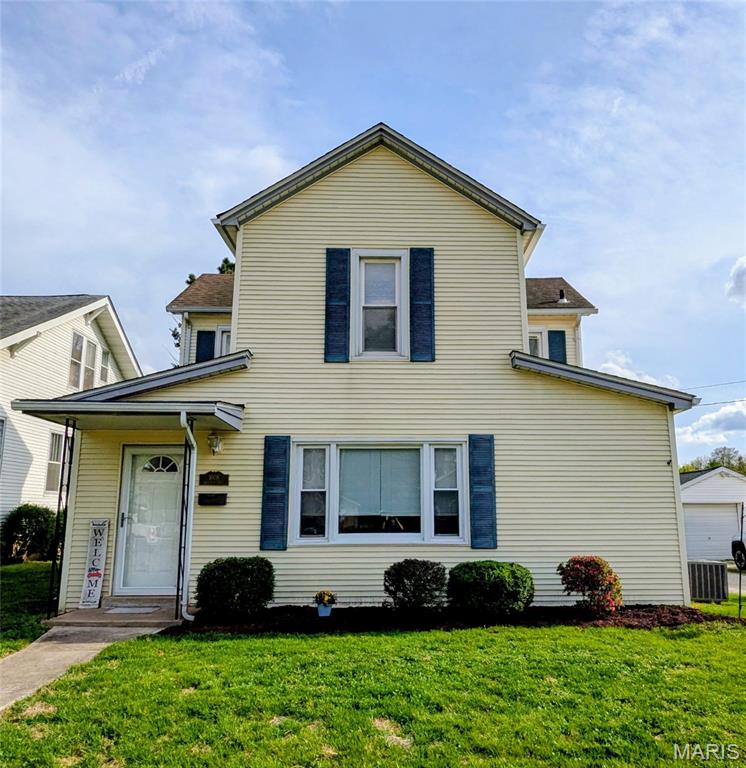
Just what you've been waiting for, this charming 4 bedroom, 2 bath home is move-in ready and can be yours in time for summer. It's surprisingly spacious, with oodles of windows for natural light and ample storage space. The outside features, fresh landscaping in front, a level lot with alley access, a storage shed and an attached 2 car carport for your vehicles and outdoor entertaining when the weather isn't cooperating. Step inside to the large living/dining room combo, white cabinets in the kitchen with all appliances staying. Main floor has 1 bedroom and a full bathroom (shower only). The upstairs features three bedrooms (large, medium and small) and a nicely updated full bathroom. Newer carpeting throughout. Roof (2013) with gutter guards. New sewer line 2012. Furnace rebuilt 2023. One year home warranty for extra piece of mind. You'll enjoy the character of this home and all the creative ways you can use the space. Easy walks to parks, restaurants and fun in Uptown Collinsville, with convenient interstate access. Already passed occupancy. Call your favorite agent today to setup your personal tour. Buyer and buyer's agent to verify all information to their satisfaction.
#26024594

Collinsville

1008 W Main Street

4 Beds

2 Baths

1,420 Sq.Ft.

$200,000

MLS#: 26024594
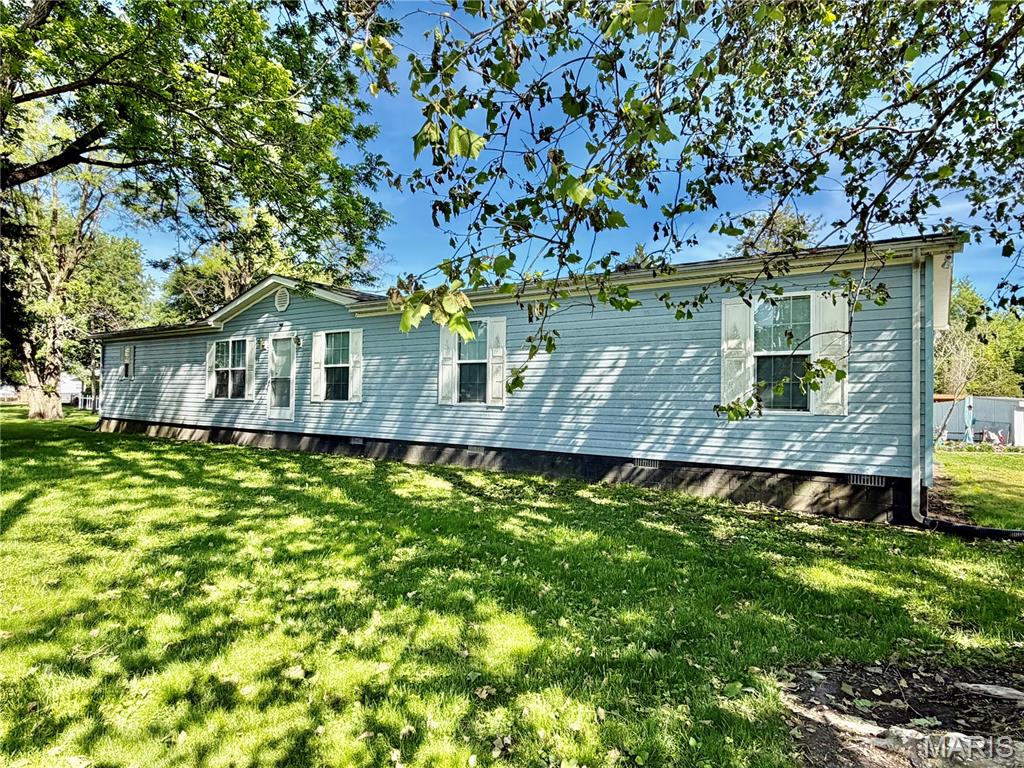
If you want space this home is for you. This 4 bedroom, 2 bath modular home with tons of potential is waiting for you! Situated on a crawlspace, this property also includes a 2-car carport and a shed for extra storage. Home does need a little TLC, making it a great opportunity for someone looking to add their own touch. Please note: the bathroom in the primary bedroom has a busted pipe that will need repair.  All contents currently in the home will remain with the property. Seller will not be removing or cleaning out any items left behind. Property is being sold AS IS. Buyer to verify all MLS data not limited to schools, taxes, features, sq. footage exemptions.
#26029143

Wilsonville

310 Carney

4 Beds

2 Baths

1,900 Sq.Ft.

$75,000

MLS#: 26029143

1 ... 471 472 473 474 475 ... 666
* Listings identified with the FMLS IDX logo come from FMLS and are held by brokerage firms other than the owner of this website. The listing brokerage is identified in any listing details. Information is deemed reliable but is not guaranteed. If you believe any FMLS listing contains material that infringes your copyrighted work please click here to review our DMCA policy and learn how to submit a takedown request. © 2024. First Multiple Listing Service, Inc.
 - property

Send a message

Message successfully sent.

Your message

What is 3 + 4 ?

Reason for contacting?

I agree to receive email communication and understand I can unsubscribe at any time.

I agree to be contacted by Kornelije Josić via call, email, and text for real estate services. To opt out, you can reply 'stop' at any time or reply 'help' for assistance. You can also click the unsubscribe link in the emails. Message and data rates may apply. Message frequency may vary. Privacy Policy

Sign Out

Virtual Assistant

Would you like to take the next step with this property? We can help you schedule a showing or virtual tour, or send you more details.

Yes, I would like more information.

Thank You for Your Reply, One of Our Agents will contact you as soon as possible

No, maybe later.

Thank you, you can always contact me via email, phone number or through the contact form.

Realhub AI

Lucy - Your AI-Powered Realtor

Update Your Temporary Password

Personalize your search

Enter your email and we'll notify you immediately when new listings match what you're looking for.

or enter email address

Already have an account ? Login here

Continue your home search

Area

I agree to receive communications and understand I can unsubscribe at any time.

I agree to be contacted by Kornelije Josić via call, email, and text for real estate services. To opt out, you can reply 'stop' at any time or reply 'help' for assistance. You can also click the unsubscribe link in the emails. Message and data rates may apply. Message frequency may vary. Privacy Policy

Already have an account ? Login here

We use cookies

We use cookies primarily for analytics to enhance your experience. By accepting, you agree to our use of these cookies. You can manage your preferences or learn more about our cookies policy.






