
REALHUB is on fire today

Properties

Browse or get in touch to schedule a walkthrough.

  • Nearby me
Price range

Popular Features

Community Features

Association

Property Features

Waterfront

View

Exterior Features

Interior Features

Style

10000 properties match your criteria

Updated 1 minute ago

E-Alert name
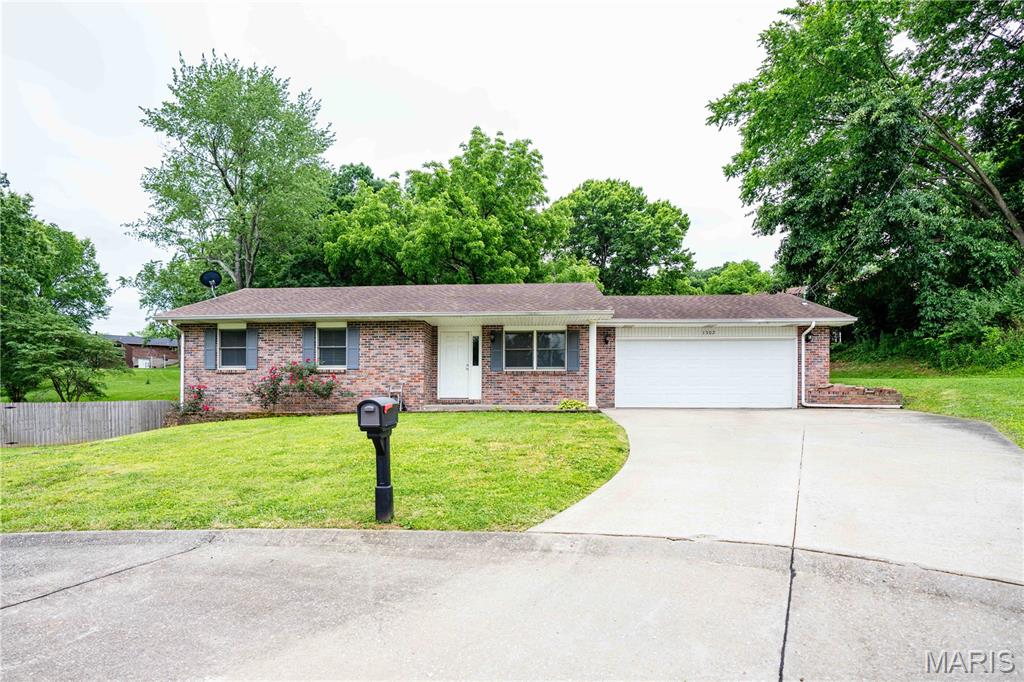
Step inside this super cute 3-bedroom, 2-bathroom home located on a quiet cul-de-sac in a desirable subdivision in Jackson! The main level offers a spacious living room with wood floors, functional kitchen and dining area, along with 3 bedrooms and 2 full bathrooms. The lower level features a cozy family room, laundry area, and excellent potential to add an additional bedroom and bathroom for even more living space. Outside, you’ll love the large fenced-in backyard offering plenty of privacy and room to relax, entertain, or play. This charming home combines comfort, space, and future potential all in a great location! Make an appointment today to tour this well cared for home!
#26032290

Jackson

1302 Annette Lane

3 Beds

2 Baths

1,525 Sq.Ft.

$224,900

MLS#: 26032290
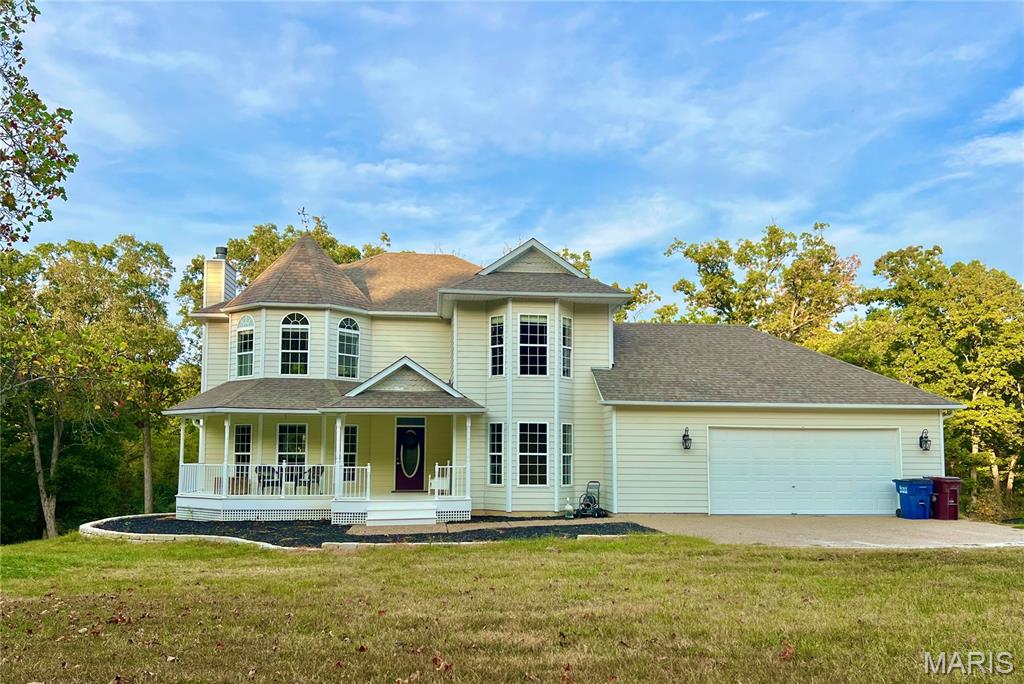
This Victorian style welcomes you through the covered front porch into the Great room that boasts a wood burning fireplace and windows across the back of the home with a view of the lake/pond.  Home has 3 Bedrooms on upper level and a room for an office/sewing room/gun room in lower level. Sits on 7 acres. 2 1/2 baths on main level and up, 1 full bath on lower level. Great room opens up to the breakfast room and kitchen which wraps around the formal dining room.  Customed cabinets in kitchen gives you lots of countertop space and cabinets for storage and a walk-in pantry.  Main level laundry. Wood floors.  Primary suite has vaulted ceiling, large walk-in closet and primary bath has separate tub and shower. Jack and Jill bathroom between additional bedrooms on 2nd floor that have been painted a nuetral color. Zoned heating/cooling to keep each level at the temperature needed. Boasts crown molding throughout first level of home. Walk-out basement contains a recreation room and bar with refrigerator and office room with its own exterior door and bathroom. 2 car garage attached to house and additional garage below garage on lower level. Don't forget the temperature controlled detached garage 41 x 60 with 2 walk-in doors and 2 drive through overhead doors, with openers. Detached garage has hot water heater, sink and toilet, workbench area, it's a dream come true. Lean to off North side of garage and concrete to park your boats, trailers, RV's, etc. Wild Horse Farms Subdivision gives you rights to a 20 acre community lake. All this sits on 7 Acres. Washer,dryer, basketball hoop do not convey.
#26011593

Warrenton

23891 Wild Horse Farms Road

3 Beds

3 Baths

2,858 Sq.Ft.

$599,900

MLS#: 26011593
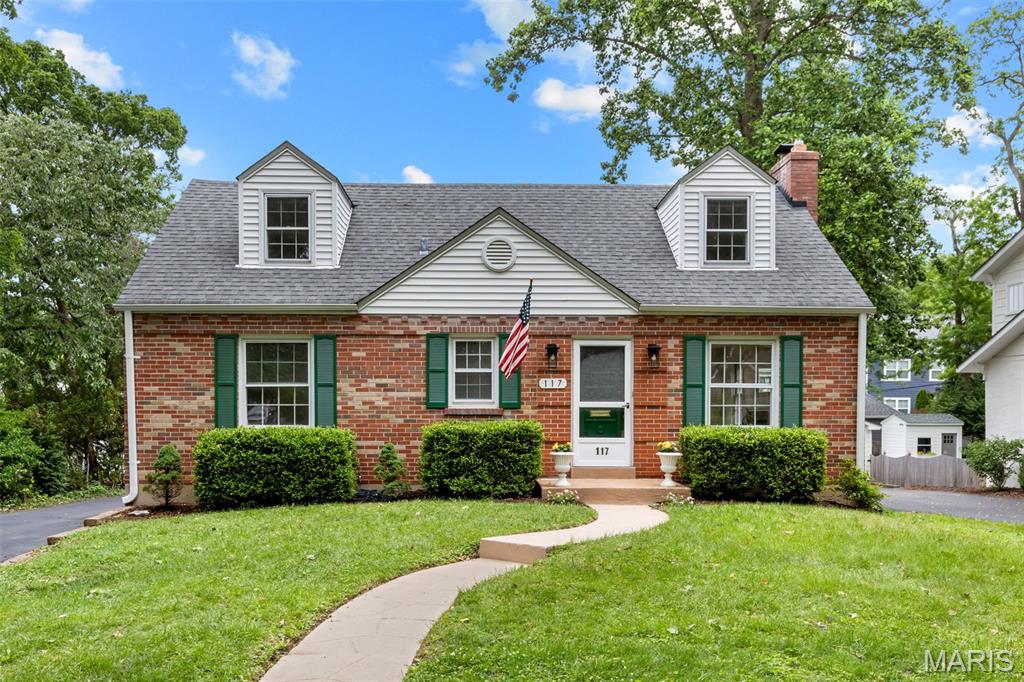
Charming 1.5-story brick home in a prime Glendale location! This well-maintained home offers 3 bedrooms, 2 full baths, and a partially finished lower level with additional living space perfect for a family room, office, gym, or playroom. Inside, you’ll find a warm and inviting floor plan featuring freshly refinished hardwood floors, abundant natural light, spacious living and dining areas, and timeless character throughout. The kitchen offers ample cabinet and counter space with great functionality for everyday living and entertaining. The main-floor bedroom provides flexible space ideal for a primary suite, while the second floor features two additional bedrooms and a full bath. The partially finished lower level adds even more versatility along with plenty of storage space. Enjoy the classic curb appeal of the brick exterior and a backyard perfect for relaxing or entertaining. Incredible opportunity to renovate, expand, or create your dream home in one of Glendale’s most desirable locations!
#26032407

Glendale

117 Cornelia Avenue

3 Beds

2 Baths

2,224 Sq.Ft.

$575,000

MLS#: 26032407
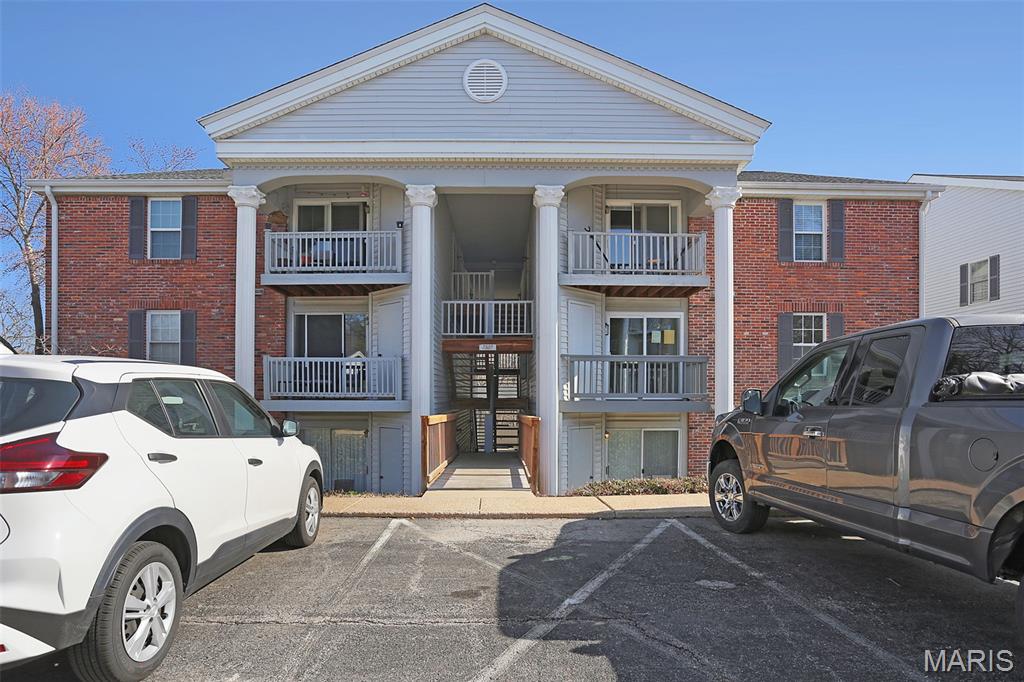
Beautifully renovated 2-bedroom, 2-full bath condo offering true move-in-ready living! This unit has been completely redone from top to bottom with fresh paint, all new flooring, updated lighting, new doors and trim, and new windows throughout. The stunning kitchen features stainless steel appliances, high-end granite countertops, and brand-new cabinetry with soft-close doors and drawers. Both bathrooms have been renovated to match the modern updates throughout the home. Enjoy your morning coffee or evening relaxation on the updated deck just outside the brand new sliding glass door. With all the major updates already completed, this condo offers the perfect blend of style, comfort, and low-maintenance living—just move in and enjoy!
#26014396

Shrewsbury

7507 Triwoods Drive H

2 Beds

2 Baths

868 Sq.Ft.

$159,900

MLS#: 26014396
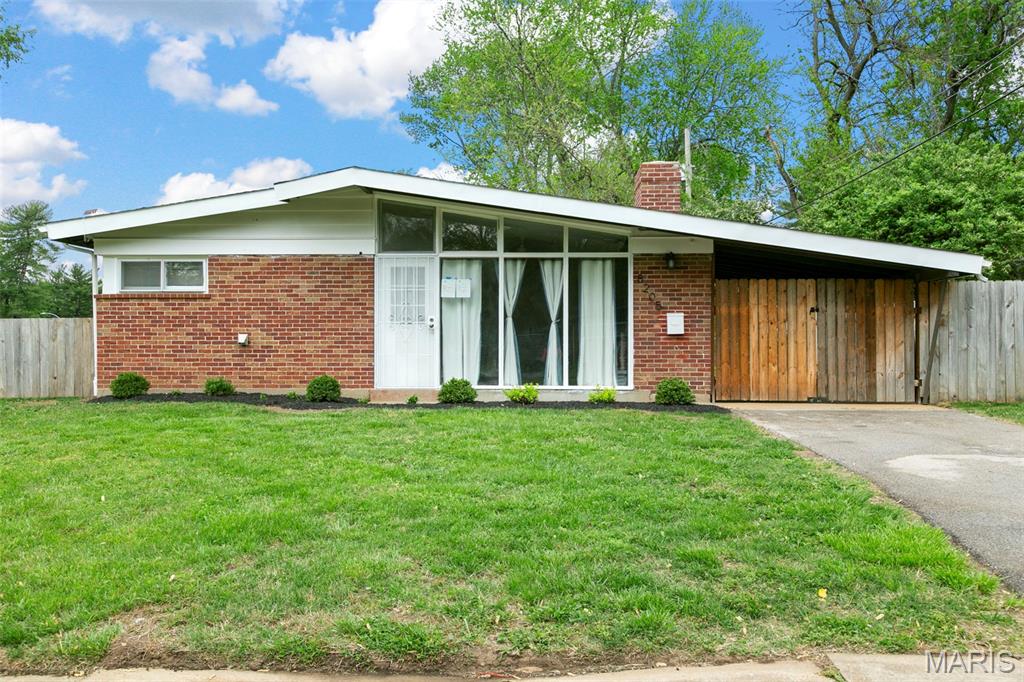
Completely remodeled and full of character, this stunning 3 bedroom, 1 bath home blends modern updates with timeless style. Featuring new plumbing, updated systems, and beautiful modern finishes throughout, this move in ready home offers both peace of mind and design appeal.

The bright remodeled kitchen features sleek white cabinetry, quartz style countertops, designer tile backsplash, and new appliances, opening to spacious living areas with updated flooring throughout and a striking statement fireplace. The fully renovated bathroom showcases stylish finishes, while the bedrooms offer comfortable space and natural light.

Outside, enjoy the charm of the mid century exterior, a covered carport, private fenced yard, and patio space perfect for relaxing or entertaining.

A rare opportunity to own a completely updated home with thoughtful upgrades throughout. Perfect for a first time buyer, downsizer, or investor looking for a turnkey property.

Schedule your showing today.
#26023645

Berkeley

8205 Midwood Avenue

3 Beds

1 Baths

1,120 Sq.Ft.

$152,000

MLS#: 26023645
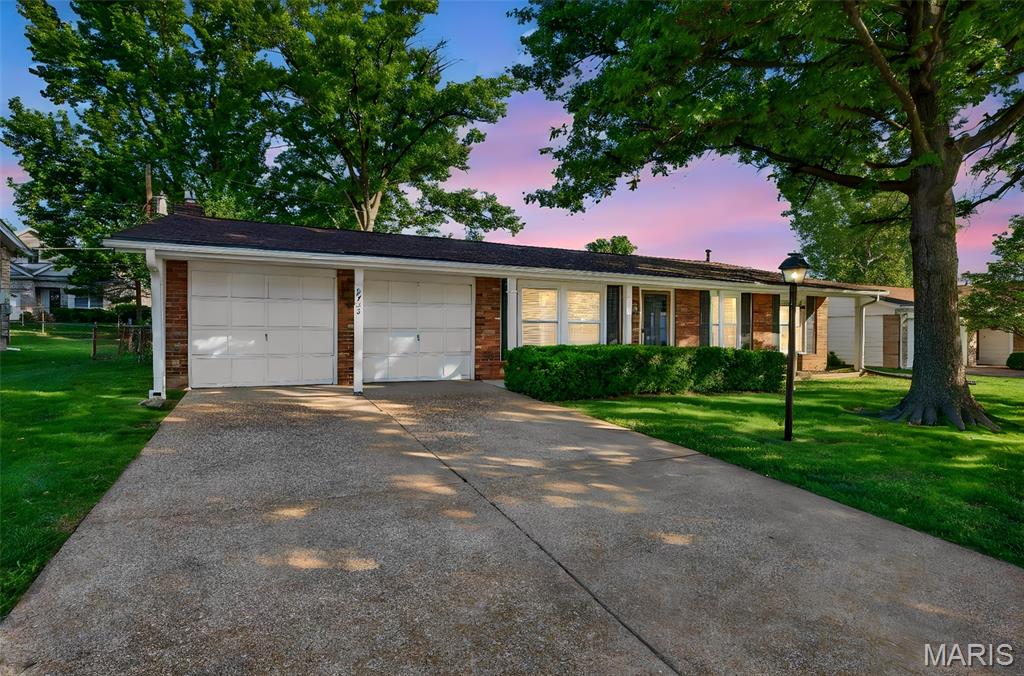
Beautiful Unicorn in Lindbergh Schools! Home is in an Estate being sold AS IS but many updates abound leaving just a few items for you to make it your own. Completely Renovated main floor featuring: Spacious open living Room that leads to Dining Room, Kitchen, Den, 3 Beds, 2 full baths offering a great layout to live in comfort, style, and functionality in every space! This inviting property features a spacious layout with abundant natural light, neutral tones, and tasteful renovations throughout. Including newly refinished hard wood floors, freshly painted, updated kitchen with ss appliances that stay, granite counters and breakfast nook island. 2 main floor updated baths ( one is ensuite in the primary bedroom ) Basement has another full bath roughed in and laundry room with w/d hook ups. All new HVAC. Newer wood style blinds throughout. New lighting fixtures, ceiling fan and recessed lighting too! Enter into the large living room that flows into separate dining room and den with gas fireplace, sliding glass door access to lush landscaped fenced backyard and direct entry to the 2 car garage. Basement needs updating to make your own with plenty of room to transform into a wonderful lower level living space with convenient walk up/walk out to backyard. Convenient to all shopping, dining, schools and major highways. Location! Location! Location!
#26029970

St Louis

4723 Langtree Drive

3 Beds

2 Baths

1,518 Sq.Ft.

$299,900

MLS#: 26029970
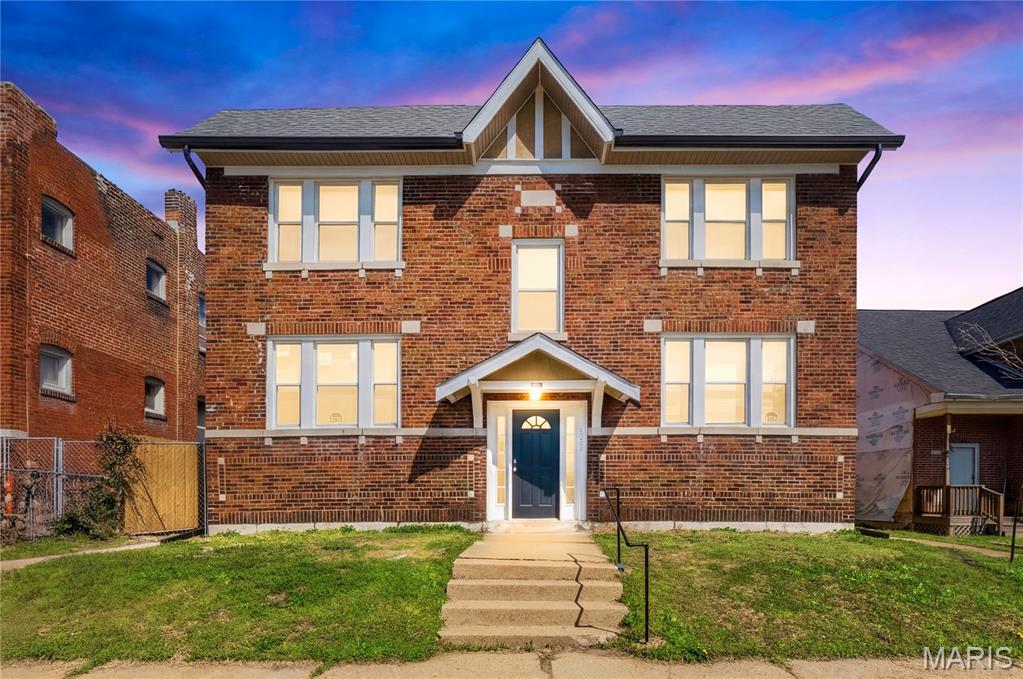
Investors.... Check out this 4-family in north city close to Ranken Tech, across the street from a church, only minutes from the hospital corridor, central west end, Forest Park and downtown. Freshly rehabbed and ready for renters. New roof, newer electric and plumbing, refinished hardwood floors, modern paint colors, new fence in the back yard.  Each unit is 1 bedroom and 1 bath, eat-in kitchen, high ceilings, large rooms previously used for dining room and a large living room. This property is ready for renters ... maybe you want to owner occupy and rent the other 3 units. The units are being offered for rent. Professional pictures available soon. Floor plan and virtual tour here: https://www.homes.com/property/4643-evans-ave-saint-louis-mo/sll2p66md8cpx/
#26016124

St Louis

4643 Evans Avenue

None Beds

None Baths

3,952 Sq.Ft.

$239,900

MLS#: 26016124
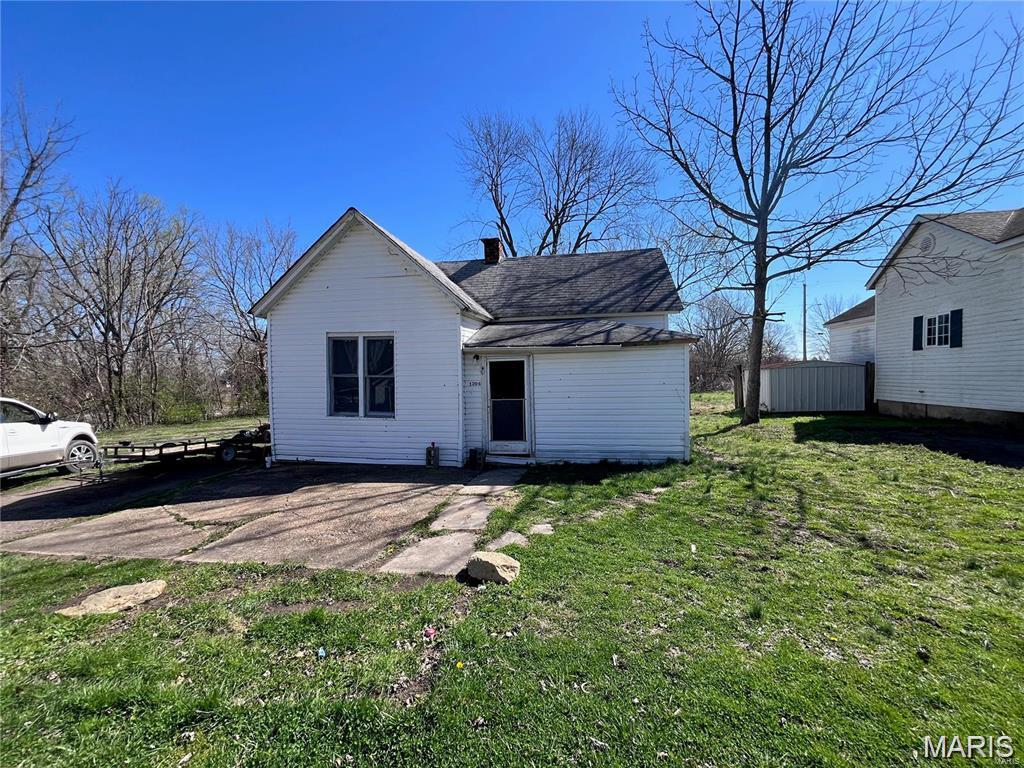
Investment opportunity in the heart of Bismarck! Situated on two lots totaling approximately 0.31 acres, this property offers a rare combination of space and location—just a short walk from downtown amenities.

The home features over 1,000 square feet with three bedrooms and one full bath, including a main bedroom with convenient access to the bathroom. With a level lot, large side yard, and expansive backyard, there is plenty of room for improvement, expansion, or outdoor use.

Whether you’re looking for a fix-and-flip, rental investment, or a property to update and make your own, this home provides a solid starting point with great potential. Public utilities are already in place, adding to the overall convenience and value.

Bring your vision and take advantage of this affordable opportunity in a desirable small-town setting.
#26023362

Bismarck

1206 Mulberry Street

3 Beds

1 Baths

1,004 Sq.Ft.

$20,000

MLS#: 26023362
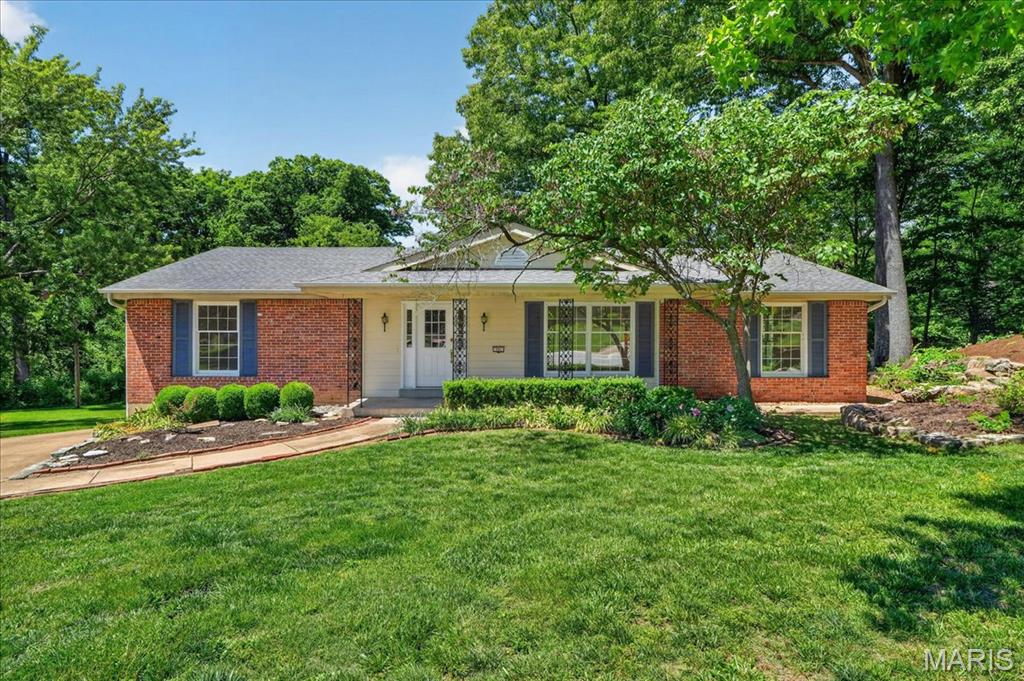
Nestled in the heart of Ballwin, MO—consistently ranked among the best places to live—this stunning ranch-style home in the sought-after Wildwood Subdivision is the perfect blend of modern updates and timeless charm. Designed as one of the largest floor plans in the neighborhood, this original-owner gem offers 4 spacious bedrooms, 3 full baths, and a warm, inviting layout—all on a single level for ultimate convenience.  Step inside to discover refinished oak hardwood floors that flow seamlessly throughout, complemented by elegant ceramic and marble bathrooms featuring heated floors for those chilly mornings. The large updated eat-in kitchen is a chef’s dream, ready to inspire your culinary creations. Need more space? The unfinished basement is a blank canvas, just waiting for your personal touch.  Plus, there’s even the potential to relocate the laundry to the main level for added ease.  Outside, your private backyard oasis awaits—perfect for morning coffee, weekend barbecues, or simply unwinding after a long day. The oversized two-car garage provides ample space for vehicles, storage, or hobbies.  Recent updates include:  retaining wall, refinished oak flooring, new carpet, new dishwasher, light fixtures in bedroom and closets, complete interior painting and exterior trim, sewer scope, cabling and repairs.  Don’t miss the opportunity to make this extraordinary property your own—schedule your private showing today!
#26030658

Ballwin

331 Wildforest Drive

4 Beds

3 Baths

2,370 Sq.Ft.

$499,000

MLS#: 26030658
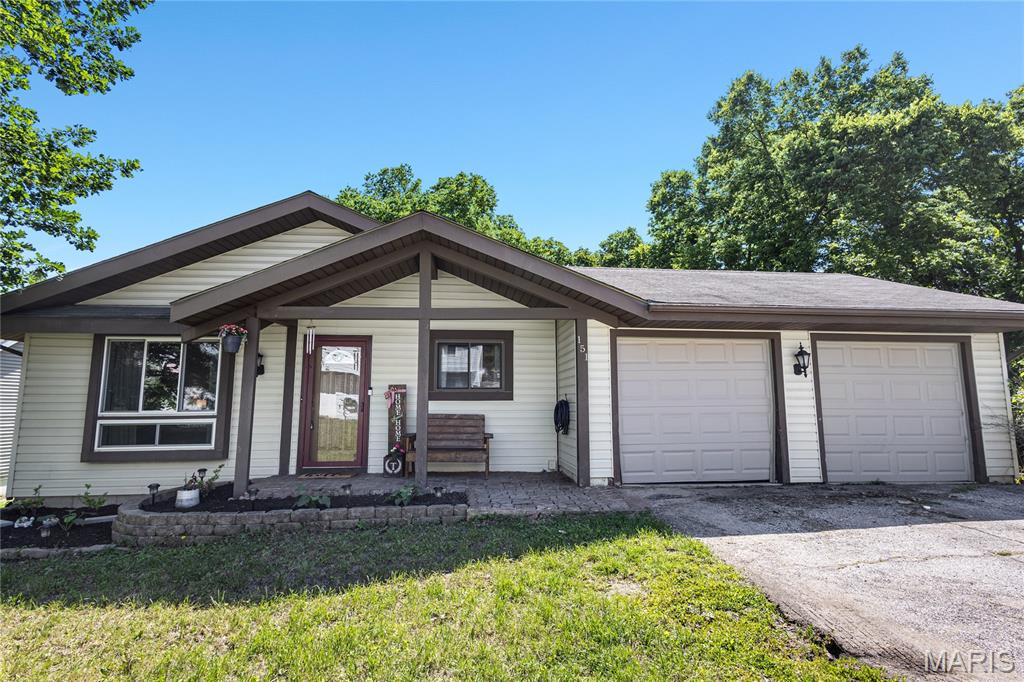
Looking for a new home that is PRICED TO SELL in the highly sought-after Rockwood School District!? This charming 3 bed, 2 bath ranch backs to a wooded area offering incredible privacy and frequent deer sightings. Tucked away from street traffic, you’ll enjoy added peace, privacy, and extra guest parking.

This home showcases fresh landscaping, a spacious deck perfect for relaxing or entertaining, and a nice eat-in kitchen featuring newer cabinetry, stainless steel appliances, two pantries, granite countertops. Hardwood floors add warmth and character throughout areas of the main level. The bathrooms have been refreshed with newer luxury vinyl plank flooring, which continues into the basement for a cohesive, updated feel.

The walk-out lower level offers incredible additional living space with a large rec room, two sleeping rooms, wood-burning fireplace, recessed lighting, wet bar, half bath, workshop area, laundry room, storage room, and large newer water heater. 

Conveniently located with easy access to shopping, restaurants, parks, and Six Flags! Enjoy neighborhood amenities including a pool, clubhouse, basketball and tennis courts, fishing pond, playground, and community events! WELCOME HOME
#26027423

Eureka

151 Shaw Drive

3 Beds

2 Baths

1,938 Sq.Ft.

$285,000

MLS#: 26027423
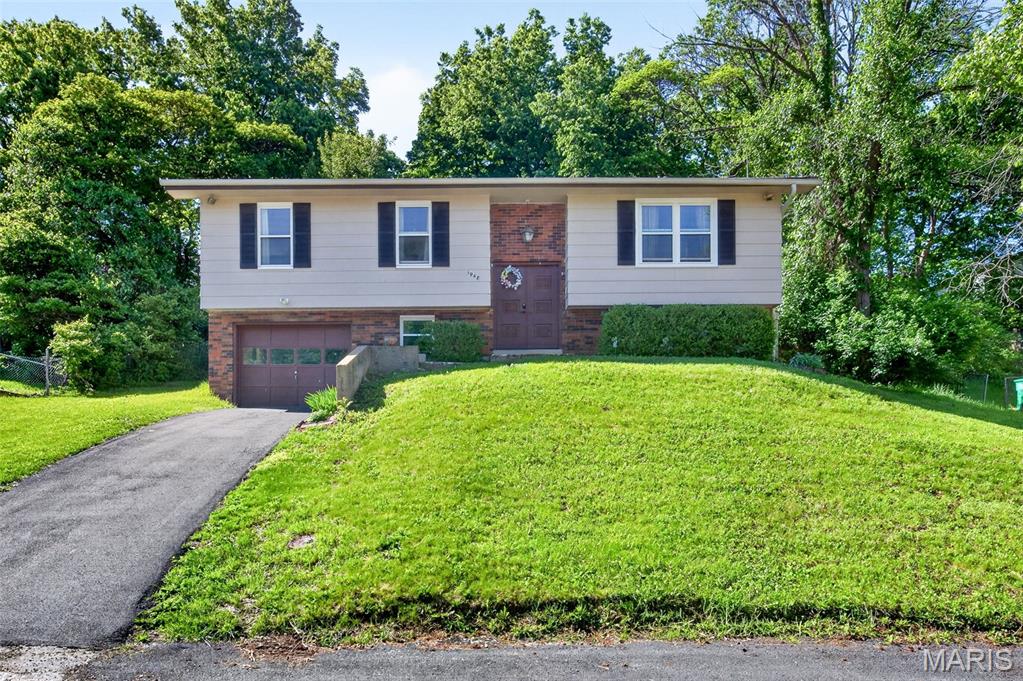
Welcome to 1948 Westbourne Way in desirable Fenton! This spacious 4-bedroom, 2.5-bath home offers the perfect blend of comfort, efficiency, and everyday functionality. The main level features a well-designed floor plan with inviting living spaces, ideal for both relaxing and entertaining. The kitchen flows seamlessly into the dining and living areas, creating an open and practical layout for modern living.
Upstairs, you’ll find generously sized bedrooms, including a comfortable primary suite with ample closet space and a private bath. Additional bedrooms offer flexibility for family, guests, or a home office.
The finished lower level expands your living space with a bedroom, full bath, and an additional sleeping room or office, offering excellent versatility for guests, extended family, or remote work. A brand-new driveway installed in April enhances curb appeal and convenience.
Enjoy the benefits of fully owned solar panels—no payments required, delivering long-term energy savings. The refrigerator, washer, and dryer all stay, adding even more value. This move-in-ready home combines smart upgrades with practical living in a great location.
#26026456

Fenton

1948 Westbourne Way

4 Beds

2 Baths

1,656 Sq.Ft.

$235,000

MLS#: 26026456
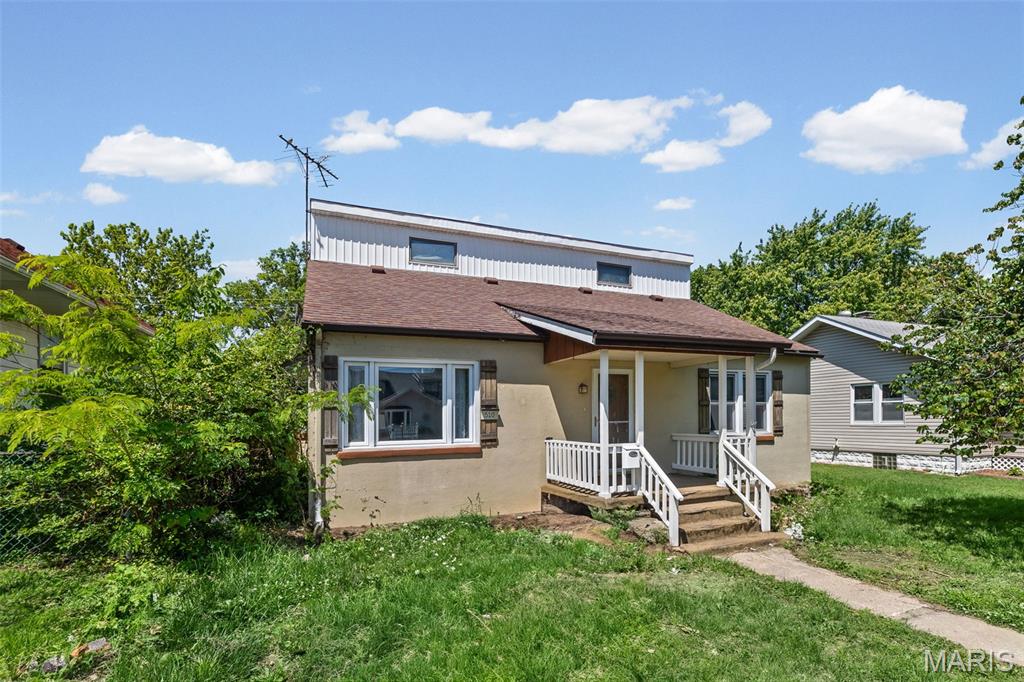
Welcome home to this move-in ready 3-bedroom, 1-bath home offering updates, comfort and charm throughout. The beautifully updated kitchen features gorgeous cabinetry and includes all kitchen appliances, making it truly ready for its new owners. The updated bathroom boasts a new sink, mirror and toilet, while brand new carpet, fresh paint and some new lighting give the home a clean and inviting feel. Additional updates include a new 200 amp electrical panel installed in April 2026,  HVAC new in 2025 and water heater approx 2018 for added peace of mind. Spacious bedrooms offer walk-in closets and thermal windows. The unfinished basement provides excellent storage or future finishing potential. Outside, enjoy both a covered front porch and back patio—perfect for relaxing or entertaining. An oversized detached 1-car garage adds extra storage and workspace. This well-maintained home is packed with value and ready for you to move right in! * Back on the market at no fault of the Seller*
#26028246

Wood River

510 Hamilton Avenue

3 Beds

1 Baths

1,471 Sq.Ft.

$140,000

MLS#: 26028246
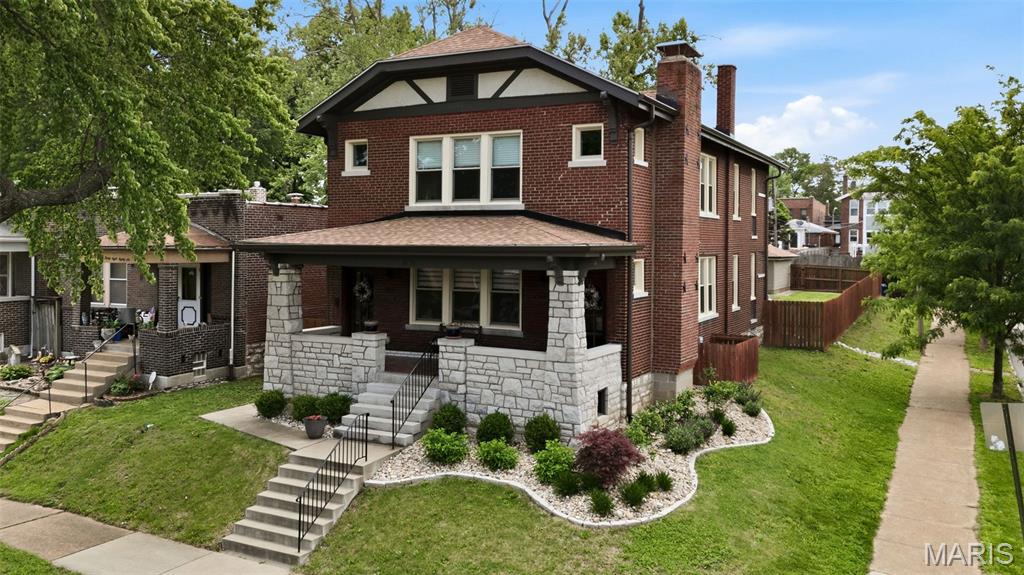
Welcome to this beautifully renovated home in the desirable Tower Grove South neighborhood. Converted from a two-family into a single-family residence in 2019, this stately brick home offers an incredible sense of space rarely found in century-old city homes.

From the moment you enter, you’ll be struck by how airy and open the home feels, with clear sight lines to the back of the house. Wide doorways and high ceilings create a sense of intentional design, enhancing the flow and spaciousness throughout. It offers the perfect blend of open-concept living while still preserving the charm and character that make this neighborhood so beloved. Situated on a corner lot, the home enjoys added privacy, abundant natural light through large windows, and custom window treatments throughout.

Beautiful hardwood floors span the entire main level. The comfortable family room sits just off the open-concept, fully updated kitchen, creating a wonderful sense of connection. The kitchen features a large walk-in pantry, beautiful stone countertops with breakfast bar, and high-end stainless steel appliances. A fabulous wet bar flanks the dining room, making effortless entertaining a breeze.

Upstairs, you’ll find three large bedrooms, each with generous closet space. The primary suite walks out to its own balcony/deck area and features a spacious, updated en suite bath with modern finishes. The unfinished lower level is a whopping 58’ x 20’, offering tremendous storage potential.

Step out from the kitchen to your private, fully fenced backyard with covered patio. You’ll be hard pressed to choose between enjoying your morning coffee here or relaxing on the spacious front porch, greeting friends and neighbors as they pass by. A two-car detached garage at the rear of the property adds incredible convenience to city living—and both the home and garage feature brand new roofs installed in December 2025 for added peace of mind.

This is a true gem in an amazing neighborhood, close to fantastic dining, shopping, parks, and nightlife.
#26026169

St Louis

3890 McDonald Avenue

3 Beds

2 Baths

2,970 Sq.Ft.

$549,900

MLS#: 26026169
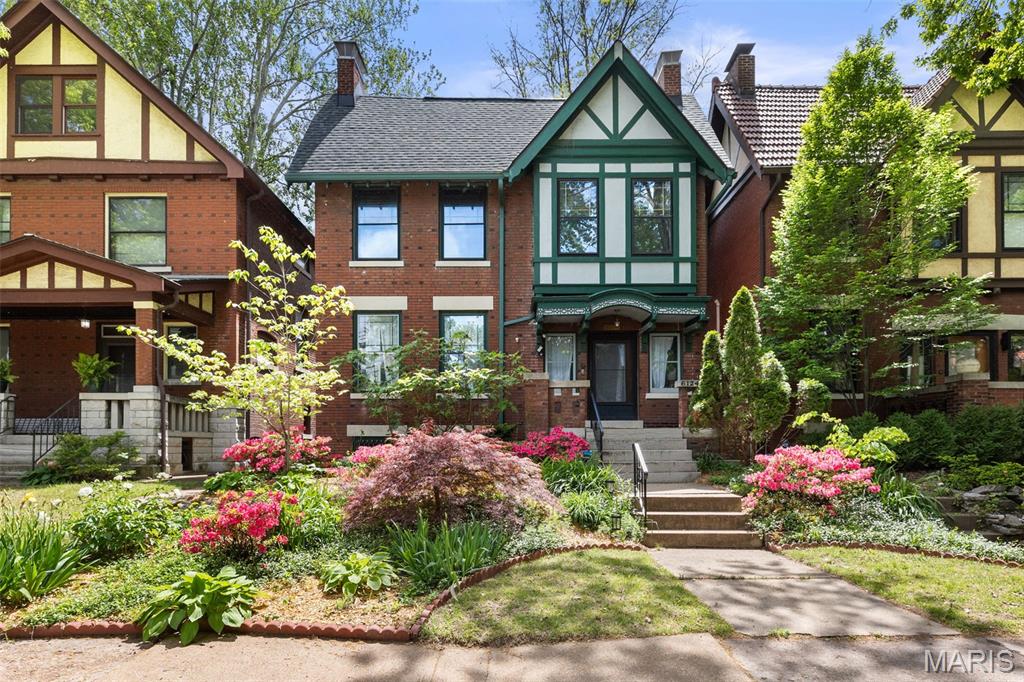
Welcome to 6124 Westminster Place, a rare opportunity to own a beautifully preserved 1910 Craftsman in the heart of Skinker DeBaliviere. Rich original woodwork, stunning coffered ceilings, substantial millwork, and picture rail molding showcase the timeless craftsmanship rarely found today. A grand entry foyer sets the tone for the warmth and character carried throughout the home.

The kitchen features new appliances and flows seamlessly to the backyard; which features a tranquil koi pond, and a composite deck perfect for entertaining or quiet evenings at home.

Upstairs, the spacious primary suite offers an ensuite bath, oversized custom closet, and attached sunroom creating the perfect private retreat. The second floor continues the home’s architectural beauty with exceptional original millwork, a second full bath with tub/shower combo, and a dramatic staircase highlighted by oversized original stained glass.

Beyond the home itself, Westminster Place offers one of St. Louis’ most beloved neighborhood communities. Porchfest, garden tours, neighborhood yard sales, winter festivals, and one of the city’s best Halloween traditions all happen right here on Westminster, creating a true sense of connection and community.

Location is unmatched with Forest Park, the Saint Louis Zoo, and the Saint Louis Art Museum just minutes away. Washington University, local coffee shops, restaurants, and entertainment along Delmar are all within walking distance, offering the perfect balance of historic neighborhood charm and vibrant city living.
#26023926

St Louis

6124 Westminster Place

3 Beds

2 Baths

1,976 Sq.Ft.

$440,000

MLS#: 26023926
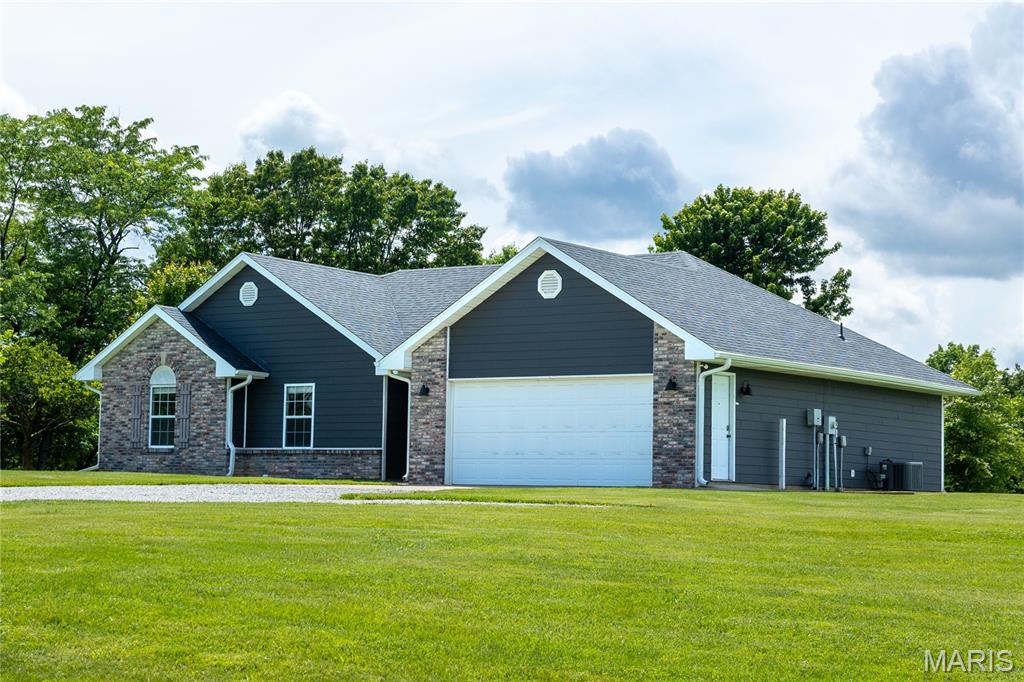
Well - maintained 3 bedroom 2 bathroom home situated on 2.5 acres in Hallsville School District. Conveniently located minutes from Columbia with an off pavement location offering a balance of privacy and accessibility. This slab home features a functional floor plan with comfortable living spaces. The spacious outdoor space offers recreation, gardening, and fruit trees in a peaceful county setting. Recent updates include new roof shingles installed in 2023, HVAC and flooring replaced in 2020, providing peace of mind for future owners.
#26032537

Hallsville

10201 N Flamingo Court

3 Beds

2 Baths

1,446 Sq.Ft.

$363,000

MLS#: 26032537

1 ... 472 473 474 475 476 ... 666
* Listings identified with the FMLS IDX logo come from FMLS and are held by brokerage firms other than the owner of this website. The listing brokerage is identified in any listing details. Information is deemed reliable but is not guaranteed. If you believe any FMLS listing contains material that infringes your copyrighted work please click here to review our DMCA policy and learn how to submit a takedown request. © 2024. First Multiple Listing Service, Inc.
 - property

Send a message

Message successfully sent.

Your message

What is 3 + 4 ?

Reason for contacting?

I agree to receive email communication and understand I can unsubscribe at any time.

I agree to be contacted by Kornelije Josić via call, email, and text for real estate services. To opt out, you can reply 'stop' at any time or reply 'help' for assistance. You can also click the unsubscribe link in the emails. Message and data rates may apply. Message frequency may vary. Privacy Policy

Sign Out

Virtual Assistant

Would you like to take the next step with this property? We can help you schedule a showing or virtual tour, or send you more details.

Yes, I would like more information.

Thank You for Your Reply, One of Our Agents will contact you as soon as possible

No, maybe later.

Thank you, you can always contact me via email, phone number or through the contact form.

Realhub AI

Lucy - Your AI-Powered Realtor

Update Your Temporary Password

Personalize your search

Enter your email and we'll notify you immediately when new listings match what you're looking for.

or enter email address

Already have an account ? Login here

Continue your home search

Area

I agree to receive communications and understand I can unsubscribe at any time.

I agree to be contacted by Kornelije Josić via call, email, and text for real estate services. To opt out, you can reply 'stop' at any time or reply 'help' for assistance. You can also click the unsubscribe link in the emails. Message and data rates may apply. Message frequency may vary. Privacy Policy

Already have an account ? Login here

We use cookies

We use cookies primarily for analytics to enhance your experience. By accepting, you agree to our use of these cookies. You can manage your preferences or learn more about our cookies policy.






