
REALHUB is on fire today

Properties

Browse or get in touch to schedule a walkthrough.

  • Nearby me
Price range

Popular Features

Community Features

Association

Property Features

Waterfront

View

Exterior Features

Interior Features

Style

10000 properties match your criteria

Updated 1 minute ago

E-Alert name
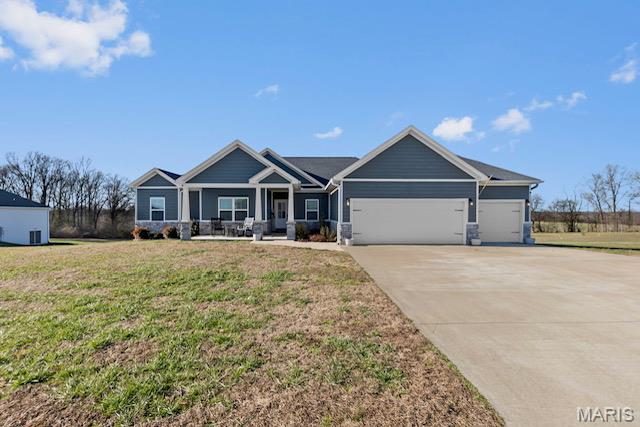
Welcome to modern comfort wrapped in timeless Craftsman charm! This stunning 4+ bedroom, 3-bath ranch was built in 2020 and sits on a spacious .56-acre lot in the highly desired Enclave Lake Estates, offering the perfect blend of peaceful living and convenient location between Cape Girardeau and Jackson.  Step inside to an inviting open floor plan with 2,000 sq ft on the main level plus a full finished basement, giving you all the room you need for everyday living and unforgettable entertaining. The large living area flows seamlessly into a beautiful kitchen featuring custom cabinetry, sleek countertops, and a massive walk-in pantry complete with built-in cabinets and extensive shelving.  Downstairs, you’ll find a spacious family room/game room, ideal for movie nights, arcade battles, or your own personal hangout spot. This home has storage covered with both an oversized 3-car garage and a John Deere room/garage in the basement.  Enjoy four+ bedrooms, three full baths, and a layout that gives everyone plenty of room to spread out. The outdoor space is equally impressive with plenty of yard for pets, play, or future backyard dreams.   Located in Jackson School District, this home checks every box—style, space, storage, and a fantastic neighborhood.
#26002257

Cape Girardeau

519 Lakeview Crossing

5 Beds

3 Baths

3,559 Sq.Ft.

$509,900

MLS#: 26002257
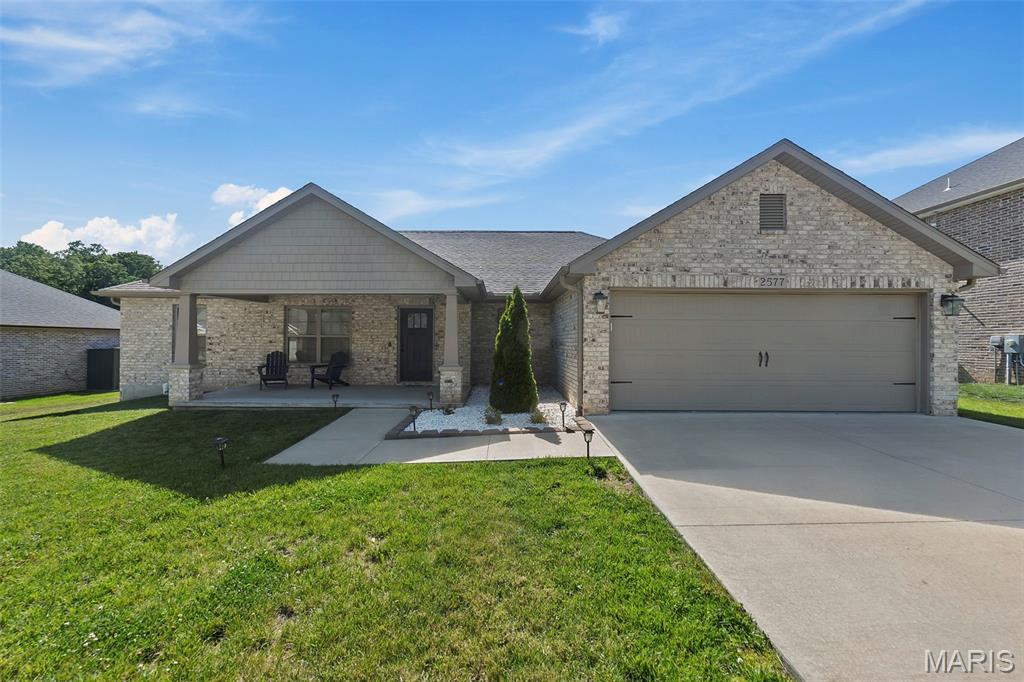
Some homes are designed to simplify life — and this one does it beautifully. Built in a newer community with modern finishes and a practical one-level layout, this home offers the kind of convenience buyers increasingly search for but rarely find. There are no steps from the attached 2-car garage into the home, making transporting groceries, hosting guests, and even moving in safer and easier. Inside, the open-concept layout feels airy and connected without sacrificing warmth. Vaulted ceilings, rich flooring, granite countertops, abundant cabinetry, and a large gathering island create a space that functions just as comfortably for quiet evenings as it does for entertaining family and friends. Patio doors extend the living area outdoors to a covered patio overlooking the backyard, while the covered front porch offers another inviting place to sit and unwind. The primary suite is thoughtfully positioned away from the additional bedrooms for added privacy and features a spacious walk-in closet, whirlpool tub, separate shower, and dual vanity. One feature especially meaningful in Southeast Missouri is the dedicated safe room — a valuable addition during storm season that offers peace of mind many buyers wish they had before they need it. Modern, low-maintenance, functional, and move-in ready — all without HOA restrictions.
#26028356

Cape Girardeau

2577 Revolution Drive

3 Beds

2 Baths

1,670 Sq.Ft.

$325,000

MLS#: 26028356
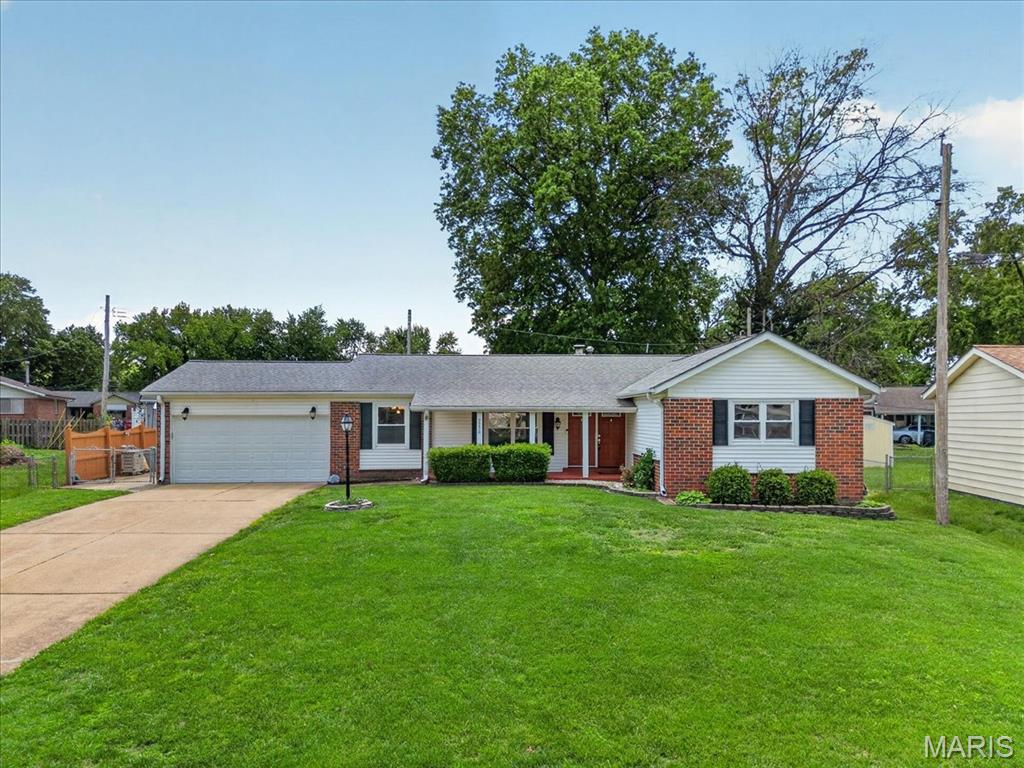
Brick and vinyl sided ranch with architectural shingled roof installed in 2019. This ranch home provides 4 brs, 2.5 baths and a 2-car garage. The interior is newly painted including the finished area of the basement, includes freshly painted trim and 6 panel doors, a few new light fixtures and the carpeted areas have been cleaned. There are exposed wood floors in 3 of the bedrooms and it appears wood floors are under most of the carpeted areas. There are ceiling fans in most rooms of the house. All the kitchen appliances will remain and the refrigerator was new in 2023. The lower level is finished with a 37' x 12' rec room with a dry bar. There is an additional room off of the rec room which measures which measures 18 x 11 so a whole lot of space to just hang out. There is a half bath and plenty of storage area remains. The Lennox HVAC was replaced in 2022. The 40 gal water heater was replaced in 2019. There is also a sump pit and pump and the washer and dryer will remain. Out back is a inground salt water pool which is approximately 34 x 20 per public records, 8' deep with pool decking all around, a 19 x 18 covered patio and most of the yard is enclosed with a wood privacy fence.
#26027162

Unincorporated

2250 Kent Drive

4 Beds

2 Baths

2,140 Sq.Ft.

$240,000

MLS#: 26027162
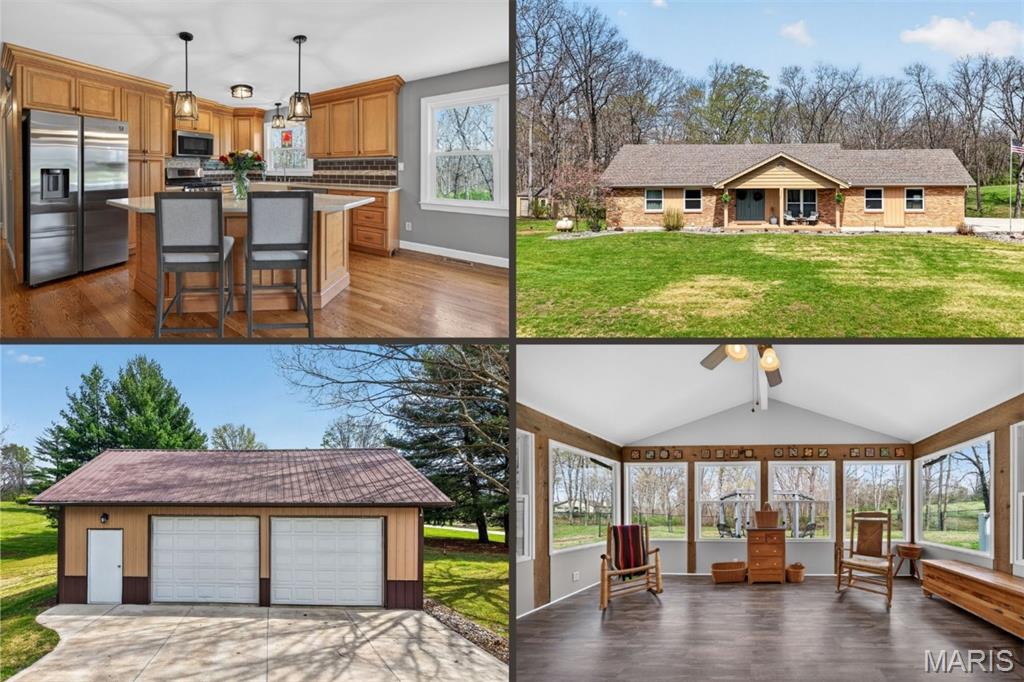
Welcome to this beautiful, brick ranch home perfectly nestled on 3 private acres backing to serene woods, offering the ideal blend of comfort, space, and peaceful surroundings. 

This home also offers the ease of one floor living perfect for the empty nester, while still providing incredible flexibility for a variety of lifestyles. As you arrive, you’re greeted by a large, newer concrete driveway (2020) and an impressive 24x36 detached garage featuring an enclosed, heated room—perfect for a workshop, hobby space, or additional storage. Step inside to a welcoming foyer showcasing gleaming hardwood floors and a cozy fireplace, setting the tone for the warm and inviting interior. The open floorplan flows seamlessly into an updated kitchen complete with stylish cabinetry, a matching built-in desk area, and pantry cabinets—designed for both function and convenience. The adjoining dining area opens to a newer sliding door (2015) leading to an updated composite deck, ideal for outdoor entertaining or simply enjoying the scenic backyard.
The main level features a spacious primary suite with dual closets and a stunning custom bathroom, complete with a second washer and dryer hookup for added convenience. An oversized hall bath and a generous second bedroom complete the main floor.

The finished lower level offers exceptional versatility, featuring a large recreation room with a gas fireplace and the potential for multigenerational living with space for a future kitchenette. With its flexible layout offering two separate living spaces, the lower level could easily serve as a private guest retreat, in-law quarters, or even a dedicated teenager space. You’ll also find a third bedroom, full bathroom, and an additional flex room perfect for a home office or guest space. A bright sunroom provides a relaxing retreat and walks out to a patio, extending your living space outdoors. For added convenience, the home offers dual laundry areas with washer and dryer hookups located on both the main level and in the lower level, making everyday living and guest accommodations even more functional.

Notable updates include HVAC (2020), water softener (2016), main area light fixtures (2025), upgraded electrical panels with added 200-amp service (2013), double-hung windows on the main level (2015), front door (2017), removal of popcorn ceilings, and updated bedroom carpeting (2015). Washer, dryer, and kitchen refrigerator are included—making this home truly move-in ready. Don’t miss this rare opportunity to own a well-maintained home with modern updates, flexible living space, and a picturesque setting.
#26020928

Wentzville

4 Palomino Court

3 Beds

3 Baths

2,777 Sq.Ft.

$589,000

MLS#: 26020928
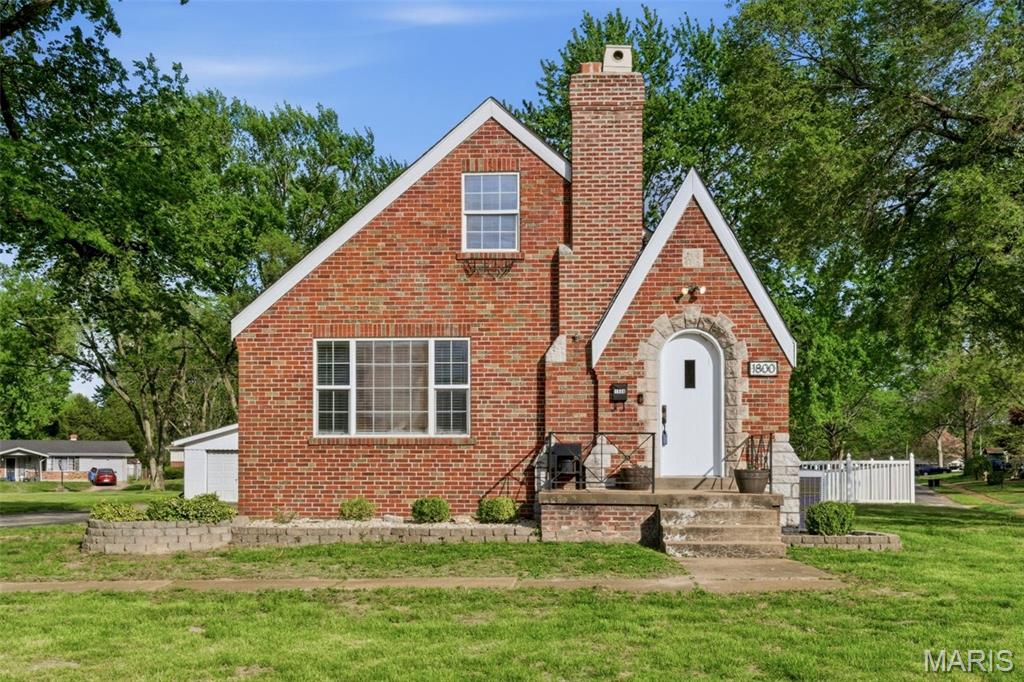
Welcome to this charming all-brick home full of character and modern updates, perfectly situated on over half an acre in Florissant! From the inviting arched entry to the timeless curb appeal, this home makes a lasting first impression.
Inside, you’ll find fresh paint, new carpet, and a spacious layout featuring four bedrooms and two full bathrooms plenty of room to spread out. The updated kitchen is a true highlight with a beautiful granite island, perfect for cooking, gathering, and entertaining.
Enjoy the convenience of main floor laundry with the added mudroom ideal for everyday living. The finished lower level offers additional space to relax, work, or play.
Step outside and fall in love with the expansive yard, long driveway, and oversized two-car detached garage perfect for storage, hobbies, or extra parking. The backyard and porch area offer a peaceful setting to unwind or host guests.
This home blends charm, space, and functionality, don’t miss your chance to make it yours!
#26022591

Florissant

1800 Patterson Road

4 Beds

2 Baths

1,975 Sq.Ft.

$250,000

MLS#: 26022591
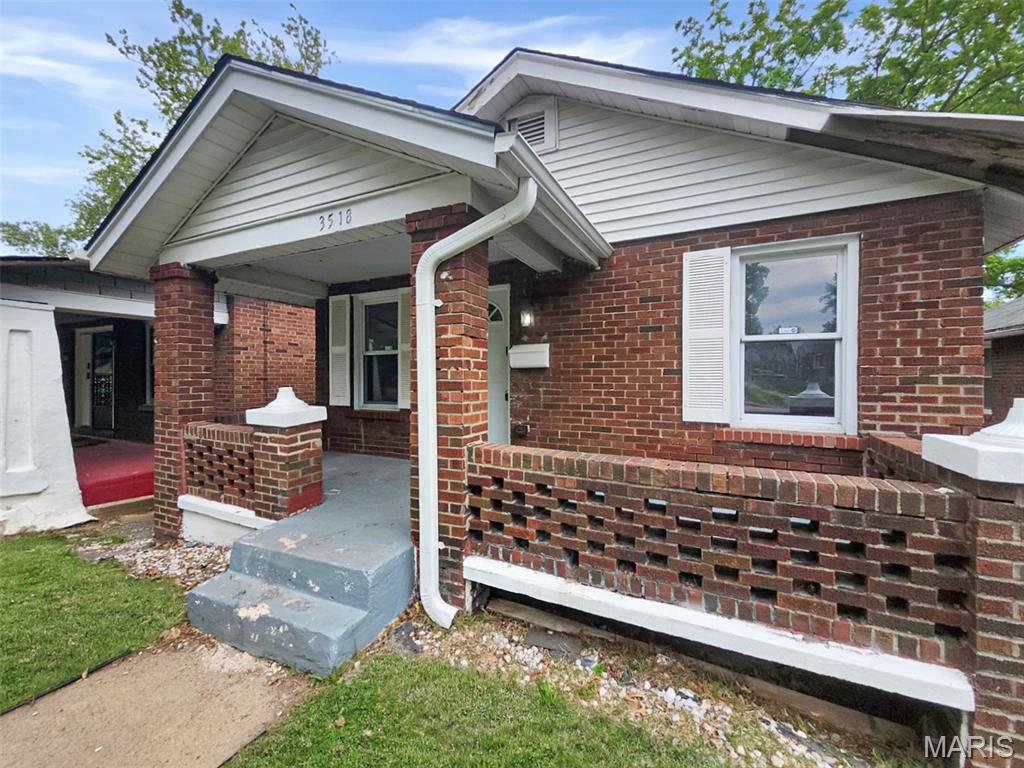
Welcome to this charming 1,108-square-foot brick home in St. Louis, featuring a functional and inviting layout with two bedrooms and one bathroom. A welcoming front porch adds to the home’s curb appeal, perfect for relaxing or greeting guests. Inside, you’ll find comfortable living spaces enhanced by natural light, creating a warm and livable atmosphere. Conveniently located near local amenities, this home offers both comfort and potential, ready for its next chapter.
#26027633

St Louis

3518 Maywood Avenue

2 Beds

1 Baths

1,108 Sq.Ft.

$74,900

MLS#: 26027633
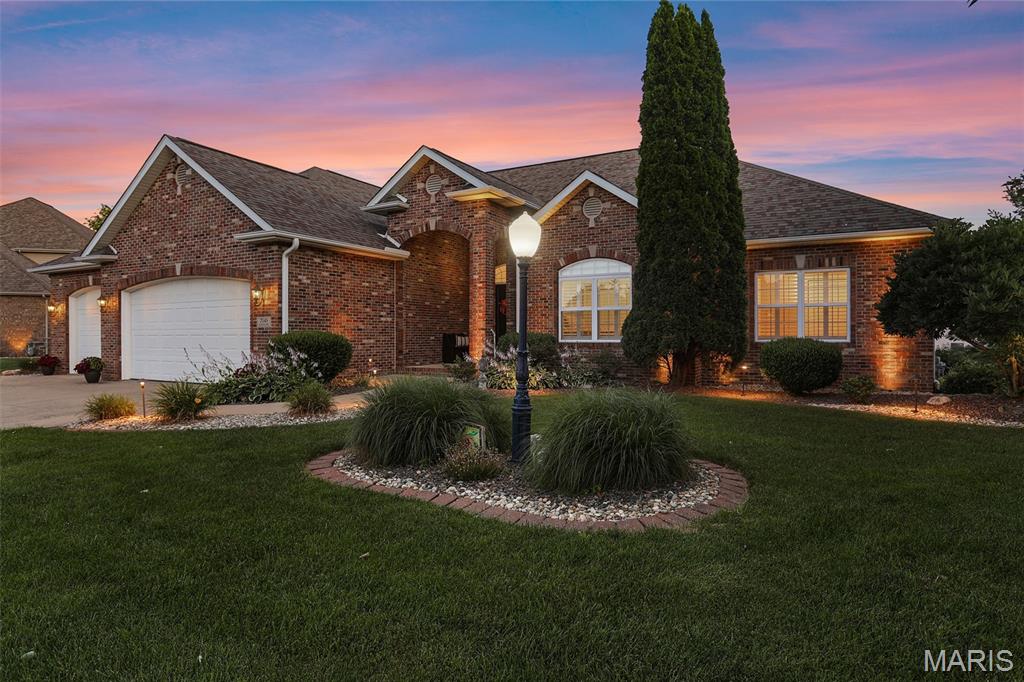
Exceptional craftsmanship & resort-style outdoor living define this custom 4-bedroom ranch in one of Edwardsville’s most desirable neighborhoods. Rich hardwood floors, architectural details & a striking oak-paneled coffered ceiling create a warm, refined atmosphere, while a wall of windows accented with stained glass fills the living room with natural light. Arched display niches flanking a fireplace, custom millwork & an open floor plan add character & elegance throughout. The chef-inspired kitchen features granite counters, abundant cabinetry, generous prep space & an expansive bar-height island perfect for gathering. The private owner's suite offers a customized walk-in closet & spa-like bath with dual vanities, tiled walk-in shower & soaking tub. Two additionall bedrooms, a full bath & a thoughtfully designed laundry/mudroom complete the main level. An extra-wide, open staircase leads to the finished lower level where entertaining takes center stage. Enjoy a custom wet bar with kegerator, spacious family room with decorative ceiling beams, 4th bedroom, full bath & bonus room perfect for an office, hobbies or personal gym & storage. Step outside to your own backyard retreat. A heated saltwater pool, Trex deck, paver patio, built-in fire pit & professionally designed landscaping create 3 distinct outdoor living spaces ideal for relaxing & entertaining. Additional highlights include a fenced yard, backup sump pump & newer HVAC ‘21. Close to schools, MCT trails, the YMCA, shopping & dining.
#26038207

Edwardsville

7049 Scioscia Lane

4 Beds

3 Baths

3,893 Sq.Ft.

$700,000

MLS#: 26038207
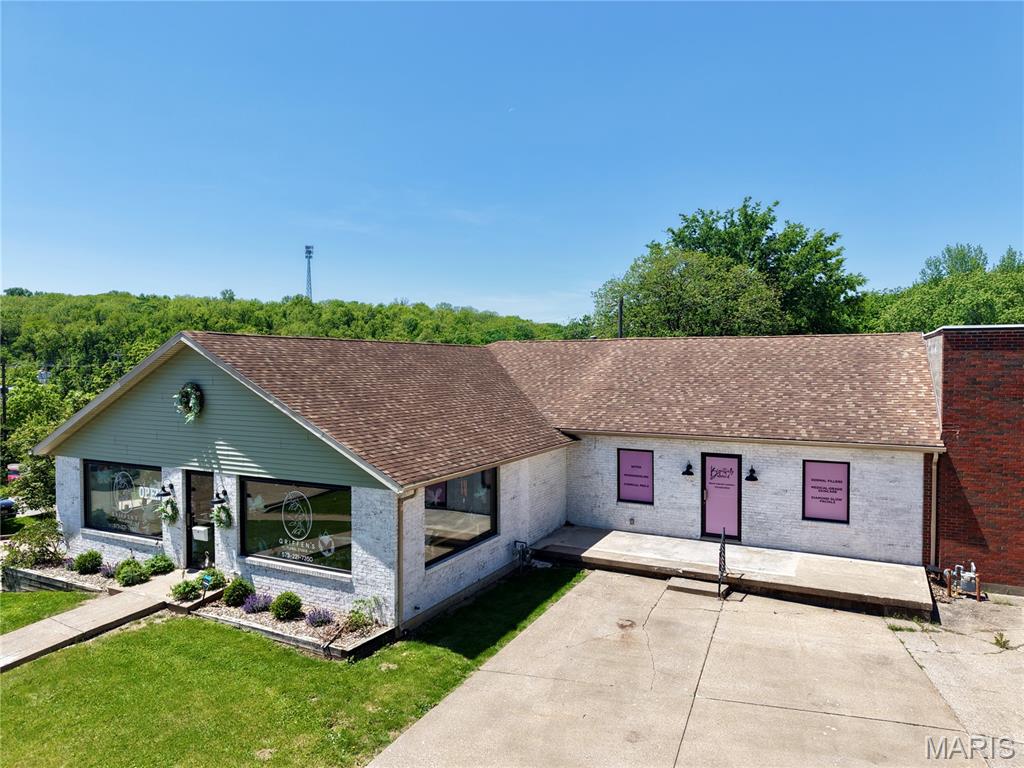
Prime commercial building for sale in a high-traffic, high-visibility location along St. Mary's Ave in Hannibal, MO. Currently operating as a flower shop, this property is being sold as real estate only offering an exceptional opportunity for owner-occupants, investors, or businesses ready to capitalize on an established retail footprint.
The main level features 3,272 sq ft of open retail space, a full kitchen, a walk-in cooler (conveys with property), and one full bathroom — all designed for immediate operational use. A full basement adds significant square footage with two separate stairways for access, two exterior exits, a second full bathroom, and a lower-level garage with roll-up door ideal for storage, inventory, or workshop use.
A standout feature is the dedicated secondary space with its own separate entrance, presenting a ready-made income-producing opportunity perfect for a second tenant, complementary business, or studio rental. The property includes 11 designated on-site parking spaces and is fully wheelchair accessible, meeting ADA requirements.
Whether you're looking to operate your own business, generate rental income, or both this versatile commercial property checks every box. Schedule your private showing today.
Walk-in cooler conveys included in the sale at no additional cost. Significant added value for food, floral, beverage, or specialty retail uses.
#26029603

Hannibal

2919 St Marys Avenue

None Beds

None Baths

N/A

$349,000

MLS#: 26029603
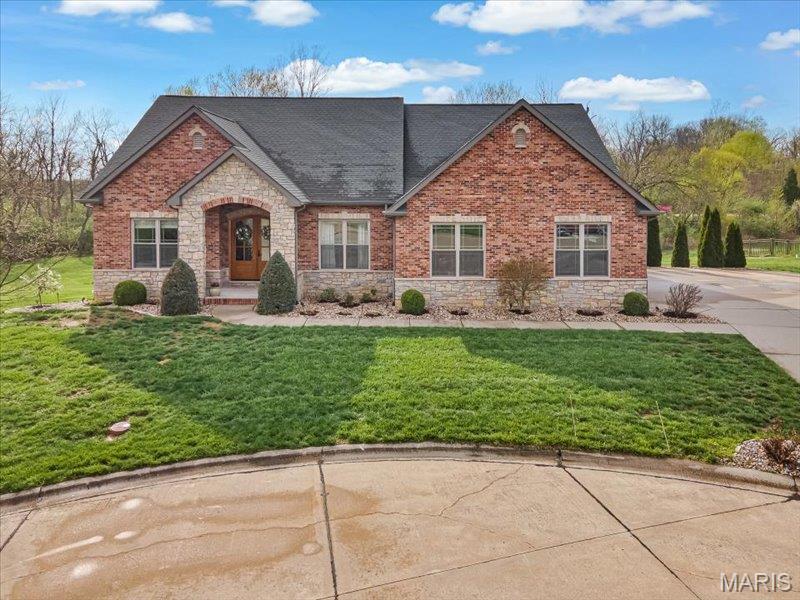
Showing to start on Friday, April 10 with Open House on Sunday, April 12 from 11-1.

Step into a one-of-a-kind custom home where architectural character, thoughtful design, and luxurious comfort come together seamlessly. Nestled on nearly an acre in one of Belleville’s premier neighborhoods, this residence offers exceptional curb appeal and an interior that impresses at every turn.

 Main Level Highlights
Grand Entrance & Living Spaces
A wide, welcoming foyer sets the tone for the home’s elegance.

To the left, a formal dining room perfect for gatherings.

To the right, a spacious office ideal for working from home.

Gourmet Tuscany-Inspired Kitchen
Striking stonework surrounding the cooktop evokes the charm of an Italian villa.

Stainless steel appliances, including a wine refrigerator.

Large island with seating, granite countertops, and abundant cabinetry.

Walk-in pantry for exceptional storage.

Open flow to the breakfast area and the Great Room.

Great Room with Architectural Drama
Soaring ceilings with exposed wood beams.

Expansive windows that flood the space with natural light.

Beautiful fireplace as the focal point.

Direct access to the deck—perfect for evening meals or relaxing with a beverage.

Primary Suite Retreat
Oversized bedroom with a built-in fireplace for cozy ambiance.

Luxurious ensuite bath featuring:

Double vanity with dedicated makeup station

Walk-in shower

Large walk-in closet

Convenient powder room for guests located in the hallway.

Exceptional Laundry Room
Spacious, bright, and designed to make everyday tasks 

Lower Level Luxury

The finished walkout lower level is an entertainer’s dream:

Gorgeous family room with fireplace

Full kitchen/bar area for hosting

Large gym or flex space

Two comfortable bedrooms with one having a secret room under the staircase.What little girl or boy wouldn’t be delighted to have their own secret place,

Jack-and-Jill bathroom

Walkout doors leading to a large patio with built-in grill and prep area

Outdoor Living

Nearly an acre of beautifully situated land

Deck and patio spaces ideal for entertaining or quiet evenings

Located in one of the area’s most desirable communities

 Why This Home Stands Out

This property blends craftsmanship, luxury, and warmth in a way that’s increasingly rare. With its custom details, generous spaces, and premium location, it represents outstanding value at $695,000.
#26017081

Belleville

219 Wyndridge Court

3 Beds

3 Baths

4,941 Sq.Ft.

$695,000

MLS#: 26017081
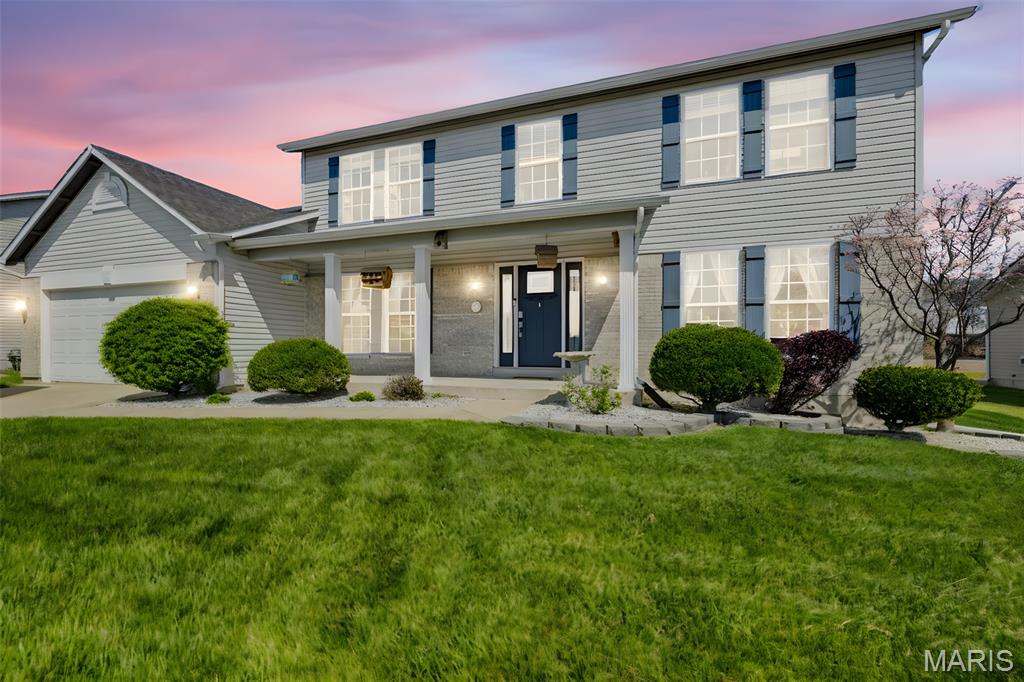
This O'Fallon stunner is move in ready! At almost 3200 sqft, this 4 bed, 3.5 bath 2 story home is THE HOME YOU HAVE BEEN WAITING FOR!! The large inviting front porch welcomes you, and as you step inside you will be greeted by the large formal living and dining rooms, perfect for receiving guests and formal dinners. The great room boasts a wood burning fireplace and the kitchen features a center island and a good-sized breakfast area.  Upstairs are 4 large bedrooms; the primary bath features a walk-in shower and a large soaking tub. The LL is spectacular and made for entertaining with a media room wired for surround sound, and an oak finished bar with built in wine fridge. Additionally, you will find an office, 1/2 bath, built in's & lots of storage. The fenced back yard features a large patio with gazebo, and brick fire pit perfect for enjoying bbq's, sunrises and sunsets. The front and backyards are beautifully landscaped and feature a sprinkler system to keep the grass lush and green though the summer months. There is an extra-large attic area over the garage that has been re-enforced and offers a lot of storage area. This one checks all the boxes, just minutes away from highway's 70, 40 and 364. Close to schools and shopping you can get to anywhere fast! Schedule your showing today!
#26021297

O'Fallon

1437 Sunview Drive

4 Beds

2 Baths

3,122 Sq.Ft.

$425,000

MLS#: 26021297

Great opportunity to own or invest in this 2-bedroom, 1-bathroom home on 0.37 acres, with a detached workshop that could potentially serve as a one-car garage. The property features original hardwood floors in the living room, dining room, and bedrooms. There's also an unfinished basement that offers potential for storage or expansion. Conveniently located near amenities and commuter routes. Property is being sold in As-Is Condition. Buyers and buyer's agent to verify all MLS information.
#26009470

Fairview Heights

1434 1st Avenue

2 Beds

1 Baths

800 Sq.Ft.

$39,000

MLS#: 26009470
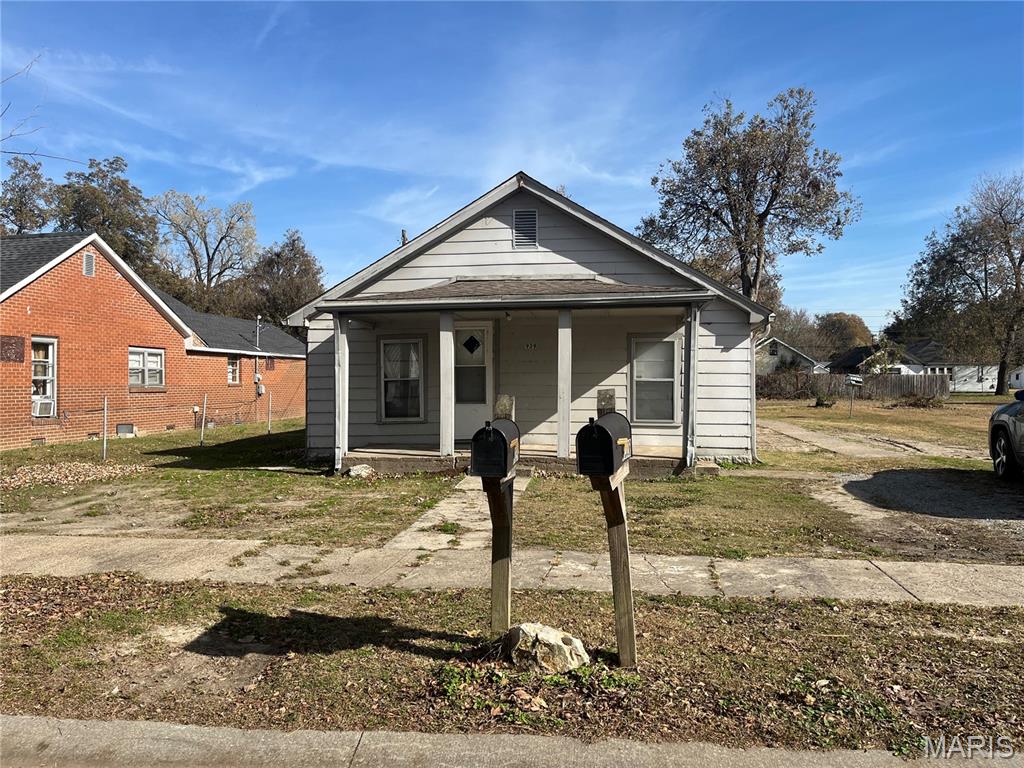
*PRICE DROP* Looking for a cozy home to make your own? This could be a dream come true. Or maybe your looking for your next investment? 2 Bedrooms, 1 bath, with a living room, dining room, and small kitchen/laundry area. Main house is approximately 950 sq ft. Bonus 1 Bed 1 Bath house on back of property with a rear alley access. The Bonus house is approximately 396 Sq Ft. With some work it could be a nice guest house or in law suite for the holidays. Being Sold as is. Cash or Conventional only. Shown by Appointment Only.
#25076544

Caruthersville

939 Grand Avenue

2 Beds

1 Baths

1,346 Sq.Ft.

$44,000

MLS#: 25076544
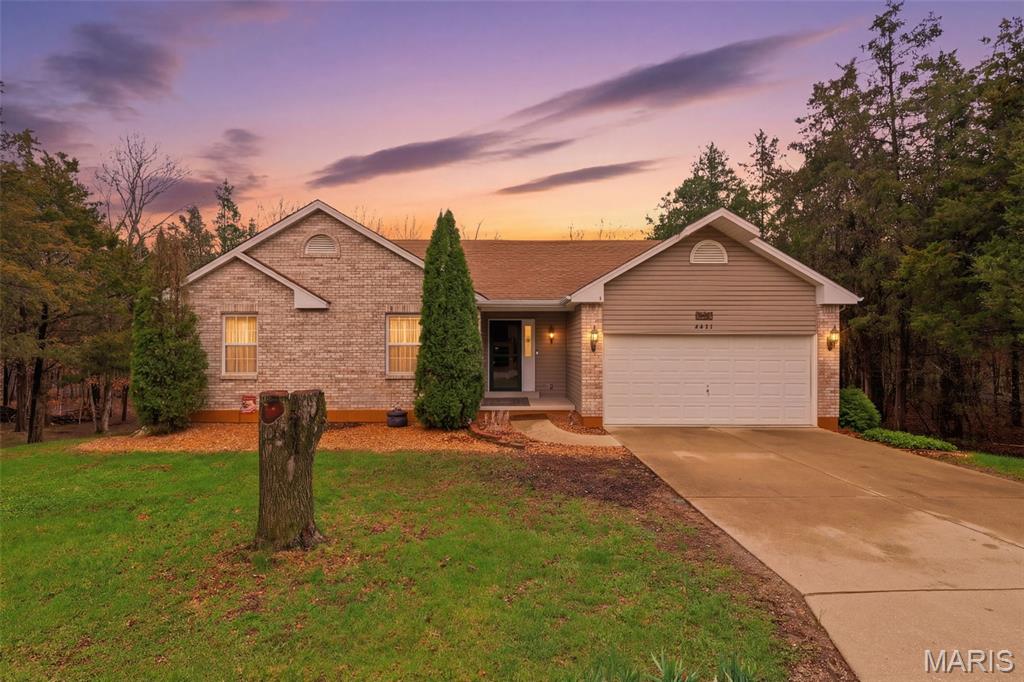
Go and Show...Back on Market after First Offer Contingency for Sale of Home did not Work Out. 
Golf Cart in Garage is Negotiable - Raintree is a Golf Cart Community!!!

Wake up each morning to the peaceful sounds of hummingbirds and the gentle flow of the nearby rock-bed creek on this beautiful .82-acre wooded lot offering exceptional privacy. This well-maintained, non-smoking and pet-free home features an open, bright floor plan filled with natural light throughout. 

The vaulted great room offers a warm and inviting atmosphere with a wood-burning fireplace, perfect for relaxing evenings. The spacious primary suite includes a large walk-in closet and private bath with soaking/jetted tub, separate shower, and dual vanities.

The finished walkout lower level (Approx 1,200 sq ft) provides incredible additional living space with a cozy built-in electric fireplace, mounted TV area, full wet bar with kitchen-style setup, full bath, and space for a potential 4th bedroom.

Step outside to a huge 22 x 14 deck overlooking the scenic wooded backyard and creek, creating your own private outdoor retreat. The walkout basement leads to a large patio and flat yard area.

Recent updates include an architectural shingle roof (2024), HVAC approximately 2 years old, newer Pella sliding door and front storm door, newer sump pump, modern lighting fixtures, and a recently completed survey with accessible markers.

The property consist of 3 combined lots and could always be seperated again to accomodate a family meber new build. 

Additional features include:

Main floor laundry

Stainless steel kitchen appliances included

50-gallon water heater

Water softener

200-amp electrical service

Drywalled and insulated garage

Extra 2+ car side parking pad

All mounted TVs can remain with the home

Enjoy your private backyard oasis while also taking advantage of the incredible Raintree Plantation amenities, including golf, country club access, pool, pickleball courts, fishing, beach access, golf carting, camping, party pavilion, and more.
#26013221

Unincorporated

9937 Sassafras Drive

3 Beds

3 Baths

2,722 Sq.Ft.

$388,900

MLS#: 26013221
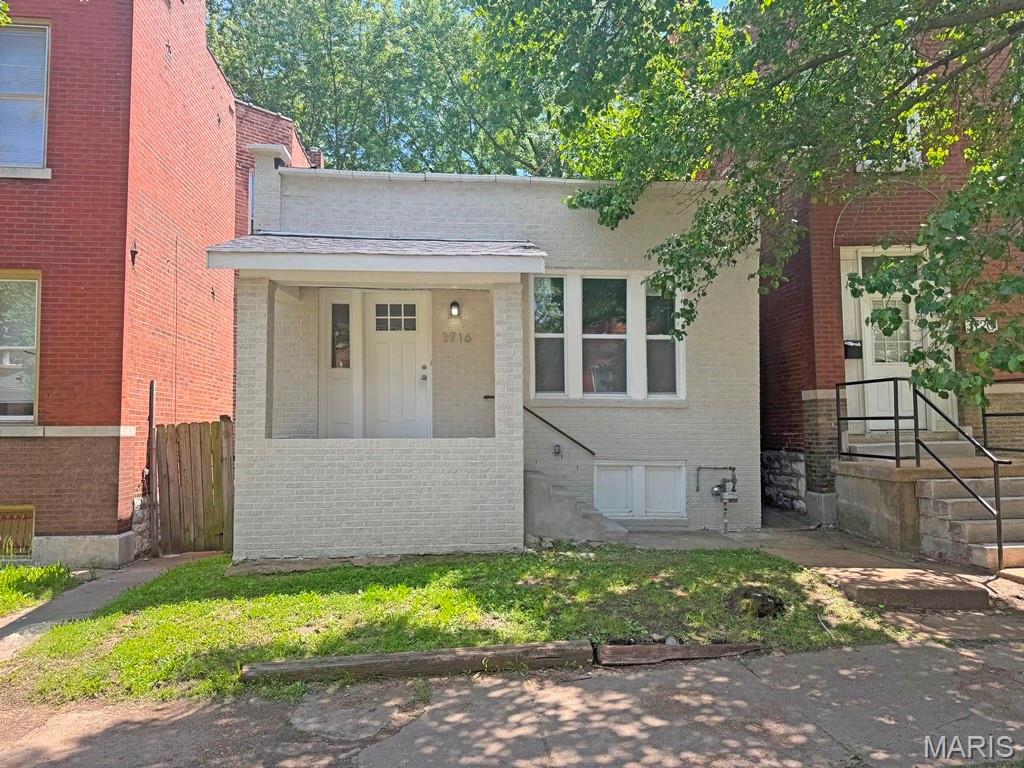
Price reduced
Welcome to this beautifully updated brick ranch, thoughtfully designed for comfortable modern living. This move-in ready home features updated kitchen appliances, fresh paint, flooring, and quality finishes throughout. The functional layout offers both comfort and style, while the full basement provides endless possibilities for additional storage, recreation space, or future expansion. Conveniently located near shopping, dining, everyday amenities, and major highways, this home combines accessibility with lasting value. Don’t miss the opportunity to make this charming property your own. This is a Fannie Mae HomePath property.
#26032706

St Louis

3716 Minnesota Avenue

2 Beds

1 Baths

880 Sq.Ft.

$114,900

MLS#: 26032706
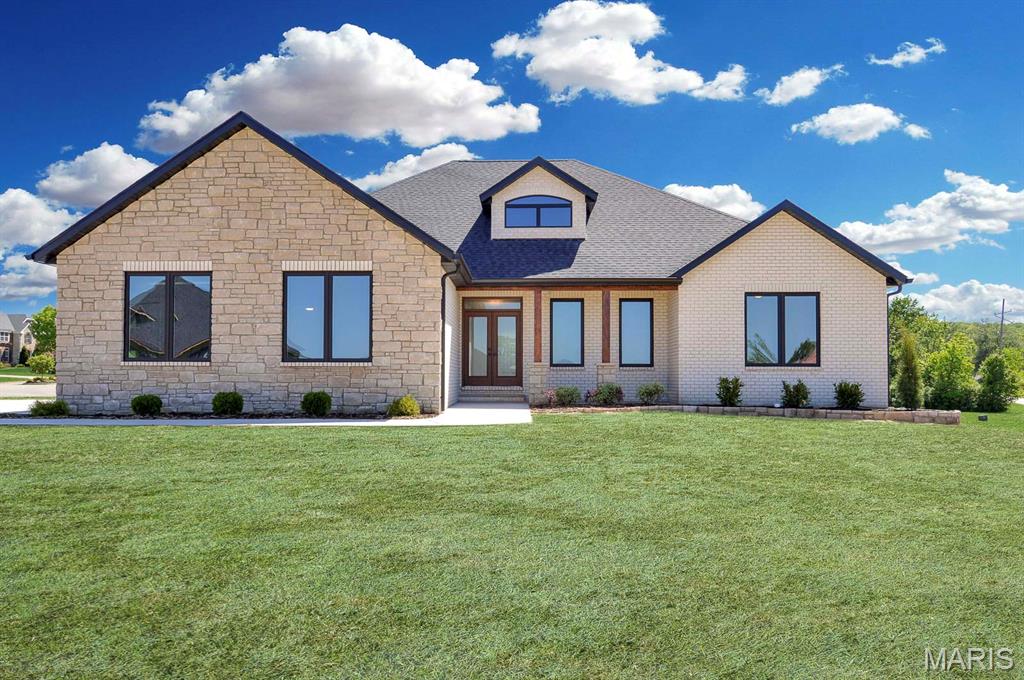
True custom new construction in Walnut Ridge — Columbia's premier new
subdivision, just 20 minutes from downtown St. Louis. This home was built without
compromise, with high-end interior and exterior finishes throughout that set it apart from
typical builder spec product. Three sides brick and an oversized 3-car side-entry garage
deliver standout curb appeal. The open-concept main level offers 2,748 square feet of refined living, anchored by a vaulted great room with a gas fireplace and custom built-ins. Nine-foot ceilings and
oversized windows pour natural light through every space. The great room flows
seamlessly into a fully custom gourmet kitchen featuring solid wood cabinetry, upgraded
appliances, and a dedicated butler's pantry. The adjacent dining area opens through
dual sliding glass doors to a large composite deck with modern cable rail — designed
for unobstructed views and effortless entertaining.The private Owner's Suite is a true retreat, with a spa-inspired bath featuring a soaking tub, tile shower, and spacious walk-in closet. Three additional bedrooms and two full bathrooms provide comfort and flexibility for family, guests, or a home office.
Thoughtful upgrades throughout include coffered ceilings, a custom hall tree, and a
tankless water heater.The full 2,798-square-foot walk-out lower level is unfinished and ready for the next
owner's vision — plumbing and electrical are already roughed in, and the builder can
develop custom concept plans on request. Finish it now or later to nearly double the
living space. Outside, the work is already done. Mature landscaping is installed and the yard is
fully seeded — no waiting, no surprise expense. Move in and enjoy. Schedule your private showing today.
#26024782

Columbia

1370 Walnut Ridge Drive

4 Beds

3 Baths

2,748 Sq.Ft.

$869,900

MLS#: 26024782

1 ... 475 476 477 478 479 ... 666
* Listings identified with the FMLS IDX logo come from FMLS and are held by brokerage firms other than the owner of this website. The listing brokerage is identified in any listing details. Information is deemed reliable but is not guaranteed. If you believe any FMLS listing contains material that infringes your copyrighted work please click here to review our DMCA policy and learn how to submit a takedown request. © 2024. First Multiple Listing Service, Inc.
 - property

Send a message

Message successfully sent.

Your message

What is 3 + 4 ?

Reason for contacting?

I agree to receive email communication and understand I can unsubscribe at any time.

I agree to be contacted by Kornelije Josić via call, email, and text for real estate services. To opt out, you can reply 'stop' at any time or reply 'help' for assistance. You can also click the unsubscribe link in the emails. Message and data rates may apply. Message frequency may vary. Privacy Policy

Sign Out

Virtual Assistant

Would you like to take the next step with this property? We can help you schedule a showing or virtual tour, or send you more details.

Yes, I would like more information.

Thank You for Your Reply, One of Our Agents will contact you as soon as possible

No, maybe later.

Thank you, you can always contact me via email, phone number or through the contact form.

Realhub AI

Lucy - Your AI-Powered Realtor

Update Your Temporary Password

Personalize your search

Enter your email and we'll notify you immediately when new listings match what you're looking for.

or enter email address

Already have an account ? Login here

Continue your home search

Area

I agree to receive communications and understand I can unsubscribe at any time.

I agree to be contacted by Kornelije Josić via call, email, and text for real estate services. To opt out, you can reply 'stop' at any time or reply 'help' for assistance. You can also click the unsubscribe link in the emails. Message and data rates may apply. Message frequency may vary. Privacy Policy

Already have an account ? Login here

We use cookies

We use cookies primarily for analytics to enhance your experience. By accepting, you agree to our use of these cookies. You can manage your preferences or learn more about our cookies policy.






