
REALHUB is on fire today

Properties

Browse or get in touch to schedule a walkthrough.

  • Nearby me
Price range

Popular Features

Community Features

Association

Property Features

Waterfront

View

Exterior Features

Interior Features

Style

10000 properties match your criteria

Updated 1 minute ago

E-Alert name
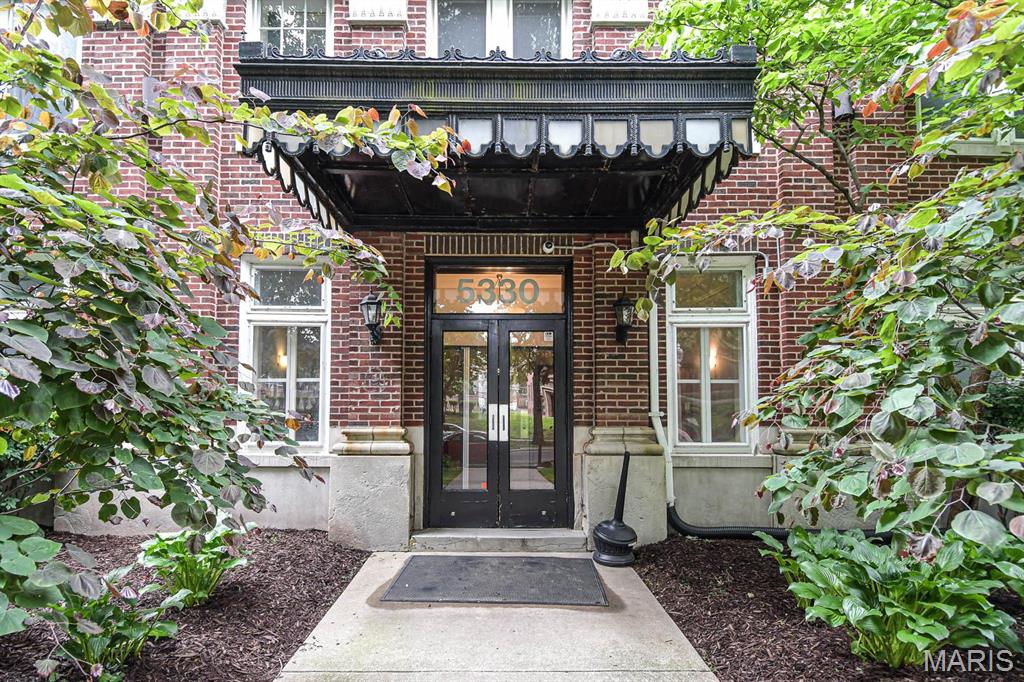
BACK ON MARKET - NO FAULT ON SELLER, 
Passed occupancy, Move-in READY
Great investment opportunity 

Custom blinds installed just installed with transferrable warranty**New HVAC $5,000 installed**
Welcome home to this charming updated 2 bedroom 2 bath,First floor unit, located in the heart of the CWE, stunning laminate floors through out, including both bedrooms. 10' ceilings, large windows, lets in plenty of natural sunlight. Updated kitchen with New stainless steel appliances and washer/dryer combo as well. Granite counter tops with new gray cabinets. Spacious master bedroom with full bath, and plenty of closet space. Additional bedroom can be used an office or study. 
Secured parking, secured building. Within 5 minute walk to Forest Park and Metro-link. Wash U shuttle stops on street. Location: End Unit, Ground Level
#26000064

St Louis

5330 Pershing Avenue 106

2 Beds

2 Baths

845 Sq.Ft.

$149,900

MLS#: 26000064
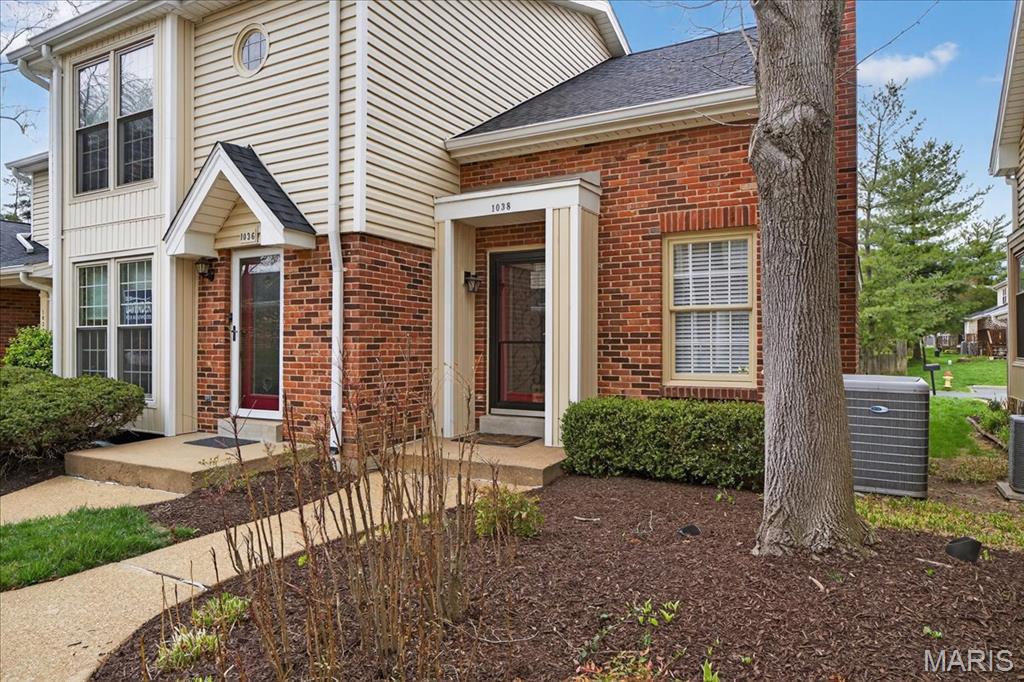
Welcome to 1038 Brooksgate Manor! Centrally located Kirkwood, natural lighting pours in throughout. Step into a spacious living room featuring wood flooring and a gas fireplace. Kitchen with sleek countertops and detailed cabinetry. A cozy breakfast nook with hidden bench storage! Step out on to a private patio, great for grill or garden. And a first level half bath. The second level features a primary bedroom with walk-in closet, carpeting throughout, a second bedroom with abundant closet space, a shared full bath. Lower level awaiting your imagination - rec room, home theater, gym equipment. Featuring: laundry in lower level, one car detached garage, pristine community landscaping. Access nearby Kirkwood Community Center & Ice Rink, Kirkwood Park, and Downtown Kirkwood. Minutes away from I-44 for the commuter. This two bedroom is a great opportunity for the downsizer, first time home buyer or one looking for easy living.
#26019392

Kirkwood

1038 Brooksgate Manor Drive

2 Beds

1 Baths

1,207 Sq.Ft.

$255,000

MLS#: 26019392
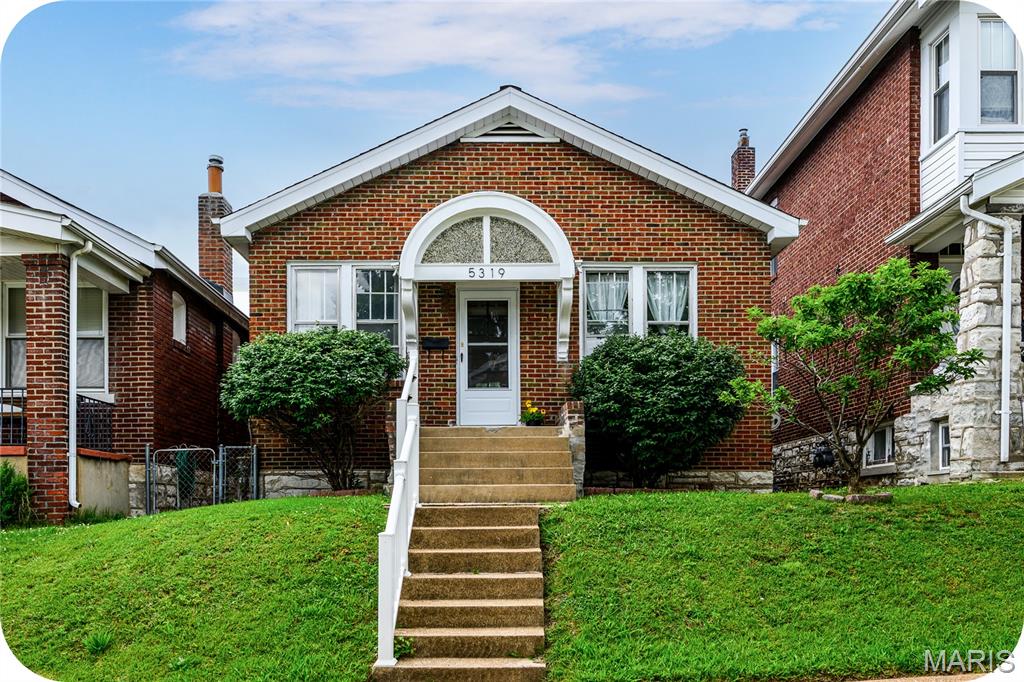
Holy walkability AND affordability, Batman! An amazing location within walking distance to all that the Macklind Business District has to offer (Clementine's, Russell's and Big River Running Company to name a few) at this price point is unheard of! This adorable brick bungalow is light, bright and totally ready for a new owner with fresh paint throughout, charming hardwood floors and colorful stained-glass windows. Highlights include a commodious living room, primary bedroom with WALK IN closet (you read that right!), another nice bedroom, and a second WALK IN closet for even more pantry/linen/whatever your heart desires storage. A cute full bath with updated vanity and spacious eat-in kitchen with tons of cabinet & counter space round out the main floor. The fully fenced, flat backyard, deck and patio are perfect for relaxing or entertaining guests and there is even enough off-street parking space for 3 cars on the concrete parking pad. Don't miss the convenient features here such as plenty of basement storage space plus new HVAC and air duct cleaning in 2021 for peace of mind. Truly an unbelievable value for all that this home has to offer in a prime, desirable Southampton location.
#26032602

St Louis

5319 Itaska Street

2 Beds

1 Baths

943 Sq.Ft.

$190,000

MLS#: 26032602
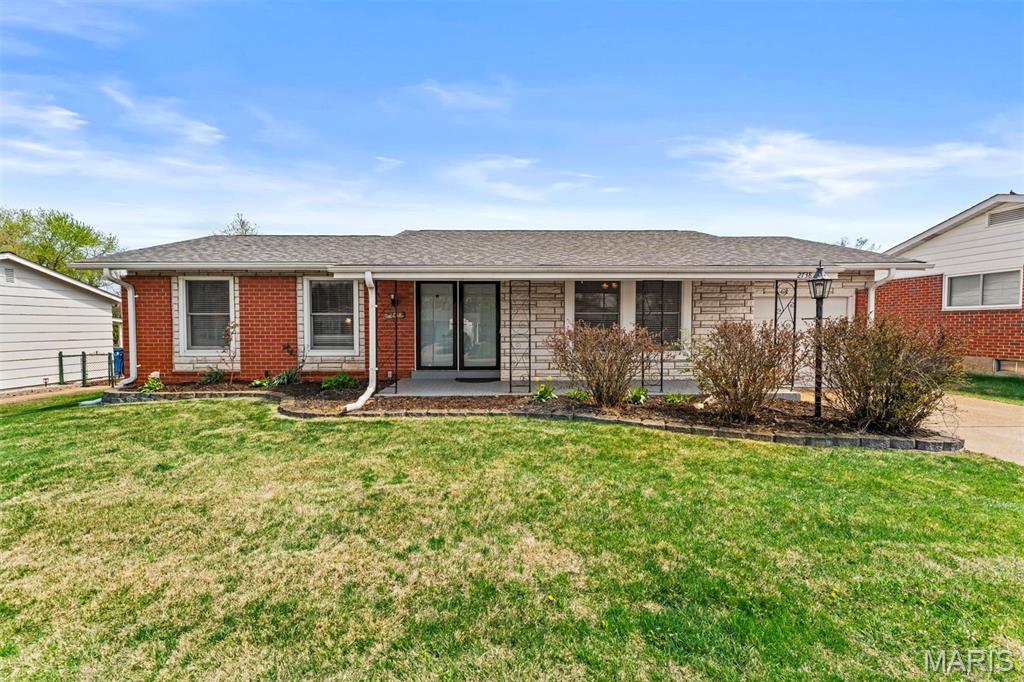
This exceptional low-maintenance brick and stone home makes a lasting impression from the moment you arrive, with the meticulously curated landscaping and striking curb appeal. A spacious front porch welcomes friends and family into a bright foyer, flanked by a large living room filled with natural light. Newer laminate flooring leads you into the expansive, fully updated kitchen (2020), featuring modern cabinetry, updated flooring, stylish lighting, backsplash, and stainless steel appliances—perfect for entertaining or everyday living. A newer sliding door opens to a large covered patio overlooking a fenced backyard with stunning landscaping, creating an ideal space for relaxing or hosting BBQs. The home features a comfortable primary suite with a private bath, along with additional bedrooms and a fully updated guest bath. Wood flooring throughout these spaces adds warmth and charm. Meticulously maintained and truly move-in ready, this home also includes a newer architectural roof (2019), a new HVAC, a newer water heater, and a sump pump for added peace of mind.
#26020793

Florissant

2738 Westminster Drive

3 Beds

2 Baths

1,206 Sq.Ft.

$210,000

MLS#: 26020793
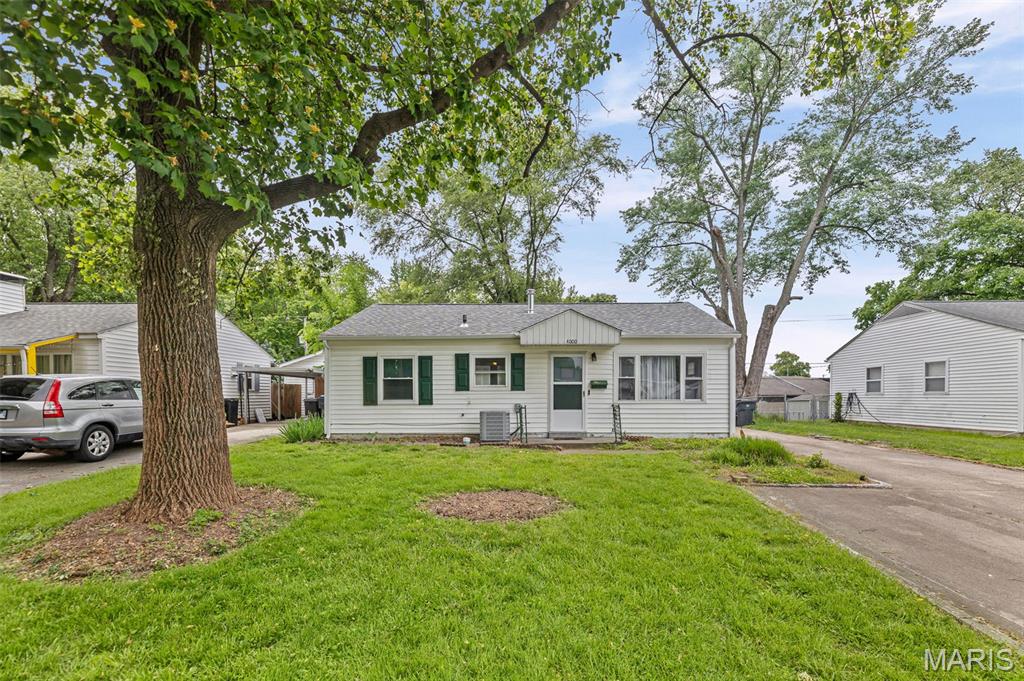
Cute, clean, and easy to maintain! This charming home offers a functional layout with thoughtful updates already completed, making it a great option for an owner-occupant or investor alike. The spacious kitchen features a gas oven/range, laundry connections conveniently located in the kitchen area, and newer vinyl flooring that continues into the living room for a fresh, updated feel.

Outside, you’ll love the detached garage, additional storage shed, and the nicely sized screened-in patio — the perfect spot to relax and enjoy the upcoming summer evenings. Major improvements include updated vinyl windows, HVAC system approximately 5 years old, roof replaced in October 2025, plus new gutters with guards already installed. Water heater is approximately 10 years old.

Home is being sold 100% AS-IS, however seller states it will pass municipal occupancy inspection. Small footprint, low maintenance living, and several big-ticket updates already handled make this one worth a look!
#26028910

Belleville

4000 Shirley Drive

3 Beds

1 Baths

875 Sq.Ft.

$110,000

MLS#: 26028910
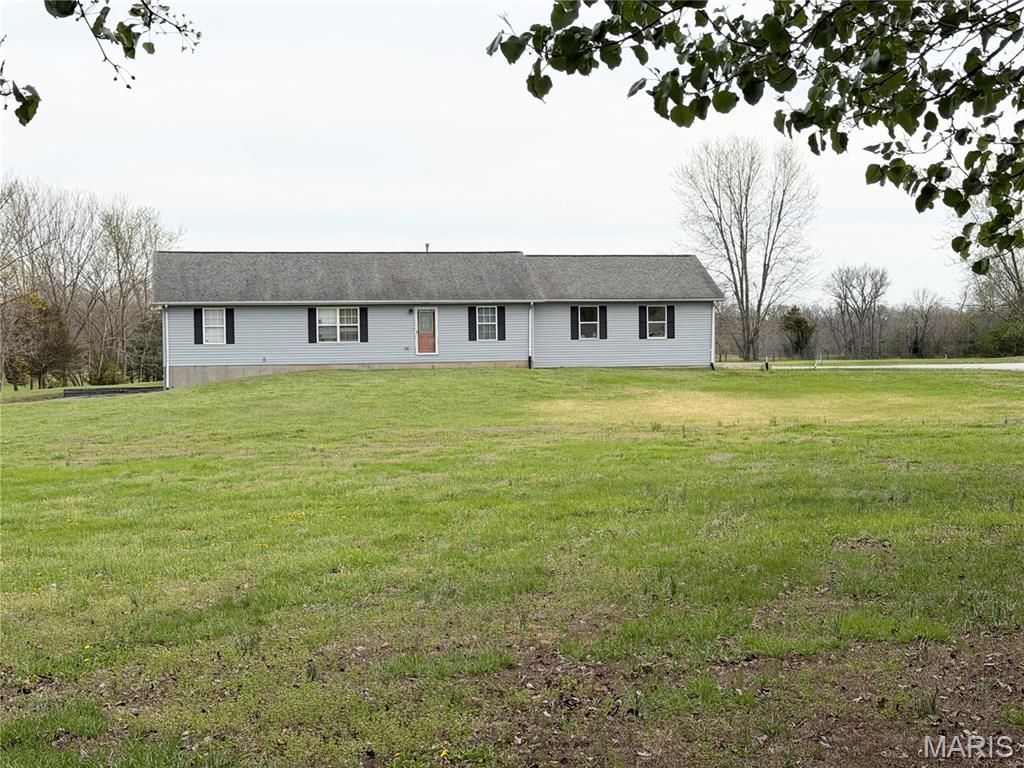
Charming 4-bedroom ranch set on 5 beautiful acres in a prime location just minutes from Waterloo and Red Bud! This property offers the perfect blend of country living with convenient access to nearby towns—ideal for those seeking space, privacy, and room to roam.

The main level features three bedrooms, a large living room, and an eat-in kitchen, providing a comfortable and functional layout for everyday living. The walk-out lower level (basement) expands your living space with a fourth bedroom, a spacious living room/dining room combination, and a den—plus direct access to the outdoors, making it perfect for guests, extended family, or additional living space.

This property is especially appealing for horse enthusiasts or anyone looking for a small hobby farm. The 5-acre setting offers plenty of open ground for pasture, riding, or future fencing. The 30 x 40 outbuilding provides excellent space for equipment, hay storage, or workshop use, and there is an additional 10 x 10 shed for even more storage flexibility.

Major updates have already been taken care of, including a newer roof, water heater, well pump, furnace, and A/C (all within the last five years).

The home does need some updating and a new deck, but it presents a great opportunity to make it your own while enjoying the benefits of acreage living. Please note the home is being sold as-is and may require some vision to look past personal belongings.

If you’ve been searching for usable acreage, outbuildings, and a country setting that’s still close to town—this is one you won’t want to miss!
#26019863

Waterloo

5029 Sportsman Road

4 Beds

3 Baths

1,484 Sq.Ft.

$319,000

MLS#: 26019863
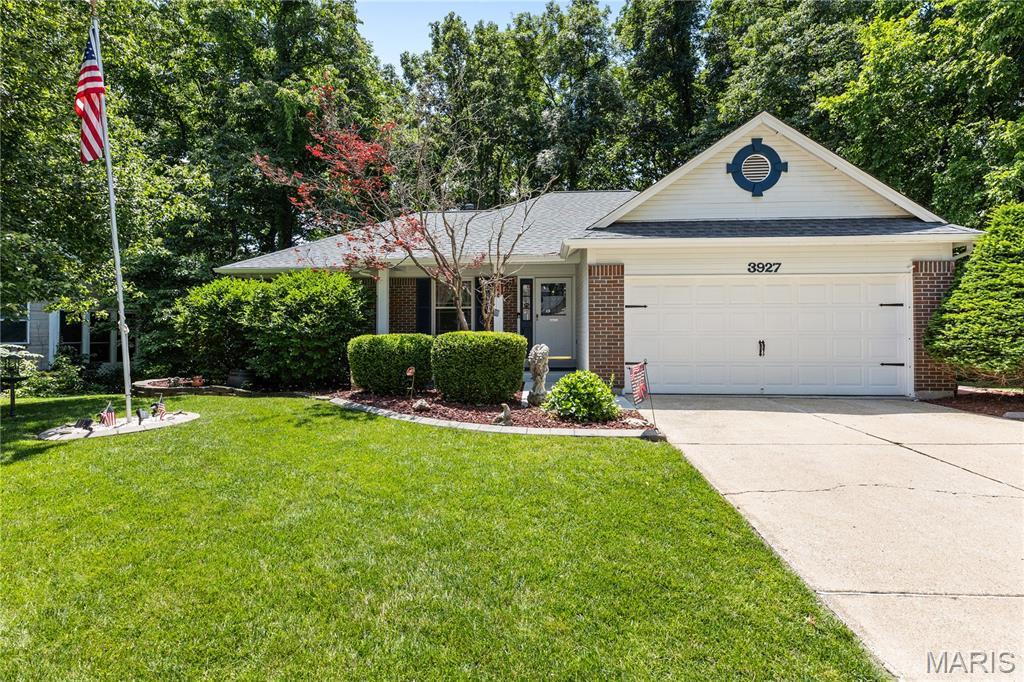
Welcome to this beautifully maintained 4-bedroom, 3 full bathroom home where pride of ownership is evident at every turn. 

 The spacious living areas flow seamlessly, while the well-appointed kitchen includes a newer stainless steel refrigerator that stays with the home. Each bedroom is generously sized, and with three full bathrooms, there’s plenty of space and flexibility for families, guests, or a home office setup. The primary bedroom features its own full bath, walk in closet, and has its own private deck!

The finished basement adds valuable living space, ideal for a recreation room, home gym, media area, or additional entertaining space.

Major updates provide peace of mind, including a newer roof and gutters, updated PVC plumbing, and a newer HVAC system. The current owners have gone above and beyond with maintenance, including service plans for pest control and HVAC, as well as routine servicing of the washer and dryer—both of which stay with the home. The two-car garage adds convenience and additional storage.

Located in a highly sought-after neighborhood, residents enjoy access to a community pool, tennis courts and clubhouse, enhancing both lifestyle and long-term value.

Priced to sell, this home presents an excellent opportunity for buyers seeking strong upkeep, and a move-in ready property in a desirable area with plenty of room to add your own updates. Schedule your showing today—homes this well cared for don’t last long.
#26016695

St Charles

3927 Rhine Court

4 Beds

3 Baths

2,202 Sq.Ft.

$320,000

MLS#: 26016695
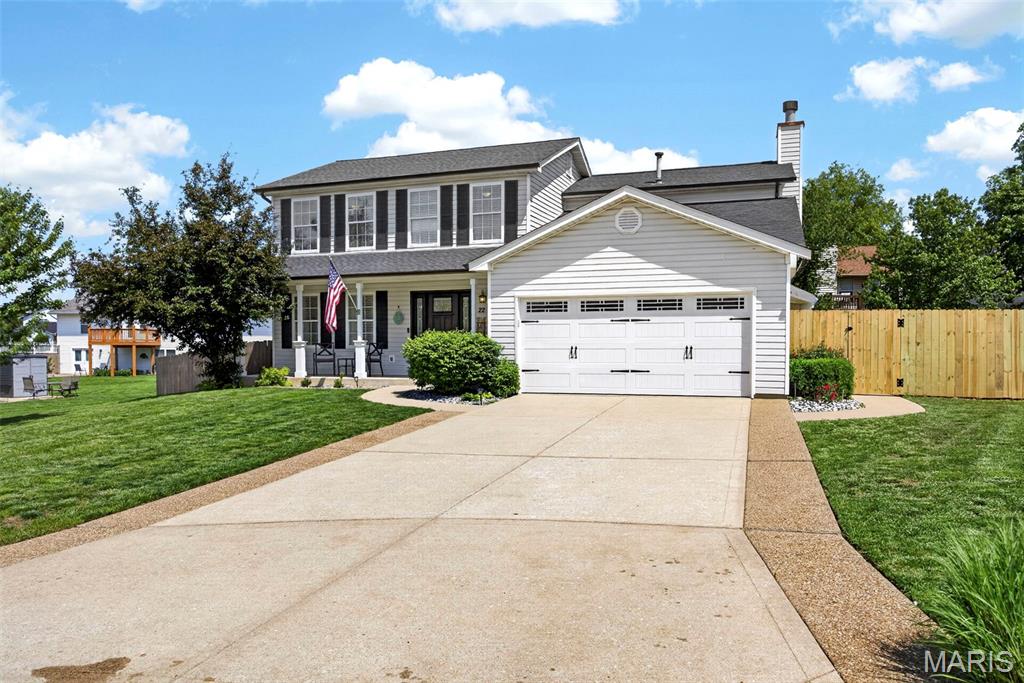
Tucked away on a quiet cul-de-sac in the highly sought-after Francis Howell School District, this beautifully maintained 2-story home at 22 Milford Haven Court offers the perfect blend of comfort, space, and style.
Featuring 4 spacious bedrooms and 3 full baths, this home is designed with both everyday living and entertaining in mind. The vaulted primary suite provides a relaxing retreat, while the updated kitchen showcases modern finishes and functionality—perfect for family meals and gatherings.
The finished basement adds incredible versatility, complete with an additional bedroom and full bath—ideal for guests, extended family, or a private home office or recreation space.
Step outside to a large, fully fenced backyard featuring a fire pit—perfect for entertaining, relaxing evenings, or letting kids and pets play freely.
With its inviting layout, recent updates, finished lower level, and unbeatable location, this is truly a great home in a great school district you won’t want to miss!
#26026930

St Charles

22 Milford Haven Court

5 Beds

2 Baths

2,486 Sq.Ft.

$415,000

MLS#: 26026930
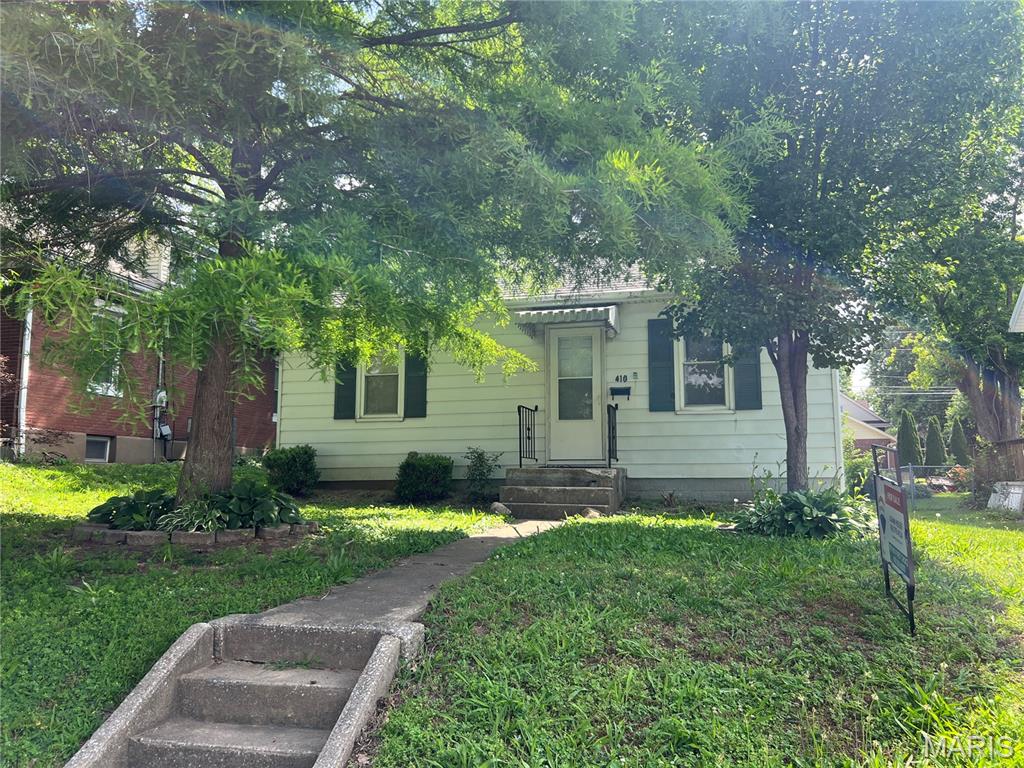
Great for Investment, a cozy starter home, or for someone who doesn't need much living area but wants a nice yard and Garage.
There are tenants in the property so notice is needed prior to showing and tenants rights for possession. If it is being purchased 
as an investment or rental property the tenants would like to remain renting the property. The rent is currently $900 a month.
#26034396

Waterloo

410 S Market Street

1 Beds

1 Baths

672 Sq.Ft.

$118,000

MLS#: 26034396
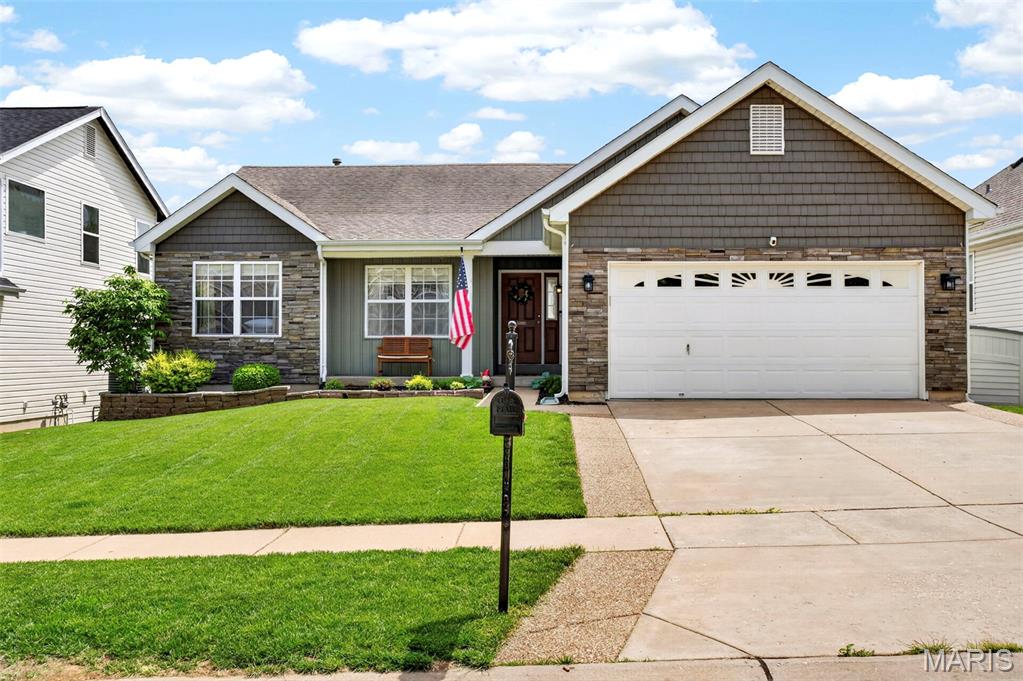
Back on market - no fault of seller! Sellers installing BRAND NEW ROOF and with accepted offer buyer can have a say in shingle color! This is the one you’ve been waiting for! This stunning 4-bedroom, 3 full bathroom ranch in the desirable Hyland Green subdivision truly has it all. The timeless exterior showcases a tasteful blend of stone and shake siding, a welcoming covered front porch, and a spacious climate-controlled 2-car garage. Step inside to a functional and stylish stop-and-drop entry featuring custom board and batten detailing, built-in hooks, and a convenient bench for everyday organization. The spacious great room boasts vaulted ceilings, a gas fireplace, and newer luxury vinyl plank flooring throughout the main living areas. The gorgeously updated kitchen features Quartz countertops, crown molding cabinetry, stainless steel appliances, subway tile backsplash, and a pantry. Just off the kitchen, the bright breakfast room offers a custom coffee bar with butcher block countertops and beautiful natural light through the bay window. A separate dining space provides even more room for entertaining and gatherings. Enjoy the convenience of main floor laundry with plenty of storage. The vaulted primary suite features a walk-in closet and an updated en-suite bathroom complete with a new double vanity, glass shower door, and spacious linen closet. Two additional well-sized bedrooms complete the main level. Head downstairs on the newer carpeting and prepare to be WOWed by the finished lower level — an entertainer’s dream with endless flexibility for recreation, fitness, or relaxation. Featuring modern industrial-style finishes, exposed black ceilings, recessed lighting, and updated flooring, this expansive space perfectly blends comfort and contemporary character. Enjoy a spacious family and game room with room for a pool or ping pong table, plus a custom bar with rustic wood accents and a striking brick feature wall — perfect for hosting game days and gatherings. The lower level also includes the fourth bedroom, third full bathroom with a newer tile shower and lockable storage room. Step outside to the fully waterproof screened-in porch, creating the perfect indoor-outdoor extension of the home. Whether enjoying morning coffee, watching the game, or relaxing on a rainy evening, this covered retreat allows for year-round enjoyment while overlooking the backyard. The fully fenced yard features a fire pit area with string lights and still plenty of room to play, garden, or entertain. Residents of Hyland Green enjoy access to the subdivision pool and common ground amenities. This truly is a must-see property that won’t last long!
#26028893

O'Fallon

192 Roxbury Drive

4 Beds

3 Baths

3,000 Sq.Ft.

$414,900

MLS#: 26028893
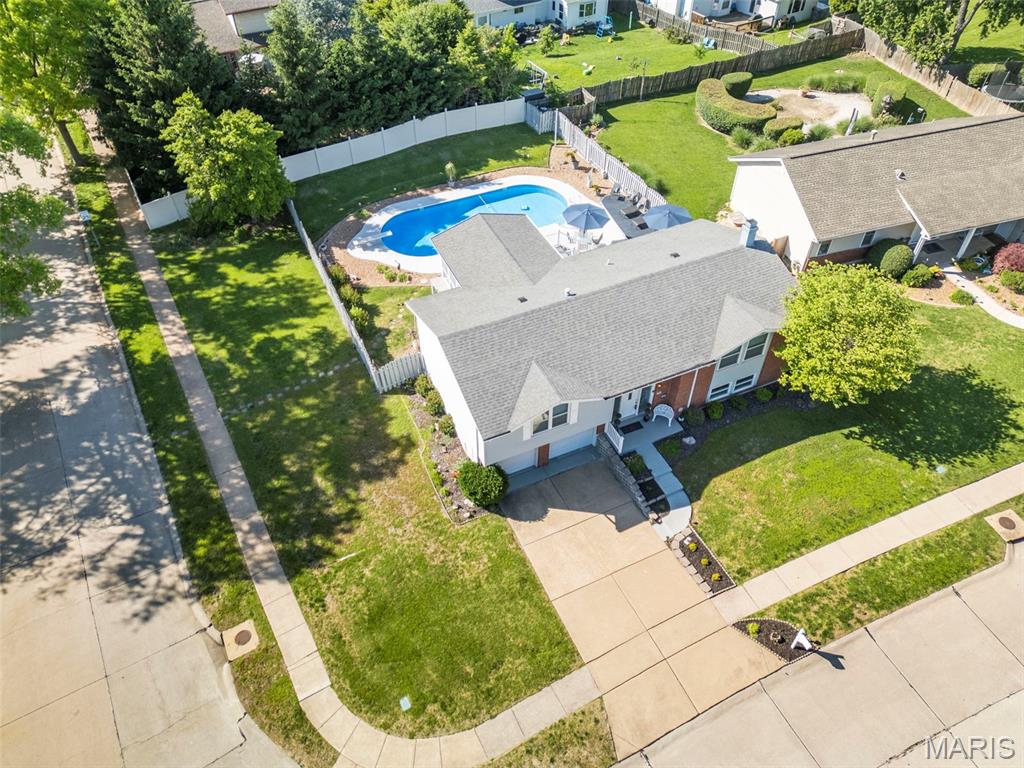
Some homes on a street are just maintained. This one has been loved! The owners purchased 12741 Parkway Estates Drive when it was just one year old, and the past 50 years of care are visible the moment you arrive. The corner lot tells you something before you even get to the front door! 

Start at the sunroom addition. It is enormous, flooded with natural light on three sides, and positioned directly off the eat-in kitchen so the connection between inside and outside is immediate. Through the glass, the inground pool and the fully fenced, professionally landscaped yard come into full view. The pool terrace, the newer paver patio, the mature plantings, the privacy. Step into that sunroom and you understand immediately what makes this property different from everything else on the street. It is the kind of room that changes how the whole house lives, and it makes every season feel like the right one to be home.

The main level is built around that kitchen-to-sunroom flow. The white eat-in kitchen connects to both the formal dining room and the sunroom, keeping the layout practical for weeknight dinners and weekend gatherings. Whether you are cooking for two or hosting a full house, the view from the kitchen through to the pool keeps you connected to the outdoor space at all times. Three bedrooms and two full baths complete the upper floor, along with the family room. You'll love the primary bed/and luxury bathroom updates! The corner lot brings more natural light and more yard than interior lots on the street, a detail that sounds minor until you are standing in it.

The lower level is a fully functional, separate living zone built around a walkout to the yard and pool. A fourth bedroom, a family room centered on a wood-burning fireplace, a wet bar, a 3/4 bath, and a dedicated laundry area give this level everything it needs to function independently from the main floor. The two-car attached garage also enters at this level. Whether you need a guest suite, a work-from-home setup, an extended family configuration, or all three, the layout handles it without compromise. The walkout means the lower level never feels like a basement; it feels like additional living space that happens to have direct access to a pool.

Outside, the inground pool sits at the center of a yard that reflects 50 years of consistent care. The fencing is solid. The landscaping is established and mature in a way that takes decades to achieve. The newer paver patio and pool surround are in the kind of shape that comes from people who actually use the space and take care of it, not from a pre-sale refresh.

Parkway C-2 schools. McKelvey Elementary, Northeast Middle, Parkway North High School.

New HVAC (Furnace and A/C). New electrical panel. Newer roof.  Newer pool liner and updated and maintained pool systems. 

The location is one of the most practical in the 63146 zip code. Highway 364 and I-270 are both just minutes away. Westport Plaza, newly revitalized with restaurants, entertainment, and retail, is essentially around the corner. Lambert Airport, St. Louis County Library, and public transportation are all within easy reach. The neighborhood is quiet and well-kept, the kind of block where the pride of ownership is visible at every property on the street.

A pool home on a corner lot with a sunroom addition, four bedrooms across two levels, three full baths, a new electrical panel, and 50 years of caring ownership in Parkway North schools. This combination does not come to market often in the 63146 zip code. When it does, it doesn't stay long... this one sure won't!!
#26024810

St Louis

12741 Parkway Estates Drive

4 Beds

3 Baths

1,406 Sq.Ft.

$390,000

MLS#: 26024810
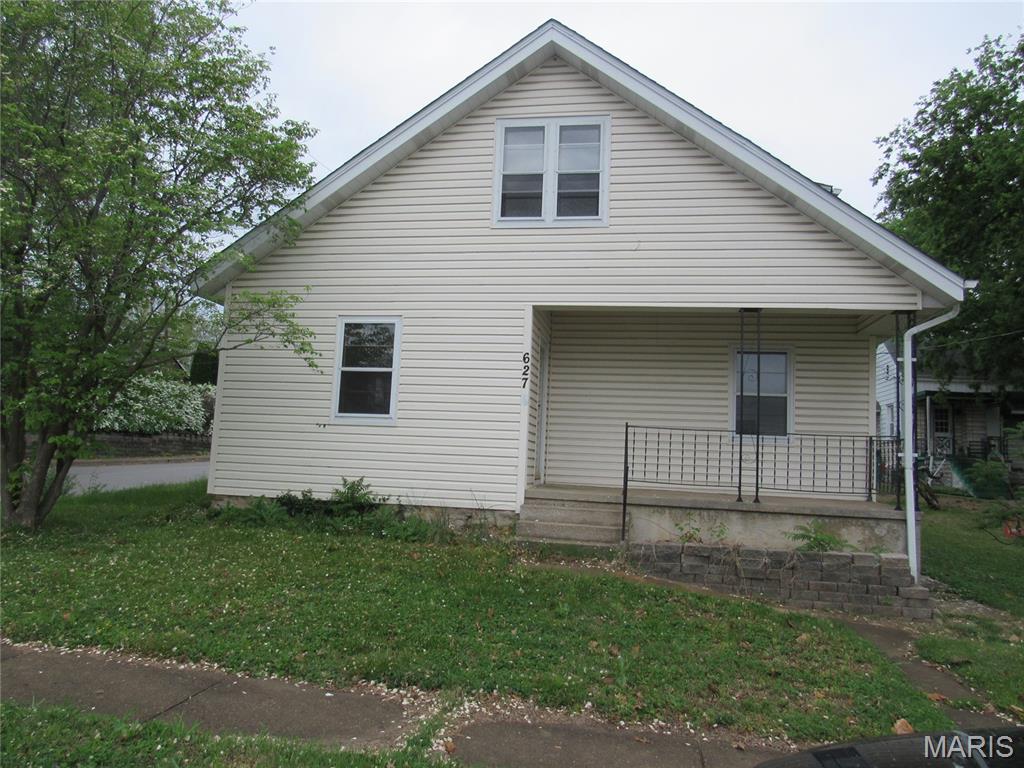
Opportunity awaits with this spacious 3-bedroom, 1.5-bath home offering 1,420 sq ft of potential on a 6,336 sq ft lot. This fixer-upper is ready for someone with vision to bring it back to life and make it shine again. The home features a functional layout, generously sized rooms, covered front porch, and a carport for convenient parking.

Whether you’re an investor looking for your next project or a buyer wanting to build sweat equity, this property offers plenty of possibilities. Convenient location with easy access to local shopping, schools, parks, and major roads.

This property is being sold strictly as-is. Property is being sold as-is. If property was built prior to 1978, Lead Based Paint Potentially Exists
#26028763

St Charles

627 S Benton Avenue

3 Beds

1 Baths

1,420 Sq.Ft.

$149,500

MLS#: 26028763
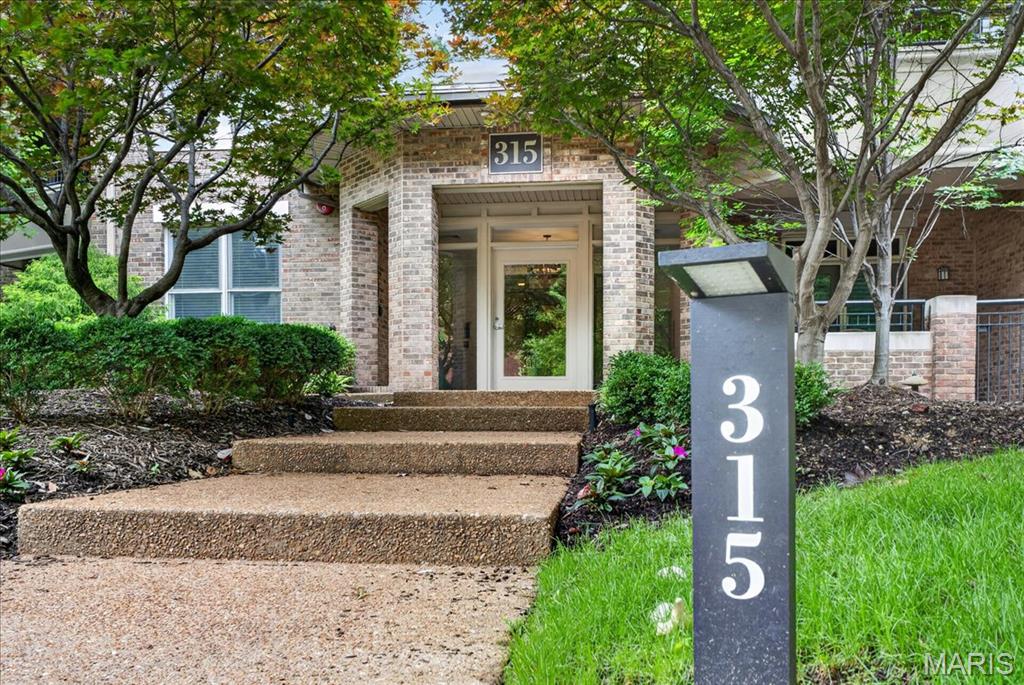
Wonderful garden style condo on third floor of 3 story building with elevator.  Great floor plan with 9 ft ceilings and open feel upon entering.  2 BR, 2.5 baths. Spacious primary suite with large bathroom featuring double vanities, whirlpool tub and separate shower, 2 walk-in closets.  Split bedroom plan with second bedroom removed from the primary bedroom and featuring bay window, ensuite bathroom, and 2 closets.  Eat-in kitchen. KitchenAid appliances:  Stainless Steel wall oven and microwave 2021, Stainless Steel dishwasher and electric cooktop.  Nice size laundry room with mechanical closet.  Great natural light.  Kitchen has bay window which is perfect for breakfast table, living room has box bay and atrium door to balcony, second bedroom has bay window and primary bedroom has sliding door to balcony.   Seller feels like a bird living in the trees in this unit!  Great find---light and bright urban condo with elevator, great location with view into the trees and a serene outdoor balcony.   This building is impressive! It is well located with only 17 units and is very quiet, secure, and well maintained.  Note:  measurements are in feet and rounded up or down so they are not exact.
#26004927

St Louis

315 N Meramec Avenue 30

2 Beds

2 Baths

2,159 Sq.Ft.

$749,000

MLS#: 26004927
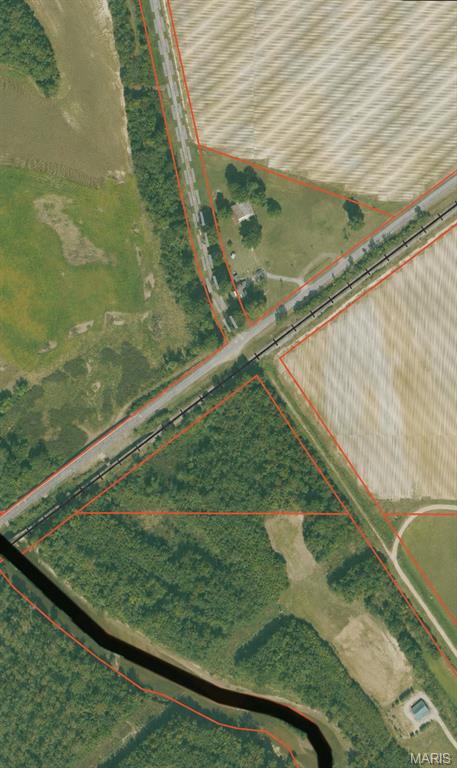
None
#26033064

Campbell

0 Highway 62

None Beds

None Baths

5.28 acres

$30,000

MLS#: 26033064
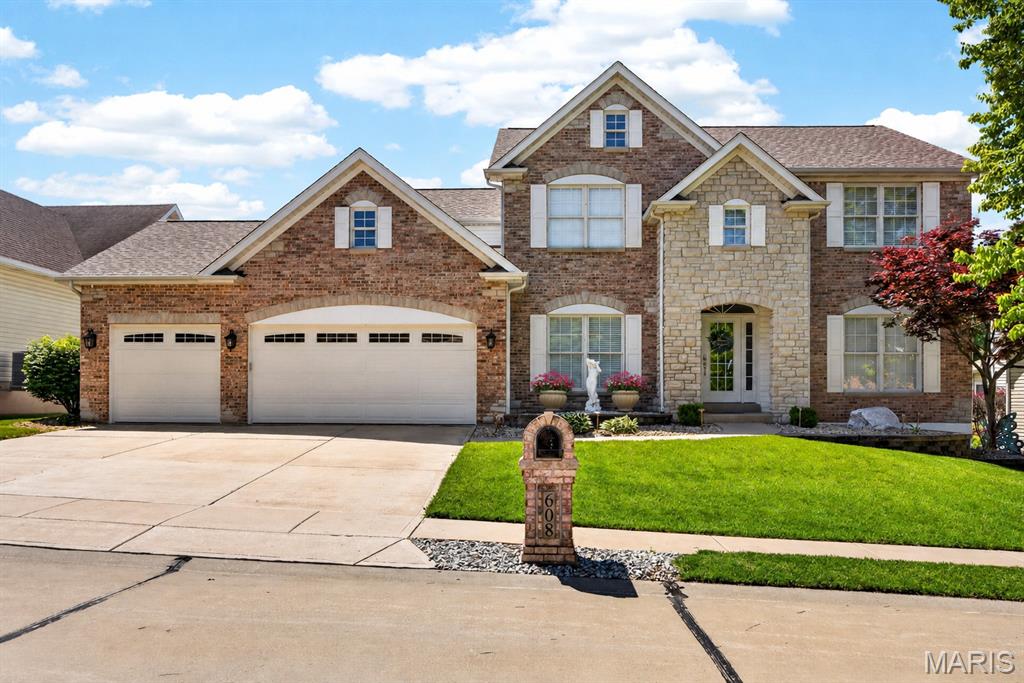
Welcome to 608 Sterling Terrace—an exceptional residence in the highly sought-after Saint Andrews Village, where luxury, space, and thoughtful design come together in perfect harmony.

At the heart of this home is its most impressive and rare feature—two main-floor primary suites, offering an unparalleled level of flexibility and comfort. Whether designed for multi-generational living, extended guests, or a private retreat, each suite is beautifully appointed with generous space, spa-inspired baths, and ample closet storage. One of the suites is especially remarkable, featuring an expansive private sitting area—the perfect retreat for relaxing, reading, or creating your own peaceful escape.

From the moment you step inside, you’re welcomed by an abundance of natural light, soaring ceilings, and a beautifully open layout that instantly feels both inviting and refined. The great room draws you in with its dramatic two-story windows and cozy fireplace, creating the perfect balance of comfort and elegance as it flows effortlessly into the thoughtfully designed kitchen. Featuring custom cabinetry, luxurious quartz countertops, a spacious center island, stainless steel appliances, double ovens, and a gas cooktop, this space is perfectly suited for both everyday living and elevated entertaining.

Just off the kitchen, a cozy yet sophisticated hearth room invites relaxation, while the sunlit breakfast room offers a charming space for casual dining with views of the backyard. For more formal occasions, the dedicated formal dining room provides an elegant setting for hosting and entertaining.
Upstairs, a versatile loft overlooks the great room, creating the perfect space for a media lounge, playroom, or additional retreat. Well-appointed secondary bedrooms and baths provide comfort and flexibility, while a dedicated office or flex room offers an ideal work-from-home setup.
Step outside to your own private retreat, where an expansive stamped concrete patio sets the stage for outdoor entertaining or quiet evenings at home. The beautifully maintained yard, complete with an in-ground sprinkler system and professional landscaping, is enhanced by elegant exterior lighting—creating a warm and inviting ambiance day or night. The seamless indoor-outdoor flow makes this home ideal for gatherings of any size.

Additional highlights include an oversized garage, central vacuum system, and integrated surround sound, adding both convenience and a touch of modern luxury.

With its rare dual primary suites, elevated finishes, and exceptional layout, this home offers a truly distinctive lifestyle—blending sophistication, comfort, and versatility.
A one-of-a-kind opportunity in Saint Andrews Village—schedule your private showing today.
#26024614

St Charles

608 Sterling Terrace Drive

5 Beds

4 Baths

4,020 Sq.Ft.

$735,000

MLS#: 26024614

1 ... 477 478 479 480 481 ... 666
* Listings identified with the FMLS IDX logo come from FMLS and are held by brokerage firms other than the owner of this website. The listing brokerage is identified in any listing details. Information is deemed reliable but is not guaranteed. If you believe any FMLS listing contains material that infringes your copyrighted work please click here to review our DMCA policy and learn how to submit a takedown request. © 2024. First Multiple Listing Service, Inc.
 - property

Send a message

Message successfully sent.

Your message

What is 3 + 4 ?

Reason for contacting?

I agree to receive email communication and understand I can unsubscribe at any time.

I agree to be contacted by Kornelije Josić via call, email, and text for real estate services. To opt out, you can reply 'stop' at any time or reply 'help' for assistance. You can also click the unsubscribe link in the emails. Message and data rates may apply. Message frequency may vary. Privacy Policy

Sign Out

Virtual Assistant

Would you like to take the next step with this property? We can help you schedule a showing or virtual tour, or send you more details.

Yes, I would like more information.

Thank You for Your Reply, One of Our Agents will contact you as soon as possible

No, maybe later.

Thank you, you can always contact me via email, phone number or through the contact form.

Realhub AI

Lucy - Your AI-Powered Realtor

Update Your Temporary Password

Personalize your search

Enter your email and we'll notify you immediately when new listings match what you're looking for.

or enter email address

Already have an account ? Login here

Continue your home search

Area

I agree to receive communications and understand I can unsubscribe at any time.

I agree to be contacted by Kornelije Josić via call, email, and text for real estate services. To opt out, you can reply 'stop' at any time or reply 'help' for assistance. You can also click the unsubscribe link in the emails. Message and data rates may apply. Message frequency may vary. Privacy Policy

Already have an account ? Login here

We use cookies

We use cookies primarily for analytics to enhance your experience. By accepting, you agree to our use of these cookies. You can manage your preferences or learn more about our cookies policy.






