
REALHUB is on fire today

Properties

Browse or get in touch to schedule a walkthrough.

  • Nearby me
Price range

Popular Features

Community Features

Association

Property Features

Waterfront

View

Exterior Features

Interior Features

Style

10000 properties match your criteria

Updated 1 minute ago

E-Alert name
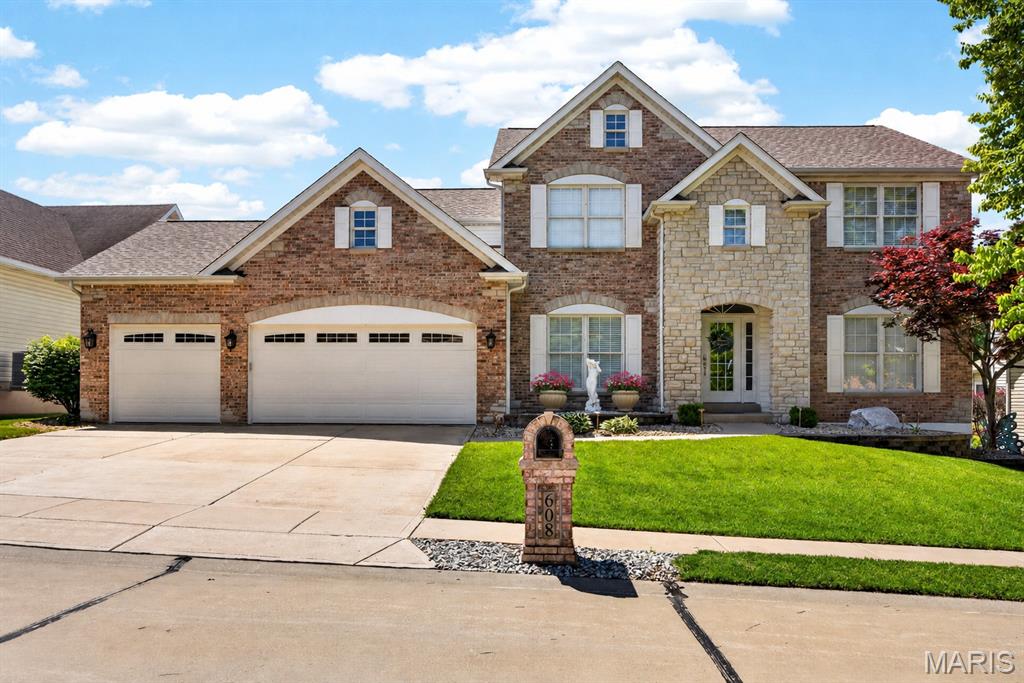
Welcome to 608 Sterling Terrace—an exceptional residence in the highly sought-after Saint Andrews Village, where luxury, space, and thoughtful design come together in perfect harmony.

At the heart of this home is its most impressive and rare feature—two main-floor primary suites, offering an unparalleled level of flexibility and comfort. Whether designed for multi-generational living, extended guests, or a private retreat, each suite is beautifully appointed with generous space, spa-inspired baths, and ample closet storage. One of the suites is especially remarkable, featuring an expansive private sitting area—the perfect retreat for relaxing, reading, or creating your own peaceful escape.

From the moment you step inside, you’re welcomed by an abundance of natural light, soaring ceilings, and a beautifully open layout that instantly feels both inviting and refined. The great room draws you in with its dramatic two-story windows and cozy fireplace, creating the perfect balance of comfort and elegance as it flows effortlessly into the thoughtfully designed kitchen. Featuring custom cabinetry, luxurious quartz countertops, a spacious center island, stainless steel appliances, double ovens, and a gas cooktop, this space is perfectly suited for both everyday living and elevated entertaining.

Just off the kitchen, a cozy yet sophisticated hearth room invites relaxation, while the sunlit breakfast room offers a charming space for casual dining with views of the backyard. For more formal occasions, the dedicated formal dining room provides an elegant setting for hosting and entertaining.
Upstairs, a versatile loft overlooks the great room, creating the perfect space for a media lounge, playroom, or additional retreat. Well-appointed secondary bedrooms and baths provide comfort and flexibility, while a dedicated office or flex room offers an ideal work-from-home setup.
Step outside to your own private retreat, where an expansive stamped concrete patio sets the stage for outdoor entertaining or quiet evenings at home. The beautifully maintained yard, complete with an in-ground sprinkler system and professional landscaping, is enhanced by elegant exterior lighting—creating a warm and inviting ambiance day or night. The seamless indoor-outdoor flow makes this home ideal for gatherings of any size.

Additional highlights include an oversized garage, central vacuum system, and integrated surround sound, adding both convenience and a touch of modern luxury.

With its rare dual primary suites, elevated finishes, and exceptional layout, this home offers a truly distinctive lifestyle—blending sophistication, comfort, and versatility.
A one-of-a-kind opportunity in Saint Andrews Village—schedule your private showing today.
#26024614

St Charles

608 Sterling Terrace Drive

5 Beds

4 Baths

4,020 Sq.Ft.

$735,000

MLS#: 26024614
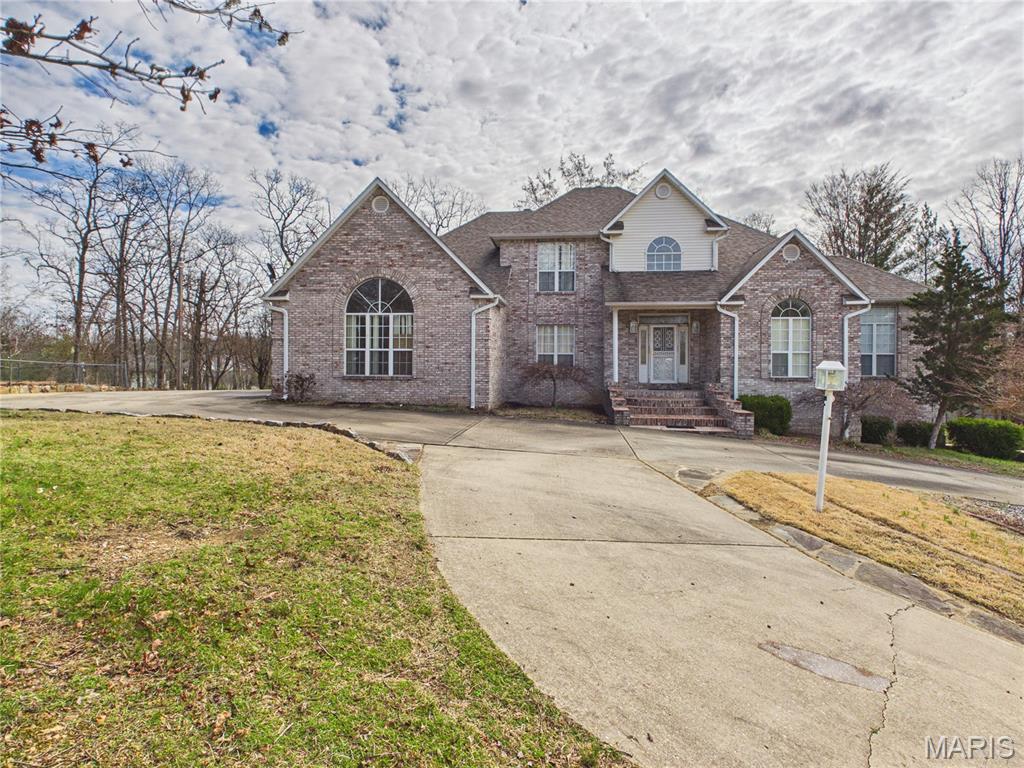
Welcome to this stunning 6-bedroom, 3.5-bath brick home offering space, style, and functionality in every square foot. Nestled on a gently sloping lot with a circle driveway, this residence features a stately facade with a covered front porch and a shaded back deck, perfect for relaxing or entertaining. Step inside to a dramatic two-story foyer that opens into a sunken living room with a cozy fireplace and abundant natural light. The main level boasts a spacious primary suite with a private bath, a dedicated home office, formal dining room, breakfast nook, pantry, and a well-equipped laundry room for ultimate convenience. Upstairs, you’ll find three generous bedrooms and a full bath, while the full finished basement offers even more living space with two bedrooms, a full bath, a second kitchen, dining area, great room with fireplace, and a safe room, ideal for multi-generational living or hosting guests. With tall ceilings, custom finishes throughout, and ample storage, this home checks every box for luxury and comfort. The 3-car garage adds even more convenience. Located in the back corner of Stone Ridge Subdivision, the property is just minutes from the conveniences of shopping, schools, and hospitals. A true must-see!
#26015832

Poplar Bluff

2566 Stone Ridge Drive

6 Beds

3 Baths

4,919 Sq.Ft.

$475,000

MLS#: 26015832
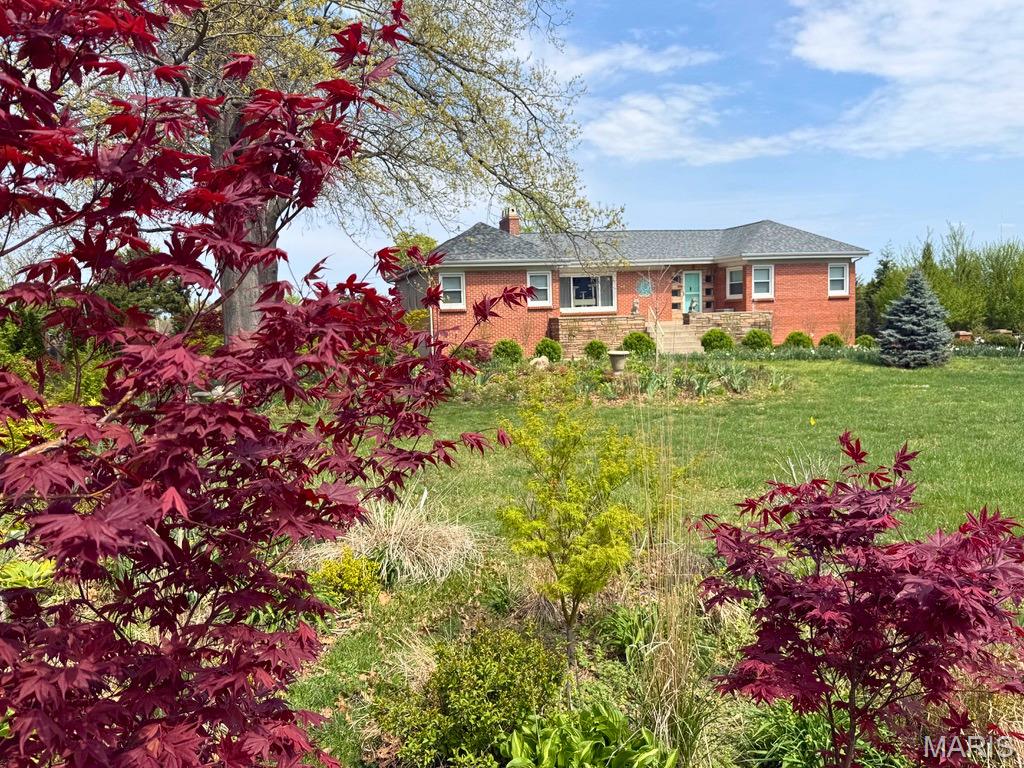
12 years of thoughtful design & meticulous attention to detail have transformed this extraordinary property into a true private enclave in the heart of town. Centered on a beautifully landscaped 1.18-acre lot, this re-imagined home offers the rare combination of peaceful seclusion & unbeatable convenience - just minutes to everything.
More than $240,000 in upgrades/improvements have been invested into this home - not including the costs of landscaping, trees, gardens, & water features - these grounds feel like a private botanical retreat. 
Surrounded by towering oaks, arborvitaes, pines & spruces, this property feels wonderfully tucked away. A Ginkgo-lined driveway leads towards the Japanese maple & hosta garden tucked under a canopy of oaks, beneath which a dramatic boulder waterfall cascades down a creek into & tranquil pond. The expansive, gently sloping rear yard offers endless possibilities - the perfect setting for a possible future sun-shelf in-ground pool just off the oversized rear deck.
The welcoming front porch stretches an impressive 12’ x 28’, and the new red quarry tile porch floor is just stunning!
Off the kitchen, the rear 25’ x 11’ deck overlooks the lush, private backyard, & trex decking & white PVC railings provide stylish, low-maintenance living.
The oversized tandem 2-car garage offers ample room for vehicles, tools & garden equipment, while the insulated concrete walk-out “bunker” beneath the front porch provides more bonus storage or gym space.
The finished basement rec room comes complete with large windows, a wall of closets & a hidden vintage bank-style safe.
This home was truly designed for entertaining - spacious rooms, seamless flow & a rear parking pad can accommodate at least 5 cars.
Inside, timeless craftsmanship blends beautifully with modern updates. Guests are welcomed by a ceramic tile foyer with plaster cove ceiling, before stepping onto gorgeous oak floors that flow into the expansive living room. Oversized front windows & a rear bay window flood this space with tons of natural light, while stunning plaster work, an ornate tray ceiling, medallions & original neon cove lighting preserve the home’s distinctive mid-century charm. A newly installed direct-vent gas fireplace adds warmth & ambiance.
The adjoining dining room continues the elegance with arched doorways, sophisticated lighting & architectural details that showcase the craftsmanship rarely found today.
The kitchen has been completely re-imagined with custom cabinetry, soft-close drawers, pull-out storage - pairing beautifully with modern appliances, designer tile work, quartz countertops & abundant LED lighting. The showstopping blue quartz waterfall center island with downdraft gas cook top is the dramatic focal point.
The bathroom & closet renovation transformed outdated spaces into two luxurious modern baths & a spacious walk-in primary suite closet. With stylish tile work, illuminated mirrors, blue tooth speaker exhaust fans & designer finishes, these spaces offer a spa-like experience. The east private primary suite is a true retreat, thoughtfully separated from the other west wing bedrooms.
Two bedrooms currently function as home offices, while the 4th bedroom is currently a dedicated home theater, complete with a platform for stadium seating & an 82” wall-mounted television that stays with the home.
And the upgrades continue: top-of-the-line tilt-in windows, rebuilt deck, new vertical siding, updated boiler & chimney liner, backup furnace & A/C, 2 new patios, new shingled roof, new fireplace hearth & so much more. Every improvement has been carefully considered to enhance comfort, efficiency, style & livability.
This is more than just a home - it’s a one-of-a-kind property designed for gathering, relaxing, entertaining & making memories. A truly special opportunity for the next owners to simply move in & enjoy everything that has already been lovingly created. Passed Occupancy Inspection.  Owner/Agent.
#26029039

Green Park

9537 Herpel Lane

4 Beds

2 Baths

2,576 Sq.Ft.

$530,000

MLS#: 26029039
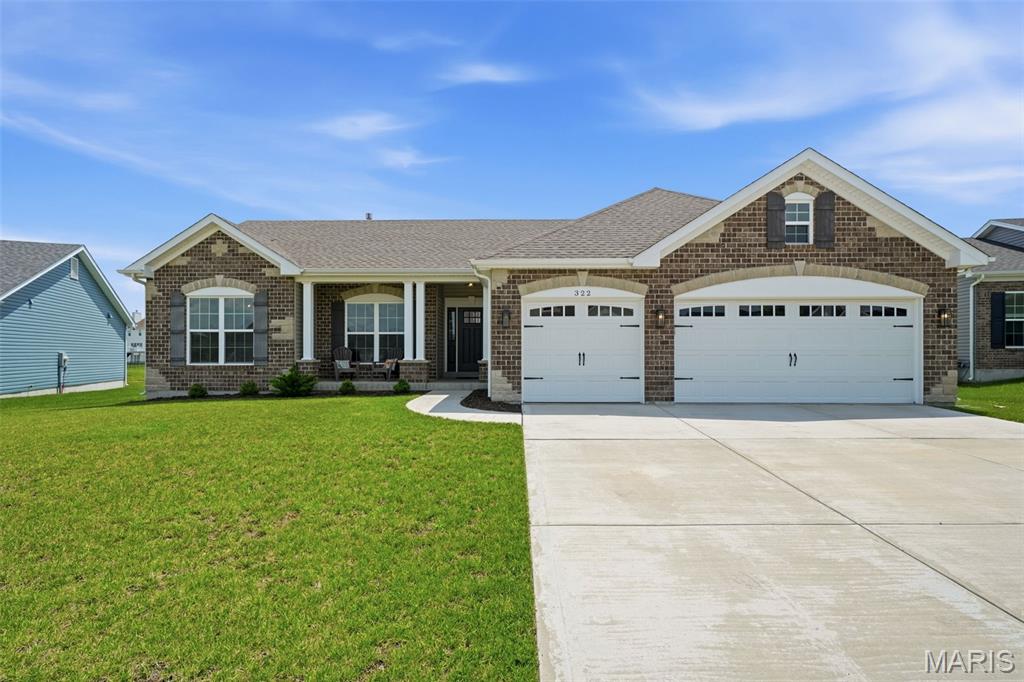
Est. 2021. Loaded with the features today’s buyers are searching for, and with a peaceful water view, this stylish ranch in St. Charles offers the perfect blend of modern comfort, low-maintenance living, and unbeatable neighborhood amenities! Located in a newer, walkable subdivision with a nearby lake, playground, and dog park, this 3 bedroom, 2 full bath home delivers approximately 1,700 square feet of thoughtfully designed main floor living. Step inside to discover luxury vinyl plank flooring installed in 2025, creating a fresh, updated feel throughout the home. The spacious open floor plan is ideal for both everyday living and entertaining, featuring a warm and inviting living room centered around a stately stone gas fireplace with a large mantel that makes a beautiful focal point. The kitchen and dining spaces flow seamlessly together, offering the perfect setup for gatherings with family and friends. The private primary suite features a built-in closet system designed for organization and convenience, while two additional bedrooms provide flexibility for guests, a home office, or growing households. With all appliances, major home systems, and the roof just 5 years old, buyers can enjoy peace of mind and truly move-in ready living. Additional thoughtful upgrades include designer lighting, elegant French doors, upgraded fireplace, and durable LVP flooring. Convenient main level laundry/mudroom with built-in cabinetry. Basement has roughed-in plumbing for a full bath and an egress window, providing endless options for finishing. The oversized 3 car attached garage offers exceptional storage space for vehicles, hobbies, and outdoor gear. Out back, relax and unwind while enjoying peaceful views of the stocked neighborhood lake right behind the home — a rare setting that adds beauty and tranquility year-round. Enjoy easy access to the neighborhood playground and dog park, creating a true community feel. Conveniently located with quick access to Hwy 370 and just a short drive from the shopping, dining, entertainment, and beloved annual events of the historic St. Charles Historic District, this home combines lifestyle, location, and modern convenience in one exceptional package!
#26028892

St Charles

322 Wayfair Landing

3 Beds

2 Baths

1,693 Sq.Ft.

$499,000

MLS#: 26028892
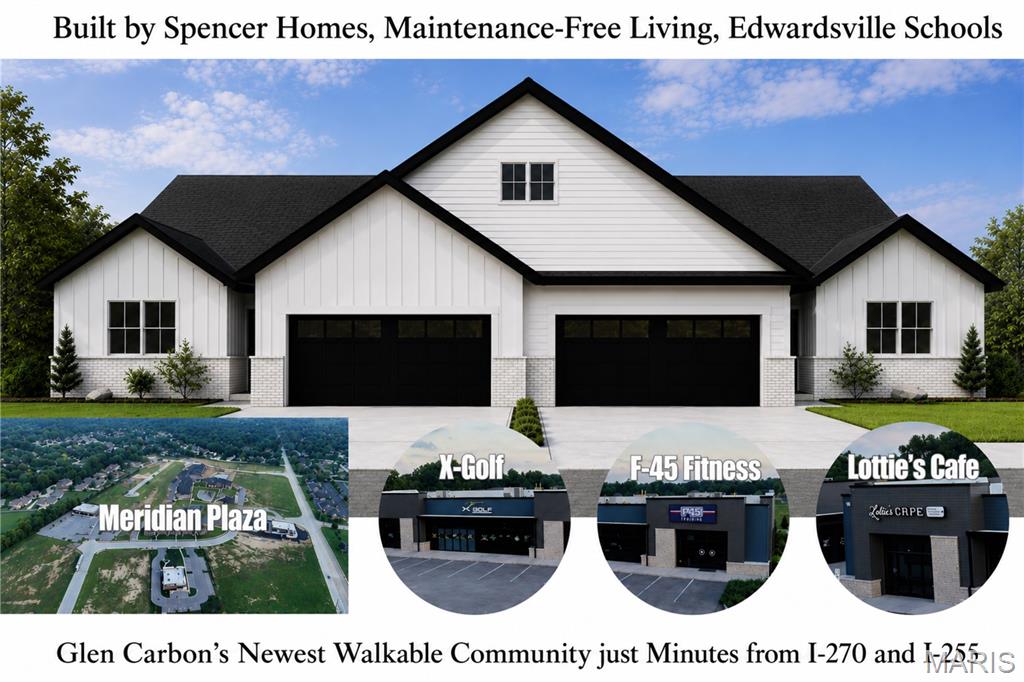
A new way to live in Glen Carbon is taking shape at Meridian Grove.

Located within Glen Carbon’s growing Meridian corridor, these brand-new attached villas by Spencer Homes offer maintenance-free living in a walkable, connected setting with X-Golf, F45 Fitness, shops, dining, entertainment, health care facilities, and professional service offices woven into the surrounding development. Starting in the mid $400s, Meridian Grove brings together new construction quality, everyday convenience, and a low-maintenance lifestyle in the Edwardsville School District.

Inside, each home is designed for comfortable main-level living with an open great room, dedicated dining area, beautifully finished kitchen, outdoor living area, main-floor laundry/mudroom, and attached 2-car garage with zero-entry access into the home. Interior features include solid surface flooring throughout, quartz countertops, high-efficiency HVAC, and quality finishes designed for long-term comfort.

Built by Spencer Homes with durability and ease of ownership in mind, these attached villas feature 2x6 exterior framing and premium composite siding designed to last for decades. Lawn care, landscaping, and snow/ice removal are handled for you, giving you more freedom to enjoy your home and the surrounding Meridian Grove lifestyle.

Available floor plan options include a 2-bedroom, 2.5-bath layout or a 3-bedroom, 2-bath layout with either an unfinished basement or slab foundation. Finished basement options are also available, creating either a 4-bedroom, 3-bath layout or a 3-bedroom, 3.5-bath layout for additional living space, guest space, or flexible everyday use.
#26037469

Glen Carbon

305 Celtics Court

3 Beds

2 Baths

1,563 Sq.Ft.

$450,000

MLS#: 26037469
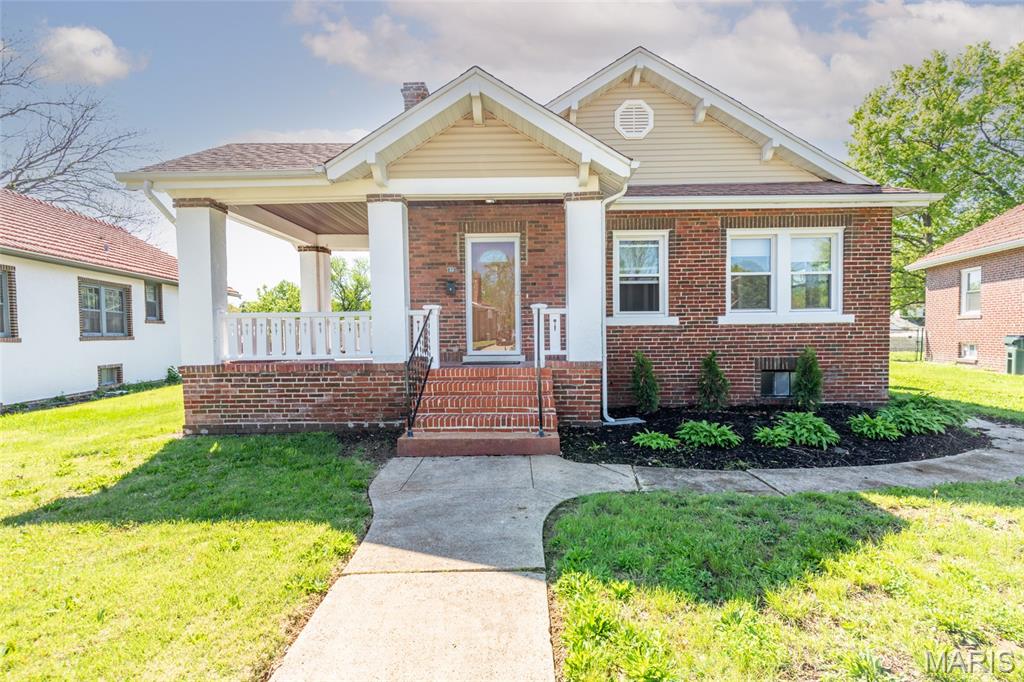
This well-maintained and beautifully rehabilitated residence is located in the highly desirable Pasadena Park. The home offers an inviting covered wraparound front porch, ideal for enjoying pleasant spring evenings.
A striking entry door opens into a spacious living room featuring gleaming hardwood floors and a wood-burning fireplace, elegantly flanked by two windows (the fireplace is being sold as non-functional, as it has not been used by the current owner). The home is enhanced by newer windows throughout, each accented with wide windowsills, as well as picture rail molding for convenient and damage-free display of artwork.
The dining room is highlighted by triple windows and a charming window seat, creating a bright and welcoming atmosphere. The bathroom retains its classic character with original hexagonal white tile flooring, thoughtfully complemented by updated subway tile surrounding the tub and shower.
The updated eat-in kitchen showcases wainscoting, 42-inch white cabinetry, and gray granite countertops. It is equipped with new stainless steel appliances—including a French door refrigerator, gas range, and microwave—all of which will remain with the property. Additional features include a spacious pantry and an attractively installed ceramic tile floor.
An attic fan provides efficient ventilation during mild spring and fall weather. The clean, freshly painted basement offers a versatile, unfinished space ready to be customized to suit a variety of needs.  Off street parking by alley access behind the home.
#26023600

Pasadena Park

12 Sunset Court

3 Beds

1 Baths

1,980 Sq.Ft.

$165,000

MLS#: 26023600
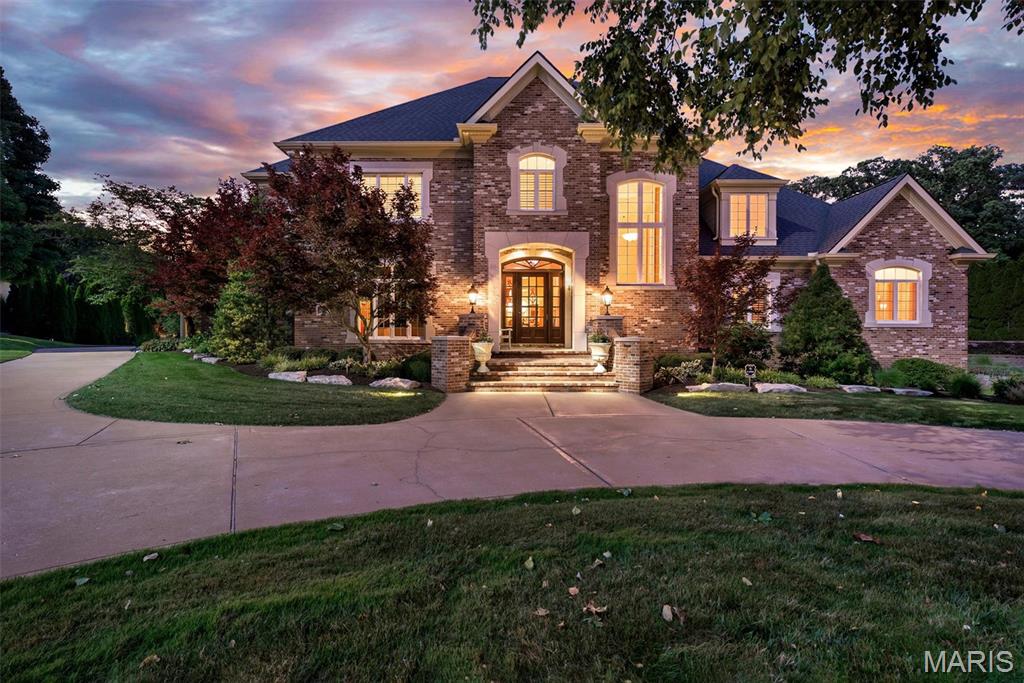
This magnificent custom-built estate delivers 6,223 square feet of refined living above grade — and an impressive 8,828 square feet of total finished living area including the walk-out lower level and is set on a beautifully landscaped 1.08-acre lot in coveted Sunset Ridge. Located within the acclaimed Lindbergh School District, this is a rare opportunity to own a home of exceptional caliber and condition.

From the moment you arrive via the extra-wide circular drive, the home makes a statement: a timeless brick-and-stone exterior, a soaring two-story foyer, and craftsmanship you rarely find. Exceptional millwork, wrought-iron staircases, custom bookcases, and ten + foot tall ceilings on the main level set a tone of understated grandeur throughout.

The gourmet kitchen is a chef's dream — rich cherry cabinetry, granite countertops, dual sinks, two dishwashers, two refrigerators, double ovens, gas cook-top, warming drawer, ice maker, wine cooler, and a built-in desk. It opens to a light-filled hearth room and breakfast area, while the formal dining room comfortably seats 8+. The dramatic two-story great room is anchored by an ornate fireplace and framed by a wall of windows overlooking the pool and spectacular outdoor living spaces.

The main-floor primary suite is a private retreat with a fireplace, spa-like bath featuring heated floors, and two large closets with custom closet systems. A spacious study with fireplace completes the primary suite wing. Upstairs, nine-foot ceilings continue across three generous bedrooms, a sitting room, and three full baths, walk-in closets and custom built-in shelving throughout.

The finished walk-out lower level is built for entertaining: a spacious family room, game room, full wet bar with granite, dishwasher, refrigerator and ice maker, full bath, changing room, and a dedicated home gym with rubberized flooring, plus a built-in entertainment center — and additional unfinished space awaiting your vision.

Outdoor living here is truly extraordinary. A beautiful covered Lanai overlooks the grounds, while a spacious poolside cabana features a wood-burning fireplace and large-screen TV — the ultimate setting for entertaining beside the private, in-ground saltwater pool and spa (2025). An outdoor kitchen, professional landscaping, accent lighting, full irrigation, and a fenced yard complete this private resort.

Impeccably maintained and thoughtfully updated: roof (2025), Pella front windows, refreshed interior and hardwood floors, four 200-amp electrical panels with surge protection, updated garage doors, epoxy garage flooring (2026), a primary closet system, primary-suite and study carpet (2026). Four HVAC zones, central vacuum, an owned security system with eight exterior cameras, a whole-home sound system, and five fireplaces round out an extensive feature list.

A three-car attached garage, butler's pantry, and main-level laundry add everyday function to the luxury — all within an established Sunset Hills neighborhood, just minutes from highways, shopping, dining, and parks. Homes of this caliber rarely become available. Schedule your private showing today.
#26037600

Sunset Hills

12955 Sunset Bluff Court

4 Beds

5 Baths

8,828 Sq.Ft.

$2,150,000

MLS#: 26037600

These VERY MOTIVATED SELLERS have the Hunters, Boaters, Fishermans & Entertainers dream estate just waiting for you! Over 50 acres of combined property between 40 acres of hunting Acerage & 12 acre residential property/private lake with a 6000+ sq ft custom built home of magnificent craftsmanship in this country estate. Your new getaway home is situated on over 7 acres & adjoins/overlooks your private, co-owned stocked (Walleye, Crappie, Channel Cat & Minnows) 10 acre lake in a spectacularly private setting with your additional 40 acres for hunting, hiking, etc within 5 minutes. Also, it is only a few minutes to a boat launch onto 1800 acre Long Branch Lake for all your future water sports fun. Covered portico leads to simple magnificence & the unbelievable view from every room upon entering into the foyer for your first look at the breathtaking great room with floor to ceiling see through stone fireplace shared with the hearth/family room that leads to a massive deck overlooking your private lake for great fishing, stocked with crappie, walleye, channel cat & 6 types of minnow, not to mention the mind blowing sunsets. The absolutely stunning Chef’s kitchen features gorgeous Amish made custom cabinetry, two giant islands, solid surface countertops, access to a huge mudroom and fantastic custom beverage area. Spread out over two floors the 3 primary suites, main level suite featuring beamed & vaulted ceiling and incredibly spacious on suite primary bath, two lower suites also boasting spacious and private areas, both with that exceptional view. Entertain in the large, light filled 2nd social area in the lower with huge custom bar that walks out to another large patio area for more outdoor entertaining. There is also a unique & EXTRAORDINARY safe room/office with bank vault entry door ensuring safety, security & safe storage of all your valuables and hunting needs that you simply must see to believe! Filling out the lower is the perfect set up for your Wine Cellar. This is the ultimate getaway close enough to use every weekend. Majority of lumber used harvested from the property. 900 ft. of poured concrete driveway, completion TBD. Possible Seller financing available. Suitable for Bed/Brkft. 2025 taxes do not include the additional 40 acres recently added to the property offerings.
#26016190

Other

23252 Jupiter Avenue

3 Beds

3 Baths

6,144 Sq.Ft.

$2,500,000

MLS#: 26016190
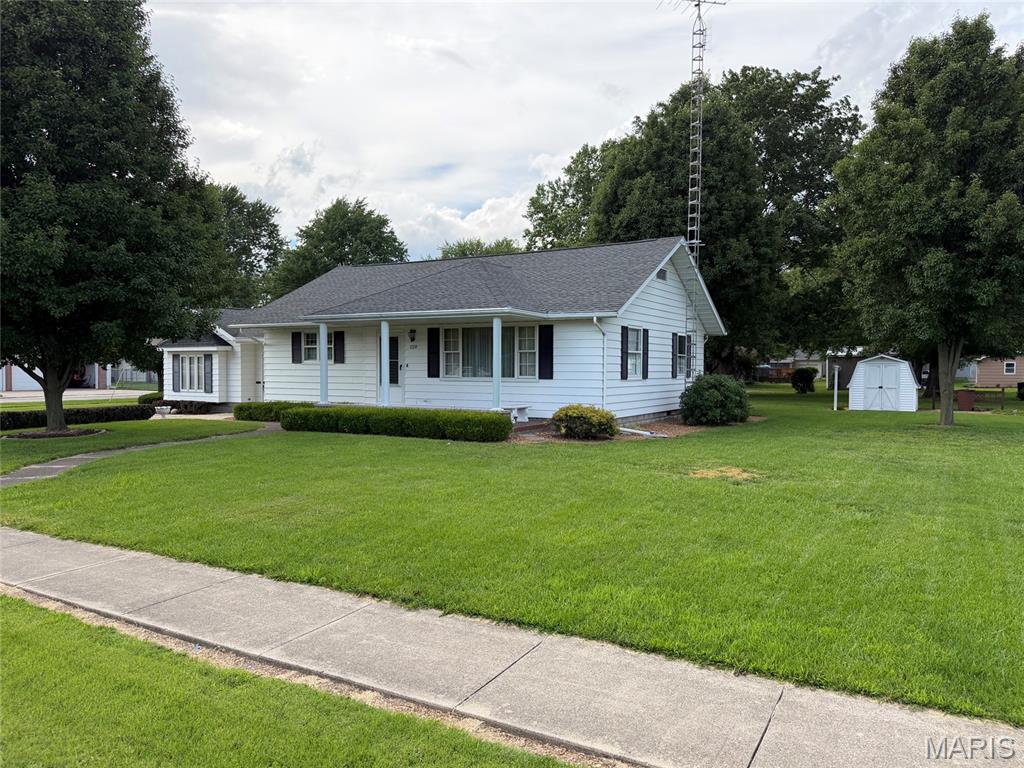
Move In Ready!  One story home with an attached garage and partial basement situated on a 112' x 150' lot that sits on the corner of Madison and Logan St.  This home has approx. 1,700 sq. ft. of living space consisting of 2 bedroom, 2 bathrooms, kitchen with dining area, family room area, a large living room, laundry/utility area, a breezeway/mud room plus an enclosed sun room on the back of the home. The  home has Central Air, Electric heat, electric water heater, Electrolux Central Vac and all the appliances stay with the home too!  This home is immaculate, so  don't wait long or it might be Sold!
#26039684

Nokomis

120 Madison Street

2 Beds

2 Baths

1,713 Sq.Ft.

$230,000

MLS#: 26039684
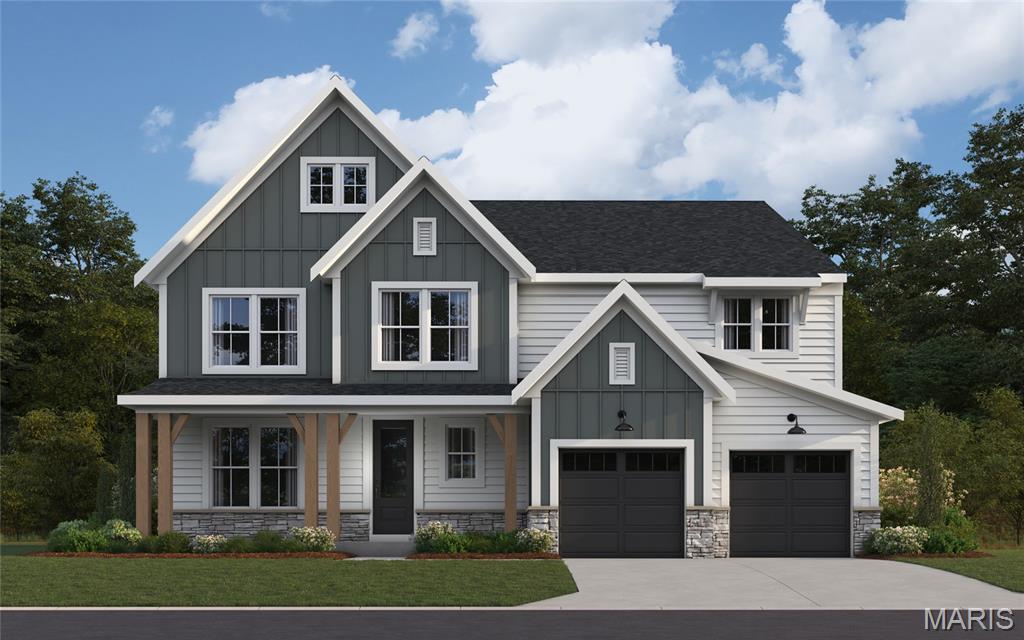
New construction by Fischer Homes in the beautiful Deer Hollow community, featuring the stunning Pearson design. This sophisticated design offers 5 bedrooms 5 full baths, and 1 half baths. The open-concept layout connects the spacious family room with expansive kitchen featuring large islands and generous pantry space. The primary suite serves as a luxurious personal retreat with walk-in closet and en-suite bathroom. This home provides the perfect blend of style, comfort, and adaptability. The spacious 2-bay garage completes this exceptional home.
#26028087

Town and Country

12305 Wildlife Trail

5 Beds

5 Baths

4,535 Sq.Ft.

$1,549,900

MLS#: 26028087
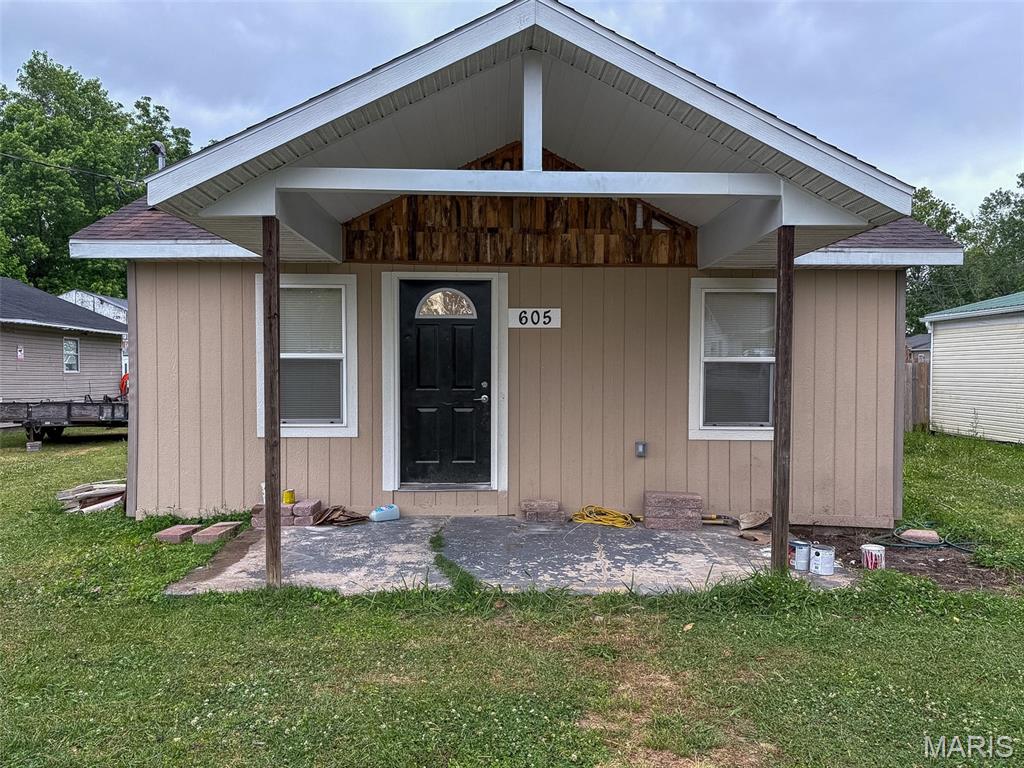
Completely renovated 3-bedroom, 2-bath home offering modern updates and cozy charm in just under 1,000 sq ft. This move-in-ready property features beautiful butcher block countertops, an electric fireplace perfect for relaxing evenings, and fresh updates throughout the home. Step outside to enjoy the brand-new deck — ideal for entertaining, grilling, or simply unwinding outdoors. A great opportunity for first-time buyers, downsizers, or anyone looking for a stylish home
#26031480

Poplar Bluff

605 Don Street

3 Beds

2 Baths

996 Sq.Ft.

$115,000

MLS#: 26031480
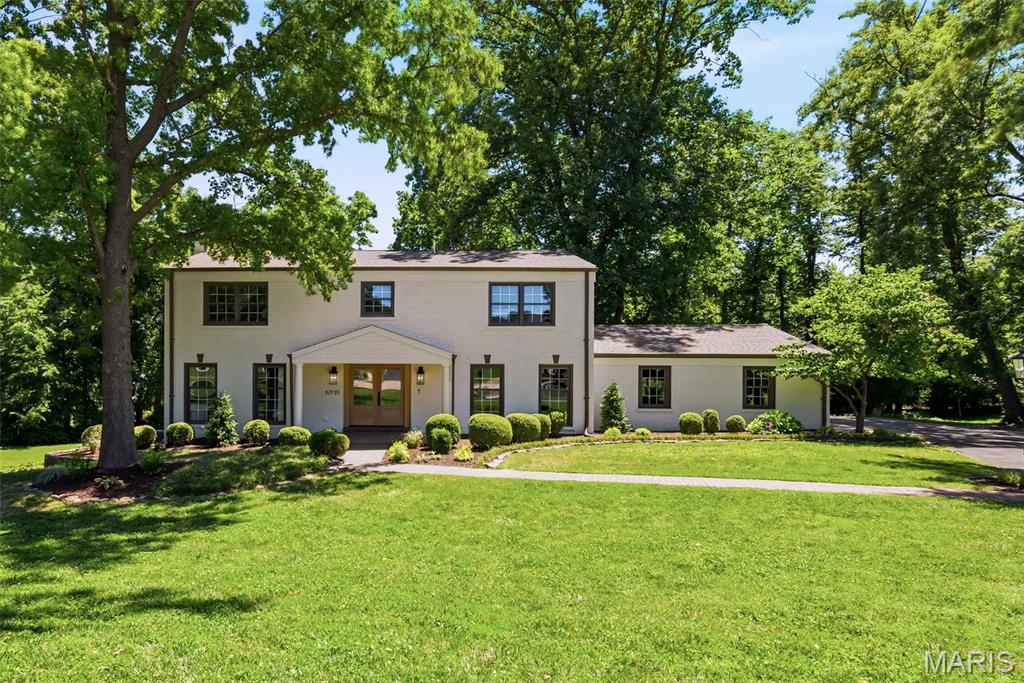
Welcome to 19 Sackston Woods Lane — a fully reimagined designer estate tucked away on a private, wooded one-acre lot in the heart of Creve Coeur. Beyond the columned portico and custom wood-and-glass double entry, over 4,000 square feet of curated living unfolds with master craftsmanship at every turn. A paneled study with French doors sits just off the foyer, while warm luxury plank flooring leads into a showstopping chef’s kitchen: professional-grade stainless appliances, quartzite countertops with a full-height stone backsplash, two-tone custom cabinetry, a generous center island with seating, and a walk-in butler’s pantry with sink and dishwasher. A custom coffee and beverage bar with reeded-glass cabinetry, floating shelves, and a wine cooler adds the perfect entertainer’s touch. The vaulted great room is the heart of the home — soaring wood-beamed ceilings, skylights, and walls of windows framing the trees, anchored by a fireplace wrapped in floor-to-ceiling millwork and flowing into a sun-drenched dining room beneath dramatic arched windows. The main-level primary suite is a private retreat with its own fireplace, designer wall paneling, a spa-inspired bath with double vanity and a custom arched-tile shower with a thermostatic pressure system, and a walk-in closet. A main-level mudroom off the garage doubles as a second laundry room, and the garage is fitted with an EV charger. Upstairs offers four additional bedrooms — including a mother-in-law suite with private bath — plus a hall bath, second-floor laundry, and custom closets throughout. The finished walk-out lower level adds expansive recreation space, a dry bar with dual beverage coolers, and a full bath. Step outside to a sprawling multi-level deck with a covered gazebo overlooking the rolling, tree-lined grounds. Five bedrooms, five baths, and a level of design you simply have to see in person.
#26037662

St Louis

19 Sackston Woods Lane

5 Beds

4 Baths

4,251 Sq.Ft.

$1,200,000

MLS#: 26037662
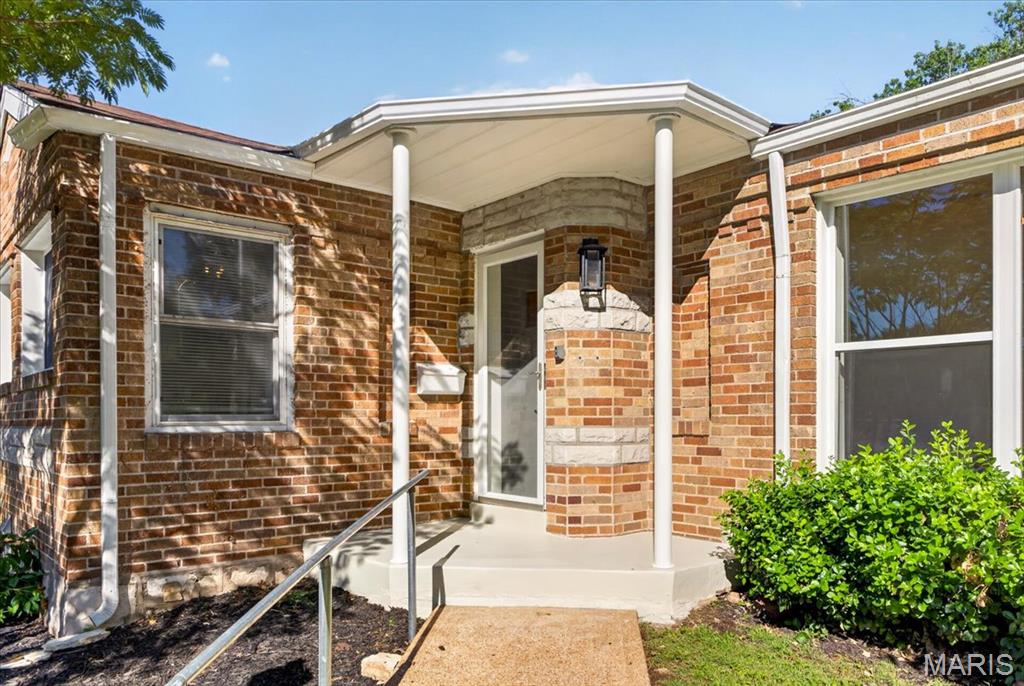
Beautifully updated and move-in ready, this charming brick bungalow sits on a quiet cul-de-sac in Bella Villa and offers the perfect blend of character and modern convenience. Inside, you'll find beautiful hardwood floors, abundant natural light, a spacious living room anchored by a stone wood-burning fireplace, and a beautifully renovated kitchen featuring white cabinetry, stainless steel appliances, and generous prep space. The bright sunroom addition provides the ideal flex space for a home office, reading room, or morning coffee retreat. The fully remodeled bathroom showcases timeless finishes, while two comfortable bedrooms and tasteful updates throughout make this home truly turnkey. Outside, enjoy a large level yard, mature landscaping, and excellent curb appeal. The full basement offers exceptional storage and future finishing potential, along with a tuck-under garage.
#26036783

St Louis

633 Landor Court

2 Beds

1 Baths

1,255 Sq.Ft.

$234,900

MLS#: 26036783
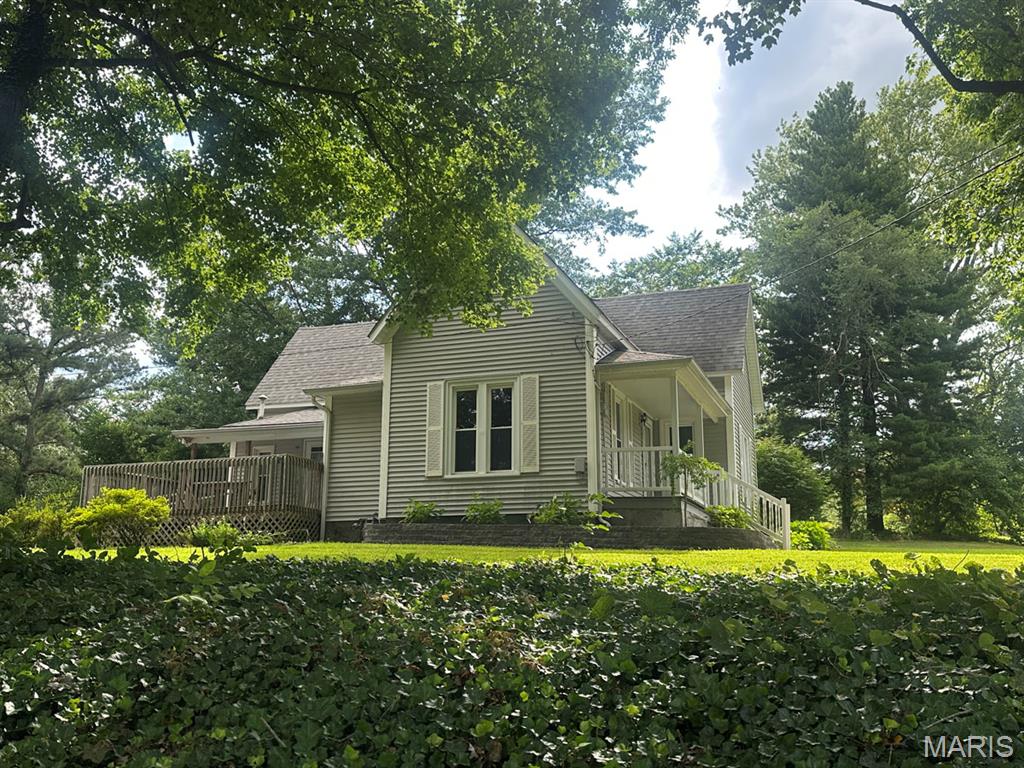
Charming Victorian home built in 1897 offering 1,836 sq. ft. of updated living space. Perched on a hill, the property features beautiful 2025 landscaping with flower beds, dogwood trees, additional plantings, and an irrigation system. A welcoming covered front porch leads to an open floor plan with a living room featuring a corner gas-log fireplace, dining room with built-ins, full bath, and two main-floor bedrooms with generous closets. Upstairs includes a carpeted bedroom, window A/C, and extra space for storage or future use. The remodeled kitchen (2013) boasts custom cabinetry, quartz countertops, breakfast bar with seating, stainless appliances, and wall-mounted TV. Additional updates include roof (approx. 2011), LeafFilter gutter protection (2021), foam insulation, and dehumidifier (2021). Detached garage offers heat, window A/C, side shed, and half bath. A rare blend of historic charm and modern convenience.
#26038880

Bloomfield

405 W Bloomfield Avenue

3 Beds

1 Baths

1,836 Sq.Ft.

$185,900

MLS#: 26038880
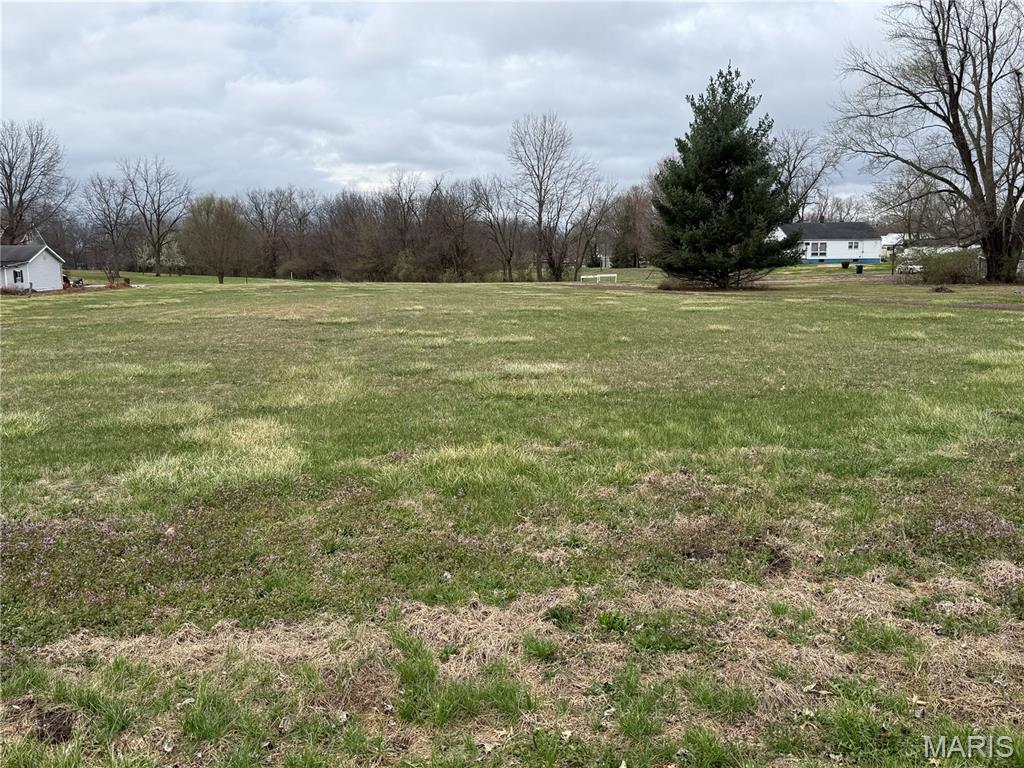
This good size level lot consists of 6 lots and is .93 acre.  It would be a great spot for building your new home or split the parcel into multiple building sites.
#26017957

Wilsonville

TBD Lot 37

None Beds

None Baths

0.9303 acres

$22,500

MLS#: 26017957

1 ... 478 479 480 481 482 ... 666
* Listings identified with the FMLS IDX logo come from FMLS and are held by brokerage firms other than the owner of this website. The listing brokerage is identified in any listing details. Information is deemed reliable but is not guaranteed. If you believe any FMLS listing contains material that infringes your copyrighted work please click here to review our DMCA policy and learn how to submit a takedown request. © 2024. First Multiple Listing Service, Inc.
 - property

Send a message

Message successfully sent.

Your message

What is 3 + 4 ?

Reason for contacting?

I agree to receive email communication and understand I can unsubscribe at any time.

I agree to be contacted by Kornelije Josić via call, email, and text for real estate services. To opt out, you can reply 'stop' at any time or reply 'help' for assistance. You can also click the unsubscribe link in the emails. Message and data rates may apply. Message frequency may vary. Privacy Policy

Sign Out

Virtual Assistant

Would you like to take the next step with this property? We can help you schedule a showing or virtual tour, or send you more details.

Yes, I would like more information.

Thank You for Your Reply, One of Our Agents will contact you as soon as possible

No, maybe later.

Thank you, you can always contact me via email, phone number or through the contact form.

Realhub AI

Lucy - Your AI-Powered Realtor

Update Your Temporary Password

Personalize your search

Enter your email and we'll notify you immediately when new listings match what you're looking for.

or enter email address

Already have an account ? Login here

Continue your home search

Area

I agree to receive communications and understand I can unsubscribe at any time.

I agree to be contacted by Kornelije Josić via call, email, and text for real estate services. To opt out, you can reply 'stop' at any time or reply 'help' for assistance. You can also click the unsubscribe link in the emails. Message and data rates may apply. Message frequency may vary. Privacy Policy

Already have an account ? Login here

We use cookies

We use cookies primarily for analytics to enhance your experience. By accepting, you agree to our use of these cookies. You can manage your preferences or learn more about our cookies policy.






