
REALHUB is on fire today

Properties

Browse or get in touch to schedule a walkthrough.

  • Nearby me
Price range

Popular Features

Community Features

Association

Property Features

Waterfront

View

Exterior Features

Interior Features

Style

10000 properties match your criteria

Updated 1 minute ago

E-Alert name
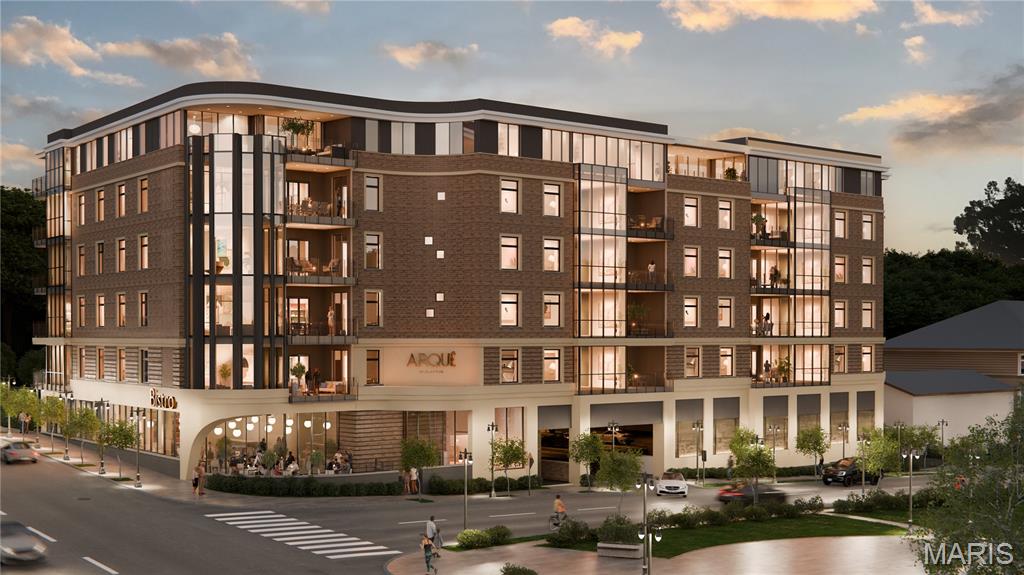
Arqué in Clayton – Clayton’s newest mixed-use condominium development in the heart of downtown Clayton, offering 29 luxury residences with thoughtfully designed two and three-bedroom floor plans ranging from 2,464 to 3,158 square feet. Residences feature floor-to-ceiling windows, 10-foot ceilings, fireplaces, 7” wide-plank wood flooring, private office/den spaces, Kohler plumbing fixtures throughout. Designer kitchens include oversized islands, custom cabinetry, quartzite countertops, and premium appliances. Spacious primary suites offer large walk-in closets, double vanities, and glass-enclosed showers. The 6-story brick and stone building include a private landscaped terrace plaza/garden, lobby attendant, secure mail and package room, monitored security and intercom entry systems, private storage lockers and 2 or 3 secure climate-controlled parking spaces. Located adjacent to the forthcoming Opera Theatre of Saint Louis and just steps from Shaw Park and all of the restaurants, coffee shops, and boutiques that make Clayton the highly desirable area that it is.
#26030342

Clayton

61 Topton Way 301

3 Beds

2 Baths

2,464 Sq.Ft.

$1,722,336

MLS#: 26030342
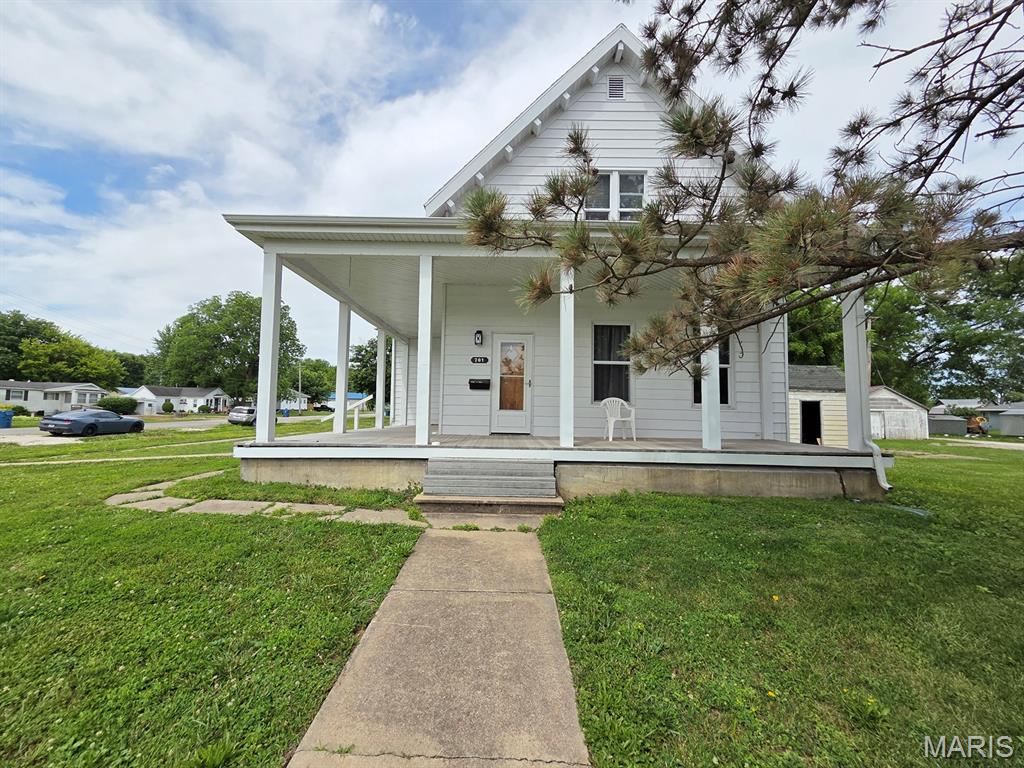
Spread out here!  Plenty of room in this very well-kept 2,329 sq ft home.  There have been too many recent updates to list, many of which have made this an incredibly efficient home for it's size.  The current owners have replaced the HVAC system, plumbing, most of the electric, and have added more insulation everywhere along the way.  Double pane replacement windows throughout and a new roof just a few years ago make this one an easy decision - so much of the hard stuff has been done!  You'll appreciate the big rooms and easy floor plan here - spacious living & dining areas offer plenty of family gathering space, and lead to the kitchen where all appliances will convey (also only a few years old!).  There are two full bedrooms and a full bath on the main level, along with a handy mudroom/laundry room off the kitchen and an entryway foyer just off the front porch.  Upstairs you'll find three more big bedrooms, an updated bathroom and additional storage space.  The basement offers plenty of additional storage and houses the utilities & canning room.  

This is the perfect time of year to enjoy the wraparound porch!  Plenty of room here for your plants & patio chairs - overlooking the nearly 1/2 acre corner lot on quiet 7th St, this is a nice location that might not last long. 

Utility providers here include Liberty Gas, Ameren Electric, City of Canton water/sewer/trash and both Brightspeed & Rise Fiber are available.
#26032749

Canton

701 N 7th Street

5 Beds

2 Baths

2,329 Sq.Ft.

$174,900

MLS#: 26032749
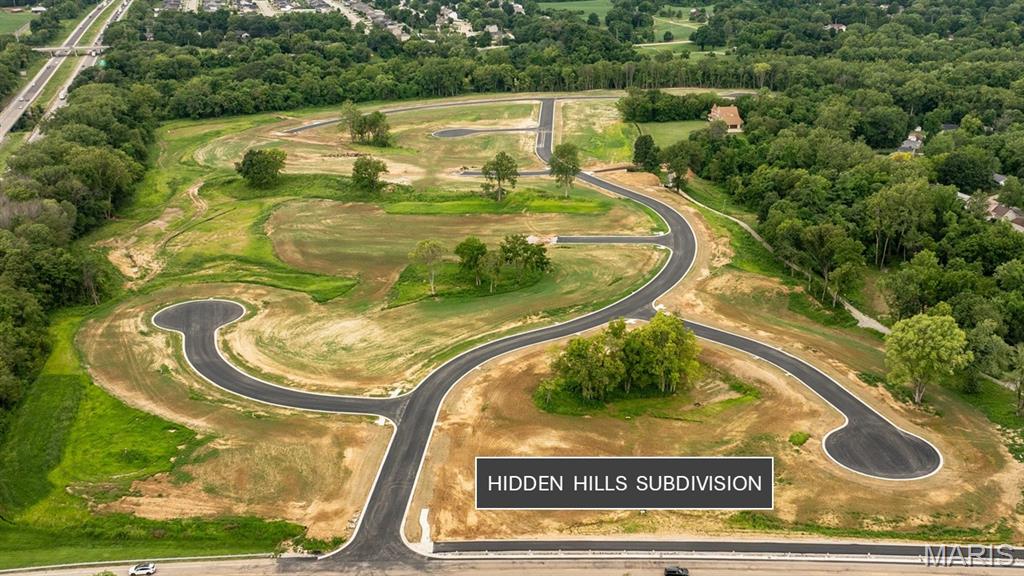
DISCOVER THE POSSIBILITIES AT HIDDEN HILLS! Nestled within the highly desirable Hidden Hills subdivision in Glen Carbon, Illinois, this beautiful homesite offers the perfect setting to bring your dream home to life. Surrounded by gently rolling landscapes, premium homes, and thoughtfully planned neighborhood design, this lot combines natural beauty with everyday convenience. A future direct access to the MCT Bike Trail right within the community, making it ideal for walking, biking, and outdoor recreation. Located within the Edwardsville School District 7, Hidden Hills also provides quick access to major highways, healthcare facilities, shopping, dining, and entertainment throughout Glen Carbon and Edwardsville. Nearby Schon Park, with its tennis and pickleball courts, adds even more recreational opportunities just minutes from your doorstep. Bring your own builder and your own plans to create the home that perfectly fits your lifestyle. Spectrum & soon to be available AT&T Fiber service is available, providing the connectivity today's homeowner's desire. All home plans are subject to Architectural Control Committee approval to help maintain the quality and integrity of this exceptional community. Additional lots are available throughout the subdivision. Contact your favorite REALTOR today for pricing, availability, and community information. Listing agents have an ownership interest
#25053807

Glen Carbon

500 Hidden Hills Dr. (LOT 85)

None Beds

None Baths

0.305 acres

$89,900

MLS#: 25053807
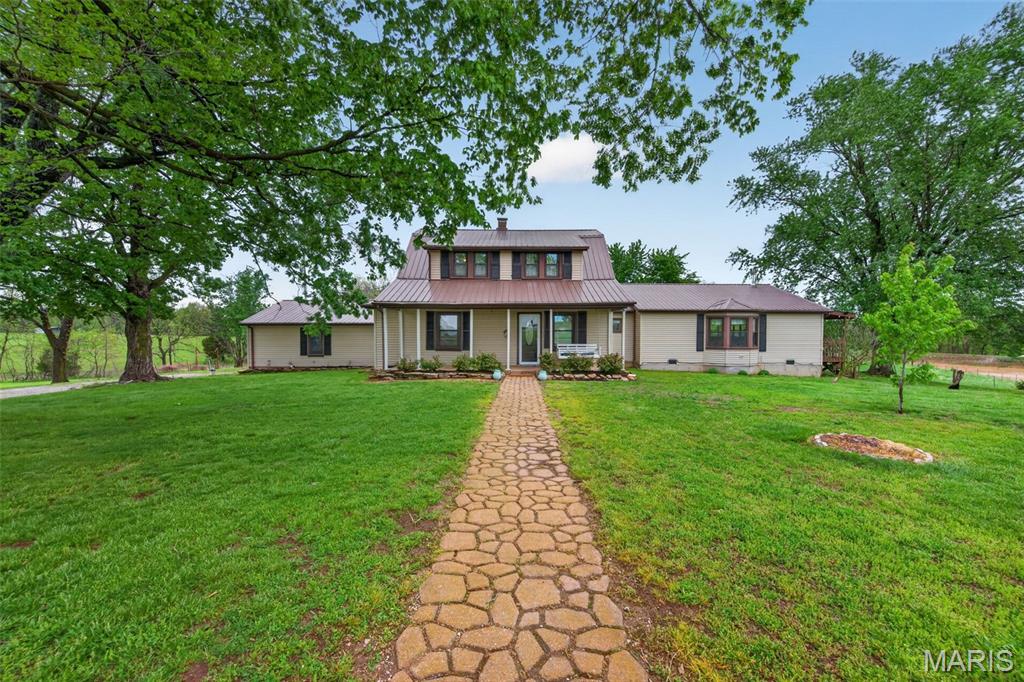
Welcome to your dream country retreat! This beautifully updated 4-bedroom, 2 full bathroom, one-and-a-half story home offers over 2,800 sq ft of thoughtfully designed living space, all nestled on more than 8 acres of wide-open ground—perfect for those seeking peace, privacy, and room to live the lifestyle you’ve always wanted. From the moment you walk in, you’ll fall in love with the space, functionality, and modern upgrades this home has to offer. The sellers have truly transformed this property from top to bottom, featuring all new PEX plumbing, updated electrical with a new breaker panel, fresh paint throughout, brand-new flooring, and beautifully renovated bathrooms. The spacious kitchen is a true centerpiece, offering an abundance of cabinets, expansive counter space, and newer energy-efficient appliances that all stay with the home. Just off the kitchen, you’ll find a walk-in pantry for added storage and convenience. The heart of the home is the incredible great room—an open-concept space that seamlessly combines the kitchen, breakfast nook, and oversized living area, making it perfect for entertaining or everyday living. In addition, the main level offers a bonus living room and a separate dining room, giving you even more flexibility for gatherings or quiet relaxation. The large main-floor laundry room adds to the home’s practicality.The main-level primary suite provides comfort and privacy, complete with a spacious walk-in closet. Upstairs, additional bedrooms offer plenty of room for family, guests, or office space. Step outside and take in the beauty of your surroundings. With over 8 acres of open land, this property is ideal for recreational use, gardening, or creating your own hobby farm. It features a fenced-in area for animals, a chicken coop, and a barn equipped with a workshop and ample storage for equipment. The detached 30x20 two-car garage provides additional workspace or storage, while the attached one-car garage adds everyday convenience. Enjoy peaceful mornings and relaxing evenings on the covered front porch, or inside where every window of the home offers stunning country views. The property is serviced by well and septic, helping reduce utility costs and increase efficiency. Additional highlights include a cellar in the home that can be used as a storm shelter for added safety, installed security cameras, and a one-year home warranty offered by the sellers for peace of mind. Whether you’re a first-time homebuyer, looking to start a homestead, or simply wanting a slice of country living with modern updates already complete—this property checks every box. Don’t miss your chance to own this move-in-ready home with space, style, and endless possibilities
#26023610

Unincorporated

16645 State Highway Kk

4 Beds

2 Baths

2,815 Sq.Ft.

$415,000

MLS#: 26023610
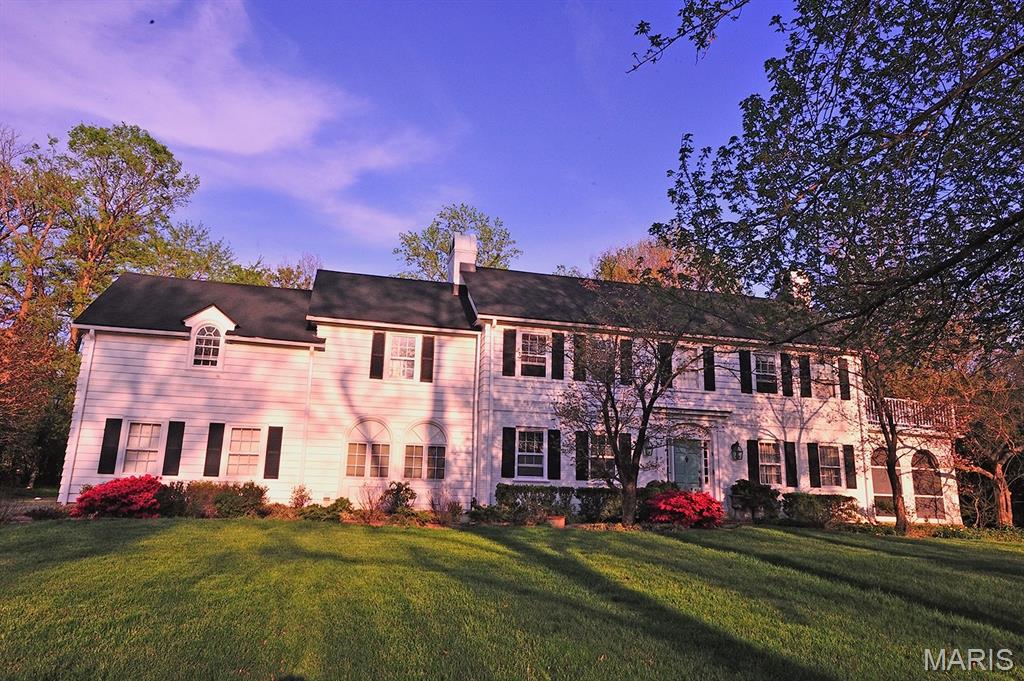
None
#26017423

St Louis

34 Godwin Lane

5 Beds

3 Baths

3,249 Sq.Ft.

$1,200,000

MLS#: 26017423
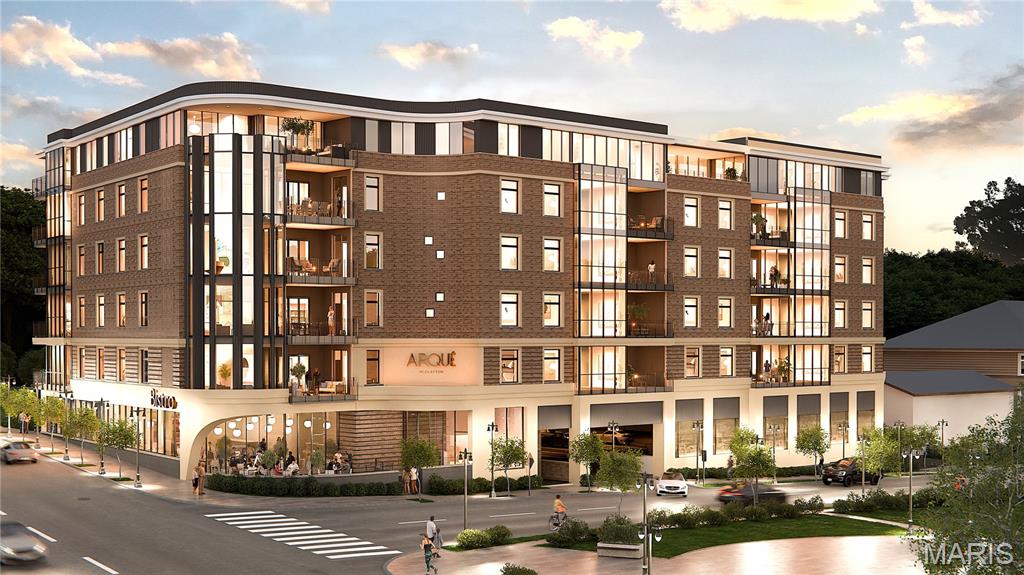
Arqué in Clayton – Clayton’s newest mixed-use condominium development in the heart of downtown Clayton, offering 29 luxury residences with thoughtfully designed two and three-bedroom floor plans ranging from 2,464 to 3,158 square feet. Residences feature floor-to-ceiling windows, 10-foot ceilings, fireplaces, 7” wide-plank wood flooring, private office/den spaces, Kohler plumbing fixtures throughout. Designer kitchens include oversized islands, custom cabinetry, quartzite countertops, and premium appliances. Spacious primary suites offer large walk-in closets, double vanities, and glass-enclosed showers. The 6-story brick and stone building include a private landscaped terrace plaza/garden, lobby attendant, secure mail and package room, monitored security and intercom entry systems, private storage lockers and 2 or 3 secure climate-controlled parking spaces. Located adjacent to the forthcoming Opera Theatre of Saint Louis and just steps from Shaw Park and all of the restaurants, coffee shops, and boutiques that make Clayton the highly desirable area that it is.
#26030345

Clayton

61 Topton Way 404

3 Beds

3 Baths

2,640 Sq.Ft.

$1,871,760

MLS#: 26030345
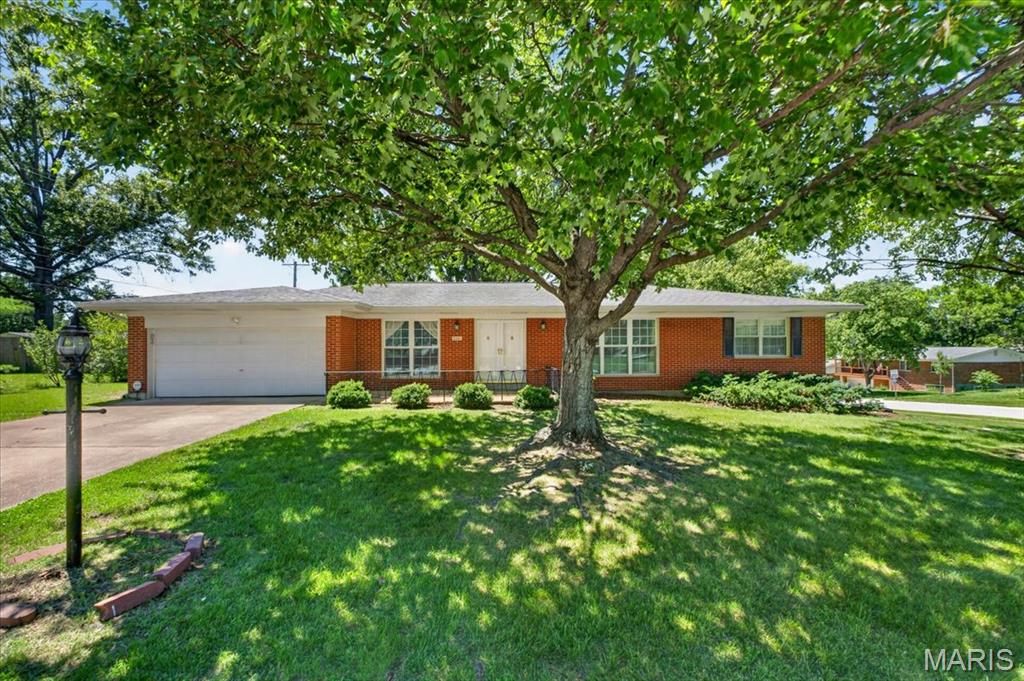
Welcome to this 3-bedroom, 3 full-bath ranch nestled on a desirable corner lot in the highly sought-after Lindbergh School District and within walking distance of Long Elementary. Located in a wonderful Crestwood neighborhood with sidewalks lining the streets, this home offers the perfect setting for evening strolls, bike rides and enjoying a true sense of community.
Inside, you'll find a spacious layout with generous room sizes and endless potential for the next owners to bring their vision and personal style to life. The walk-out lower level is currently unfinished but offers an incredible opportunity to nearly double the home's living space when finished, making it ideal for additional family living areas, a recreation room, home office or guest suite.
Whether you're looking to renovate, refresh or create your dream home, this property provides the perfect canvas in a prime location. This is a rare opportunity to make a home your own in one of Crestwood's most desirable neighborhoods.
#26034622

Crestwood

9341 Tea Rose Lane

3 Beds

3 Baths

1,902 Sq.Ft.

$379,900

MLS#: 26034622
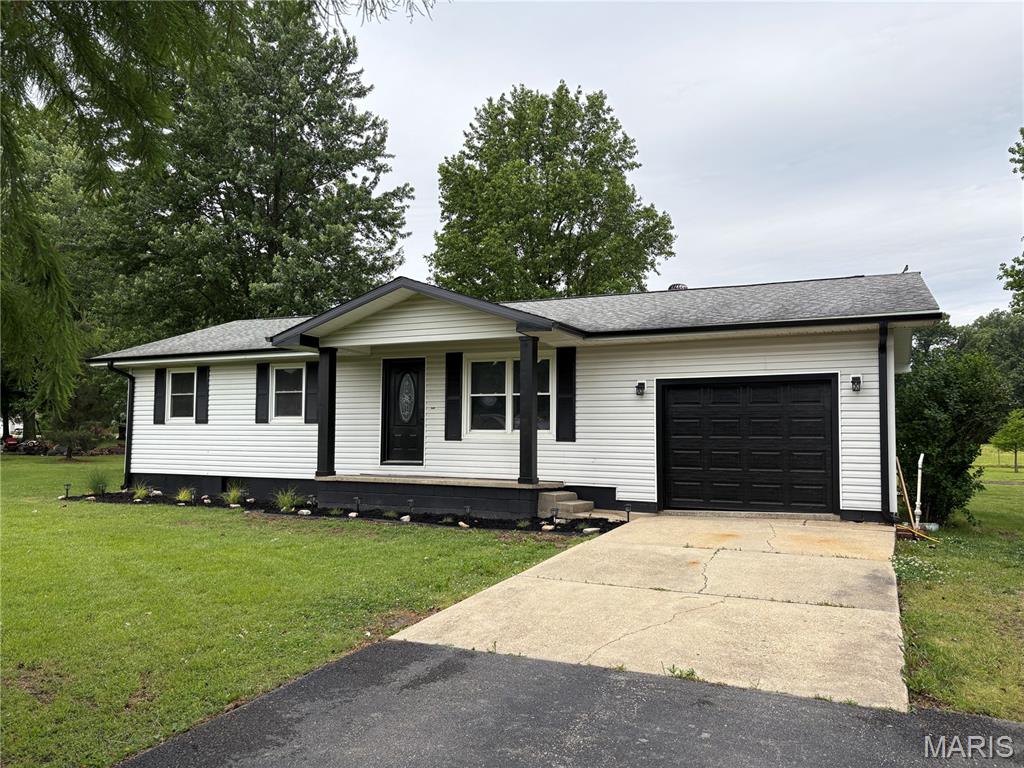
Step into a perfect blend of 1970s character and modern luxury in this totally remodeled 3-bedroom, 2-bath retreat. Situated on nearly an acre (.91 ac) of lush land, this home offers the privacy you crave with the convenience of being just minutes from local schools and downtown amenities. This home has been  updated and features an open-concept kitchen, a newly installed deck, new plumbing, and also has a basement. Relax in the basement with a cozy fire and a movie.  Could Potentially make a fourth bedroom downstairs. 

 Enjoy the freedom of a sprawling backyard—perfect for gardening or entertaining—all while staying connected to the heart of town. Truly a turnkey gem that combines space, style, and a prime location."
#26023774

Dexter

12157 County Road 637

3 Beds

2 Baths

1,628 Sq.Ft.

$199,500

MLS#: 26023774
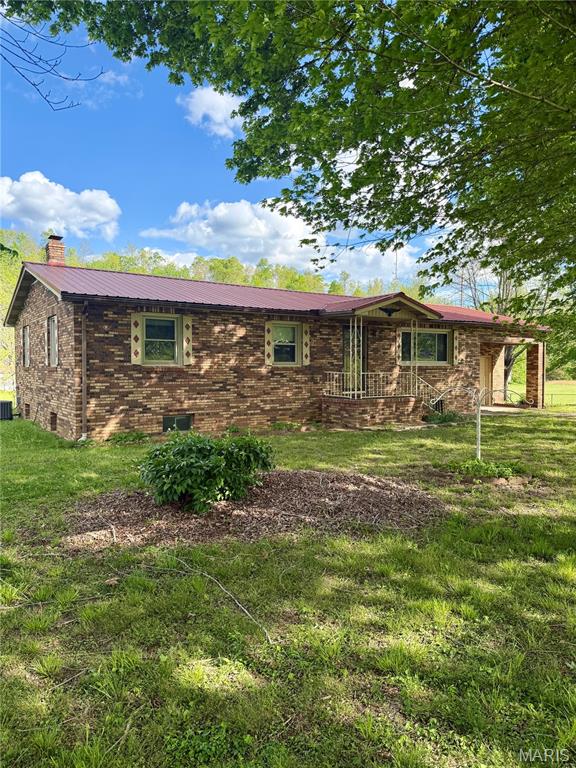
Location, comfort, and lifestyle all in one! This move-in ready 3 bed, 2 bath brick home sits in a prime spot near Hwy 34 & Hwy 67, making it easy to get wherever you need to go.

Inside, you’ll love the convenience of main floor laundry and the added luxury of a heated floor in the main bathroom. The full basement offers tons of space for storage, a workshop, or future finishing.

Outside is where this home really shines—featuring 1 +- acres, a large patio and above-ground pool, perfect for summer entertaining. Located between Wappapello and Clearwater Lake and just minutes from rivers, Sam A. Baker State Park, plus plenty of restaurants and stores, this home is ideal for anyone who loves the outdoors without sacrificing convenience.
#26025025

Silva

112 Old Hwy 67

3 Beds

2 Baths

1,722 Sq.Ft.

$149,900

MLS#: 26025025
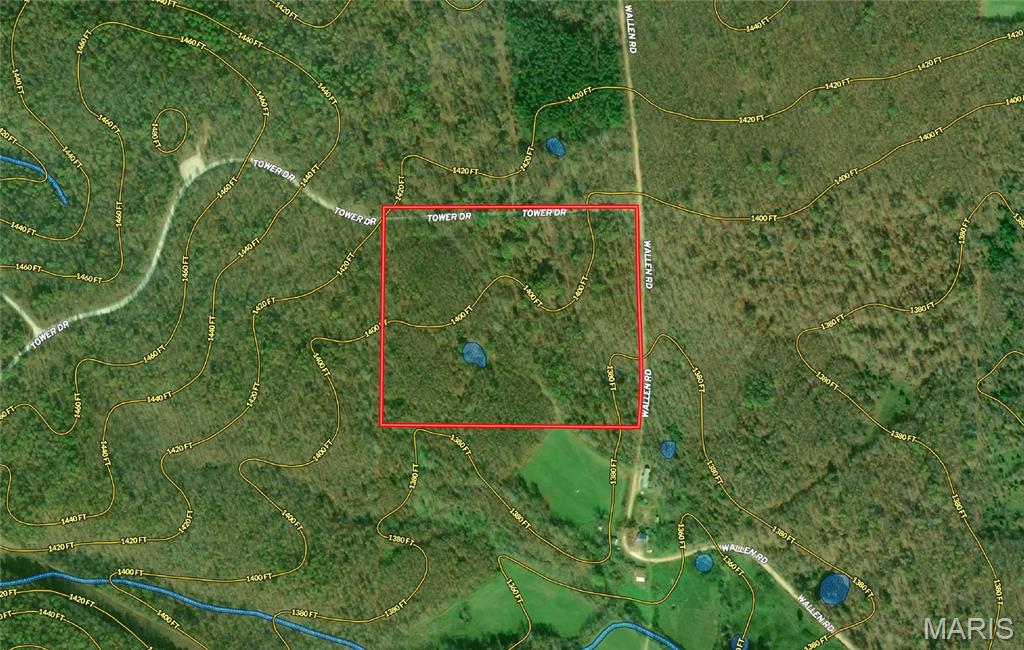
Great hunting or recreational ground. This 21+/- acres borders over 11,000 acres of the Gist Ranch Conservation Area offering an abundance of wildlife and recreational opportunities. There is even a great building site surrounded by nature if you prefer to build. Do not miss this opportunity for affordable ground! Small parcels like this do not come around often.
#26030528

Summersville

00 Wallen Road

None Beds

None Baths

21.65 acres

$79,900

MLS#: 26030528
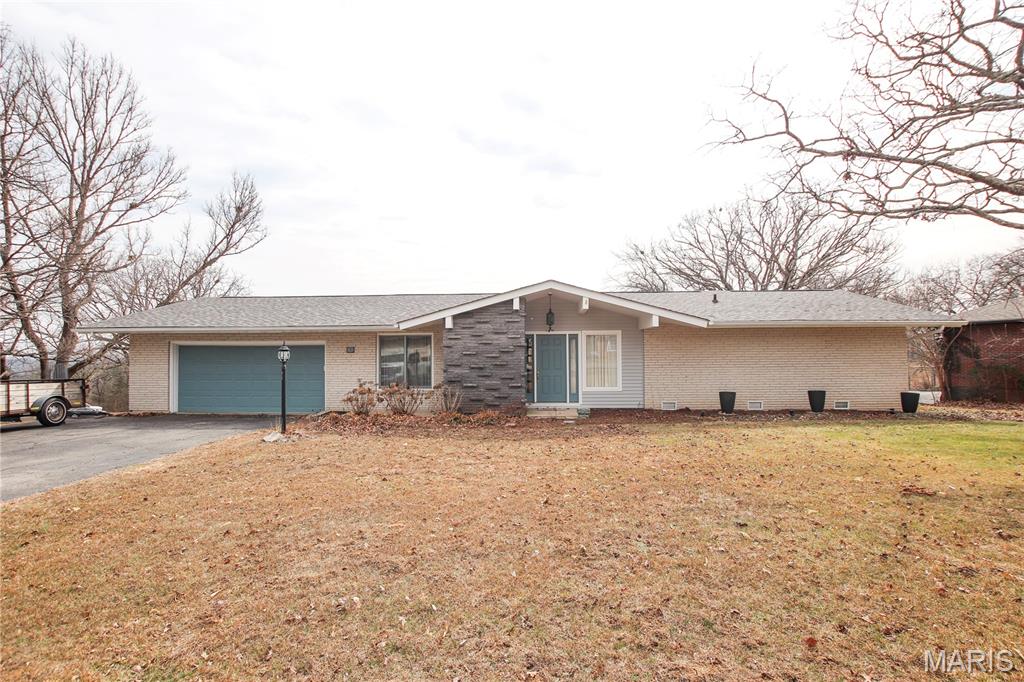
Set on 1.1 scenic acres overlooking the ridge, this beautifully maintained 2 bedroom, 2 bath home offering 1,565 sqft combines peaceful views, functional living spaces, and thoughtful updates throughout. Enjoy stunning sunrises from the primary bedroom, highlighted by a newly installed picture window that fills the space with natural light. The home features real hardwood and engineered hardwood flooring and a comfortable layout with multiple gathering spaces including a living room, dining room, and family room perfect for both everyday living and entertaining. The galley kitchen provides efficient workspace with easy flow into the main living areas, while the fireplace creates a cozy focal point. Major mechanical updates provide peace of mind with a roof replaced in 2021 and HVAC system updated in 2025. Practical features continue outside with a heated front sidewalk, covered walkway connecting the garage to the home, and a partial basement and excellent storage. The 1.1 acre property has been surveyed into three lots, offering flexibility and future potential, all while enjoying quiet surroundings and beautiful open views. A rare combination of comfort, updates, and usable acreage.
#26011052

Sullivan

612 Crestview Drive

2 Beds

2 Baths

1,565 Sq.Ft.

$260,000

MLS#: 26011052
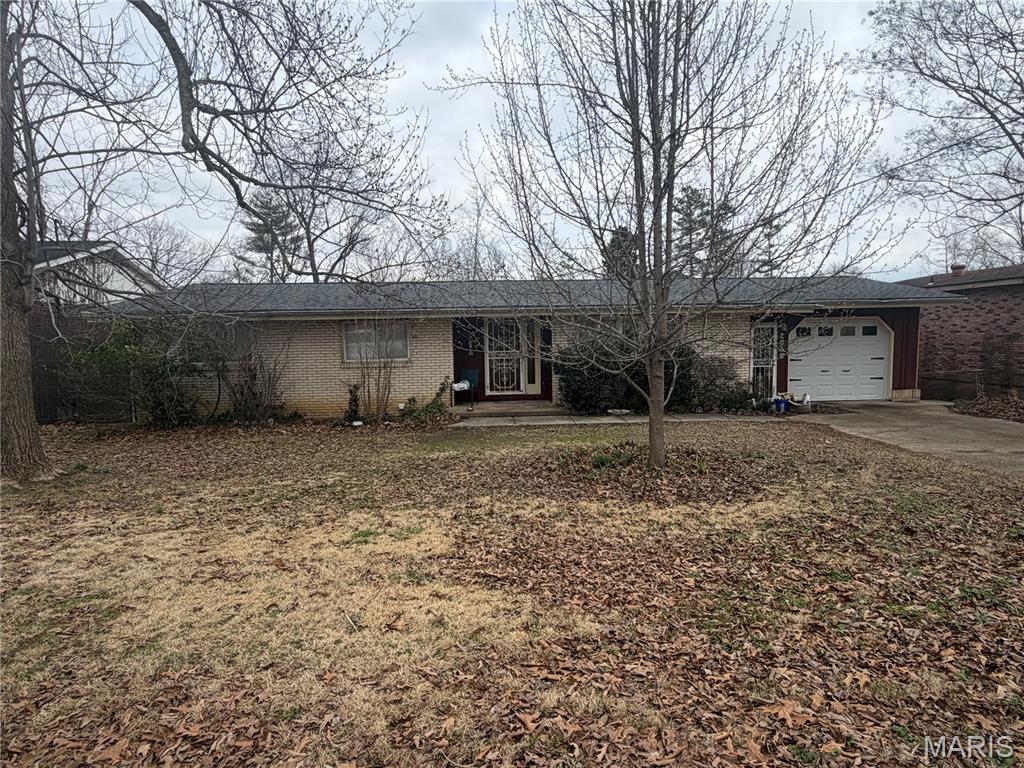
2838 Lakeside Dr., Poplar Bluff, Mo 63901

$149,900

3 bed/2.5 bath could be a four bed very easy. Full finished basement. A few cosmetic issues. In a very good area located on the North side of Poplar Bluff. Minutes away from schools, grocery stores, and hospitals. 1232sf +/- on main floor, 1248sf +/- in the basement.
#26012523

Poplar Bluff

2838 Lakeside Drive

3 Beds

2 Baths

2,480 Sq.Ft.

$149,900

MLS#: 26012523
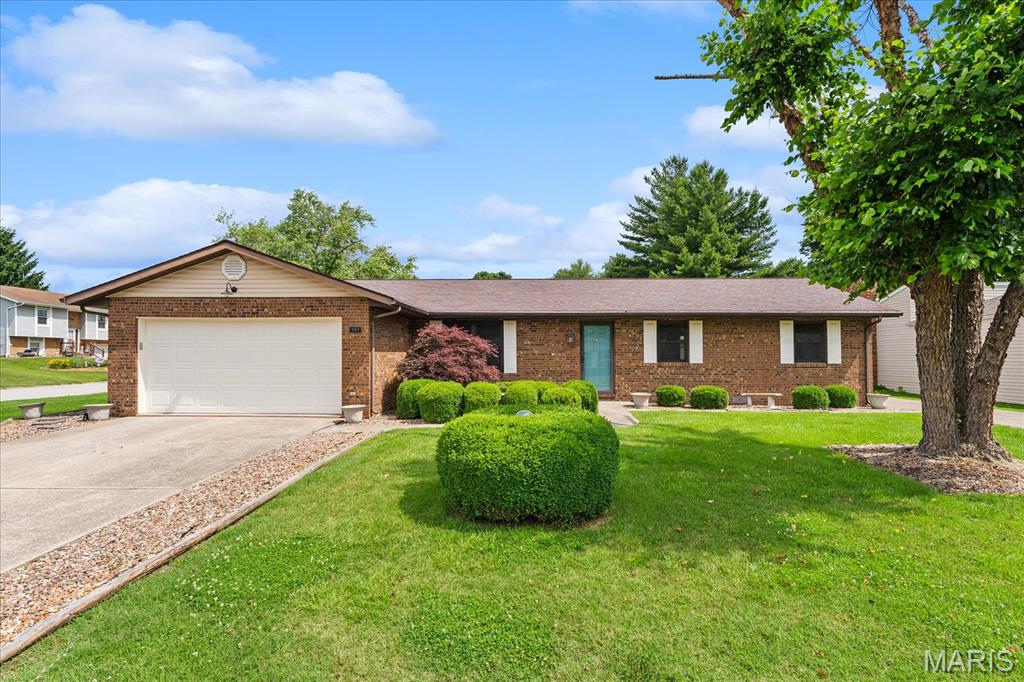
Spacious ranch-style home on a large corner lot featuring 3 bedrooms and 2 bathrooms with both a formal living room and separate family room for plenty of living space. The home also includes a formal dining room and an updated kitchen with new cabinets, stainless steel appliances, and newer luxury vinyl plank flooring in the kitchen and family room.

The primary suite offers an updated walk-in shower, while newer windows and sliding glass patio door provide great natural light throughout the home. Fresh interior paint was completed in 2026.

Enjoy the fenced backyard with a new composite deck, perfect for entertaining or relaxing outdoors. Car enthusiasts, hobbyists, or anyone needing extra storage will love the attached 2-car garage plus an additional detached 2-car garage with its own separate gated driveway access.

Additional updates include HVAC replaced in 2017 with remaining 10-year parts warranty coverage and the detached garage addition completed around 2012. This well-maintained property offers space, updates, and exceptional garage/storage options in a desirable corner-lot setting.
#26034233

Fairview Heights

301 Toulon Court

3 Beds

2 Baths

1,680 Sq.Ft.

$249,900

MLS#: 26034233
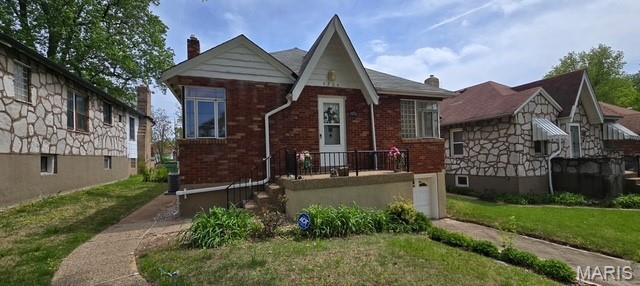
Charming bungalow ready for your finishing touches! This 2 bedroom home features a spacious living room, an eat-in kitchen, and two generously sized bedrooms. The finished basement provides additional living space, perfect for relaxing or entertaining. Outside, you’ll find a park-like backyard ideal for enjoying the outdoors, along with the convenience of an under-tuck garage. Home is being sold AS IS. Please submit offers on a special sales contract.
#26020022

Velda Village Hills

3206 Capehart Drive

2 Beds

1 Baths

945 Sq.Ft.

$75,000

MLS#: 26020022
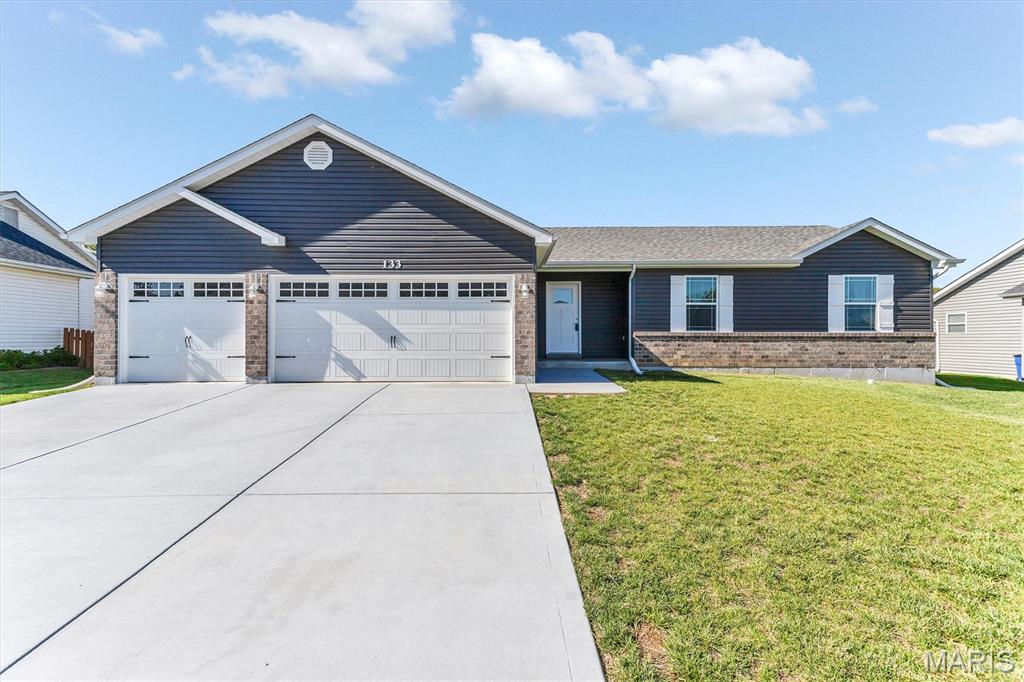
$0 down USDA eligible! This 3BD/2BA ranch with 3-CAR GARAGE is full of UPGRADES! Foyer, vaulted great room opens to
the dining rm & kitchen w/pantry, stainless steel appliances (smoothtop range, built-in microwave, dishwasher), 42inch soft close cabinets & granite/quartz counters. Vaulted Primary Suite w/walk-in closet, shower w/seat & double-bowl adult height vanity. Also MFL, lever door handles, ceiling fan in great room & all bedrooms, icemaker water line,
TV/internet/phone jacks in all bdrms & 2 in great room! The walkout LL has a full bath rough-in, sump pit/pump + 50-
gallon HWH. Exterior offers 30-year architectural shingles, maintenance free vinyl siding, enclosed soffit & fascia & partial-brick
front. Energy savings: low-E windows, R-38/R-13 insulation.
Incredible Ranch Home tucked away on a quiet cul-de-sac in Wright City, this beautifully maintained 3-bedroom ranch
offers the perfect blend of comfort, style, and privacy. Just 4 years young, this home feels like new and is filled with
thoughtful upgrades throughout. Step inside to a bright, open floor plan. The kitchen is truly the heart of the home. The
fridge stays making the home truly move-in ready! 
Landscaping includes white and purple azealeas, 2 fruit trees at the bottom of the hill are pear trees, two fruit trees at the at the top left side are peach trees. and the 2 on the right are apple trees.  The four bushes are blackberry, chokeberry, blueberry, and raspberry.  
Kitchen Refrigerator, washer and dryer stay.
#26028161

Wright City

133 Wakefield Drive

3 Beds

2 Baths

1,360 Sq.Ft.

$325,000

MLS#: 26028161

1 ... 481 482 483 484 485 ... 666
* Listings identified with the FMLS IDX logo come from FMLS and are held by brokerage firms other than the owner of this website. The listing brokerage is identified in any listing details. Information is deemed reliable but is not guaranteed. If you believe any FMLS listing contains material that infringes your copyrighted work please click here to review our DMCA policy and learn how to submit a takedown request. © 2024. First Multiple Listing Service, Inc.
 - property

Send a message

Message successfully sent.

Your message

What is 3 + 4 ?

Reason for contacting?

I agree to receive email communication and understand I can unsubscribe at any time.

I agree to be contacted by Kornelije Josić via call, email, and text for real estate services. To opt out, you can reply 'stop' at any time or reply 'help' for assistance. You can also click the unsubscribe link in the emails. Message and data rates may apply. Message frequency may vary. Privacy Policy

Sign Out

Virtual Assistant

Would you like to take the next step with this property? We can help you schedule a showing or virtual tour, or send you more details.

Yes, I would like more information.

Thank You for Your Reply, One of Our Agents will contact you as soon as possible

No, maybe later.

Thank you, you can always contact me via email, phone number or through the contact form.

Realhub AI

Lucy - Your AI-Powered Realtor

Update Your Temporary Password

Personalize your search

Enter your email and we'll notify you immediately when new listings match what you're looking for.

or enter email address

Already have an account ? Login here

Continue your home search

Area

I agree to receive communications and understand I can unsubscribe at any time.

I agree to be contacted by Kornelije Josić via call, email, and text for real estate services. To opt out, you can reply 'stop' at any time or reply 'help' for assistance. You can also click the unsubscribe link in the emails. Message and data rates may apply. Message frequency may vary. Privacy Policy

Already have an account ? Login here

We use cookies

We use cookies primarily for analytics to enhance your experience. By accepting, you agree to our use of these cookies. You can manage your preferences or learn more about our cookies policy.






