
REALHUB is on fire today

Properties

Browse or get in touch to schedule a walkthrough.

  • Nearby me
Price range

Popular Features

Community Features

Association

Property Features

Waterfront

View

Exterior Features

Interior Features

Style

10000 properties match your criteria

Updated 1 minute ago

E-Alert name
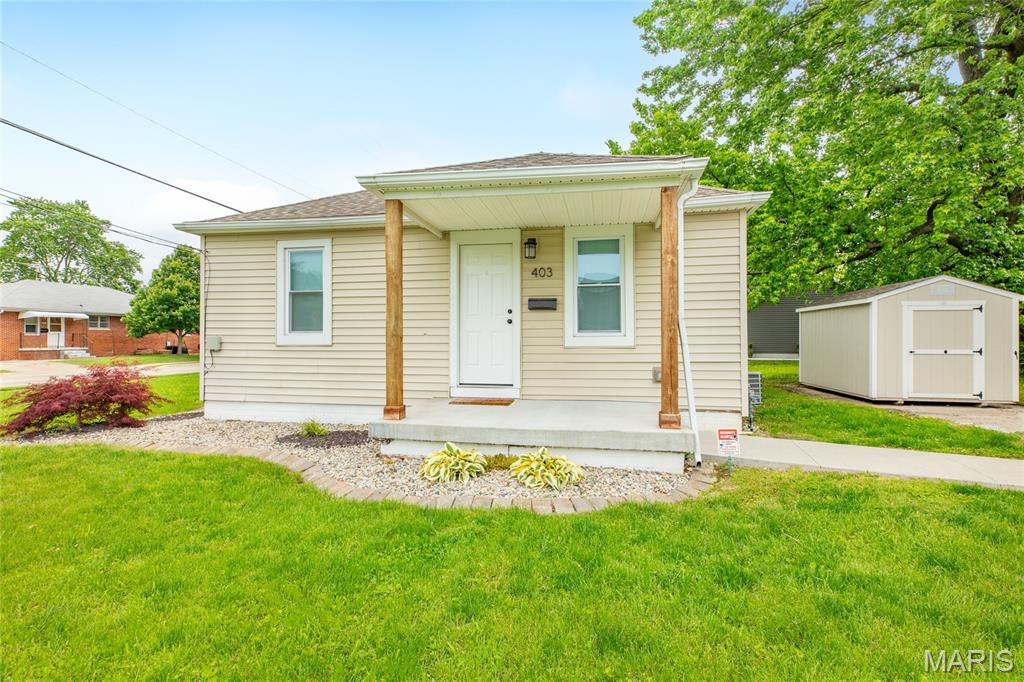
Welcome home to this beautifully remodeled gem in the heart of Bethalto! This charming 3-bedroom, 1-bathroom single-family home was completely transformed in Fall 2021 — and we mean completely. Every major system and finish has been replaced, so you can move in with absolute confidence and zero worries.
The updates speak for themselves: new roof(fall 2021), new HVAC (fall 2021), new water heater(fall 2021), new electrical(fall 2021), and new plumbing (fall 2021) mean all the big-ticket items are already done. Inside, you’ll find a stunning kitchen with new cabinets and countertops, a refreshed bathroom, new flooring throughout, fresh paint from top to bottom, and new windows that bring in beautiful natural light.
Sitting on a generous sized corner lot, this single-story home combines the character of an established neighborhood with the feel of a brand-new house. Located on a quiet street in Madison County’s friendly community of Bethalto, you’ll enjoy access to well-regarded schools including Civic Memorial High School, local parks, and everyday conveniences — all with St. Louis just about 30 minutes away.
This is truly turnkey living at its finest. Bethalto Occupancy is provided, ready for you to move in.  Schedule your showing today!
Buyer and/or buyer’s agent to verify all MLS date. Agent owned
#26039363

Bethalto

403 Shellview Street

3 Beds

1 Baths

936 Sq.Ft.

$142,500

MLS#: 26039363
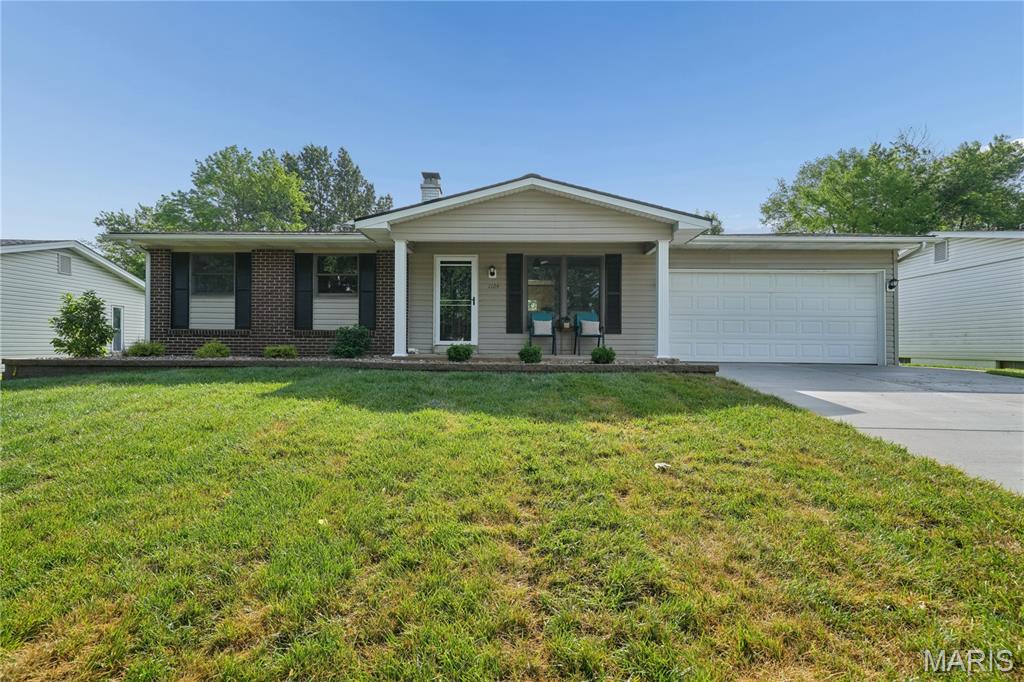
Welcome Home! This beautiful home has been upgraded throughout. You will be ready to move right in! Some of the upgrades include hardwood flooring throughout the main level and an updated kitchen with brand-new stainless-steel appliances including a refrigerator microwave and stove recessed lighting, and granite counters. The interior has been freshly painted, offering a clean modern feel. Dual switch ceiling fans in all bedrooms. The finished lower level boasts a spacious family room with wood-burning fireplace, luxury vinyl flooring, plus a versatile bonus room perfect for home office, gym, or hobby area. New electric panel, water heater and roof installed 2026.  Recent exterior improvements include a new driveway and sidewalk extending to the back of the home along with new landscaping that enhances the curb appeal. Enjoy the fenced back yard with large composite deck 21x16 ideal for entertaining, plus a storage shed for added convenience. Oversized 2 car garage.
Located in the highly sought-after Francis Howell School district, this home checks all the boxes!
#26031059

Unincorporated

1124 Concord Drive

3 Beds

2 Baths

1,744 Sq.Ft.

$325,000

MLS#: 26031059
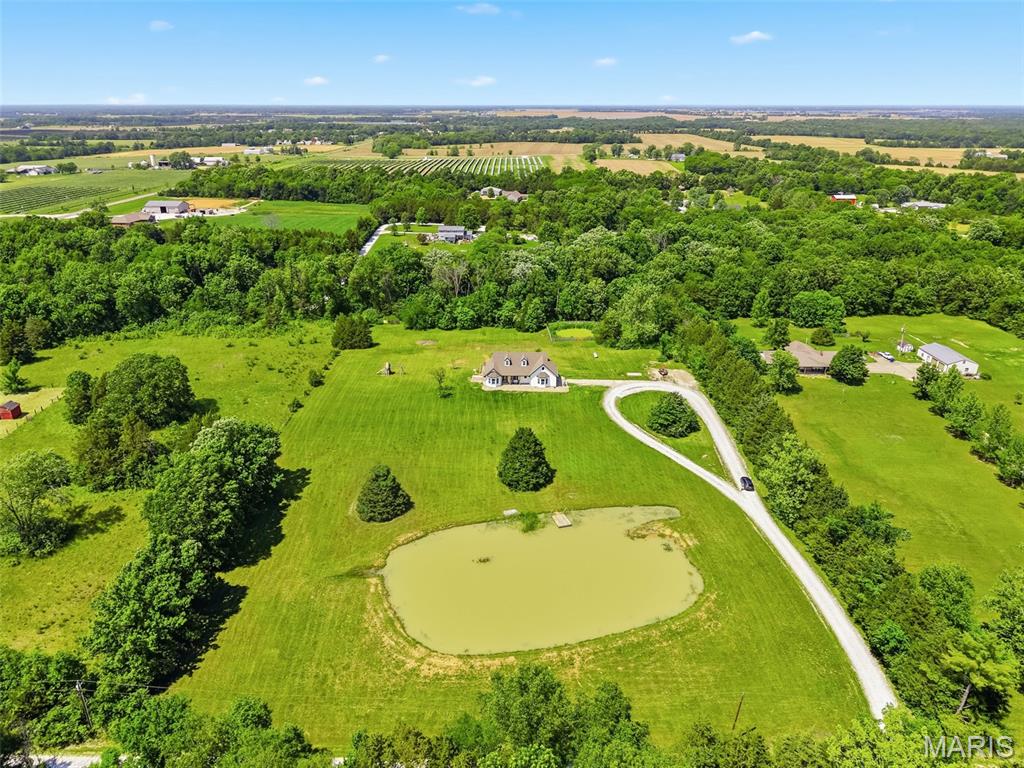
This RARE FIND offers the freedom of NO HOA, making it a true gem in today's market! Experience peaceful country living in this custom-built walkout ranch, situated on 5 acres with ample space for your large garden and animals. Imagine fishing from your own stocked pond, relaxing in the expansive open yard, and enjoying privacy thanks to the mature trees that line the property. -- You'll love the modern farmhouse color scheme on the exterior and several recent updates including new LVP flooring on the main floor, new siding, gutters, soffit, fascia, some fresh paint, and a new exterior back door—all completed in 2026. The home also features a new roof installed in 2023. Step out onto the new deck (2026) for stargazing or unwind in the spacious great room with windows overlooking the nature views. -- The main floor also includes, a country kitchen, a dining area, a laundry room, a primary bedroom suite with a soaking tub, separate shower, and a large walk-in closet. There are two additional nicely sized bedrooms and a hall bath. The walkout lower level features a spacious bedroom or recreation room, a rough-in bath, and ample space for storage & future finishing options. An underground pet fence is also included. -- This property comes with a private shared road agreement and a $250 annual fee for gravel and road maintenance (but not in an HOA). Don't miss your chance to own this one-of-a-kind property—schedule your tour today!
#26030377

Warrenton

21855 N Prairie Road

4 Beds

2 Baths

2,049 Sq.Ft.

$425,000

MLS#: 26030377
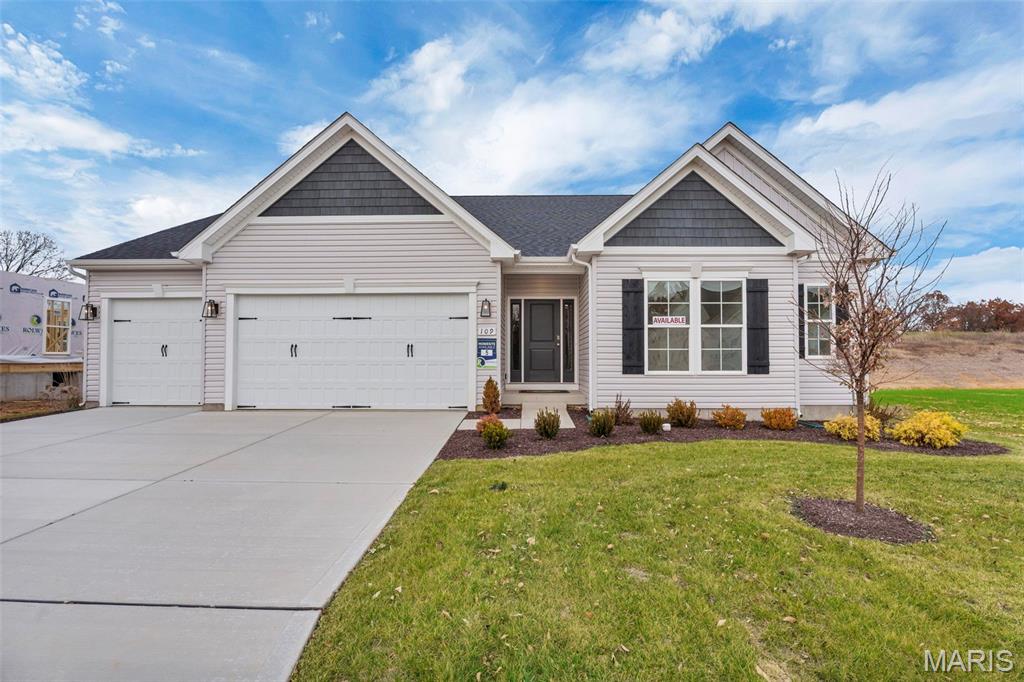
Welcome to the Canterbury ranch at 109 Sommers Creek Court in Creekside at Sommers, O’Fallon, MO! This popular and well-designed floor plan is a homeowner favorite, offering a functional split 3-bedroom, 2-bath layout ideal for modern living. With 9’ ceilings and an open concept design, the home feels bright, spacious, and inviting throughout. The great room serves as the heart of the home, featuring a gas fireplace and a sunlit dining area that flows seamlessly into the gourmet kitchen—complete with quartz countertops, an oversized island, and a large walk-in pantry and 42 inch cabinets. The owner’s suite is a true retreat, accessed through elegant double doors and featuring a spa-inspired bath with a garden tub, separate shower, and a spacious walk-in closet. Additional highlights include a main-floor laundry/mudroom and a 3-car garage for ample storage. Situated in a desirable O’Fallon community near shopping, dining, and top-rated schools, this home perfectly blends comfort, style, and convenience. Contact us today for more information or to schedule your private tour—make this beautiful home yours! Photos and virtual tour may depict similar home.
#25073231

O'Fallon

109 Sommers Creek Court

3 Beds

2 Baths

2,214 Sq.Ft.

$529,990

MLS#: 25073231
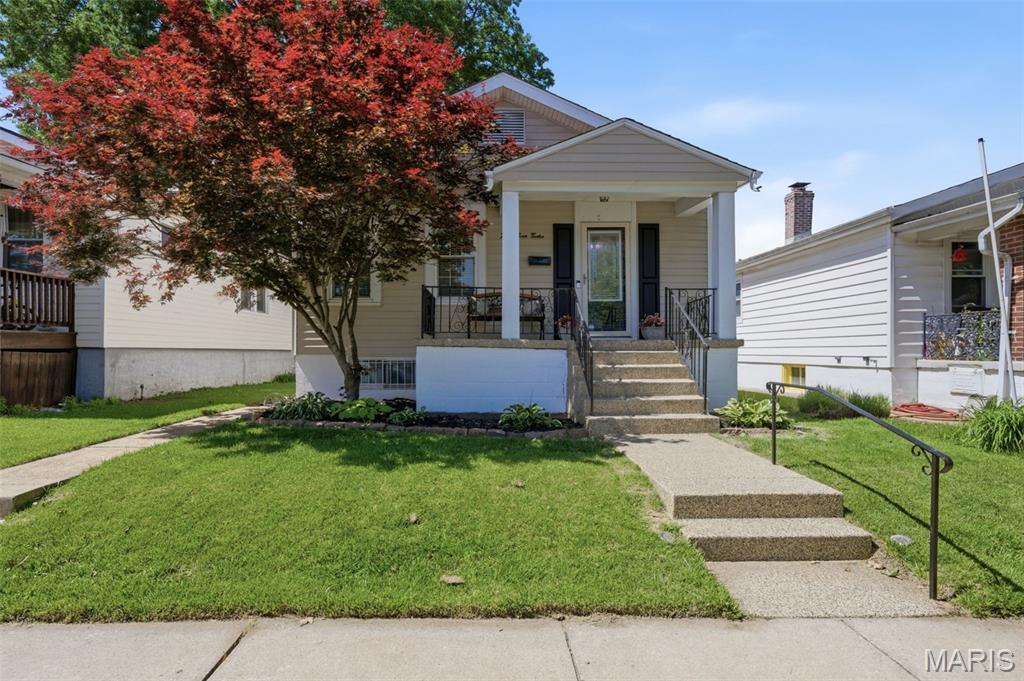
5312 Nagel… or should we say 5312 “Angel,” according to autocorrect ;) And honestly, for this absolute sweetheart of a Princeton Heights bungalow, it feels pretty fitting. Step inside this 2 bed, 1 bath beauty and find beautifully maintained original hardwood floors that feel harder + harder to come by these days. Wide cased openings lead you through a traditional floor plan where every room gets to have its own personality. Large windows flood the living room with natural light, while stained glass windows in the front foyer bring that extra bit of characters everyone’s searching for. The kitchen got a major glow-up in 2021 with granite countertops, grey cabinetry, white subway tile backsplash, a large island + enough counter space to host without everyone hovering over the hors d’oeuvres. There’s even a stained glass transom window above the back door because details matter here. The spacious primary bedroom addition features large windows, a large closet + easy access to the main living area. A second bedroom sits on the main level, along with a full bathroom featuring updated finishes, modern vanity, tile flooring and a shower/tub combo. The basement was fully remodeled in 2022 and adds even more flexible space. LVP flooring, built-in shelving, tons of storage, egress window + a dedicated office setup ready to become whatever you need next. Out back, the backyard absolutely delivers with a deck for entertaining, lush grass, fire pit area + a walkway to the garage. Walkable to local staples like Hatch’d, Syberg’s, Pizzeria Tivoli, Onesto, Cafe Nova, parks + nearby walking/biking trails. Nagel’s back… and she understood the assignment. Cheers!
#26028285

St Louis

5312 Nagel Avenue

2 Beds

1 Baths

1,300 Sq.Ft.

$234,900

MLS#: 26028285
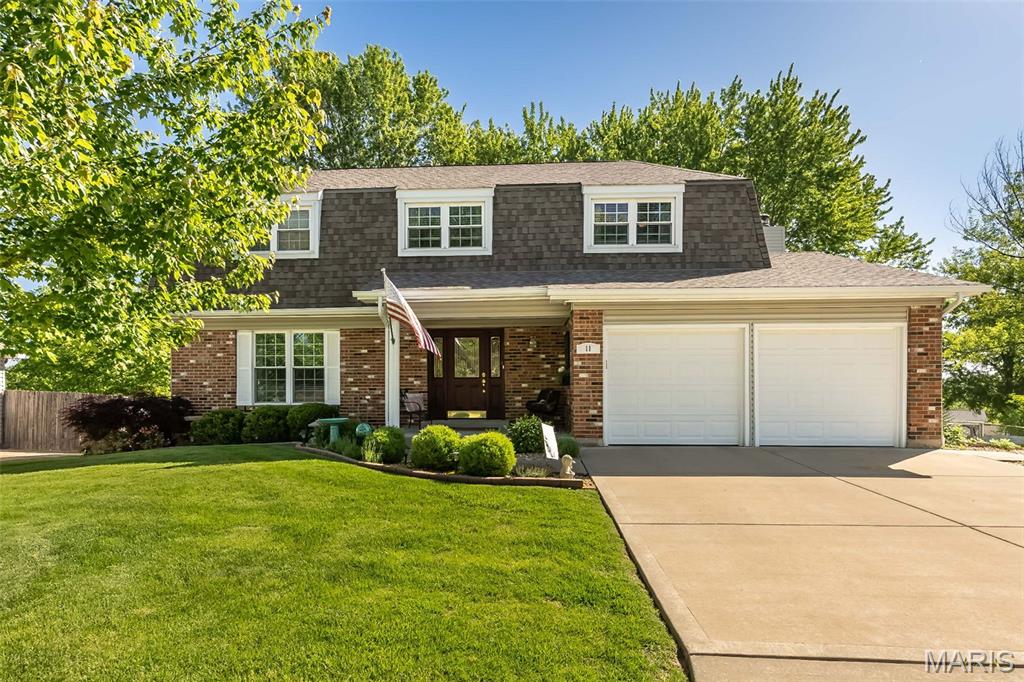
**Well-loved and cared-for home ready for its next chapter! ** Be prepared to be Wowed by this Beautiful 4-bedroom, 3-bath two-story residence.** Step inside to find gorgeous wood flooring flowing seamlessly throughout the entire home.** The bright, central kitchen serves as the heart of the home, featuring granite countertops, plenty of cabinetry with under-cabinet lighting, a large custom pantry, stainless steel appliances, a gas stove, a charming garden window, and a large picture window in the breakfast room. The open family room offers a cozy focal point with its attractive brick-wall gas fireplace and built-in shelving. Premium engineered hardwood and millwork continue into the formal dining and living areas, creating an ideal layout for entertaining.** Upstairs, the beauty continues with a spacious primary suite boasting a walk-in wardrobe closet, double marble-sink vanity, and a walk-in shower. ** The finished walk-out lower level provides a fantastic second family room.** Step outside to a park-like, fenced backyard oasis complete with a large composite deck, a lighted gazebo, a brick paver patio, and brand-new permanent exterior Govee smart lighting, appealing landscaping & front irrigation system. ** This exceptional home truly has it all! ** Plus, Owner is offering a one year home warranty ** Subdivision provides a park with playground, courts, and walking trails. —schedule your tour today!
#26029788

St Peters

11 Spencer Valley Drive

4 Beds

2 Baths

2,672 Sq.Ft.

$399,000

MLS#: 26029788
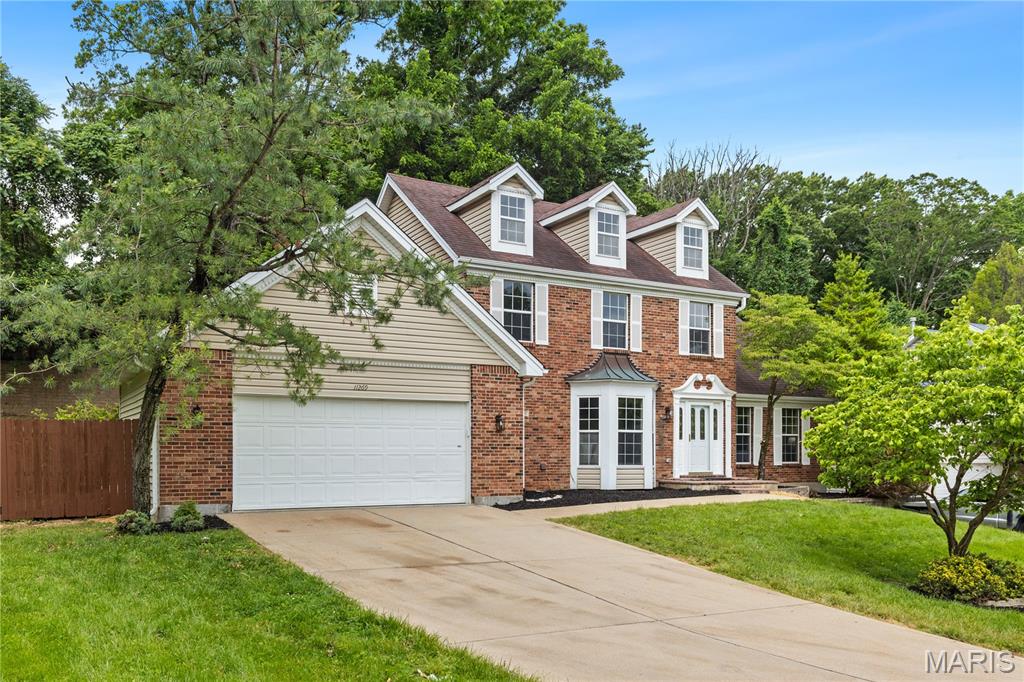
Outstanding renovation just completed on this large 5-bedroom, THREE-story home with TWO primary bedroom suites! So many updates and features throughout! All new LVP flooring running throughout the main level as you enter, with formal dining room adjacent to front door! Spacious kitchen features brand new 42" tall cabinets, new granite countertops, new stainless appliances, lots of countertop space, and updated cabinet hardware and fixtures! Adjacent main level laundry with additional coat closet and a 2nd full pantry! Spacious great room with vaulted ceilings, new premium light fixtures and fireplace with brick surround! Additional 2nd dining space! French doors lead to low maintenance composite deck with vinyl rails and adjacent stamped concrete patio overlooking large fully enclosed back yard! Super spacious main floor primary bedroom suite is absolutely massive, boasting coffered ceiling, updated lighting, TWO walk in closets, and updated bath including refinished shower with new glass shower doors, new flooring, new soaking bathtub, new plumbing fixtures, and new double bowl vanity with granite countertops! 2nd floor offers 3 additional spacious bedrooms with updated full bath including new vanity, toilet, and flooring! All carpeting on upper levels is brand new! Additional 2nd primary suite located on the 3rd floor with its own private bathroom including ceramic tile flooring and refinished tub. Additional dual zone HVAC for the 3rd floor with its own thermostat! 3rd floor AC is brand new! Additional features include all new baseboards through main level, fully updated half bath, attached 2 car garage, freshly painted throughout, some crown molding, fresh landscaping, home and deck have been professionally power washed, newer water heater, new sump pump, and amazing neighborhood and location!
#26030838

Bridgeton

11269 Oak Hill Manor Drive

5 Beds

3 Baths

2,680 Sq.Ft.

$474,900

MLS#: 26030838
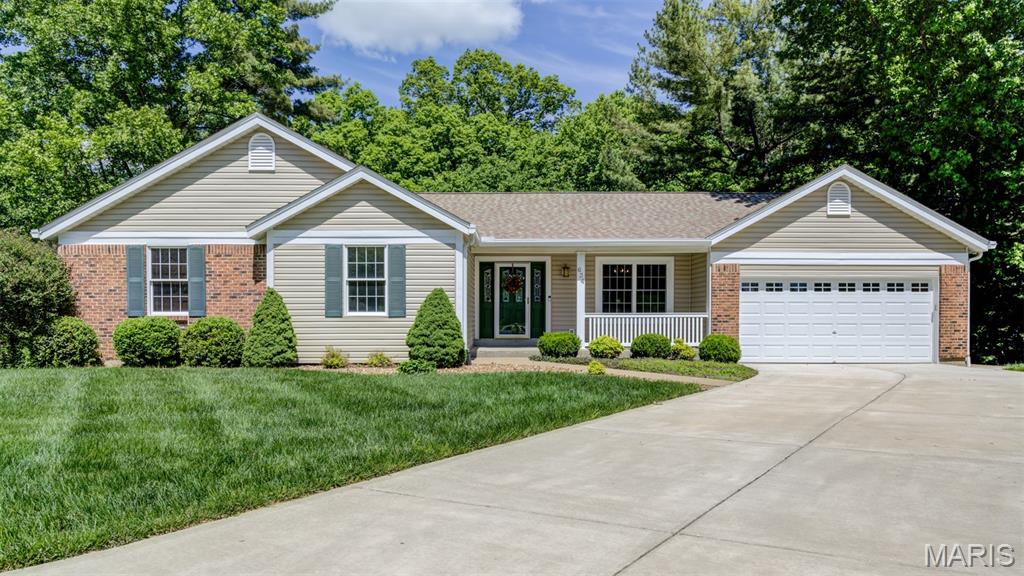
Sprawling 3 Bed.,3 Bath ranch nestled on a quiet cul-de-sac lot backing to heavy trees for added privacy and peaceful views. This home features vaulted ceilings, 2 cozy fireplaces, and an open airy layout with fresh paint throughout the entire home. The main floor offers a separate Dining Room, convenient Laundry, and a bright Sunroom perfect for relaxing. The finished walk-out lower level provides additional living and entertaining space with endless possibilities for a family room and recreation room. Enjoy lush landscaping with inground sprinklers and recent exterior updates, including brand-new siding and roof, giving this home excellent curb appeal and peace of mind. Additional features includes central vacuum and plenty of storage throughout. Experience the perfect combination of privacy and updates in this beautiful ranch home.
#26030173

St Charles

634 River Bend Estates Drive

3 Beds

3 Baths

2,974 Sq.Ft.

$392,900

MLS#: 26030173
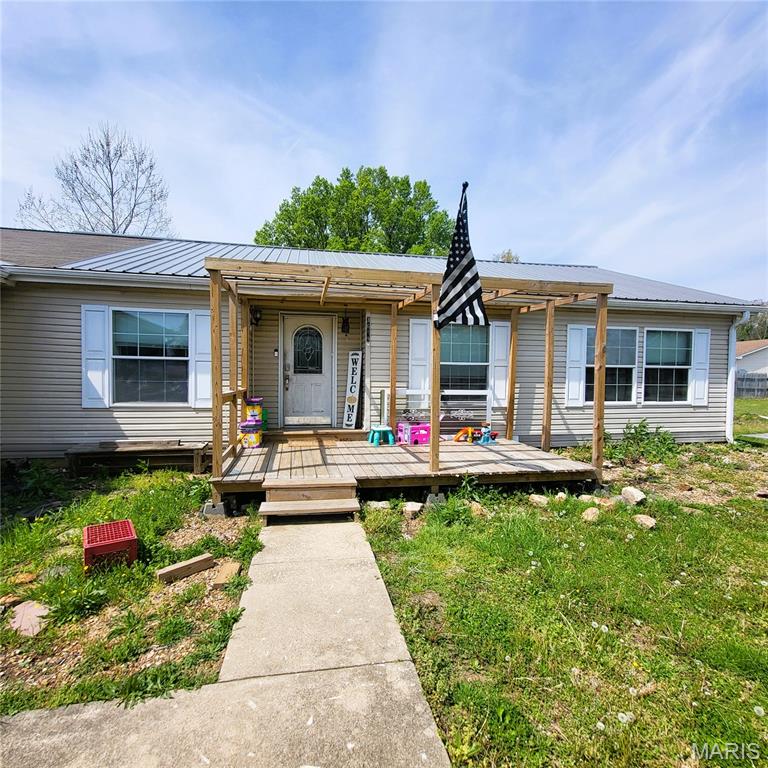
Welcome home to this spacious 1,906 sq ft, 3-bedroom, 2-bath property on the edge of town — complete with a dedicated office that can easily serve as a 4th bedroom. Built in 2007, this home offers modern construction paired with thoughtful updates throughout.

Inside, the bright, open living area features neutral paint, modern flooring, and abundant natural light. The kitchen flows seamlessly into the living room, creating an easy layout for gatherings and everyday living. All bedrooms are generously sized, and the primary suite includes a private bath with both a walk-in shower and a separate soaking tub.

Outside, the home sits on a level yard highlighted by a beautiful mature willow tree, offering shade, charm, and a peaceful outdoor setting. A brand-new metal roof is being added, giving buyers long-term durability and peace of mind. The 2-car garage adds convenience and storage, and the location provides the perfect balance — close to town amenities while still feeling private and relaxed.
#26021360

Poplar Bluff

3619 Palmtree Drive

3 Beds

2 Baths

1,906 Sq.Ft.

$149,900

MLS#: 26021360
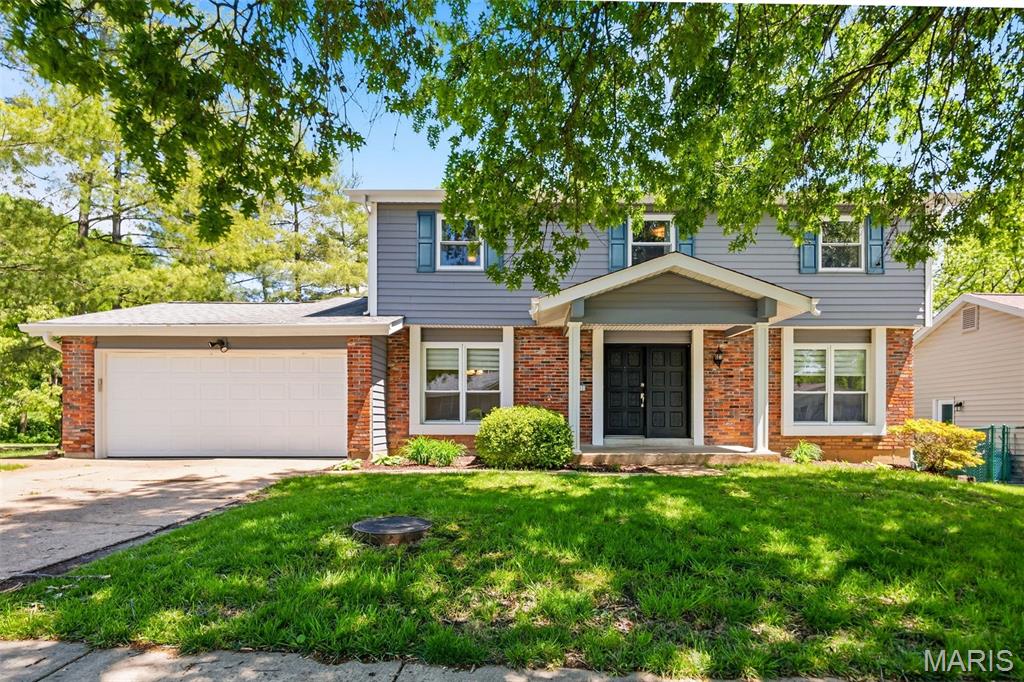
RUSH HOUR OPEN HOUSE FRIDAY 5/8 4-7PM. Welcome home to this spacious two-story walkout nestled in the highly sought-after Shenandoah subdivision in the heart of Chesterfield! Sitting proudly on a beautiful corner lot with an expansive fenced backyard, this home offers the perfect blend of space, comfort, and convenience.
Inside, you’ll find room for everyone with a formal living room, separate dining room, inviting family room with fireplace, and the ease of main floor laundry. The finished walkout lower level adds even more flexibility with a sleeping area, full entertainment space, and plenty of room for game nights, movie marathons, or hosting guests.
Step outside to enjoy the deck overlooking the huge backyard, ideal for BBQs, gatherings, pets, or simply relaxing after a long day. With 2.5 bathrooms, generous living spaces, and an unbeatable location close to shopping, dining, parks, highways, and top amenities, this home checks all the boxes.
Homes in Shenandoah don’t last long, especially one with this much space to spread out and entertain!
#26027324

Chesterfield

1302 Saltbox Drive

5 Beds

2 Baths

2,090 Sq.Ft.

$400,000

MLS#: 26027324
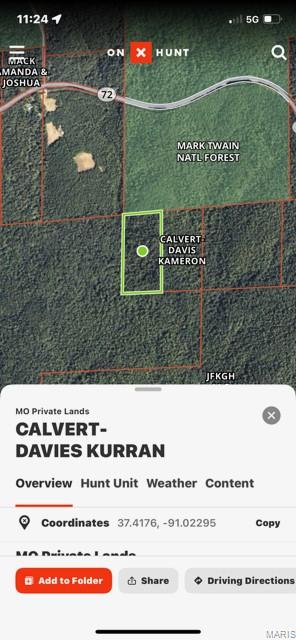
18 wooded acres +/- for hunting/recreational use. Owner is unsure if utilities are available and no known deeded easement.
#25041747

Ellington

0 S of Hwy 72

None Beds

None Baths

18.0 acres

$27,000

MLS#: 25041747
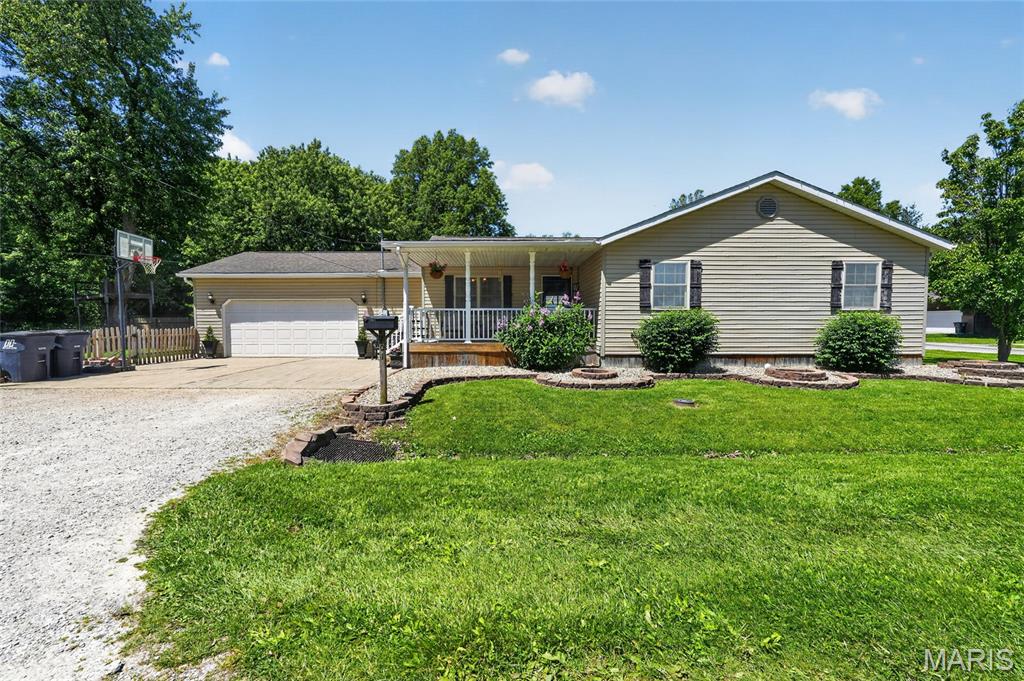
Welcome home to this beautifully updated 3-bedroom, 2-bath home offering the perfect blend of style, comfort, and functionality. Step inside to an open-concept layout featuring vaulted ceilings, modern finishes throughout, and spacious living areas ideal for entertaining or everyday living. Convenient main-level laundry adds ease and practicality to your daily routine. The oversized primary suite is a true retreat with a huge ensuite bathroom and generous walk-in closets. Enjoy outdoor living with a charming covered front porch, beautiful side yard, and private back patio perfect for relaxing or hosting guests. A large garage provides plenty of space for vehicles, storage, or a workshop. This move-in ready home has everything you’ve been looking for! Schedule your showing today!  Agent related to seller.
#26030417

Mount Olive

701 Mill Street

3 Beds

2 Baths

1,586 Sq.Ft.

$219,900

MLS#: 26030417
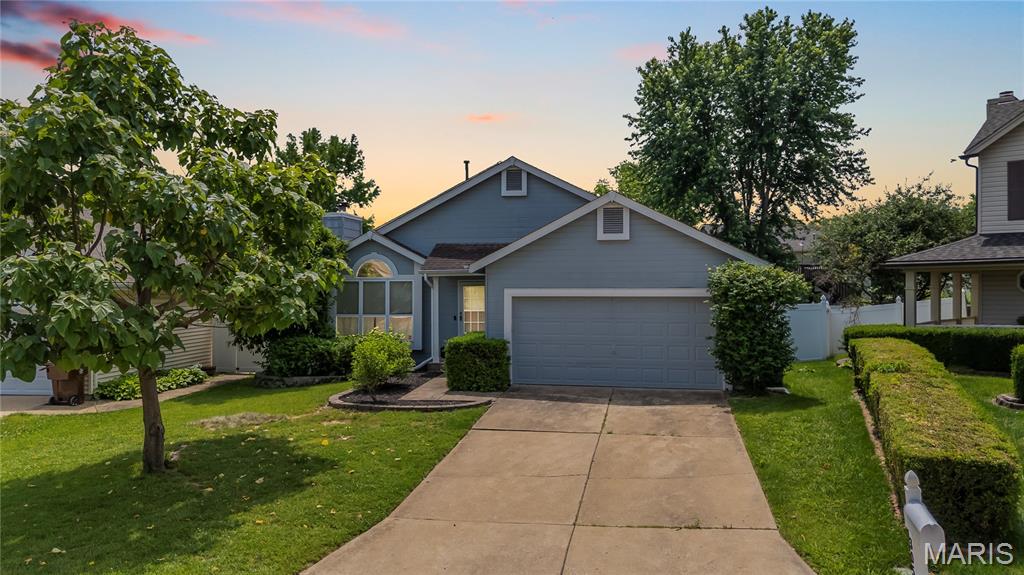
Welcome home to this spacious and inviting home featuring a large main floor with stylish plank flooring throughout. The oversized eat-in kitchen offers plenty of space for gathering and walks right out to the fenced, flat backyard — perfect for entertaining, pets, or play. Upstairs, you’ll find three generously sized bedrooms, along with a full bathroom and ample closet space. The finished lower level adds even more living space with a cozy rec room, sleeping area, and full bathroom, making it ideal for guests, a home office, or extra family space. Conveniently located near Cottleville, top-rated schools, shopping and dining along Mid Rivers Mall Drive, and with easy access to Highway 364, this home combines comfort, space, and an unbeatable location.
#26028609

Cottleville

305 Cypress Point Court

3 Beds

2 Baths

1,508 Sq.Ft.

$325,000

MLS#: 26028609
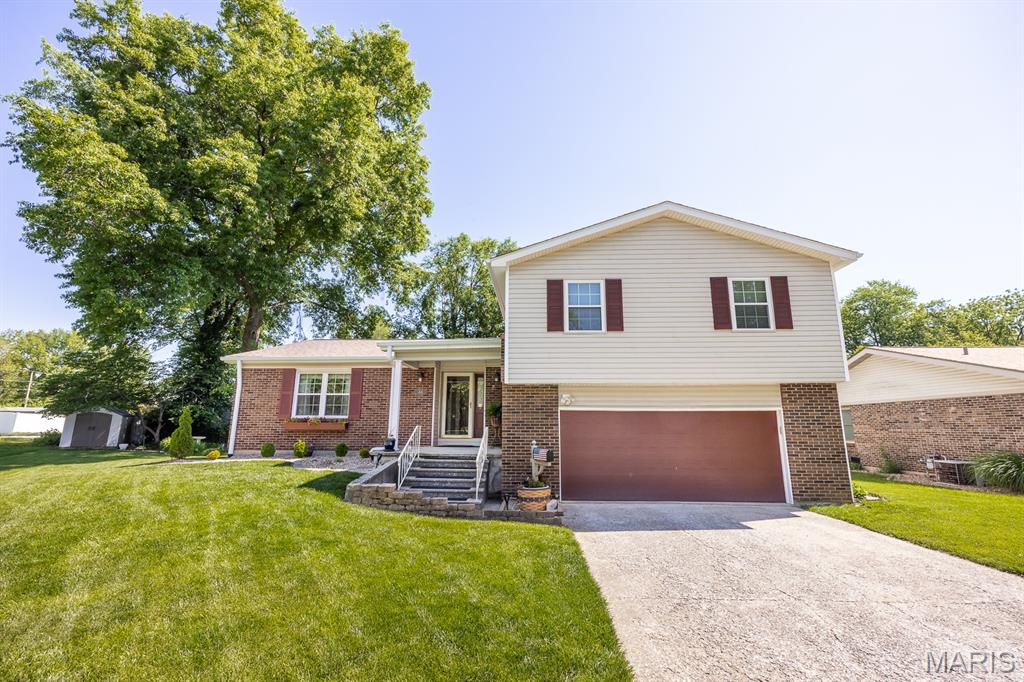
Beautiful, lush lawn and fabulous landscaping surrounds this 4 bed, 2 1/2 bathroom home. Situated on a cul-de-sac, you'll enjoy the quiet and privacy offered. Step inside to find a large living room. The bright kitchen features plenty of cabinets and counter space.  It's open to the dining room which overlooks the private backyard. You will love sitting on this deck while watching all the different variety of birds as they come to enjoy the many trees and flowers. Entertaining will be a joy as you BBQ on the deck and enjoy the treelined backyard. The shed is included. Back inside, the main floor offers a laundry room and half bath. A few steps down is a huge great room with a wood burning fireplace perfect for winter evenings and holiday get-togethers. Upstairs are 3 large bedrooms a full bath and a great primary suite. From the large 2 car garage there is a partial basement which is perfect for storing all your holiday decorations or setting up a workshop, So many options.  Lot Updates includes Flooring 2021-2022  Siding, Roof, Windows & Gutters - 2017  HVAC 2019 Water Heater 2021  Sump Pump 2024  Kitchen Reno 2013  Garage Door 2009  Buyer to verify all information.
#26025761

Belleville

44 Belle Crest Drive

4 Beds

2 Baths

2,100 Sq.Ft.

$250,000

MLS#: 26025761
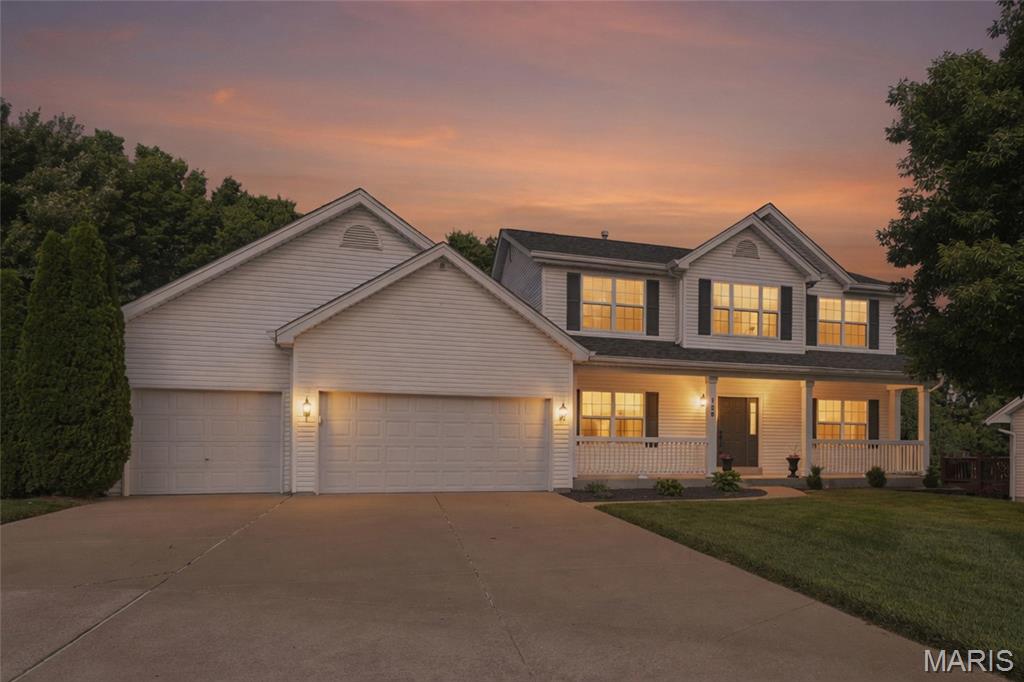
Tucked away on a quiet cul-de-sac, this beautifully updated home offers the perfect blend of warmth, style, and functionality. From the moment you step inside, you’ll be drawn to the rich luxury flooring that flows throughout the main level and the stunning floor-to-ceiling brick fireplace that anchors the inviting living space. The gorgeous updated kitchen is designed for both everyday living and entertaining, featuring stylish finishes and seamless flow into the formal dining room and additional living room or office space — perfect for working from home, hosting guests, or creating a cozy retreat. The spacious primary suite feels like a private escape with soaring vaulted ceilings, skylights that flood the room with natural light, and a relaxing atmosphere you’ll love coming home to. Downstairs, the finished walkout basement expands your living space with endless possibilities for movie nights, game days, or gatherings with family and friends. Step outside to enjoy the fenced private backyard — ideal for kids, pets, entertaining, or simply relaxing in peace. Completing the home is a highly sought-after 3-car garage offering plenty of room for vehicles, storage, and hobbies. With its thoughtful updates, inviting spaces, and desirable cul-de-sac location, this home truly has it all.
#26028604

St Charles

129 Coppersmith Court

4 Beds

2 Baths

3,193 Sq.Ft.

$475,000

MLS#: 26028604

1 ... 505 506 507 508 509 ... 666
* Listings identified with the FMLS IDX logo come from FMLS and are held by brokerage firms other than the owner of this website. The listing brokerage is identified in any listing details. Information is deemed reliable but is not guaranteed. If you believe any FMLS listing contains material that infringes your copyrighted work please click here to review our DMCA policy and learn how to submit a takedown request. © 2024. First Multiple Listing Service, Inc.
 - property

Send a message

Message successfully sent.

Your message

What is 3 + 4 ?

Reason for contacting?

I agree to receive email communication and understand I can unsubscribe at any time.

I agree to be contacted by Kornelije Josić via call, email, and text for real estate services. To opt out, you can reply 'stop' at any time or reply 'help' for assistance. You can also click the unsubscribe link in the emails. Message and data rates may apply. Message frequency may vary. Privacy Policy

Sign Out

Virtual Assistant

Would you like to take the next step with this property? We can help you schedule a showing or virtual tour, or send you more details.

Yes, I would like more information.

Thank You for Your Reply, One of Our Agents will contact you as soon as possible

No, maybe later.

Thank you, you can always contact me via email, phone number or through the contact form.

Realhub AI

Lucy - Your AI-Powered Realtor

Update Your Temporary Password

Personalize your search

Enter your email and we'll notify you immediately when new listings match what you're looking for.

or enter email address

Already have an account ? Login here

Continue your home search

Area

I agree to receive communications and understand I can unsubscribe at any time.

I agree to be contacted by Kornelije Josić via call, email, and text for real estate services. To opt out, you can reply 'stop' at any time or reply 'help' for assistance. You can also click the unsubscribe link in the emails. Message and data rates may apply. Message frequency may vary. Privacy Policy

Already have an account ? Login here

We use cookies

We use cookies primarily for analytics to enhance your experience. By accepting, you agree to our use of these cookies. You can manage your preferences or learn more about our cookies policy.






