
REALHUB is on fire today

Properties

Browse or get in touch to schedule a walkthrough.

  • Nearby me
Price range

Popular Features

Community Features

Association

Property Features

Waterfront

View

Exterior Features

Interior Features

Style

10000 properties match your criteria

Updated 1 minute ago

E-Alert name
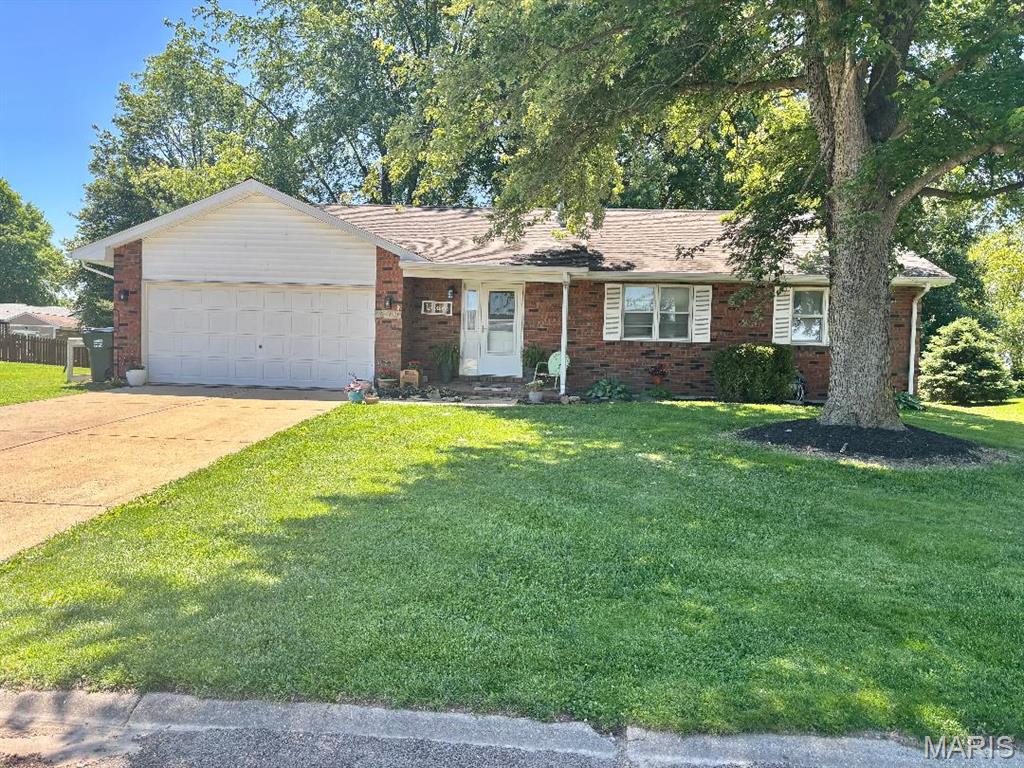
Step inside and fall in love with this beautifully maintained home the moment you walk through the door.  The open floor plan and cathedral ceilings create a bright spacious feel that's perfect for everyday living and entertaining.  The kitchen and dining area offer plenty of room for family gatherings and the French doors open to a covered patio overlooking a peaceful backyard with mature trees - an ideal spot for summer barbecues or quiet evenings outdoors.
The partially finished basement expands your living space with a family room, a dedicated "man cave" complete with a workbench for projects and abundant shelving for all you storage needs.  Outside a storage shed provides the perfect place for lawn equipment, tools or anything else you need to tuck away.  
Recent updates include a 2019 roof, waterproof Pergo flooring installed in 2020, sewer pipe replacement in 2016 and air condition 2013.  Please note:  the attic fan is currently disconnected.  Sellers are unsure of its condition and will not make repairs.  Home will be Village compliant by closing.
This is a home that truly offers comfort, functionality and charm - ready for its next owner to enjoy.
#26029054

Hecker

270 Eldondale Drive

3 Beds

1 Baths

1,435 Sq.Ft.

$245,000

MLS#: 26029054
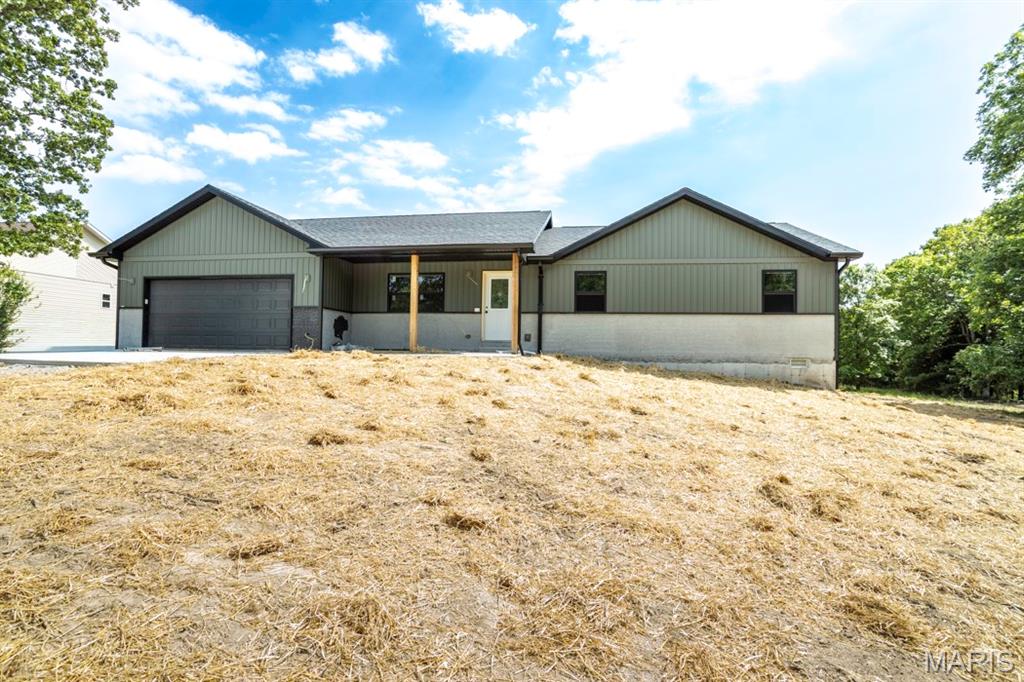
Welcome to this brand new 3 bedroom, 2 bathroom home offering modern style, functional living space, and a large yard to enjoy. Step inside and notice the trendy color scheme and inviting open layout featuring a spacious kitchen and dining area perfect for gathering and entertaining. The kitchen offers an abundance of cabinet space along with a convenient closet pantry for extra storage. Down the hall, you’ll find three generously sized bedrooms, including a comfortable primary suite complete with double sink vanities, a relaxing soaker tub, and plenty of space to unwind. With stylish finishes and thoughtful design throughout, this new construction home is move-in ready and built for comfortable everyday living.
#26030139

Crocker

115 Sweet Valley Circle

4 Beds

2 Baths

1,688 Sq.Ft.

$289,900

MLS#: 26030139
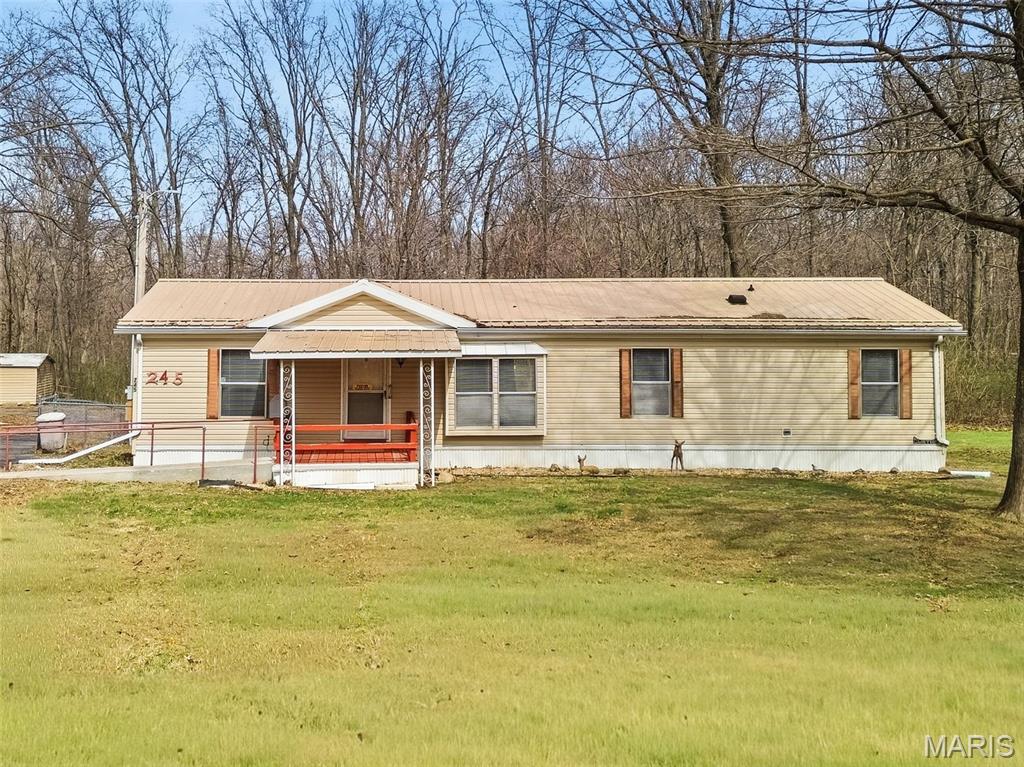
3 bed, 2 bath manufactured home on just over 3 acres offering space, functionality, and accessibility. Property includes three carports, multiple tool sheds, and a lean-to/storage shed for ample outdoor storage. Several rooms feature fresh paint.
Kitchen comes fully equipped with all appliances, and washer and dryer are included. Circle driveway is partially asphalted for easy access. Partially fenced yard provides space for pets or outdoor use.
Home is handicap accessible with ramp entry and walk-in bathtub.
#26015008

Foley

245 Apple Grove Road

3 Beds

2 Baths

1,248 Sq.Ft.

$184,900

MLS#: 26015008
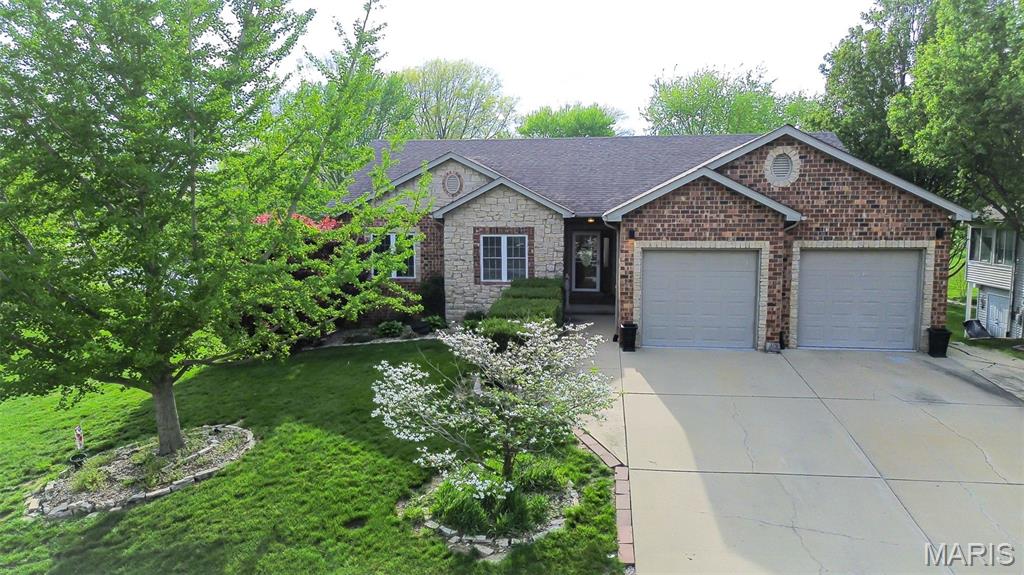
Beautiful custom built home in Holiday Shores!  This home features  a desirable open floor plan with hardwood floors throughout!  As you step in, you will love the vaulted ceiling and an abundance of natural light in the the living room with a cozy fireplace, perfect for those chilly nights!  The well designed kitchen allows for conversing with family and friends while cooking.  Off the kitchen, you have a modern 1/2 bath and a large main floor laundry room.  The primary bedroom is spacious with an attached full bath with dual vanities, separate shower and a jacuzzi tub.  Just outside the primary bedrooom  is an amazing  all-seasons room where you can enjoy a morning coffee or a book!  Two more bedrooms and a 3/4 bathroom finish off the main floor space.  Main level outdoor space includes a beautiful covered deck that is screened.  Facing the west side, you will enjoy the beautiful sunsets!  The lower level walk-out is finished to maximize all the space that you may need.  Large family room is anchored with a fireplace and leads to an amazing bar/kitchen area, complete with a refrigerator, stove, and dishwasher.  Fabulous space for entertaining!  In addition, there is a bonus room with a closet and a 3/4 bathroom.  The storage room is 22x22 and has plenty of room for all your holiday decor, plus some!  The walk-out for the lower level has all the space you would need for outdoor entertaining, including an outdoor kitchen.  There is also a shed that will stay for any additional storage needed.
**The neighboring lot with lake and dock access is owned by family and not included in the sale.  The buyer will have the option to rent/or lease the lot and lake access.  Buyer will also have 1st right of refusal for the lot when the owner does decide to sell.
Be sure to schedule your private showing to see this stunning property!
#26022590

Edwardsville

315 Westview Drive

3 Beds

3 Baths

3,530 Sq.Ft.

$429,900

MLS#: 26022590
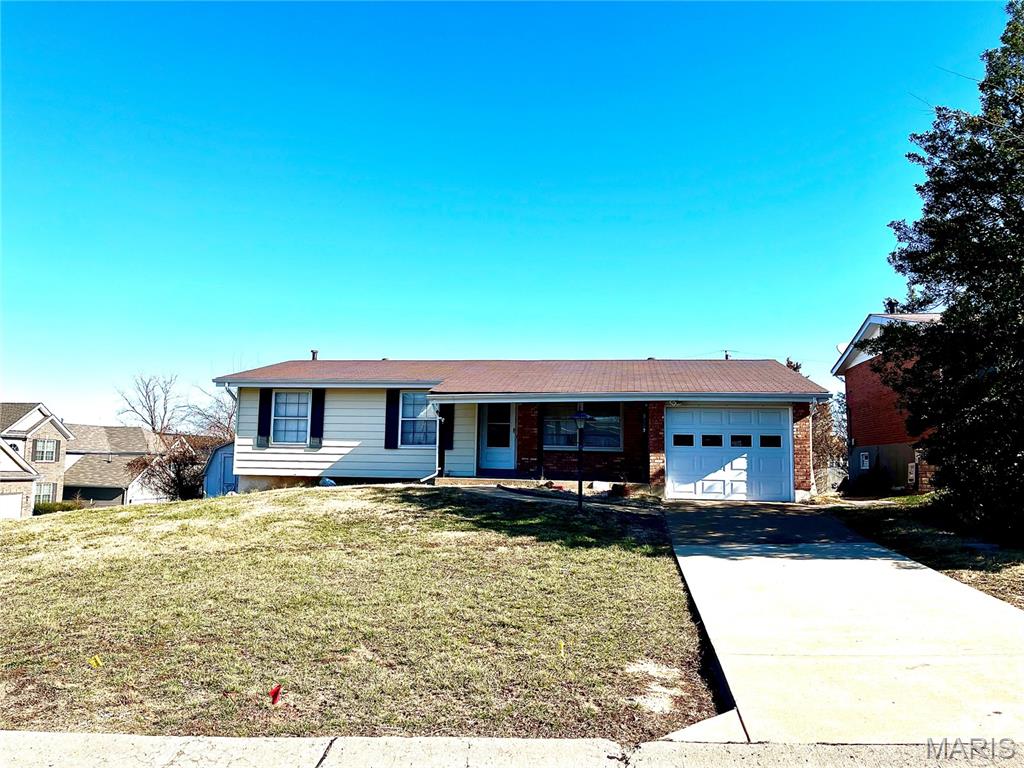
Quality abounds with this ranch home located in a desirable area. This is a short sale. $4,000 short sale fee to be paid by a buyer at closing. This property is being sold as is.
#26011131

Mehlville

3933 Mitchford Drive

4 Beds

2 Baths

1,080 Sq.Ft.

$109,000

MLS#: 26011131
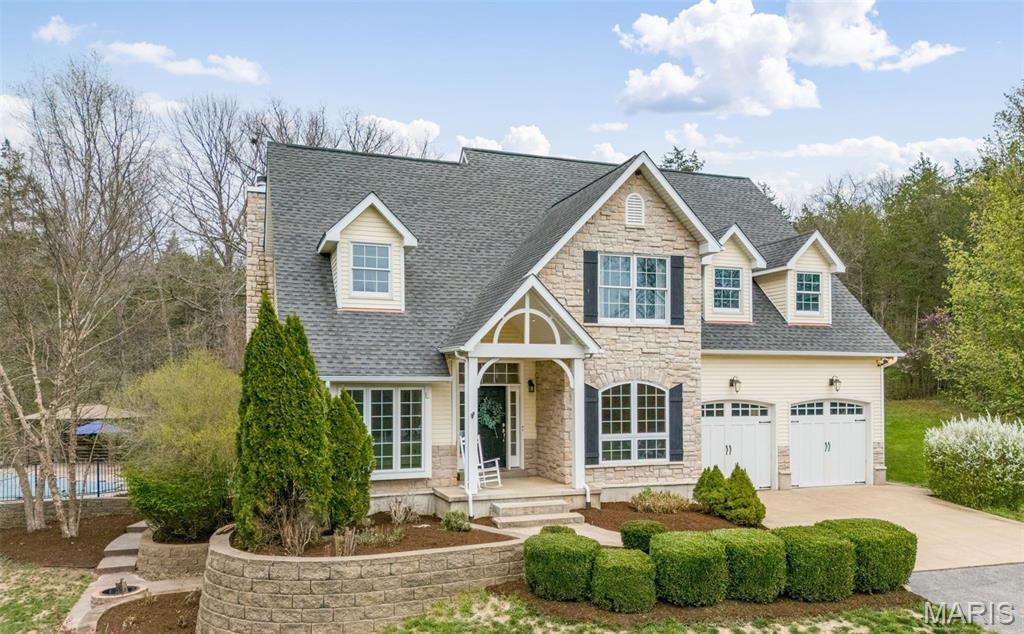
THIS IS A PLACE WHERE YOU WILL MAKE MEMORIES!  A custom-built, one-and-a-half-story residence privately situated on 10.96 partially wooded acres.  Beautifully upgraded, this exceptional property blends refined indoor living with resort-style outdoor amenities, all surrounded by the natural beauty and serenity of a wooded setting.  From the moment you arrive, a sense of privacy and peace sets the tone. Upon entering the home, you’re greeted by beautifully appointed living spaces that flow seamlessly from room to room. The formal dining room is an elegant space ideal for hosting dinner parties with its rich hardwood floors that add a timeless appeal, while the layout offers plenty of room for a large dining table and statement furniture. A dedicated den/library with glass French doors provides a flexible space perfect for a home office, library, or quiet retreat. The kitchen serves as the heart of the home, and has been thoughtfully designed with cream-colored cabinetry with select cabinets featuring elegant glass fronts that add visual interest and display opportunities.  Granite countertops provide both generous prep space for cooking and entertaining. A large pantry ensures ample storage, keeping the kitchen organized and clutter-free.  Whether entertaining guests or enjoying weeknight dinners, this kitchen is designed to gather people together comfortably and effortlessly.  Just off the main living areas, step outside onto the back deck featuring low-maintenance composite decking. This thoughtfully designed outdoor space extends your living area and provides an ideal spot for grilling, dining, or simply taking in the peaceful wooded surroundings.  One of the most captivating features of this property is the exceptional outdoor living space. The inground saltwater pool transforms the backyard into a private resort, inviting relaxation and fun throughout the warmer months. Designed for both leisure and entertaining, the pool area is complemented by a pergola and sun deck.  Whether hosting poolside barbecues, cooling off on hot summer days, or enjoying tranquil evenings under the stars, this outdoor oasis delivers an unparalleled lifestyle experience. The surrounding acreage ensures privacy and creates a peaceful setting rarely found in residential neighborhood.  The primary suite, located on the main level, is a true sanctuary. Spacious and serene, it provides a restful retreat at the end of the day.  The primary bathroom is designed with luxury and comfort in mind. Highlights include:  A relaxing soaking tub, double bowl vanity with ample counter space and generous layout conducive to a spa-like experience.  The walk-in closet is thoughtfully appointed with custom built-in organizers, providing exceptional storage and functionality while maintaining an organized and polished appearance.  The home offers a total of four bedrooms and three-and-a-half bathrooms, providing ample space for family, guests, or flexible living arrangements. Upper-level bedrooms are well-sized, offering comfort and privacy, while additional bathrooms feature quality fixtures and finishes designed to meet everyday needs with ease.  The finished walkout basement significantly expands the home’s living and entertaining space. Designed with modern convenience and style, this area features:  Luxury vinyl plank flooring, a stylish wet bar, built-in spirit coolers and a dedicated sleeping room ideal for guests.  With direct access to the outdoors, the walkout lower level is perfectly suited for entertaining, movie nights, game days, or multigenerational living. Don't miss the side patio with firepit.  Upgrades include:  Dual HVAC systems, dual hot water heaters, ceramic tile flooring and main floor laundry.  ALERT!!!  OUTDOORSMAN'S PARADISE, the owner has the ability to hunt the property and with extra tags.  And don't miss the chance to hike along the meandering creek or walk/ride the ATV trails.  START PLANNING YOUR POOL PARTY-THIS PROPERTY IS AMAZING!
#26018866

Festus

401 Jasper Road

4 Beds

3 Baths

4,581 Sq.Ft.

$715,000

MLS#: 26018866
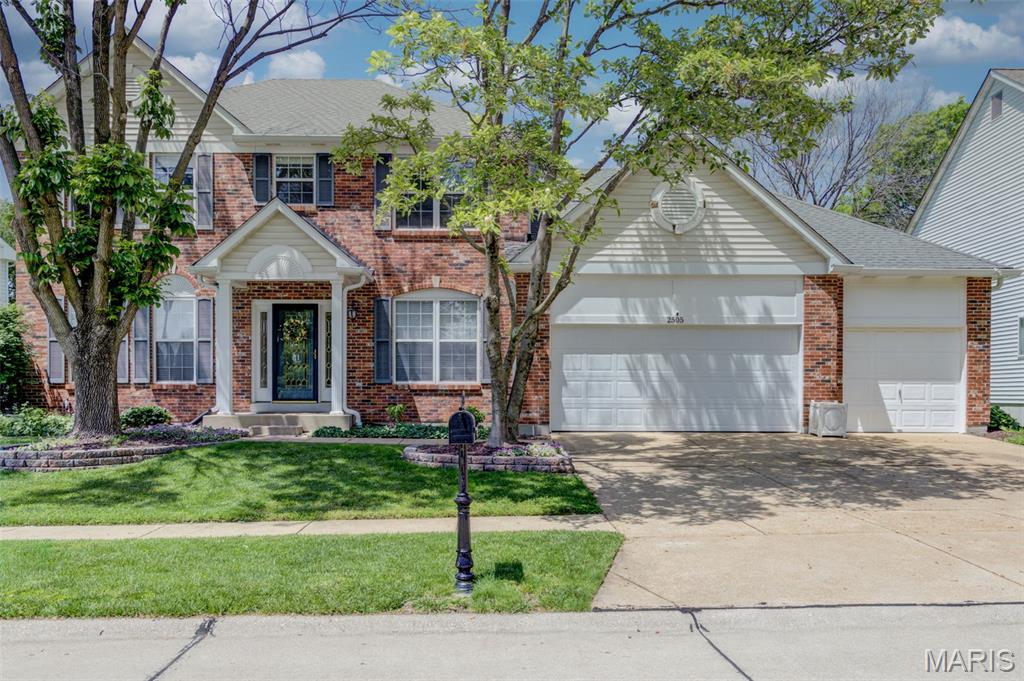
Experience modern elegance and effortless functionality in this meticulously updated home. From the moment you arrive, professional landscaping sets the stage for a home that has been maintained with the highest attention to detail. Inside, a bright foyer with brand new flooring leads you into an expansive open concept living area, where fresh paint, updated lighting, and custom window treatments create an inviting atmosphere. The heart of the home features a chef ready kitchen including a brand new cooktop and refrigerator, flowing seamlessly into the main living spaces. The main floor master suite offers a private retreat, while the remodeled first floor powder room and the elegant transition to wood stairs add a touch of designer sophistication. Designed for entertaining, the massive finished basement provides endless possibilities for a home theater, office or gym. Outside you will find a large patio overlooking a flat, spacious backyard. Easy access to hwy’s and located near all the best restaurants and shops.
#26027346

Ballwin

2505 Cassandra Marie Drive

5 Beds

4 Baths

3,988 Sq.Ft.

$879,900

MLS#: 26027346
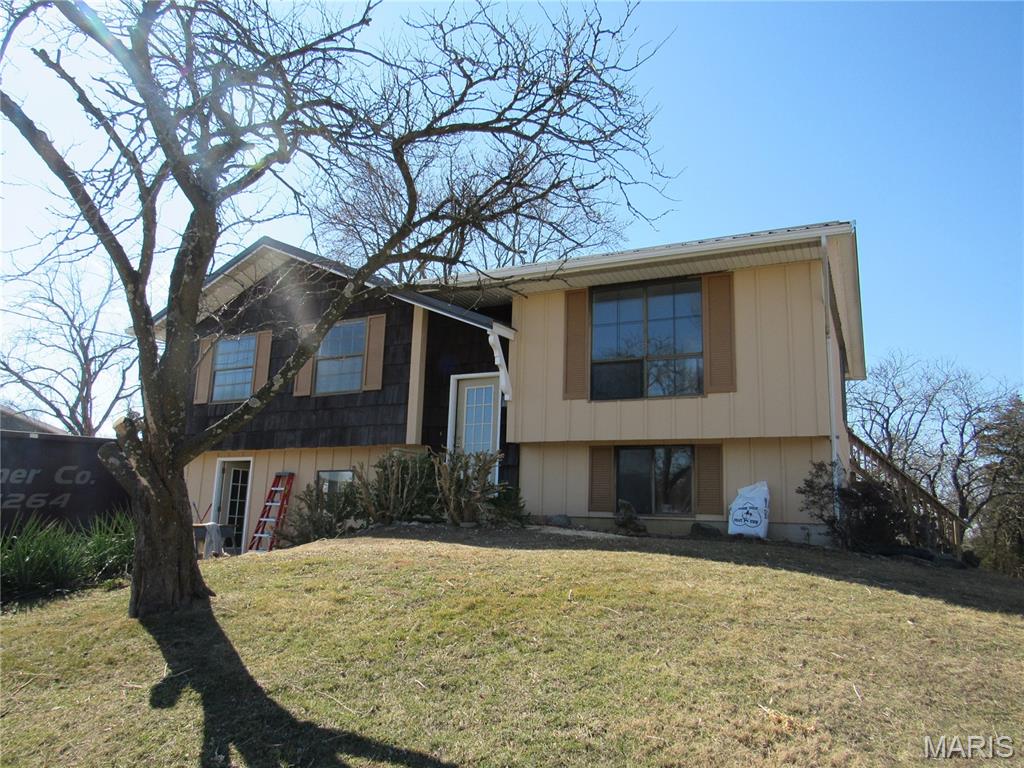
Are you ready to rest and relax in your quiet home in the country? Well, this property is just for you. This quaint 4-bedroom 2 bath split level home is just right for you. Newly renovated with new Luxury Vinyl Plank, new paint on the interior and exterior. The home sits on 2 subdivision lots with in the Woodland Hills Subdivision. The home comes with a detached garage that sits on the 2nd lot. Plenty of room for all of your outdoor activities. The house and garage have a metal roof, no more fighting with old shingles. The property is Broker owned, and the Broker is willing to owner finance to a family that meets the approval requirements. Don't let this property pass you by, it won't last long.
#26036728

Robertsville

903 Woodland Hills Drive

4 Beds

2 Baths

1,002 Sq.Ft.

$215,000

MLS#: 26036728
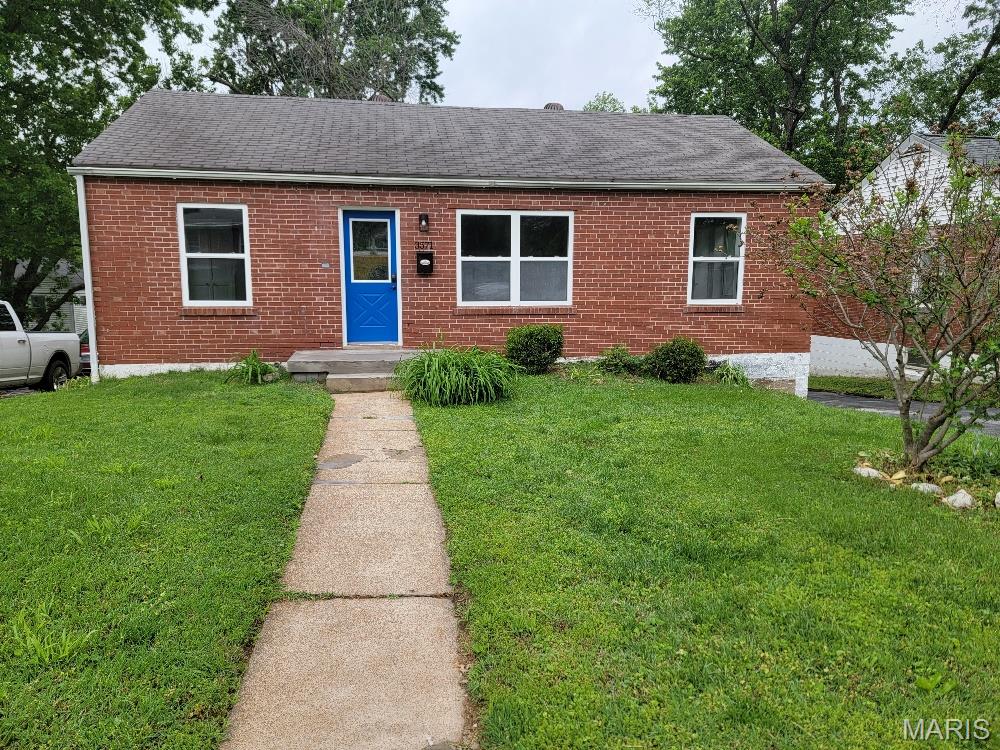
Checkout This Very Nice 4 Bedroom 2 Bath House with Full Walkout partially finished Basement.
This very nice 4-bedroom 2 bath house is all Brick and is conveniently located in St. Ann. Included is a Refrigerator, Gas Stove, dishwasher, microwave and a nice back yard. 
There is an application process, and we do credit and criminal background checks.
You must have no recent evictions and no recent bankruptcies, and you must have verifiable income of about triple the rent. You must also have a decent credit score.
#26025961

St Ann

3571 Wright Avenue

4 Beds

2 Baths

925 Sq.Ft.

$1,995

MLS#: 26025961
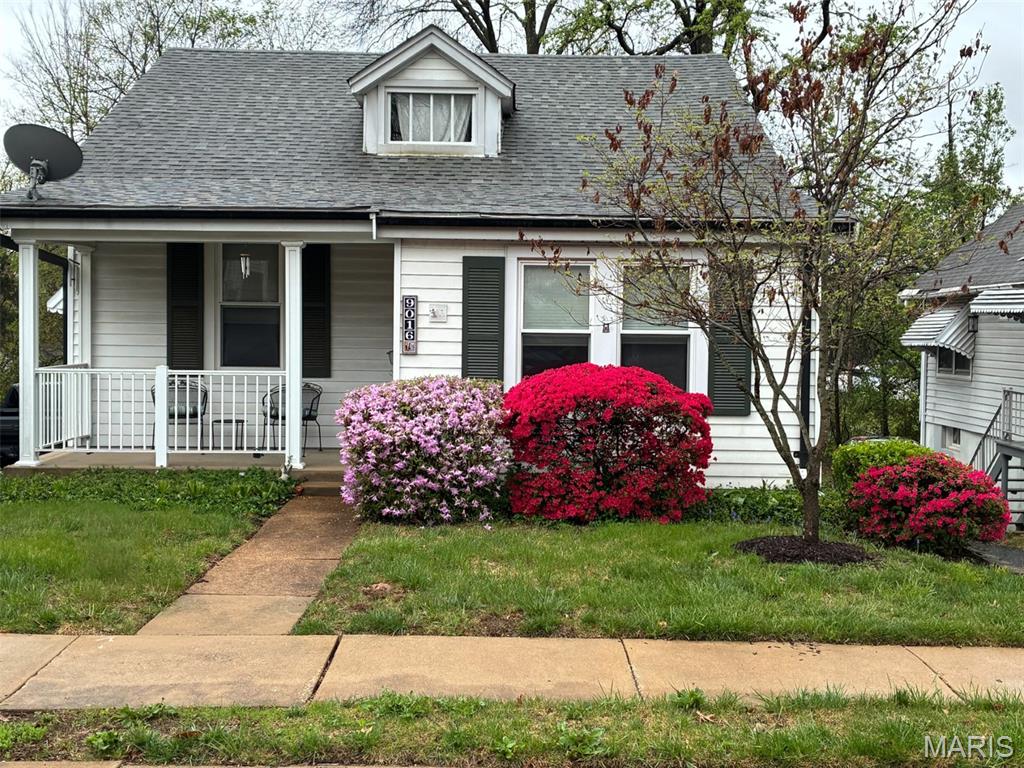
Welcome to this Brentwood 2-bedroom, 2-bathroom bungalow full of character and modern updates. A large covered front porch and great landscaping create instant curb appeal. Enter the home via the entryway with spacious coat closet, and then the cozy and light filled living and dining rooms. The renovated kitchen features granite countertops, white cabinetry, and new appliances. Finishing off the main floor are two spacious bedrooms and a renovated full bath with custom tile. The finished basement adds even more living space, ideal for a family room or recreation area, and includes an additional full bath. Outside, enjoy the spacious backyard, perfect for pets or summer gatherings. Additionally, there is an attached 1-car garage for easy parking and storage. With its blend of updates, functionality, and classic Brentwood charm, this home is truly move-in ready! Conveniently located near parks, restaurants, shopping, and Brentwood schools  and easy access to Hwy 64 and Hwy 170. Already has passed Brentwood city occupancy.
#26003726

Brentwood

9016 Moritz Avenue

2 Beds

2 Baths

1,198 Sq.Ft.

$299,900

MLS#: 26003726
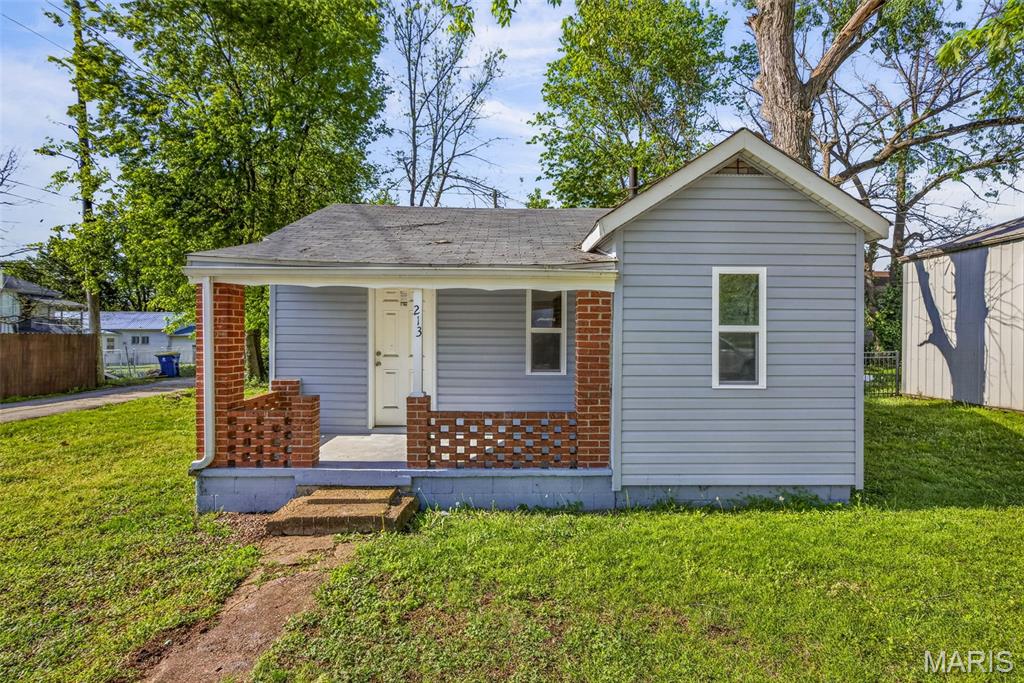
Charming opportunity in the heart of town! This cozy 2 bed, 1 bath home is full of character and ready for your personal touch. With a little TLC, this gem could truly shine—making it the perfect option for first-time buyers, investors, or anyone looking to create something special. Whether you’re looking to renovate and make it your own or add to your investment portfolio, this home offers incredible potential!  Don’t miss your chance to bring this charming space back to life!

Seller to do no repairs or inspections of any kind. Home being sold AS-IS.
#26023591

De Soto

213 Amvets Drive

2 Beds

1 Baths

444 Sq.Ft.

$50,000

MLS#: 26023591
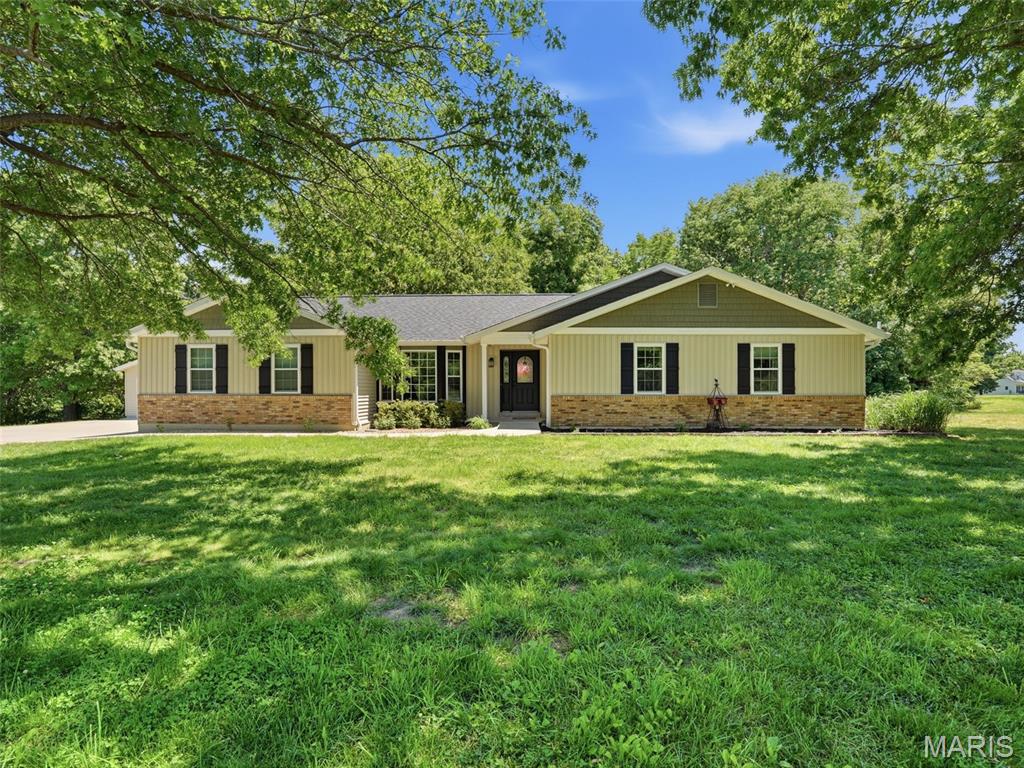
A rare opportunity tucked away on 3 beautiful acres. This 4 bd, 2.5 ba ranch offers the perfect blend of space, accessibility, serenity, comfort and outdoor living.  Experience this peaceful living all while keeping you just minutes from shopping, restaurants, and major highways.  Let the natural light and nature views meet you inside this gem of a home. Vaulted Great room with wood burning fireplace meets the kitchen of your dreams!  This spectacular, light filled kitchen offers loads of counter and cabinet space.  Want to host a party? - Roll out your long table and embrace making memories with your guests.  Just be careful, they will not want to leave.  Want to take the party outside?  HUGE deck overlooking this mesmerizing oasis hosting a 2 yr. new pool, pool deck and hot tub.  In this primary bedroom, you will wake up every morning thinking you are on vacation while gazing out the window admiring your peaceful retreat.  En Suite bathroom for privacy.  Two other bedrooms on the main floor as well as hall bath.  Walk out lower level offers loads of storage, 4th bedroom, bathroom and screened in porch.  Check out the SIX CAR GARAGE!!  4 car attached and 2 car detached that is currently being used as the cleanest wood working shop we have ever seen!  Detach garage has a mini split HVAC so you can use it all year long.  Whether you are hosting gatherings, diving into your hobbies or simply enjoying the serenity of nature, this property delivers the lifestyle you've been dreaming of.
#26028856

Defiance

60 Wilderness Lane

4 Beds

2 Baths

2,974 Sq.Ft.

$595,000

MLS#: 26028856
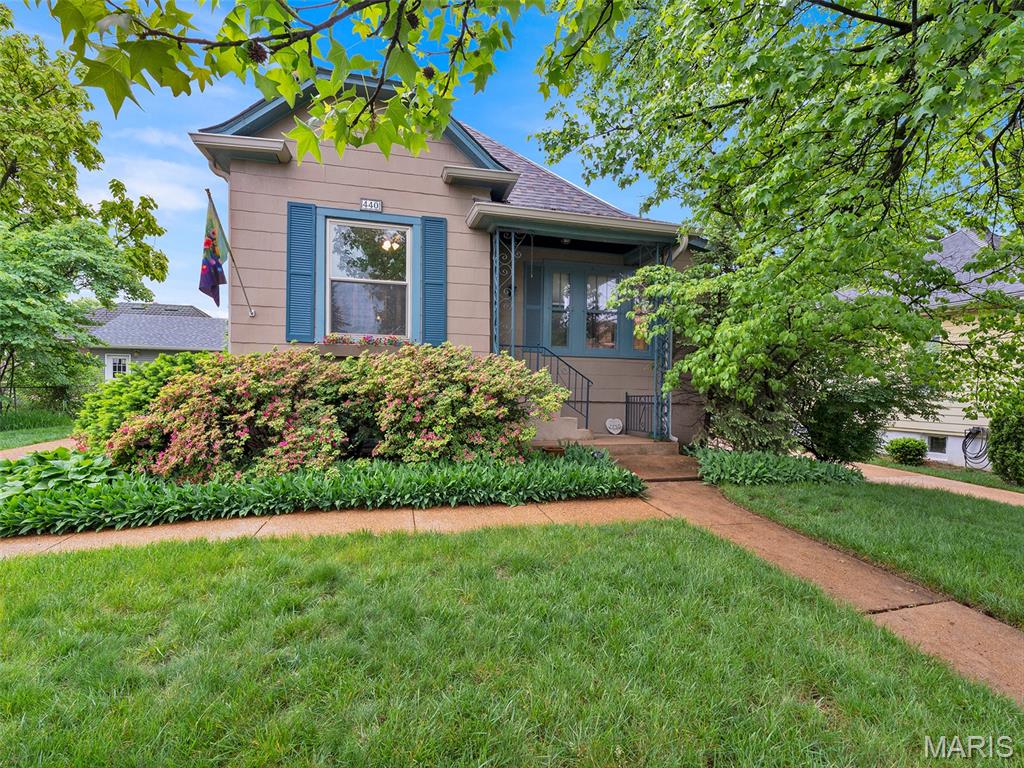
Open Sunday 5/17 1-3 Charm abounds in this sweet, 100-year-old cottage with all you need for a relaxed, 2026 lifestyle. High ceilings; multiple windows, accented with plantation shutters; and even skylights give the house a open, spacious atmosphere. Beautiful hardwood floors add to the warmth. The living room features a non-functional brick and tile fireplace with a built-in, electric, faux flame.  It is flanked by built-in bookcases and cabinetry. A lovely bay filled with tall windows pours light into the dining room. Handsome cabinetry keynotes the kitchen which includes a built-in planning desk and marble-topped center island with seating for two. Enjoy meals on the adjoining screened porch with views of the charming patio. In the hallway, just off the kitchen, a half bath allows for ease of entertaining. The well-appointed primary bedroom includes a large, skylighted bath that serves as a dressing room as well. It includes a large clothes closet, a linen closet and even a built-in ironing board.
The additional bedroom offers total flexibility. It can serve as a convenient home office but includes the possibility of converting to a second bedroom for family or guests with a built-in Murphy bed. A full basement and walkup attic provide abundant storage. The backyard includes a large, nicely landscaped patio and newer, oversized two car garage with options for additional, off-street parking. The convenient location is close to both the historic, downtown Old Webster and equally historic Old Orchard neighborhoods and their charming restaurants and shops. It is equally convenient to Webster Groves High School and Webster University. Both the roof and HVAC systems have been replaced within the last two years. Seller prefers to sell the home "as is" but has had the Webster Groves Occupancy Inspection and will complete all items cited to allow the buyer of obtain a occupancy permit. Showings begin May 8. Easy to show; need confirmed appointment. The seller is offering a one-year Choice Home Warranty Choice Plus plan covering major systems and appliances for buyer's peace of mind.
#26019232

Webster Groves

440 E Bradford Avenue

2 Beds

1 Baths

1,134 Sq.Ft.

$359,900

MLS#: 26019232
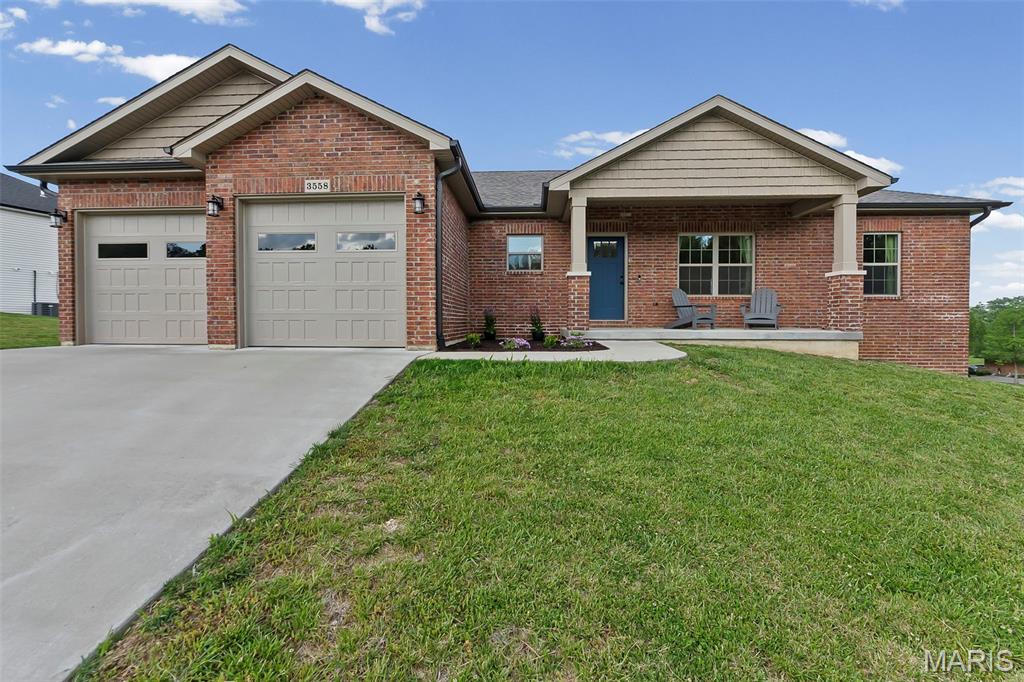
If “move-in ready with room to grow” is on your list, 3558 Mill View Crossing delivers. Built in 2022, this 1500+ square foot home features a practical layout and all the right upgrades. Step inside to an inviting living space with vaulted ceilings and that create an open, airy feel with tons of natural light warming the room from the large front windows and sliding glass back door. The open concept kitchen/dining area is ready to impress with stainless steel appliances including gas stove and a premium refrigerator complete with built in water pitcher and nugget ice maker, as well as a large island showcasing the matching granite countertops that carry seamlessly through the kitchen, bathrooms, and even the spacious main-level laundry room - complete with extra cabinetry. The spacious primary suite brings its own wow factor with a vaulted ceiling, a full bath featuring a dual vanity, tile shower, and a walk-in closet. Two additional bedrooms and a second full bath are comfortably sized and thoughtfully positioned on the opposite side of the home. Upgraded hardwood floors cover the entire main level and continue down the basement stairs. Downstairs, the unfinished walkout basement is already plumbed for an additional bathroom and features a drywalled ceiling - making it a blank canvas ready to easily add extra living space, fourth bedroom, rec room, or whatever fits your lifestyle. It also includes a John Deere room, giving you that extra storage space for lawn equipment, tools, or a workshop area. Step outside and take your pick of the covered front porch, covered patio, or partially covered deck to relax and unwind or entertain guests. Tucked away in a quiet subdivision, this practical and polished home is ready for you to make it yours!
#26024826

Cape Girardeau

3558 Mill View Crossing

3 Beds

2 Baths

1,589 Sq.Ft.

$379,900

MLS#: 26024826
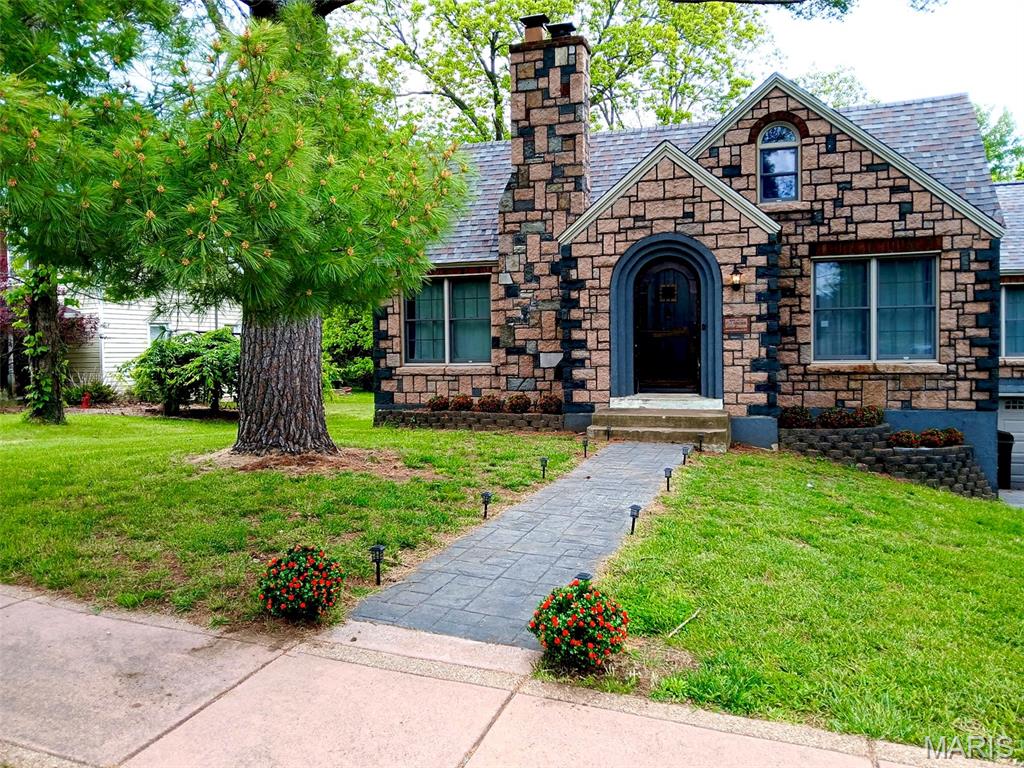
Welcome to your own private retreat nestled in a quiet cul-de-sac in the heart of Bonne Terre, Missouri. This enchanting cottage-style bungalow offers the rare combination of warmth, character, and room to grow, complete with an additional lot that expands your possibilities from day one.

Step inside and be greeted by the timelessness of original hardwood floors that flow throughout, filling every room with charm and character. Ceiling fans throughout the home also keep you home comfortable year-round, while natural light pours in from every angle.

28 Mill features 3 spacious bedrooms and 2 full bathrooms, offering plenty of room for family, guests, or a home office. When company comes, the built-out attic stands ready. Whether you envision a bonus bedroom, a creative studio, a playroom, or a private hideaway, the space is yours to shape.

The full basement, partially finished, is brimming with potential. The foundation is laid. All it needs is your final vision and finishing touches to become the ultimate entertainment space, home gym, or additional living area.

Out back, a relaxing patio sets the stage for morning coffee and evening gatherings, while the yard gently brushes against a lush wooded area that delivers privacy, serenity, and, perhaps the most charming addition, a friendly deer family that passes through every day.

This is more than a home. It’s a lifestyle and it is just waiting on you.
#26027098

Bonne Terre

28 Mill Street

3 Beds

2 Baths

2,992 Sq.Ft.

$220,000

MLS#: 26027098

1 ... 507 508 509 510 511 ... 666
* Listings identified with the FMLS IDX logo come from FMLS and are held by brokerage firms other than the owner of this website. The listing brokerage is identified in any listing details. Information is deemed reliable but is not guaranteed. If you believe any FMLS listing contains material that infringes your copyrighted work please click here to review our DMCA policy and learn how to submit a takedown request. © 2024. First Multiple Listing Service, Inc.
 - property

Send a message

Message successfully sent.

Your message

What is 3 + 4 ?

Reason for contacting?

I agree to receive email communication and understand I can unsubscribe at any time.

I agree to be contacted by Kornelije Josić via call, email, and text for real estate services. To opt out, you can reply 'stop' at any time or reply 'help' for assistance. You can also click the unsubscribe link in the emails. Message and data rates may apply. Message frequency may vary. Privacy Policy

Sign Out

Virtual Assistant

Would you like to take the next step with this property? We can help you schedule a showing or virtual tour, or send you more details.

Yes, I would like more information.

Thank You for Your Reply, One of Our Agents will contact you as soon as possible

No, maybe later.

Thank you, you can always contact me via email, phone number or through the contact form.

Realhub AI

Lucy - Your AI-Powered Realtor

Update Your Temporary Password

Personalize your search

Enter your email and we'll notify you immediately when new listings match what you're looking for.

or enter email address

Already have an account ? Login here

Continue your home search

Area

I agree to receive communications and understand I can unsubscribe at any time.

I agree to be contacted by Kornelije Josić via call, email, and text for real estate services. To opt out, you can reply 'stop' at any time or reply 'help' for assistance. You can also click the unsubscribe link in the emails. Message and data rates may apply. Message frequency may vary. Privacy Policy

Already have an account ? Login here

We use cookies

We use cookies primarily for analytics to enhance your experience. By accepting, you agree to our use of these cookies. You can manage your preferences or learn more about our cookies policy.






