
REALHUB is on fire today

Properties

Browse or get in touch to schedule a walkthrough.

  • Nearby me
Price range

Popular Features

Community Features

Association

Property Features

Waterfront

View

Exterior Features

Interior Features

Style

10000 properties match your criteria

Updated 1 minute ago

E-Alert name
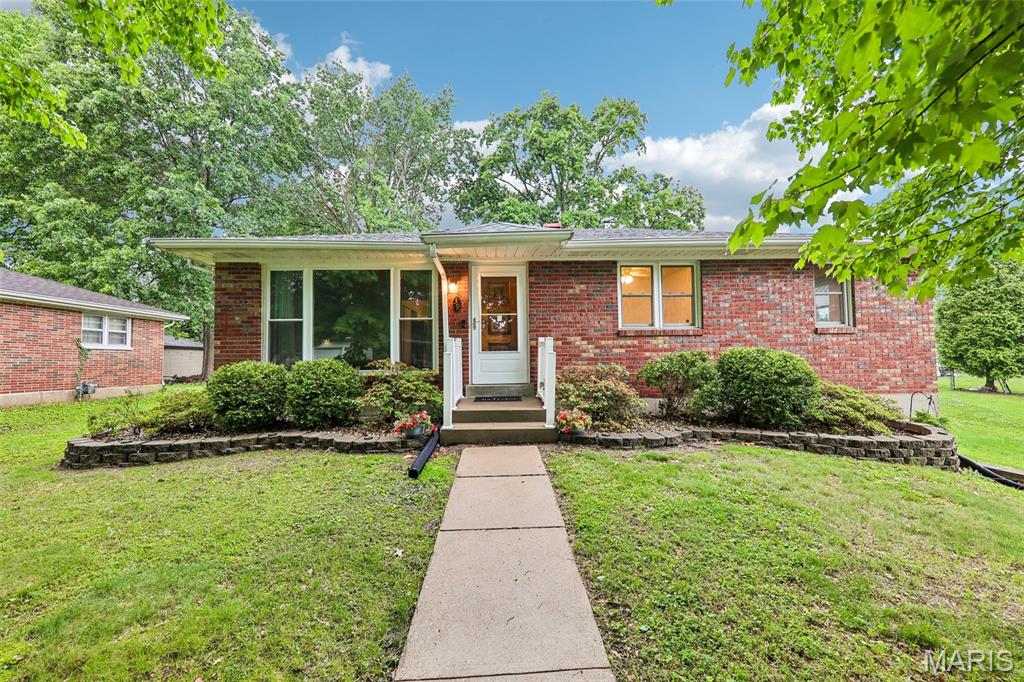
Welcome home to this beautifully updated all-brick ranch offering the perfect blend of timeless charm, functional living space, and major mechanical updates in one of the Metro East’s most convenient locations. From the moment you arrive, the curb appeal stands out with classic brick construction, newer vinyl windows, maintenance-free gutter guards, and a BRAND NEW ROOF installed in April 2026 — giving buyers peace of mind for years to come.

Step inside and immediately notice the fresh luxury vinyl plank flooring flowing throughout the main level, paired perfectly with classic 6-panel doors and warm natural light. The spacious living areas offer the ideal mix of comfort and functionality, while the updated kitchen is designed to impress with abundant counter space, granite countertops, tiled backsplash, pantry storage, and a large breakfast bar/peninsula perfect for entertaining, meal prep, or casual dining. The corner sink adds to the thoughtful layout, while the gas range is a major bonus for buyers who love to cook.

The bathroom features a beautifully tiled shower surround that elevates the space with a clean, updated feel. Downstairs, the walkout basement provides excellent additional storage, laundry space, and future finishing potential. Washer and dryer stay with the home, while the gas water heater and gas furnace help provide efficient utility performance.

Out back is where this home truly shines. The fenced backyard is shaded by mature trees and centered around a massive patio area that is absolutely perfect for summer evenings, grilling, entertaining guests, or simply relaxing outdoors. A storage shed adds even more functionality for tools, lawn equipment, or hobbies.

If you’ve been searching for a move-in ready brick home with modern updates, a functional floor plan, incredible outdoor space, and major value already built in, this is the one. Conveniently located near shopping, dining, schools, parks, SAFB, and interstate access, this home combines charm, updates, and location into one incredible opportunity.
#26029216

Fairview Heights

39 Mark Drive

3 Beds

2 Baths

1,092 Sq.Ft.

$168,300

MLS#: 26029216
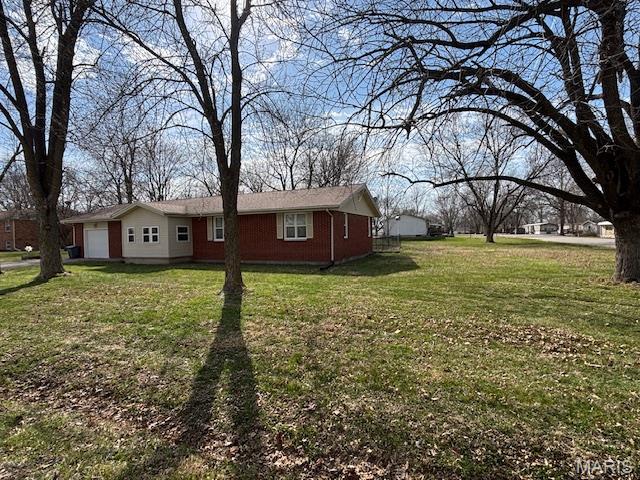
Beautiful Home Near Mark Twain Lake – 733 Easy Street, Monroe City, MO

Welcome to this charming and well-appointed home in the heart of Monroe County! Located at 733 Easy Street in Monroe City, this 3-bedroom, 2-bathroom property offers comfort, style, and outdoor space—all just a short drive from Mark Twain Lake.

Home Highlights:

3 spacious bedrooms & 2 full bathrooms
Gorgeous kitchen featuring a large center island—perfect for cooking & gathering
Inviting wall colors throughout for a warm, welcoming feel
Brand new luxury vinyl plank flooring
Attached garage for convenience

Outdoor Features:

Large backyard with mature trees providing shade and privacy
Covered deck—ideal for relaxing or entertaining
Durable black chain-link fence
RV hookup for added flexibility with your visiting guests

Location Perks:
Enjoy peaceful small-town living with quick access to Mark Twain Lake—perfect for boating, fishing, and weekend getaways.

Schedule your showing today!

This home offers the perfect mix of comfort, convenience, and outdoor lifestyle—don’t miss your chance to make it yours!
See it! Love it! Own it!
#26017404

Monroe City

733 Easy Street

3 Beds

2 Baths

1,525 Sq.Ft.

$169,000

MLS#: 26017404
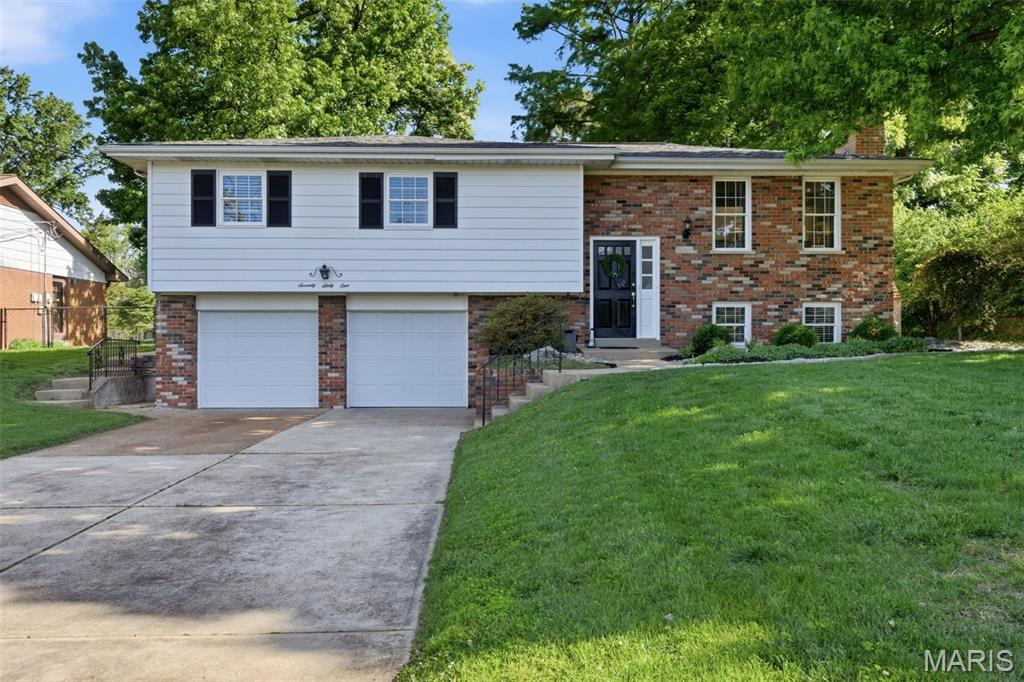
Meet 7061 Aliceton... the heart of the home and *Affton* all found here! This beautifully updated 3 bed, 3 bath stunner that feels like stepping into your own version of Wonderland. Built in 1965 and aging precisely well, this home has been meticulously updated from top to bottom while still keeping all the cozy charm that makes you want to stay awhile. Step inside + find gorgeous hardwood floors, large double hung windows flooding the living room with natural light + a layout that just *works*. The freshly painted dining room with bay windows is ready for Sunday dinners, birthday candles or your latest hosting era. Right around the corner, the fully renovated 2024 kitchen absolutely steals the show with two-tone shaker cabinetry, quartz countertops, stainless steel appliances, floating wood shelves + a textured stone backsplash that deserves its own Pinterest board. Renovated by a reputable local company + yes… it shows. Down the hall, all three bedrooms feature stunning hardwood flooring, including a spacious primary suite with crown moulding, mirrored closet doors + a tastefully updated en-suite with marble top vanity, polished chrome hardware + a walk-in shower. The hall bath keeps things timeless with gorgeous quatrefoil tile work + soft neutral finishes. Downstairs, the finished lower level is the ultimate cozy hangout with a gas fireplace converted in 2023, third bathroom + enough flexible space for movie nights, workouts, office setup or all three. And then there’s the backyard…flat, fenced, HUGE + park-like with an extended patio, permanent pergola, lush green space + room to host as if you were at 9 Mile Garden, but at the convenience of your own home! Quiet setting with oversized lot, just steps from Grant’s Farm + Trail, Sam’s Steakhouse, Joe Boccardi’s, The Mexican + more. Plus… the Affton Fire Department Santa drive-by route. Around here, being late for a very important date might just mean missing out on Aliceton. Cheers!
#26028299

Affton

7061 Aliceton Avenue

3 Beds

2 Baths

1,617 Sq.Ft.

$339,900

MLS#: 26028299
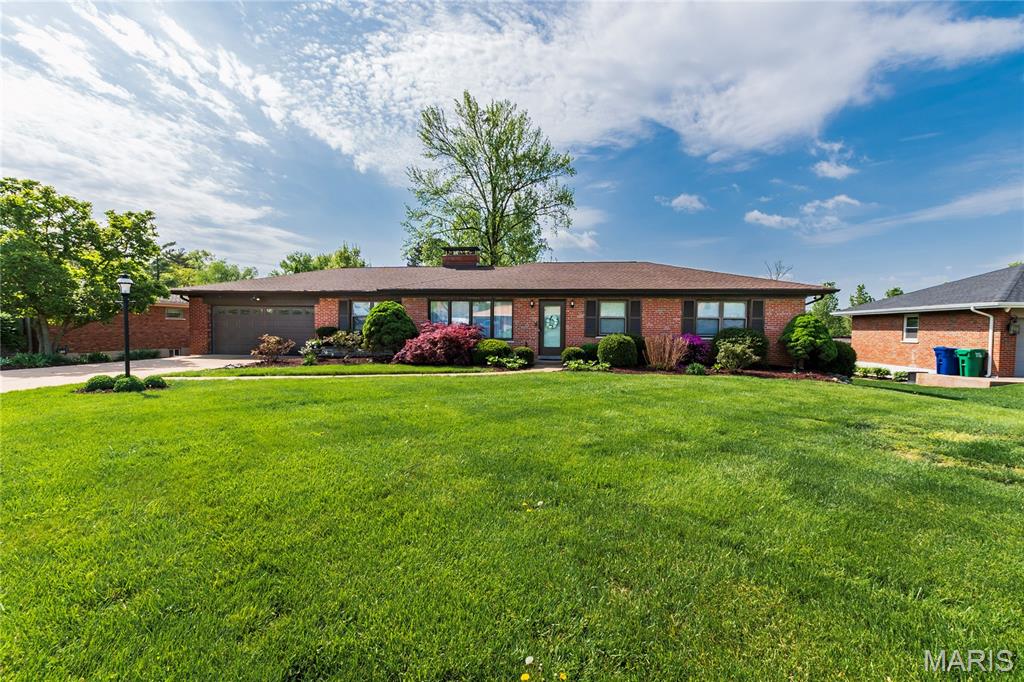
Welcome to this beautifully updated ranch home located in sought-after Sunset Hills within the Lindbergh School District. Situated on an approximately half-acre level lot, this 3-bedroom, 3-bath residence offers approximately 3,000 square feet of living space. The main level features an updated kitchen with custom cabinetry, granite countertops, a center island, and stainless steel and black appliances. A spacious dining room opens seamlessly to the living room, creating an ideal layout for entertaining. The adjacent family room includes a cozy wood-burning fireplace and overlooks the expansive, beautifully landscaped backyard filled with vibrant flowering plants and mature greenery. The primary suite offers a partially updated full bath, while the main floor also includes a convenient laundry room. Gorgeous hardwood floors and a professionally painted interior enhance the entire main level. Additional highlights include six-panel doors, an oversized two-car garage with an insulated door, an updated air conditioner, high-efficiency furnace, 200-amp electrical panel, and an architectural roof. The mostly finished walk-out lower level provides excellent additional living space, featuring a sleeping area, full bath, workshop, utility/laundry area, and a bonus recreation room with a second wood-burning fireplace. Enjoy outdoor living from spring through fall in the beautifully manicured yard. Relax on the large patio—perfect for morning coffee or evening gatherings—while taking in the serene backyard setting. Conveniently located just minutes from Highways 270 and 55, and close to hospitals, shopping, dining, and schools. This move-in ready home is ready for its next owners to enjoy. Buyer to verify all measurements and school district.
#26022023

Unincorporated

10620 Leebur Drive

3 Beds

3 Baths

2,991 Sq.Ft.

$569,900

MLS#: 26022023
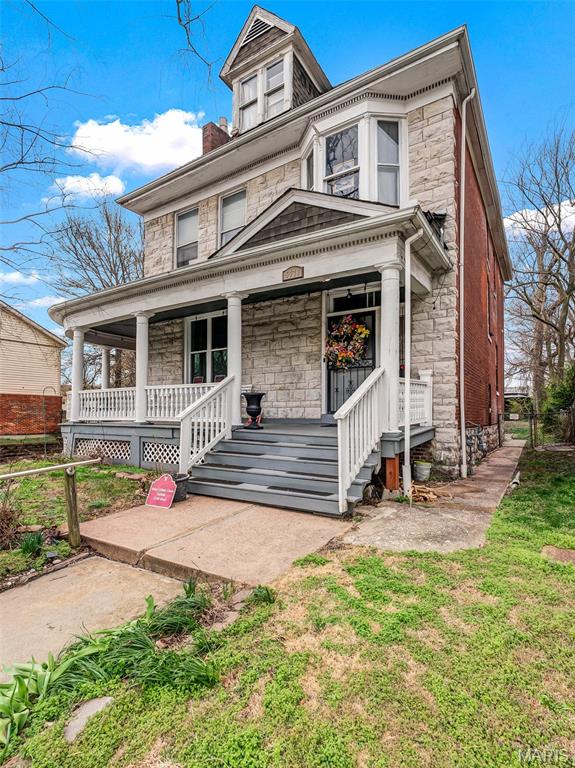
Welcome to your next owner-occupant or cash-flowing single-family goldmine, located just west of the Central West End. This property has seen major updates over the past few years, including a new high-efficiency HVAC system, making it a low-maintenance opportunity right out of the gate.

Previously operated as a short-term rental, this home has a documented income history, generating over $232,000 in gross revenue from 2022–2024, with peak years over $80,000, before a stretch of one-time challenges slowed things down. The layout features multiple sleeping areas, shared living space, and flexible kitchen setups that worked well for both guests and longer stays.

Big-ticket items have already been addressed, and outdoor features like the wraparound front porch, rear deck, and gazebo add real appeal. Tucked away on a quiet cul-de-sac, this is a solid opportunity for an investor looking for upside or an owner-occupant who wants a property that can help pay for itself. Property is being sold as-is; seller is willing to provide occupancy.
#26004533

St Louis

5530 Etzel Avenue

6 Beds

3 Baths

2,690 Sq.Ft.

$274,900

MLS#: 26004533
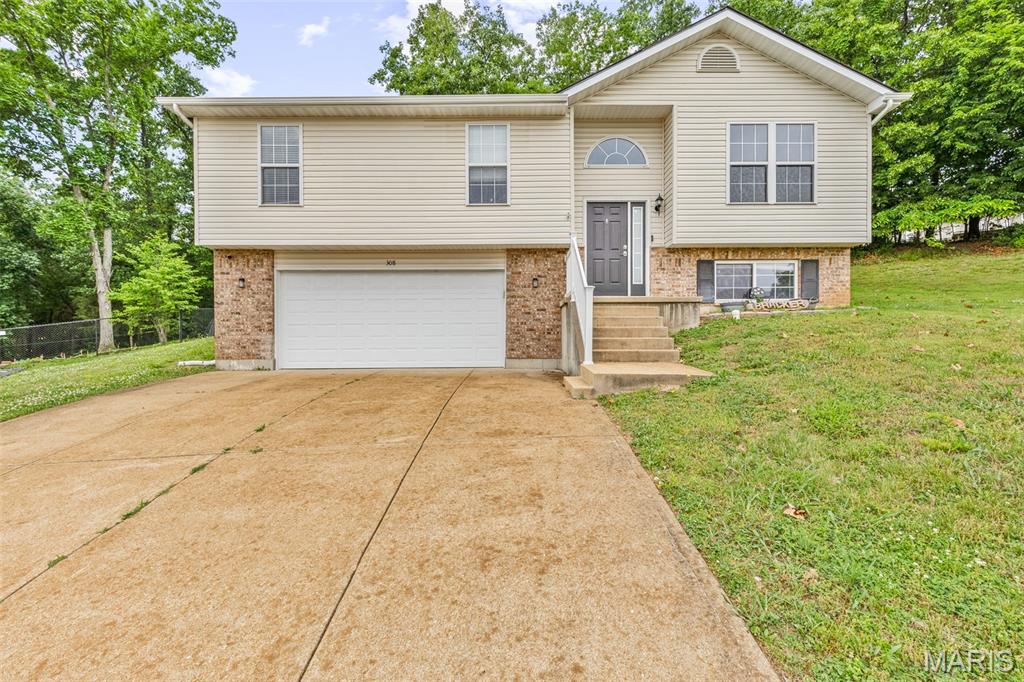
Fantastic split foyer home located on a quiet cul-de-sac is a must see!  Within walking distance to Larry Crites Park. The main floor offers an open floor plan with plenty of natural light, vaulted ceiling and beautiful new flooring throughout. The updated kitchen boasts plenty of cabinet and counter space as well as a pass-thru and breakfast area. Large living room with floor to ceiling wood covered faux fireplace as a focal point. Spacious master primary suite with ample closet space and full bath. Two additional bedrooms and an updated full bath complete the main floor. The lower level has a family/media room, fourth bedroom and updated full bath and laundry area. Sliding glass doors in the kitchen leads to the patio in the wooded yard which will be the highlight of outdoor entertaining. A two-car attached garage with storage completes this lovely home. Close to parks, disc golf course, restaurants and more.
#26031476

Festus

308 Gran Vista Drive

4 Beds

3 Baths

1,535 Sq.Ft.

$300,000

MLS#: 26031476
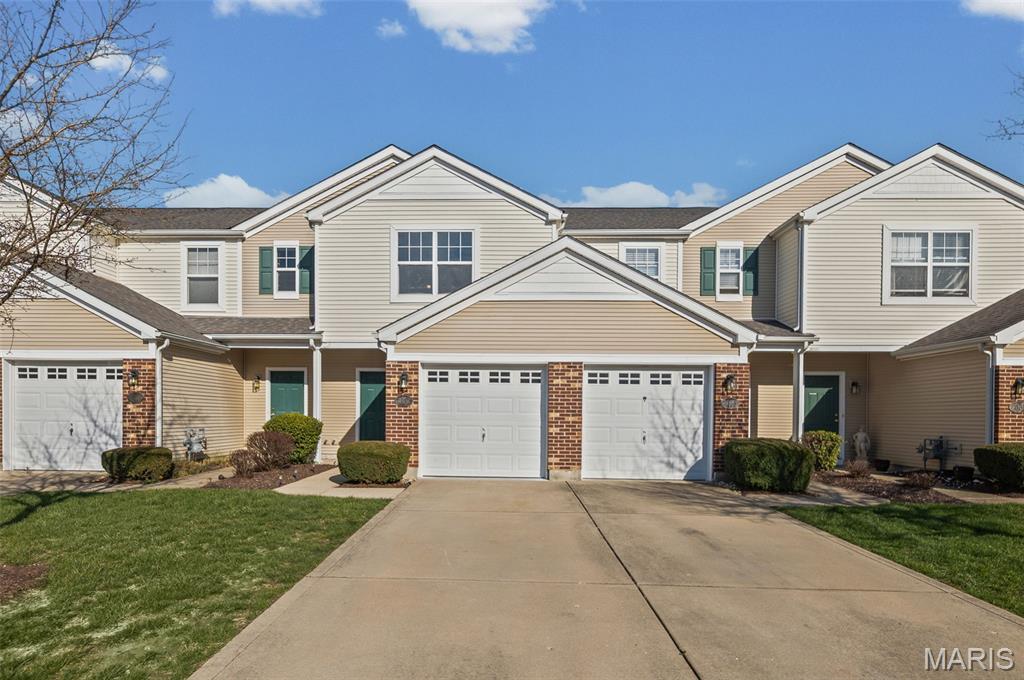
Your new home awaits! This townhome offers a functional layout. The main level features an inviting living room that flows into the kitchen, along with a convenient half bath and interior access to the attached garage. Upstairs, you’ll find two bedrooms, including a spacious primary bedroom, along with a full bathroom and a centrally located utility area. A hallway connects all rooms, creating an efficient and comfortable layout with defined living and private spaces. Freshly painted throughout, this unit features brand-new carpet across the entire home, Is move-in-ready feel. Outdoor features include a concrete patio. Low-maintenance living in a centrally located community. Conveniently located near downtown Belleville, directly across from Westhaven Elementary and Central Junior High, with easy access to St. Louis, SAFB, shopping, hospitals, and medical offices.
#26025703

Belleville

2067 Celebration Park Circle

2 Beds

1 Baths

1,148 Sq.Ft.

$142,500

MLS#: 26025703
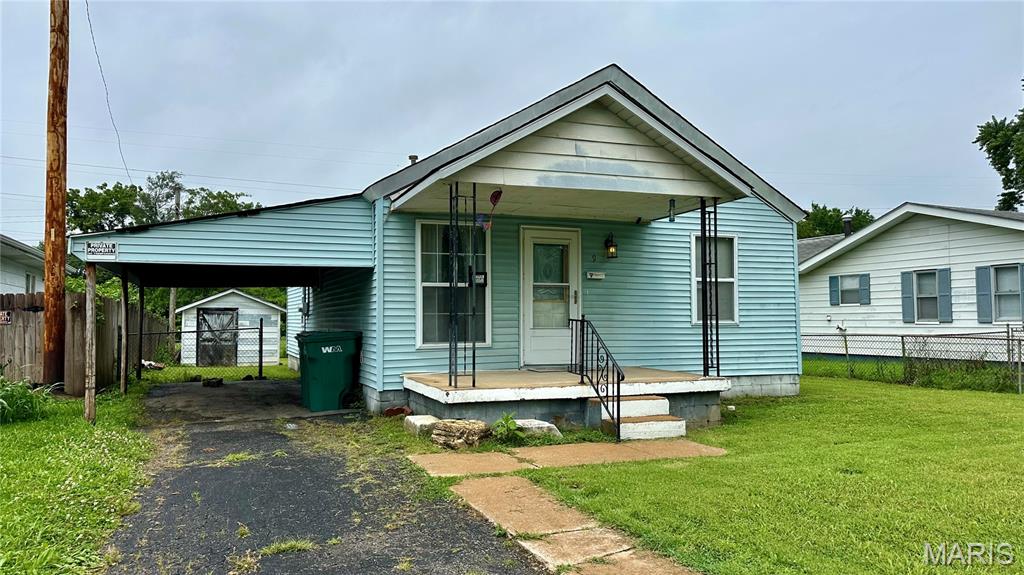
Great opportunity for investors or firsst-time homebuyers! This 3 - bedroom, 1 - bathroom home offers plenty of potential and an affordable path to homeownership. Featuring a functional layout and spacious living areas, and a convenient location in Cahokia, this property is ready for your personal touch. Whether you are looking to expand your investment portfolio or purchase your first home, this property if full of possibilities. Schedule your showing today and see the value for yourself!
This home is sold AS-IS. Inspections by buyer for buyers information only. Seller will do no repairs.
#26035887

Cahokia

9 Denovion

3 Beds

1 Baths

1,016 Sq.Ft.

$47,500

MLS#: 26035887
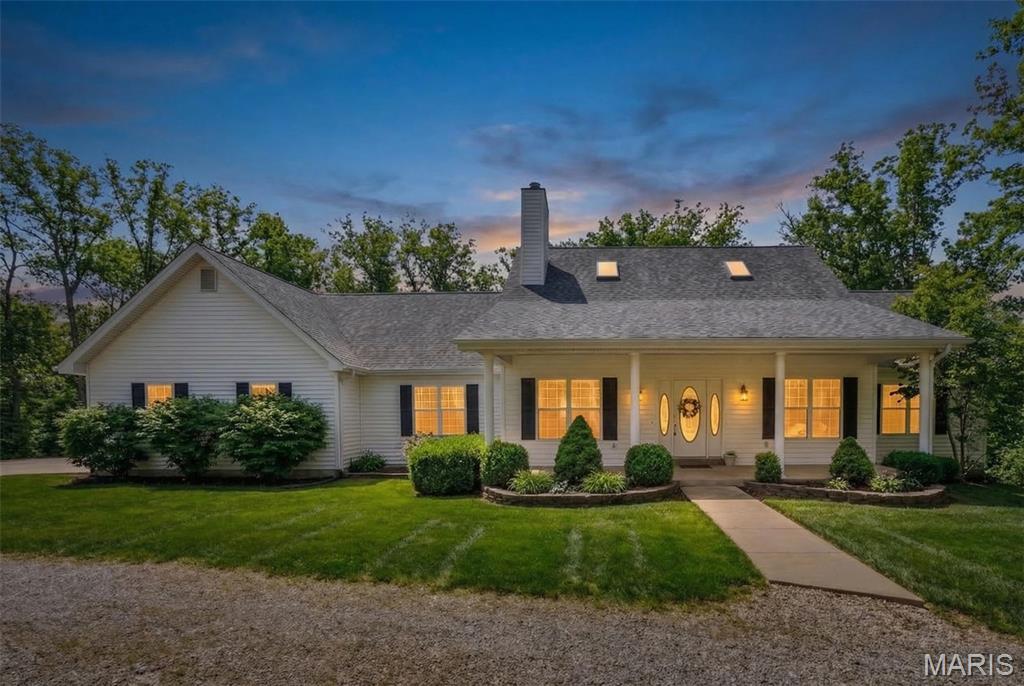
Welcome to this perfect custom built home nestled in desirable Garland Woods surrounded by 12 acres of wooded privacy & 1 acre stocked pond! You are welcomed into this open concept floor plan through the vaulted great room featuring soaring ceilings & cozy wood burning fireplace flanked by built-in shelves. The designer kitchen offers stunning staggered grey cabinetry, granite countertops & SS appliances including deep under mount sink, refrigerator, microwave, stove/oven, & dishwasher. The oversized 8’ x 4’ center island will be the focal point while entertaining family & friends. Breakfast room leads out to the covered back deck, the perfect spot to enjoy your morning coffee while overlooking the heavily tree lined property. Formal dining room is right off the kitchen providing easy access for holiday gatherings. Main floor laundry and half bath are just down the hall. The main level expansive primary suite features soaring vaulted ceilings, walk-in closet, and huge on suite bath. Dual vanities, make-up station, separate shower plus large corner soaking tub. Head up stairs which overlooks the great room through the wood spindled railing to find two more large bedrooms and full bath. Walk-out lower level is expansive, providing a sprawling family room w/ second wood burning fireplace and wet bar. Fourth bedroom is around the corner, currently being used as a hobby room plus third full bath. There is also plenty of unfinished storage space. Oversized 3 car garage, 2x6 exterior construction w/ R18 insulation, geo thermal heating & cooling, and so much more! This is private estate you have been looking for! Not too far from the highway, but far enough to feel like you are off the beaten path! Schedule your private tour today!
#26015412

Warrenton

27431 Lee Court

4 Beds

3 Baths

4,284 Sq.Ft.

$599,900

MLS#: 26015412
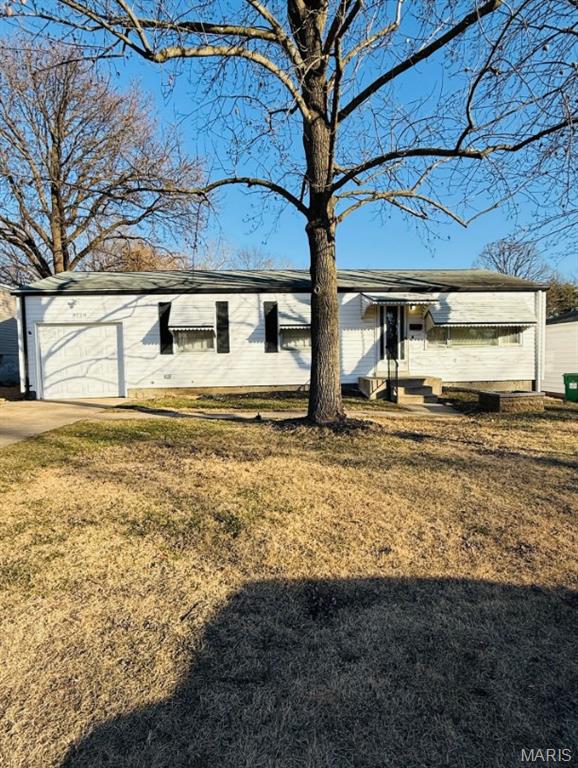
Walk into this well kept 3 bedroom, 1 bathroom home located on a quiet street in Bellefontaine Neighbors. Gleaming hardwood floors throughout and luxury vinyl plank in the kitchen. Spacious living areas and bedrooms. The living space extends outside on the sunporch and spacious rear yard. Extra living area in the basement with a partially finished play room, recreation room, office or family room. Washer and dryer hookups in the basement for your convenience and a 1 car garage! Check this one out now before it's gone! Sewer utility included in the rent, tenant pays all other utilities. NO SMOKING/VAPING IN THE HOME NO PETS PLEASE!
#26014122

Bellefontaine Nghbrs

9720 Gloucester Drive

3 Beds

1 Baths

912 Sq.Ft.

$1,325

MLS#: 26014122
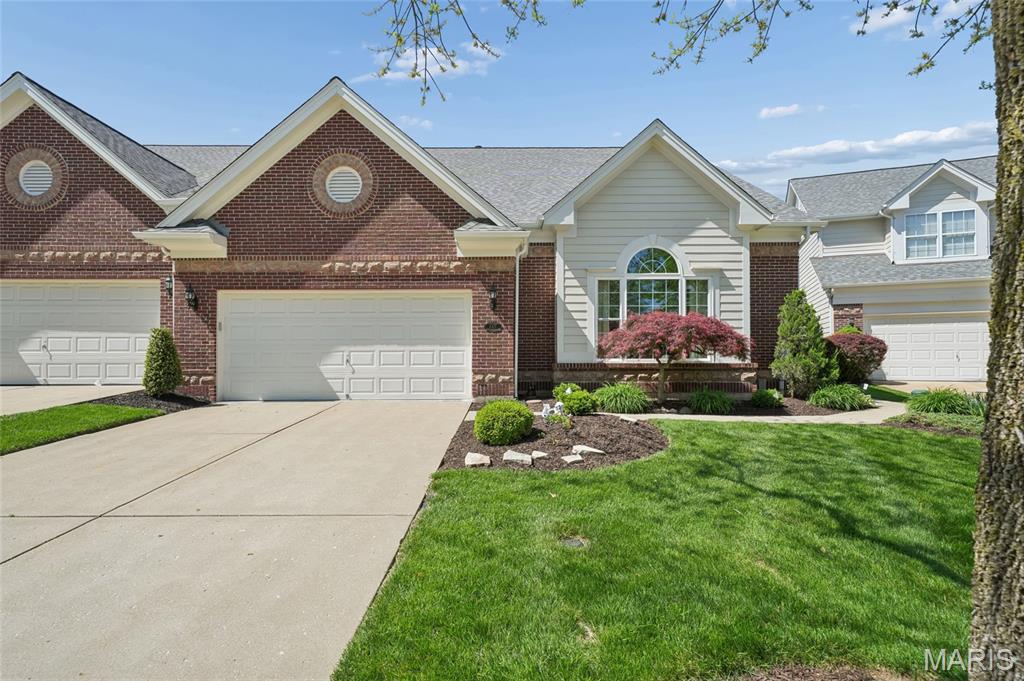
Sophisticated villa living in the heart of Chesterfield! Discover this stunning villa, perfectly situated for a lifestyle of convenience and comfort. Boasting many updates and an open floor plan, this home is designed for both entertaining and effortless daily living. The heart of the home is a magnificent two-story great room, where floor-to-ceiling windows bathe the space in natural light. Rich wood floors flow seamlessly toward a cozy gas fireplace, creating an inviting atmosphere. For formal gatherings, the dining and living room combination impresses with crown molding, soaring ceilings, and expansive windows. The kitchen is as functional as it is beautiful, featuring a center island and sleek smooth cooktop, microwave/convection double oven, tile backsplash and under cabinet lighting. Functional extras include a planning desk and a bright breakfast room that opens directly to your private patio and a tree lined backyard. Retreat to the main floor primary bedroom suite, featuring warm hardwood floors, bay window, plantation shutters and an updated bath. Enjoy dual sinks, a vanity with abundant storage, soaking tub, separate shower and a large walk-in closet. The main level is completed by a half bath and a spacious laundry room with a dedicated closet and extra storage/hanging space. An open staircase leads to the second floor, where a versatile loft overlooks the great room. This space is elevated by a built-in bookcase and entertainment center, perfect for a home library or media hub. Two additional spacious bedrooms—each featuring plantation shutters—share an updated full bath with tiled floor and tub surround. The lower level expands your living space with a family room and a third updated full bath, while still leaving plenty of unfinished area for all your storage needs. Peace of mind comes standard with zoned HVAC, newer windows and a newer roof. Minutes away from shopping and dining, the amphitheater and quick 40/64 access for an easy commute in this convenient Chesterfield location! Welcome home!
#26024447

Chesterfield

445 Shetland Valley Court

3 Beds

3 Baths

3,419 Sq.Ft.

$639,000

MLS#: 26024447
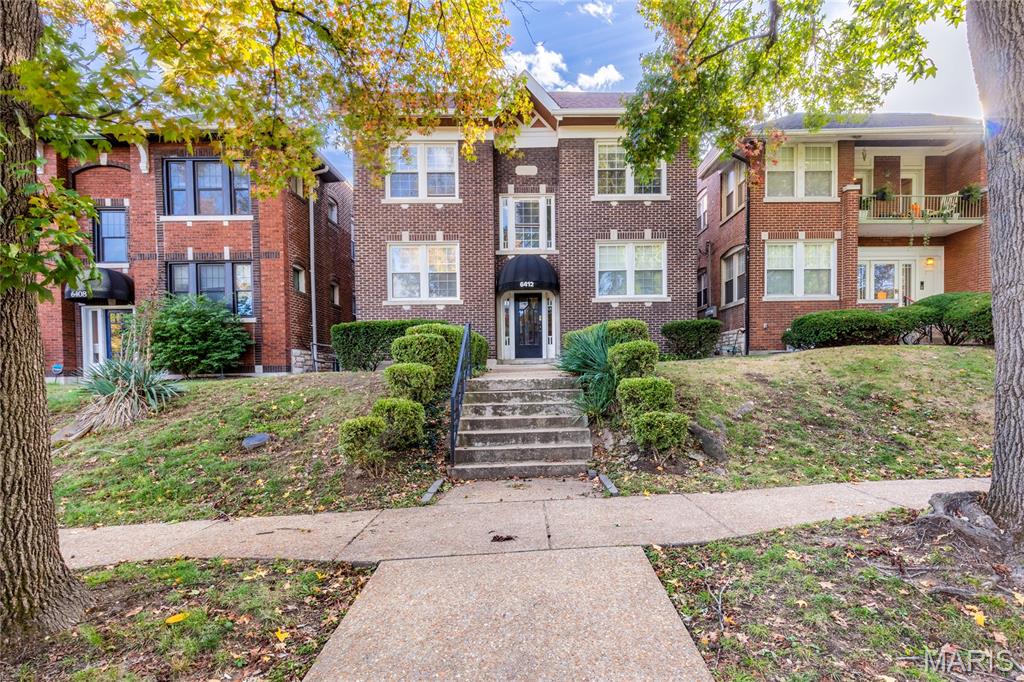
Refined elegance and Clayton sophistication define this stunning first-floor condo in the highly coveted DeMun neighborhood. Every detail has been thoughtfully curated to blend timeless charm with modern luxury in the desirable Clayton School District. Spacious, light-filled interiors feature gleaming hardwood floors, high-end lighting, and a dramatic wall of windows that create an inviting, open-concept living space. The designer kitchen boasts granite countertops, a large center island, premium stainless steel appliances, and custom cabinetry—the perfect combination of beauty and function. The luxurious primary suite offers a serene retreat with an updated spa-inspired bath, complemented by a generous second bedroom and full bath. Additional highlights include in-unit laundry, dedicated storage, and one off-street parking space. Enjoy the ultimate lifestyle—walk to Captain Elementary, acclaimed DeMun restaurants, cafés, and boutique shops. Just minutes from Forest Park, Washington University, downtown Clayton, and major highways. Exceptional finishes, unmatched walkability, and effortless luxury in one of Clayton’s most prestigious neighborhoods.
#25060302

St Louis

6412 Alamo Avenue 1W

2 Beds

2 Baths

1,050 Sq.Ft.

$255,000

MLS#: 25060302
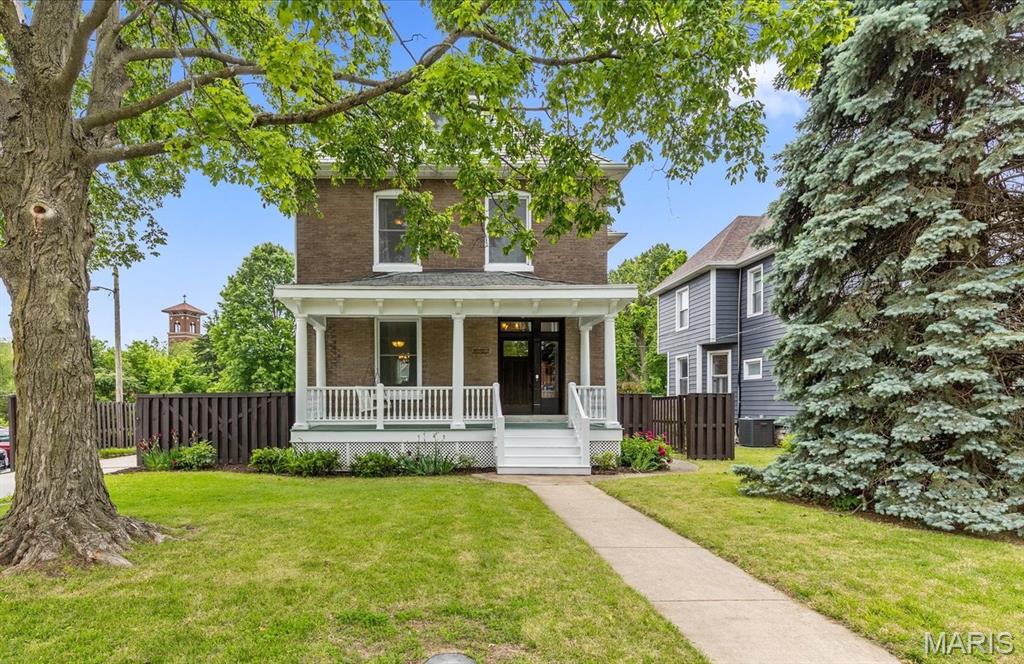
Discover a unique opportunity at 7310 Marietta AVE, MPLWD MO 63143, a distinguished single-family residence built in 1912. This property offers a rare blend of historic charm and the potential for creating your ideal living space, inviting you to imagine a life of comfort and convenience in a vibrant community. A beautifully updated home with a large kitchen and butler's pantry, 4 bedrooms, 3.5 bathrooms, and finished basement with a kitchenette/bar.  This home presents a compelling opportunity to own a piece of Maplewood's rich history. Schedule a private viewing today and envision your future in this exceptional home, walking distance from Maplewood's restaurants, shops, and parks.
#26029200

Maplewood

7310 Marietta Avenue

4 Beds

3 Baths

3,350 Sq.Ft.

$600,000

MLS#: 26029200
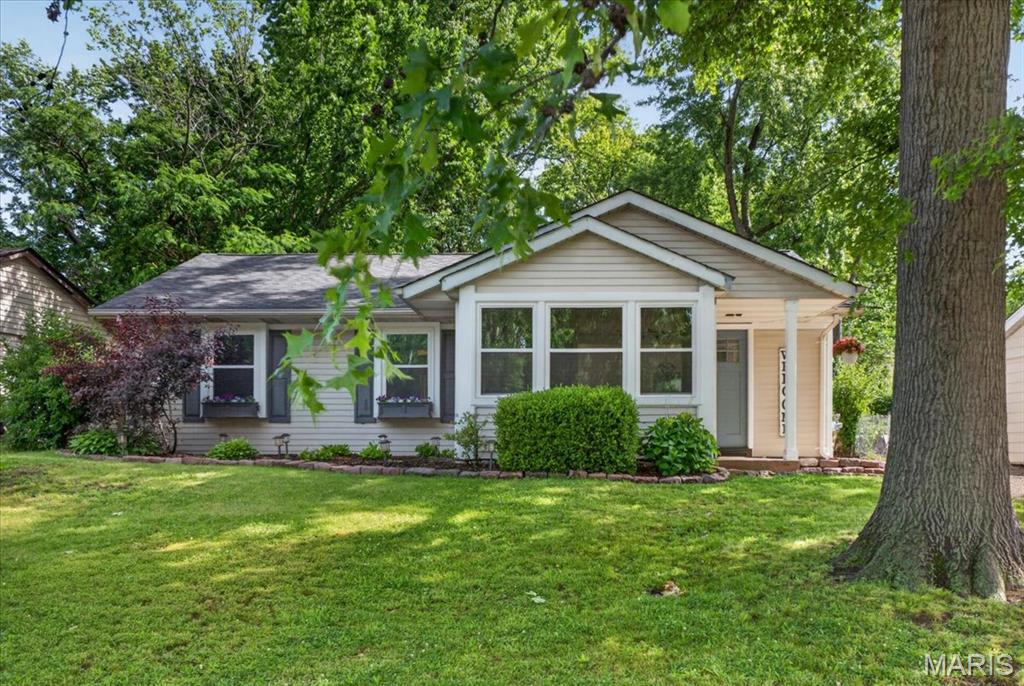
Welcome Home! Nestled on a beautifully landscaped lot shaded by mature trees, this charming
ranch-style residence perfectly blends comfort & character. From the moment you
arrive, the inviting covered front porch and picture-perfect bay window offer exceptional curb appeal. Step
inside to find an inviting living room flowing seamlessly into a eat-in kitchen
the true heart of the home. Kitchen includes custom
white cabinetry, a striking center island topped with warm butcher block, a classic farmhouse sink, gas
range, microwave, and dishwasher. Elegant, low-maintenance vinyl flooring flows flawlessly throughout the
entire main living space and all three bedrooms, making day-to-day cleaning a breeze. The primary
bedroom serves as a private retreat, complete with dual closets and its own direct access door
leading to the outdoor living area. Out back, enjoy your own private oasis featuring a spacious patio looking
out over a beautiful, fully fenced backyard—ideal for entertaining, children, or pets. This turnkey property is ready for its next story. Schedule your tour today!
#26031696

Unincorporated

9954 Clearwater Drive

3 Beds

1 Baths

1,056 Sq.Ft.

$229,000

MLS#: 26031696
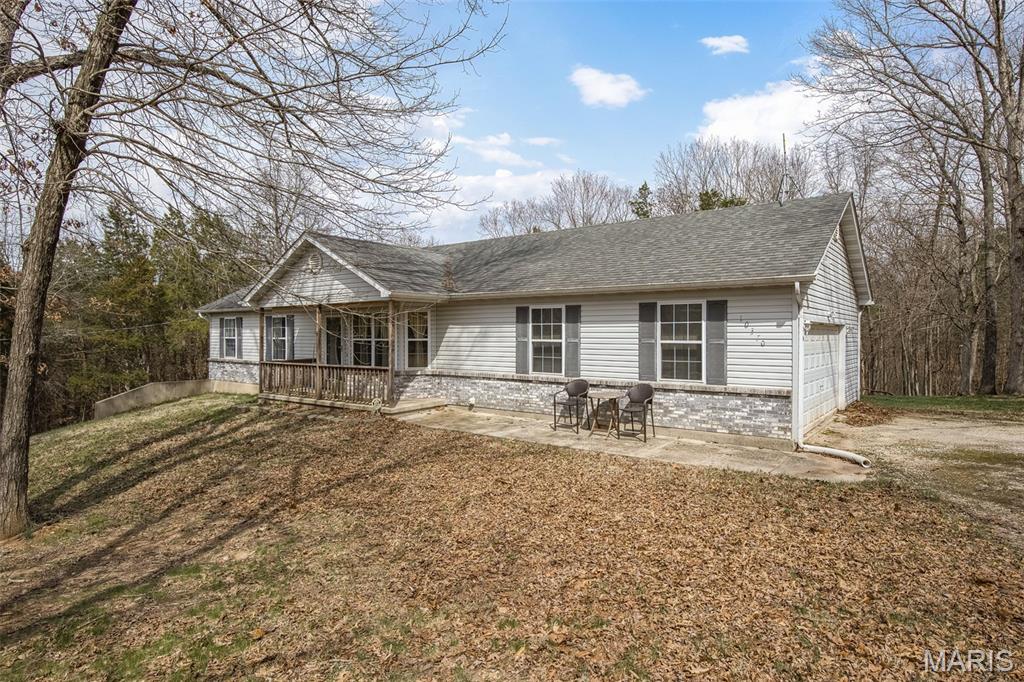
Have you been dreaming of your own private oasis? —10370 Whispering Hills is the perfect escape. Located just a stone’s throw from Washington State Park, you’ll enjoy year-round outdoor adventures like hiking, camping, floating, and more—all just minutes from your doorstep. Nestled in the heart of a highly sought-after school district and near to town. This charming 3-bedroom, 2.5-bath ranch features new granite countertops, updated bathrooms, and a walkout basement, ready for your personal finishing touches. Whether you're hosting friends or savoring a quiet evening, the inground pool offers your very own backyard retreat—perfect for sunny days and bbq'ing with friends and family. Need space for hobbies or storage? The oversized 2-car garage includes extra room—ideal for a workbench or additional storage. Don’t miss your chance to own this rare gem that offers the perfect blend of comfort, convenience, and outdoor living on your own 3 acres!
#26016972

Blackwell

10370 Whispering Hills Drive

3 Beds

2 Baths

2,360 Sq.Ft.

$359,900

MLS#: 26016972

1 ... 508 509 510 511 512 ... 666
* Listings identified with the FMLS IDX logo come from FMLS and are held by brokerage firms other than the owner of this website. The listing brokerage is identified in any listing details. Information is deemed reliable but is not guaranteed. If you believe any FMLS listing contains material that infringes your copyrighted work please click here to review our DMCA policy and learn how to submit a takedown request. © 2024. First Multiple Listing Service, Inc.
 - property

Send a message

Message successfully sent.

Your message

What is 3 + 4 ?

Reason for contacting?

I agree to receive email communication and understand I can unsubscribe at any time.

I agree to be contacted by Kornelije Josić via call, email, and text for real estate services. To opt out, you can reply 'stop' at any time or reply 'help' for assistance. You can also click the unsubscribe link in the emails. Message and data rates may apply. Message frequency may vary. Privacy Policy

Sign Out

Virtual Assistant

Would you like to take the next step with this property? We can help you schedule a showing or virtual tour, or send you more details.

Yes, I would like more information.

Thank You for Your Reply, One of Our Agents will contact you as soon as possible

No, maybe later.

Thank you, you can always contact me via email, phone number or through the contact form.

Realhub AI

Lucy - Your AI-Powered Realtor

Update Your Temporary Password

Personalize your search

Enter your email and we'll notify you immediately when new listings match what you're looking for.

or enter email address

Already have an account ? Login here

Continue your home search

Area

I agree to receive communications and understand I can unsubscribe at any time.

I agree to be contacted by Kornelije Josić via call, email, and text for real estate services. To opt out, you can reply 'stop' at any time or reply 'help' for assistance. You can also click the unsubscribe link in the emails. Message and data rates may apply. Message frequency may vary. Privacy Policy

Already have an account ? Login here

We use cookies

We use cookies primarily for analytics to enhance your experience. By accepting, you agree to our use of these cookies. You can manage your preferences or learn more about our cookies policy.






