
REALHUB is on fire today

Properties

Browse or get in touch to schedule a walkthrough.

  • Nearby me
Price range

Popular Features

Community Features

Association

Property Features

Waterfront

View

Exterior Features

Interior Features

Style

10000 properties match your criteria

Updated 1 minute ago

E-Alert name
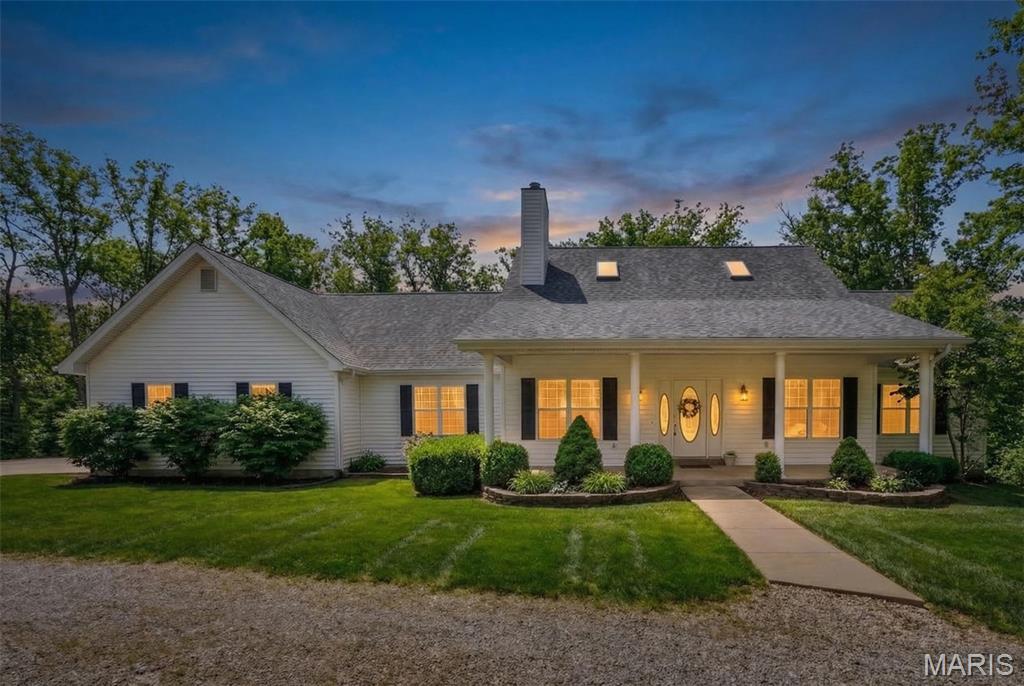
Welcome to this perfect custom built home nestled in desirable Garland Woods surrounded by 12 acres of wooded privacy & 1 acre stocked pond! You are welcomed into this open concept floor plan through the vaulted great room featuring soaring ceilings & cozy wood burning fireplace flanked by built-in shelves. The designer kitchen offers stunning staggered grey cabinetry, granite countertops & SS appliances including deep under mount sink, refrigerator, microwave, stove/oven, & dishwasher. The oversized 8’ x 4’ center island will be the focal point while entertaining family & friends. Breakfast room leads out to the covered back deck, the perfect spot to enjoy your morning coffee while overlooking the heavily tree lined property. Formal dining room is right off the kitchen providing easy access for holiday gatherings. Main floor laundry and half bath are just down the hall. The main level expansive primary suite features soaring vaulted ceilings, walk-in closet, and huge on suite bath. Dual vanities, make-up station, separate shower plus large corner soaking tub. Head up stairs which overlooks the great room through the wood spindled railing to find two more large bedrooms and full bath. Walk-out lower level is expansive, providing a sprawling family room w/ second wood burning fireplace and wet bar. Fourth bedroom is around the corner, currently being used as a hobby room plus third full bath. There is also plenty of unfinished storage space. Oversized 3 car garage, 2x6 exterior construction w/ R18 insulation, geo thermal heating & cooling, and so much more! This is private estate you have been looking for! Not too far from the highway, but far enough to feel like you are off the beaten path! Schedule your private tour today!
#26015412

Warrenton

27431 Lee Court

4 Beds

3 Baths

4,284 Sq.Ft.

$599,900

MLS#: 26015412
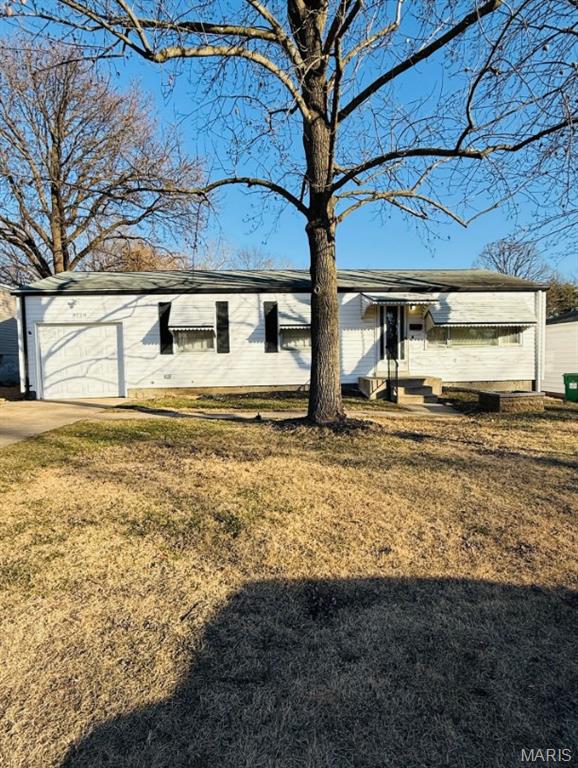
Walk into this well kept 3 bedroom, 1 bathroom home located on a quiet street in Bellefontaine Neighbors. Gleaming hardwood floors throughout and luxury vinyl plank in the kitchen. Spacious living areas and bedrooms. The living space extends outside on the sunporch and spacious rear yard. Extra living area in the basement with a partially finished play room, recreation room, office or family room. Washer and dryer hookups in the basement for your convenience and a 1 car garage! Check this one out now before it's gone! Sewer utility included in the rent, tenant pays all other utilities. NO SMOKING/VAPING IN THE HOME NO PETS PLEASE!
#26014122

Bellefontaine Nghbrs

9720 Gloucester Drive

3 Beds

1 Baths

912 Sq.Ft.

$1,325

MLS#: 26014122
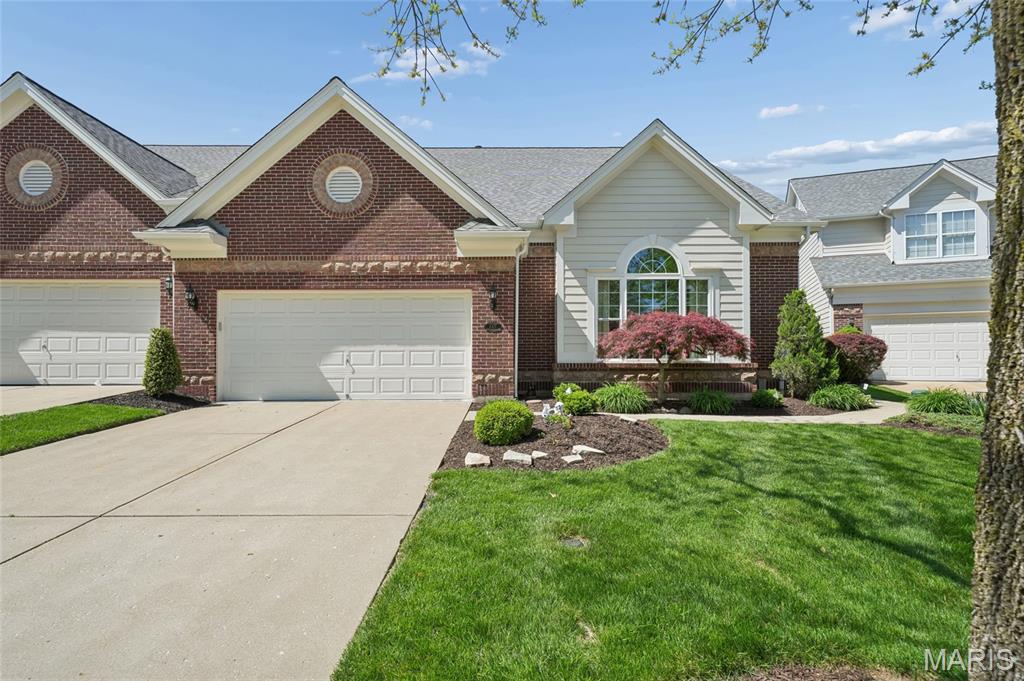
Sophisticated villa living in the heart of Chesterfield! Discover this stunning villa, perfectly situated for a lifestyle of convenience and comfort. Boasting many updates and an open floor plan, this home is designed for both entertaining and effortless daily living. The heart of the home is a magnificent two-story great room, where floor-to-ceiling windows bathe the space in natural light. Rich wood floors flow seamlessly toward a cozy gas fireplace, creating an inviting atmosphere. For formal gatherings, the dining and living room combination impresses with crown molding, soaring ceilings, and expansive windows. The kitchen is as functional as it is beautiful, featuring a center island and sleek smooth cooktop, microwave/convection double oven, tile backsplash and under cabinet lighting. Functional extras include a planning desk and a bright breakfast room that opens directly to your private patio and a tree lined backyard. Retreat to the main floor primary bedroom suite, featuring warm hardwood floors, bay window, plantation shutters and an updated bath. Enjoy dual sinks, a vanity with abundant storage, soaking tub, separate shower and a large walk-in closet. The main level is completed by a half bath and a spacious laundry room with a dedicated closet and extra storage/hanging space. An open staircase leads to the second floor, where a versatile loft overlooks the great room. This space is elevated by a built-in bookcase and entertainment center, perfect for a home library or media hub. Two additional spacious bedrooms—each featuring plantation shutters—share an updated full bath with tiled floor and tub surround. The lower level expands your living space with a family room and a third updated full bath, while still leaving plenty of unfinished area for all your storage needs. Peace of mind comes standard with zoned HVAC, newer windows and a newer roof. Minutes away from shopping and dining, the amphitheater and quick 40/64 access for an easy commute in this convenient Chesterfield location! Welcome home!
#26024447

Chesterfield

445 Shetland Valley Court

3 Beds

3 Baths

3,419 Sq.Ft.

$639,000

MLS#: 26024447
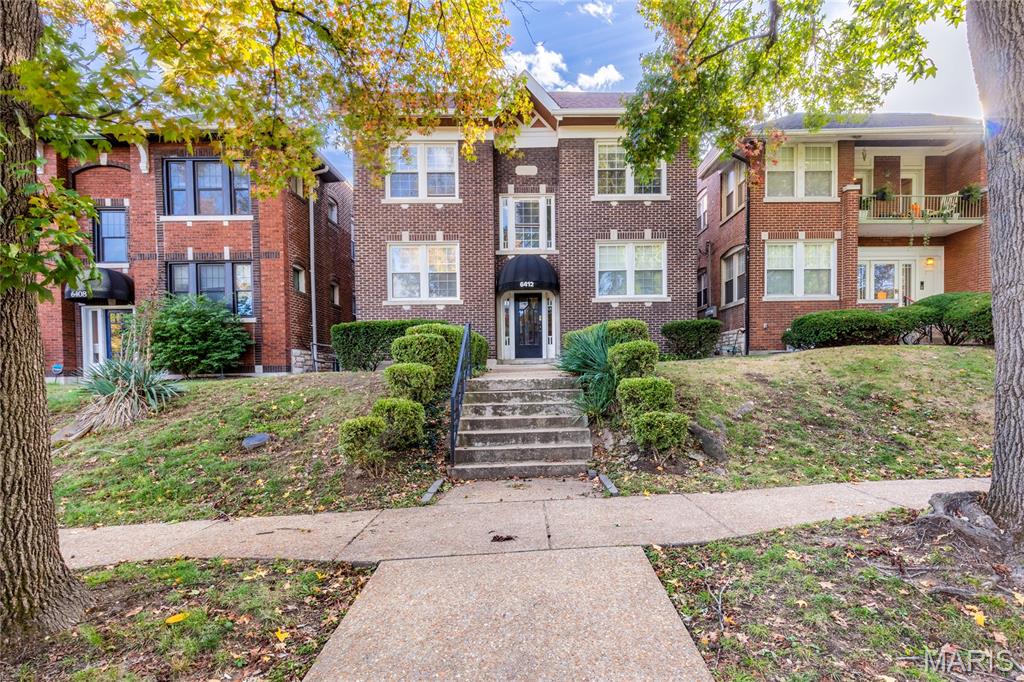
Refined elegance and Clayton sophistication define this stunning first-floor condo in the highly coveted DeMun neighborhood. Every detail has been thoughtfully curated to blend timeless charm with modern luxury in the desirable Clayton School District. Spacious, light-filled interiors feature gleaming hardwood floors, high-end lighting, and a dramatic wall of windows that create an inviting, open-concept living space. The designer kitchen boasts granite countertops, a large center island, premium stainless steel appliances, and custom cabinetry—the perfect combination of beauty and function. The luxurious primary suite offers a serene retreat with an updated spa-inspired bath, complemented by a generous second bedroom and full bath. Additional highlights include in-unit laundry, dedicated storage, and one off-street parking space. Enjoy the ultimate lifestyle—walk to Captain Elementary, acclaimed DeMun restaurants, cafés, and boutique shops. Just minutes from Forest Park, Washington University, downtown Clayton, and major highways. Exceptional finishes, unmatched walkability, and effortless luxury in one of Clayton’s most prestigious neighborhoods.
#25060302

St Louis

6412 Alamo Avenue 1W

2 Beds

2 Baths

1,050 Sq.Ft.

$255,000

MLS#: 25060302
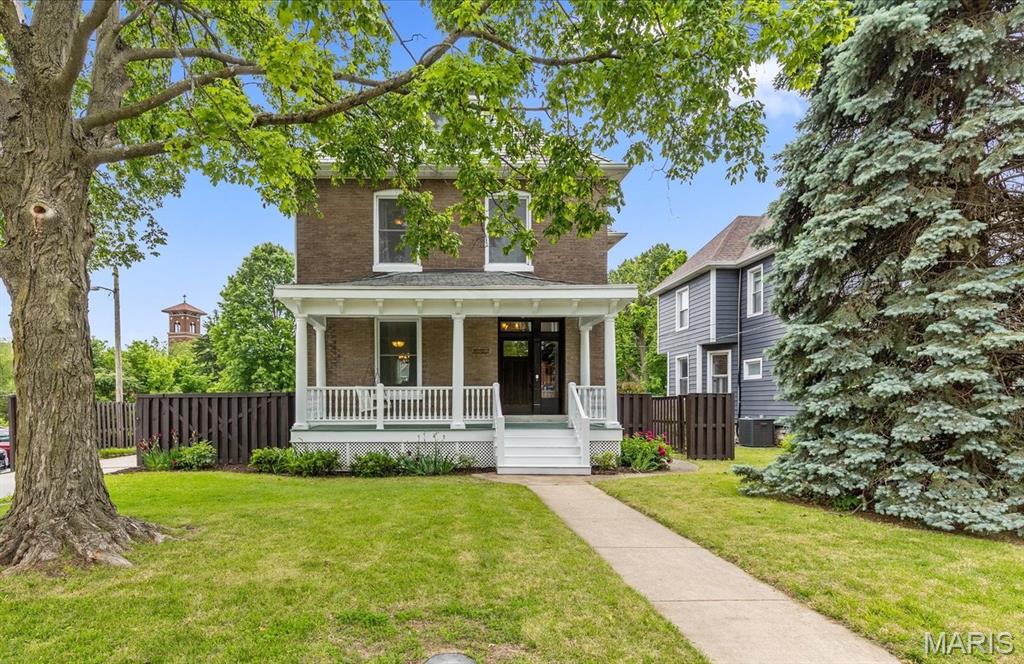
Discover a unique opportunity at 7310 Marietta AVE, MPLWD MO 63143, a distinguished single-family residence built in 1912. This property offers a rare blend of historic charm and the potential for creating your ideal living space, inviting you to imagine a life of comfort and convenience in a vibrant community. A beautifully updated home with a large kitchen and butler's pantry, 4 bedrooms, 3.5 bathrooms, and finished basement with a kitchenette/bar.  This home presents a compelling opportunity to own a piece of Maplewood's rich history. Schedule a private viewing today and envision your future in this exceptional home, walking distance from Maplewood's restaurants, shops, and parks.
#26029200

Maplewood

7310 Marietta Avenue

4 Beds

3 Baths

3,350 Sq.Ft.

$600,000

MLS#: 26029200
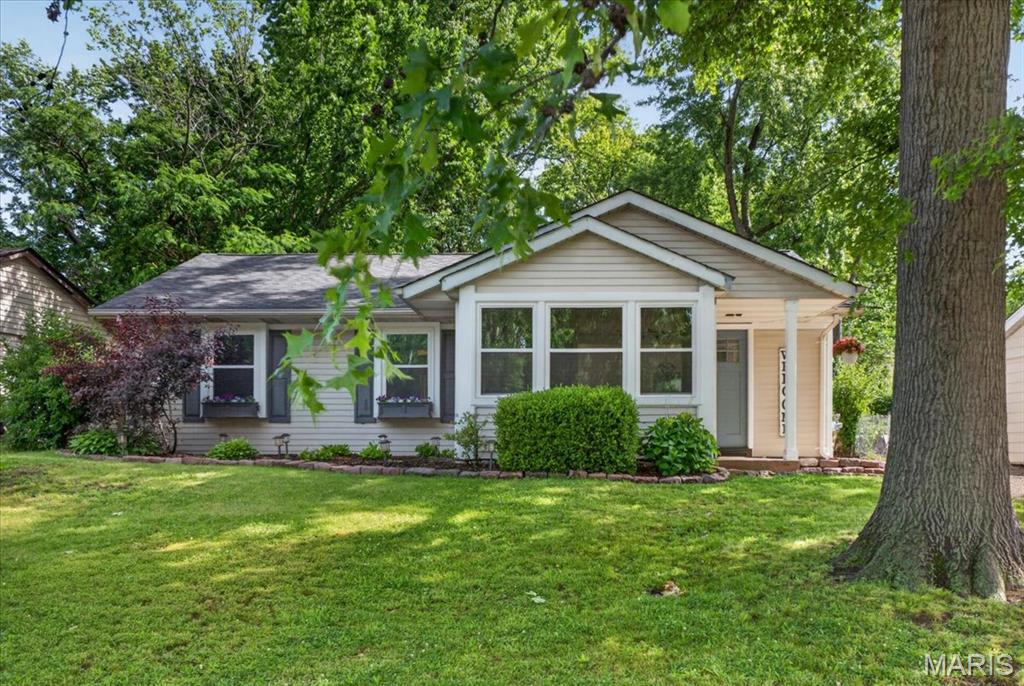
Welcome Home! Nestled on a beautifully landscaped lot shaded by mature trees, this charming
ranch-style residence perfectly blends comfort & character. From the moment you
arrive, the inviting covered front porch and picture-perfect bay window offer exceptional curb appeal. Step
inside to find an inviting living room flowing seamlessly into a eat-in kitchen
the true heart of the home. Kitchen includes custom
white cabinetry, a striking center island topped with warm butcher block, a classic farmhouse sink, gas
range, microwave, and dishwasher. Elegant, low-maintenance vinyl flooring flows flawlessly throughout the
entire main living space and all three bedrooms, making day-to-day cleaning a breeze. The primary
bedroom serves as a private retreat, complete with dual closets and its own direct access door
leading to the outdoor living area. Out back, enjoy your own private oasis featuring a spacious patio looking
out over a beautiful, fully fenced backyard—ideal for entertaining, children, or pets. This turnkey property is ready for its next story. Schedule your tour today!
#26031696

Unincorporated

9954 Clearwater Drive

3 Beds

1 Baths

1,056 Sq.Ft.

$229,000

MLS#: 26031696
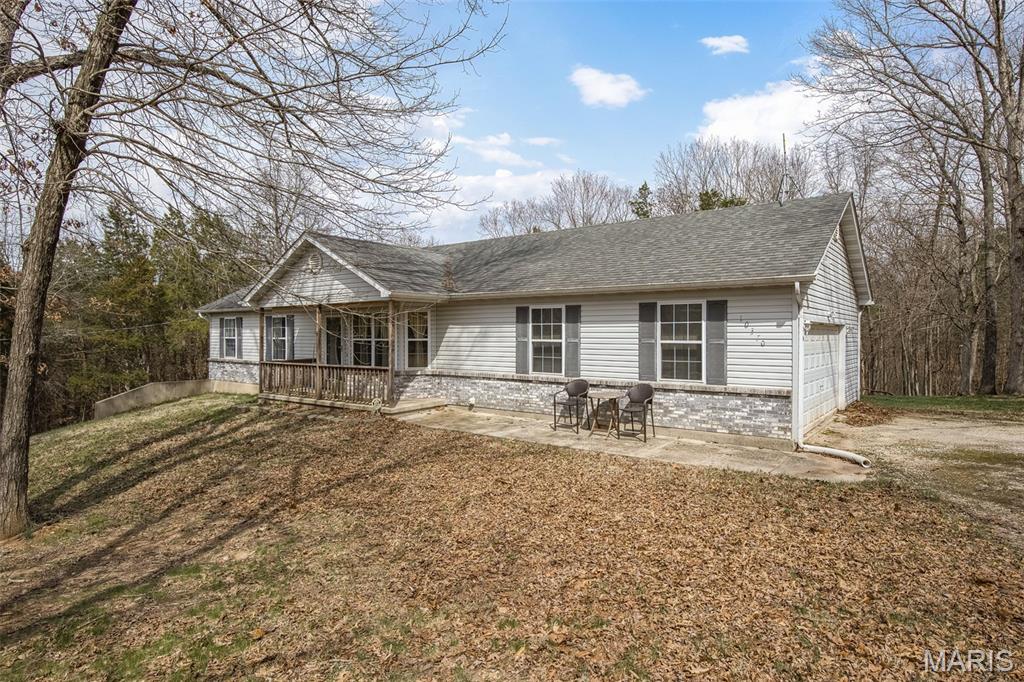
Have you been dreaming of your own private oasis? —10370 Whispering Hills is the perfect escape. Located just a stone’s throw from Washington State Park, you’ll enjoy year-round outdoor adventures like hiking, camping, floating, and more—all just minutes from your doorstep. Nestled in the heart of a highly sought-after school district and near to town. This charming 3-bedroom, 2.5-bath ranch features new granite countertops, updated bathrooms, and a walkout basement, ready for your personal finishing touches. Whether you're hosting friends or savoring a quiet evening, the inground pool offers your very own backyard retreat—perfect for sunny days and bbq'ing with friends and family. Need space for hobbies or storage? The oversized 2-car garage includes extra room—ideal for a workbench or additional storage. Don’t miss your chance to own this rare gem that offers the perfect blend of comfort, convenience, and outdoor living on your own 3 acres!
#26016972

Blackwell

10370 Whispering Hills Drive

3 Beds

2 Baths

2,360 Sq.Ft.

$359,900

MLS#: 26016972
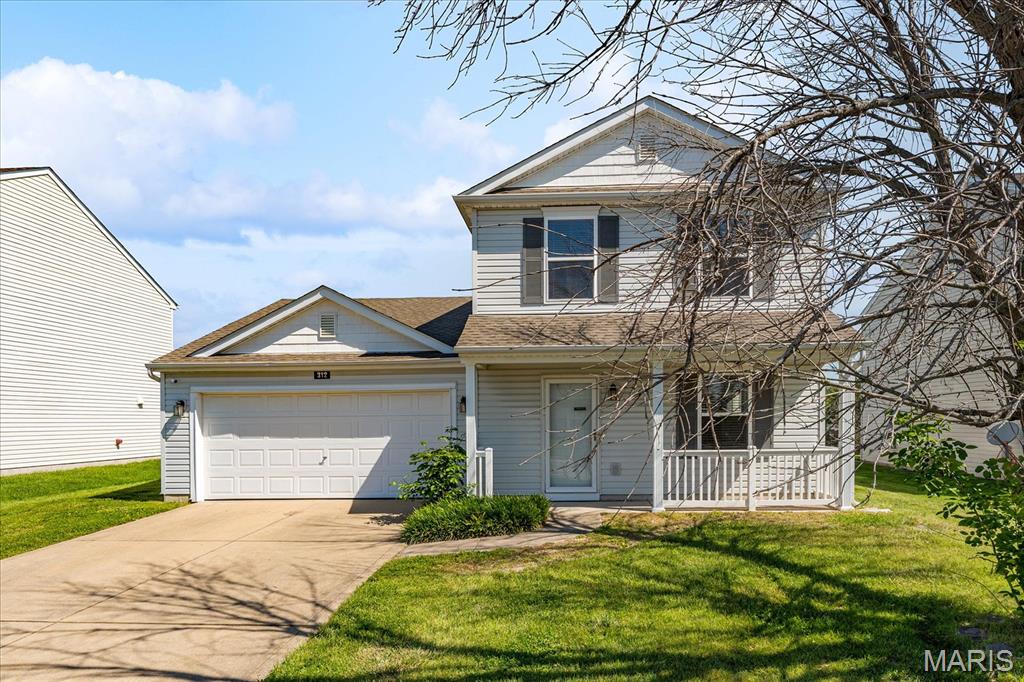
Step into a home that truly has it all—space, style, and an unbeatable location! This two-story home offers 3 bedrooms and 3 full baths, designed for both comfortable living and effortless entertaining. The open-concept main level welcomes you with a sun-filled living room centered around a cozy gas fireplace, flowing seamlessly into a well-appointed kitchen and inviting dining area—perfect for hosting everything from casual dinners to all your gatherings. 
The main-floor primary suite is a true retreat, offering privacy and convenience with its own full bath. Upstairs, you’ll find generously sized bedrooms with ample closet space, a full bath, and an expansive bonus/family room—ideal for a home office, media room, play space or relaxing. Step outside to your own private oasis featuring a vinyl-fenced backyard with both a patio and deck—perfect for summer barbecues or relaxing evenings. A laundry/mud room, attached garage, and versatile floor plan add to the home’s everyday ease and functionality. Location is the cherry on top—just minutes from downtown Belleville's dining, shopping, and community events, a quick 20-minute drive to Scott Air Force Base, and only 25 minutes to the excitement of St. Louis. Nearby schools including Westhaven Elementary School and Central Junior High School add even more appeal. Occupancy compliant and move-in ready—this is the one you’ve been waiting for!
#26027164

Belleville

312 River Laurel Drive

3 Beds

2 Baths

1,720 Sq.Ft.

$245,000

MLS#: 26027164
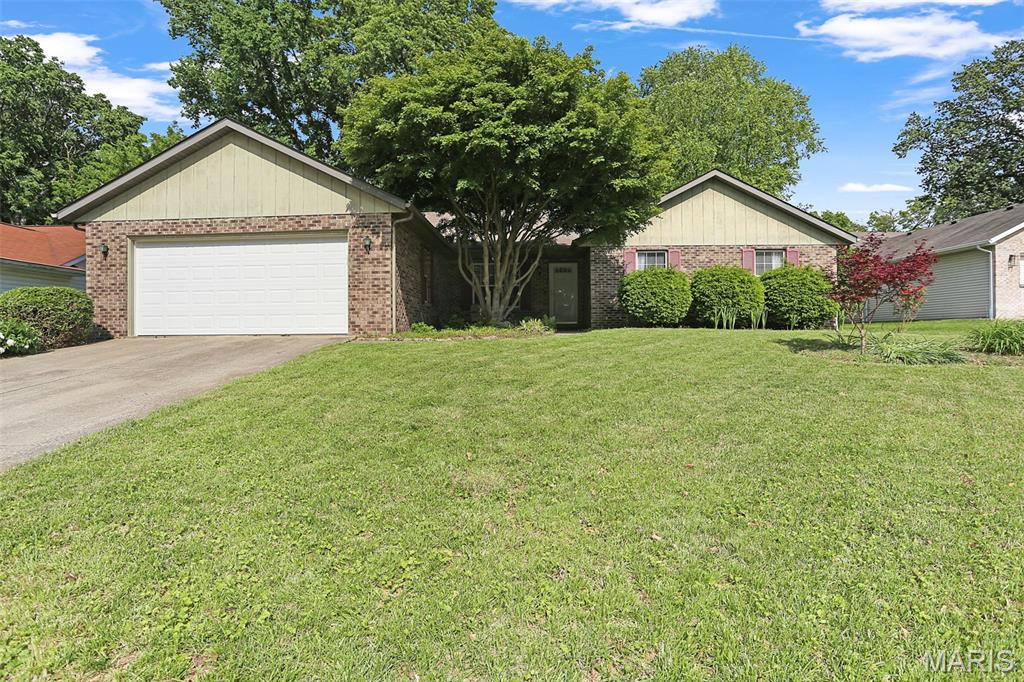
Welcome to 1841 Spruce Hill! This home, in a great neighborhood is perfect for those that like to be all on one level. Stepping through the front door to the left is the formal living room, being used as an office currently. Walking past takes you to the family room that separates the kitchen and formal dining from the bedrooms and bathrooms. 3 bedrooms, 2 bathrooms. Fenced in back yard with deck off the dining room. Newer HVAC and water heater.
#26028889

Belleville

1841 Spruce Hill Drive

3 Beds

2 Baths

2,104 Sq.Ft.

$265,000

MLS#: 26028889
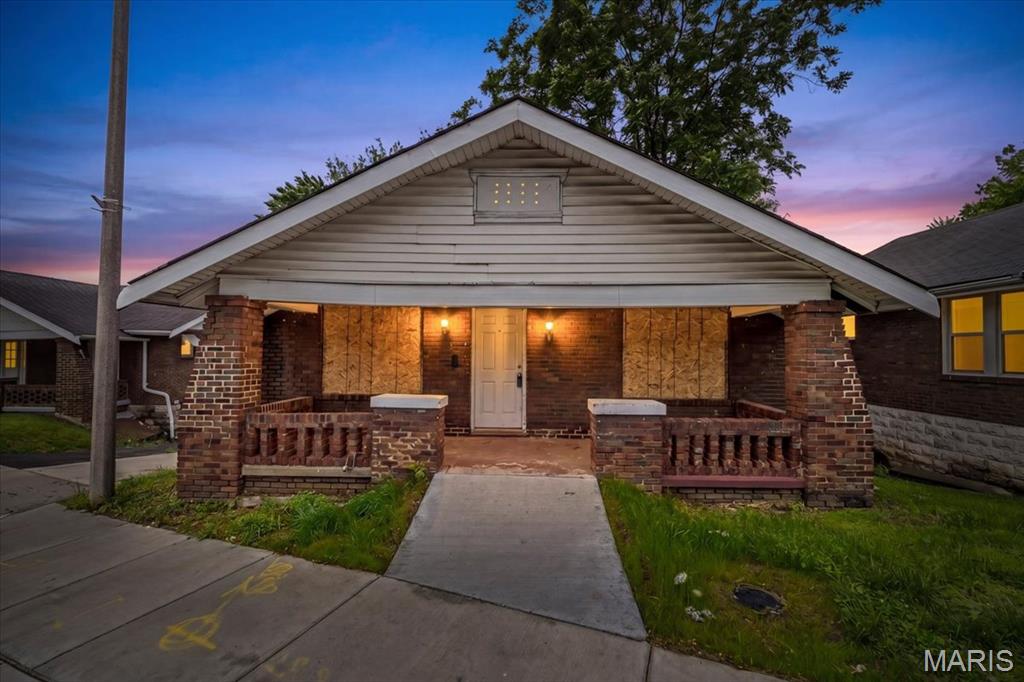
Property is being sold as is. Seller to do no inspections or repairs. Please use a special sales contract and no inspection riders will be accepted. Buyers must close at Investors Title. Utilities are not on and will not be turned on. Owner is a licensed real estate broker, state of Missouri.
House was boarded by the city of Beverly Hills to keep anyone from entering illegally.   It is dark inside, please bring flashlights. Seller was told sewer line is either completely backed up or collapsed.
Stairs to basement are very steep, please be very careful.
#26029394

Beverly Hills

6842 Natural Bridge Road

2 Beds

1 Baths

832 Sq.Ft.

$24,900

MLS#: 26029394
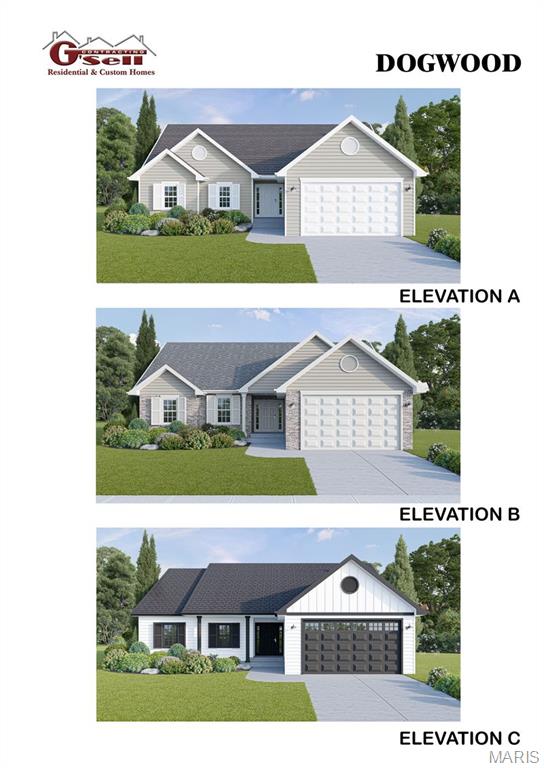
Several lots to choose from, including walk-out, flat and cul-de-sac lots.  Choose from 8 models:  Ranch models include, The Del Rio with 1,272 sq ft, 3 Bed and 2 full Bath, and 2-car garage--The Cypress with 1,426 sq ft, 3 Bed and 2 full Bath, and 2-car garage--The Dogwood with 1,766 sq ft, 3 Bed and 2 full Bath, and 2-car garage--The Hickory with 1,600 sq ft, 3 Bed and 2 full Bath, and 3-car garage.  1 1/2 Story, The Pine model with 1825 sq ft, 3 Bed and 2 1/2 Bath, and 3-car garage.  Several 2-story plans to include the Red Bud I with 2,054 sq ft, 4 Bed and 2 1/2 Bath and 2-car garage, The Pin Oak with 2,196 sq ft, 4 Bed and 2 1/2 Bath and 2-car garage, and The Sycamore model with 2,445 sq ft and 4 Bed and 2 1/2 Bath, and 2-car garage.
#26035048

Hillsboro

823 Dogwood

3 Beds

2 Baths

1,766 Sq.Ft.

$289,900

MLS#: 26035048
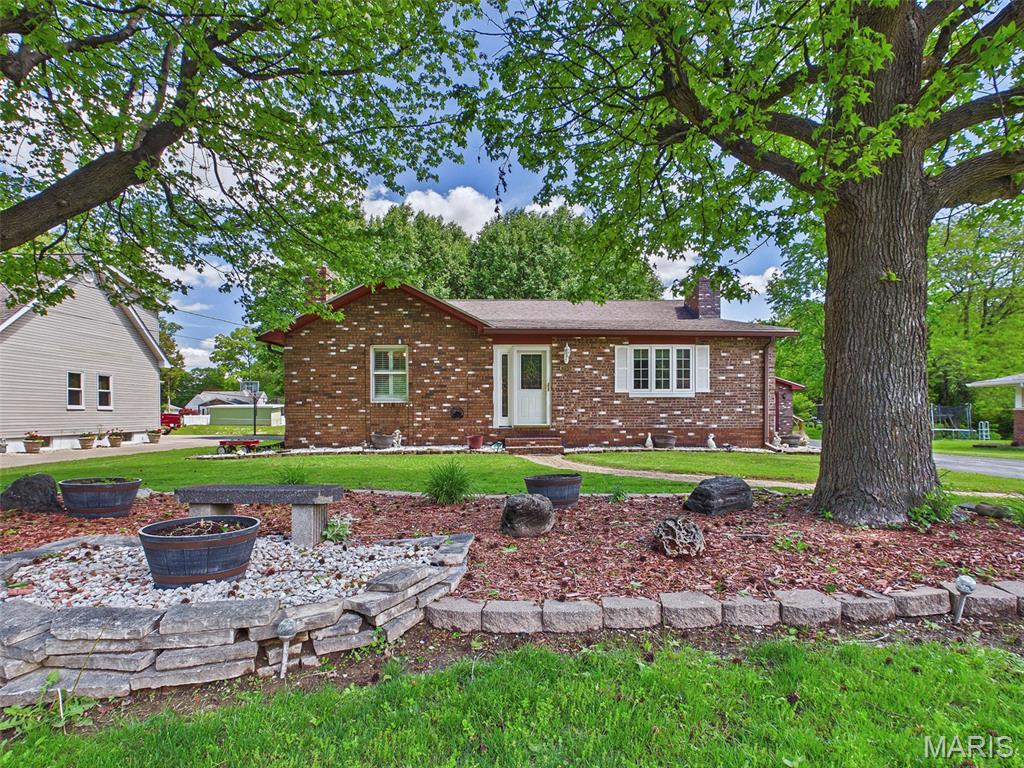
Charming all brick home nestled in a quiet, established neighborhood. This well-maintained property offers two bedrooms and two full bathrooms, plus a non-conforming third bedroom in the partially finished lower level.  You'll find ample storage throughout, including double closets in each of the bedrooms and hallway.  The lower level features a dry bar, laundry area and storage room with built in shelving.  Step outside to a serene outdoor retreat with an atrium style covered 16x42 patio overlooking the generously sized yard - perfect for relaxing and entertaining. The backyard also includes and additional storage shed and charming kids' playhouse.  Car enthusiasts and hobbyists will appreciate the two oversized heated garages with total space for 6 vehicles, full bath and workshop.
#26025862

East Alton

258 Norwood Place

3 Beds

2 Baths

2,368 Sq.Ft.

$295,000

MLS#: 26025862
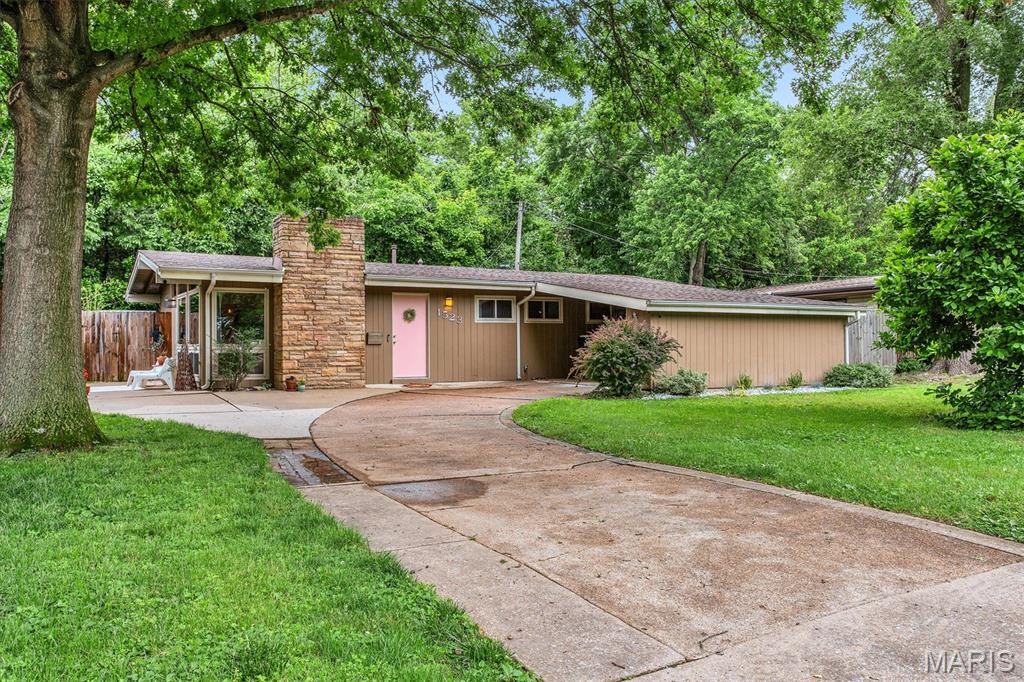
Welcome home to this mid-century modern gem located in the highly sought-after Lindbergh School District! Featuring an open floor plan filled with natural light, this home offers the perfect blend of character and updates. The updated kitchen and bathroom provide stylish finishes and functionality, while three spacious bedrooms offer plenty of room to relax. A bonus room off the back of the home is perfect as a hearth room, playroom, or additional living space. Enjoy the abundance of windows that bring in sunshine throughout the day, along with a beautiful side patio and private back patio and backyard that are ideal for entertaining or unwinding outdoors. The large driveway provides ample parking, all nestled within a wonderful neighborhood close to shopping, dining, parks, and schools.
#26031504

Crestwood

1523 Ridgewood Drive

3 Beds

1 Baths

1,170 Sq.Ft.

$319,900

MLS#: 26031504
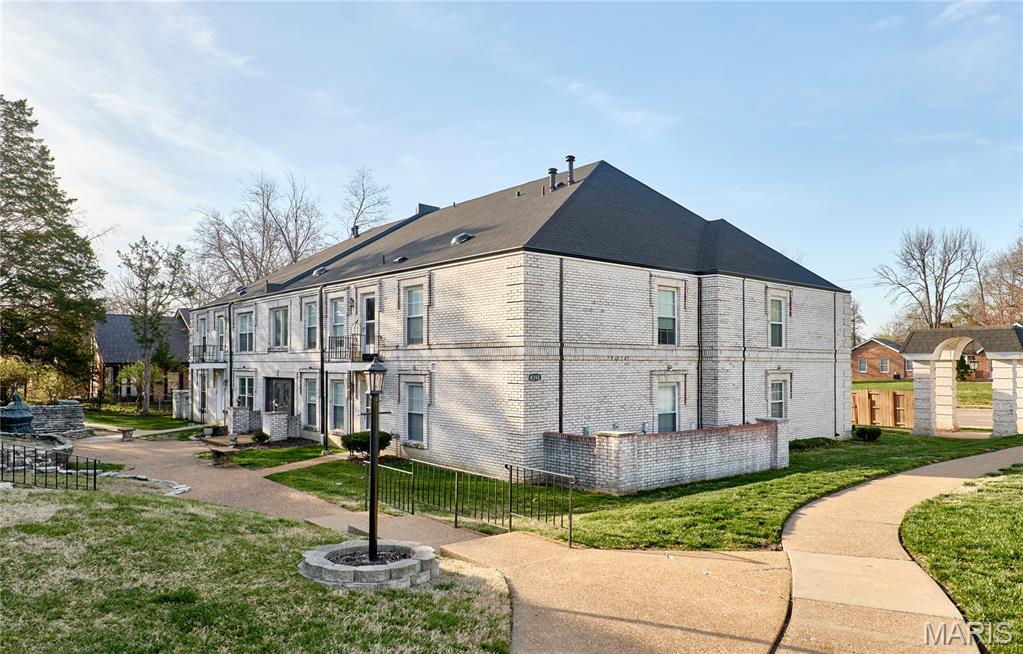
Move-in ready 2BR/2BA condo in the Oakville school district — with one of the lowest all-in monthly costs you'll find south of the city. The $281 HOA covers water, sewer, trash, exterior maintenance, grounds, pool, and clubhouse access, so your true cost of ownership stays remarkably low.
Inside, the 1,025 sq ft layout lives larger than the number suggests. Hardwood-style flooring flows through an open living and dining space, leading to a fully equipped kitchen with crisp white cabinetry, marble-look counters, and a butler's pantry nook for extra prep and storage. Both bedrooms are generously sized with ample closets, and the unit features two full bathrooms — a rare find at this price.
Step onto your private balcony for quiet views of the landscaped grounds. The laundry room and your dedicated storage unit sit just steps from the front door. Second-floor position means no foot traffic overhead and better natural light.
Zoned for Bernard Middle (0.2 mi) and 9/10-rated Oakville Senior High. Minutes to I-255, shopping, and dining. FHA and conventional welcome.
#26020333

Unincorporated

4392 Chateau De Ville Drive F

2 Beds

2 Baths

1,025 Sq.Ft.

$134,900

MLS#: 26020333
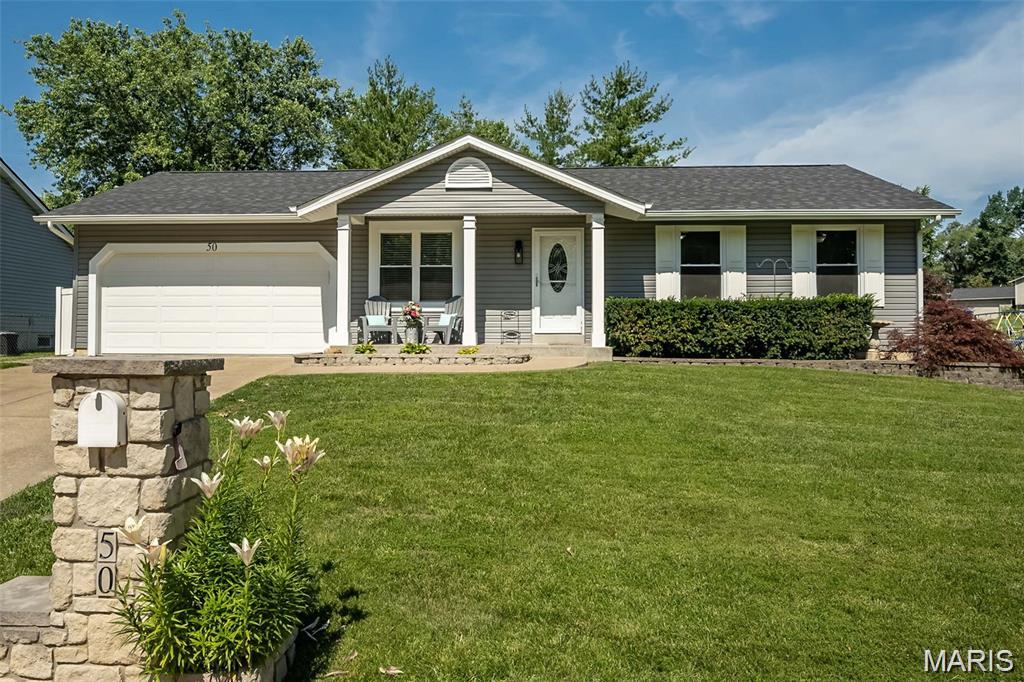
Welcome home to this lovely 3-bedroom, 3- bath ranch tucked away in a beautiful, family-friendly neighborhood with an excellent school district.  From the moment you walk in, you’ll feel the warmth and comfort this home has to offer.  The layout is perfect for both everyday living and entertaining, while the backyard pool creates an amazing space for summer fun, relaxing evenings, and making memories with family and friends.  With it’s inviting charm, peaceful surroundings, and convenient location near schools, shopping, and dining, this home truly has something for everyone.
#26030581

O'Fallon

50 Chip Drive

3 Beds

2 Baths

1,790 Sq.Ft.

$325,000

MLS#: 26030581

1 ... 509 510 511 512 513 ... 666
* Listings identified with the FMLS IDX logo come from FMLS and are held by brokerage firms other than the owner of this website. The listing brokerage is identified in any listing details. Information is deemed reliable but is not guaranteed. If you believe any FMLS listing contains material that infringes your copyrighted work please click here to review our DMCA policy and learn how to submit a takedown request. © 2024. First Multiple Listing Service, Inc.
 - property

Send a message

Message successfully sent.

Your message

What is 3 + 4 ?

Reason for contacting?

I agree to receive email communication and understand I can unsubscribe at any time.

I agree to be contacted by Kornelije Josić via call, email, and text for real estate services. To opt out, you can reply 'stop' at any time or reply 'help' for assistance. You can also click the unsubscribe link in the emails. Message and data rates may apply. Message frequency may vary. Privacy Policy

Sign Out

Virtual Assistant

Would you like to take the next step with this property? We can help you schedule a showing or virtual tour, or send you more details.

Yes, I would like more information.

Thank You for Your Reply, One of Our Agents will contact you as soon as possible

No, maybe later.

Thank you, you can always contact me via email, phone number or through the contact form.

Realhub AI

Lucy - Your AI-Powered Realtor

Update Your Temporary Password

Personalize your search

Enter your email and we'll notify you immediately when new listings match what you're looking for.

or enter email address

Already have an account ? Login here

Continue your home search

Area

I agree to receive communications and understand I can unsubscribe at any time.

I agree to be contacted by Kornelije Josić via call, email, and text for real estate services. To opt out, you can reply 'stop' at any time or reply 'help' for assistance. You can also click the unsubscribe link in the emails. Message and data rates may apply. Message frequency may vary. Privacy Policy

Already have an account ? Login here

We use cookies

We use cookies primarily for analytics to enhance your experience. By accepting, you agree to our use of these cookies. You can manage your preferences or learn more about our cookies policy.






