
REALHUB is on fire today

Properties

Browse or get in touch to schedule a walkthrough.

  • Nearby me
Price range

Popular Features

Community Features

Association

Property Features

Waterfront

View

Exterior Features

Interior Features

Style

10000 properties match your criteria

Updated 1 minute ago

E-Alert name
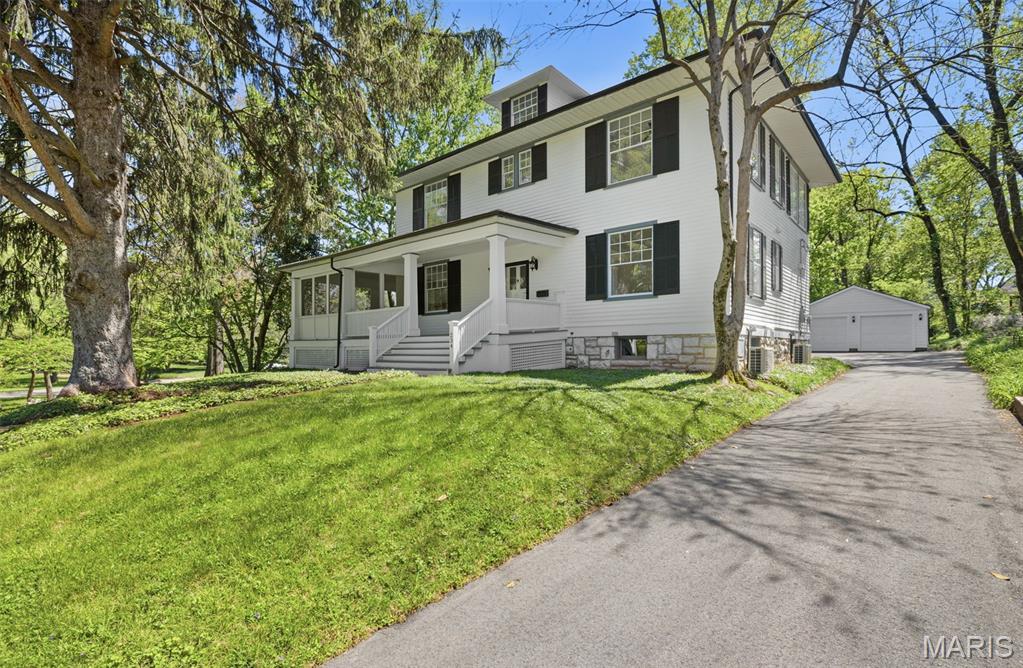
Set in the heart of Historic Webster Groves, this iconic 1899 two and a half story residence has been meticulously reimagined to offer a seamless blend of timeless character and sophisticated modern living. Featuring 5 bedrooms, 4.5 baths, and extensive updates throughout, the home showcases preserved architectural detail alongside elevated finishes and thoughtfully integrated systems—an exceptional opportunity in one of the area’s most sought-after settings.
Inside, expansive, light-filled living spaces are designed to accommodate both elegant entertaining and comfortable daily living. Original elements, including pocket doors, add warmth and character, while refined updates enhance functionality throughout. The main level includes a large living room and a versatile den, ideal for a private office or additional living space.
The kitchen serves as a stunning focal point, with a high-end gas range, dual ovens, stainless steel appliances, drawer microwave, and an oversized island with double-sided seating and abundant storage. A formal dining room provides a sophisticated setting for gatherings, while the screened-in porch extends living outdoors with ease.
The second level is anchored by a luxurious primary suite designed as a private retreat. The spa-inspired bathroom features a marble walk-in shower, soaking tub, and upscale finishes. A sunlit, window-lined master closet offers both beauty and function. The conveniently located laundry, two additional bedrooms, and an exquisite full bath complete the second level.
The third floor offers two additional bedrooms and a connected full bath, providing flexible space for guests, teens, children, or extended family.
The finished lower level further enhances the home with a spacious rec room, full bath, a generous storage room, and potential for a future walk-out configuration.
Outdoors, the property offers a private, park-like setting with a level, tree-lined yard designed for both relaxation and entertaining. The screened-in porch creates a seamless transition to the outdoors, ideal for morning coffee or evening gatherings, while the expansive yard provides ample space for play, gardening, or future enhancements. Mature landscaping and natural privacy elevate the serene atmosphere, and the mostly fenced yard adds both function and peace of mind. A detached 2-car garage completes the exterior, offering convenience and additional storage.
Notable improvements include refinished original hardwood flooring throughout, new carpeting, new roof and gutters, updated electrical and plumbing, and a dual HVAC system—with separate zones for the main living areas and upper levels—ensuring year-round comfort and efficiency.
Ideally located in Webster Groves, this home offers convenient access to parks, walking and biking trails, local restaurants, boutique shopping, and vibrant community events, as well as nearby entertainment and recreation options.
Luxury, character, and an unbeatable location—this is a truly exceptional home in Webster Groves. Schedule your private showing today.
#26023020

Webster Groves

234 Glen Road

5 Beds

4 Baths

3,800 Sq.Ft.

$1,300,000

MLS#: 26023020
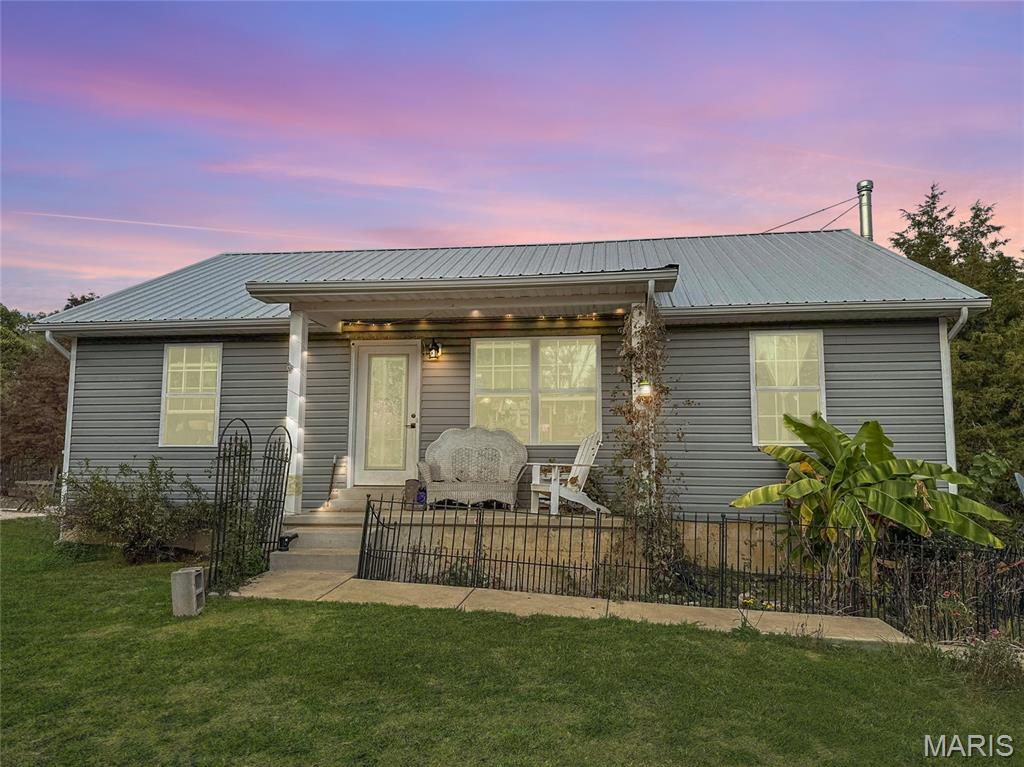
If you’ve been craving a place where modern living meets country calm, welcome home. Nestled on nearly 3 private acres, this beautifully built 2019 home combines comfort, versatility, and peaceful surroundings near Festus and Hillsboro.

You’ll instantly notice the openness, the way the light moves through the space and makes the home feel calm yet connected. With 3 bedrooms and 3 full bathrooms, every detail was designed to make life flow easily. The main level features an open floor plan where the living, dining, and kitchen areas come together naturally, perfect for everyday living or small gatherings. The kitchen feels clean and modern, with plenty of counter space and functionality for the way people really live. The primary suite on the main level offers privacy, comfort, and a full bath, while the additional bedroom can flex beautifully as a guest space, home office, or creative corner.

Downstairs, the finished walk-out basement expands your possibilities even more, complete with an additional bedroom, full bathroom, and living area that opens directly to the outdoors. The basement layout creates a sense of separation while still feeling part of the home, offering flexibility.

Outside, you’ll find nearly 2.86 acres of peaceful land, a rare balance of privacy and space without the overwhelming upkeep of a full farm. Enjoy evenings on your deck watching the sunset, mornings with coffee surrounded by nature, or dream bigger with gardens, outdoor entertaining areas, or even room for a workshop or small stable. Because it was built in 2019, this home gives you the peace of mind that comes with newer construction,  efficient systems, modern design, and low maintenance living. Everything feels cared for and move-in ready. Located just minutes from the heart of Festus, you’ll have quick access to shopping, schools, dining, and highway connections, while still coming home to your own private retreat.
#25061012

Festus

4477 White Rock Road

4 Beds

3 Baths

2,100 Sq.Ft.

$318,000

MLS#: 25061012
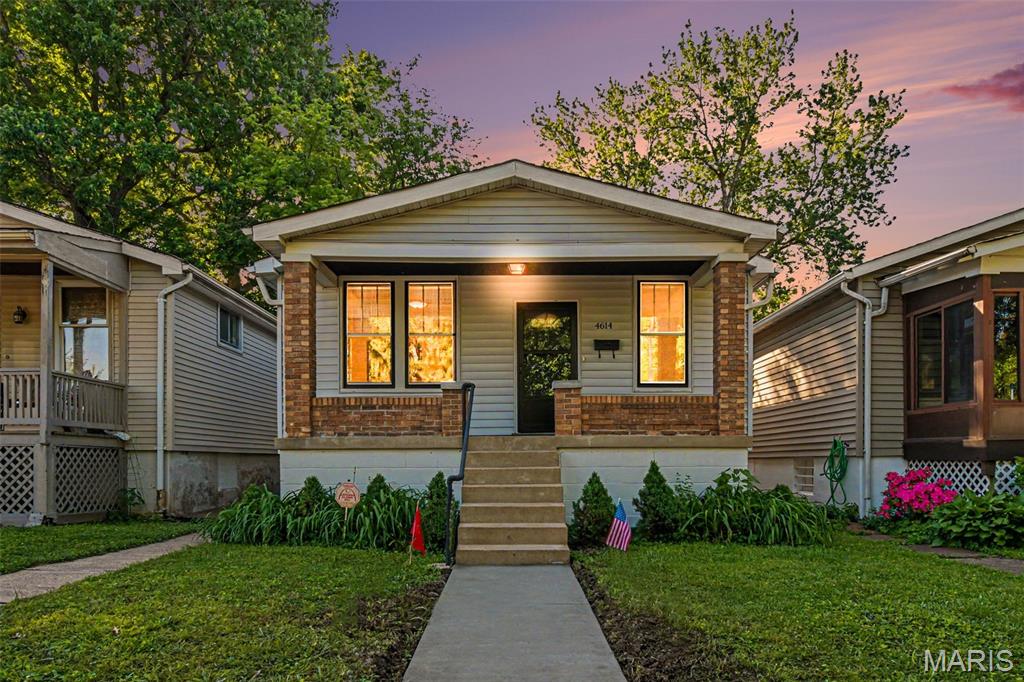
Turn Key 2 Bed, 1 Bath, Sparkling Clean Move in Ready Dutchtown Home. Fresh Paint from top to bottom. Three-year-old Total Reno includes refinished Hardwood Floors, New kitchen cabinets 36-inch uppers with under cabinet lighting, Granite Countertops, SS Dishwasher and Micro, Brand New SS Stove and Fridge. Reno included new Lateral Sewer line and new copper water Main service. New 100 Amp electrical panel with circuit breakers. New overhead garage
door with opener. Garage has additional electrical outlets. Large open freshly painted basement with washer and dryer that stays. Basement has a walk out door that leads to a large fenced in backyard for the kids and pets. Oversized detached 2 car garage with alley access. Some new sidewalks. Large front sitting porch that overlooks the semi-private street to enjoy the seasons. Home has cleared St. Louis City Occupancy. YOU HAVE TO SEE THIS DUTCHTOWN GEM TO BELIEVE IT!!!
#26028745

St Louis

4614 S 39th Street

2 Beds

1 Baths

768 Sq.Ft.

$149,800

MLS#: 26028745
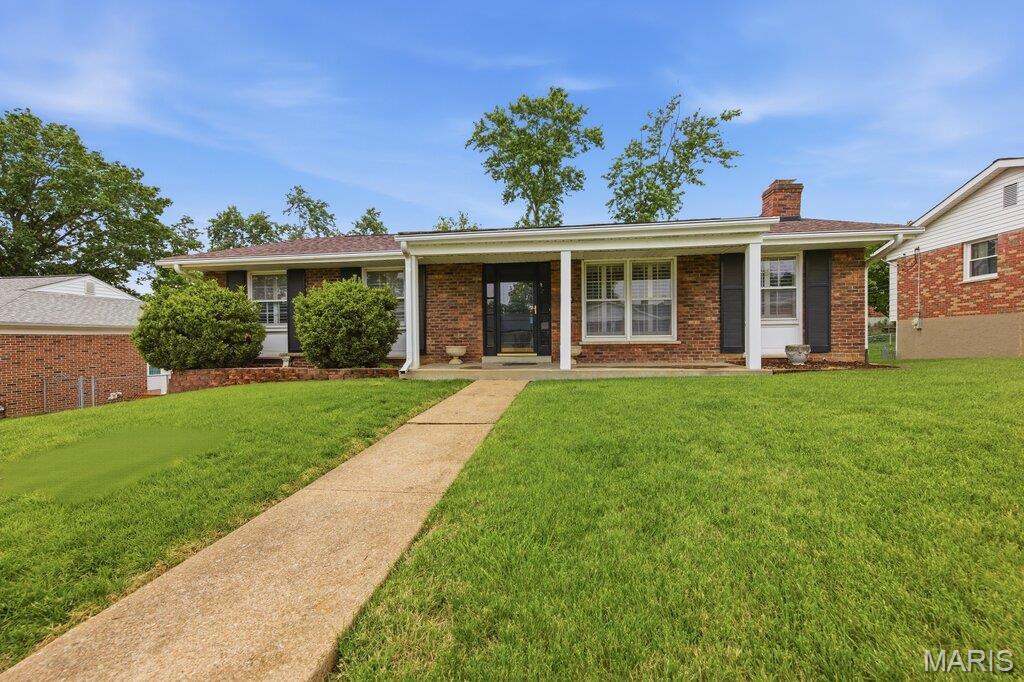
"She's a BRICK House" - mighty, mighty with solid bones and lots of potential! Come check out this classic 3 Bedroom/2 Bath Home ready for your personal updates and vision. This well-built home features solid bones, a cozy fireplace in the living room, a 2 car garage tuck under with a flex space and additional bathroom in the basement. Enjoy relaxing in the screened-in back porch or entertain with friends and family on the exterior deck perfect for grilling. Located in a welcoming neighborhood with great neighbors and a fenced in backyard. This home is a fantastic opportunity to create the perfect space and make it your own. Call or text me to schedule your appointment today!
#26028648

St Louis

3846 Coachella Drive

3 Beds

2 Baths

1,436 Sq.Ft.

$279,900

MLS#: 26028648
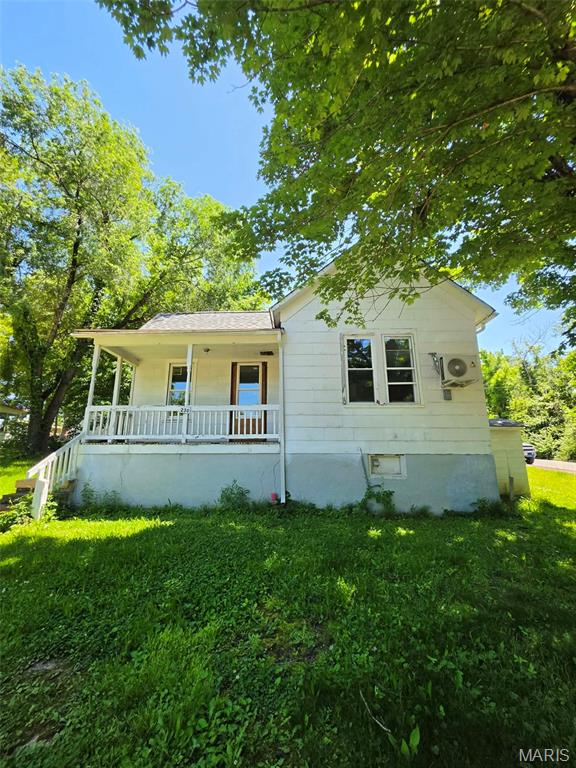
Calling all investors! This 2 bed, 1 bath home sits on a spacious corner lot with a nice yard and detached garage. A majority of the work has already been completed, making it the perfect opportunity to add your finishing touches. Whether you’re looking for your next rental, flip, or affordable home project, this one has tons of potential!
#26029686

Bonne Terre

230 Low Street

2 Beds

1 Baths

840 Sq.Ft.

$69,900

MLS#: 26029686
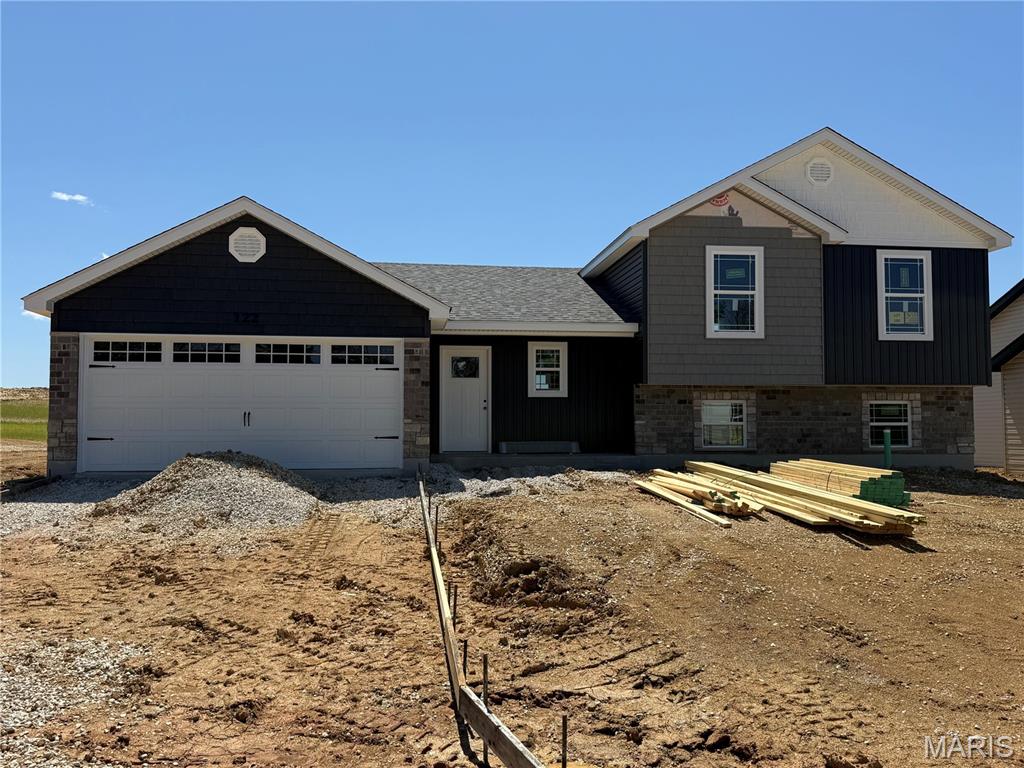
BRAND NEW home with every option you could imagine! They include vaulted ceilings, rounded “bullnose” corners, granite or quartz countertops, stainless steel appliances, 42" cabinets with "cushion close", custom neutral-colored paint job throughout, LVT flooring throughout most of the home, framed windows, taller baseboards, adult-sized cabinets in bathrooms with marble countertops, walk-in closets, upgraded carriage garage doors with openers on 2  CAR Garage, full bath rough-in, panel doors (many varieties), and upgraded water/light fixtures throughout the house! MAIN FLOOR laundry! Fully sodded yard (front/sides/back). *Pictures are of previously built homes. Builder/Broker* This home is USDA eligible.
#26013252

Wright City

122 Peruque Creek Manor

3 Beds

2 Baths

1,275 Sq.Ft.

$298,900

MLS#: 26013252
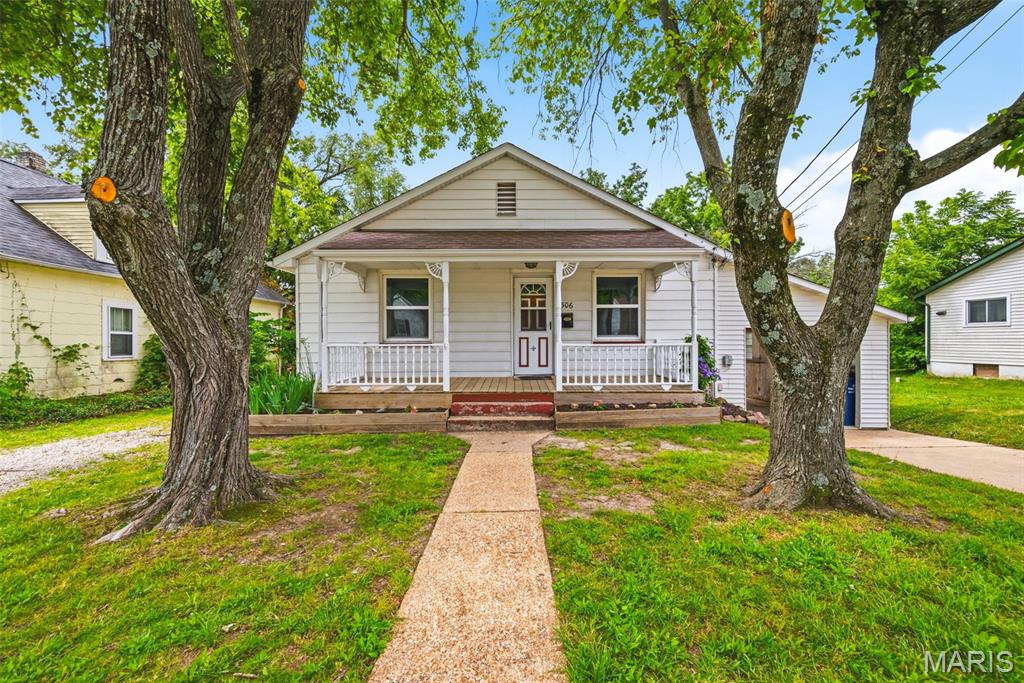
506 E Park Ave offers the kind of setting that is becoming increasingly hard to find — a peaceful, park-like 1-acre property with a small-town feel and everyday convenience. Here you are tucked away on a no-outlet street, minimal traffic.

The scenic backyard backs to Flat Creek, lined by lush natural vegetation, mature trees, and a picturesque ridge line that creates two expansive layers of mostly level yard space. Designed for both relaxation and recreation, the outdoor setting includes a firepit gathering area, including a playset and classic tire swing hanging beneath a mature shade tree overlooking the expansive yard. 

A detached workshop/shed provides additional storage and hobby space, while the oversized one-car carport offers covered parking and strong potential for future garage enclosure.

The Hallmark-like front porch is beautifully framed by two mature trees, perfect for climbing. 

Inside, the home features beautiful hardwood flooring, fresh paint, and a recently updated kitchen with calming deep-green cabinetry, a gas range, brand new fridge, and a sink perfectly positioned to overlook the gorgeous backyard. A charming sunroom provides the perfect space for morning coffee, reading, plants, or additional flex space filled with natural light. 

The walk-up attic offers excellent potential for future finished recreation space, home office, or just extra storage. 

This home is located less than half a mile from Schnucks, and just minutes from local, non-chain restaurants. Nearby, you'll find Union City Park, Veterans Memorial Park, Clark Vitt Park, Hanson Park, and multiple fishing access points including Union Public Fishing Access, Bourbeuse River access areas, and Meramec State Park fishing access providing lots of opportunity for peaceful outdoor activities.

Bonus items: air conditioning replaced May 2026, water heater upgraded to 40 within the last 5 years, all new windows in the last 5 years, Ameren installed new service lines between house and pole in the last few years.
#26032817

Union

506 E Park Avenue

2 Beds

1 Baths

896 Sq.Ft.

$175,000

MLS#: 26032817
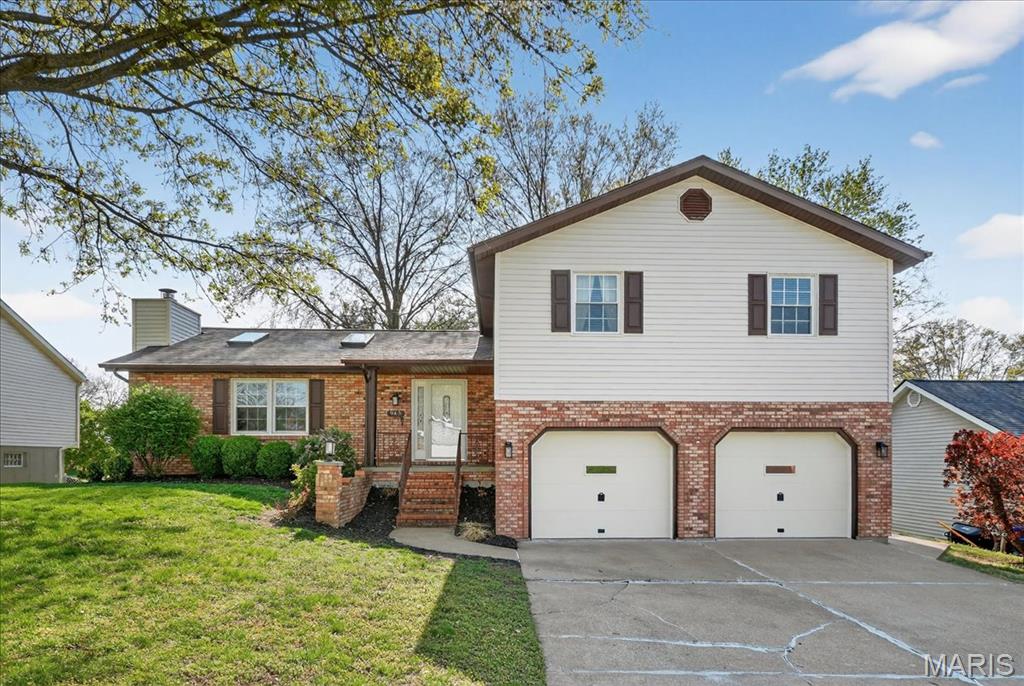
The one you have been waiting for!  This incredible 4Bed/3Bath has so many updates it will feel like you are walking into a new home! Inviting foyer entry w/leaded glass Pella entry door & storm door, opens to the family room features brick wood burning floor to ceiling brick fireplace, vaulted ceiling, 2 NEW skylights & double window that provides lots of natural lighting.  Make your way to the Stunning NEW eat-in kitchen with loads of 42" Custom Cabinets w/crown molding, granite counters, tile backsplash, breakfast bar, coffee/beverage center with more cabinets, stainless appliances, recessed lighting & Pella French Door leading to the ALL NEW, maintenance free multiple level deck & fenced in backyard! Make your way to the upper level to the Huge Primary suite w/Pella French Door to deck, nicely updated Full bath w/double vanity, ceramic floor & walk-in closet and down the hall you will find 3 additional nice sized bedrooms and full bath w/new fixtures!  Next, down a few stairs is the cozy family room w/doors leading to the deck, guest bath, laundry area and access to oversized 2 car garage w/utility sink & water spigot.  And just when you think you have seen it all you will find the huge unfinished space with plenty of room for all your storage needs!  This home also features Central Vac!  Other notable updates include: Roof, Siding, Exterior Lights- 2025, Custom blinds- 2022, Windows- 2010. Ask for the FULL list of features & updates including a NEW DRIVEWAY coming soon!
#26019231

Columbia

943 Meadowview Lane

4 Beds

2 Baths

2,454 Sq.Ft.

$344,900

MLS#: 26019231
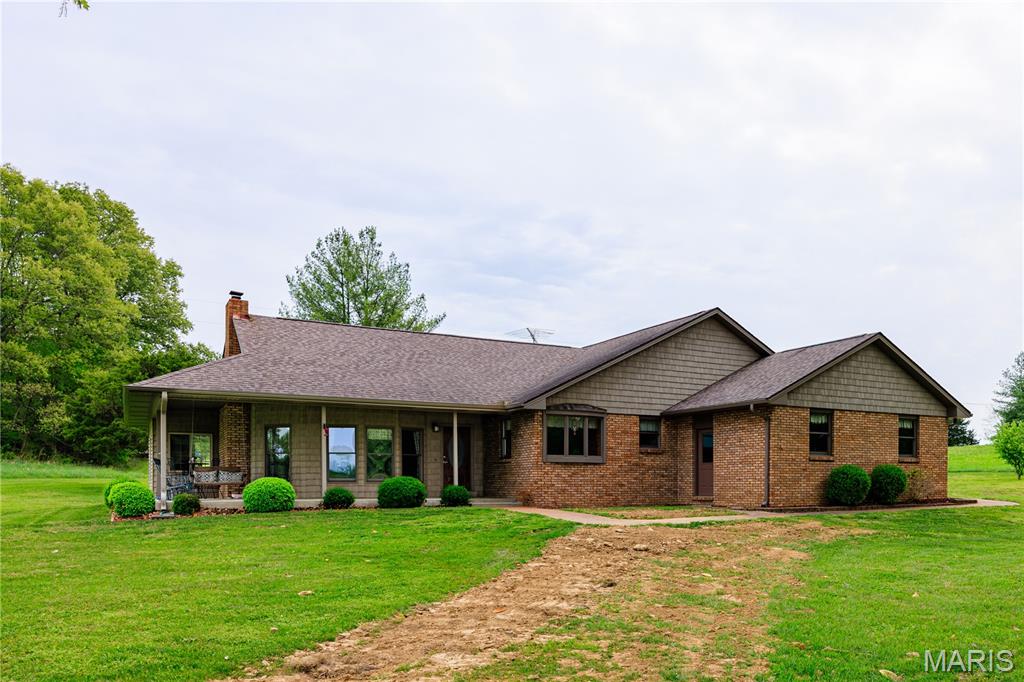
Set on 13.17 scenic acres with rear access to a county road, this meticulously maintained brick ranch
with vinyl shake siding offers a rare blend of craftsmanship, functionality, and privacy. Nearly 2,000 sq. ft
finished with 3BR 2BA. Built by the original owner and his brother, the home showcases exceptional
attention to detail and quality construction throughout.
The property features an attached oversized two-car garage, as well as a detached 24’ x 24’
garage/shop—ideal for additional storage, hobbies, or workspace needs. Enjoy peaceful outdoor living
from the covered front and side porches, perfect for relaxing in nearly any season.
Inside, the home offers two fireplaces: a wood-burning fireplace with blower in the family room, and a
gas fireplace in the sunroom/library. While the sunroom is not connected to the main ductwork, it is
efficiently cooled with air conditioning and comfortably heated by the gas fireplace, making it a
versatile, year-round space.
Numerous updates reflect the pride of ownership and ongoing maintenance, including: heat pump
(2023), water heater (2022), roof (2016), sump pump with battery backup (2025), pressure tank (2021),
well pump (2017), granite countertops (2017), appliances (2018), and all new lateral lines with
cleanout/inspection port (April 2026). Additionally, mature front-yard trees were professionally trimmed
in 2025, enhancing both safety and curb appeal.
This exceptional property offers the perfect combination of rural tranquility, thoughtful updates, and
enduring quality.
#26023379

Whitewater

10260 State Highway A

3 Beds

2 Baths

2,070 Sq.Ft.

$515,900

MLS#: 26023379
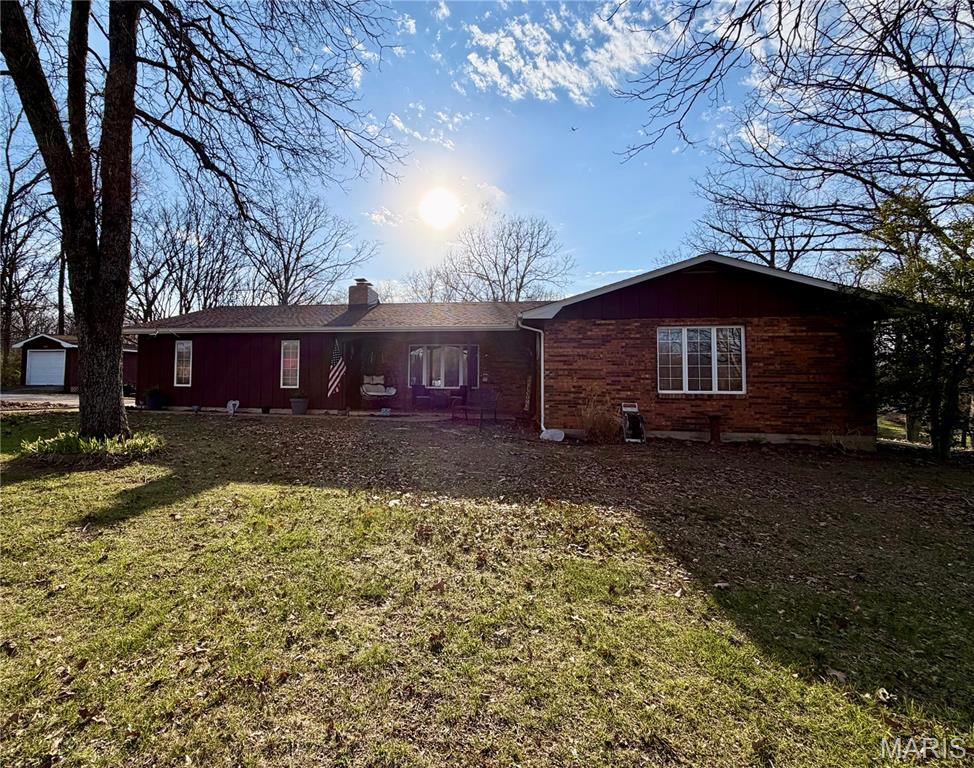
This spacious home, located on the outskirts of town, boasts 3 bedrooms (6 total), 3 situated on the main floor and 3 on the lower level, (two w/o windows). Nestled on 3.2 m/l acres in a prime location, the property includes a generously sized yard and a completely renovated lower level. On the main floor, you will find a master suite, a separate dining room with sliding doors leading to the deck, two full bathrooms, a large family room with a wood-burning fireplace, and a kitchen equipped with custom cabinetry. The walk-out lower level has been entirely remodeled and is designed to impress, featuring 3 additional bedrooms (two without windows), a game/toy room, a bar area complete with a sink and mini fridge, French doors outside, a laundry/utility room, and another full bathroom. The oversized garage offers ample storage space and room for a workshop, while an additional shed with a roll-up garage door provides convenient storage for yard equipment. The property is accessed via a paved circular driveway that includes a beautifully landscaped island. This home has tons of storage space, large bedrooms and walk in closets.
#26017744

Sullivan

1451 Spring Bluff Road

4 Beds

3 Baths

2,600 Sq.Ft.

$384,000

MLS#: 26017744
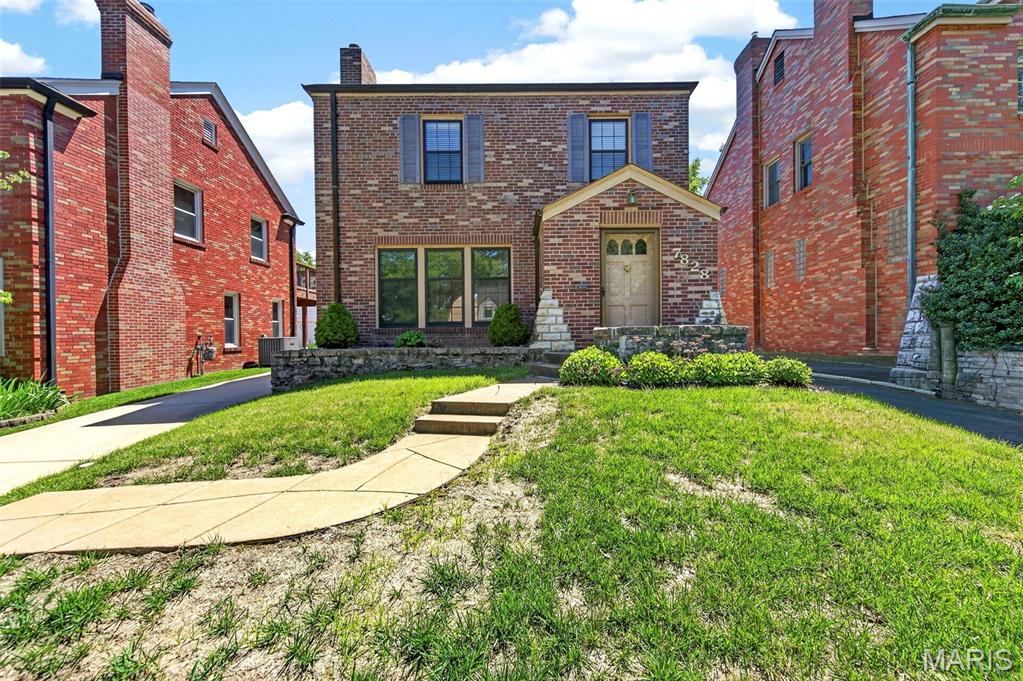
Set on a beautiful street right in the heart of University City is this stunning full brick two-story home with great curb appeal. As you enter, there is a coat closet and a half bathroom off the entry foyer. You will notice the wonderful hardwood flooring, the huge family room with a stone woodburning fireplace, and the nine-foot ceilings on the main level. Large dining room with hardwood floors and a huge arched window. Very nice kitchen with custom maple cabinets, granite countertops, stainless steel appliances, and ceramic tile flooring.

In the back, there is an extra living room addition with lots of windows. Going upstairs, you will love the partially spiral staircase with built-in plant shelves in the walls. Upstairs you will find a good-sized primary bedroom with a huge primary bathroom featuring a skylight, separate jetted tub and shower, and a large 11 x 6 walk-in closet that were both added above the extra living room. Two other good-sized bedrooms with hardwood floors and a large full hall bathroom complete the upper level.

Long newer concrete driveway for extra parking that leads back to an 18 x 11 one-car garage. As you go back, you will notice the large 16 x 10 paver stone patio and side door leading into the back living room. Furnace is approximately 3 years old, air conditioning is approximately 10 years old, roof is approximately 11 years old, and hot water heater is approximately 5 years old.

This home is priced to sell in as-is condition. Just look at the recent comparable sales near this home and you will appreciate the value.
#26029762

University City

7828 Stanford Avenue

3 Beds

2 Baths

2,130 Sq.Ft.

$475,000

MLS#: 26029762
None
#26017879

St Clair

345 Robin Lane

1 Beds

1 Baths

1,604 Sq.Ft.

$236,000

MLS#: 26017879
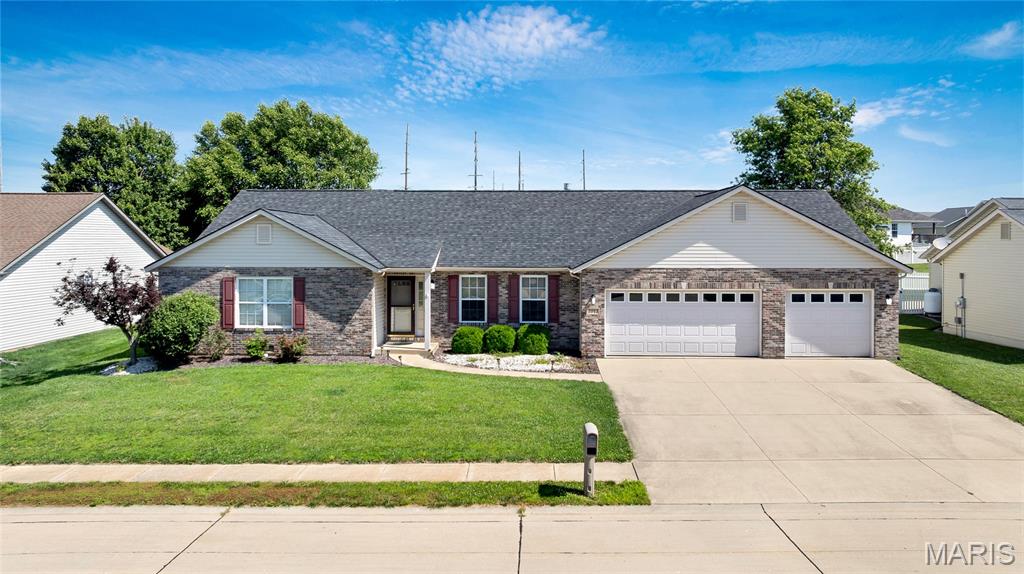
Welcome home to this stunning 4 bedroom, 2 bathroom brick front ranch home offering nearly 2,150 square feet of beautifully designed living space in Waterloo! From the charming front porch to the incredible backyard oasis, this home delivers the style  and functionality that today's buyers are looking for.
Step inside and immediately feel at home in the spacious family room, featuring avaulted ceiling and a cozy corner fireplace, the perfect gathering spot for family and friends. The well appointed kitchen is sure to impress, boasting a center island, tile backsplash, ample cabinet storage, and a convenient pantry to keep everything organized. The bright and welcoming breakfast area is bathed in natural light and features sliding glass doors that open seamlessly to the incredible backyard, perfect for indoor/outdoor living and entertaining!
Step outside and discover your own private oasis! The fully fenced backyard is an entertainer's dream, complete with a sparkling in-ground pool and a covered patio, the perfect setting for summer gatherings, lazy afternoons, and everything in between! 
The spacious primary bedroom suite is a true retreat, featuring his and hers closets and a private attached bathroom. Three additional well-sized bedrooms, a second full bathroom, and a dedicated laundry room round out this thoughtfully designed main level, keeping everything convenient and within easy reach.
With its fantastic layout, beautiful finishes, and incredible outdoor living space, this home truly has it all. Schedule your private showing today before it's gone!
#26034246

Waterloo

1041 W Fallen Lake Drive

4 Beds

2 Baths

2,148 Sq.Ft.

$360,000

MLS#: 26034246
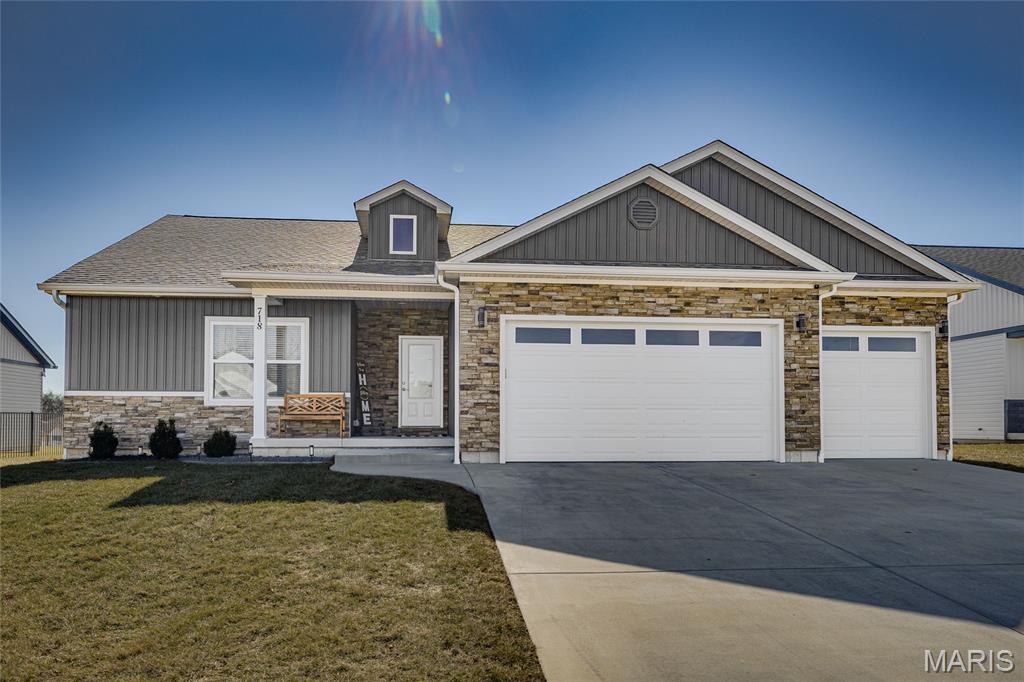
Built in 2022, which means you get modern construction without inheriting someone else’s 1997 design decisions. This 3 bedroom, 2 bathroom home offers 1,700+ square feet of clean lines, open space, and the kind of layout that actually makes sense.

The open concept main living area gives you room to spread out without yelling across the house. The kitchen flows seamlessly into the dining and living space, complete with a walk-in pantry big enough to hide your Costco haul and your snack stash. High ceilings and natural light keep everything feeling airy and not at all like a cave.

The primary suite? Spacious. Double vanity so no one is fighting over sink space. Walk-in closet that can handle real wardrobes, not just “starter home” wardrobes. The additional bedrooms are generously sized and the main level laundry means no hauling baskets up and down stairs like it’s 1882.

Now let’s talk potential. The unfinished basement is basically a blank canvas. Home gym? Extra family room? Movie cave? Hobby space? All of the above? You decide. It’s ready when you are.

Three-car garage because apparently two just isn’t enough anymore. Extra storage, toys, workshop space, or finally parking inside like an adult. The yard offers room to enjoy without committing to farm-level maintenance.

If you’ve been waiting for something newer, low-maintenance, and move-in ready without sacrificing space, this is it. No weird layouts. No mystery smells. No “we’ll fix that later” projects.

Just a solid, modern home in a great Farmington location ready for its next chapter.
#26008330

Farmington

718 Deerfield Lane

3 Beds

2 Baths

1,706 Sq.Ft.

$375,000

MLS#: 26008330
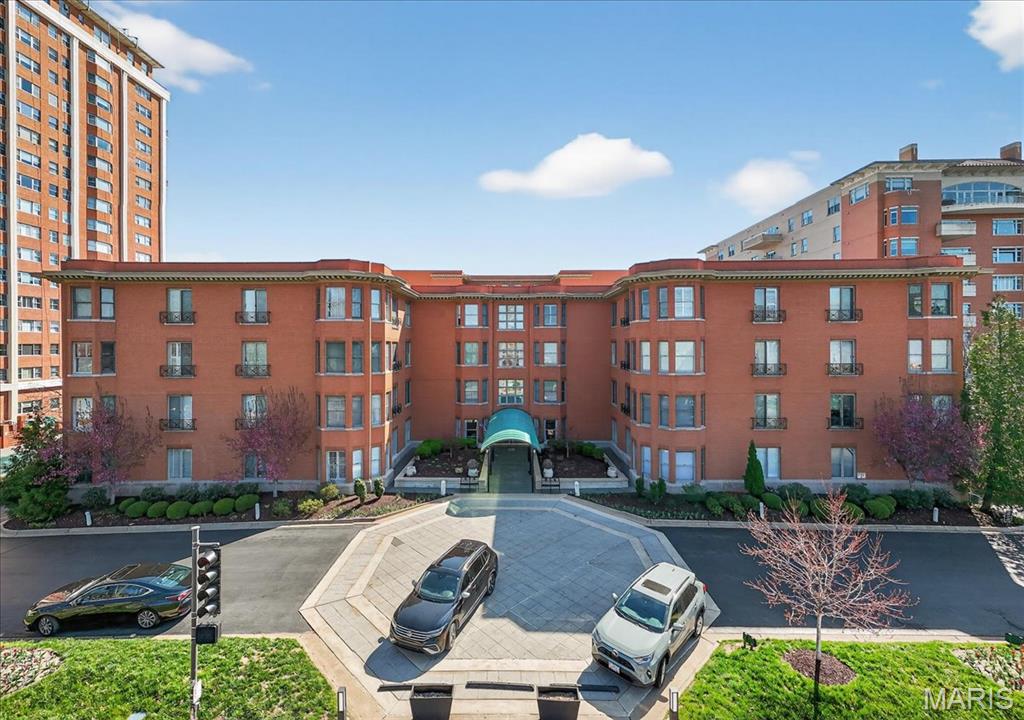
This beautifully appointed 2-bedroom, 2.5-bath condo is ready to be customized with your special touches! This lovely unit offers gracious room sizes and exceptional storage and closet space. The welcoming entry sets the tone and the formal living and dining rooms provide ideal spaces for entertaining, while the kitchen opens seamlessly to a comfortable family room with fireplace. The spacious primary suite features two walk-in closets and a well-appointed bath with double sinks, separate tub, and shower. Enjoy morning light from the lovely east-facing porch. The Claytonian is a sought after full-service building with amenities that include a doorman, a guest suite, a party room and fitness center. This unit comes with two garage parking spaces and a dedicated storage area. This property is in a trust. Please see agent remarks for more details.
#26002545

St Louis

750 S Hanley Road 54

2 Beds

2 Baths

2,505 Sq.Ft.

$645,000

MLS#: 26002545

1 ... 511 512 513 514 515 ... 666
* Listings identified with the FMLS IDX logo come from FMLS and are held by brokerage firms other than the owner of this website. The listing brokerage is identified in any listing details. Information is deemed reliable but is not guaranteed. If you believe any FMLS listing contains material that infringes your copyrighted work please click here to review our DMCA policy and learn how to submit a takedown request. © 2024. First Multiple Listing Service, Inc.
 - property

Send a message

Message successfully sent.

Your message

What is 3 + 4 ?

Reason for contacting?

I agree to receive email communication and understand I can unsubscribe at any time.

I agree to be contacted by Kornelije Josić via call, email, and text for real estate services. To opt out, you can reply 'stop' at any time or reply 'help' for assistance. You can also click the unsubscribe link in the emails. Message and data rates may apply. Message frequency may vary. Privacy Policy

Sign Out

Virtual Assistant

Would you like to take the next step with this property? We can help you schedule a showing or virtual tour, or send you more details.

Yes, I would like more information.

Thank You for Your Reply, One of Our Agents will contact you as soon as possible

No, maybe later.

Thank you, you can always contact me via email, phone number or through the contact form.

Realhub AI

Lucy - Your AI-Powered Realtor

Update Your Temporary Password

Personalize your search

Enter your email and we'll notify you immediately when new listings match what you're looking for.

or enter email address

Already have an account ? Login here

Continue your home search

Area

I agree to receive communications and understand I can unsubscribe at any time.

I agree to be contacted by Kornelije Josić via call, email, and text for real estate services. To opt out, you can reply 'stop' at any time or reply 'help' for assistance. You can also click the unsubscribe link in the emails. Message and data rates may apply. Message frequency may vary. Privacy Policy

Already have an account ? Login here

We use cookies

We use cookies primarily for analytics to enhance your experience. By accepting, you agree to our use of these cookies. You can manage your preferences or learn more about our cookies policy.






