REALHUB is on fire today

Properties

Browse or get in touch to schedule a walkthrough.

  • Nearby me
Price range

Popular Features

Community Features

Association

Property Features

Waterfront

View

Exterior Features

Interior Features

Style

10000 properties match your criteria

Updated 1 minute ago

E-Alert name
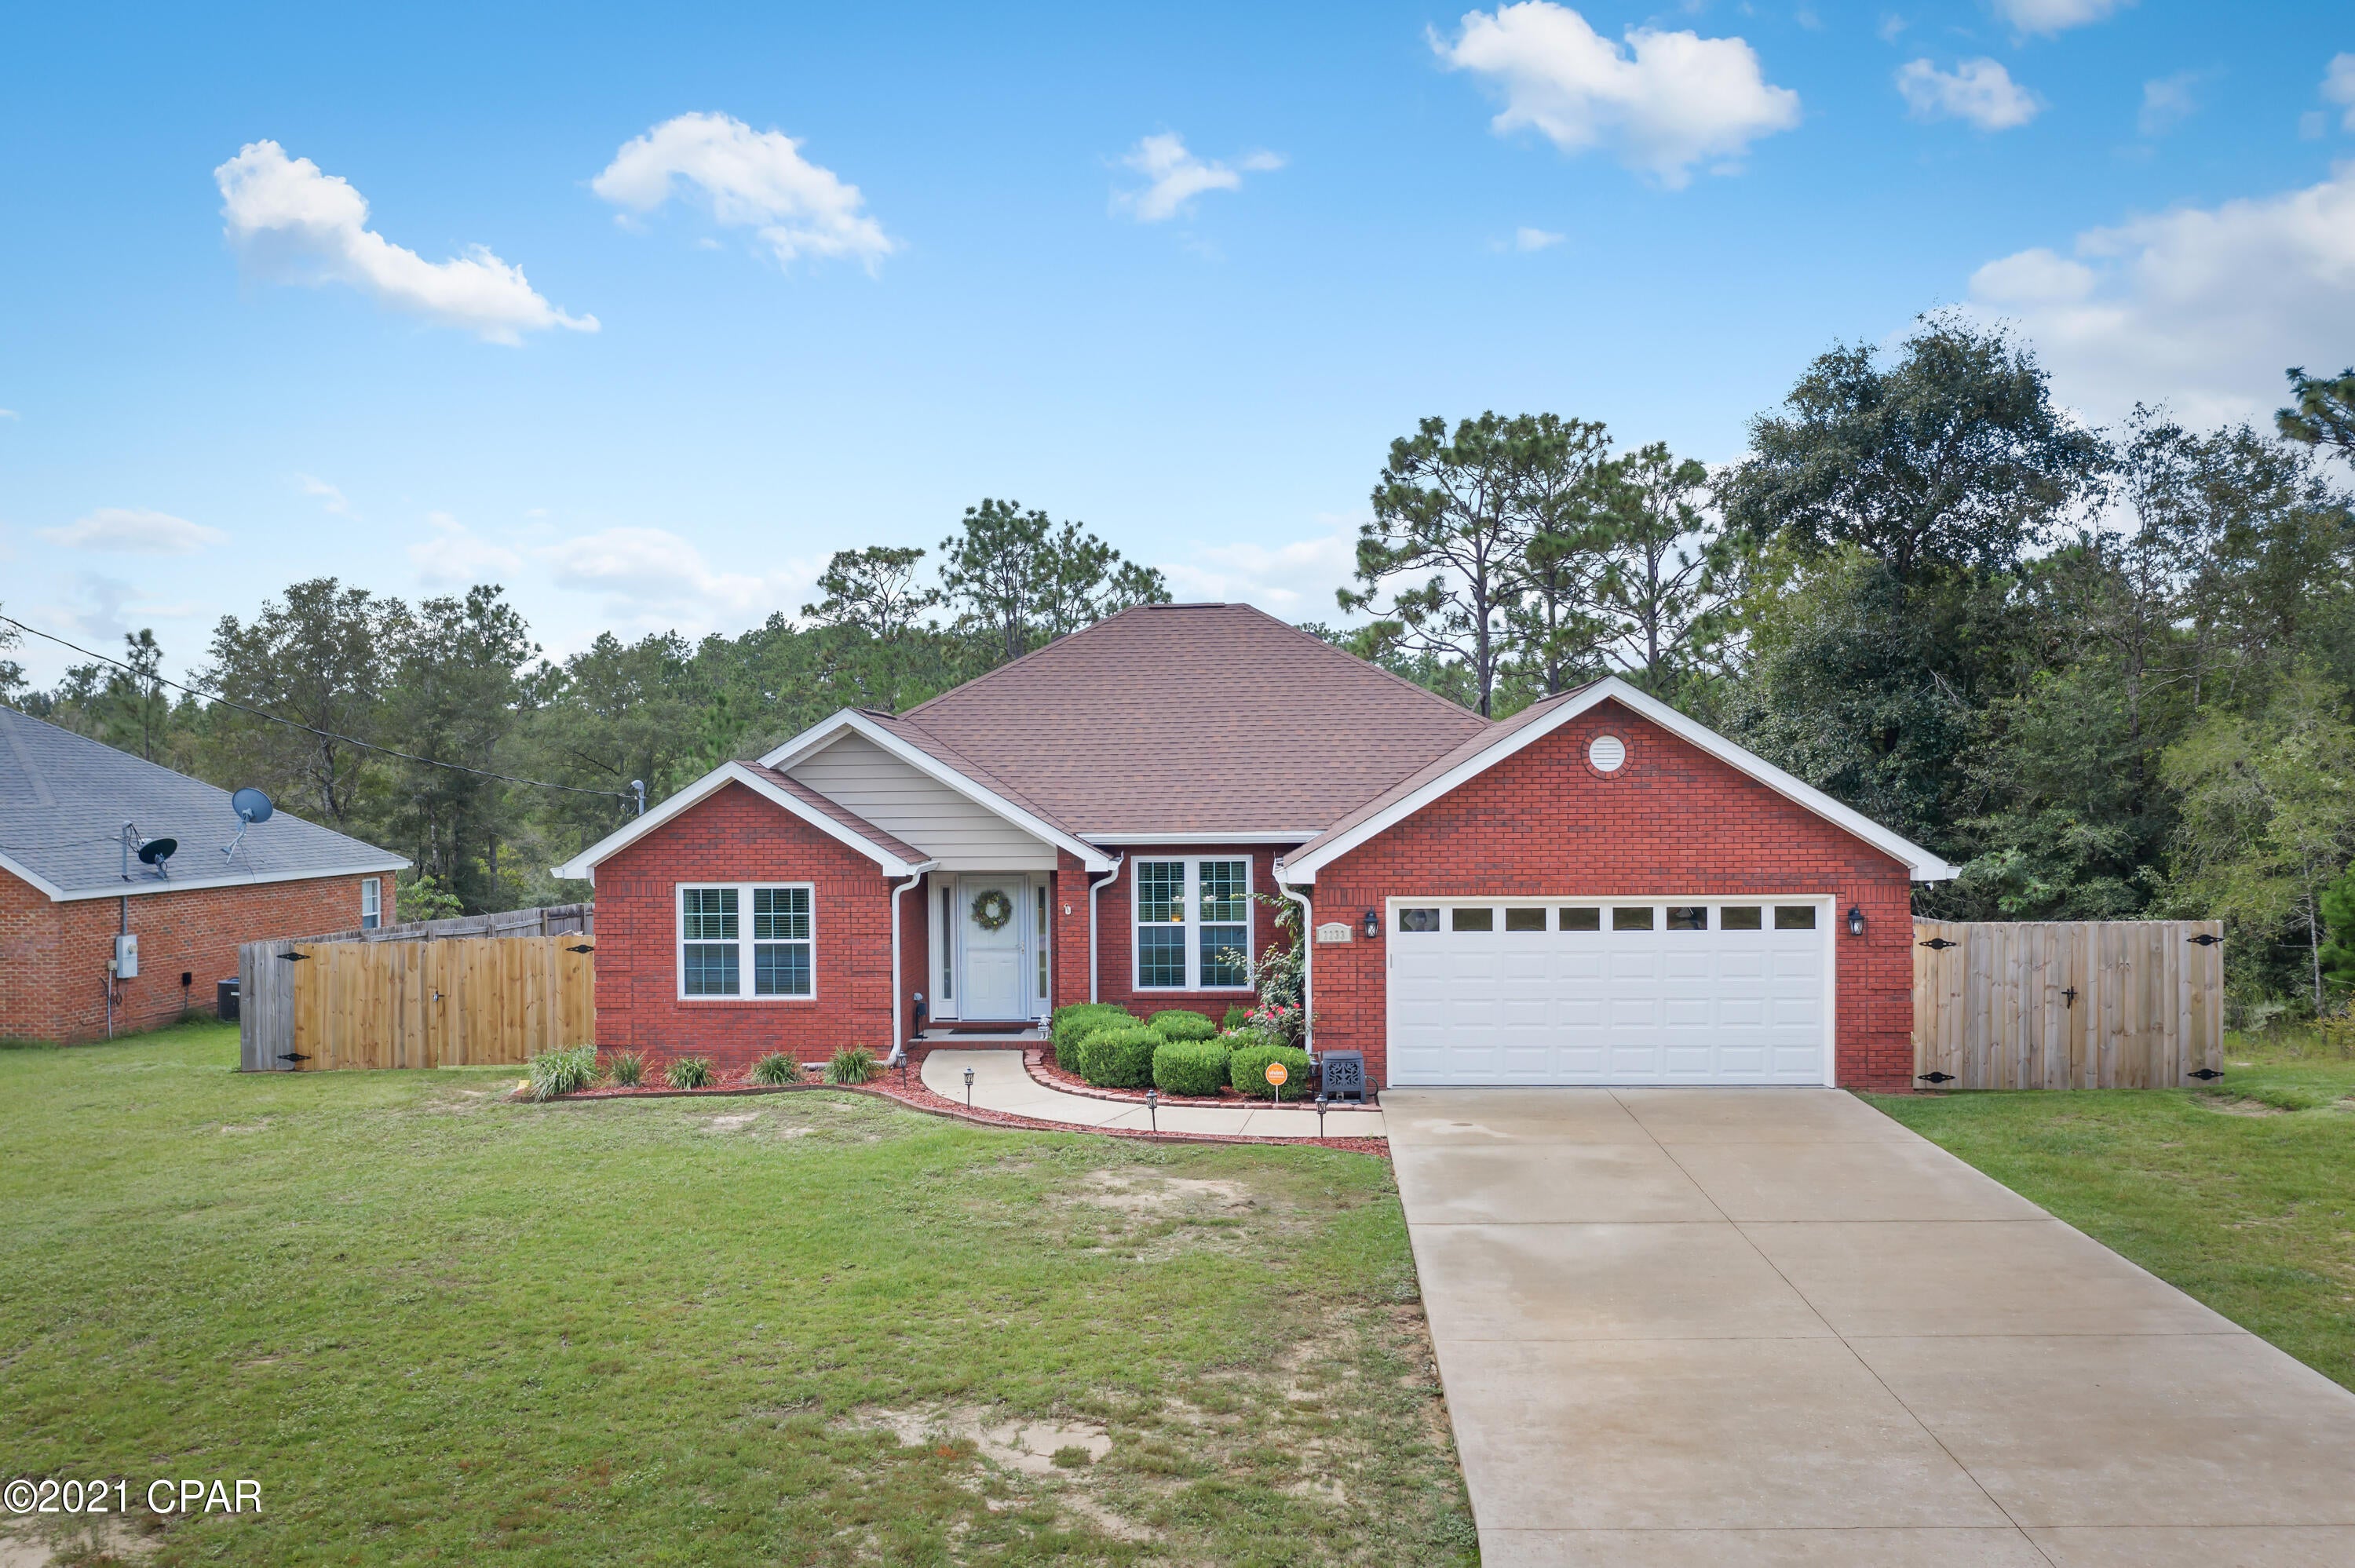
Tucked away on 3 private acres, this breathtaking 1.5-story retreat offers peaceful creekside living with stunning bluff views and unmatched privacy. From the moment you arrive, you’ll appreciate the thoughtful updates including new Pella windows perfectly framing the scenery, a beautiful ProVia double entry door, new exterior doors, can lighting throughout, whole-house generator, and a smart technology package. The garage is a dream with high-rise door lifts and sleek epoxy floors.
Inside, you’ll find fresh carpeting upstairs, 4 full baths plus a powder room, and a well-appointed kitchen featuring 42” cabinetry, a new glass cooktop, and a center island ideal for gathering. The main-floor primary suite is a true escape with a bay window slider opening to your own private green space—perfect for a future hot tub—along with dual closets, a soaking tub, and a picture window view you’ll never tire of.
The finished lower level offers incredible flexibility with two bonus rooms (office, theater, fitness), a spacious family room, full bath, and abundant storage. The dramatic 2-story great room with fireplace and vaulted ceilings flows into a light-filled 4-seasons room, creating the perfect setting to relax or entertain year-round. This home is truly special—see agent remarks for additional lot opportunity at 5516 Elk Valley Estates.
#26021393

St Louis

5512 Elk Valley Estates Drive

3 Beds

4 Baths

5,771 Sq.Ft.

$999,900

MLS#: 26021393

This ain’t our first rodeo in Crestwood… but 9601 Gallop Lane might be our favorite ride yet. Sittin’ pretty in the Lindbergh School District, this 4 bed, 3 bath split-level from 1977 is off to a strong start and frankly… not horsin’ around. Step inside and you’ll find gleaming hardwood stairs, tons of natural light and a main living room that is bright, open + ready for whatever setup you’ve been saving on Pinterest. Big windows, easy flow + a space that just *works* without overthinking it. The kitchen has plenty of counter space, hard surface floors, white cabinetry and room to actually sit down and enjoy a meal. It leads you right out back, which makes hosting, grilling or pretending you’re a “cook at home every night” person very doable. Down the hall, four spacious bedrooms give everyone their own corner of the house. The primary suite brings a large walk-in closet and an en-suite with a walk-in shower. The hall bath has been recently updated with a shower/tub combo, oversized vanity, clean finishes + enough storage to hold everything you’ve been hiding under the sink at your current place. Downstairs, the lower level is your bonus round. Playroom, office, movie nights, second living room… giddy up and take your pick. There’s another full bath down here too, so no one’s running stairs mid-movie. The storage room goes on and on with a washer/dryer setup and space that actually gets used. The oversized 2 car garage keeps all your gear, tools and yes… your “gizmos and gadgets” in one place. Out back, the real *thoroughbred* shows up. A large deck with room to dine or lounge + a backyard full of green space that’s ready for PLAY (dogs or humans) for anyone who just wants a little room to roam. And the location? It wins by a nose. 
Hear this.. WALK to shopping, gyms, grocery stores, ice cream shops, coffee, parks, schools and more.  Quick access to major roads + highways makes getting anywhere easy, but you’ll *probably* just want to stay right here. Big ticket items are covered too with a roof under 5 years old, main bath updated, water heater that’s 5 years old and AC just 2 years old. Gallop on over… this one’s got legs. Cheers!
#26020864

Crestwood

9601 Gallop Lane

4 Beds

3 Baths

1,923 Sq.Ft.

$359,900

MLS#: 26020864

Take a look! This 2/3 bedroom home sits in the downtown historic district of Doniphan. With the chain link fenced perimeter, a 10x18 portable storage shed with electric and an extra storage shed in the back yard, you'll have ample storage and a yard for the dogs or kids. with a new roof in 2017, new plumbing in 2018, blown in solar insulation in the attic in 2018 and complete new wiring in 2008, this house is a bargain at only $79,900! Call NOW!
#26035094

Doniphan

201 Pine Street

3 Beds

1 Baths

1,280 Sq.Ft.

$79,900

MLS#: 26035094

Welcome to 10020 Jeffleigh Ln in Affton! This meticulously maintained 3 bedroom, 1.5 bath home offers an open floor plan, stylish updates, and a move-in ready interior on an oversized corner lot in the highly rated Mehlville School District. Step inside to find luxury vinyl plank flooring throughout, an updated kitchen with an oversized center island perfect for entertaining, and spacious living areas filled with natural light. The finished lower level adds valuable additional living space along with a half bath, walk-in cedar closet, and dedicated storage area. Outside, enjoy the fully fenced backyard featuring vinyl fencing, a large newer patio ideal for gatherings, and a storage shed for added convenience. Additional highlights include a newer roof, HVAC system, and water heater, giving peace of mind to the next owner. The home also features a 1 car garage and oversized double driveway for plenty of parking. Conveniently located near Highways 55 and 270 with easy access to restaurants, shopping, and downtown St. Louis in just 10 minutes. Situated on nearly 1/3 acre, this property offers the perfect blend of space, updates, and location. Agent owned. Open House Thursday 5/28 5-7pm.
#26033193

St Louis

10020 Jeffleigh Lane

3 Beds

1 Baths

1,990 Sq.Ft.

$310,000

MLS#: 26033193

Completely reimagined from top to bottom, this beautifully updated 3 bed, 2 bath home blends timeless character with extensive modern upgrades. Nearly every inch has been touched, including all new plumbing throughout, major electrical updates, and a fully redesigned layout.
The brand-new kitchen features updated cabinetry, countertops, backsplash, appliances, and custom finishes, while both full bathrooms have been completely rebuilt—including a newly added lower-level bath. Original hardwood floors have been refinished, complemented by new flooring, trim, lighting, and fresh paint throughout.
Additional improvements include sewer line replacement, restored windows and doors, updated fixtures, and a clean, functional lower level offering added living space. A one-car garage with basement access adds convenience, while the refreshed exterior and landscaping enhance curb appeal.
Located in a stable, desirable neighborhood just minutes from downtown Belleville, Highway 15, and 158, this home offers both comfort and convenience—keeping you close to everything while still enjoying a great neighborhood setting.
This is a rare opportunity to own a thoughtfully renovated home with major mechanical updates already completed—move-in ready and built for peace of mind.
#26021820

Belleville

501 S Pennsylvania Avenue

3 Beds

2 Baths

1,268 Sq.Ft.

$199,900

MLS#: 26021820

BOM No fault to seller! New Roof to be installed before 6/1! Nestled in a peaceful St. Peters neighborhood, this charming 3-bedroom, 2.5-bathroom home offers the perfect blend of comfort and convenience. Spanning 1,380 square feet, the residence features a thoughtful layout designed for modern living. Wood like floors flow throughout the main level living room, formal dining room, kitchen and breakfast room.  A well designed kitchen features pantry, stainless steel appliances and granite countertops. Upstairs you will find three bedrooms and a hall bath. The ensuite primary includes two closets and a full bath with dual sinks. The lower level family room provides another hang out spot. The fully fenced yard is perfect for furry family members and summer nights. Seller providing a 1 year Choice Home Warranty for peace of mind. Don't wait to see this one!
#26020790

St Peters

1316 Whispering Ridge Lane

3 Beds

2 Baths

1,850 Sq.Ft.

$330,000

MLS#: 26020790

Welcome to 1101 E Parkedge in desirable University City! This spacious 3-bedroom, 2-bath ranch-style home offers over 1,700 square feet of comfortable living space all on one level. Featuring a slab foundation and an attached 1-car garage, this home provides a functional layout with plenty of potential for homeowners or investors alike. Generous living areas, ample bedroom space, and a convenient floor plan make this property a great opportunity to add your personal touch and build equity. Conveniently located near shopping, dining, parks, and major highways. Property is being sold AS-IS! Don’t miss the chance to bring your vision to this well-located property.
#26028558

University City

1101 E Parkedge Lane

3 Beds

2 Baths

1,754 Sq.Ft.

$225,000

MLS#: 26028558

Remarkable opportunity to own a 2022 gut-rehabbed, four-family powerhouse in the heart of Tower Grove South! 

This fully updated asset features four identical and spacious 2BR/2BA units, perfectly designed for the modern tenant. Each suite boasts high-end finishes, including stainless appliances, custom kitchens, all-new modern bathrooms, and exposed brick for that classic South City charm. Major capital improvements include a new roof, new energy-efficient vinyl windows, and entirely new plumbing, electrical, and HVAC systems. 

All units are all-electric and individually metered for maximum efficiency. Residents enjoy in-unit washer/dryer hookups, walk-in closets, and maintenance-free private decking. Located just steps from Tower Grove Park and the vibrant South Grand dining district. Strong in-place income with a projected annual revenue of $76,800. 

For more photos: https://www.mandrpropertygroup.com/humphrey-photos
#26022799

St Louis

3900 Humphrey Street

None Beds

None Baths

4,268 Sq.Ft.

$825,000

MLS#: 26022799

This 4 Bedroom, 3 bath,  2 car attached garage is in a sought after Creve Coeur subdivision off Ladue Rd. Beautiful new carpet installed 4/13/26. in Living Room, Dining Room and Main Floor Bedrooms.  Wood floors in entry foyer hallway and family room.  Doors leading to the patio flank the fireplace in the family room. There is plenty of storage in the lower level, a carpeted rec. room, 4th bedroom, bath, mini kitchen & office/sitting room with a door to the side yard.
#26021485

Creve Coeur

12310 Gaillard Drive

4 Beds

3 Baths

2,512 Sq.Ft.

$650,000

MLS#: 26021485

Back on the market at no fault of the sellers or the home. Welcome to this well maintained 4 bedroom, 3 bathroom home located in the desirable Taylor Hills subdivision. Designed with comfort and functionality in mind, the home features a spacious open floor plan that seamlessly connects the living, dining, and kitchen areas, creating an ideal space for both everyday living and entertaining.

The generously sized bedrooms provide plenty of space for family, guests, or a home office, while the three full bathrooms offer convenience and flexibility. The primary suite offers a relaxing retreat with a private bathroom featuring both a jetted soaking tub and a separate shower, perfect for unwinding at the end of the day.

Step outside to enjoy a large, flat fenced backyard that is ideal for outdoor gatherings, pets, play, or simply relaxing in your own private space. The backyard also includes a playset and trampoline that will convey with the purchase, offering additional outdoor enjoyment from day one. Pride of ownership shows throughout with the home's excellent upkeep and thoughtful care. With its inviting layout and well maintained condition, this Taylor Hills home is ready to welcome its next owners.
#26014711

Waynesville

22935 Revelation Road

4 Beds

3 Baths

2,436 Sq.Ft.

$269,900

MLS#: 26014711

BEAUTIFULLY UPDATED! OPEN FLOOR PLAN! FINISHED WALK-OUT BASEMENT W/2ND KITCHEN! Enter to entirely open main floor area with wood flooring--kitchen, dining, and very large family room. Shiplap accent wall with electric fireplace insert is flanked by newer built in cabinets/shelving. Kitchen boasts white cabinets, stainless steel appliances, oversize double sink. & charming barnwood added to one wall. Gas range with double oven. Oversize replacement windows throughout let in loads of natural light. Down the hall, full bath has been updated with granite counter, rectangular tile flooring, & newer tile surround in tile/tub area. Wood flooring & ceiling fans in all 3 bedrooms. Primary bedroom boasts an updated private full bath--newer vanity, mirror, toilet, rectangular tile flooring, & tile surround in shower w/built in niche. Next, check out the open stairway down to another 793 sq. ft. of living space in the finished walk-out lower level--complete with a small kitchen, living area, playroom/sleeping area, laundry room, & 3rd full bath. Low-maintenance painted concrete floors throughout. Exterior door off the living area leads directly to the AMAZING, well cared for, spacious fenced yard! Patio area just outside the lower level is covered by a beautiful pergola. Note the circular built-in firepit area & large playground structure. Rear entry garage with oversize parking pad allows lots of room for turn-arounds, extra parking, & additional play area. Architectural shingled roof is 1 year old and AC is only 2 years old! Great location, just off Mattis Road, minutes from I-270/Tesson Ferry. MUST SEE!
#26032247

St Louis

4640 Tauneybrook Drive

3 Beds

3 Baths

2,305 Sq.Ft.

$399,900

MLS#: 26032247

Step Inside this Nicely Finished Home in a Great Location in Bonne Terre! Nice Sized Living Room, Dining Room & Large Kitchen on Main Level as well as Laundry Room & Full Bath. Upstairs Features a Spacious Bedroom! Cozy Front Porch & Private Backyard for Enjoying the Outside! 2 Car Carport for Keeping Your Vehicles Covered & Basement for Storage. If You're Looking for Your First Home or to Downsize- This May Be It!
#26029678

Bonne Terre

303 Summit Street

1 Beds

1 Baths

1,002 Sq.Ft.

$99,900

MLS#: 26029678

Lovely renovated Ranch home located in the Tanglewood subdivision, with Francis Howell North Schools. Three Bedrooms possible 4th in Lower Level and two full Baths. Covered Front Porch, and Custom Landscaping. Enter and find a open floor plan with custom wrought iron rails on half wall, adjacent to the Kitchen/Breakfast Rm. Fresh paint throughout, with upgraded water resistant luxury vinyl plank floors. Recessed lighting & ceiling fans, all window treatments stay, some barnyard doors, and some custom doors.  All new double paned thermal windows with screens.  Amenities include a  high end Kitchen with some glass front cabinets, featuring soft close. Newer Whirlpool Appliances, quartz counter tops, custom farm sink and a coffee bar. The entire upper level features programable electric.  Bathroom has been completely renovated, subway tiled wall above extra deep tub, custom vanity and lighting. Covered back Deck includes stairs for access to a beautiful backyard. The backyard is fully fenced by a 6ft. Privacy Fence with two gates a 4ft. & 8ft. The partially finished Lower Level features  fresh paint in the walkout Rec. Family Rm. additional space for a Bedroom/Office. Full updated Bathroom with a Shower and Ceramic Tile flooring. Lower Level also features a Shop area and Laundry and additional Storage space. Newer mechanical systems feature a Trane Air Conditioner/Furnace, large 50 Gallon Water Heater. High end Vinyl Siding with black Gutters and Gutter guards.  Two Car  Garage with a newer custom door with windows and programable opener, Newer Roof. The homes is located on a private street with a cul-de-sac. Choice Home Warranty offered for Buyers.  This home won't last long, don't delay!
#26027565

St Peters

927 Summer Leaf Drive

3 Beds

2 Baths

1,644 Sq.Ft.

$319,900

MLS#: 26027565

Spacious and move-in ready, this affixed 1,900+ sqft  modular home sits on a full 1 acre lot and offers a highly desirable divided floor plan for added privacy. Featuring 5 bedrooms and 3 full bathrooms, there’s plenty of room for families, guests, or flexible living space. Fresh interior paint and brand-new carpeting create a clean, updated feel throughout. The primary suite includes a private en suite with his and her vanities, a separate soaking tub, and shower. Outside, you’ll find a level yard with privacy fence, large patio and a 30x30 outbuilding, perfect for a workshop, storage, or hobby space. Enjoy the peace and space of country style living with the convenience of modern updates, this one is ready to go!
#26024988

Unincorporated

120 Carah Lane

5 Beds

3 Baths

1,904 Sq.Ft.

$215,000

MLS#: 26024988

Nice ranch 3 bedroom home in nice neighborhood in Stookey Township. Harmony-Emge School District. New A/C in 2022.
#26027270

Belleville

6208 Leo Drive

3 Beds

1 Baths

1,250 Sq.Ft.

$115,000

MLS#: 26027270

1 ... 512 513 514 515 516 ... 666
* Listings identified with the FMLS IDX logo come from FMLS and are held by brokerage firms other than the owner of this website. The listing brokerage is identified in any listing details. Information is deemed reliable but is not guaranteed. If you believe any FMLS listing contains material that infringes your copyrighted work please click here to review our DMCA policy and learn how to submit a takedown request. © 2024. First Multiple Listing Service, Inc.
 - property

Send a message

Message successfully sent.

Your message

What is 3 + 4 ?

Reason for contacting?

I agree to receive email communication and understand I can unsubscribe at any time.

I agree to be contacted by Kornelije Josić via call, email, and text for real estate services. To opt out, you can reply 'stop' at any time or reply 'help' for assistance. You can also click the unsubscribe link in the emails. Message and data rates may apply. Message frequency may vary. Privacy Policy

Sign Out

Virtual Assistant

Would you like to take the next step with this property? We can help you schedule a showing or virtual tour, or send you more details.

Yes, I would like more information.

Thank You for Your Reply, One of Our Agents will contact you as soon as possible

No, maybe later.

Thank you, you can always contact me via email, phone number or through the contact form.

Realhub AI

Lucy - Your AI-Powered Realtor

Update Your Temporary Password

Personalize your search

Enter your email and we'll notify you immediately when new listings match what you're looking for.

or enter email address

Already have an account ? Login here

Continue your home search

Area

I agree to receive communications and understand I can unsubscribe at any time.

I agree to be contacted by Kornelije Josić via call, email, and text for real estate services. To opt out, you can reply 'stop' at any time or reply 'help' for assistance. You can also click the unsubscribe link in the emails. Message and data rates may apply. Message frequency may vary. Privacy Policy

Already have an account ? Login here

We use cookies

We use cookies primarily for analytics to enhance your experience. By accepting, you agree to our use of these cookies. You can manage your preferences or learn more about our cookies policy.