REALHUB is on fire today

Properties

Browse or get in touch to schedule a walkthrough.

  • Nearby me
Price range

Popular Features

Community Features

Association

Property Features

Waterfront

View

Exterior Features

Interior Features

Style

10000 properties match your criteria

Updated 1 minute ago

E-Alert name
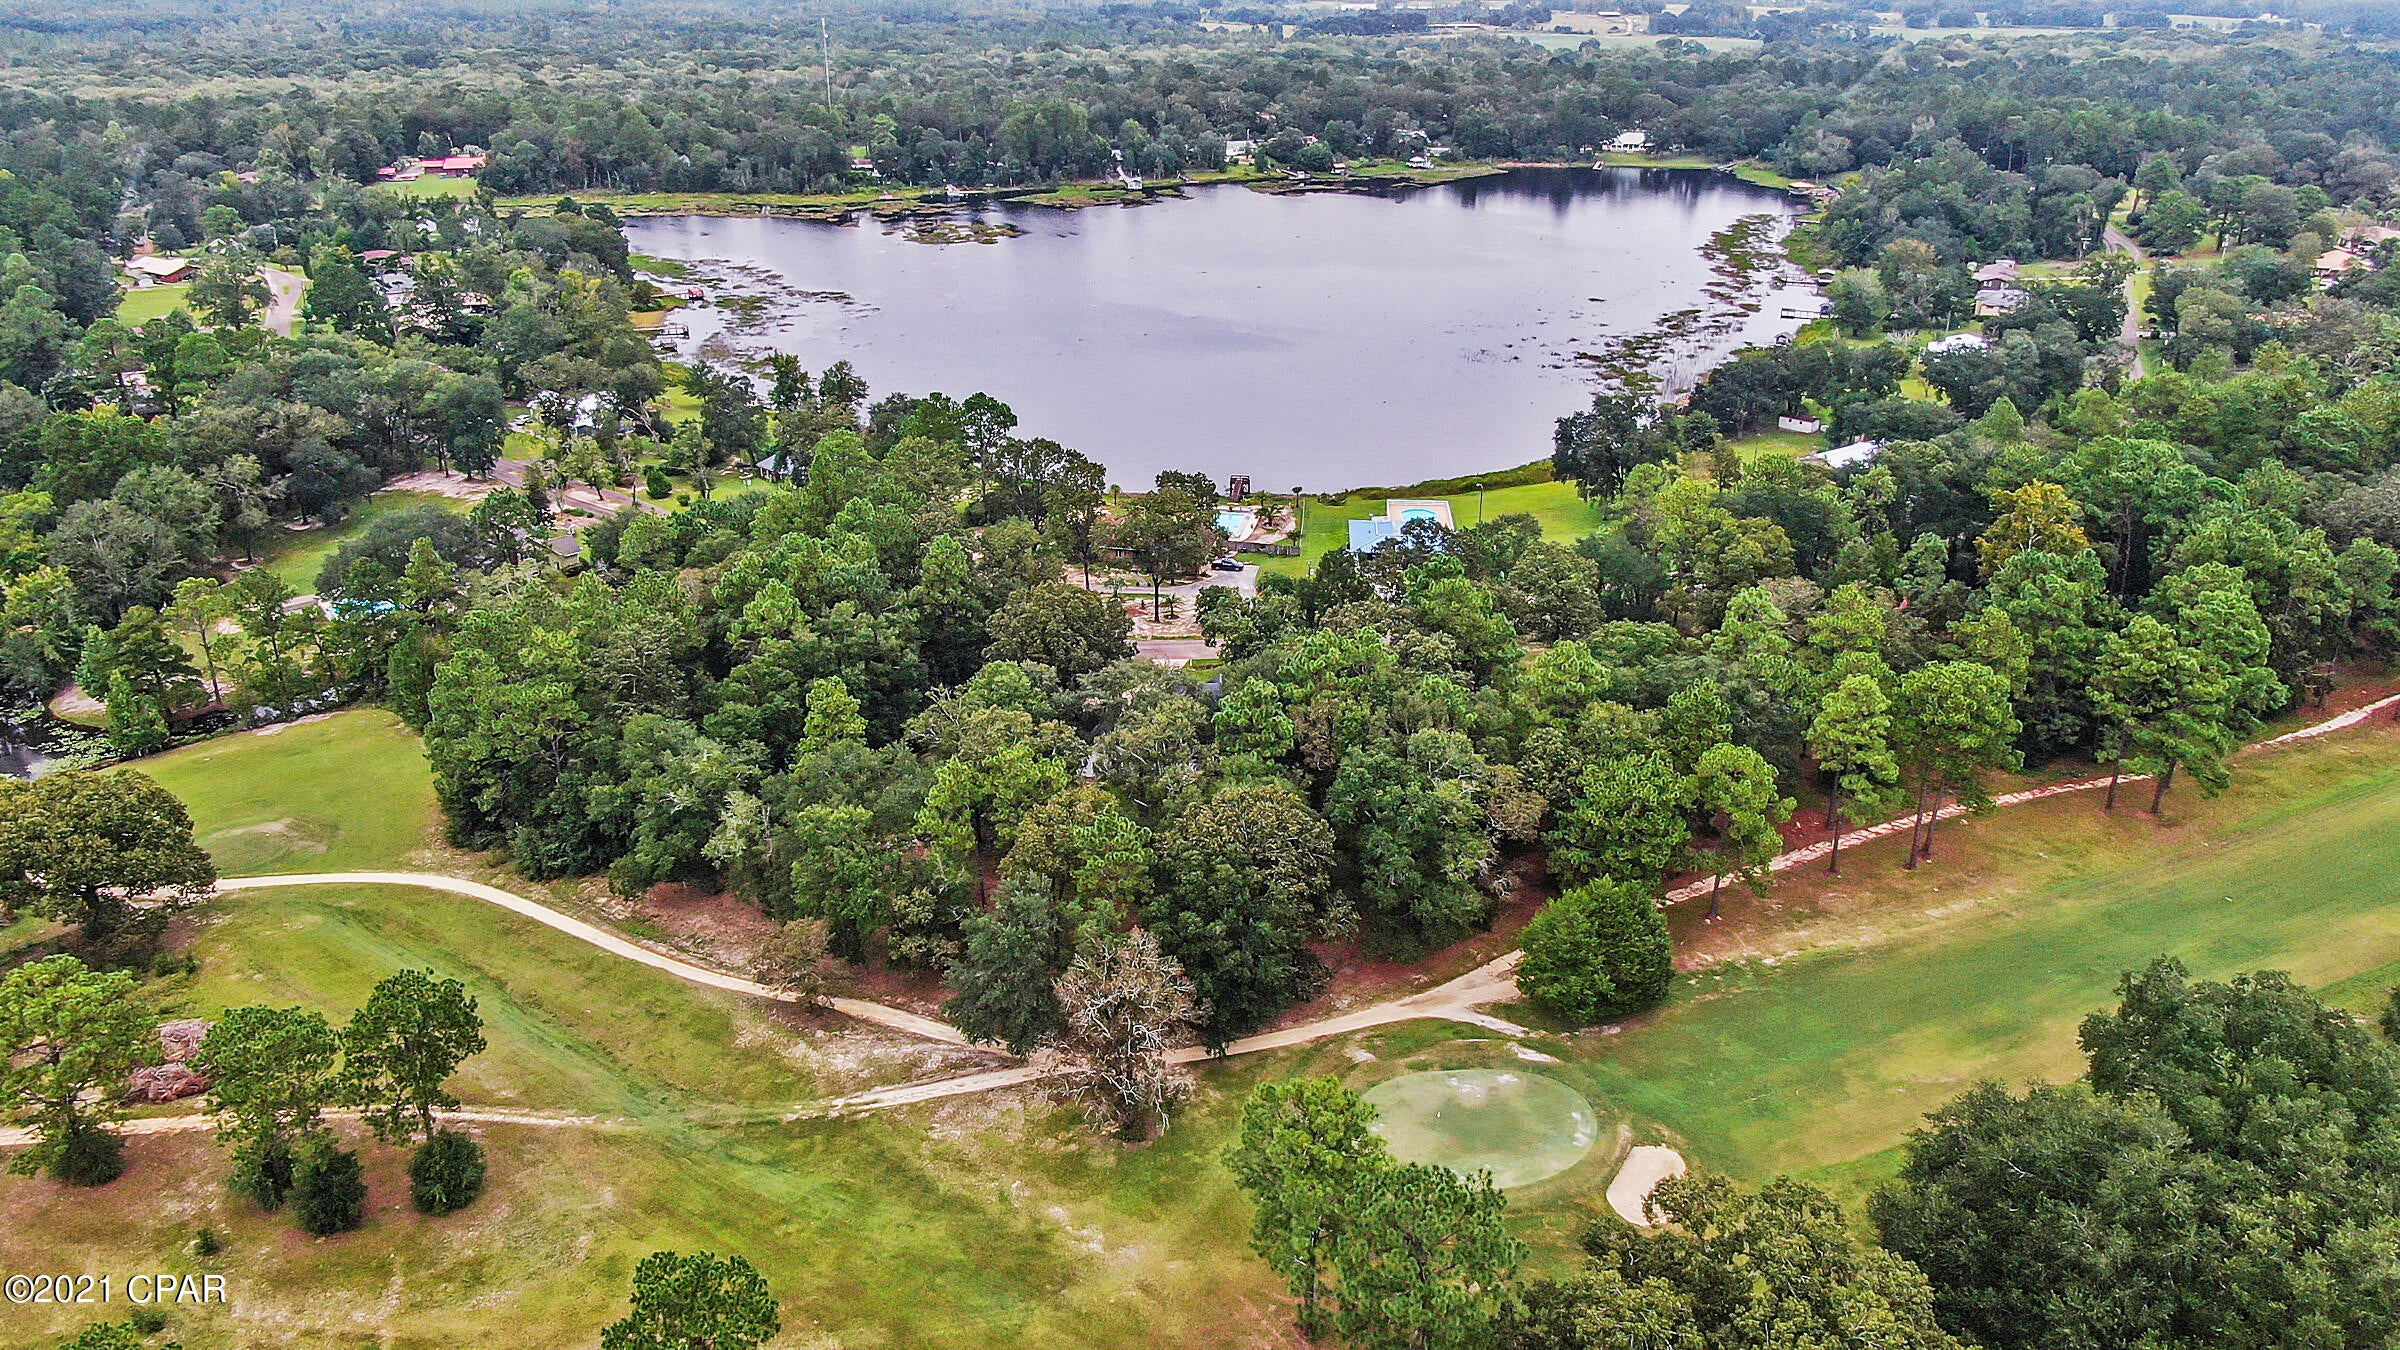
Welcome home to this spacious 4-bedroom, 2.5-bath home in the heart of Mascoutah! Offering over 2,000 square feet of living space, this well-maintained home features a functional layout with three bedrooms on the main level and an additional bedroom and large family room on the lower level. The bright living room flows into the dining area and kitchen, creating a comfortable space for everyday living and entertaining. You'll appreciate the mix of wood flooring and carpet, updated windows, and the convenience of included kitchen appliances. Step outside to enjoy the deck and patio overlooking the newly fenced backyard, providing plenty of space for pets, play, or outdoor gatherings. The attached two-car garage offers additional storage and convenience. Situated in the highly sought-after Mascoutah School District and close to local amenities, parks, and Scott Air Force Base, this home combines space, comfort, and a great location. Requirements: 620 credit score, 2.5 times the rent as verifiable take home income.
#26039582

Mascoutah

308 Salem Street

4 Beds

2 Baths

2,078 Sq.Ft.

$2,395

MLS#: 26039582

Location, Location, Location! Conveniently located just minutes from Hwy 70, this rare brick-front ranch is tucked away on a cul-de-sac. Relax on the inviting covered front porch and step inside to discover a cute and cozy open floor plan featuring 2 bedrooms, 1.5 baths, and convenient main-floor laundry.

The walk-out lower level is mostly framed and ready for your personal touch, offering the potential to easily add a spacious family or recreation room, a third bedroom, and an additional bathroom with existing rough-in plumbing.

Located in the highly sought-after Wentzville School District, this community offers fantastic amenities including a subdivision pool, playgrounds, pavilion, and walking trails.

Affordable, move-in ready, and full of potential—this is one you won't want to miss!

Professional photos coming soon. Showings begin Fri, 6/19.
#26037907

O'Fallon

12 Brushy Brook Court

2 Beds

1 Baths

1,007 Sq.Ft.

$245,000

MLS#: 26037907

Step inside this beautifully updated 2-bedroom, 2-bath condo and discover 1,822 sq. ft. of bright, stylish space in one of St. Louis’s most walkable neighborhoods.

A sun-filled, open floor plan greets you with soaring ceilings, expansive windows, gleaming hardwoods, and a cozy fireplace—the perfect backdrop for both lively gatherings and everyday downtime. The entire home has been refreshed with new paint, new carpet, refinished floors, and updated ceiling fans, creating a crisp and inviting feel throughout.

Just off the living room, a dedicated office with three oversized windows offers the ideal work-from-home or study space. The two generously sized bedrooms each have convenient access to back-to-back full baths, and one features a double closet for extra storage.

The formal dining room shines with crown molding and abundant natural light, flowing seamlessly into a cheerful kitchen with a breakfast bar. Step outside to your private deck, an easy extension of your living space and a quiet spot for morning coffee or evening unwinding.

Additional perks include in-unit laundry and an assigned parking space in a secure lot—everyday conveniences that make city living effortless.

Located in the historic DeBaliviere Place neighborhood, you’re just steps from Forest Park, the MetroLink, restaurants, cafes, and local shopping.

This condo offers the perfect blend of charm, convenience, and space—an ideal home base for anyone who wants to enjoy the very best of urban St. Louis living.

Property qualifies for the Live Near Your Work program for BJC and Wash U employees, offering a forgivable loan towards the down payment or closing costs up to $12,500. For more info, please click the "Offer URL" link below.
#26017688

St Louis

5559 Pershing Avenue 1F

2 Beds

2 Baths

1,822 Sq.Ft.

$190,000

MLS#: 26017688

Excellent value-add opportunity in an improving South City corridor . Previously renovated duplex (some photos included) with strong upside potential as redevelopment activity continues nearby, including the adjacent property currently under contract for renovation. Ideal opportunity for investors looking to capitalize on neighborhood growth before values increase further.   (Market Rents in the area approx. $815 - $897) 

Much of the current condition issues consist of cosmetic damage, cleanup, and debris removal from prior vandalism incidents. With the right vision and improvements, the property has significant potential to be restored to strong condition and income-producing use once again.

Building is currently vacant and secured after unlawful entry and vandalism occurred (see additional photos). Property is double boarded and shown only with an accepted contract to avoid recurrence.  Sold strictly as-is.
#26031980

St Louis

5425 S Broadway

None Beds

None Baths

2,010 Sq.Ft.

$75,000

MLS#: 26031980

Welcome to Heron Bay at the 20.5 mile marker, where lake life meets investment opportunity! Bottom level unit - just steps from the water! This beautifully updated 1 Bedroom,  1 Bath condo features waterproof luxury vinyl plank flooring, new countertops, sleeper sofa, new water heater, wifi thermostat and a new Hvac system with heat pump for year round efficiency. The open layout and low-maintenance finishes make it ideal as a full time residence, weekend retreat,  or vacation rental. Located in one of Osage Beach's most desirable waterfront communities, Heron Bay offers easy access to shopping, dining and entertainment.
#26039428

Osage Beach

5655 Heron Bay B 107

1 Beds

1 Baths

413 Sq.Ft.

$149,900

MLS#: 26039428

Prime Business Opportunity in the Heart of Historic Kimmswick--Get in before the Fall Community events that this community is known for!!
Located in the center of the charming river town of Kimmswick, this beautifully preserved Victorian property offers an exceptional opportunity for entrepreneurs seeking a unique destination business. Surrounded by popular wineries, restaurants, boutique shops, and year-round festivals that draw thousands of visitors, the location provides the kind of steady foot traffic that business owners dream of.
Rich in history and character, the property blends timeless Victorian elegance with thoughtful modern updates—creating an inviting setting ideal for a variety of ventures. Currently zoned retail/trade (with the option to rezone residential), the possibilities are endless: boutique retail shop, or restaurant, bed & breakfast, tasting room, gallery, gift shop, or a combination live-work space.
Guests and customers are welcomed by the charming front porch before stepping inside to soaring 10-foot ceilings, original fireplace mantels, and intricate moldings that showcase the home’s historic craftsmanship. The spacious main level flows beautifully for business use, with the bright front living room currently serving as a retail gift shop and opening to an outdoor entertaining area—perfect for dining, events, or customer gatherings.
The remodeled kitchen is ready for serious use, featuring vaulted ceilings, quartz countertops, triple sink, prep sink, planning desk, and generous pantry space. A main-floor laundry and full bath add everyday convenience for owners and staff alike.
Upstairs, three bedrooms and a renovated full bath offer ideal accommodations for a bed & breakfast, owner’s living quarters, or additional office space.
Significant recent updates provide peace of mind, including new roof and siding (2025), newer electrical panels, PEX plumbing, some vinyl windows, French kitchen doors, updated HVAC in the garage, and a sump pump.
Adding even more flexibility is the detached oversized two-car garage with workshop and loft—perfect for a studio, office, production space, or additional retail/workshop area.
Whether you envision a charming inn, destination restaurant, boutique shop, or a unique live-work property, this one-of-a-kind building offers the character, location, and versatility to bring your vision to life in one of Missouri’s most beloved historic towns.
Don’t miss this rare opportunity to own a landmark property in the heart of Kimmswick. Duplicate residential listing 26013498.
#26013490

Kimmswick

6025 Third Street

None Beds

None Baths

N/A

$450,000

MLS#: 26013490

Welcome home to this spacious 4-bedroom, 3-bath residence offering the perfect blend of comfort, functionality, and future potential. The large family room provides an ideal space for entertaining, family gatherings, or relaxing evenings at home.
Step outside onto the newly built deck overlooking a level, fully fenced backyard—perfect for pets, play, and outdoor enjoyment. Inside, you'll appreciate the elegant coffered ceilings featured in both the dining room and primary bedroom, adding character and charm throughout.
Need extra space? The home offers the potential for a fifth bedroom once completed, while the unfinished basement is already framed for two additional rooms, providing endless opportunities to customize and expand. A convenient John Deere room offers excellent storage for lawn equipment, tools, and recreational vehicles.
With an abundance of storage closets throughout and room to grow, this home is ready to meet your needs today while offering exciting possibilities for tomorrow.
#26023731

St Robert

16172 Hershey Road

4 Beds

3 Baths

3,244 Sq.Ft.

$285,000

MLS#: 26023731

Welcome to 5412 Harter Farms Manor! This beautiful 2-story home offers 3 bedrooms, 3 full bathrooms, and 1 half bath, with plenty of space for comfortable everyday living and entertaining. Relax on the charming covered front porch before stepping inside to find hardwood floors throughout the main level. The spacious eat-in kitchen is the heart of the home, featuring a center island, abundant cabinet and counter space, and a sliding glass door that leads directly to the back deck—perfect for grilling, outdoor dining, or simply enjoying the private, fenced backyard. The property is also enhanced by an in-ground sprinkler system, helping keep the lawn looking its best all season long.
Upstairs, you'll find a conveniently located second-floor laundry room just steps from all three bedrooms. The spacious primary suite features a vaulted ceiling, creating an open and airy retreat. The hall bathroom offers an oversized vanity with plenty of counter space, making busy mornings a breeze. The finished lower level provides valuable additional living space, complete with a full bathroom and a large storage closet for all your organizational needs. The 2-car garage adds convenience and extra storage. Unlike many new construction opportunities where upgrades, landscaping, fencing, decks, window treatments, and other finishing touches can add significantly to the final purchase price, this home is move-in ready and already includes many of the features today's buyers want most. Enjoy the value of a finished lower level, fenced backyard, deck, sprinkler system, established landscaping, and recent major updates—all without the wait, uncertainty, or additional expense often associated with building new! Recent updates provide added peace of mind, including a brand-new roof installed in May 2026 and a new water heater. Located in the desirable Harter Farms subdivision, this move-in-ready home combines space, functionality, and valuable updates in a fantastic location. Welcome home to Harter Farms Manor! Cheers!
#26032673

High Ridge

5412 Harter Farms Manor

3 Beds

3 Baths

2,400 Sq.Ft.

$359,900

MLS#: 26032673

Welcome Home to this Gorgeous 2-story retreat offering over 4,700 Sq Ft of Beautifully designed living space on a Spacious .68-acre cul-de-sac lot w/Stunning Lake views! Featuring 5 Bdrms & 5 Bths. This Exceptional Home is loaded w/Amenities, Updates, & room to entertain both inside & out! Step inside to find Gleaming Wood floors throughout much of the main level, Newer Luxury Vinyl Plank flooring (2021), Fresh paint in select areas, & an Impressive Great Room highlighted by Crown Molding, Lake View, & a cozy Fireplace! The Inviting Kitchen is a Chef’s Dream, boasting High-end Stainless Steel Appliances, Double Built-in Ovens, Gas cooktop, in 2023 Refrigerator, Dishwasher, Microwave were Updated, Granite Countertops, Tile backsplash, Center Island w/Prep sink, Staggered Cabinetry, Planning desk, Walk-in Pantry & Butler’s Pantry. The adjoining Breakfast area features a Bay Slider leading to the Covered 22’ x 12’ Composite Deck w/2 Ceiling Fans (2023), creating the Perfect Space for morning coffee or evening relaxation while taking in the Peaceful Lake setting! The Main level also offers a Formal Dining Rm w/tray ceiling, for special gatherings & a Formal Living Rm that provides flexible space for a home office, sitting room, playroom, or whatever best suits your lifestyle! The Luxurious Primary Suite is a true retreat w/a Vaulted ceiling, Elegant Arched entry into the Sitting room w/Fireplace, an impressive 12’ x 10’ Walk-in closet, & a Spa-like Bath complete w/Dual vanities, separate Soaking tub, & Walk-in shower! Upstairs, additional Bedrooms offer Generous space, including Walk-in closets, a Jack-and-Jill Bath, & Junior Ensuite w/private Bath! The Finished Walk-out lower level w/9 ft pour expands your living space w/a Large Family Room, Recreation area w/Pool Table, Wet bar featuring a Wine refrigerator & Bar Stools that stay! Step outside to the Stone Patio & enjoy the Peaceful Lake View, Beautifully Landscaped Fenced Backyard complete w/Landscape rock, Irrigation system (which is also in the front yard), Fruit trees, & a backyard Fire pit perfect for gathering with family & friends!  An additional Bedroom, Full bath, Bonus Area, & two storage rooms complete the lower level! Additional Highlights include a Main-floor Laundry Rm with Shelving, Folding table, Utility sink, & Washer/Dryer (2025) that stay with the home! Dual Furnaces and A/C systems, A/C updated 2023, a New Roof (2025), & an Oversized 3-car garage. Located in O’Fallon School District, this Remarkable Property offers the Perfect combination of Luxury, Comfort, Functionality, & Outdoor Enjoyment. A Rare Opportunity to Own a truly Exceptional Home with Breathtaking Views & Endless Amenities!
#26033733

Caseyville

1028 Hollow Valley Court

5 Beds

4 Baths

4,740 Sq.Ft.

$624,000

MLS#: 26033733

Located in the highly desirable Tower Grove Park neighborhood, 4173 Humphrey St presents a rare opportunity to acquire a well-maintained, income-producing multi-family property with built-in upside. This three-unit building features (3) spacious 2-bedroom, 1-bath units, offering a strong and consistent rental layout that appeals to a wide range of tenants.

The property has been thoughtfully cared for, showcasing a blend of updated finishes and classic architectural charm throughout. This mix allows investors to benefit from immediate rental income while also capitalizing on future value-add potential through strategic updates.

All Three units are currently tenant-occupied, providing steady cash flow from day one. Photos online are from the Units before they were tenant occupied.

Situated in a prime location near Tower Grove Park, residents enjoy convenient access to green space, local dining, shopping, and vibrant city amenities, making this property especially attractive to renters.

Whether you’re looking to expand your portfolio or secure a property with both stability and upside, 4173 Humphrey St delivers a compelling investment opportunity in one of St. Louis’ most sought-after neighborhoods. Please see additional docs for the Investment Summary with full breakdown of income/expenses.
#26021299

St Louis

4173 Humphrey Street

None Beds

None Baths

3,200 Sq.Ft.

$425,000

MLS#: 26021299

BETTER THAN NEW! Beautiful 5 year young 3 bdrm 2 bath stylish home on fenced lot with whole yard irrigation system backing to woods/common ground with every extra you could imagine! Conveniently located minutes from shopping, new elem. school, while offering peaceful setting!   Entry foyer lead to Open concept floor plan from living room with gas fireplace to kitchen w/lots of natural & updated lighting! New luxury vinyl plank flooring, 9 foot ceilings and a kitchen that features incredible cabinets, solid surface counters, center island/breakfast bar, and pantry-Whole home Wi-fi Boosters plus ceiling speakers and wired on outside as well! luxury master suite with large shower and dual sinks-full basement with large egress windows, sump pit/pump and rough in plumbing ready to be finished!  home also has pest control port/lines in interior walls-the subdivision features walking trails and 2 playgrounds
#26038230

Wentzville

363 Victory Height Drive

3 Beds

2 Baths

1,470 Sq.Ft.

$339,900

MLS#: 26038230

None
#26039448

Maryland Heights

11395 Inverness Lane

3 Beds

1 Baths

1,558 Sq.Ft.

$170,000

MLS#: 26039448

Experience the perfect blend of historic grandeur and modern convenience in this magnificent two and a half story home.  Situated in a coveted historical district, this residence boasts 13 spacious rooms, offering an abundance of living space and architectural character. The main level welcomes you with soaring high ceilings, and a traditional floor plan featuring a formal parlor, a gracious living room, and elegant dining room perfect for hosting large gatherings. Relax in the inviting sunroom, which transitions to a large outdoor patio ideal for entertaining.  Enjoy peace of mind with updated electrical system, and zoned heating and cooling servicing for the 1st and 2nd floors.  The property includes a large, oversized garage with a full 2nd floor, offering incredible potential for a carriage house, workshop, studio or additional storage. This is a rare opportunity to own a piece of history with the mechanical updates in place.  Owner if offering a $50,000.00 concession for additional improvements or price reduction. Schedule your private showing today.
#26028980

St Louis

34 Waterman Place

5 Beds

3 Baths

3,886 Sq.Ft.

$850,000

MLS#: 26028980

Welcome to your own private retreat within the highly sought after Lake Chesterfield neighborhood in Wildwood. Perfectly positioned on a quiet cul-de-sac, this beautifully updated 4 bed, 3.5 bath, 2-story home offers over 3,300 square feet of thoughtfully designed living space, including a finished lower level, and combines everyday comfort with exceptional outdoor living. 
The backyard is truly the star of the show, featuring a custom 19,500-gallon gunite heated saltwater private inground pool with a stunning water fountain feature, expansive pool deck, outdoor kitchen, and fire pit—creating the ultimate setting for summer gatherings, weekend celebrations, or peaceful evenings under the stars. 
Inside, the beautifully appointed kitchen serves as the heart of the home, featuring granite countertops, a center island, stainless steel appliances, and a dry bar area where conversations naturally unfold. Gather around the cozy wood-burning fireplace on chilly evenings, host holiday dinners in the elegant formal dining room, or enjoy quiet conversations in the formal living room. A convenient main-floor laundry room adds ease to busy daily routines.
Upstairs four spacious bedrooms provide comfortable retreats, while recent updates (2026)—including a stunning primary bath and additional remodeled full bath. Newly remodeled finished basement offers large rec room, additional sleeping area and new full bathroom.
Additional improvements include fresh paint and new blinds throughout (2026) a new HVAC system; new pool chlorinator (2023), and luxury vinyl plank flooring across the main level (2022).
Located in the award-winning Rockwood School District, this exceptional community offers three pools, fishing ponds, walking trails, a clubhouse, pickleball and tennis courts, basketball courts, and an active swim team. More than a home, this is a place where lifelong memories are waiting to be made.
#26029506

Wildwood

6 Venice Place Court

4 Beds

3 Baths

3,329 Sq.Ft.

$559,000

MLS#: 26029506

Welcome to 2285 Wellington, a beautifully maintained attached single-family home offering comfort, style, and easy everyday living. This charming 2 bedroom, 2 full bathroom home features an inviting great room with vaulted ceilings, a gas fireplace, and wonderful natural light. The updated kitchen is complete with stone countertops, stainless steel appliances, and a functional layout that opens nicely to the main living areas.

The primary bedroom offers a wall-to-wall closet and private en-suite bathroom with a full tub/shower. A second full bathroom features a standing shower, providing added convenience for guests or everyday use. Most of the home features smooth surface flooring, with carpet in the bedrooms that is approximately 1 year old.

Step outside and enjoy the beautiful landscaping and impressive 12x40 stamped concrete patio, complete with a partial roof awning and brick wall surround, creating a wonderful outdoor space for relaxing or entertaining. Additional updates include a roof replaced in 2026, HVAC approximately 5 years old, and water heater approximately 3 years old. With a 2 car garage and thoughtful updates throughout, this home is move-in ready and waiting for its next owner! This property does not have an HOA. 

All information is deemed reliable but not guaranteed. All information herein should be independently verified by the buyer and/or buyer’s agent.
#26033419

Belleville

2285 Wellington Drive

2 Beds

2 Baths

1,241 Sq.Ft.

$205,000

MLS#: 26033419

1 ... 514 515 516 517 518 ... 666
* Listings identified with the FMLS IDX logo come from FMLS and are held by brokerage firms other than the owner of this website. The listing brokerage is identified in any listing details. Information is deemed reliable but is not guaranteed. If you believe any FMLS listing contains material that infringes your copyrighted work please click here to review our DMCA policy and learn how to submit a takedown request. © 2024. First Multiple Listing Service, Inc.
 - property

Send a message

Message successfully sent.

Your message

What is 3 + 4 ?

Reason for contacting?

I agree to receive email communication and understand I can unsubscribe at any time.

I agree to be contacted by Kornelije Josić via call, email, and text for real estate services. To opt out, you can reply 'stop' at any time or reply 'help' for assistance. You can also click the unsubscribe link in the emails. Message and data rates may apply. Message frequency may vary. Privacy Policy

Sign Out

Virtual Assistant

Would you like to take the next step with this property? We can help you schedule a showing or virtual tour, or send you more details.

Yes, I would like more information.

Thank You for Your Reply, One of Our Agents will contact you as soon as possible

No, maybe later.

Thank you, you can always contact me via email, phone number or through the contact form.

Realhub AI

Lucy - Your AI-Powered Realtor

Update Your Temporary Password

Personalize your search

Enter your email and we'll notify you immediately when new listings match what you're looking for.

or enter email address

Already have an account ? Login here

Continue your home search

Area

I agree to receive communications and understand I can unsubscribe at any time.

I agree to be contacted by Kornelije Josić via call, email, and text for real estate services. To opt out, you can reply 'stop' at any time or reply 'help' for assistance. You can also click the unsubscribe link in the emails. Message and data rates may apply. Message frequency may vary. Privacy Policy

Already have an account ? Login here

We use cookies

We use cookies primarily for analytics to enhance your experience. By accepting, you agree to our use of these cookies. You can manage your preferences or learn more about our cookies policy.