
REALHUB is on fire today

Properties

Browse or get in touch to schedule a walkthrough.

  • Nearby me
Price range

Popular Features

Community Features

Association

Property Features

Waterfront

View

Exterior Features

Interior Features

Style

10000 properties match your criteria

Updated 1 minute ago

E-Alert name

Convenient Location: 3 Bedroom 2.5 Baths close to interstates 44, 40 and 270.
Hwy 141 travels right through Valley Park, Mo.
#26040382

Valley Park

639 Vest

3 Beds

2 Baths

1,568 Sq.Ft.

$1,900

MLS#: 26040382
Price reduced
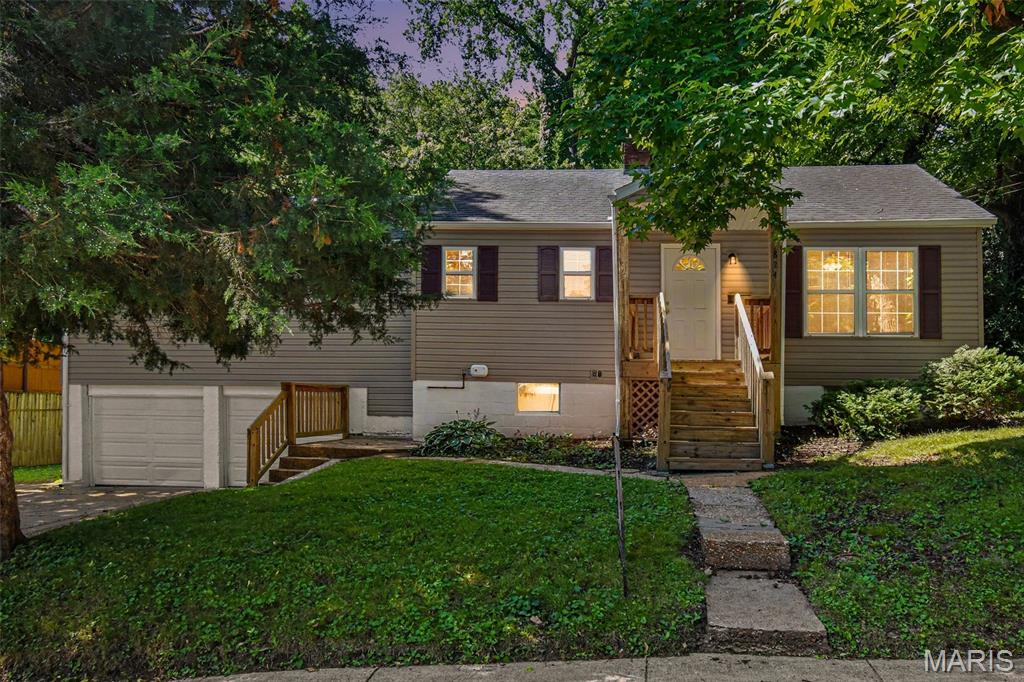
Charming Webster Groves ranch situated on an oversized .31-acre lot in a highly desirable neighborhood! This 3-bedroom, 1-bath home offers over 1,200 sq ft of comfortable living space with hardwood floors, abundant natural light, and a functional open layout. The spacious living room features a cozy fireplace, while the eat-in kitchen provides ample cabinet and prep space. Enjoy the convenience of a full basement, detached 2-car garage, and a large backyard perfect for entertaining, gardening, or relaxing outdoors. Located in the award-winning Webster Groves School District with easy access to parks, shopping, restaurants, and major highways. A wonderful opportunity to own in one of St. Louis’ most sought-after communities!
#26038745

Webster Groves

824 N Forest Avenue

3 Beds

1 Baths

1,272 Sq.Ft.

$279,900

MLS#: 26038745
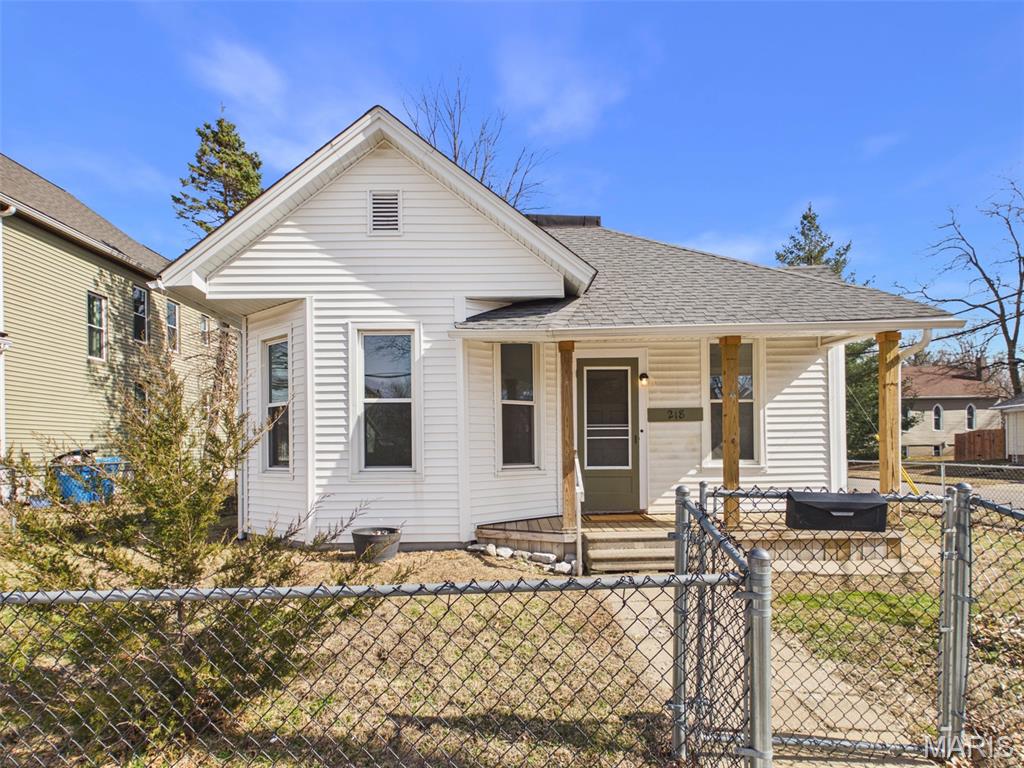
A cozy cottage that blends historic charm with modern updates, offering comfortable living in a vibrant Edwardsville neighborhood.  Its features, location, and affordability make it an appealing option for homeowners or investors.  Beautifully restored hardwoods, new paint, new kitchen cabinets, new counters and new stainless-steel gas stove, microwave and refrigerator, updated plumbing in the new bath, new front porch and deck, new screened-in back porch, new light fixtures, new sump pump and newly redesigned basement entry. The property is just a few blocks from Edwardsville's historic downtown district. The area features local shops, restaurants, cafes, and the Wildey Theatre.  Community events, a farmers' market and access to the Madison County Bike Trail are easily within walking distance.  Call your favorite agent to setup a tour!
#26038920

Edwardsville

218 S Fillmore Street

2 Beds

1 Baths

925 Sq.Ft.

$175,000

MLS#: 26038920
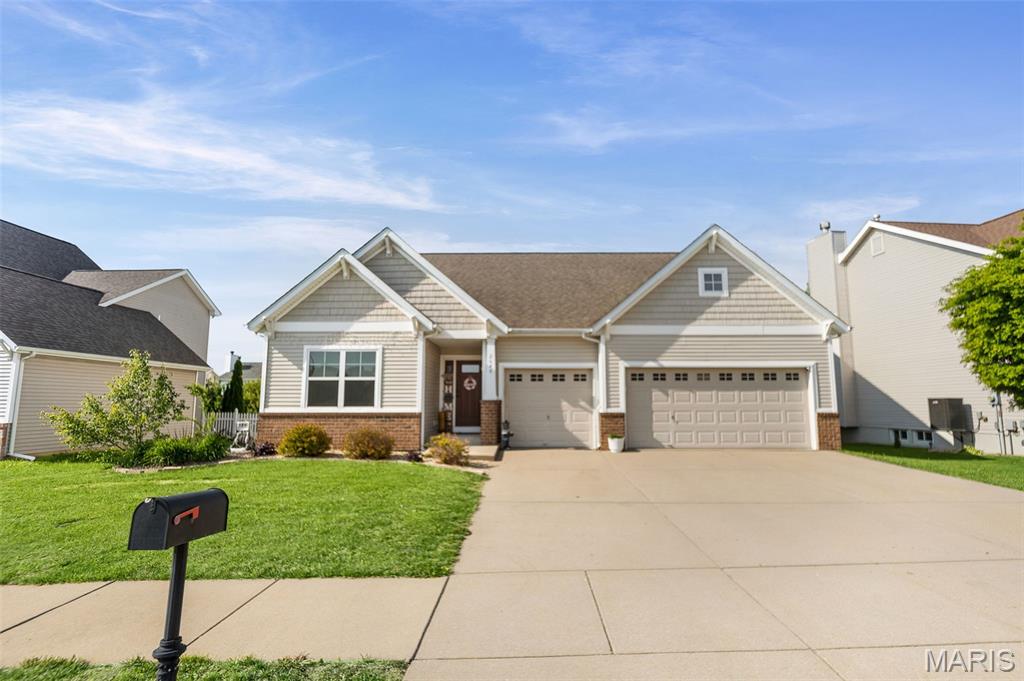
Welcome to Greystone Estates, one of the area’s most desirable communities, 2648 Cheyenne Wells Drive delivers the perfect blend of comfort, space, and convenience. ENJOY ACCESS TO THE COMMUNITY POOL, adding even more value to this already impressive home.

This 4-bedroom, 3 full bath home features a sought-after split floor plan with a layout designed for effortless everyday living. Whether you're hosting or just spreading out, there’s room for everyone without wasted space. The 3-car garage adds serious value, and the partially finished basement with 9+ ft ceilings, an egress window, an additional sleeping area gives you endless flexibility for guests, entertaining, or a private retreat.
Step outside to a fenced, low-maintenance .19-acre lot complete with a covered porch ideal for relaxing without the hassle of constant upkeep.

Location is a major win just minutes from Scott Air Force Base, shopping, dining, grocery stores, hotels, parks, major highways, public transit, and the airport making both daily living and travel incredibly convenient.

For added peace of mind, the home has already passed municipal inspection. If you’ve been waiting for something move-in ready, functional, and in a prime location THIS IS IT!!

Please refer to the MLS for important additional details. More photos are coming.
#26024847

Belleville

2648 Cheyenne Wells Drive

4 Beds

3 Baths

3,224 Sq.Ft.

$369,000

MLS#: 26024847
Price reduced
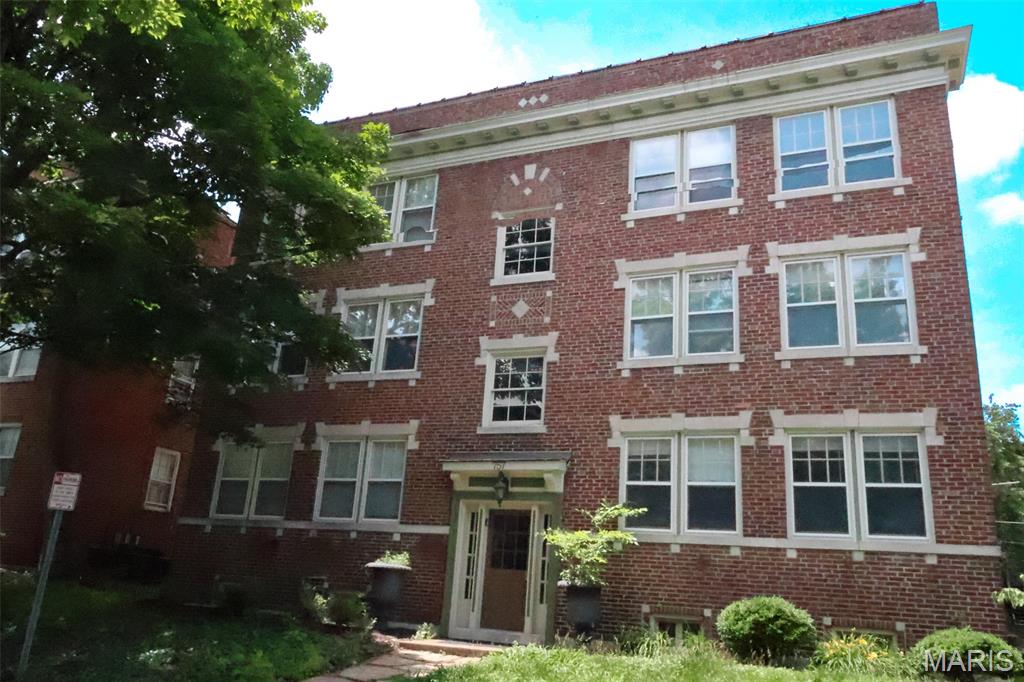
Stunning 3BR/2BA Near Wash U & Delmar Loop | In-Unit Laundry | Walkable Location
Don’t miss this beautifully renovated 3-bedroom, 2-bath apartment offering 1,300 sq ft of bright, open living space in one of St. Louis’ most desirable locations. Features include hardwood floors throughout, a spacious primary suite with jetted tub, and a fully equipped kitchen with granite countertops and 42” cabinets. Enjoy the convenience of in-unit laundry and central A/C .Located just 0.8 miles from Washington University and steps from the Delmar Loop, this home offers exceptional walkability (Walk Score 87) with easy access to over 100 restaurants, shops, bars, and live music venues. Forest Park is also just minutes away. Off-street parking available. Ideal for Wash U students, roommates, or anyone seeking a vibrant, walkable lifestyle. Water, sewer, and trash included in rent.
#25077993

University City

757 Syracuse Avenue 1N

3 Beds

2 Baths

9,300 Sq.Ft.

$2,000

MLS#: 25077993
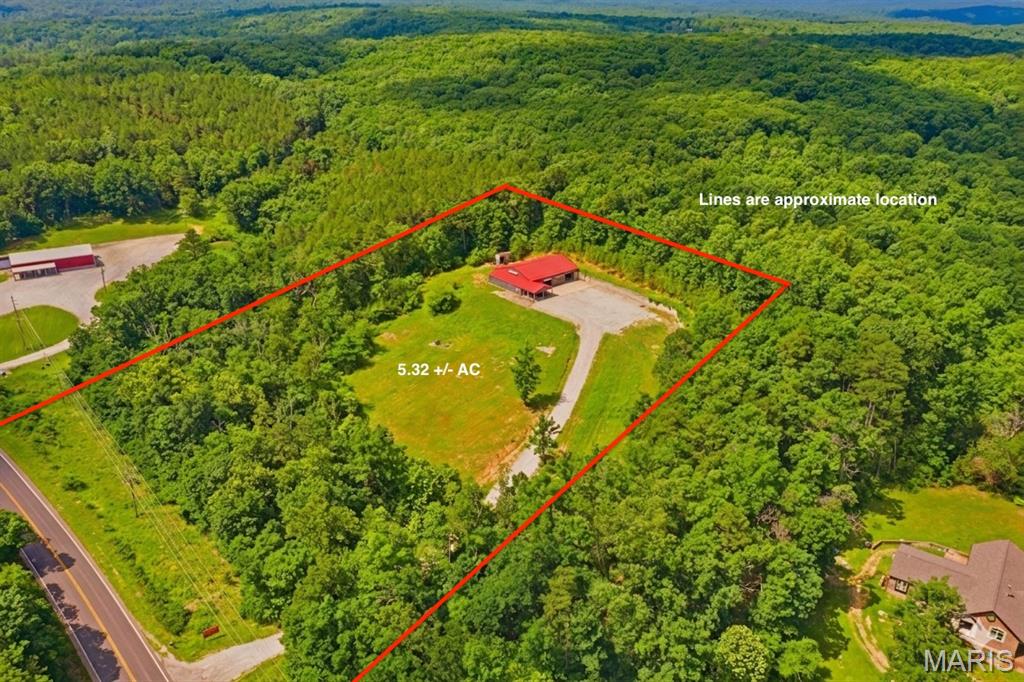
Endless possibilities await with this prime commercial property located just 1.3 miles from the Potosi city limits! Situated on 5.32 acres with NO RESTRICTIONS, this property is a blank canvas for your business or development dreams. Built in 2018, the main building features a massive 50x80’ clear-span shop floor (4,000 sq ft) with two large overhead garage doors. Currently utilized as a successful auto body repair shop, it comes fully equipped with a built-in spray booth and professional air lines ran throughout. Front of building boasts an approx. 800 sq ft climate-controlled office, waiting area, restroom, and a convenient attached 2-car carport for shaded customer parking or outdoor workspace. The property features a massive parking lot with seamless ingress/egress—perfectly designed for easy large truck navigation, heavy equipment maneuvering, or outdoor storage. With over 5 acres of unrestricted land, there is immense room for fleet parking, expanding operations, or adding secondary structures. Whether you want to step into a turn-key automotive facility on Day 1 or repurpose the site for logistics, manufacturing, or retail, this location delivers. Schedule your tour today!
#26037487

Potosi

12410 S State Highway 21

None Beds

None Baths

4,000 Sq.Ft.

$549,900

MLS#: 26037487
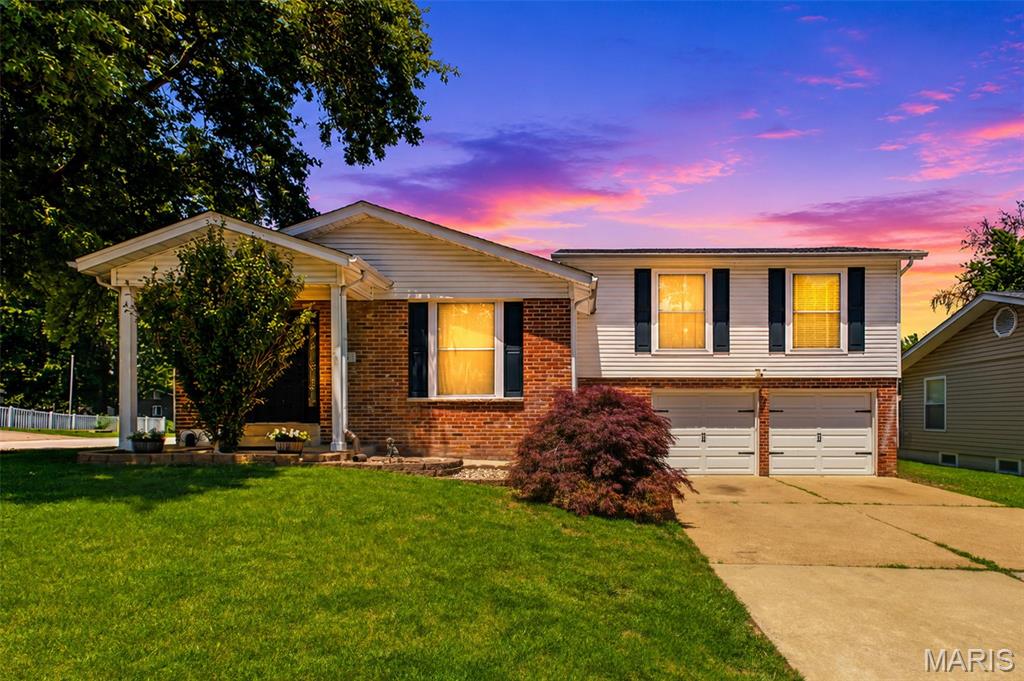
Back on market, no fault of Seller - Move-in ready and beautifully updated, this spacious multi-level home offers an exceptional location and a floor plan designed for comfortable everyday living. Recent improvements include a remodeled kitchen, new appliances, fresh interior paint, updated flooring and base trim in select areas, new windows and windowsills, and new interior doors, providing a fresh, modern feel throughout.

The main level welcomes you with a large living room and adjoining dining area, creating an inviting space for gatherings and entertaining in. The remodeled kitchen is the heart of the home and features abundant cabinet and counter space, a large center island, farmhouse sink, gas range, built-in microwave, dishwasher, and refrigerator that will remain for the new owners.

Upstairs, the spacious primary suite offers a large walk-in closet, built-in desk area ideal for working from home or studying, and a private updated bathroom. A second bedroom and full hall bath complete the upper level.

The versatile lower level provides exceptional flexibility with a third bedroom, a bonus room perfect for a home office, playroom, hobby space, or guest area, plus an additional bonus space that would make an excellent home gym, media room, or recreation area. You'll also find a convenient laundry area with utility sink, a half bath, and a utility/storage room.

The oversized two-car garage provides plenty of room for vehicles, tools, and additional storage. Step outside and enjoy summer barbecues, outdoor entertaining, or simply relaxing on the patio. The backyard offers ample space for children, pets, gardening, or outdoor activities, and includes a storage shed for added convenience.

Located close to shopping, dining, parks, schools, and major highways, this home combines modern updates, functional living space, and a highly convenient location. Don't miss your opportunity to make this beautifully maintained property your next home!
#26035092

St Peters

35 Julie Lane

3 Beds

2 Baths

1,931 Sq.Ft.

$339,900

MLS#: 26035092
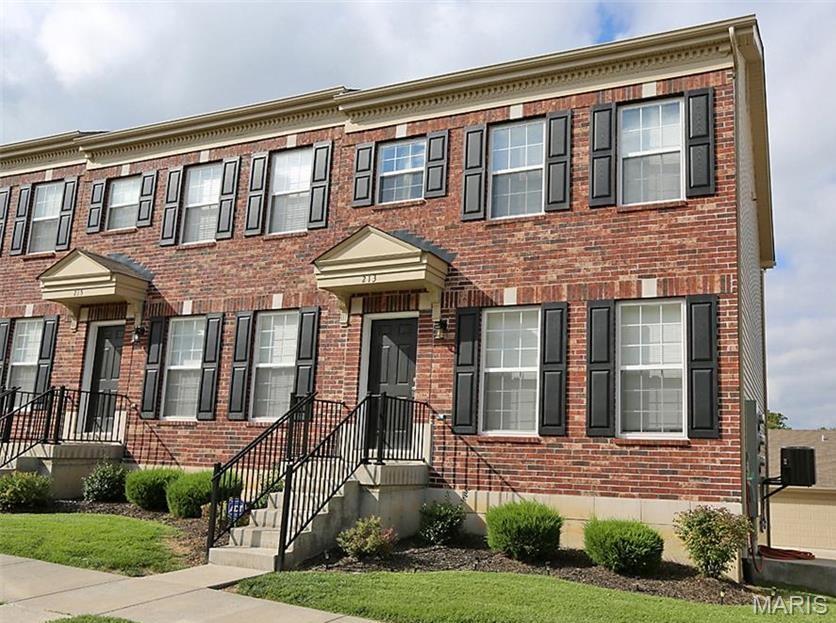
Only one portion of a multi-family. Great location in the heart of St Peters with it's shopping, dining, parks, amenities & easy access to highways. This awesome end unit townhouse has a 2 car garage. Main level features open floor plan with large living area, kitchen which includes smooth top stove, dishwasher, microwave and refrigerator. You will appreciate the social breakfast bar, 42" cabinets and pantry. Main level guest powder bathroom. Upstairs you'll find nice sized owner's suite & secondary bedroom both with ceiling fans and walk-in closets and full bathroom with double sinks. There is also a small loft at the top of the stairs. The basement has a entry/mud room from the garage & a HVAC room w/laundry area. Refrigerator, washer and dryer included in the sale. Association maintains the outside and does your snow removal. There is a picnic pavilion in the complex. Add this wonderful townhome to your rental portfolio today!
#25057423

St Peters

213 Candice Way

None Beds

None Baths

1,280 Sq.Ft.

$235,000

MLS#: 25057423
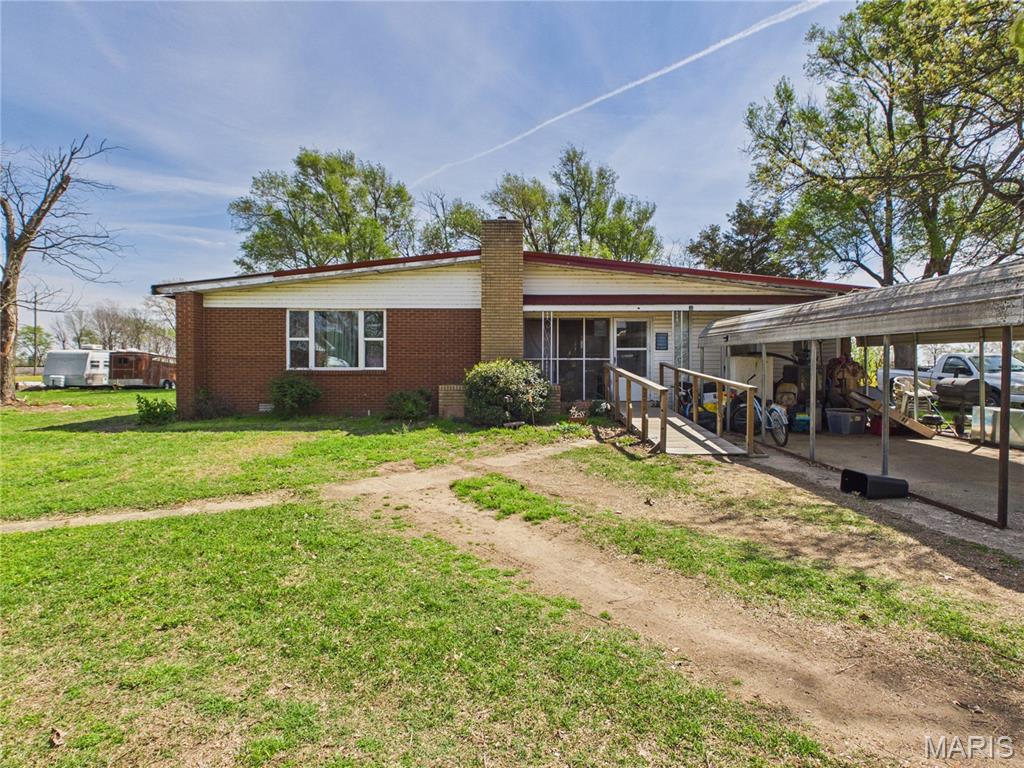
Opportunity meets potential at 640 Bowman Court in Bernie, MO. This spacious 3-bedroom, 2-bathroom home is ready for a new owner to restore it to its former glory and create something truly special. With multiple living and gathering areas designed for hosting, the layout offers both functionality and flexibility for everyday living and entertaining alike. Each bedroom provides a sense of privacy and retreat, while the generously sized rooms throughout the home create a comfortable foundation for a growing family. Ample storage space adds to the practicality, making it easy to stay organized during and after renovations. Whether you're an investor looking for your next project or a homeowner ready to customize a property to your vision, this home presents an incredible opportunity to build equity and bring new life into a well-laid-out space.
#26021335

Bernie

640 Bowman Court

3 Beds

2 Baths

2,624 Sq.Ft.

$115,000

MLS#: 26021335
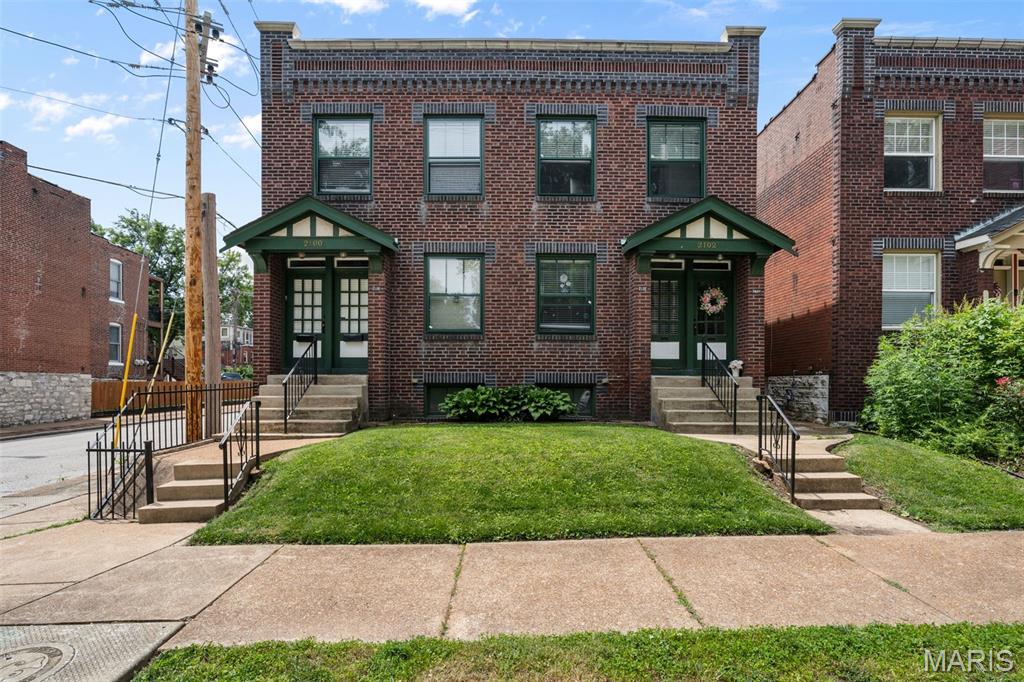
If you’ve been waiting for an investment opportunity that actually checks the boxes, 2100 Wyoming would like a word ;) Overlooking Benton Park and built in 1922, this beautifully updated four-family blends historic character, modern updates + a location that tenants absolutely love. Fully renovated, each of the four 1 bed, 1 bath units offers private laundry, updated finishes + thoughtful layouts that make everyday living easy. The striking brick exterior, framed by rich green trim, delivers curb appeal before you even step inside. Each unit welcomes you with hard surface flooring flowing through the living and kitchen spaces, oversized double-hung windows + the kind of natural light that makes home feel instantly inviting. The kitchens have been thoughtfully updated with granite countertops, stainless steel appliances, white cabinetry, ample storage + mosaic tile backsplash that adds *just* the right amount of personality. Beyond the main living areas, you’ll find spacious bedrooms some featuring LVP flooring, large closets, abundant natural light + charming original built-ins that serve as a reminder of the home’s rich history. The bathrooms pair modern functionality with vintage character, including original glass-front linen cabinets, shower/tub combos + additional storage throughout. Each unit also enjoys private outdoor access. The upper units feature covered decks overlooking the backyard, while the lower units offer covered outdoor spaces of their own, creating plenty of opportunities to enjoy a morning coffee or unwind after work. Down below, the fully fenced backyard provides generous green space, mature shade + room to spread out. Additional perks include private secure basement storage for each unit, off-street parking + a location that’s hard to beat. Residents can walk to Benton Park, Gus’s Pretzels, Frazer’s, Venice Cafe, Sidney Street Cafe, local coffee shops + some of the very best spots the neighborhood has to offer. Historic charm, modern updates, strong tenant appeal + one of the most beloved neighborhoods in St. Louis. Sounds like a pretty good investment to us. Cheers!
#26036567

St Louis

2100 Wyoming Street

None Beds

None Baths

3,168 Sq.Ft.

$485,000

MLS#: 26036567
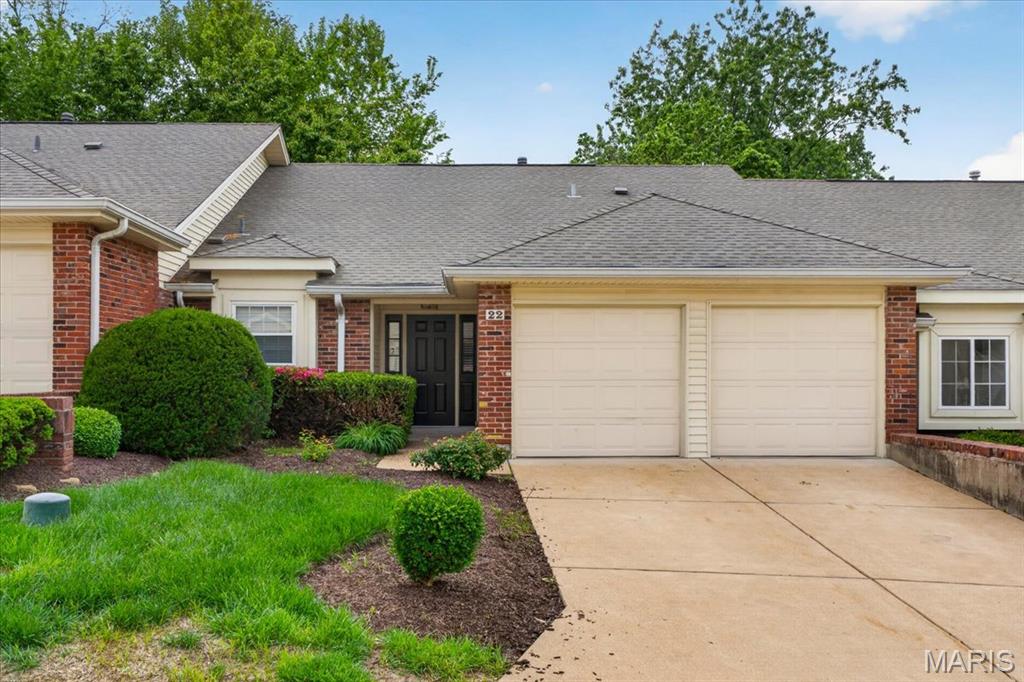
Fabulous 3-bedroom, 3-bath open-concept Townhome style PUD featuring tasteful decor throughout. Upon entry, appreciate the thoughtfully designed bright eat in kitchen showcasing Cambria quartz countertops, custom cabinetry with a lazy Susan, luxury tile flooring, modern lighting, a stylish backsplash, refrigerator which will remain, dishwasher. stainless microwave and flat-top electric range.
Upstairs, the versatile vaulted loft features a wood-burning fire place, provides flexible living space and opens to the deck overlooking mature trees. The spacious primary suite offers large windows and an updated en-suite bathroom with a shower. An additional bedroom and full remodeled bath with shower/ tub complete the lovely upper level.
The lower level features an inviting generously sized greatroom room boasting a wood-burning fireplace, lighted ceiling fan, and walk-out access to the patio offering beautiful, wooded views all year round. Additionally, a bedroom and updated full bath with sleek finishes, plus convenient laundry and storage,  
Highlights include a 2-car garage and numerous quality upgrades throughout. The monthly HOA fee includes trash, water, sewer, snow removal, lawn, landscaping, exterior maintenance, lawn care, landscaping, water, trash, sewer, snow removal, some insurance. This move-in ready home has already passed the St. Louis County inspection and offers low-maintenance living. Conveniently located within walking distance to Parkway North schools.
A truly exceptional find!
#26026159

St Louis

22 Willowyck Court

3 Beds

3 Baths

1,622 Sq.Ft.

$265,000

MLS#: 26026159
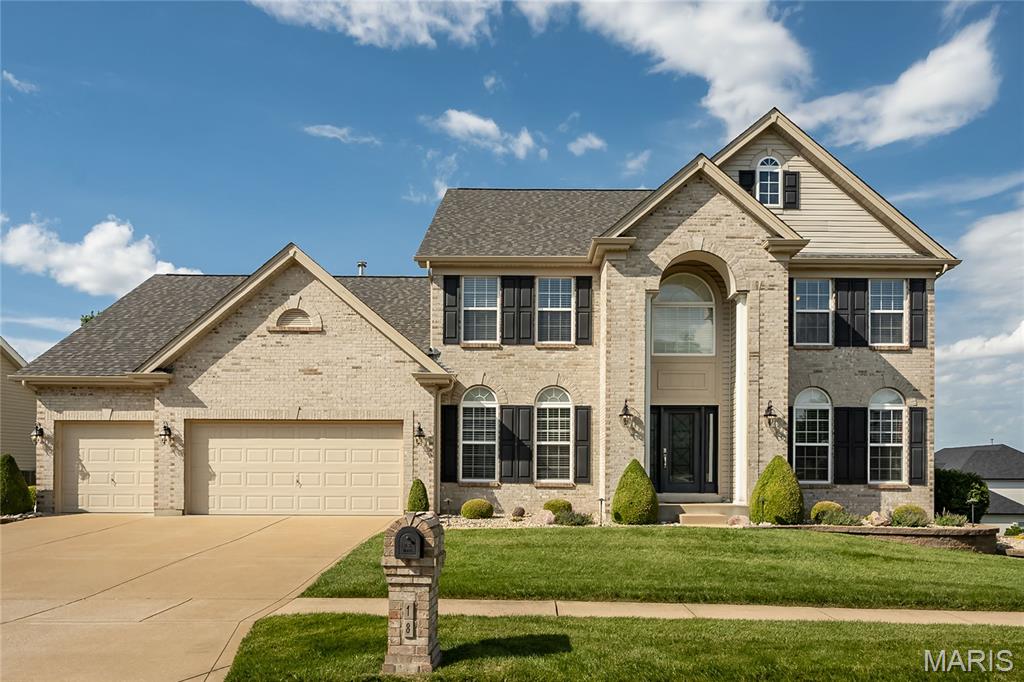
Welcome to 18 Kings Crossing Ct—where refined design meets everyday luxury in this stunning 1.5-story home located in the highly sought-after Mehlville R-IX School District. Offering 4 bedrooms, 2.5 baths, and over 3,450 square feet of thoughtfully designed living space, this residence delivers an exceptional blend of comfort, craftsmanship, and modern updates. 
Step inside to discover an inviting open floor plan enhanced by 9-foot ceilings and abundant natural light streaming through oversized 6-foot windows. The main level showcases newer solid hardwood flooring across the foyer, living, and dining rooms, setting an elegant tone throughout.
At the heart of the home, the fully updated chef’s kitchen is truly show-stopping—featuring a large center island, 42" custom cabinetry with crown molding, quartz surfaces, a 5-burner gas cooktop with pot filler, pantry, and a butler’s pantry with beverage cooler. Designed for both beauty and function, you’ll appreciate the abundant storage, deep drawers, pantry, and convenient slide-out shelving.
The main floor also offers a custom laundry room complete with quartz folding station and a drop zone, as well as a beautifully updated powder room. The spacious primary suite is a true retreat with a spa-inspired bath featuring an oversized shower with dual heads, center bench, dual vanities with quartz, and a custom-designed walk-in closet system.
Upstairs, a versatile loft provides additional living space, along with three generously sized bedrooms and a full bath—perfect for family or guests.
Outdoor living is equally impressive with full brick front elevation, a grand two-story arched entry, manicured landscaping with irrigation, solid block flower beds, and a tranquil pondless waterfall. Entertain or relax on the new TimberTech deck or expansive patio surrounded by a private backyard setting.
Additional highlights include:
Oversized 3-car garage | Walk-out lower level with bath rough-in—ready for future finish | New roof, gutters, fascia & downspouts (2025) |Newer appliances (2022) | Custom primary closet (2022) | Hardwood floors and Carpet (2020) | Updated half bath (2020) | Ventless gas fireplace |New shower doors & glass block window (2023)
This move-in ready home offers the perfect combination of luxury, functionality, and curb appeal in an established, desirable neighborhood—don’t miss your opportunity to make it yours.
#26037749

St Louis

18 Kings Crossing Court

4 Beds

2 Baths

3,458 Sq.Ft.

$645,000

MLS#: 26037749
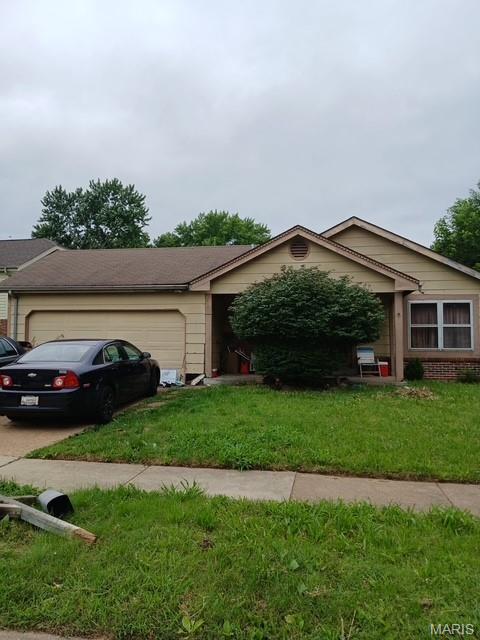
Attention Investors and Rehabbers! 3 bedroom 2 bath ranch home in Meadowlark Subdivision that needs work. SELLER IS SELLING AS IS AND WILL DO NO WARRANTIES, INSPECTIONS OR REPAIRS.   Closing needs to be within 30 days at Elite Title.  Please submit all offers on a special sales contract with Proof of Funds and minimum of $1000 in earnest money. Please do your due diligence up front as Seller will not allow for an inspection period.
#26039254

Unincorporated

2343 Farnham Lane

3 Beds

2 Baths

1,120 Sq.Ft.

$79,900

MLS#: 26039254
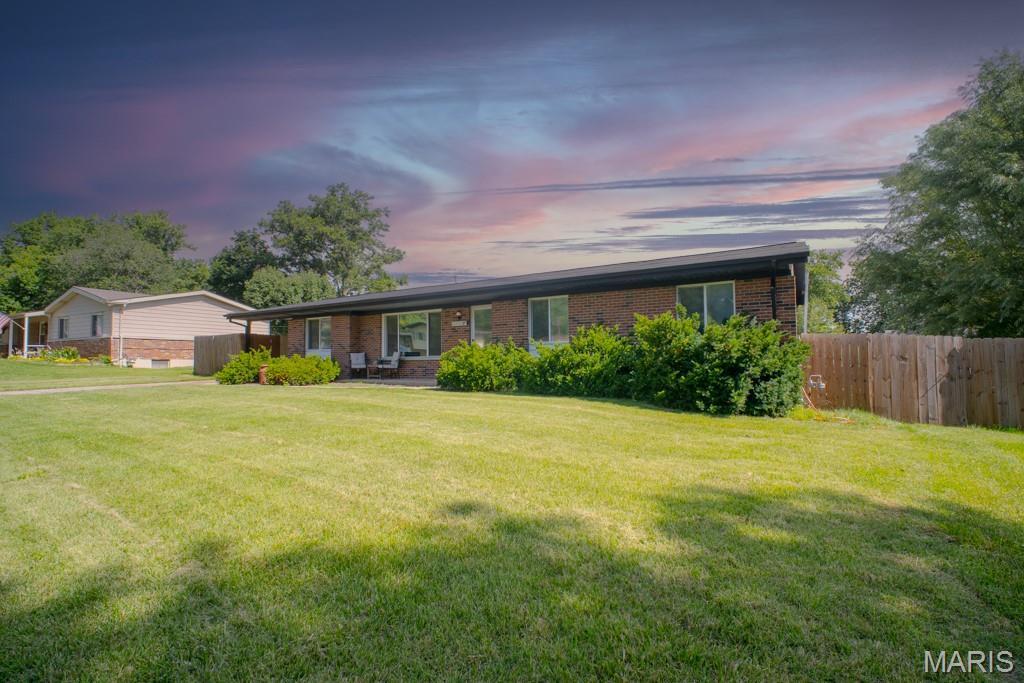
Welcome to 9621 Mesa Drive, a well-maintained ranch home located in the highly desirable Ladue School District. Offering 3 bedrooms, 2 bathrooms, and over 1,400 square feet of living space, this home combines comfort, functionality, and an unbeatable location.

Step inside to discover vaulted ceilings in the living and dining rooms, creating a bright and open feel throughout the main living areas. The kitchen provides ample cabinet and countertop space and flows seamlessly into the dining area, making everyday living and entertaining easy.

Outside, enjoy a spacious backyard with plenty of room for entertaining, gardening, play, or simply relaxing. Conveniently located near shopping, dining, parks, and major highways, this home offers the perfect combination of location, value, and opportunity.

Don't miss your chance to make this wonderful home your own.
#26037314

St Louis

9621 Mesa Drive

3 Beds

2 Baths

1,403 Sq.Ft.

$360,000

MLS#: 26037314
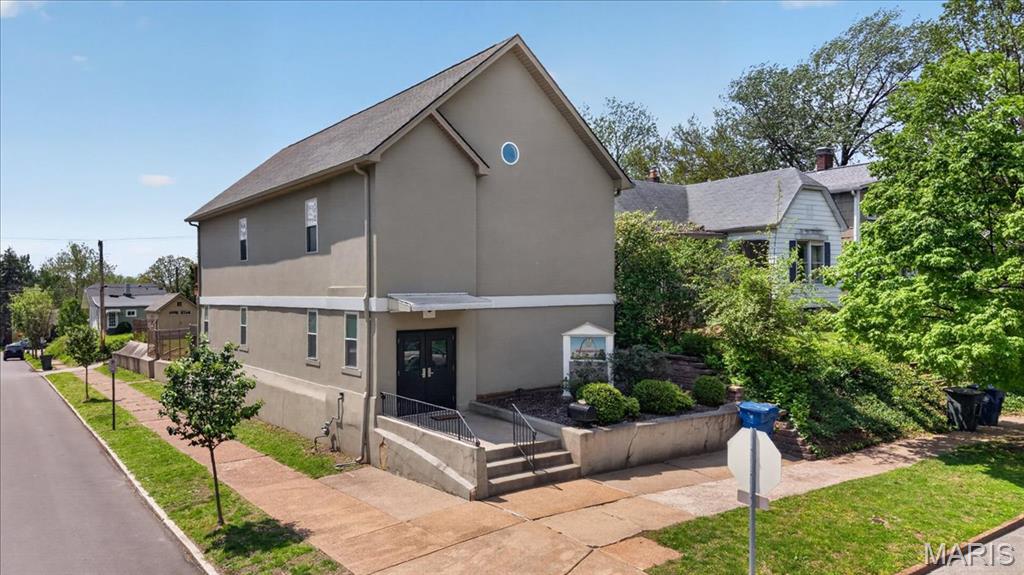
Price reduced
A fully reimagined property with architectural presence and uncommon flexibility
Completely rebuilt and thoughtfully repositioned, this former church has been transformed into a refined, turnkey asset. All major systems have been updated, including plumbing and electrical, alongside a newer constructed second level defined by a truss roof system and vaulted ceilings that elevate the overall volume and light.

The main sanctuary and adjoining gathering spaces offer a layout that adapts with intention, whether for continued religious use or a curated redevelopment vision. The lower level extends the functionality with a full kitchen, meeting hall, and supporting amenities, creating a property equally suited for community use, private events, or strategic repositioning.

Highlights
• Fully renovated with updated plumbing and electrical systems
• Rebuilt second story with truss roof system and vaulted ceilings
• Expansive sanctuary with flexible adjoining spaces
• Lower level with full kitchen including three ovens
• Large meeting hall with solid hardwood flooring
• Bathroom with shower for extended use functionality
• Adaptable for community, event, residential, or daycare use subject to zoning
• Positioned near established neighborhoods with convenient access

A property defined by scale, structure, and optionality ready to be aligned with a clear vision.
#26022522

St Louis

6420 Marmaduke Avenue

None Beds

None Baths

2,850 Sq.Ft.

$415,000

MLS#: 26022522

1 ... 523 524 525 526 527 ... 666
* Listings identified with the FMLS IDX logo come from FMLS and are held by brokerage firms other than the owner of this website. The listing brokerage is identified in any listing details. Information is deemed reliable but is not guaranteed. If you believe any FMLS listing contains material that infringes your copyrighted work please click here to review our DMCA policy and learn how to submit a takedown request. © 2024. First Multiple Listing Service, Inc.
 - property

Send a message

Message successfully sent.

Your message

What is 3 + 4 ?

Reason for contacting?

I agree to receive email communication and understand I can unsubscribe at any time.

I agree to be contacted by Kornelije Josić via call, email, and text for real estate services. To opt out, you can reply 'stop' at any time or reply 'help' for assistance. You can also click the unsubscribe link in the emails. Message and data rates may apply. Message frequency may vary. Privacy Policy

Sign Out

Virtual Assistant

Would you like to take the next step with this property? We can help you schedule a showing or virtual tour, or send you more details.

Yes, I would like more information.

Thank You for Your Reply, One of Our Agents will contact you as soon as possible

No, maybe later.

Thank you, you can always contact me via email, phone number or through the contact form.

Realhub AI

Lucy - Your AI-Powered Realtor

Update Your Temporary Password

Personalize your search

Enter your email and we'll notify you immediately when new listings match what you're looking for.

or enter email address

Already have an account ? Login here

Continue your home search

Area

I agree to receive communications and understand I can unsubscribe at any time.

I agree to be contacted by Kornelije Josić via call, email, and text for real estate services. To opt out, you can reply 'stop' at any time or reply 'help' for assistance. You can also click the unsubscribe link in the emails. Message and data rates may apply. Message frequency may vary. Privacy Policy

Already have an account ? Login here

We use cookies

We use cookies primarily for analytics to enhance your experience. By accepting, you agree to our use of these cookies. You can manage your preferences or learn more about our cookies policy.






