
REALHUB is on fire today

Properties

Browse or get in touch to schedule a walkthrough.

  • Nearby me
Price range

Popular Features

Community Features

Association

Property Features

Waterfront

View

Exterior Features

Interior Features

Style

10000 properties match your criteria

Updated 1 minute ago

E-Alert name
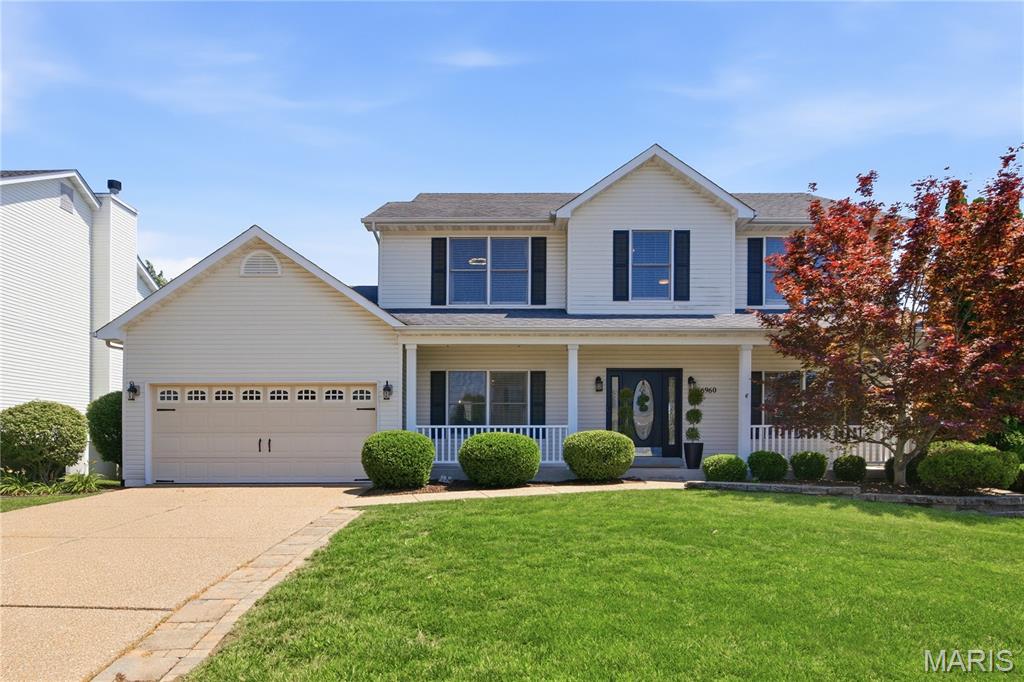
Don’t miss the opportunity to tour this stately four-bedroom, 2.5-bath O’Fallon home. Offering exceptional curb appeal, this gorgeous property features professional landscaping, a welcoming front porch, and a spacious two-car garage.

The interior is truly picture-perfect and welcomes you with a spacious foyer. The main level boasts a formal living room and elegant dining room, both enhanced by beautiful accent walls. The family room is warm and inviting, featuring a gorgeous fireplace, large bay window, and gleaming hardwood floors that flow throughout much of the home. The impressive eat-in kitchen is sure to be the heart of the home, offering abundant custom cabinetry, eye-catching backsplash, quartz countertops, a dedicated coffee bar, and a large center island perfect for gatherings. A generously sized laundry room and convenient half bath complete the main level.

Upstairs, you’ll find plenty of room to spread out with three nicely sized guest bedrooms, all featuring hardwood flooring and spacious closets. The bonus room provides valuable additional living space and would make a perfect playroom, media room, or home office. The luxurious primary suite features large light-filled windows, a stunning accent wall, and a spa-like en suite complete with dual vanity, oversized soaking tub, walk-in glass shower, and a massive walk-in closet.

The unfinished basement offers abundant storage and outstanding future expansion potential. Outside, you’ll love the large deck overlooking the fenced backyard, providing the perfect setting for relaxing evenings, outdoor dining, and weekend gatherings.
#26038820

O'Fallon

6960 Brassel Drive

4 Beds

2 Baths

2,573 Sq.Ft.

$479,000

MLS#: 26038820
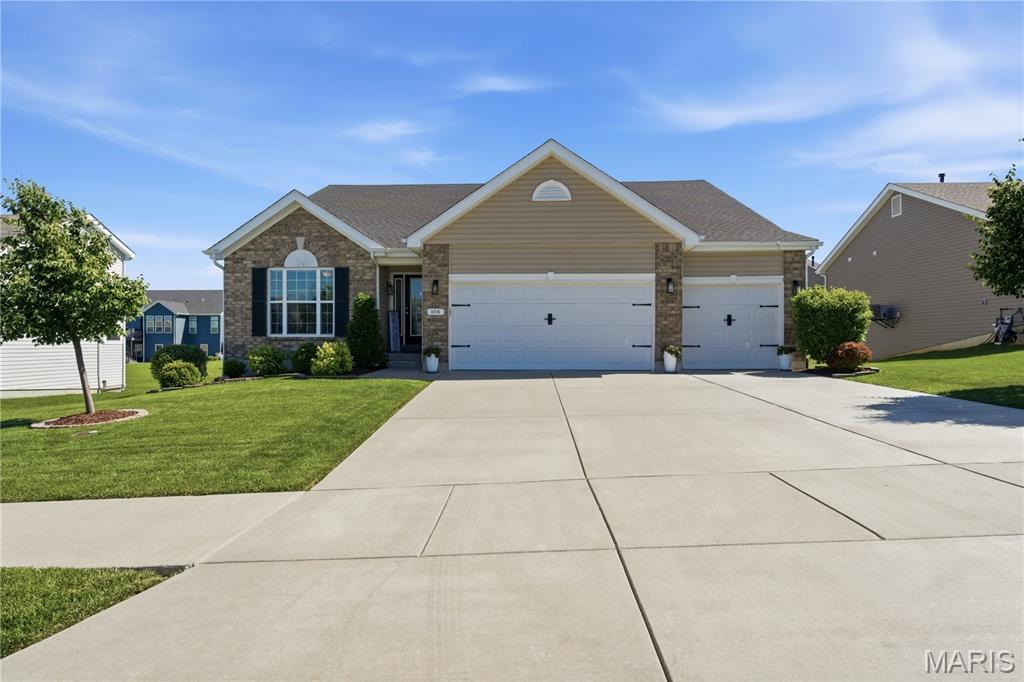
Welcome to 104 Hannahs Mill Dr, a meticulously maintained residence in the heart of Lake St. Louis. 
From the moment you arrive, the incredible pride of ownership is on full display. Step inside to discover an airy floor plan boasting soaring ceilings with an abundance of natural light. The kitchen serves as the heart of the home, featuring pristine finishes, an expansive island, and ample cabinetry—perfect for casual family mornings or holiday entertaining. Retreat to the spacious primary suite, complete with en-suite and generous walk-in closet. Two additional spacious bedrooms provide ample space for family, guests, or a dedicated home office. If one floor wasn't enough, the basement is ready for your custom finishes. Step out back to enjoy your outdoor oasis. Perfectly upgraded for low-maintenance relaxation and weekend barbecues, with a composite deck, lower concrete patio, and irrigation system. Every inch of this home has been lovingly cared for and carefully curated. Enjoy the perfect blend of indoor modern conveniences, upgraded outdoor living, and access to all the fantastic amenities Lake St. Louis has to offer.
#26033903

Lake St Louis

104 Hannahs Mill Drive

3 Beds

2 Baths

1,984 Sq.Ft.

$514,900

MLS#: 26033903
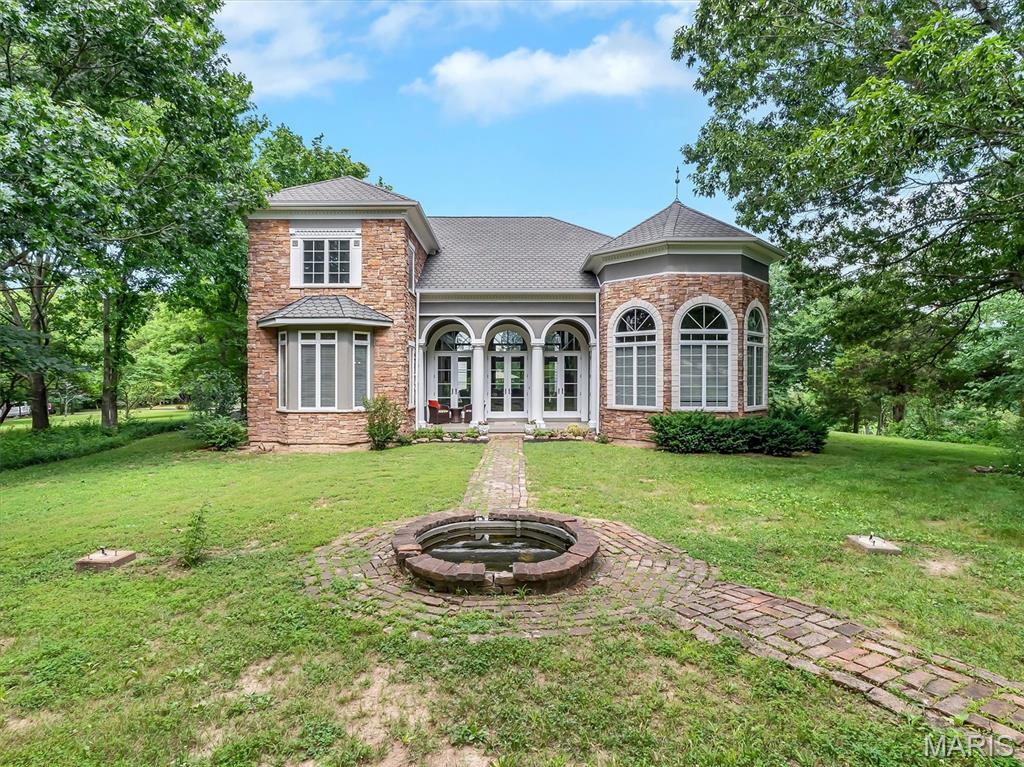
This is a unique MUST SEE property! The craftsmanship and detail in this custom built home are truly amazing with over 3.5 acres of flat usable land. This home features massive arched Anderson windows and almost 20 foot ceilings with 2' wide beams and massive internal pillars, 14' Jeldwen transom doors, imported mosaic tiles, wood inlay and crown mold everywhere. Master Bedroom Suite features double tray ceiling, double vanity, and double doors to courtyard. Custom Hood sets off the cook's kitchen with granite, walk-in pantry, Center Island and is adjacent to Great Room, Dining Room, & Sitting area with access to portico & garage. This estate is an entertainers dream and is great for hosting large events. The upper deck above the portico allows for amazing sunset & sunrise views.  The amount of natural light that fills every room with an abundance of windows to view the beautiful gardens and park like grounds. Above the garage is 400+ sq ft of bonus space that could be converted to in-law quarters.  So many possibilities with this property, it could be transformed and modified into a multi-generational compound.  Lots of garden areas and fruit trees abound. This property would be suitable for horses, cows, and chickens.  Black top parking area for a 40Ft motor home/travel trailer and a massive garage, extra deep with tall doors and ceiling, definitely perfect for the man cave with recessed lighting and finished throughout. Newest features on exterior - LP Smart Side, added 6" down spouts, deck rails, and some new 6" gutters where also added. Interior freshly painted throughout with Sherwin Williams.  Convenient to I-44 while still being very private and quiet. 8 minute drive to Birch Creek Golf Club designed by Former PGA Tour player - Randy Wolff.  5 minutes from the house is where the Meramec and Bourbese River come together with boat launch access and trails. 3 miles down the road is the River Round Conservation area with 330 acres that has river frontage, sandbars, upland, bottomland, forest, and fields that is great for hiking, fishing, and hunting.  Facilities include parking and boat ramp. Don't miss this opportunity to purchase a true one-of-a-kind home with so much to offer.
#26037298

Union

670 Little Fox Court

3 Beds

2 Baths

3,558 Sq.Ft.

$599,000

MLS#: 26037298
Price reduced
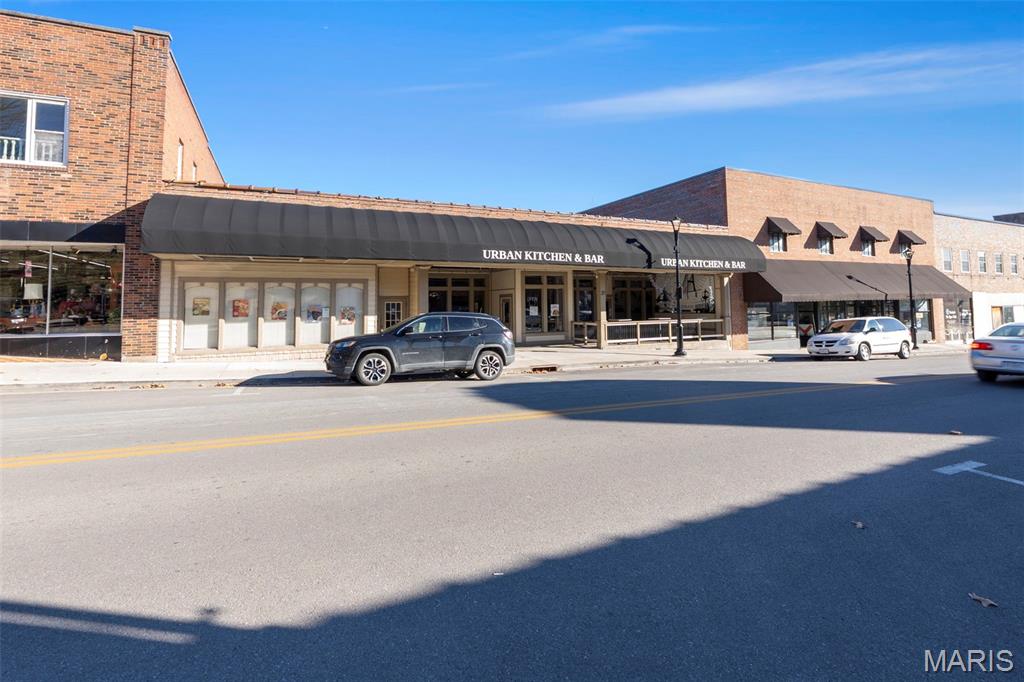
Situated in the heart of historic downtown Cape Girardeau, 20 North Spanish Street offers a rare opportunity to own a well designed and versatile commercial space. This 7,396 square foot building is thoughtfully configured into three distinct areas: a 60 seat banquet space, a 135 seat main dining area, and a dedicated bar section. A covered outdoor patio provides seating for an additional 25 guests.

The property is already configured in a way that allows it to be easily divided into two separate units if desired. The kitchen is centrally located with direct access to both the main dining room and banquet area, creating an efficient layout for service and operations. Constructed with I-beam support, the building also allows for flexibility in opening the floor plan to suit a variety of concepts.
#26005279

Cape Girardeau

20 N Spanish Street

None Beds

None Baths

N/A

$799,000

MLS#: 26005279
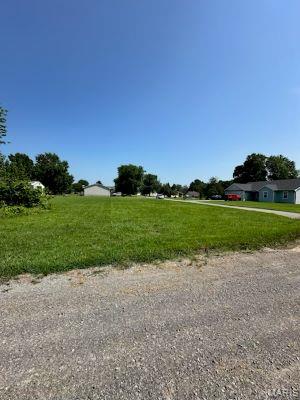
Vacant lot located in Westview and is available for you to build your dream house.
#26040381

Sikeston

398 Garner Road

None Beds

None Baths

0.49 acres

$28,000

MLS#: 26040381
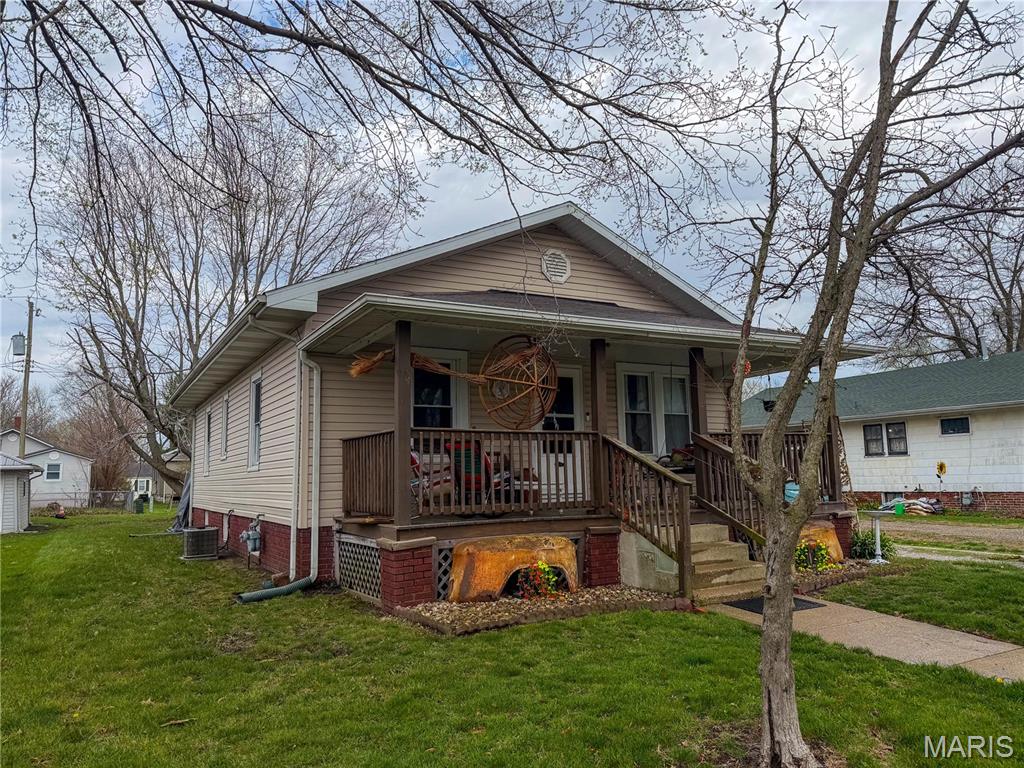
Price reduced
If you’ve been waiting for a home with real character, this is the one. This 2-bedroom, 1-bath home is loaded with charm you just don’t see anymore. From the moment you walk in, the hardwood floors grab your attention with their detailed inlaid parquet pattern and framed design—bringing out the craftsmanship and charm that make this home truly stand out.The layout flows well with comfortable living spaces and an abundance of natural light throughout, creating a warm and inviting feel from room to room. The full basement offers plenty of room for storage, entertaining, or tackling projects, with an open layout that makes it easy to move around and access the home’s major mechanicals.
Heading outside, you’ll find the 2-car detached garage, offering plenty of space for vehicles, storage, or even a workshop setup.  Whether you’re looking for a cozy place to call home or a property with solid potential, this one delivers charm, function, and opportunity all in one.Don’t miss your chance to own a home with character you simply don’t find every day.
#26018411

Litchfield

818 S State Street

2 Beds

1 Baths

1,200 Sq.Ft.

$134,900

MLS#: 26018411
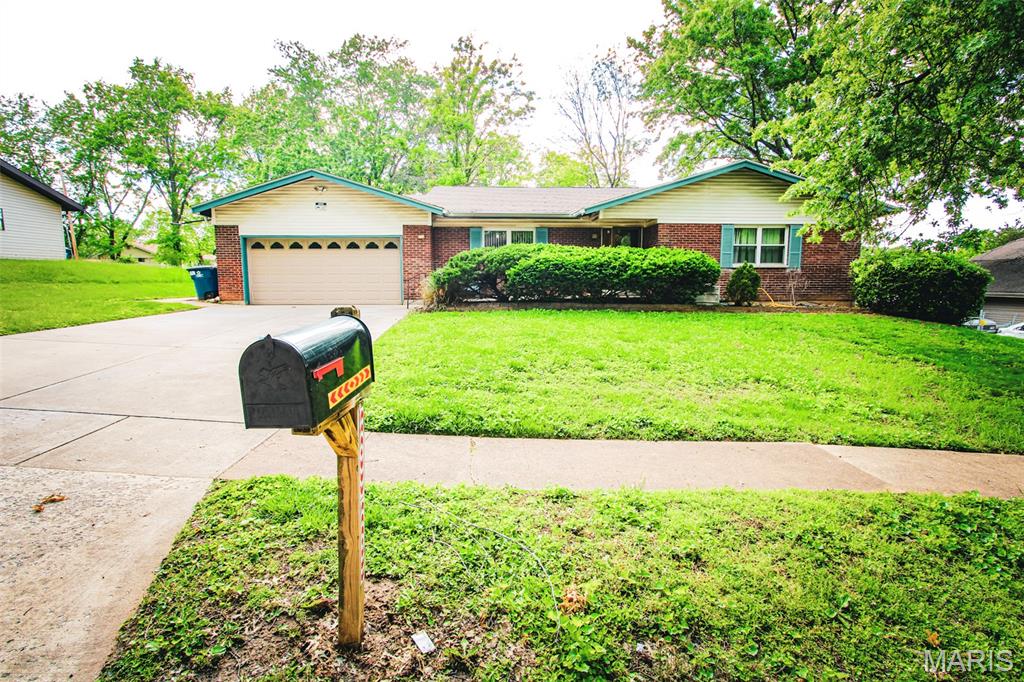
Welcome to 12783 Stone Ridge Dr., a well-loved, long-time family home offering space, character, and incredible upside. Boasting approximately 2,200 sq. ft., this property features 6 bedrooms and 3.5 bathrooms—perfect for large families, multi-generational living, or investors seeking strong value-add potential.Step inside to a striking living room with a beautiful step down area making it an airy spacious first impression. The home also includes a walkout basement, adding flexibility for additional renovation opportunities. Out back, enjoy a huge backyard—ideal for entertaining, relaxing, or future enhancements. A standout feature is the added sun room, providing extra living space filled with natural light and views of the yard. This home has been cherished by the same family for years, and now the current owner is ready to relocate to Texas, creating a unique opportunity for the next owner. With renovation potential that could support a resale value of $300,000+, this property is attractively priced at $220,000—making it a compelling option for both homeowners and investors alike. ****Please note that this home is indeed livable and habitable the way it is now!**** Don’t miss your chance to unlock the full potential of this spacious Florissant gem!
#26028176

Black Jack

12783 Stoneridge Drive

6 Beds

3 Baths

2,216 Sq.Ft.

$220,000

MLS#: 26028176
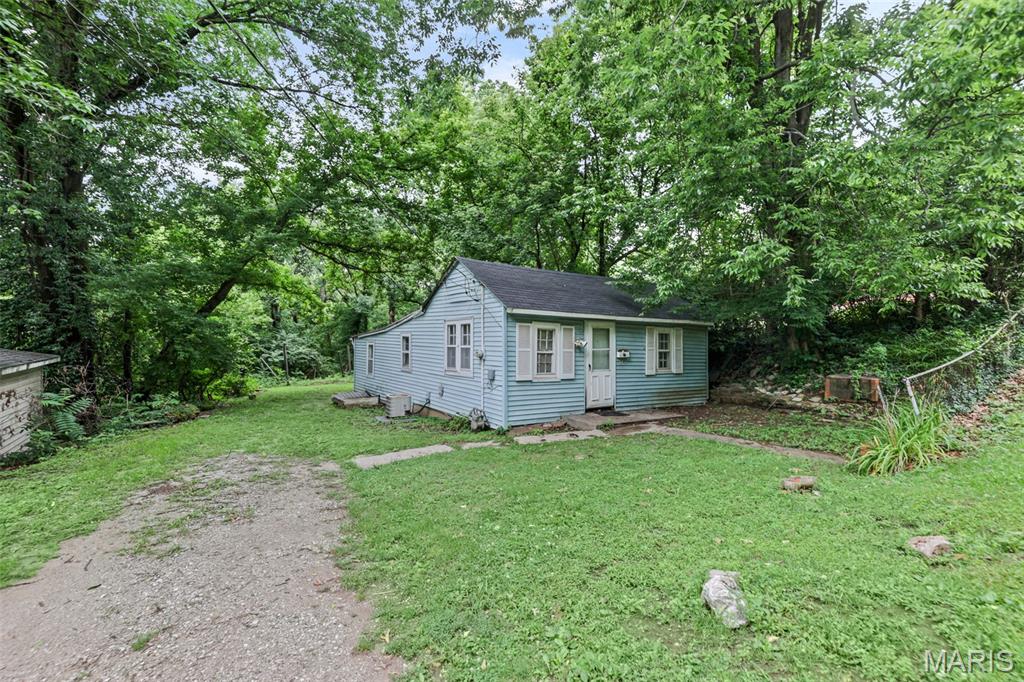
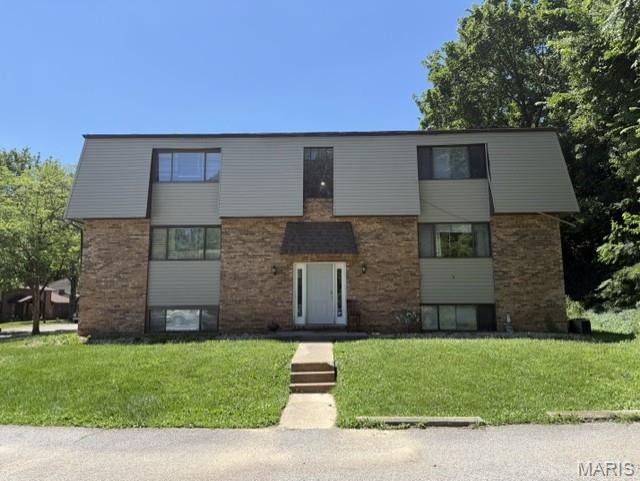
Investor special: 2 bedroom, 1 bath home on a quiet street needs some TLC. Includes newer furnace and water heater. Home is being sold as is condition only. No repairs will be done by seller.
#26040048

Alton

3112 Trumbull Avenue

2 Beds

1 Baths

825 Sq.Ft.

$29,900

MLS#: 26040048
None
#26040360

Belleville

19 Nottingham Lane F

2 Beds

1 Baths

800 Sq.Ft.

$995

MLS#: 26040360
Price reduced
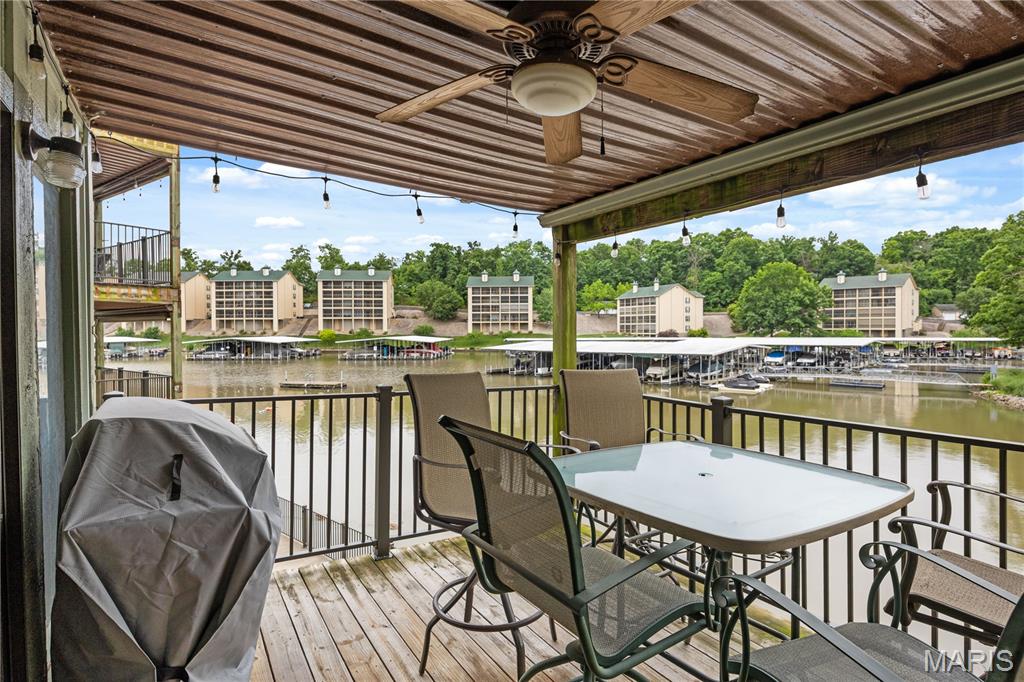
Experience lakefront living at its finest in this immaculate 2-bedroom, 2-bath condo in the highly sought-after Southwood Shores community of Lake Ozark. Nestled in Building 149, this turn-key unit provides prime cove protection and a spacious, inviting layout perfect for immediate enjoyment. The interior shines with newer flooring and freshly painted kitchen cabinets that add a stylish, modern touch. Step outside to an awesome covered deck ideal for relaxing or entertaining guests. This property comes complete with the ultimate Lake Life Package: a 12x28 boat slip, a PWC slip, and a brand-new hoist! Southwood Shores offers unmatched resort-style amenities, including a clubhouse, indoor and outdoor pools, a hot tub, tennis and basketball courts, a playground, designated lake swimming areas, trailer parking, and a convenient boat ramp. With nightly rentals allowed, this versatile turn-key condo makes a fantastic investment opportunity, a premier part-time vacation getaway, or a full-time residence surrounded by top-tier amenities. Don’t miss your chance to own a piece of paradise—experience it now via the interactive virtual tour and schedule your private showing today!
#26030905

Lake Ozark

149 Southwood Shores Place 2A

4 Beds

4 Baths

863 Sq.Ft.

$238,000

MLS#: 26030905
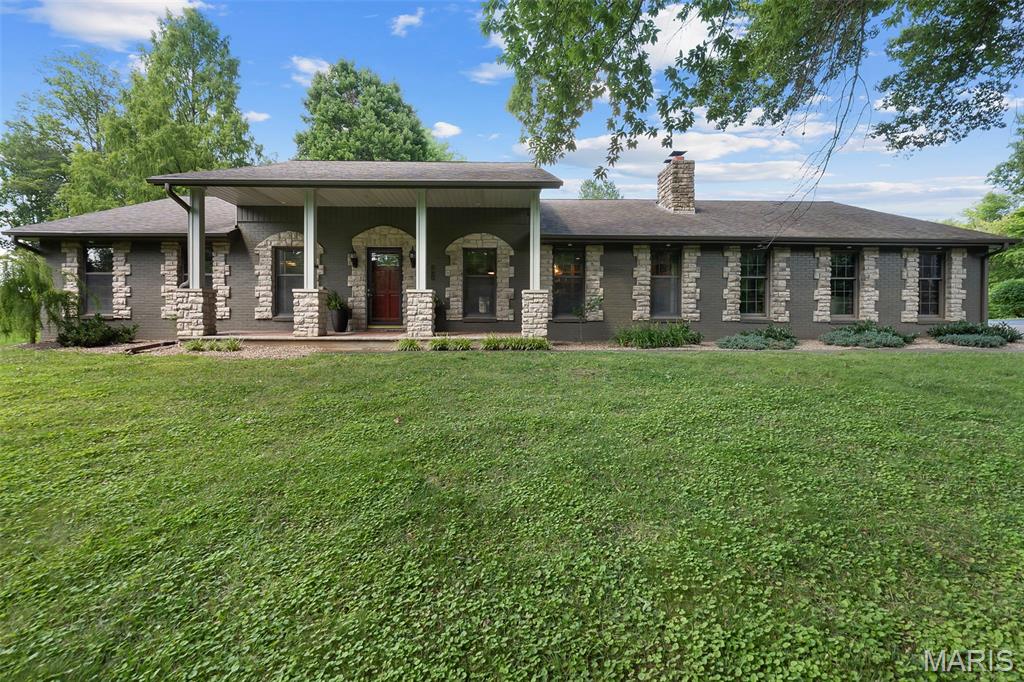
Tucked into one of the most picturesque settings, this property offers a rare blend of natural beauty and convenience. Surrounded by a harmonious mix of mature trees and open space, the home sits on 5.76 acres just minutes from local hospitals, dining, and shopping.
Warm and inviting throughout, the home is designed for both everyday living and entertaining. The main level provides generous space for gatherings, seamlessly connecting to a beautiful covered outdoor living area with a kitchen that is ideal for hosting in any season.
The newly remodeled lower level features three bedrooms, two full baths, a spacious family room, and a full kitchen, creating excellent potential for multi-generational living, guest accommodations, or extended entertaining space.
With its peaceful setting, flexible layout, and abundant indoor and outdoor living areas, this home offers endless possibilities for both formal and informal gatherings in a truly serene environment.
#26039878

Cape Girardeau

1024 Wolf Lane

4 Beds

4 Baths

5,091 Sq.Ft.

$779,000

MLS#: 26039878
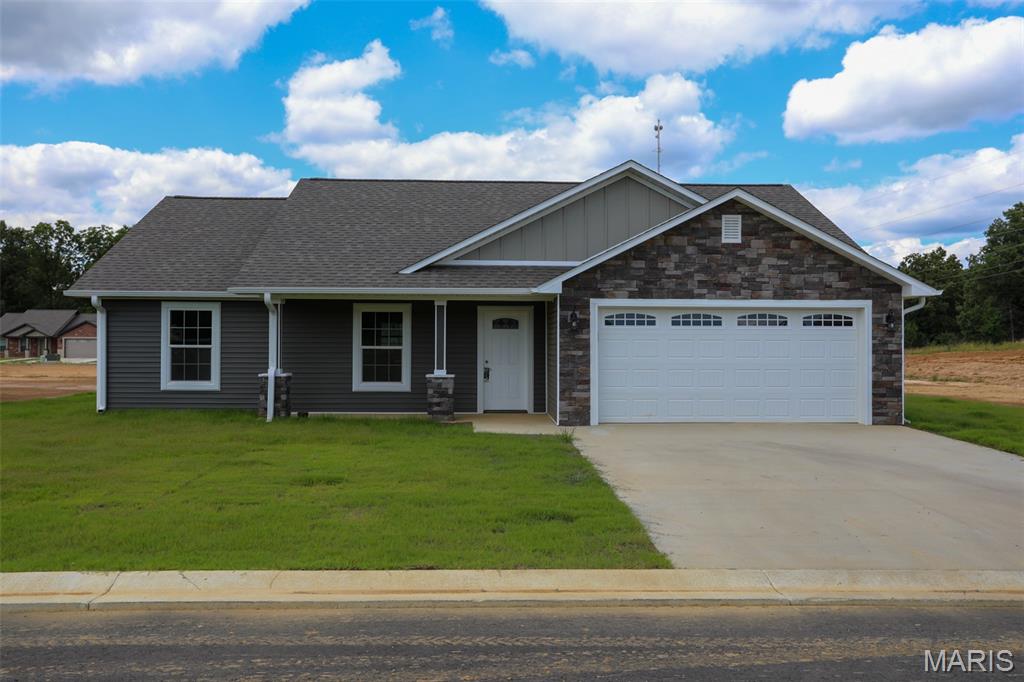
Welcome to 217 Gucci Lane, a brand-new construction home located in a Western Butler County development just south of the Township Line Road roundabout. Designed for ultimate low-maintenance living, this all-electric, single-level ranch home features a low maintenance vinyl exterior accented with stone work, an attached two-car garage, and a completely level yard.

Inside, the open-concept floor plan is highlighted by vaulted ceilings and durable, contemporary solid surface flooring that runs throughout the entire home. The open layout connects the main living space to a modern kitchen that comes fully equipped with a complete package of brand-new stainless steel appliances. This home will qualify for most all gov't loans. 

The highly desirable split-bedroom design ensures maximum privacy for the primary suite, which serves as a retreat with its spacious walk-in closet and an ensuite bath featuring a custom tiled shower and dual-sink vanity. With everything completely brand new and situated just minutes from Poplar Bluff's schools, shopping, and medical facilities, this home is entirely turn-key and ready for its very first owner.
#26040383

Poplar Bluff

217 Gucci Drive

None Beds

None Baths

1,400 Sq.Ft.

$229,900

MLS#: 26040383
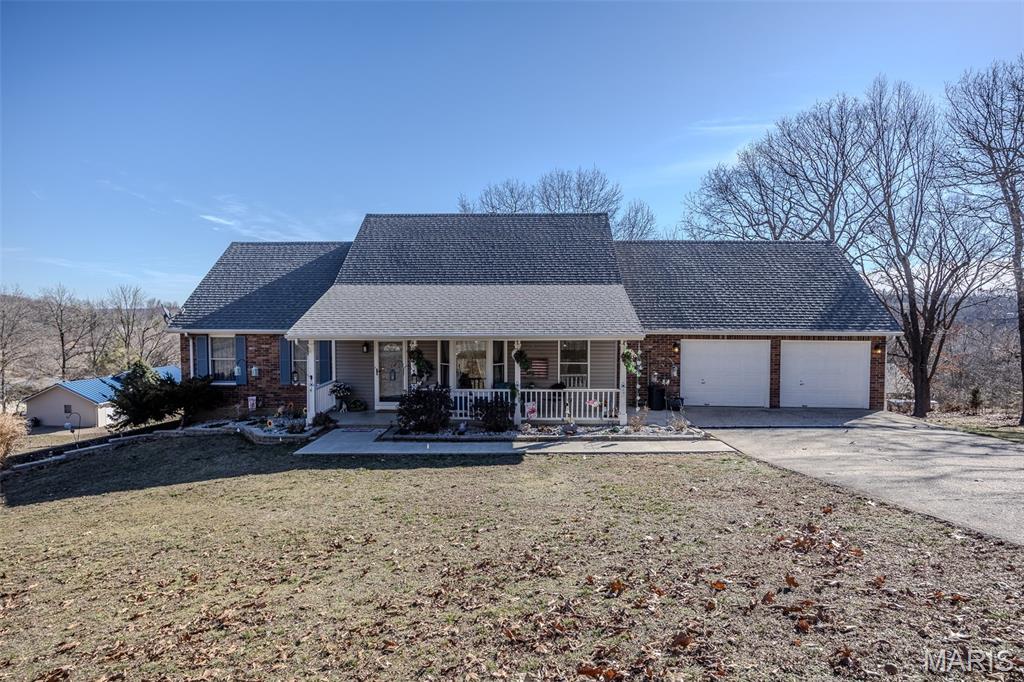
Price reduced
Stunning 4 Bedroom | 3.5 Bath Home in West Waynesville – Designer Finishes Throughout

Welcome to refined living in one of West Waynesville’s most desirable and quiet neighborhoods. This beautifully renovated 4 bedroom, 3.5 bath home offers the perfect blend of thoughtful design, functionality, and elevated finishes throughout.

From the moment you step inside, you’re greeted with a flowing open-concept layout and a carefully curated interior design palette that creates warmth and cohesion from room to room. The main level features spacious living areas, updated flooring, fresh paint, custom cabinetry and millwork, quartz countertops, and a stunning mosaic backsplash that anchors the kitchen with style and main level laundry.

The formal living room offers a cozy fireplace, creating the perfect space to unwind or entertain. The main-floor primary suite feels like a private retreat with cathedral ceilings, a beautifully appointed en suite bath, and a generous walk-in closet.

Major mechanical updates completed in 2022, including updated HVAC, water heater, and water softener systems.

Downstairs, the walk-out basement expands your living space with a large family room, an additional bedroom, full bathroom, and a flexible area ideal for a home office, gym, or guest suite, complete with its own separate entrance for added versatility.

Step outside to enjoy the fully fenced backyard, perfect for pets, play, or entertaining.

Conveniently located near schools, shopping, and just minutes from Fort Leonard Wood, this home offers both luxury and lifestyle in one beautifully finished package.

If you’ve been waiting for something that truly feels move-in ready and thoughtfully designed, this is it.
#26009087

Waynesville

206 Lafayette Circle

4 Beds

3 Baths

3,204 Sq.Ft.

$409,000

MLS#: 26009087
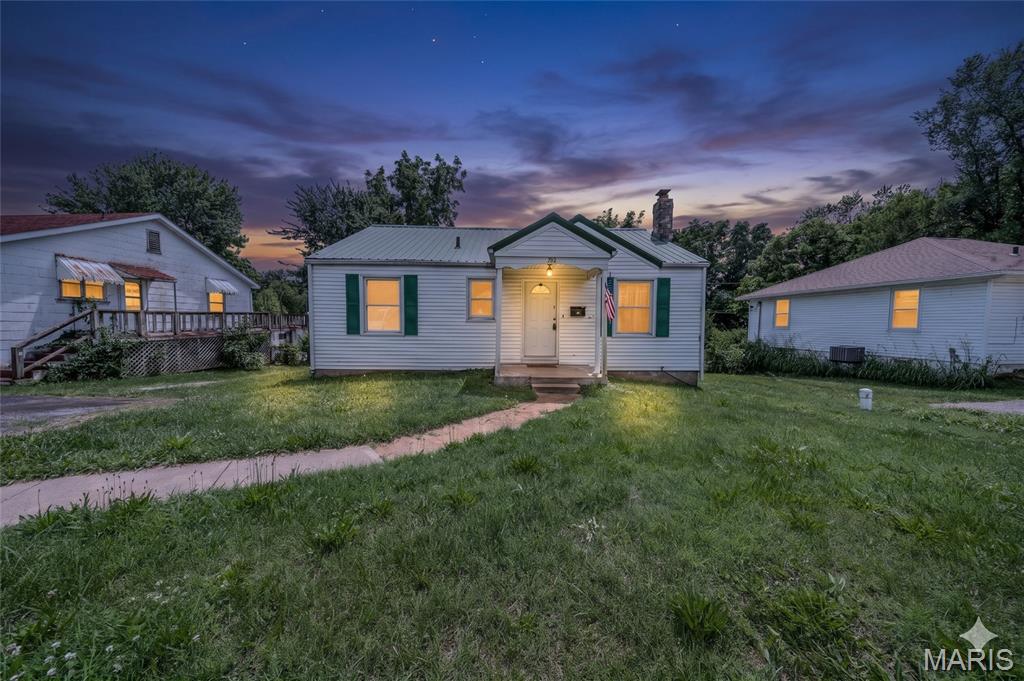
Charming Bungalow in the Heart of Rolla! Whether you're searching for your first home or looking to add a solid property to your investment portfolio, this adorable 2-bedroom, 1-bathroom bungalow is full of potential. Conveniently located in the heart of Rolla, this home features a full unfinished walk-out basement offering abundant storage space and room for future possibilities. Enjoy relaxing mornings on the covered front porch or entertaining on the back deck overlooking the backyard. With its inviting charm, practical layout, and excellent location close to local amenities, this home is one you won't want to miss. Schedule your private tour!
#26033302

Rolla

704 E State Highway 72

2 Beds

1 Baths

918 Sq.Ft.

$149,900

MLS#: 26033302

Price reduced
4,269 SQFT building in Soulard area just south of Downtown, SALE or LEASE.
2,000 SQFT –restaurant –LEASED
2,269 SQFT –AVAILABLEfor lease (tenant pays w/s/e/g. Landlord covers structural
FULL Basement with additional office spaces
Includes 1801 S 3rdStreet, 8,850 SQFT, rear paved parking lot (59x150)
Zoned “G” Commercial, just east of S 7thStreet, between Geyer & Lafayette
Motivated Seller, inquired today about LEASE or SALE
#26026221

St Louis

1800 S Broadway

None Beds

None Baths

4,504 Sq.Ft.

$379,900

MLS#: 26026221

1 ... 524 525 526 527 528 ... 666
* Listings identified with the FMLS IDX logo come from FMLS and are held by brokerage firms other than the owner of this website. The listing brokerage is identified in any listing details. Information is deemed reliable but is not guaranteed. If you believe any FMLS listing contains material that infringes your copyrighted work please click here to review our DMCA policy and learn how to submit a takedown request. © 2024. First Multiple Listing Service, Inc.
 - property

Send a message

Message successfully sent.

Your message

What is 3 + 4 ?

Reason for contacting?

I agree to receive email communication and understand I can unsubscribe at any time.

I agree to be contacted by Kornelije Josić via call, email, and text for real estate services. To opt out, you can reply 'stop' at any time or reply 'help' for assistance. You can also click the unsubscribe link in the emails. Message and data rates may apply. Message frequency may vary. Privacy Policy

Sign Out

Virtual Assistant

Would you like to take the next step with this property? We can help you schedule a showing or virtual tour, or send you more details.

Yes, I would like more information.

Thank You for Your Reply, One of Our Agents will contact you as soon as possible

No, maybe later.

Thank you, you can always contact me via email, phone number or through the contact form.

Realhub AI

Lucy - Your AI-Powered Realtor

Update Your Temporary Password

Personalize your search

Enter your email and we'll notify you immediately when new listings match what you're looking for.

or enter email address

Already have an account ? Login here

Continue your home search

Area

I agree to receive communications and understand I can unsubscribe at any time.

I agree to be contacted by Kornelije Josić via call, email, and text for real estate services. To opt out, you can reply 'stop' at any time or reply 'help' for assistance. You can also click the unsubscribe link in the emails. Message and data rates may apply. Message frequency may vary. Privacy Policy

Already have an account ? Login here

We use cookies

We use cookies primarily for analytics to enhance your experience. By accepting, you agree to our use of these cookies. You can manage your preferences or learn more about our cookies policy.






