REALHUB is on fire today

Properties

Browse or get in touch to schedule a walkthrough.

  • Nearby me
Price range

Popular Features

Community Features

Association

Property Features

Waterfront

View

Exterior Features

Interior Features

Style

10000 properties match your criteria

Updated 1 minute ago

E-Alert name
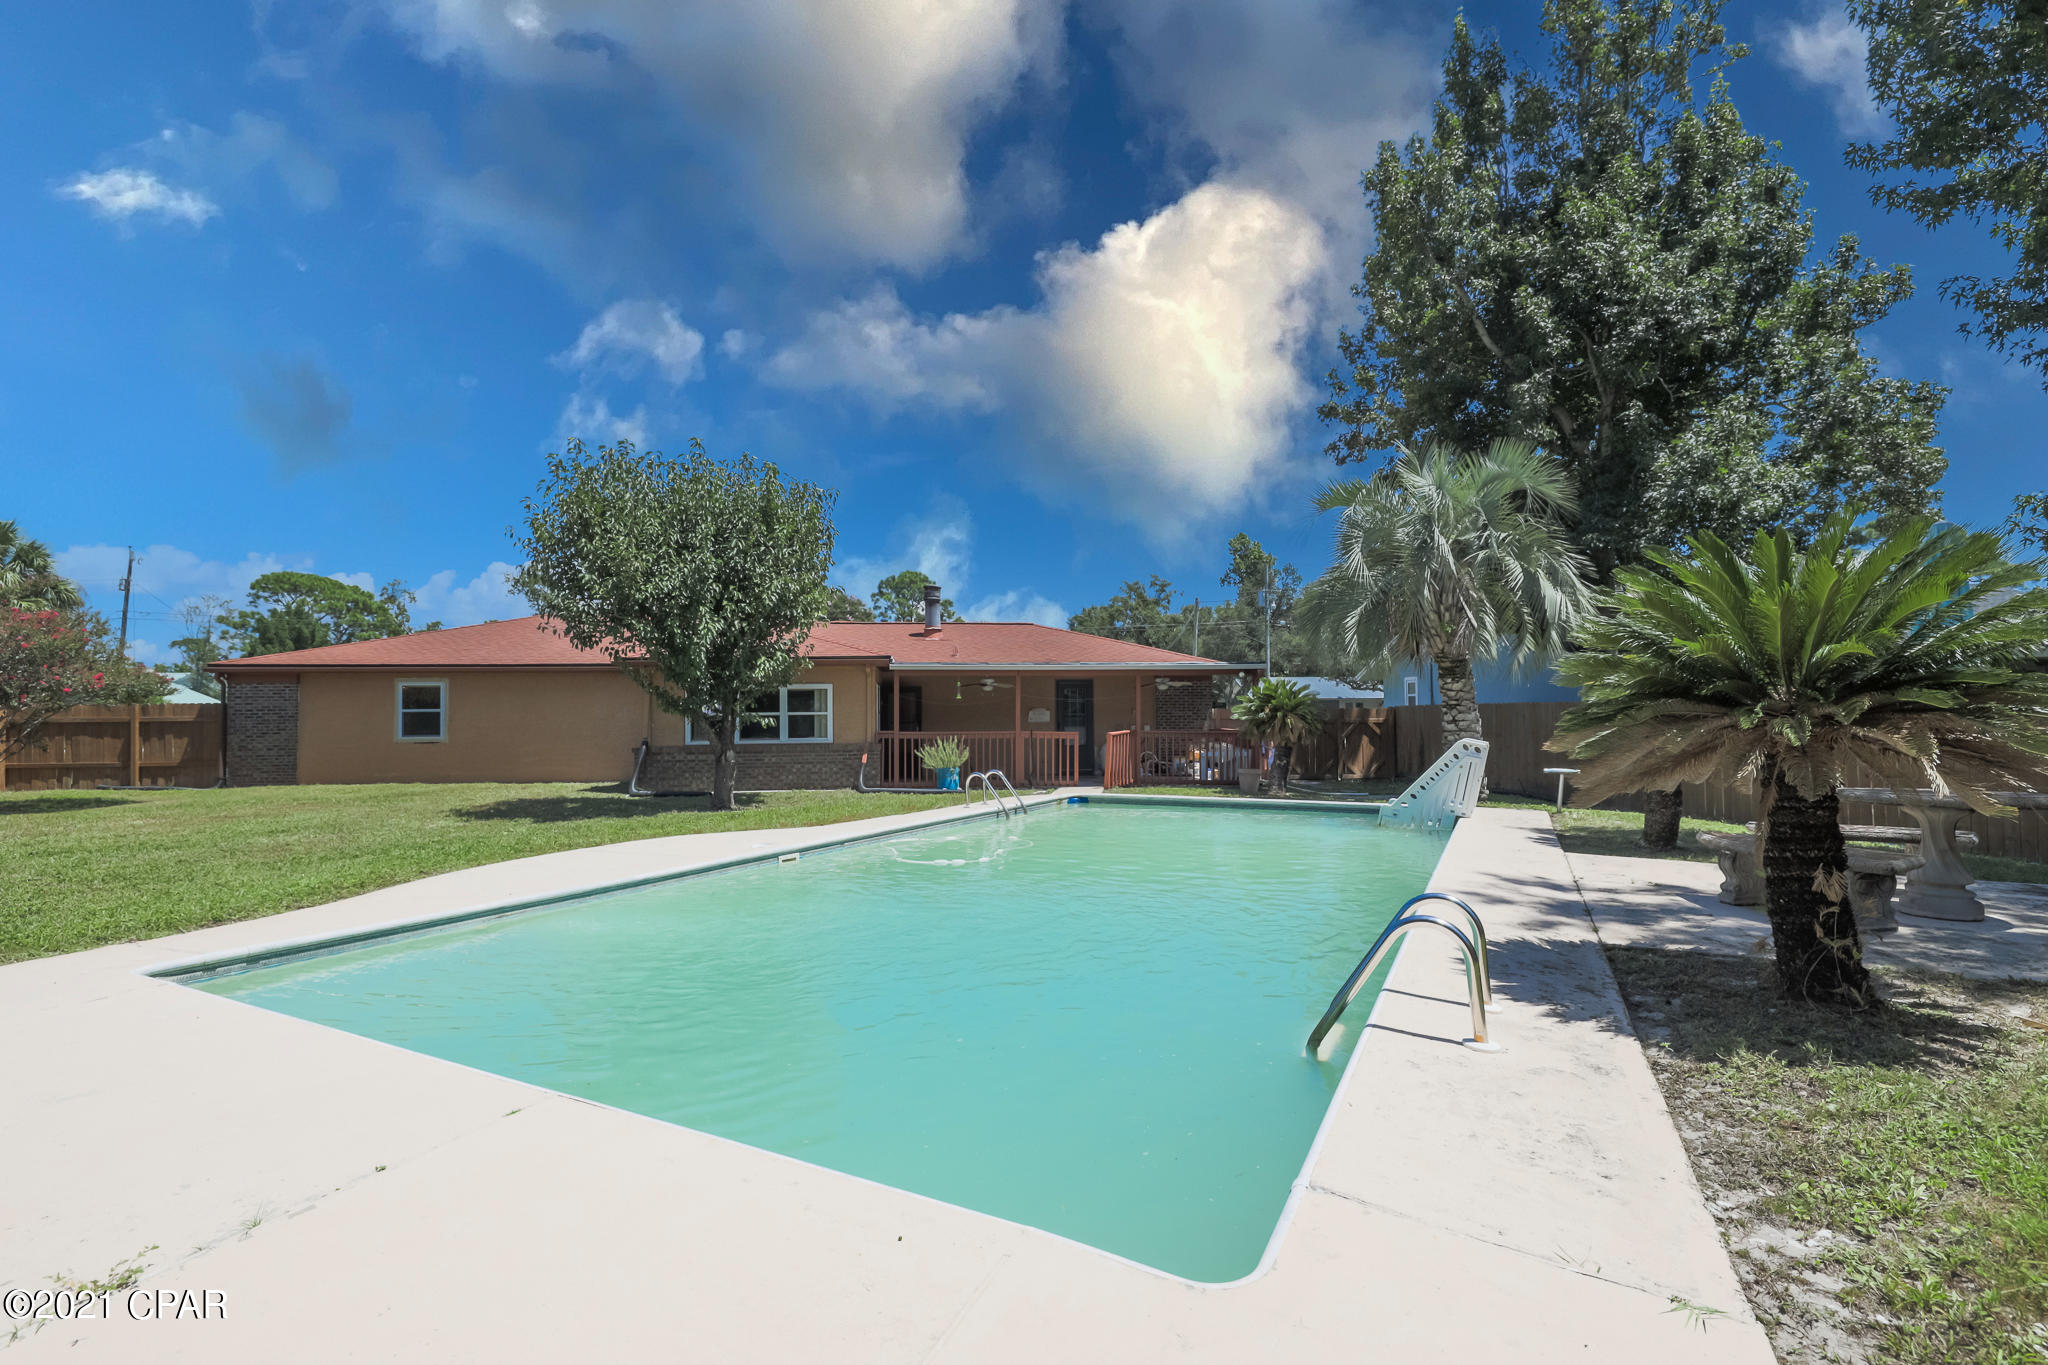
Location, location, location! This well-maintained O’Fallon home offers incredible convenience just minutes from everything you need. Enjoy being only 5 minutes from the Renaud Recreation Center featuring fitness facilities, exercise classes, basketball, and a pool. Catch live entertainment just 10 minutes away at The Factory in Chesterfield, or explore the charm of Historic Downtown St. Charles just 20 minutes from your doorstep. With easy highway access, commuting anywhere in the St. Louis area is a breeze.
Inside, you’ll find an open and inviting layout designed for comfortable living. The main floor laundry adds everyday convenience, while the finished lower level offers excellent flexibility with a private mother-in-law suite—perfect for guests, extended family, or additional living space.
Step outside to a beautiful covered deck, ideal for relaxing or entertaining, overlooking a spacious yard complete with an oversized shed for extra storage.
This home has been thoughtfully updated with major improvements already done for you, including a new roof (2025), new gutters with covers (2025), new garage floor (2025), new windows (2023), and a new garage door (2019). A Culligan drinking water filtration system is installed under the kitchen sink (new filter 12/2025), adding even more value and peace of mind.
Don’t miss your chance to own a home that perfectly blends location, comfort, and updates schedule your showing today!
#26024475

O'Fallon

14 Beckewith Trail

3 Beds

3 Baths

3,114 Sq.Ft.

$379,000

MLS#: 26024475

Nestled on a quiet, private (not-through) street and backing to serene woods, this stunning 5-year-old ranch blends peaceful surroundings with upscale living at every turn. Thoughtfully built by the original owner, the home showcases exceptional craftsmanship and luxury finishes throughout. The main level features soaring 9’ ceilings, a light-filled great room with a wall of windows framing picturesque wooded views, and a cozy fireplace that anchors the space. The beautifully appointed kitchen is a true centerpiece with a large breakfast bar island, granite countertops, tile backsplash, stainless steel appliances, and a spacious pantry, flowing seamlessly into both a formal dining room and a cheerful breakfast room with access to the composite deck, perfect for indoor/outdoor entertaining. The private primary suite is tucked in the rear wing of the home, offering a peaceful retreat complete with a walk-in closet and a spa-like ensuite bath featuring dual sinks, a soaking tub, and a separate shower. Two guest bedrooms and an updated full bath are situated on the opposite wing, providing ideal privacy and comfort. The finished walk-out lower level is designed for both entertaining and everyday living, boasting a spacious family room with a bar (bar fridge included), rec room, home gym with padded flooring, private office with French doors, a fourth bedroom with a walk-in closet, and full bath, perfect for guests or teens seeking their own space. Step outside to the patio and enjoy the irrigated tree-lined yard with an invisible pet fence. 3-car garage. This wonderful neighborhood includes a pool and playground and offers easy access to I-70/64/364 and all 3 Wentzville (Timberland High) Schools. What a beauty! See it today!
#26010665

Wentzville

31 Tarpan Circle

4 Beds

3 Baths

3,714 Sq.Ft.

$600,000

MLS#: 26010665

Fresh updates meet opportunity in this 1.5-story in the Normandy School District. Recent improvements include updated flooring and paint that give the main-level Living Room, Dining Room, and Kitchen a clean, refreshed feel. The sunken Family Room adds character and extra space to spread out. With 4 Bedrooms (2 main, 2 upper), there’s flexibility for guests, work-from-home, or that craft room you’ve been dreaming of. The partially finished Lower Level offers a Rec Room plus additional storage. Outside, enjoy a large Deck and fenced Backyard ready for Summer BBQ’s. Ongoing improvements offer the chance to add your own finishing touches and build equity over time. Come see your new home today!
#26026879

St Louis

8808 Marcella Avenue

4 Beds

2 Baths

1,794 Sq.Ft.

$149,900

MLS#: 26026879

Located in the highly sought-after Dorchester Village Subdivision, this impeccably maintained all-brick ranch is a perfect fit for a first-time buyer or someone looking to downsize without sacrificing space or style. Offering 1,530 square feet of thoughtfully designed living space, this home blends timeless charm with modern comfort—all nestled on a spacious .26-acre corner lot along picturesque, tree-lined streets. Step inside and you’re immediately greeted by gleaming original hardwood floors, sun-drenched rooms, and an abundance of newer windows that fill the home with natural light. The semi-open floor plan features wide openings, elegant concave crown molding, and a seamless flow between the oversized living room, formal dining area, and inviting family room—creating the perfect central hub for everyday living and entertaining.
The family room connects effortlessly to the kitchen and opens to the backyard through French doors with built-in blinds. The large eat-in kitchen is both functional and stylish, featuring updated luxury vinyl plank flooring and ample space for gatherings. The primary suite offers a private retreat with an ensuite bath and dual closets, while the additional bedrooms provide comfort and flexibility. You’ll appreciate the character-rich wood trim paired with touches of modern lighting throughout. One-level living extends into the deep two-car garage, complete with generous storage, a workshop area, washer/dryer setup, and even attic storage above. Enjoy peace of mind with major updates already completed, including a newer roof with architectural shingles and ridge cap, updated electrical panel, and newer water heater. This home is truly move-in ready, yet offers exciting potential for your own custom upgrades over time. Outside, the curb appeal shines with beautifully maintained landscaping, stone-edged garden beds, and mature trees providing the perfect balance of shade and sunlight. The fully fenced backyard features white vinyl privacy fencing, a large storage shed, and an oversized deck—ideal for entertaining, relaxing, or enjoying everything from summer BBQs to cozy winter fire pits. Perfectly located near major highways, parks, trails, shopping, dining, and healthcare, this home delivers both convenience and lifestyle. Merely blocks from St. Clair Country Golf Club & the Dorchester Swim & Tennis Club, minutes from Eckert's Family Farm, Scott AFB, Downtown Belleville, and just a short drive to the St. Louis metro area and everything it has to offer—this is location, value, and livability all wrapped into one that is the perfect blend of comfort & style—don’t miss your chance to call it home!
#26020945

Belleville

224 Churchill Drive

3 Beds

2 Baths

1,530 Sq.Ft.

$235,000

MLS#: 26020945

Most ranch homes in O'Fallon check the boxes. Three beds, two baths, two-car garage, done. This one went further.

The four-season sun room is the detail that separates this house from everything else in the price range. Heated, cooled, overlooking a fully fenced backyard. Morning coffee in January? Done. An entire room dedicated to a cat that refuses to go outside? Also done — cat owners, you just found your catio. (We're not judging.) It's the kind of space buyers don't realize they needed until they're standing in it.

Inside, vaulted ceilings run through both the living room and the primary suite. Connected to both the dining room and living room, the kitchen keeps you in the conversation without putting the dirty dishes on display. The primary bath has a garden tub, a separate shower, and leads directly into the walk-in closet. That's a real suite, not a bedroom with a bathroom tacked on.

Coming in from the garage, there's a dedicated mud room before you ever hit the main living space. If you have kids, dogs, or just a healthy fear of tracking mud across clean floors, that detail matters. The fully fenced backyard includes a storage shed tucked away enough that you get the storage without giving up the yard.

Location is the one thing you cannot fix later. Off Hartman Drive, you're 2 minutes from I-64, 15 minutes from Scott Air Force Base, and 20 minutes from downtown St. Louis. Walmart, Home Depot, and every other errand your Saturday demands are all within minutes. Roof replaced 2021. The big-ticket item is already handled.

Open house has been canceled. Multiple offers have been received - all best and final offers will be reviewed Sunday morning, so schedule your showings and get your offer in before 10am Sunday!
#26032908

O'Fallon

1343 Terrace Green Lane

3 Beds

2 Baths

1,527 Sq.Ft.

$259,000

MLS#: 26032908

Welcome to 10665 Highway 160, Harviell, MO-  a truly extraordinary opportunity. This private, gated 102 acre +/- estate is a masterpiece of refined country living, located just an effortless 8-mile drive from the conveniences of Poplar Bluff. The property offers a harmonious blend of rolling, improved pasture and woods, fully secured with a durable 6-strand wire fence and welded steel posts, making it an ideal haven for both livestock and abundant wildlife.

The centerpiece is a sprawling, custom-built home designed for both grand entertaining and comfortable family life. Its main floor features a magnificent cathedral family room, a professional-grade chef’s kitchen, a formal dining area, a dedicated office, and three spacious suites, including a luxurious master. The walkout basement provides exceptional versatility with two additional suites, a convenient kitchenette, and two tuck-under garage stalls.

The estate is fully equipped for rural pursuits, boasting an impressive 80'x40' barn, a tack and feed shed, and multiple livestock shelters. John Deere 4066R cab tractor with loader and attachments included. 

 This unrestricted tract of land holds significant potential for future development ,offering a rare combination of a turn-key luxury residence and a strategic investment opportunity. As the Poplar Bluff area continues to expand and grow, a property with this size, location, and access is poised for success. 

Shown exclusively by appointment.
#25062761

Harviell

10665 Highway 160

5 Beds

5 Baths

6,700 Sq.Ft.

$1,500,000

MLS#: 25062761

Prominently situated at the end of the cul-de-sac, this stately Miceli-built Georgian Colonial makes a stunning entrance. Distinctive design elements complement the exceptional craftsmanship evident throughout the home. Wide brick porch entrance leads to impressive 2-sty foyer lined with herringbone hardwoods that extend into well-appointed living & dining rooms and library-paneled family room with box beam ceiling, wet bar, floor-to-ceiling brick fireplace flanked by built-in bookcases & bank of windows. Chef’s kitchen featuring oak cabinetry, stainless steel appliances & 6’ center island adjoins breakfast room with convenient planning center & atrium doors that open to private deck that overlooks the lake. Coffered primary bedroom suite with 2 walk-in closets, luxury bath with freestanding tub & adjacent study offers an appealing retreat. Front & rear staircases access 3 generous-sized additional bedrooms, 1 with ensuite bath, & hall full bath plus bonus loft room. Parklike 1.2-acre grounds include screened porch, composite deck, covered patio & 3-car garage.
#26017827

Town and Country

2 Delvin Court

4 Beds

3 Baths

4,214 Sq.Ft.

$1,295,000

MLS#: 26017827

SPECTACULAR SUNSETS & PANORAMIC LAKE VIEWS, LAKE FRONT 3 BEDROOM NIGHTLY RENTAL APPROVED CONDO!!! Welcome to Luxury Lake Front Living at Lake Harbour in Emerald Pointe. Tastefully Updated & Furnished. New HVAC. Unit is Active, Turn Key Nightly Rental with Great Rental History, Being Sold Fully Furnished. Perfect for Full Time Living, Vacation Home and/or Investment. Lake Harbour is a Small Building, Only 16 Units, w It's Own Salt Water Pool, So Never a Crowding Issue. Walk Out Your Door and You are Steps from the Shore, Where You Can Walk the Shoreline Forever, Swim at the Gravel Beach & Fish. You'll Always Want to be Home For Sunset, As Every Evening You are in for a Real Treat! Spot Eagles, Herons & a Variety of Waterfowl & Birds from Your Balcony. Emerald Pointe is a Wonderful Gated Community w Quick Highway Access, Short Drive to Shopping, Dining, Attractions, Medical, etc. Community Features Clubhouse, Pool, Pickleball/Basketball/Tennis Courts, Fitness Room, Marina w High & Dry Storage, Courtesy Dock, Boat Ramp, Secure/Gated Storage & Lake Front Access. Begin Living Your Best Lake Life Today!
#26030320

Hollister

700 Emerald Pointe Drive 304

3 Beds

2 Baths

1,232 Sq.Ft.

$460,000

MLS#: 26030320

BRAND NEW ROOF! What a great house sitting on a corner lot. Lot's of old charm in this home. Original wood floors, 10' ceilings, built ins, and beautiful moldings. The living room/dining room combo is large with lots of windows letting in lots of natural light.  There is a bow window with alcove in the dining room giving it a homey feel. The kitchen has a ton of cabinets and storage. There are three good size bedrooms and a den or maybe a nursery. There is lots of storage in the home with the extra closets. Home has already passed the occupancy inspection.
#26006772

Bonne Terre

306 S Long Street

3 Beds

1 Baths

1,599 Sq.Ft.

$139,900

MLS#: 26006772

Beautiful 5-bedroom, 2.5-bath home featuring a spacious open floor plan and charming covered front porch. Inside, you’ll find neutral paint colors and an abundance of natural light throughout. The updated kitchen is the heart of the home with white custom cabinetry, granite countertops, stainless steel appliances, and direct access to the level backyard — ideal for outdoor entertaining, play, or relaxing evenings. The inviting family room features a cozy brick fireplace with a classic white mantel, creating the perfect gathering space. The updated bathrooms offer modern finishes and added style, while the generous bedroom layout provides plenty of space for family, guests, or a home office. Clean, well-maintained, and truly move-in ready, this home combines comfort, style, and functionality in every room.
#26033229

O'Fallon

902 Jacobs Lane

5 Beds

2 Baths

1,900 Sq.Ft.

$250,000

MLS#: 26033229

Step into this stunning new ranch-style home built in 2025, offering fantastic curb appeal and a bright, open floor plan. As you enter, you’ll immediately notice the open-concept layout featuring altered/vaulted ceilings, abundant natural light, and beautiful hardwood floors throughout the main living areas.
The spacious great room with vaulted ceilings flows seamlessly into the kitchen, creating the perfect space for everyday living and entertaining. The kitchen features custom cabinetry, a center island with seating, modern lighting, and all stainless-steel appliances.
The primary bedroom is conveniently located on the main floor and features large picture windows that create a relaxing and inviting atmosphere. Custom window treatments add an extra touch of style throughout the home.
Step outside to enjoy the covered deck overlooking the backyard, offering a peaceful place to unwind. This home also includes all appliances, including a water softener, making it truly move-in ready.
Conveniently located in a quiet area with easy access to local highways, shops, and coffee spots, this home combines comfort, style, and convenience.
#26014347

Festus

114 Doctrine Drive

3 Beds

2 Baths

1,464 Sq.Ft.

$330,000

MLS#: 26014347

Back on Market due to Financing. Move-in-ready 2nd floor unit with vaulted ceilings, offering comfort, style, and convenience! This light-filled condo features an open floor plan with 2 spacious bedrooms, and 2 full baths. The kitchen flows seamlessly into the living and dining areas, creating the perfect space for everyday living and entertaining. The primary suite includes generous closet space and a private bath, while the second bedroom offers flexibility for guests, a home office, or den. Enjoy the added convenience of an attached garage and private storage room on the lower level. New roof 2022! Ideally located near shopping, dining, parks, top-rated schools, and just seconds from Missouri Route 141 in one of St. Louis’ most desirable areas. Low-maintenance living at its best!
#26008213

Ballwin

1327 Holgate Drive C

2 Beds

2 Baths

1,009 Sq.Ft.

$165,000

MLS#: 26008213

Welcome home to this Crestwood Mid-Century Modern Classic!! Designed by Ralph Fournier, this amazing 4 bed 2 bath 1870 sq ft home WITH BASEMENT is move-in ready! The respectfully updated kitchen features Cambria Quartz countertops and Pergo vinyl flooring. 3bd 1 bath up, and a large bed and full bath down give many options. The finished basement is walk-out level to the backyard.
#26030551

St Louis

1432 Woodhue Drive

4 Beds

2 Baths

1,870 Sq.Ft.

$330,000

MLS#: 26030551

Welcome home to this inviting 1.5-story home offering 4 bedrooms, 2 full baths, and the convenience of all main floor living with no basement. Step inside to a spacious living room filled with natural light and an eat-in kitchen featuring a gas stove and plenty of room for everyday meals or gathering with guests. Main floor laundry adds to the ease and functionality of the layout. Outside, enjoy a fenced backyard complete with a deck, perfect for relaxing or entertaining, along with a storage shed and a she shed for added space and versatility. A detached carport provides covered parking. Conveniently located in the sought-after Hazelwood School District, this home offers comfort, practicality, and great outdoor space.
#26026366

St Louis

1153 Redman Boulevard

4 Beds

1 Baths

1,210 Sq.Ft.

$99,900

MLS#: 26026366

Experience lakefront luxury at its finest in this stunning 4-bedroom, 3.5-bath ranch perfectly positioned on the shores of Lake St. Louis. With breathtaking water views, a private dock just steps away, and resort-style community amenities, this is more than a home—it’s a lifestyle designed for those who want every day to feel like a getaway.
From the moment you step inside, walls of windows draw your eye to the sparkling lake beyond. Hardwood flooring flows through much of the main level, while the inviting living room offers a cozy gas fireplace flanked by windows showcasing panoramic water views. A glass slider opens to the expansive screened porch, creating the perfect place to enjoy morning coffee, sunset dinners, or simply unwind while overlooking the water. Convenient exterior access and stairs leading directly down to the dock make lake living effortless.
The beautifully updated kitchen is truly the heart of the home, featuring Quartz countertops, stainless steel appliances, under-cabinet lighting, tile backsplash, and soft-close cabinetry. The adjoining breakfast room is wrapped in windows, allowing spectacular lake views to become part of everyday living. A formal dining room with tray ceiling adds elegance for entertaining.
Wake each morning to serene waterfront views in the luxurious primary suite, complete with a wall of windows, crown molding, and an impressive walk-in closet with custom organizer system. The spa-inspired bath features a seated tile shower with dual shower heads. Two additional bedrooms and a beautifully updated hall bath with dual sinks and tile shower complete the main level, along with a laundry room and powder room.

The finished lower level was designed for entertaining and relaxed lake living. Gather around the wood burning fireplace in the family room or host unforgettable evenings in the expansive rec room featuring a wet bar with beverage/wine fridge, full-size refrigerator, and sink. A fourth bedroom and stunning full bath with tiled shower provide ideal guest accommodations. The unique three-way access to the lower-level bath allows direct entry from the rec room, bedroom, or outside patio—perfect for rinsing off after a day on the lake before heading indoors. A versatile bonus room behind rolling doors offers endless possibilities for a home office, fitness studio, media room, or game space.
Outside, the 2nd oversized tuck-under garage provides exceptional storage for lake toys, golf cart, or workshop space. Just a few steps away, your private dock invites endless days of boating, fishing, kayaking, and sunset cruises. Life in Lake St. Louis is truly unmatched. Residents enjoy an incredible resort-style community featuring an 18,000-square-foot clubhouse with restaurant, bar, live music, ballroom, and lakeside dining patio, along with golf, tennis, pickleball, beaches, pools, fitness center, ski clubs, fishing, kayaking, social events, and year-round activities. Whether you’re relaxing on the water, entertaining friends, or enjoying the vibrant community atmosphere, this extraordinary property offers the ultimate luxury lake lifestyle. True lakefront opportunities on Lake St. Louis rarely become available, making this exceptional property an opportunity not to be missed.
#26031368

Lake St Louis

642 Woodchuck Lane

4 Beds

3 Baths

3,289 Sq.Ft.

$1,100,000

MLS#: 26031368

1 ... 576 577 578 579 580 ... 666
* Listings identified with the FMLS IDX logo come from FMLS and are held by brokerage firms other than the owner of this website. The listing brokerage is identified in any listing details. Information is deemed reliable but is not guaranteed. If you believe any FMLS listing contains material that infringes your copyrighted work please click here to review our DMCA policy and learn how to submit a takedown request. © 2024. First Multiple Listing Service, Inc.
 - property

Send a message

Message successfully sent.

Your message

What is 3 + 4 ?

Reason for contacting?

I agree to receive email communication and understand I can unsubscribe at any time.

I agree to be contacted by Kornelije Josić via call, email, and text for real estate services. To opt out, you can reply 'stop' at any time or reply 'help' for assistance. You can also click the unsubscribe link in the emails. Message and data rates may apply. Message frequency may vary. Privacy Policy

Sign Out

Virtual Assistant

Would you like to take the next step with this property? We can help you schedule a showing or virtual tour, or send you more details.

Yes, I would like more information.

Thank You for Your Reply, One of Our Agents will contact you as soon as possible

No, maybe later.

Thank you, you can always contact me via email, phone number or through the contact form.

Realhub AI

Lucy - Your AI-Powered Realtor

Update Your Temporary Password

Personalize your search

Enter your email and we'll notify you immediately when new listings match what you're looking for.

or enter email address

Already have an account ? Login here

Continue your home search

Area

I agree to receive communications and understand I can unsubscribe at any time.

I agree to be contacted by Kornelije Josić via call, email, and text for real estate services. To opt out, you can reply 'stop' at any time or reply 'help' for assistance. You can also click the unsubscribe link in the emails. Message and data rates may apply. Message frequency may vary. Privacy Policy

Already have an account ? Login here

We use cookies

We use cookies primarily for analytics to enhance your experience. By accepting, you agree to our use of these cookies. You can manage your preferences or learn more about our cookies policy.