REALHUB is on fire today

Properties

Browse or get in touch to schedule a walkthrough.

  • Nearby me
Price range

Popular Features

Community Features

Association

Property Features

Waterfront

View

Exterior Features

Interior Features

Style

10000 properties match your criteria

Updated 1 minute ago

E-Alert name
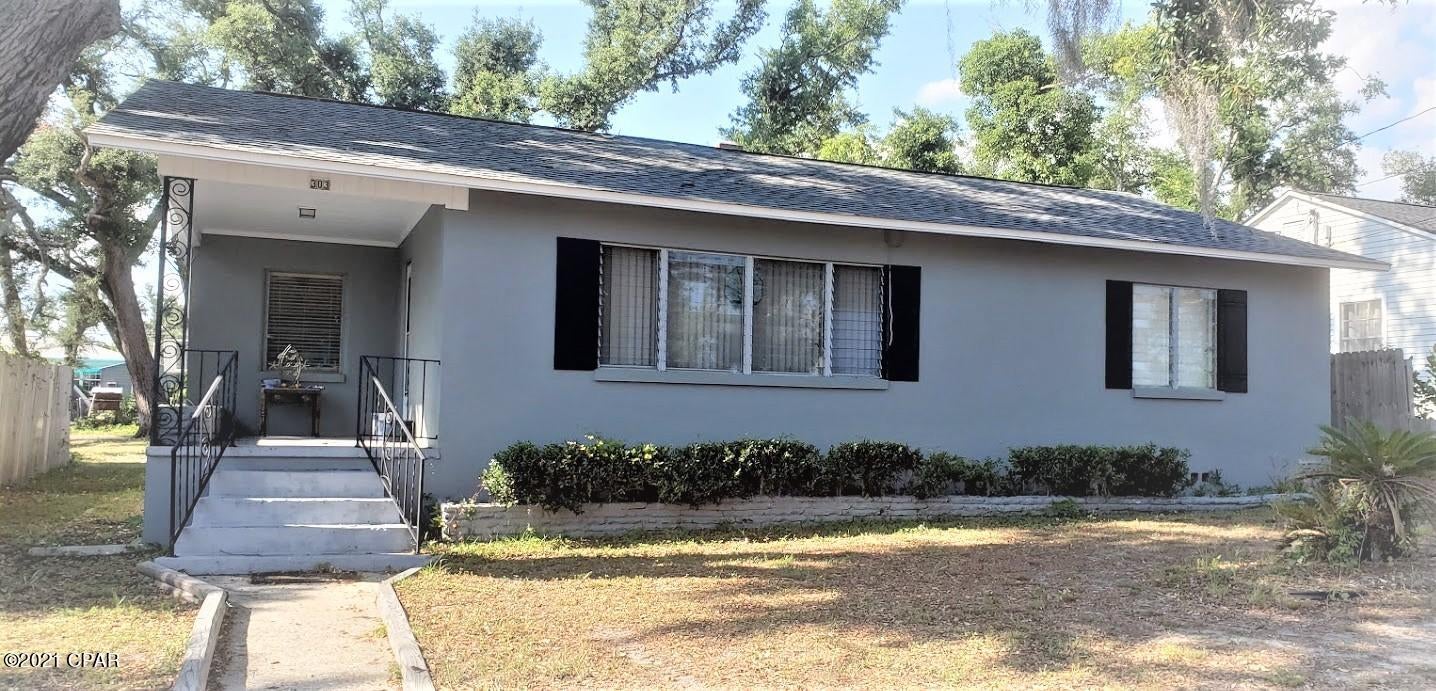
Welcome Home! A Well maintained, original owner- 3 bedroom, 2 bath ranch with 1,640 sq ft on the main level is fresh, clean and ready to go!  An open layout with vaulted ceilings and hardwood floors greets you at the newer entry door. A raised hearth brick fireplace and open stairs to lower level frames the large great room/dining room that leads to the kitchen with center island with granite top and plenty of cabinet and pantry storage. The breakfast room has great natural light with newer slider that leads to low maintenance deck and fenced yard. The large master suite offers a walk in closet and private bath with dual sinks, sep shower and soaking tub and fresh paint. Two added bedrooms share the hall bath. The walk out lower level is ready for finishing touches.  A main floor laundry and 2 car garage completes this great home settled in Stable Ridge Estates in the heart of Orchard Farm schools. Easy access to highways, restaurants and shopping- unpack your boxes- you are HOME.
#26034544

St Charles

3391 Carriage Crossing

3 Beds

2 Baths

1,640 Sq.Ft.

$365,000

MLS#: 26034544

Set on a private, wooded half-acre, 2127 Oak Crest Manor Lane was designed around how people actually live: connected spaces, seamless indoor-outdoor flow, and the kind of privacy that’s increasingly hard to find in the area.

The main level is built for both gathering and everyday function. A two-story foyer opens to a custom-remodeled kitchen with cherry cabinetry, granite countertops, center island, walk-in pantry, and skylight overhead. The kitchen flows naturally into the family room with gas fireplace and bay window, then into the standout space of the home: the vaulted sunroom. With beadboard ceilings, built-in speakers, and walls of windows overlooking mature trees, it’s a space that feels calm, open, and connected to the outdoors year-round.

Outside, the covered patio functions as a true outdoor living space with stamped concrete, ceiling fan, custom lighting, and built-in speakers, all overlooking a beautifully landscaped yard and mature trees that create exceptional privacy.
#26031286

Wildwood

2127 Oak Crest Manor Lane

4 Beds

3 Baths

4,300 Sq.Ft.

$685,000

MLS#: 26031286

Gorgeous, spacious home featuring extensive updates and modern finishes! The interior boasts a newly updated kitchen equipped with custom cabinetry, quartz countertops, and stainless steel appliances. The primary bedroom offers a private retreat with an oversized walk-in closet and an updated ensuite featuring a double vanity, soaking tub, and a walk-in shower. Newly carpeted stairs lead to a partially finished walkout basement that includes a versatile room perfect for a home office or additional sleeping area, ample natural light, and rough-in plumbing for a future full bath. The exterior of the home is equally impressive, featuring a covered front porch, a concrete patio and a newly constructed deck. The large backyard backs to woods, providing a peaceful and serene environment. Further updates include a new electric fireplace insert, new interior doors, some new exterior doors, and new windows in the living room and the primary bedroom. This home provides significant storage throughout, including an oversized three-car garage with newly painted concrete floors. Situated on approximately one acre with no HOA, this home is conveniently located just minutes from Interstate 55, shopping, entertainment, and dining.
#26008067

Festus

2394 Haverstick School Road

3 Beds

2 Baths

1,782 Sq.Ft.

$399,900

MLS#: 26008067

One-owner Cumberland Model with the Belle Coeur model second floor, by Rowles, lovingly called the “Sunshine House.” This inviting two-story home features an open foyer and bay windows that fill the living room, family room, and primary bedroom with natural light. The thoughtfully designed layout offers three spacious bedrooms, two full baths and a powder room. Two warm and cozy wood-burning fireplaces highlight the family room and primary bedroom, with custom built-ins surrounding the family room fireplace. The kitchen and butler’s pantry feature classic white cabinetry, granite countertops, and energy-efficient appliances. Hardwood flooring highlights the foyer, powder room, and kitchen, while plush Mohawk carpeting adds comfort to the living room, dining room, family room, and all bedrooms. New roof in 2025. Main-floor laundry & a Beam central vacuum adds convenience, excellent outdoor living with a spacious patio, a fully fenced yard, and an oversized two-car garage. A must-see home—schedule your showing today.
#26022057

Fenton

1661 Praise Boulevard

3 Beds

2 Baths

2,344 Sq.Ft.

$475,000

MLS#: 26022057

Investor opportunity suitable for fix and flip or adding to rental portfolio. Exterior boasts vinyl siding with decorative brick veneer and vinyl windows. Additionally featuring attached garage, storage shed, and concrete patio.  Interior has been cleared out for a blank slate in need of rehabilitation. Utilities are currently off, sold as is. Seller will not provide any repairs or inspections.
#26027850

St Louis

10153 Ventura Drive

3 Beds

1 Baths

849 Sq.Ft.

$40,000

MLS#: 26027850

Why settle for a "standard" layout when you can have a home that adapts to your life? This 1.5-story gem offers the rare luxury of two primary suites—one on the main level for easy access and one upstairs for total seclusion. With three distinct living areas (including a finished basement), the "everyone has their own space" dream is finally a reality. You’ll love the craftsmanship of the 6-panel solid wood doors and the exciting potential of wood waiting beneath the stair carpet. Summer is calling from the fenced backyard—don’t miss this hard to find floorplan.  This can be the home that grows with you- ready to value add as you go.
#26029634

Manchester

916 Parkfield Terrace

4 Beds

2 Baths

2,826 Sq.Ft.

$394,900

MLS#: 26029634

Great investment opportunity in a convenient location! This spacious 2 story with approximately 1,329  +/- sq ft on each side of the duplex features two thoughtfully designed units, each offering 2 bedrooms, 1.5 bathrooms, and a 1-car attached garage. Both layouts provide comfortable, practical living spaces that are attractive for long-term tenants or an owner-occupant looking to offset their mortgage.
This property combines functionality with strong rental appeal—making it a solid addition to any investment portfolio.
#26030160

Red Bud

800/802 Country Club Lane

None Beds

None Baths

2,658 Sq.Ft.

$260,000

MLS#: 26030160

Well-maintained ranch home offering three bedrooms and one full bath on a large lot. Features include a newer roof, fresh interior and exterior paint, new underground sewer line, new hot water tank, newer A/C unit, and new water supply lines. The home has functional layout with comfortable living space throughout. The home sits on a quiet street and backs to a school, providing added privacy with no rear neighbors. Long driveway allows for ample off-street parking. Solid condition overall with great potential for owner-occupants or buyers seeking a value opportunity. Property is being sold as-is. Seller to make no repairs.
#26016626

Unincorporated

10500 Prestwick Drive

3 Beds

1 Baths

854 Sq.Ft.

$111,000

MLS#: 26016626

Excellent location on the 6.75 +/- acres, situated less than 1 mile from Lewis & Clark Community College and Interstate 255. This property is currently zoned B-5 Planned Business, but is tax assessed as farmland. Traffic counts as of August 2024 are around 9650 average vehicles per day. Several potential uses available for this property that may be subject to the Godfrey Village Board and Building Zoning. Location: Corner Location, High Traffic
#25052876

Godfrey

0 Humbert Road

None Beds

None Baths

6.75 acres

$279,000

MLS#: 25052876

2454 Maple Crossing Drive went through a head-to-toe renovation five years ago and has been well-maintained ever since. Newer roof (2024). Newer furnace. Newer siding. All newer flooring, lighting, updated kitchen and baths. This is not a house that needs anything before you move in.

The upper level is where the home really delivers. The eat-in kitchen is the main attraction, featuring beautiful granite countertops, a stylish tile backsplash, stainless steel appliances, and sliding doors that open directly to the paver patio and fenced backyard. Wood veneer flooring runs throughout the main living areas with ceramic tile in the kitchen and baths. The family room is anchored by a gas fireplace refaced in stacked stone veneer, one of those updates that makes a room feel elevated yet comfortable.

The primary suite stands out. A vaulted ceiling opens the room up in a way that the square footage alone does not capture. The bathroom was fully remodeled and finished to match: dual sinks, a tiled shower with a glass door and surround, and a large picture window that fills it with natural light...the kind of detail that makes the space feel more spa than basic. The hall bath was refreshed to match the same updated standard. Two additional bedrooms and a full bathroom with tub round out the upper floor.

The lower level adds a fourth bedroom, currently set up and used as a second family room. Home office, kids hangout, guest quarters, workout room, creative space. It is a flexible room that adjusts to whatever your life calls for. The two-car attached garage enters at this level as well. The laundry area and additional storage finish out the space. 

Outside, the paver patio off the kitchen sliding doors is a clean, finished outdoor space set within a partially fenced yard with a newer rear retaining wall that keeps the grade level and functional. Morning coffee or a weekend cookout, it works either way.

Additionally, this address sits within the municipality of Wildwood with a Ballwin mailing address, which means the best of both worlds without having to pick one. Wildwood brings nearly 40 miles of paved trails and greenways, Wildwood Community Park with its dog park and gardens, Rockwoods Reservation, Wildwood Town Center, Rockwood R-VI schools, and a genuine outdoor activity culture that draws people to this part of the county specifically. On the Ballwin side, Queeny Park is one of the largest county parks in the St. Louis metro at 564 acres, with hiking and biking trails, 8 lighted tennis courts, a seasonal ice rink at the Greensfelder Recreation Complex, a dog park, and fishing ponds, all open to the public. Vlasis Park adds playgrounds, tennis, basketball, and a fishing lake. North Pointe Aquatic Center is the area's public water park. Ballwin Golf Course is a public 9-hole course. Manchester Road puts every retail and restaurant option within minutes in either direction. Highway 44, 141, and 109 all provide quick access to the broader metro.

Rockwood R-VI schools: Green Pines Elementary, Wildwood Middle School, Lafayette Senior High School. New roof 2024. Newer furnace. Newer siding. All newer lighting. Move-in ready.
#26031567

Wildwood

2454 Maple Crossing Drive

4 Beds

2 Baths

1,602 Sq.Ft.

$369,000

MLS#: 26031567

Finally! A move-in-ready 3/1 with full unfinished basement with covered walk-up and fenced in back yard close to downtown amenities on West 5th st. This type of home and price range is hard to find these days so don't miss out on your opportunity to get it before it's gone. All appliances stay in the roomy eat-in kitchen and if you didn't need the 3rd bedroom next to the kitchen, it wouldn't be too difficult to open it up to be a large dining room and maybe even add main floor laundry there too while you're at it. If you've been wanting 3 bedrooms and a room for fun and games or a workshop area and storage, then the nice clean basement would be perfect for it. Newer systems less than 5 years old will be that much less to worry about as well. Bring the fam, friends and furry four legged additions too, they will love it.
#26032123

Washington

736 W 5th Street

3 Beds

1 Baths

1,008 Sq.Ft.

$209,900

MLS#: 26032123

Dreaming of a charming bungalow in the heart of Dogtown? This adorable 2-bedroom, 1-bath home is full of character and ready to welcome you home! Relax on the inviting front porch while enjoying the friendly neighborhood atmosphere. Inside, you’ll find a cozy living room, along with an open dining area and kitchen featuring a convenient breakfast bar — perfect for entertaining or everyday living.
Located within walking distance of all the beloved Dogtown favorites, you’ll enjoy easy access to fantastic restaurants, lively pubs, and unique local shops. Don’t miss your chance to own this super cute home — schedule your showing today!
#26029928

St Louis

1464 Graham Street

2 Beds

1 Baths

969 Sq.Ft.

$225,000

MLS#: 26029928

None
#26028784

Pevely

1937 Magnolia Way

5 Beds

3 Baths

2,734 Sq.Ft.

$339,900

MLS#: 26028784

Gorgeous 3+ bedroom home with 3+ bathrooms with breathtaking views overlooking the Katy Trail and the Missouri River valley. This home sits on a street with a cul-de-sac and a short walk to Mount Pleasant Winery in the cozy town of Augusta. Imagine you and your friends spending the day wine tasting and then bringing a bottle or two home to relax on the enclosed screen porch or 2 tier deck. When you first arrive you will notice the classic 2 story home with freshly painted shutters and front door, long driveway for guests, a two-car garage, and beautiful landscaping. Enter into the foyer with a a brand new chandelier that is striking at night. To the left is a room that could be used for an office or a formal sitting room. To the right is a dining room, perfect for family gatherings. Through the dining room you will find a chef's dream kitchen, with newer stainless steel appliances, a double oven, and a island for preparing your gourmet meals. An eat-in area is adjacent to the kitchen. The first floor has a large family room with a wood burning fireplace and large windows to admire the views. You fill also find an additional pantry and office off the kitchen. On the second floor is the primary bedroom suite , coffered ceilings, and  it's own tub and shower. This floor also has 2 additional bedrooms and a full bathroom. The bonus room on this floor is the balcony library with it's rich wood bookshelves. Imagine snuggling into your comfy chair and reading all the classics. The basement is finished with a kitchen, living area, 2 rooms that could be used for bedrooms, offices, work out areas, storage...you name it. Down the steps again into an area with more storage and sliding glass doors that lead out to the back yard.
#26011108

Augusta

6 River Bluff Court

5 Beds

3 Baths

6,589 Sq.Ft.

$635,000

MLS#: 26011108

Charming 1.5 story home offering 1,680 sq ft of comfortable living space in a fantastic Trenton location! This well-maintained home features 3 bedrooms, 2 full bathrooms, and a spacious layout perfect for everyday living and entertaining. Outside, you’ll find a 2-car detached garage and plenty of space to enjoy. Located in a highly desirable school district and close to local amenities, this is an opportunity you won’t want to miss. Schedule your showing today!
#26029957

Trenton

813 W Broadway

3 Beds

2 Baths

1,680 Sq.Ft.

$159,900

MLS#: 26029957

1 ... 578 579 580 581 582 ... 666
* Listings identified with the FMLS IDX logo come from FMLS and are held by brokerage firms other than the owner of this website. The listing brokerage is identified in any listing details. Information is deemed reliable but is not guaranteed. If you believe any FMLS listing contains material that infringes your copyrighted work please click here to review our DMCA policy and learn how to submit a takedown request. © 2024. First Multiple Listing Service, Inc.
 - property

Send a message

Message successfully sent.

Your message

What is 3 + 4 ?

Reason for contacting?

I agree to receive email communication and understand I can unsubscribe at any time.

I agree to be contacted by Kornelije Josić via call, email, and text for real estate services. To opt out, you can reply 'stop' at any time or reply 'help' for assistance. You can also click the unsubscribe link in the emails. Message and data rates may apply. Message frequency may vary. Privacy Policy

Sign Out

Virtual Assistant

Would you like to take the next step with this property? We can help you schedule a showing or virtual tour, or send you more details.

Yes, I would like more information.

Thank You for Your Reply, One of Our Agents will contact you as soon as possible

No, maybe later.

Thank you, you can always contact me via email, phone number or through the contact form.

Realhub AI

Lucy - Your AI-Powered Realtor

Update Your Temporary Password

Personalize your search

Enter your email and we'll notify you immediately when new listings match what you're looking for.

or enter email address

Already have an account ? Login here

Continue your home search

Area

I agree to receive communications and understand I can unsubscribe at any time.

I agree to be contacted by Kornelije Josić via call, email, and text for real estate services. To opt out, you can reply 'stop' at any time or reply 'help' for assistance. You can also click the unsubscribe link in the emails. Message and data rates may apply. Message frequency may vary. Privacy Policy

Already have an account ? Login here

We use cookies

We use cookies primarily for analytics to enhance your experience. By accepting, you agree to our use of these cookies. You can manage your preferences or learn more about our cookies policy.