
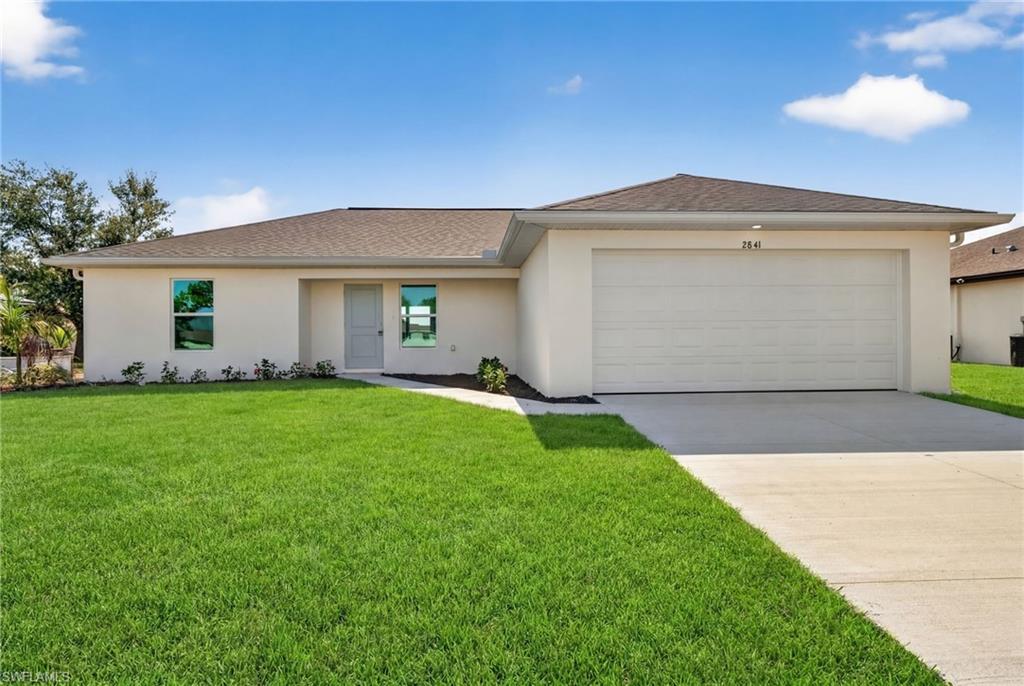
Property
Beds
3
Full Baths
2
1/2 Baths
None
Year Built
2026
Sq.Footage
1,333
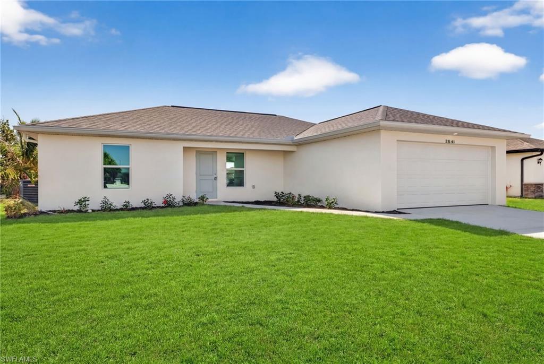
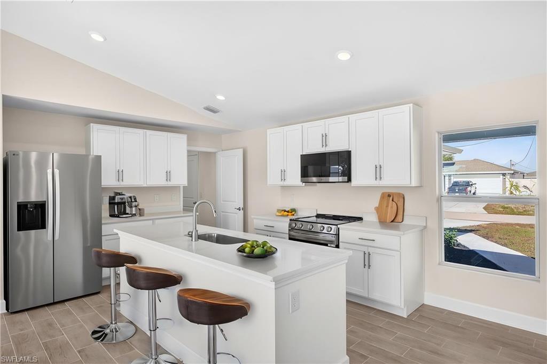
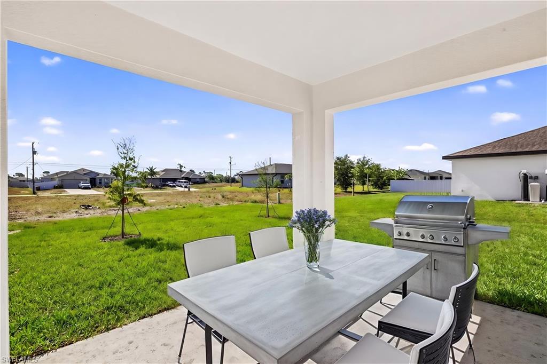
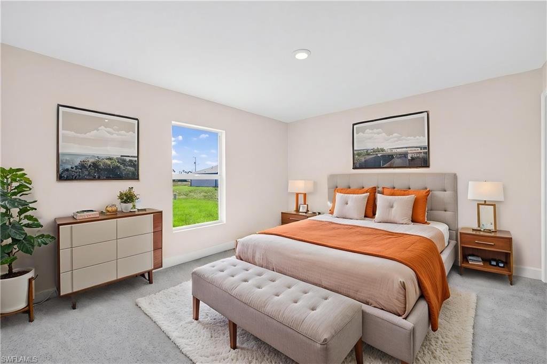
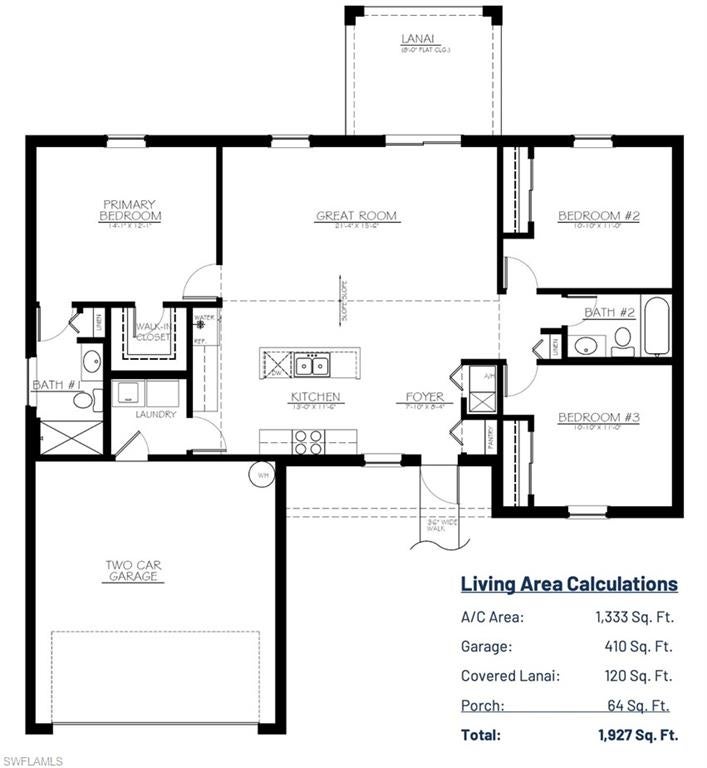
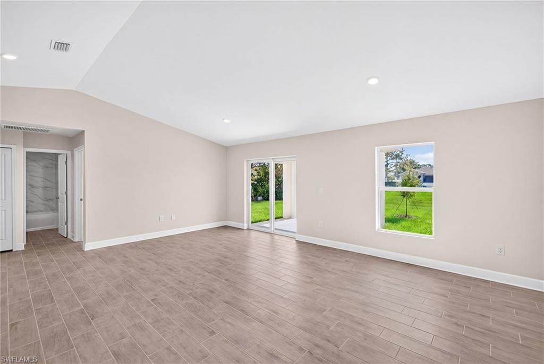
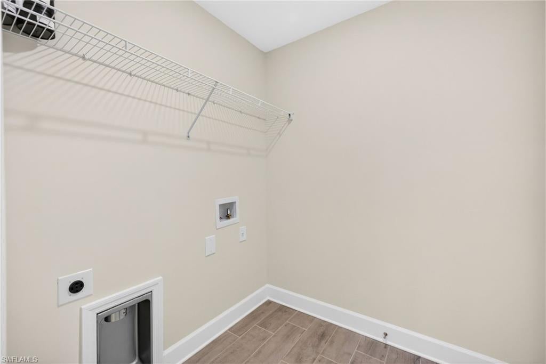
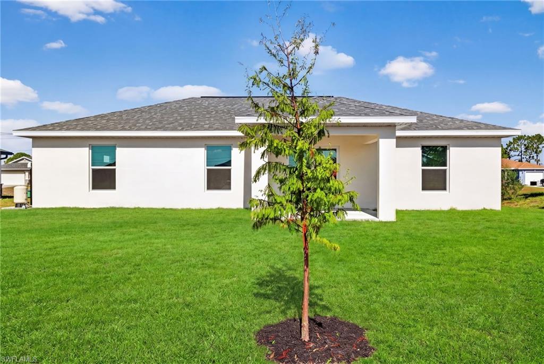
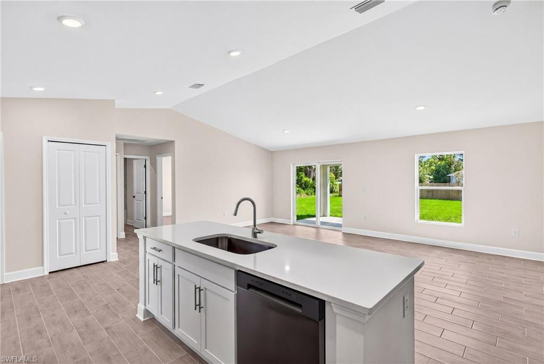
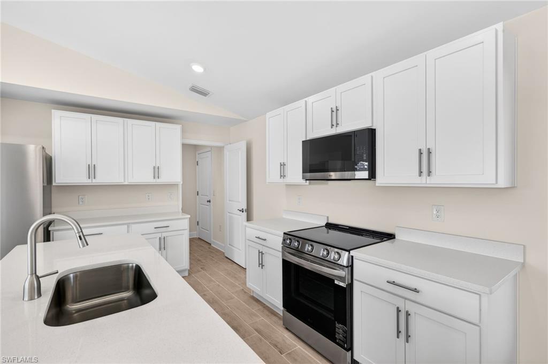
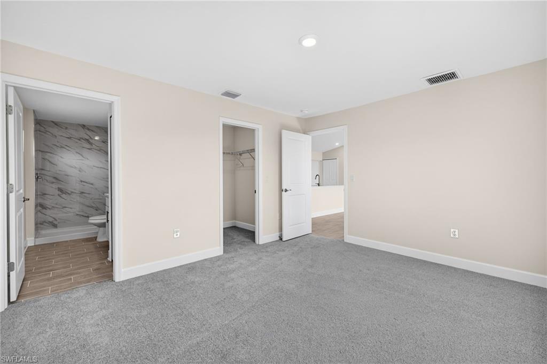
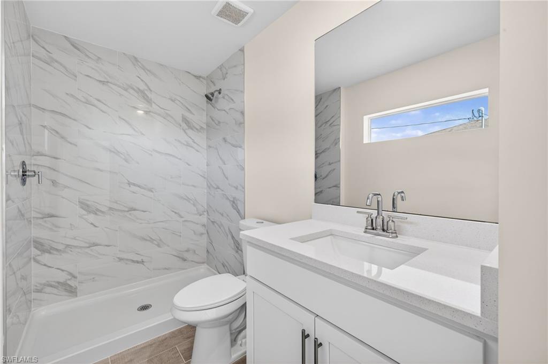
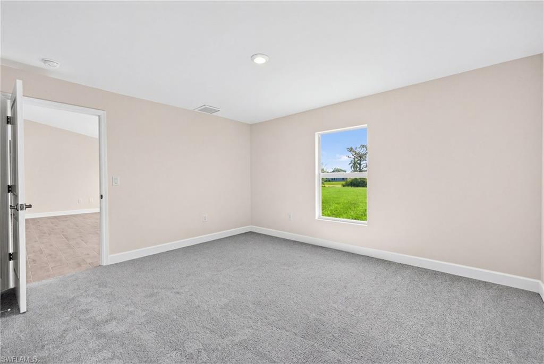
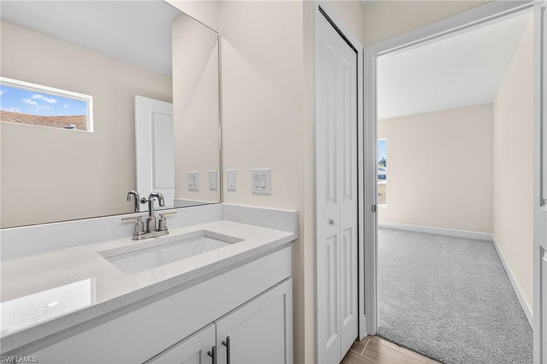
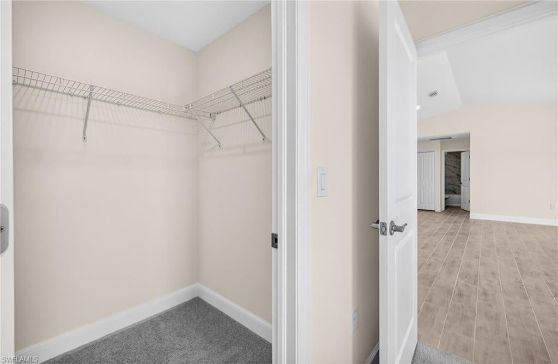
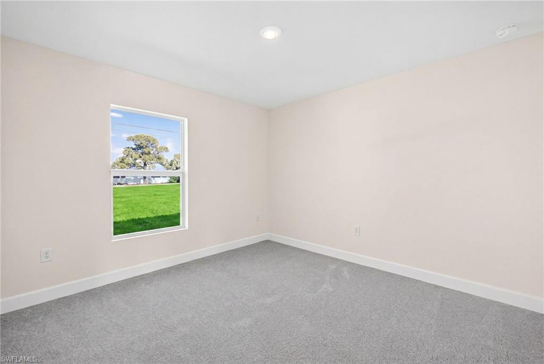
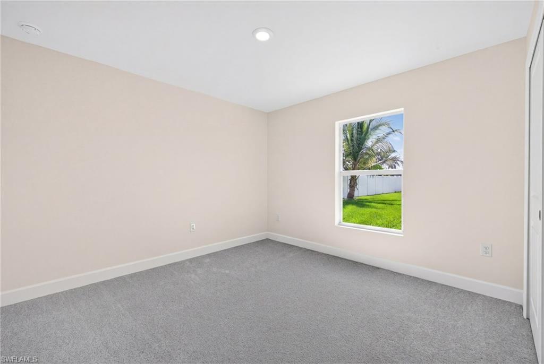
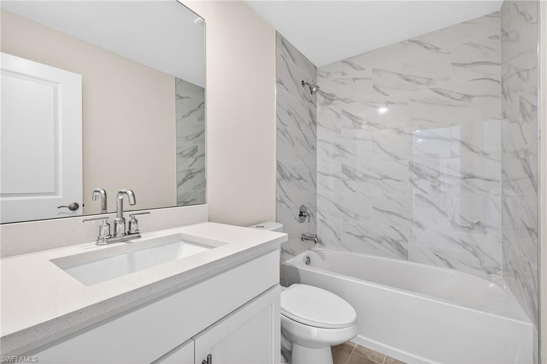
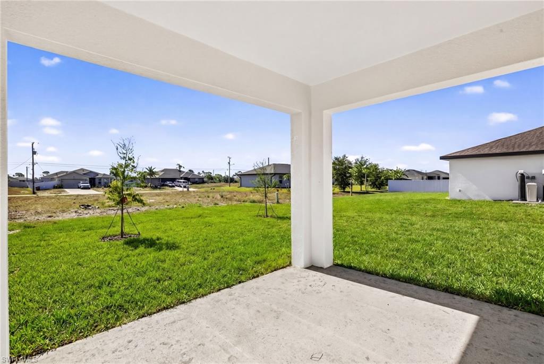
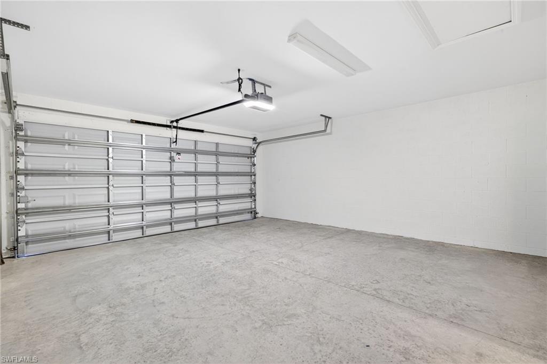
HURRICANE IMPACT WINDOWS AND SLIDING GLASS DOORS! NOT IN A FLOOD ZONE = LOW INSURANCE!! MOVE-IN READY WITH $12,000 CLOSING COST INCENTIVE! Welcome to the Seabreeze Cove Plan, a thoughtfully designed home that blends comfort, functionality, and coastal-inspired style. This bright open-concept floor plan features an inviting great room that flows seamlessly into the dining area and modern kitchen—perfect for entertaining and everyday living. The kitchen showcases quartz countertops, stainless steel appliances, and a clean, contemporary design. Just off the kitchen, a separate laundry room provides convenient access to the spacious 2-car garage. The split-bedroom layout offers added privacy, with a spacious owner’s suite featuring a walk-in closet and private en-suite bath. Two additional bedrooms are positioned on the opposite side of the home and share a full bathroom, making them ideal for guests, family, or a home office. Built with impact windows and situated in a no-flood zone, this brand-new, never-lived-in home delivers peace of mind along with modern comfort and style. Experience the charm and functionality of the newest floor plan from Sunlife Homes. One or more photos may be virtually staged. This is the Seabreeze Cove floor plan.
Features & Amenities
Interior
-
Other Interior Features
Breakfast Bar, Cathedral Ceiling(s), Vaulted Ceiling(s), Walk-In Closet(s)
-
Total Bedrooms
3
-
Bathrooms
2
-
Cooling YN
YES
-
Cooling
N/A
-
Fireplace YN
NO
-
Heating YN
YES
-
Heating
Central, Electric
-
Pet friendly
Yes
Exterior
-
Garage
Yes
-
Garage spaces
2
-
Construction Materials
Block, Stucco
-
Parking
Garage Door Opener, Attached
-
Patio and Porch Features
Patio
-
Pool
No
-
Waterfront YN
NO
Area & Lot
-
Lot Size(acres)
0.23
-
Lot Size(square feet)
10,019
-
Property Type
Residential
-
Property Sub Type
Single Family Residence
-
Architectural Style
Ranch, Single Family
Price
-
Sales Price
$287,900
-
Tax Amount
$757.98
-
Sq. Footage
1,333
-
Price/SqFt
$215
HOA
-
Association
No
Property Resources
-
Horse Property
NO
School District
-
Elementary School
N/A
-
Middle School
N/A
-
High School
N/A
Property Features
-
Stories
1
-
New Construction
YES
-
Ownership
Single Family
-
Senior Community YN
NO
-
Sewer
Septic Tank
-
Water Source
Private, Well
Schedule a Showing
Showing scheduled successfully.
Mortgage calculator
Estimate your monthly mortgage payment, including the principal and interest, property taxes, and HOA. Adjust the values to generate a more accurate rate.
Your payment
Principal and Interest:
$
Property taxes:
$
HOA fees:
$
Total loan payment:
$
Total interest amount:
$
Location
County
Lee
Elementary School
Middle School
High School
Listing Courtesy of Mitch Mancuso, Sunlife Homes LLC
RealHub Information is provided exclusively for consumers' personal, non-commercial use, and it may not be used for any purpose other than to identify prospective properties consumers may be interested in purchasing. All information deemed reliable but not guaranteed and should be independently verified. All properties are subject to prior sale, change or withdrawal. RealHub website owner shall not be responsible for any typographical errors, misinformation, misprints and shall be held totally harmless.

AGENT
Franko Maric
Call Franko today to schedule a private showing.

* Listings on this website come from the FMLS IDX Compilation and may be held by brokerage firms other than the owner of this website. The listing brokerage is identified in any listing details. Information is deemed reliable but is not guaranteed. If you believe any FMLS listing contains material that infringes your copyrighted work please review our DMCA policy and learn how to submit a takedown request.© 2024 FMLS.
Related Properties
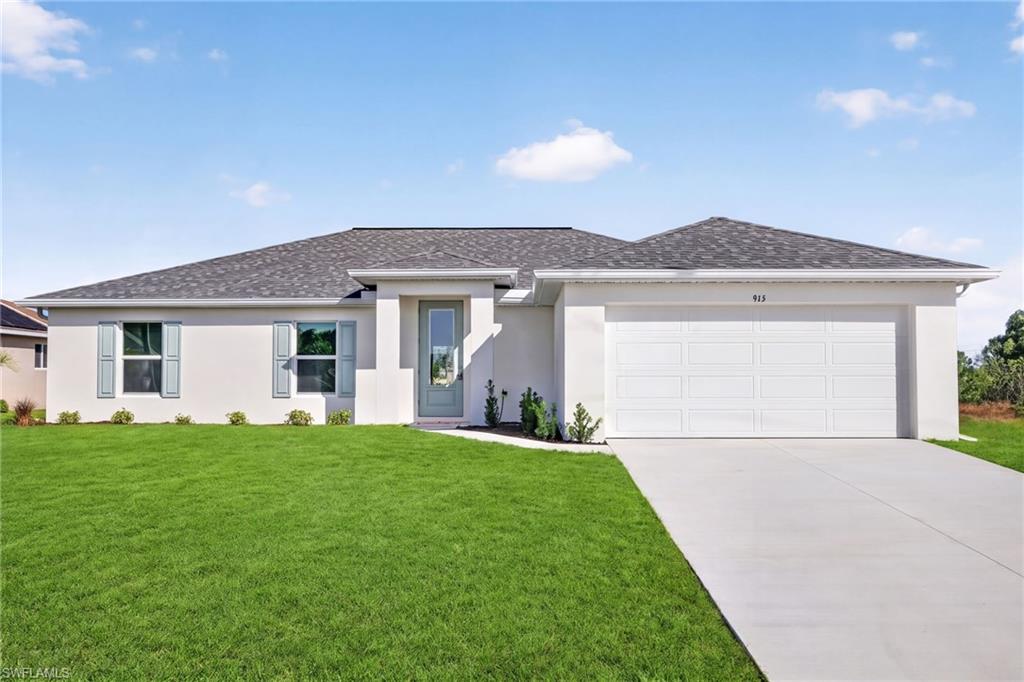
CAPE CORAL
915 NW 9th PL
4 Beds
3 Baths
1,818 Sq.Ft.
$344,900
MLS#: 2026044768
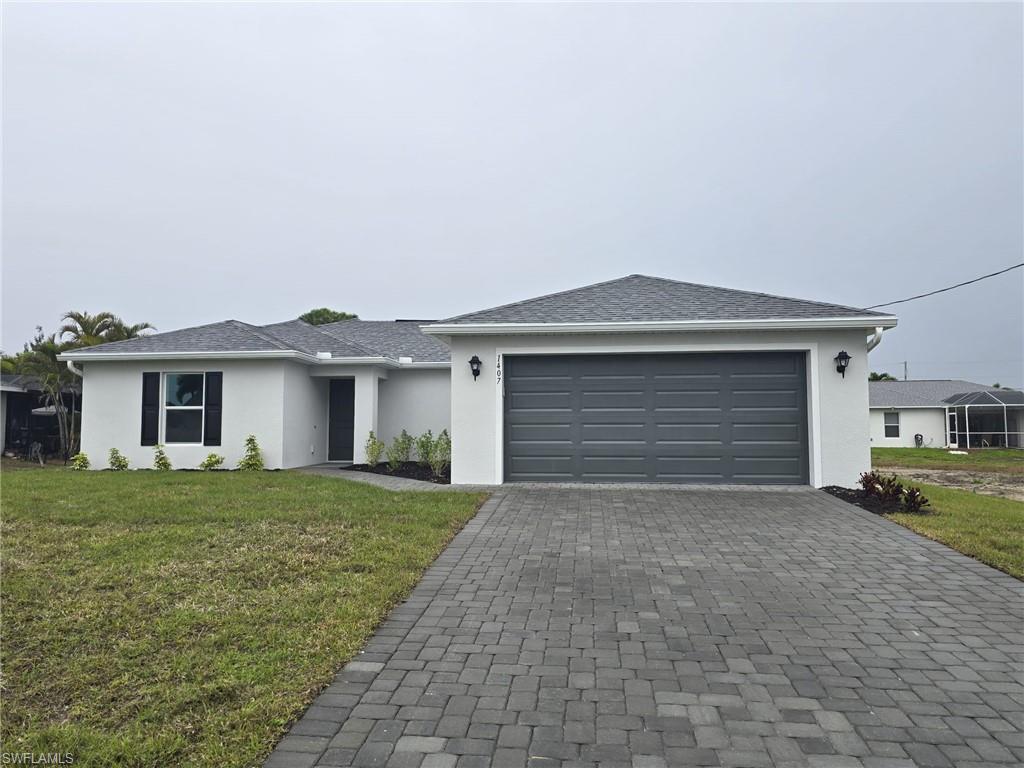
CAPE CORAL
1407 NW 17th PL
4 Beds
2 Baths
1,426 Sq.Ft.
$289,000
MLS#: 226038283
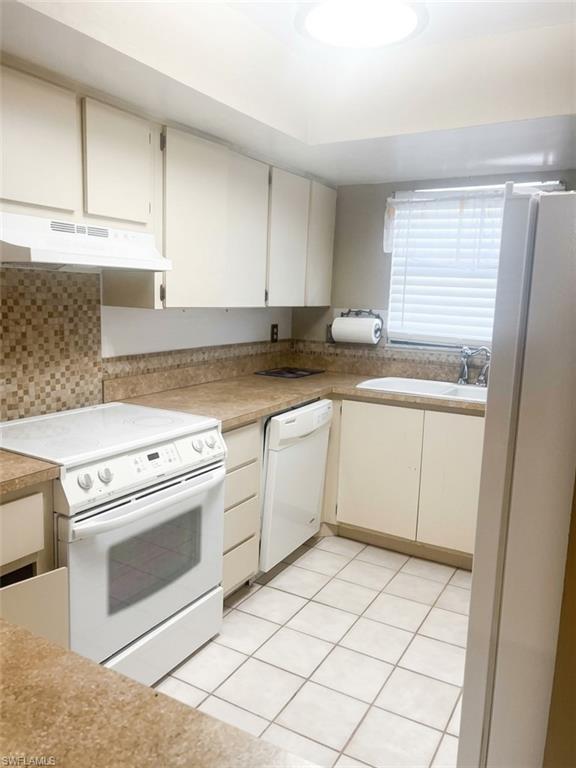
CAPE CORAL
1754 Cape Coral PKWY E 107
2 Beds
2 Baths
1,027 Sq.Ft.
$289,000
MLS#: 2026045109
CAPE CORAL
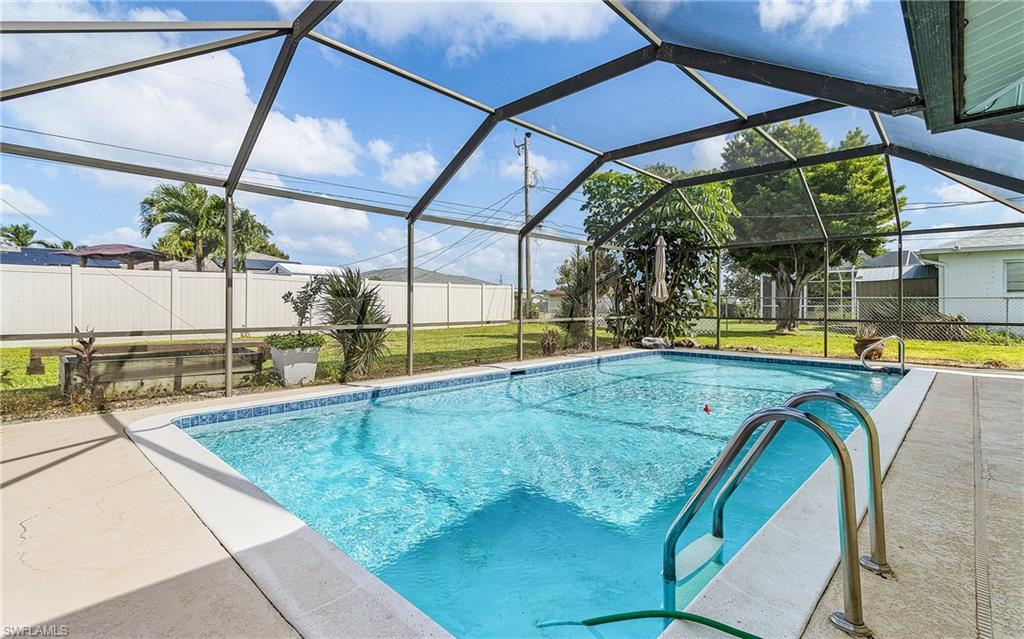
1117 SE 23rd ST
3 Beds
2 Baths
1,375 Sq.Ft.
$330,000
MLS#: 2026044887
CAPE CORAL
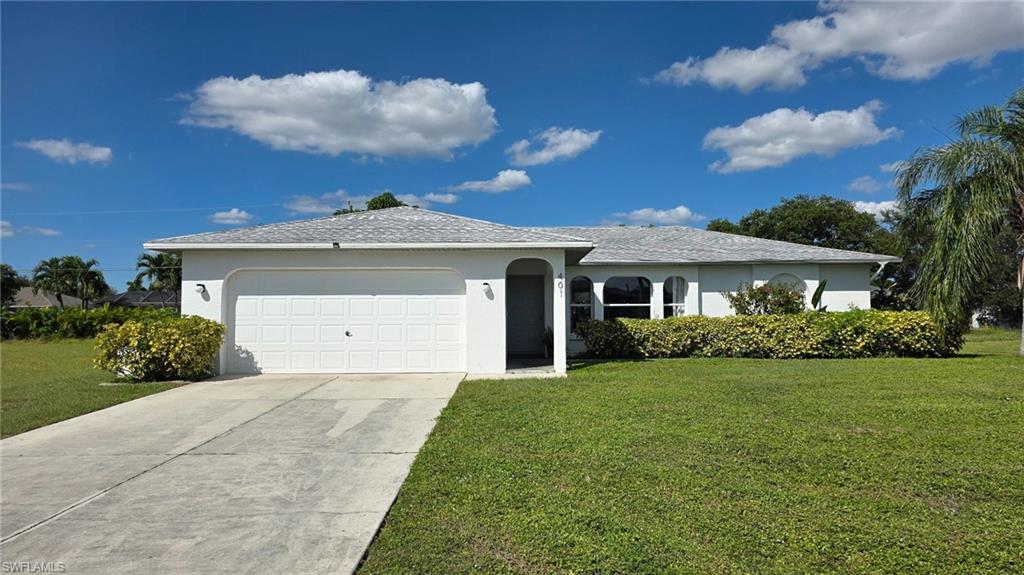
401 SE 15th TER
3 Beds
2 Baths
1,226 Sq.Ft.
$260,000
MLS#: 2026045076
CAPE CORAL
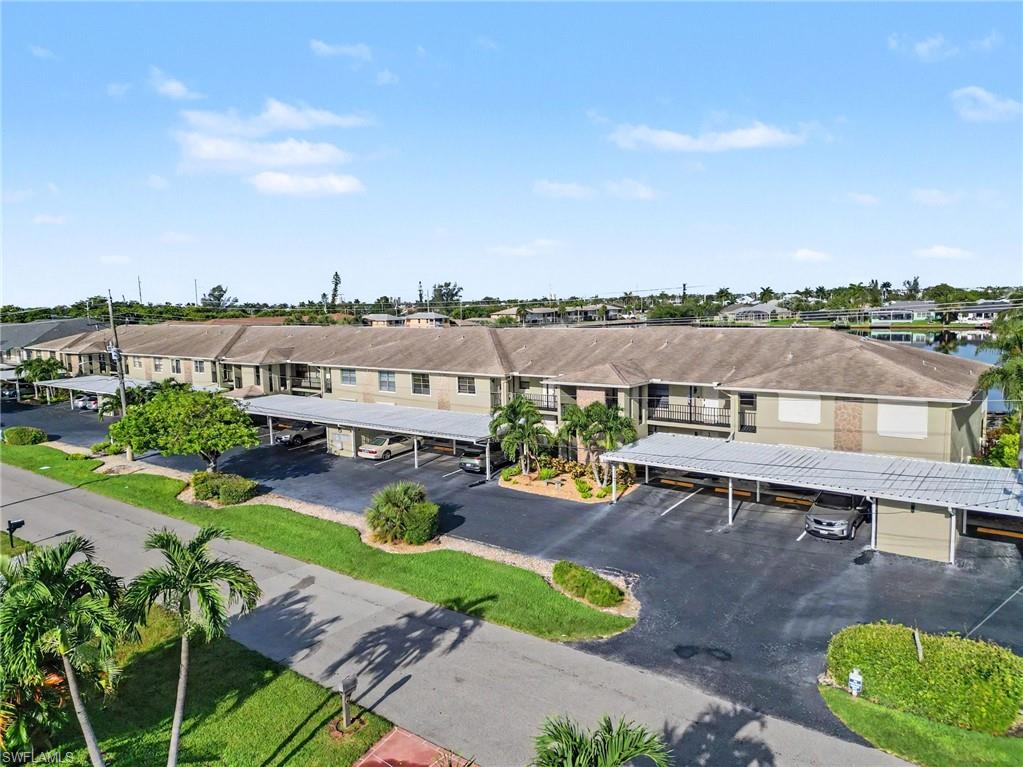
4622 SW Santa Barbara PL 111
2 Beds
2 Baths
1,080 Sq.Ft.
$269,900
MLS#: 2026044987
CAPE CORAL
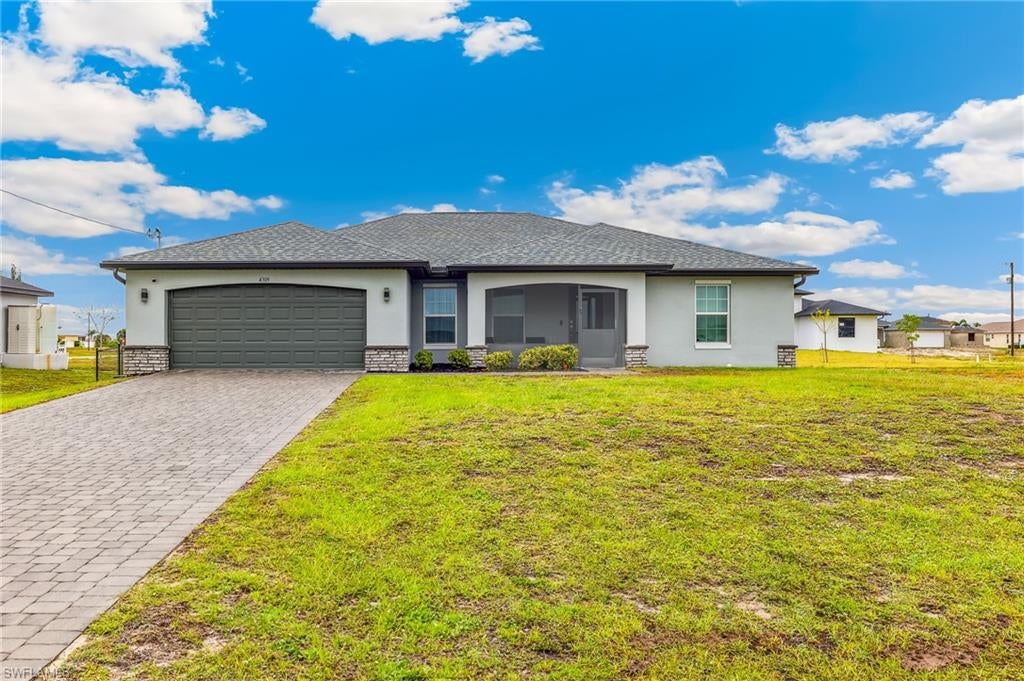
4309 NW 32nd TER
4 Beds
2 Baths
1,830 Sq.Ft.
$329,900
MLS#: 2026044770
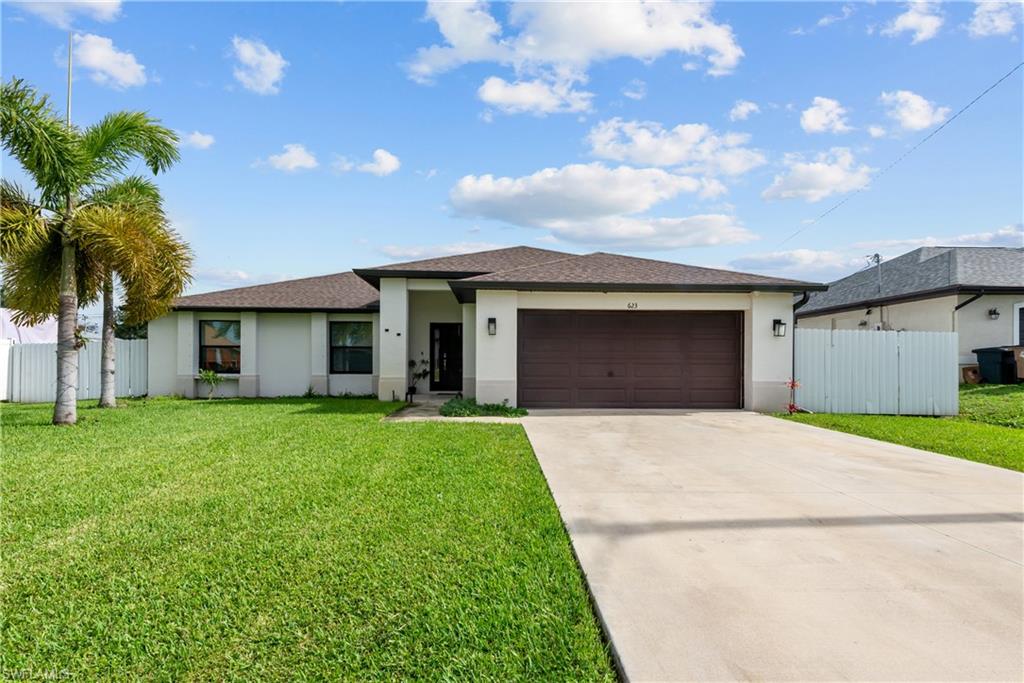
CAPE CORAL
623 SE 3rd ST
3 Beds
2 Baths
1,430 Sq.Ft.
$318,500
MLS#: 2026044889
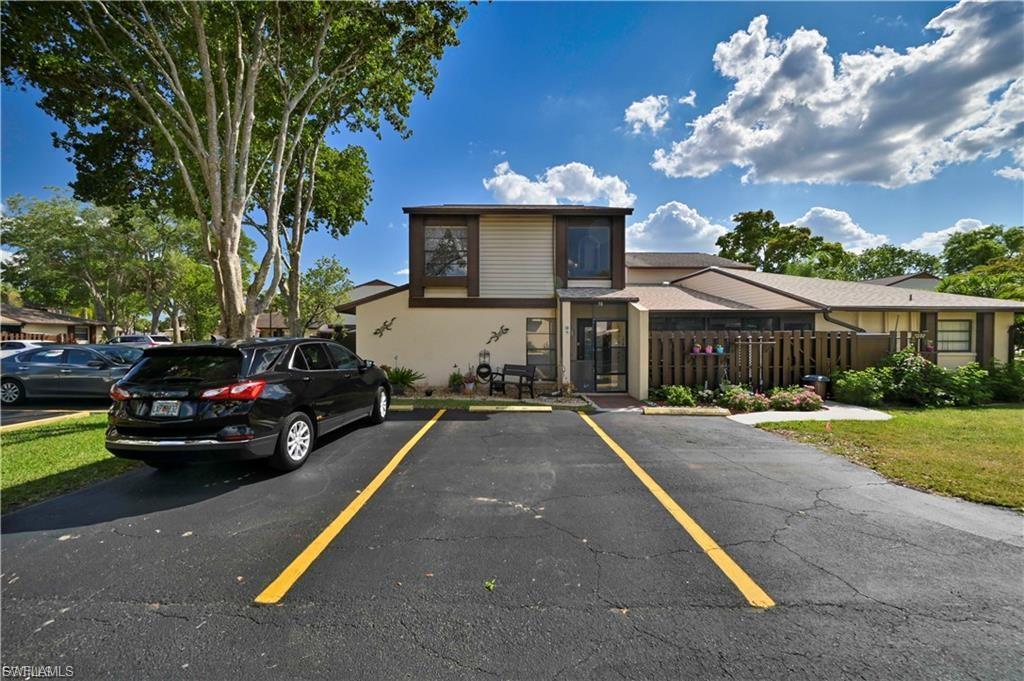
CAPE CORAL
631 SE 12th AVE 98
2 Beds
2 Baths
1,261 Sq.Ft.
$257,700
MLS#: 2026044772
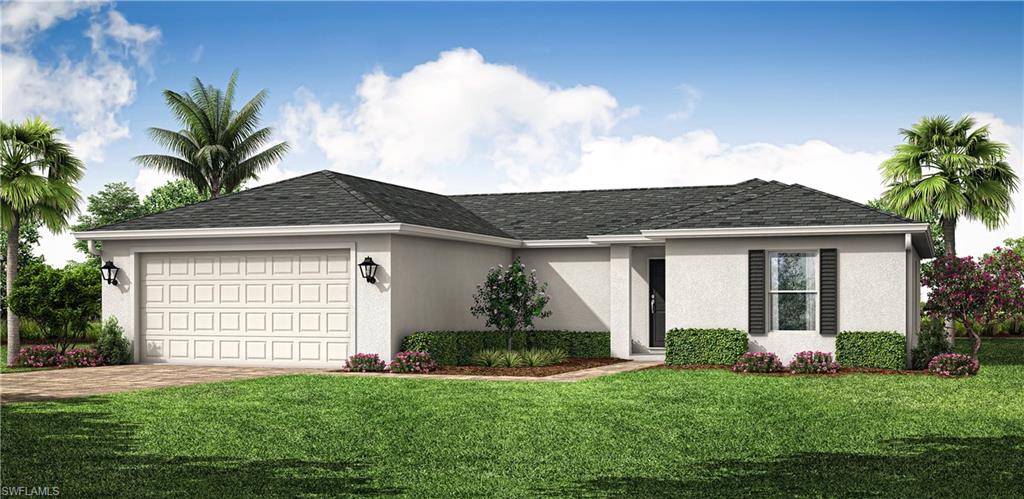
CAPE CORAL
2106 NE 41st ST
4 Beds
2 Baths
1,426 Sq.Ft.
$309,990
MLS#: 2026044868
