REALHUB is on fire today

Properties

Browse or get in touch to schedule a walkthrough.

  • Nearby me
Price range

Popular Features

Community Features

Association

Property Features

Waterfront

View

Exterior Features

Interior Features

Style

10000 properties match your criteria

Updated 1 minute ago

E-Alert name
1.72+/- acres located in Oates, Missouri. Old home site, with wet weather creek. Within driving distance to area attractions such as black river, Johnson's shut-ins, etc.
#26026806

Black

838 County Rd. 838

None Beds

None Baths

1.72 acres

$25,000

MLS#: 26026806

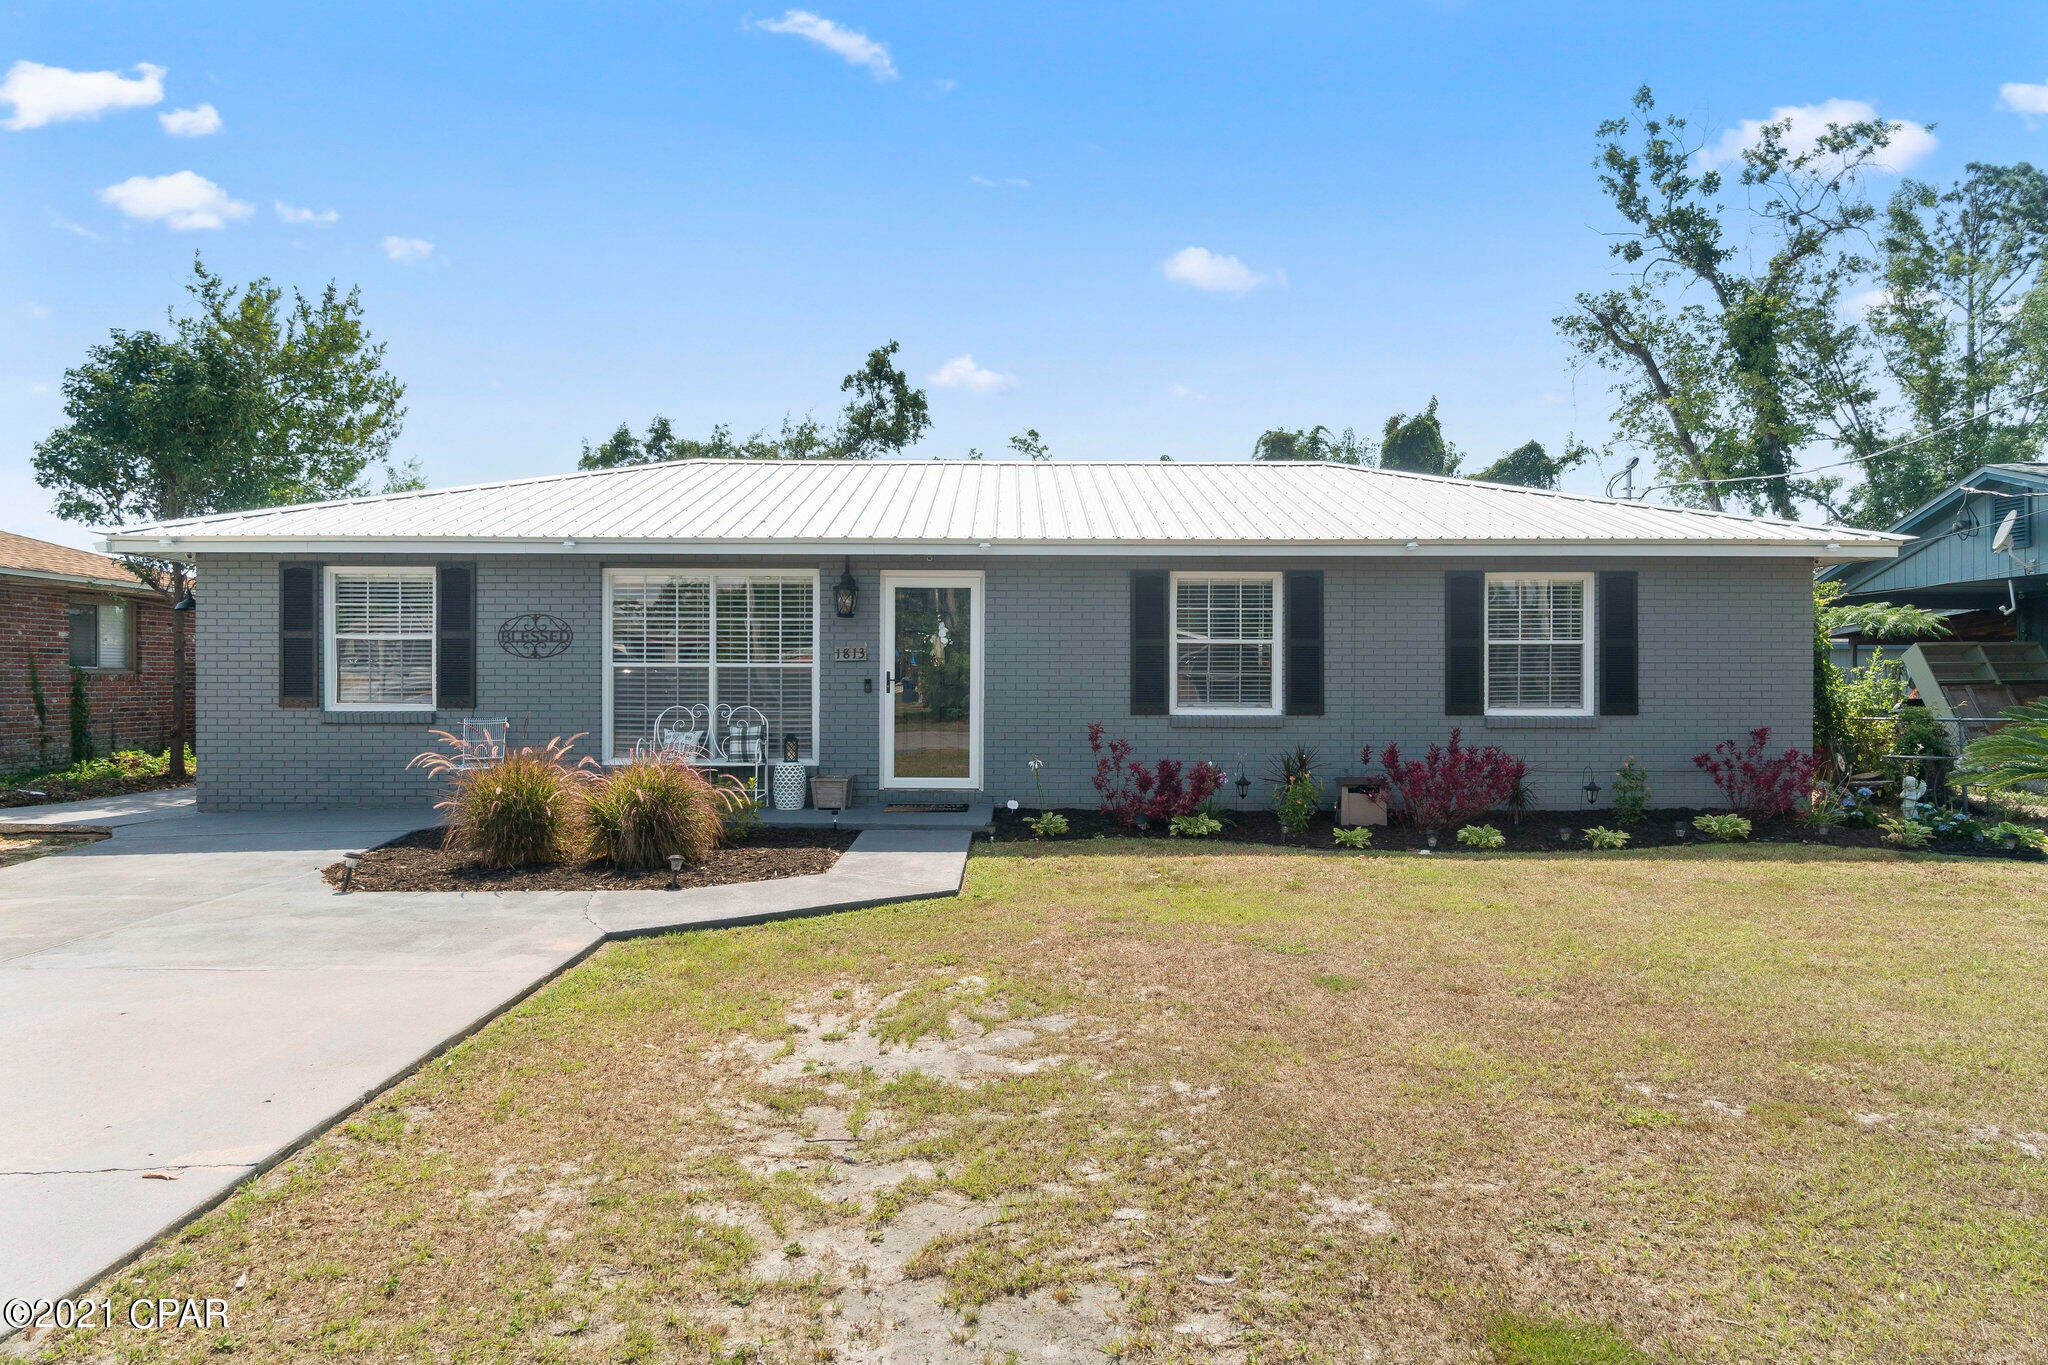
This one truly feels like home! 
     
Located in a sought-after south-side neighborhood, this immaculate home checks all the boxes. Step inside to find an open floor plan filled with abundant natural light and a comfortable, welcoming feel. Peek through the Levolor blinds to enjoy a beautiful view right from your living room! 

 Outside, the backyard is an entertainer’s dream. The spacious gazebo is perfect for summer evenings, complete with electric and gas hookups—ready for your hot tub, grill, or both! A gas-powered fire pit sets the scene for cozy nights and endless barbecues. 

 Need space for tools, hobbies, or yard toys? You’ll love the two storage buildings, with electricity already run to one. Plus, this home is equipped for all seasons with a storm shelter, whole-house generator, attic fan, and pellet stove—you're ready for whatever Missouri weather brings.  

Recently renovated, this home features a new metal roof, new flooring throughout, and a fully remodeled bathroom. With all the updates done, all that’s left to do is move in and make it your own.  

Don’t miss this one-Its everything you've been looking for!
#26015683

Lebanon

2220 Curtis Street

3 Beds

2 Baths

1,665 Sq.Ft.

$329,000

MLS#: 26015683

Welcome home to this clean and well-maintained 3 bed, 2 bath ranch in Moscow Mills! Offering a desirable split-bedroom floor plan, this home combines comfort, functionality, and convenience. The spacious layout includes main floor laundry, a bright living area, and an attached 2-car garage. The unfinished lower level provides excellent storage or future finishing potential to add additional living space, a rec room, home gym, or office. Enjoy the peaceful backyard backing to trees on a level lot — perfect for relaxing, entertaining, or enjoying extra privacy. Conveniently located just minutes from Highway 61 for an easy commute while still enjoying the charm of small-town living. Open House Sunday, May 17 from 12–2 PM! Check out the videos and floor plan!
#25073893

Moscow Mills

10 Eldorado Drive

3 Beds

2 Baths

1,453 Sq.Ft.

$275,000

MLS#: 25073893

Be sure to check out the video of this beautiful home at the end of the street. Perched on a peaceful and shaded wooded edge of the subdivision, the setting is lush. Inside you will appreciate the numerous fresh and neutral updates and nearly 1900 sf of living area. The living room is at the top of the foyer steps and you will love the updated kitchen with the huge Island. The dining room slider opens to a multi-level deck. The screened under-deck patio area opens to a big yard and garden landscape surrounding the home. This home has good storage. The primary bedroom suite is perfect and there are 2 more upstairs bedrooms. You could have a 4th bedroom using the walkout basement which features a large family room with brick fireplace, all adjacent to a 23’x23’ garage. The 3rd bathroom is a plus!  The screened under-deck patio area opens to a big yard and garden landscape surrounding the home.
#26036573

Belleville

7738 Myrtlewood Drive

3 Beds

3 Baths

1,893 Sq.Ft.

$240,000

MLS#: 26036573

Looking for the perfect place to put down roots? This 5.94 +/- acre tract offers the rare combination of privacy, convenience, and freedom. Located in the highly sought-after Franklin County R-II School District and just minutes from town, this mostly wooded property provides an ideal setting for your custom home. Bring your builder, your plans, and your vision! NO RESTRICTIONS! The groundwork has already been started with an existing driveway and a cleared area that could serve as a future homesite. Whether you're looking for a private homesite or recreational retreat, this property offers plenty of room to make it your own. Soil evaluation test results are available upon request.
#26039697

New Haven

2792 Highway C

None Beds

None Baths

5.94 acres

$117,900

MLS#: 26039697

The property remains undeveloped. Surrounded by towering trees and plentiful wildlife, it provides a perfect backdrop for building your dream home or creating a peaceful getaway in nature. Whether you envision a charming cabin, a sustainable off-grid hideaway, or a private retreat to fully embrace the outdoors, this land offers endless possibilities. 15 min drive from Highway 44
#25067375

Robertsville

1855 Hendricks Road

None Beds

None Baths

3.1 acres

$40,000

MLS#: 25067375

This is truly a rare opportunity to purchase a spacious great room ranch (3,800 sq ft), nestled on 1 acre in the desirable Old Mill Estates community. The combination of outdoor/indoor living space, privacy, and home features is unmatched in the current market. 6803 Autumn Cove welcomes you with a covered porch and an open great room, and impresses throughout. The huge great room offers abundant natural light, cathedral ceilings, a cozy fireplace, and connects to the kitchen. The kitchen features ample cabinet space, solid-surface countertops, a pantry, a breakfast room, and it walks out to a massive, two-tiered composite deck, reinforced for the addition of a 3- or 4-season room. The deck overlooks a park-like backyard, with a creek, beautiful landscaping, patio, and fencing. Backyard also features a well-built shed and under-deck storage. The main level features a separate dining room, a half bathroom, and a large primary suite. The primary suite features a full bathroom with a soaking tub, a separate shower, double sinks, and two walk-in closets. The full, finished basement features a 4th bedroom with a full bathroom, a walkout to the stunning backyard, storage, and a massive recreation area with a wet bar. Home also features a main-floor laundry, a 3-car, oversized, side-entry garage, with an additional 8ft x 12ft work area, and ample parking. Located in the desirable Old Mill Estates community. A community built by an extremely respected builder, with every home built on 1+ acre lots. Homes are all well-built and offer room between neighbors. The community has a private feeling, but it has a convenient location. This is a must-see!
#26024145

Byrnes Mill

6803 Autumn Cove

4 Beds

3 Baths

3,800 Sq.Ft.

$514,900

MLS#: 26024145

Discover classic charm in this well-maintained ranch home located in the heart of Florissant. This inviting residence features an open, flowing floor plan with three comfortable bedrooms and a full bath on the main level. The home boasts durable brick and stone construction, complemented by timeless hardwood flooring throughout the main living areas. The full basement offers expansive potential for storage or custom expansion. Outside, enjoy the convenience of a covered carport, established curb appeal, and a quiet setting with mature streetlights. Perfectly positioned near schools and amenities.
#26040111

Florissant

2245 Saint Catherine Street

3 Beds

2 Baths

1,040 Sq.Ft.

$154,900

MLS#: 26040111

Wake up to breathtaking lake views every day!  Experience comfort, space, and serenity in this 4-bedroom, 3-bath home located in the gated lake community of Lake Sherwood in Warren County.   Amazing corner lot with vacant adjacent lot, being sold as a package, offering tons of privacy and options of expansion!  Located on the main lake, this home offers a perfect canvas for your dream lifestyle.  It boasts an open layout, oversized windows that flood the home with natural light and amazing views, and beautiful well-kept flooring throughout the home.  The finished basement has a second living area, fireplace, bonus sleeping area, and full bath.  The basement walkout has direct lake access.  You'll also find a large deck overlooking the lake and a private dock.  This property is bursting with potential. Surrounded by water, nature, and wildlife, you'll find a peaceful retreat while still being just a short drive to modern conveniences.  Enjoy use of all Lake Sherwood amenities, including Six Lakes, Clubhouse & Lakeside Grill, New Community Pool, Sandy Beach to swim & play, 24-hour gated/staffed security, marina, fishing docks, campground, and fun community activities throughout the year! Minutes from beautiful downtown Marthasville. Charming towns of Augusta, Foristell, New Melle and Washington are nearby. 35-min drive from Chesterfield and located minutes to Missouri’s finest wineries.  Buyers must be w/ an agent. This is a gated community. Make this home your very own and live the lake life you have been dreaming of!
#26020401

Marthasville

3 E Gray Friar

4 Beds

3 Baths

2,574 Sq.Ft.

$625,000

MLS#: 26020401

Character abound in this Victorian Inspired home!!!! 5 bed / 5 bath 2 story home with full walkout basement offers all the modern amenities with a Victorian flair!  Enter the generous sized foyer and be amazed by the gorgeous stair case that leads all the way up to the Crow's Nest on top floor!  Gorgeous kitchen is a culinary dream!  Brick alcove surrounding high end stainless gas range, pasta arm, granite counter tops, ample custom cabinetry, island and butlers pantry is sure to please even the toughest of chefs.  Sunken formal dining room has beautiful crown molding and lots of natural light.  Home office is conveniently located just off the foyer with gorgeous transom and windows overlooking the huge front porch with Trex flooring and bead board ceiling.  You will be amazed by the massive great room with wood planked ceiling, wall to wall Anderson windows, soaring brick gas fireplace and wood flooring.  The generous sized primary en-suite with ample closet space and brick framed gas fireplace.  Luxurious primary bath offers 2 separate vanities, walk in shower, and Jacuzzi tub.  Upstairs hosts another en suite bedroom as well as 2 additional bedrooms and a full bath.  The large bonus area would make a great library, reading nook or play space.  Lower level would make an excellent mother in law or adult child space.  Full kitchen, large bedroom looking out to pool, full bath with heated ceramic tile floor, a bonus room and recreation room has it's own private entrance!  Spectacular in ground, gunite, heated, salt water pool with sundeck feature is fun for the whole family!  Incredible landscape which includes gorgeous giant arborvitae compliments the integrity of the home.  So unique and so much detail in this one of a kind, custom built home!
#26028342

Collinsville

116 S Lindenwood Drive

5 Beds

4 Baths

4,675 Sq.Ft.

$689,900

MLS#: 26028342

If you’ve been dreaming about city living without sacrificing space, budget, or outdoor hangout potential—this Soulard gem might be your perfect match. Tucked right in the heart of historic Soulard, you’re just minutes from some of the city’s best patios, cafes, brunch spots, live music, and game-day energy. Grab fresh flowers and produce at Soulard Farmers Market, meet friends for a Bloody Mary, then golf-cart your way home. Yes, really.

This charming 1885 three-story has all the character you want—exposed brick, tall ceilings, and that cozy historic vibe—plus the kind of layout that actually works for real life. The main floor features a spacious living area perfect for movie nights or hosting friends, a bright & cheerful eat-in kitchen with pantry, and an easy-to-love half bath for guests. Upstairs, you’ll find two comfortable bedrooms and a full bath, while the third floor gives you a huge bonus flex space that could be a dreamy home office, workout room, creative studio, second living room or third bedroom. Lots of updated systems, fresh paint & brand new carpet so you can move in & start unpacking right away.

And the backyard? Fenced and ready for your raised garden beds, summer grilling nights, container herbs, string lights, and dog zoomies. Off-street parking seals the deal.

Bottom line: you get the walkable city lifestyle, tons of flexible space, outdoor room to garden and entertain, and a location people love—without maxing out your budget. Skip the Zillow rabbit hole and reach out to me, the listing agent, for more info or a private tour. Let's DO this! :)
#26030034

St Louis

2204 Menard Street

3 Beds

1 Baths

1,745 Sq.Ft.

$269,900

MLS#: 26030034

Welcome to this stunningly updated two-story home tucked away on a quiet cul-de-sac in the highly sought-after Parkway School District. Blending modern farmhouse-inspired design, functional living space, and truly turnkey updates, this 3-bedroom, 2.5-bath home with a 2-car garage offers the perfect combination of style, comfort, and peace of mind.

From the moment you arrive, the striking Craftsman-style exterior creates unforgettable curb appeal. Nearly every major exterior component has been recently replaced, including a NEW ROOF, GUTTERS, SIDING, WINDOWS, and GARAGE DOOR (2024–2025), along with a BRAND-NEW HVAC SYSTEM (2025), giving buyers confidence in both the beauty and durability of the home.

Inside, the bright and welcoming floor plan is designed for both everyday living and entertaining. The spacious family and dining room features a cozy gas fireplace, oversized picture windows, and abundant natural light throughout. The updated eat-in kitchen offers abundant cabinetry, hardwood floors, a large pantry, stainless steel appliances, and a portable center island for added flexibility and function.

Step outside to the expansive refreshed deck (2026) overlooking a private, fully fenced backyard that backs to mature trees - the perfect setting for morning coffee, outdoor dining, relaxing evenings, or entertaining guests. A convenient main-floor laundry room and powder room complete the main level.

Upstairs, the open and airy primary suite features vaulted ceilings, a walk-in closet, and a private ensuite bath with double sinks, a soaking tub, and separate shower. Two additional bedrooms and a full hall bath provide plenty of space for family, guests, or work-from-home needs.

The finished walk-out lower level adds exceptional versatility with a spacious recreation area ideal for movie nights, game days, or gatherings, plus a separate flex space perfect for a home office, gym, studio, or creative retreat. Walk-out access keeps the lower level bright and connected to the outdoors.

Located just minutes from major highways, top-rated shopping, dining, parks, and everyday conveniences, this move-in-ready home offers a rare opportunity to enjoy modern updates, timeless style, and an unbeatable location all in one.
#26012323

Ballwin

1518 Glenn Brooke Woods Circle

3 Beds

2 Baths

2,178 Sq.Ft.

$400,000

MLS#: 26012323

Quintessential charm meets modern luxury on one of the most sought-after tree-lined streets in University City. Located at 7411 Teasdale Ave., this stately Tudor home blends classic architectural character with impeccable high-end finishes in nearly 2,600 square feet of living space. The curb appeal is undeniable. From the moment you enter, the arched entryways, stained glass windows, and refinished wood floors will captivate you. The living room features a stunning arched fireplace and custom built-ins with visual comfort lighting, a hidden dry bar and desk area. The spacious dining room flows into the beautifully updated kitchen, complete with quartz countertops, a farmhouse sink, soft-close white cabinetry and  Pro gas range. A bonus main floor laundry room sits adjacent to the powder room, while the mudroom/office area’s windows overlook the maintenance-free deck and backyard. Upstairs, you will find three generously sized bedrooms and a fully remodeled bathroom featuring dual sinks, high-end finishes, and a clawfoot tub. The lower level offers its own speakeasy-inspired retreat with moody dark tones and cozy vibes – perfect for entertaining or relaxing. Outside, enjoy the new, oversized two car garage, a dedicated dog run, and a fully fenced yard with a custom gate. Additional features include Marvin thermal wood windows, a new roof, and a new HVAC system. This unbeatable location is walkable to both University City and Clayton's best parks, shops, and dining – without the Clayton price tag. A rare blend of character and modern living, this home is truly one of a kind.
#26027974

University City

7411 Teasdale Avenue

3 Beds

1 Baths

2,580 Sq.Ft.

$599,000

MLS#: 26027974

Built in 1884 for Civil War Major Leo Rassieur, this Victorian Manse in the heart of Lafayette Square blends historic character with modern comfort. The property includes the main residence, a two-story carriage house, and a garage, all set on beautifully landscaped grounds. The gracious living room overlooks the tree-lined street and showcases a large stained-glass window and one of many original tiled fireplaces. Hardwood floors, intricate millwork, pocket doors, and multiple fireplaces continue throughout. Formal living, parlor, and dining rooms offer effortless flow for entertaining. The chef’s kitchen features high-end appliances, generous cabinetry, a center island, a breakfast area, and a butler’s pantry with an adjacent powder room and bar. The primary suite includes abundant closets, a bath with heated floors, and a soaking tub beneath a bay window. Upstairs are three additional bedrooms, including one en-suite, plus a third-level bedroom, bath, and office. Second-floor laundry, a two-car garage, and a carriage house with an apartment and gym complete this property. Just steps from Lafayette Square Park and its vibrant dining scene. Lafayette Square Pool membership included (current waitlist approx. 5 years).
#26002571

St Louis

2335 Whittemore Place

7 Beds

5 Baths

6,279 Sq.Ft.

$1,399,000

MLS#: 26002571

Nestled in the highly sought-after Colonial Park neighborhood, this charming painted brick Colonial offers the perfect blend of character, space, and convenience. Just a short walk to downtown Clayton and the shops and restaurants of Colonial Marketplace, the location is unbeatable. Inside, you’ll find a warm and inviting two-story home featuring 4 bedrooms and 3 full baths. The bright, sun-filled kitchen and breakfast room offer abundant cabinetry, generous counter space, and new appliances. A spacious family room addition with a bay window and opens to a brick patio and private backyard-ideal for relaxing or entertaining. The main floor also includes a versatile room well-suited as a playroom or private home office. Upstairs, the lovely and large primary bedroom features two large closets, accompanied by three additional spacious bedrooms and two full baths. Additional highlights include a 2-car garage(a real bonus), newer roof, and updated systems, offering both comfort and peace of mind-all this plus Ladue Schools. A wonderful opportunity to own a beautiful home in one of Ladue's most desirable neighborhoods!
#26027119

Ladue

8514 Colonial Lane

4 Beds

3 Baths

2,361 Sq.Ft.

$619,900

MLS#: 26027119

1 ... 602 603 604 605 606 ... 666
* Listings identified with the FMLS IDX logo come from FMLS and are held by brokerage firms other than the owner of this website. The listing brokerage is identified in any listing details. Information is deemed reliable but is not guaranteed. If you believe any FMLS listing contains material that infringes your copyrighted work please click here to review our DMCA policy and learn how to submit a takedown request. © 2024. First Multiple Listing Service, Inc.
 - property

Send a message

Message successfully sent.

Your message

What is 3 + 4 ?

Reason for contacting?

I agree to receive email communication and understand I can unsubscribe at any time.

I agree to be contacted by Kornelije Josić via call, email, and text for real estate services. To opt out, you can reply 'stop' at any time or reply 'help' for assistance. You can also click the unsubscribe link in the emails. Message and data rates may apply. Message frequency may vary. Privacy Policy

Sign Out

Virtual Assistant

Would you like to take the next step with this property? We can help you schedule a showing or virtual tour, or send you more details.

Yes, I would like more information.

Thank You for Your Reply, One of Our Agents will contact you as soon as possible

No, maybe later.

Thank you, you can always contact me via email, phone number or through the contact form.

Realhub AI

Lucy - Your AI-Powered Realtor

Update Your Temporary Password

Personalize your search

Enter your email and we'll notify you immediately when new listings match what you're looking for.

or enter email address

Already have an account ? Login here

Continue your home search

Area

I agree to receive communications and understand I can unsubscribe at any time.

I agree to be contacted by Kornelije Josić via call, email, and text for real estate services. To opt out, you can reply 'stop' at any time or reply 'help' for assistance. You can also click the unsubscribe link in the emails. Message and data rates may apply. Message frequency may vary. Privacy Policy

Already have an account ? Login here

We use cookies

We use cookies primarily for analytics to enhance your experience. By accepting, you agree to our use of these cookies. You can manage your preferences or learn more about our cookies policy.