REALHUB is on fire today

Properties

Browse or get in touch to schedule a walkthrough.

  • Nearby me
Price range

Popular Features

Community Features

Association

Property Features

Waterfront

View

Exterior Features

Interior Features

Style

10000 properties match your criteria

Updated 1 minute ago

E-Alert name
Price reduced
Buyer financing fell through - You have a second chance! This beautifully maintained home is truly move-in ready, offering peace of mind with updated systems and a newer roof. The functional kitchen provides a practical and welcoming space for everyday living, while the spacious finished basement adds incredible versatility—perfect for a family room, home office, gym, or all three.
Enjoy the abundance of extra living space downstairs, giving you room to spread out and make it your own. Step outside to a nice, flat backyard—ideal for entertaining, play, or relaxation—complete with a rear deck that’s perfect for morning coffee or evening gatherings.
A well-cared-for home with space, comfort, and flexibility—ready for its next owner to enjoy.  Agent Owned.
#26018690

St Louis

748 Ponce Avenue

3 Beds

2 Baths

768 Sq.Ft.

$68,000

MLS#: 26018690

Endless possibilities await with this unique property! Featuring multiple buildings, one with full utilities (water, sewer, electric), you'll find a large garage with an attached 1-bedroom, 1-bathroom home, plus an additional building currently an antique store. Just outside of town, located in a desirable area with no restrictions, this is a fantastic investment opportunity ready for your personal touch. Explore the potential – call us today to see how you can make this property your own! Motivated Seller!
#25028091

Rolla

10366 County Road 3060

1 Beds

1 Baths

1,600 Sq.Ft.

$199,000

MLS#: 25028091

Investment opportunity in South City! This 2-family property features two 1-bedroom, 1-bath units, both currently leased. The property includes a detached garage. Conveniently located near shopping, restaurants, parks, public transportation, and major highways.
#26040721

St Louis

415 Fassen Street

None Beds

None Baths

1,862 Sq.Ft.

$239,900

MLS#: 26040721

Welcome home to this spacious ranch offering over 2,100 square feet of finished living space, 3 bedrooms, 3 full bathrooms, and an oversized 2-car garage in a desirable neighborhood! Step inside to soaring vaulted ceilings and an inviting open-concept layout where the living room, complete with a cozy wood-burning fireplace, flows effortlessly into the kitchen and breakfast area. The kitchen features abundant cabinetry, stainless steel appliances, and a convenient main-floor laundry room with washer and dryer included. The primary suite offers a walk-in closet and private en-suite bath, while two additional bedrooms and a full bath complete the main level. Downstairs, the finished lower level is built for entertaining with an impressive custom wet bar featuring a sink, mini refrigerator, wine fridge, kegerator, plus a large recreation area, full bathroom, and plenty of storage. Outside, enjoy a fully fenced backyard with low-maintenance vinyl privacy fencing, an expansive 16x40 patio and pergola posts already in place for hanging twinkle lights—creating the perfect setting for relaxing evenings or hosting family and friends. With an oversized garage offering extended depth for additional storage or workspace, this move-in ready home checks all the boxes!
#26039012

O'Fallon

1269 Little Brave Drive

3 Beds

3 Baths

2,100 Sq.Ft.

$345,000

MLS#: 26039012

When location meets functionality, it's a WOWZER. Looking for that perfect place to live, play, and piddle. This roomy ranch offers a welcoming kitchen, dining and family room area. Next...Relax or entertain on the rear deck and play in the pool or just kick back, clear your mind and enjoy the views. Got an itch to fish...there is a pond ready for your line. Need a place to piddle...the outbuilding out back is calling your name. Lots of room for your vehicles, motorized toys, and has plenty of storage. In addition, there is a covered area for your RV or trailers. That pawed four legged family member will enjoy the fence yard.
#26036956

Villa Ridge

5352 Saint Louis Rock Road

4 Beds

2 Baths

1,777 Sq.Ft.

$479,900

MLS#: 26036956

Welcome to an extraordinary opportunity in the highly sought-after Clarkson Estates, where timeless elegance, exceptional updates, and over 3,800 sqft of beautifully designed living space come together to create a truly remarkable home. Nestled on a quiet, tree-lined street and located within the acclaimed Rockwood R-VI School District, this meticulously maintained 5-bedroom, 4-bath residence offers the perfect balance of sophistication, comfort, and functionality. From the moment you enter the impressive foyer, you'll appreciate the home's open and inviting layout. Gleaming Brazilian hardwood flooring, elegant crown molding, designer lighting, and abundant natural light create a warm yet refined atmosphere throughout the main level. The foyer is flanked by spacious formal living and dining rooms, providing ideal spaces for entertaining or everyday enjoyment. The welcoming family room features custom built-in bookshelves surrounding a cozy fireplace, while the open staircase enhances the home's sense of space and architectural character. The heart of the home is the stunning chef's kitchen, thoughtfully redesigned and fully remodeled in 2026. Featuring quartz countertops, stainless steel appliances, a gas range, ceiling-height white shaker cabinetry, an exquisite ebony backsplash accented with gold trim, a charming butcher-block island, and a picture window overlooking the sink, this space is as beautiful as it is functional. The adjacent oversized mudroom and main-level laundry area provide exceptional convenience for today's busy lifestyle. Upstairs, you'll discover four generously sized bedrooms, including an impressive primary retreat featuring dual walk-in closets with custom organization systems. The luxurious ensuite bath offers a classic clawfoot soaking tub, separate shower, dual vanities, and the perfect setting to relax and unwind after a long day. New carpeting installed in 2024 adds comfort and style throughout the upper level. The finished walkout lower level expands the home's versatility with a massive recreation room ideal for movie nights, game days, entertaining, or creating the ultimate gathering space. A fifth bonus room offers endless possibilities as a guest suite, home office, hobby room, fitness area, or gaming room. A full bath and substantial unfinished storage area complete the lower level, providing room for a workshop, seasonal storage, and future customization. Step outside and discover a backyard designed for making memories. Beautiful landscaping showcases multiple flower beds, manicured shrubs, a stunning Japanese Maple, and mature trees that provide just the right amount of shade while still allowing sunlight to bathe the expansive yard. The level, park-like setting offers endless possibilities, whether you envision a luxurious inground pool, gazebo, play area, gardens, or simply open green space to enjoy. The oversized elevated multi-tiered deck serves as an extension of the home's living space and creates the perfect outdoor retreat. The list of recent improvements reflects the exceptional care invested in this home, including a complete kitchen remodel, updated lighting throughout, fresh interior paint, renovated bathrooms, newer HVAC system with whole-house humidifier and airflow enhancements, attic insulation improvements, updated landscaping, deck improvements and staining, closet organization systems, flooring updates, and numerous maintenance upgrades that provide peace of mind for years to come. Perfectly positioned near Chesterfield's premier shopping, dining, parks, golf courses, walking trails, lakes, hospitals, this exceptional residence is also within walking distance of Marquette High School and Kehrs Mill Elementary School. Meadowbrook Country Club is just moments away, further enhancing the lifestyle offered by this coveted location. Luxury, thoughtful design, outstanding maintenance, and an unbeatable Chesterfield setting combine to create a home that is truly special.
#26039352

Chesterfield

2055 Meadowbrook Way Drive

5 Beds

3 Baths

3,868 Sq.Ft.

$630,000

MLS#: 26039352

Welcome to 3423 Giles Avenue, nestled in the heart of beautiful Tower Grove South in St. Louis, MO. This stunning fully renovated duplex blends modern updates with timeless character, showcasing original hardwood floors, doors, trim, and built-ins that preserve its historic charm and elegance.

This property offers incredible flexibility: live in one unit and rent the other, or add a turnkey duplex to your investment portfolio.

Just a short walk to neighborhood restaurants, the library, and the park, this location delivers the best of city living with a friendly community feel. What more could you ask for?

Upstairs unit features:
2 spacious bedrooms
1 full bathroom
Custom cabinetry
Original hardwood floors
Comfortable living room
Light-filled eat-in kitchen

Downstairs unit features:
1 full-size bedroom
1 pass-through bedroom (great for office, nursery, or guest room)
Fully updated bathroom
Custom cabinetry
Original hardwood floors
Eat-in kitchen with modern finishes
Additional highlights:

Each unit has separate access to half of the shared deck space
Three-car parking pad in the rear
Separate basement access for each unit with individual laundry hookups
Each unit is separately metered for electric, making utility management and bill separation simple for both owner-occupants and investors
Whether you’re looking for a home with income potential or a beautifully updated rental property in one of St. Louis’s most sought-after neighborhoods, 3423 Giles Avenue is a rare find.
Listing Agent is partial owner
#26036624

St Louis

3423 Giles Avenue

4 Beds

2 Baths

2,334 Sq.Ft.

$415,000

MLS#: 26036624

Move right into this beautifully updated second-floor condo offering comfort, convenience and low-maintenance living! With only 14 steps to your private retreat, you'll enjoy the perfect balance of privacy and easy access. This spacious unit features an open and inviting floor plan, updated finishes throughout and a stylish kitchen complete with stainless steel appliances and an attractive backsplash. For added convenience, a full-size stackable washer and dryer are located right in the unit, making everyday living a breeze.

Enjoy the convenience of two assigned parking spaces, including one covered space (also has ample parking space for your visitors too), along with your own private storage area. Residents also have access to outstanding community amenities, including a clubhouse and tennis courts located directly across from the unit. For added convenience, the community mailboxes are just a short walk away, making it easy to enjoy an active, social, and low-maintenance lifestyle.

Whether you're a first-time buyer, downsizing, or looking for a turnkey property, this move-in ready condo offers exceptional value and carefree living in a desirable Florissant location. Don't miss this opportunity!
#26035666

Florissant

14255 Riverfront Drive

2 Beds

1 Baths

852 Sq.Ft.

$99,900

MLS#: 26035666

Passed Occupancy! This 3 bed/1 bath in Bevo Mill has been completely updated and is ready to go. Renovated kitchen features two-tone 42-inch shaker cabinets, quartz countertops, tile backsplash, and stainless steel appliances. New LVP flooring and fresh paint throughout, new light fixtures, and a fully updated bathroom with new tile floor and tile shower surround. Tuck-under garage adds convenience you don't always find at this price point.
Schedule your showing before it's gone.
#26031872

St Louis

4601 Ray Avenue

3 Beds

1 Baths

875 Sq.Ft.

$209,900

MLS#: 26031872

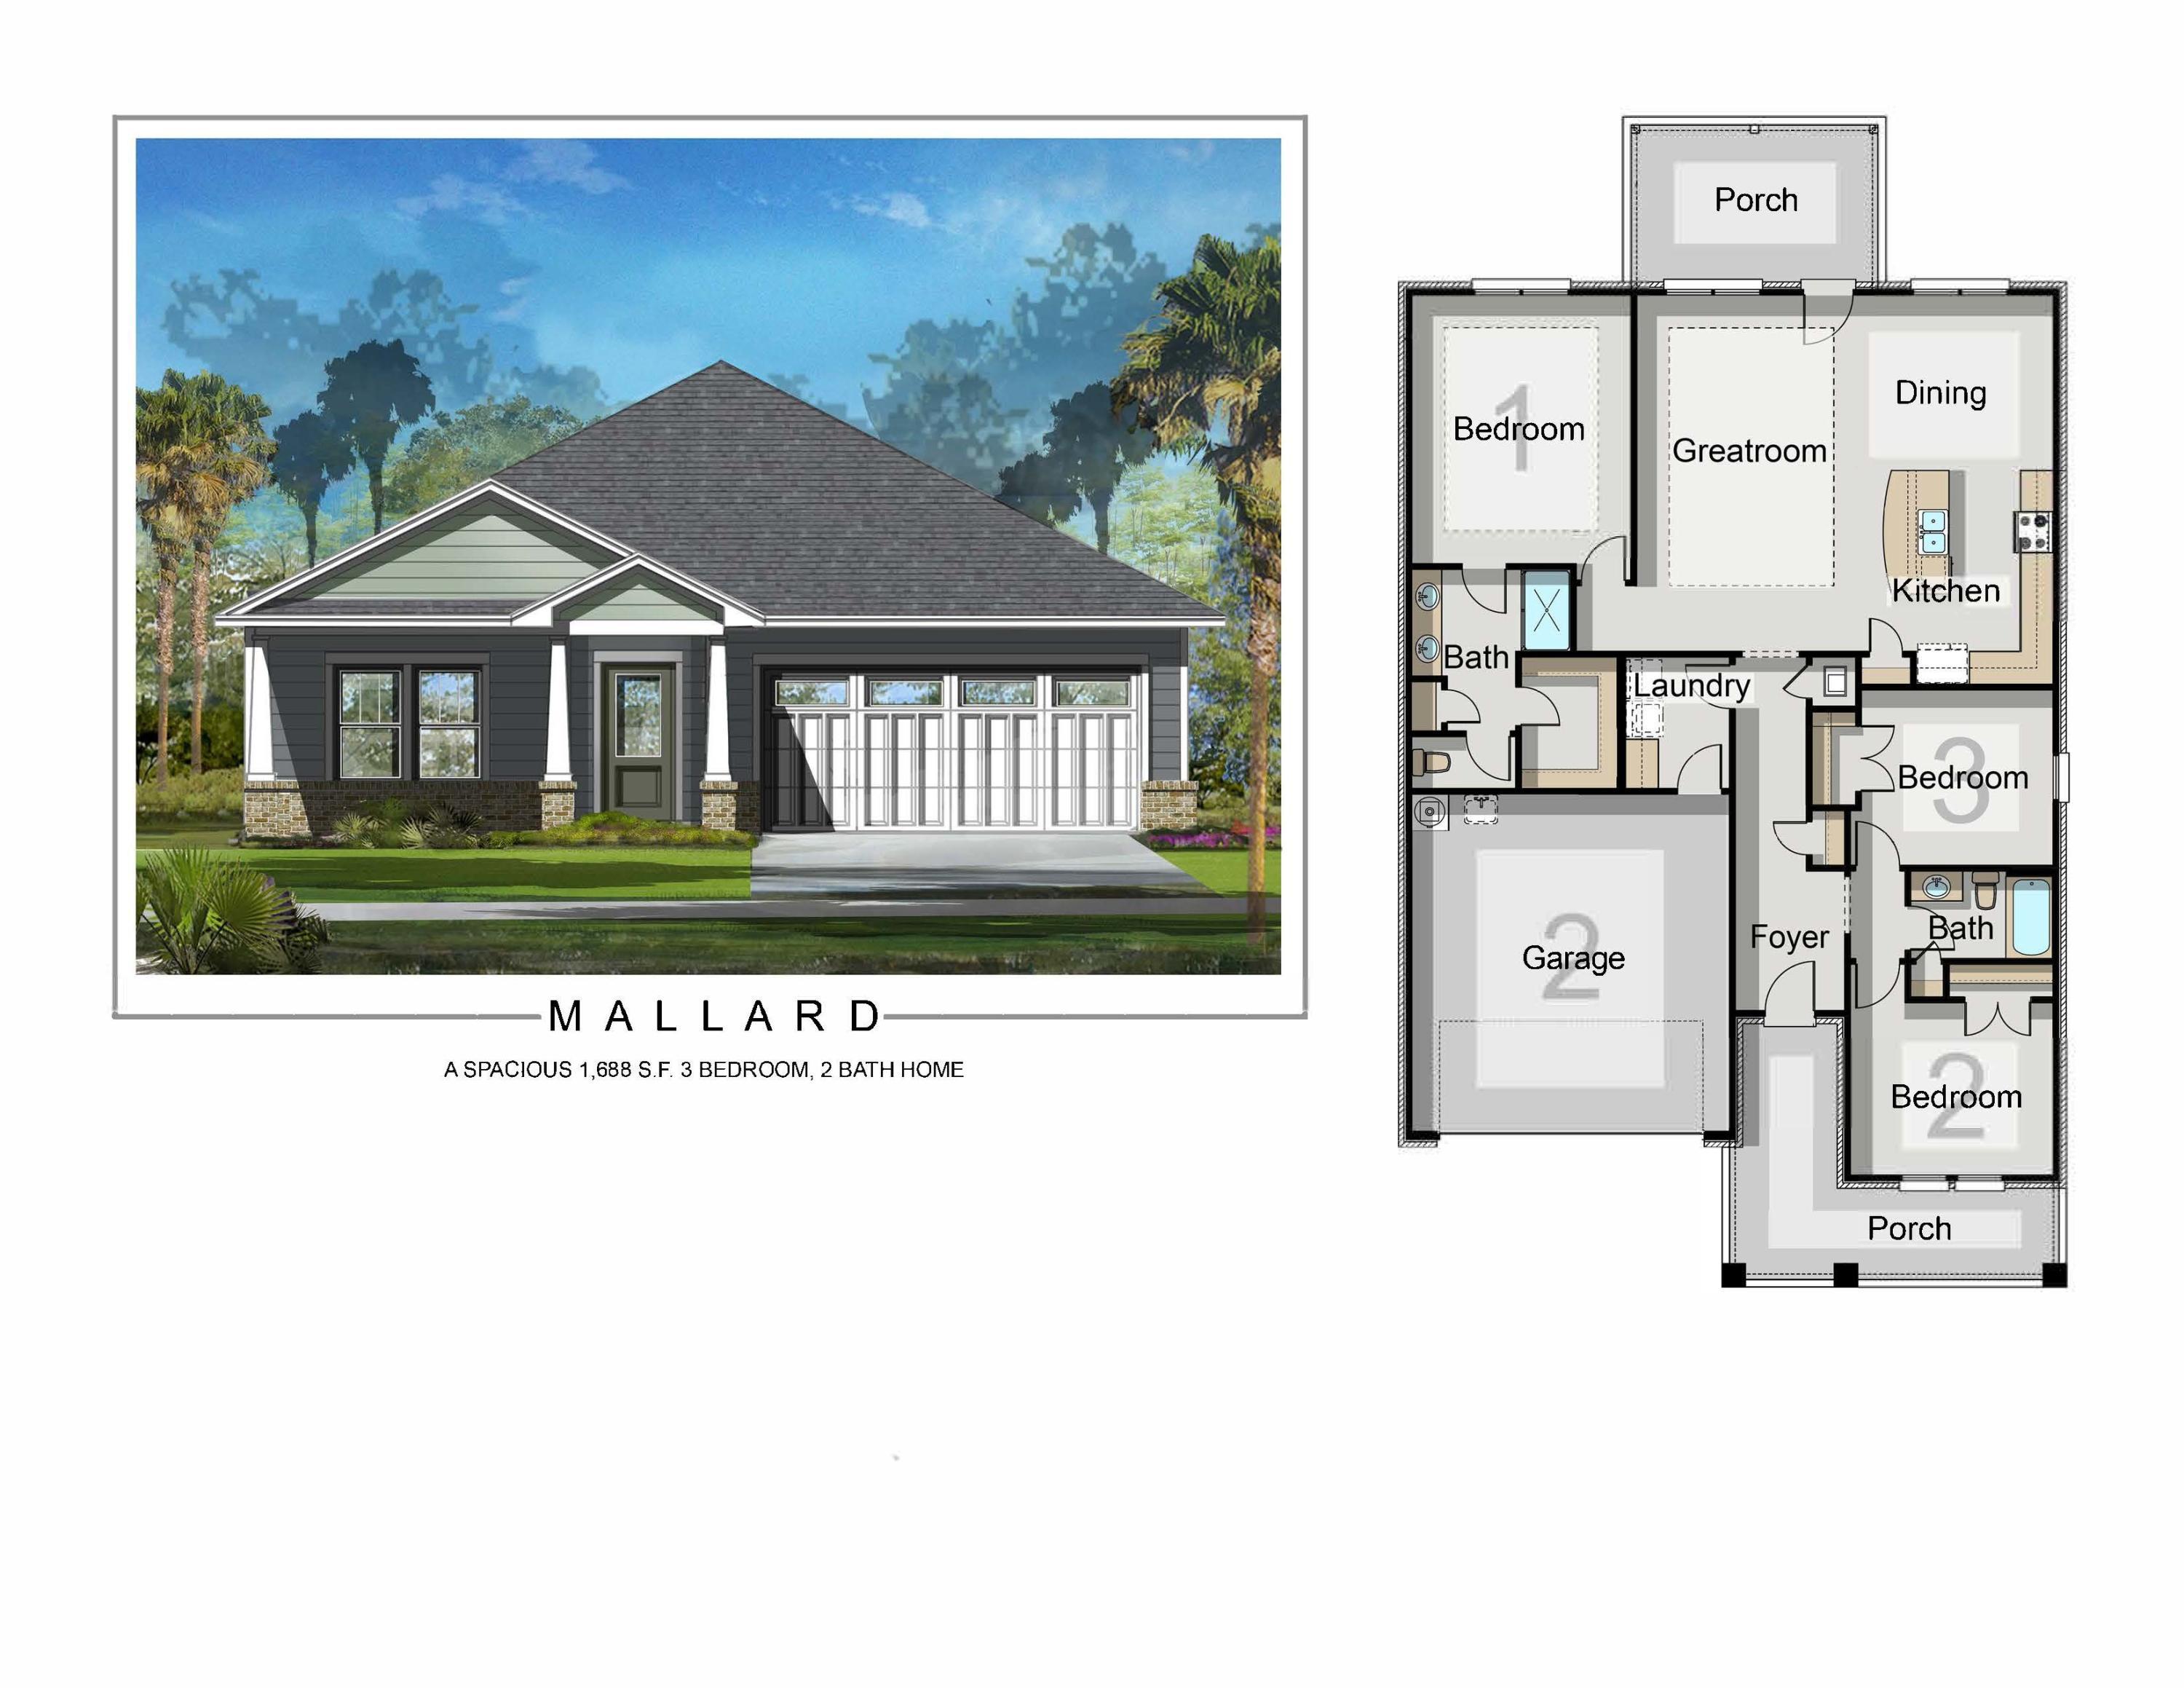
AUGUSTA II, TO BE BUILT - 3 bed / 2 bath ranch. Hurry to choose your lot today. Many lots back to common ground or other large lots or tracts of land.  Many walkout and many level lots. Lots of quality STANDARD FEATURES such as Architectural Shingles, Stainless Steel Appliances, 6lb Rebond Padding, Painted trim, Covered Facia and Soffits, Grids in Front Windows, Panel Door options to choose from, Sodded entire yards where disturbed, Boundary Survey by builder, plus much more.   Price shown is base price. Photo is similar home & may show optional features.
#24010693

Herculaneum

0 Augusta II @ Kensington Ridge

3 Beds

2 Baths

1,596 Sq.Ft.

$340,300

MLS#: 24010693

Craftsman style home with brick, vertical & shake accents and permanent outdoor Trimlight lighting system. Cathedral ceiling in great room, dining and kitchen. Built-in bookcases on both sides of gas fireplace in great room. Kitchen has maple (white) cabinets with crown molding, large island, Cambria countertops with tile backsplash and stainless appliances. Extra large primary bedroom with double doors and large walk-in closet (15x11.4) off master bath. Covered back deck. Large covered front porch (38x6). Hickory handscraped flooring in great room, kitchen, dining and hallway. Main floor laundry includes built in drop zone. Lower level includes family room, full bath and 4th bedroom. High efficiency furnace and air. Ceramic tile in all baths and laundry room.
A/V recording on premises
#26032834

Troy

519 Glendale Drive

4 Beds

3 Baths

2,850 Sq.Ft.

$519,000

MLS#: 26032834

Welcome to Hawk Ridge Estates! Located off Hwy B & Brickyard Road. This new subdivision features 29 home sites with all back yards backing to woods. The To Be Built Remington Model is a 3 Bedroom 2.5 Bath 1768 sq. ft. 2 Story with main floor laundry and 2 Car Garage. The new homes come with quality standard features & have additional options to choose from! The photo is a previous built home & may show optional features. With this being a smaller community lots may sell quickly, hurry today to secure your dream home! Display Open Wed-Sun 12-4pm, 758 Blake Dr. Hillsboro, MO 63050
#25075020

Hillsboro

0 Hawk Ridge Estates Remington Model

3 Beds

2 Baths

1,768 Sq.Ft.

$319,900

MLS#: 25075020

Welcome to the Gardner Mansion--built in 1908 with 13BR/4Ba and over 7,000 ft2 of space on just under a half acre of land. Located in the heart of the CWE and only 2 blocks from Forest Park. 

The building is currently used for office space but could also be renovated back to a home for a large family. Many of the original high-end architectural features are preserved and in good condition. The back yard has a parking lot and beyond that is a 2BR/1Ba coach-house with galley kitchen. The building is zoned commercial and residential, so there are many options--including live/work.

Showings allowed M-F after 5:30 pm or weekends.
#26003608

St Louis

4500 West Pine Boulevard

13 Beds

1 Baths

7,277 Sq.Ft.

$1,550,000

MLS#: 26003608

You will love this beautiful, 3 bed, 2 bath home. Tons of room in over 1600 sq. ft. home with a wonderful floor plan. Hurry to choose your lot today. Many lots back to common ground or other large lots or tracts of land.  Many walkout and many level lots. Lots of quality STANDARD FEATURES such as Architectural Shingles, Stainless Steel Appliances, 6lb Rebond Padding, Painted trim, Covered Facia and Soffits, Grids in Front Windows, Panel Door options to choose from, Sodded entire yards where disturbed, Boundary Survey by builder, plus much more.   Price shown is base price. Photo is similar home & may show optional features.
#24071623

Herculaneum

0 Alexander II @ Kensington Ridge

3 Beds

2 Baths

1,642 Sq.Ft.

$338,860

MLS#: 24071623

STOP SCROLLING… because this Bethalto beauty is about to steal your heart!
Welcome to Patriots Crossing—one of Bethalto’s most desirable subdivisions, where quality homes, peaceful surroundings, and the sought-after Bethalto School District come together perfectly.
This gorgeous home offers 4 bedrooms, 3 bathrooms, and over 2,000+ square feet of living space—giving your family plenty of room to spread out, relax, and make memories.
And wait… there’s MORE.
You also get a full unfinished basement, ready for whatever you dream up—extra bedrooms, a home gym, theater room, game room…and it’s plumbed and ready to go… the possibilities are endless!

Now let’s talk about this backyard… because WOW.
With nothing but cornfields behind you, your view is peaceful, private, and seriously beautiful. No neighbors staring into your backyard—just quiet country vibes with subdivision convenience.

Love to entertain? You’re going to be obsessed with the large wooden deck and above-ground pool—perfect for summer BBQs, pool parties, or relaxing after a long day.

The beautiful landscaping gives this home incredible curb appeal, and it truly has so much to offer for your next chapter.

 Bonus for buyers! 
The seller is offering a $5,000 flooring credit with a full-price or strong acceptable offer, giving YOU the chance to customize the flooring and add your own personal touch.

Trust me… you’re going to want to see this one the minute it hits the market because this home will NOT last long!

 Message me for details or to schedule your private showing!
#26039831

Bethalto

169 Patton Drive

4 Beds

2 Baths

2,016 Sq.Ft.

$333,000

MLS#: 26039831

1 ... 603 604 605 606 607 ... 666
* Listings identified with the FMLS IDX logo come from FMLS and are held by brokerage firms other than the owner of this website. The listing brokerage is identified in any listing details. Information is deemed reliable but is not guaranteed. If you believe any FMLS listing contains material that infringes your copyrighted work please click here to review our DMCA policy and learn how to submit a takedown request. © 2024. First Multiple Listing Service, Inc.
 - property

Send a message

Message successfully sent.

Your message

What is 3 + 4 ?

Reason for contacting?

I agree to receive email communication and understand I can unsubscribe at any time.

I agree to be contacted by Kornelije Josić via call, email, and text for real estate services. To opt out, you can reply 'stop' at any time or reply 'help' for assistance. You can also click the unsubscribe link in the emails. Message and data rates may apply. Message frequency may vary. Privacy Policy

Sign Out

Virtual Assistant

Would you like to take the next step with this property? We can help you schedule a showing or virtual tour, or send you more details.

Yes, I would like more information.

Thank You for Your Reply, One of Our Agents will contact you as soon as possible

No, maybe later.

Thank you, you can always contact me via email, phone number or through the contact form.

Realhub AI

Lucy - Your AI-Powered Realtor

Update Your Temporary Password

Personalize your search

Enter your email and we'll notify you immediately when new listings match what you're looking for.

or enter email address

Already have an account ? Login here

Continue your home search

Area

I agree to receive communications and understand I can unsubscribe at any time.

I agree to be contacted by Kornelije Josić via call, email, and text for real estate services. To opt out, you can reply 'stop' at any time or reply 'help' for assistance. You can also click the unsubscribe link in the emails. Message and data rates may apply. Message frequency may vary. Privacy Policy

Already have an account ? Login here

We use cookies

We use cookies primarily for analytics to enhance your experience. By accepting, you agree to our use of these cookies. You can manage your preferences or learn more about our cookies policy.