REALHUB is on fire today

Properties

Browse or get in touch to schedule a walkthrough.

  • Nearby me
Price range

Popular Features

Community Features

Association

Property Features

Waterfront

View

Exterior Features

Interior Features

Style

10000 properties match your criteria

Updated 1 minute ago

E-Alert name
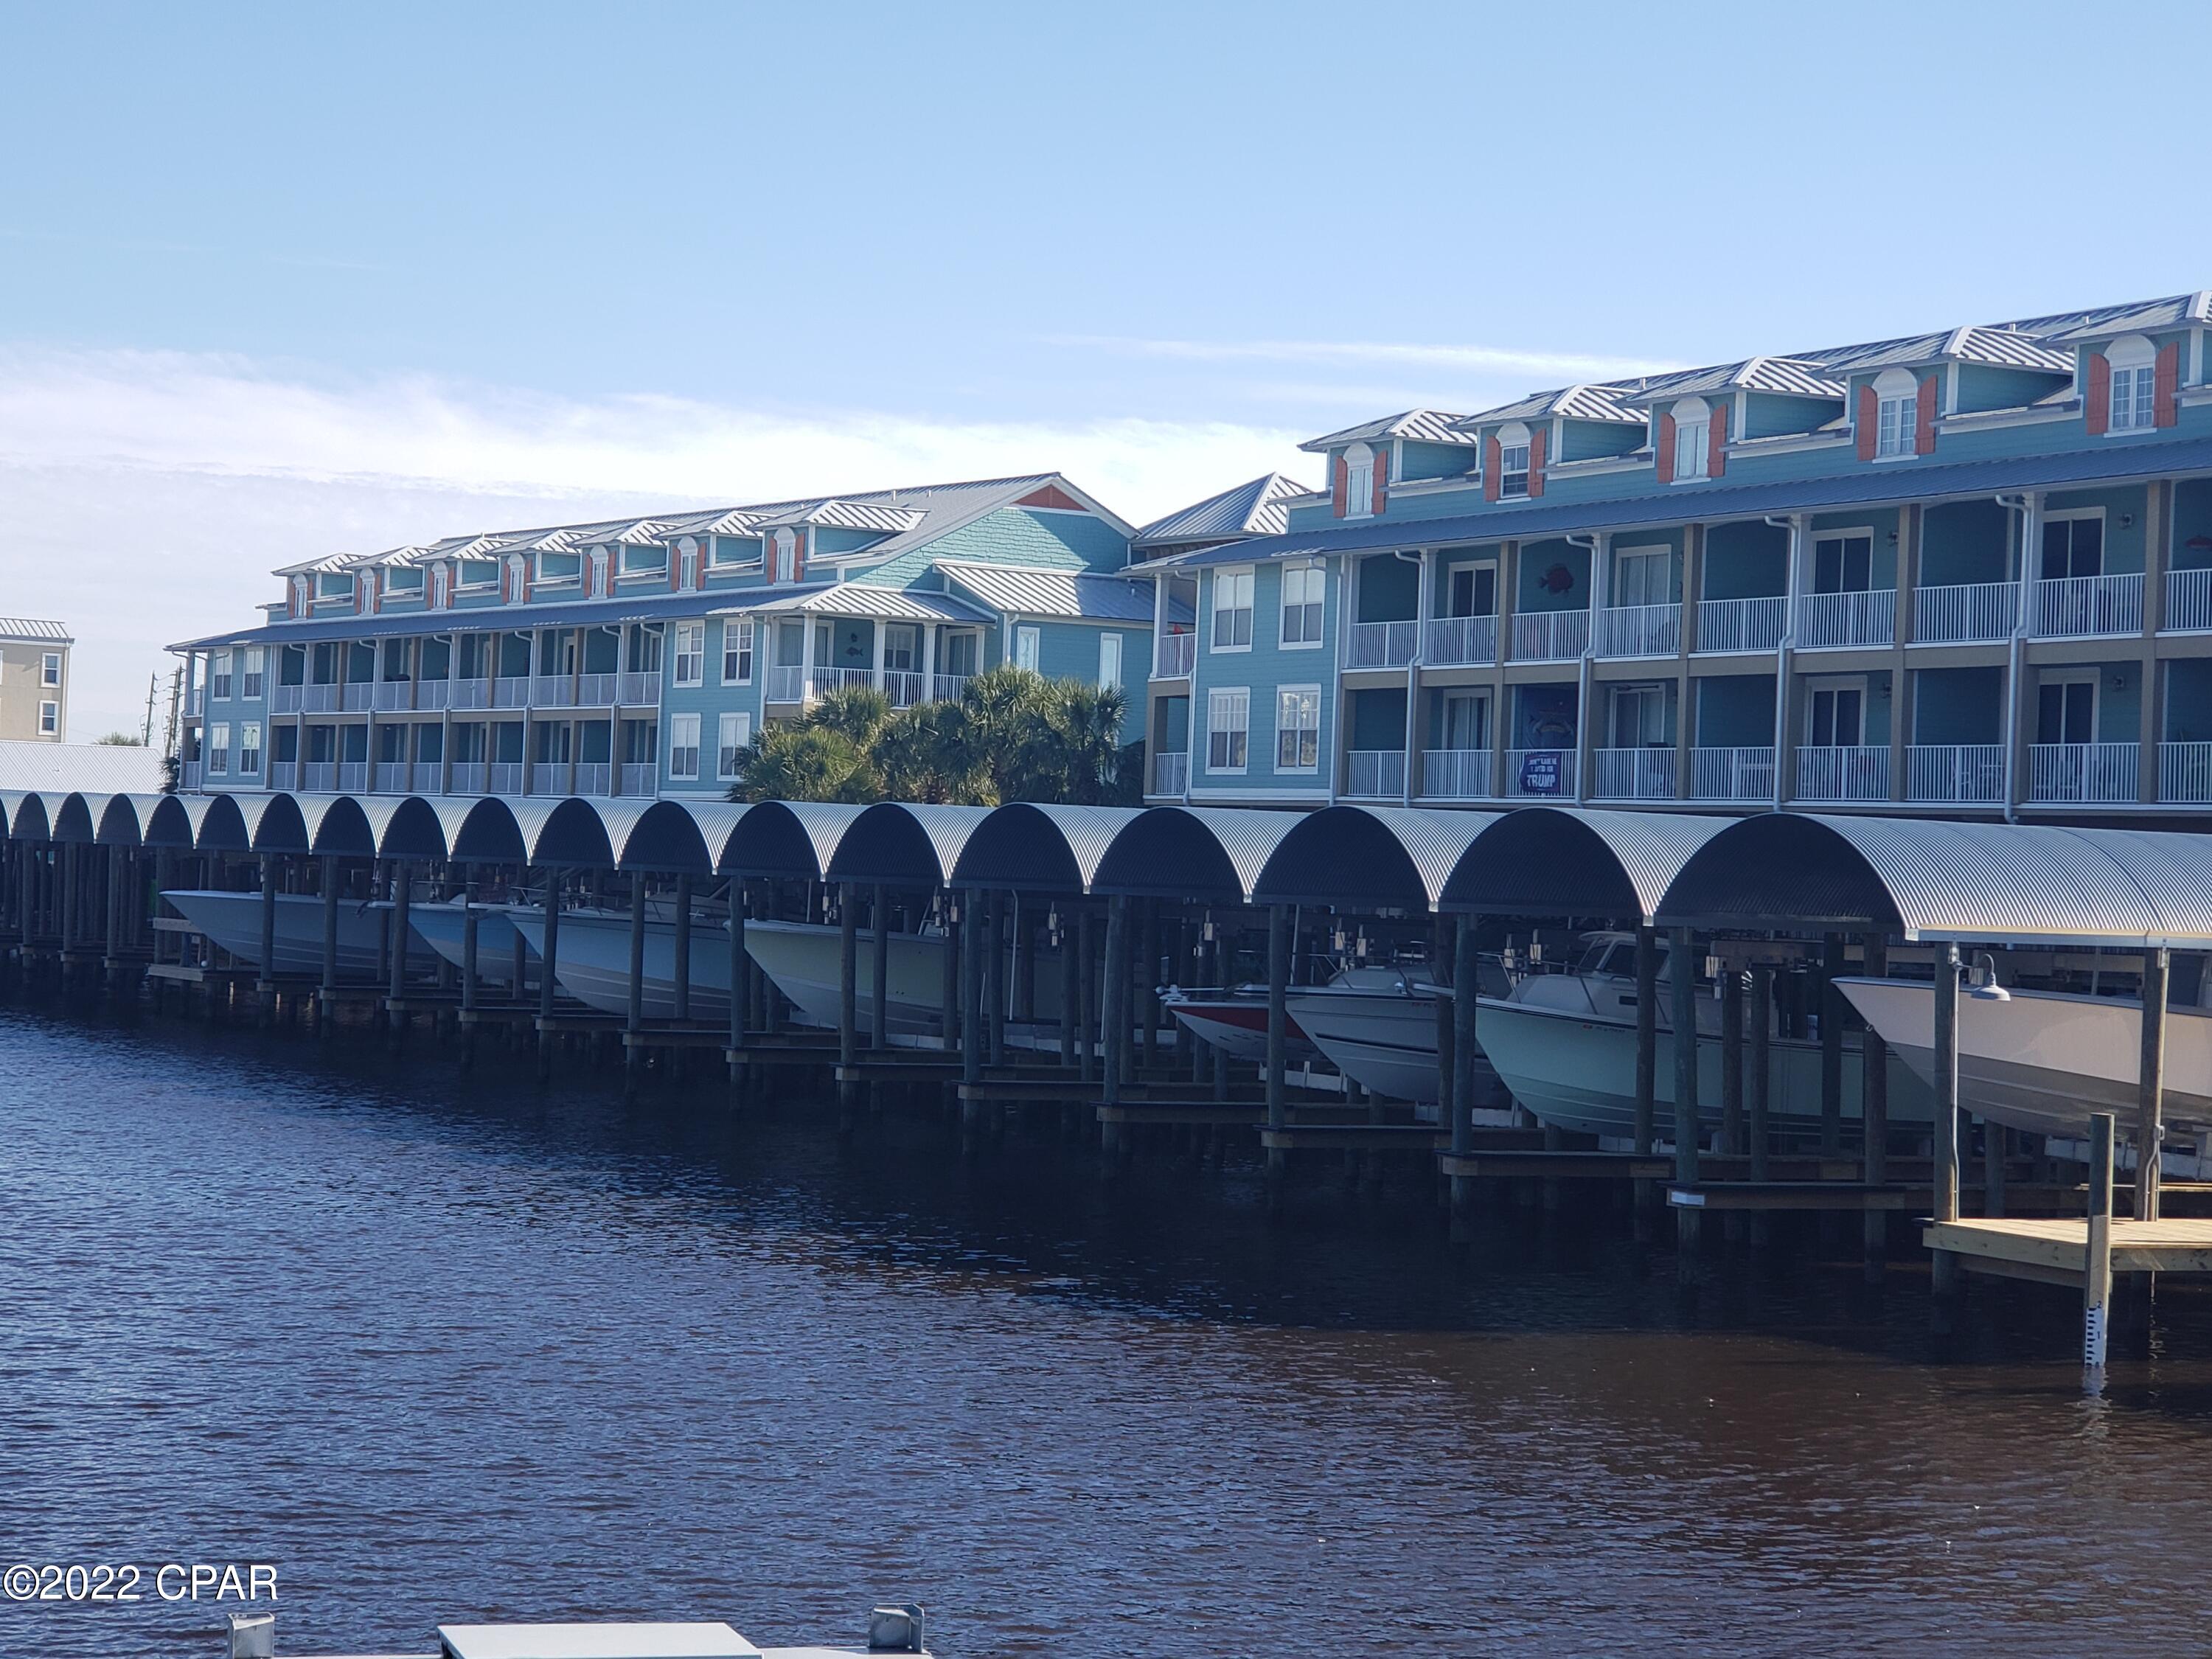
Spacious 3-bedroom, 2.5-bath home featuring a finished basement and attached garage. This well-maintained property offers plenty of living and storage space, making it a great place to call home. Monthly rent is $1,780.

Applicants with a credit score of 650 or higher are required to pay the first month's rent, last month's rent, and a one-month security deposit prior to move-in. Applicants with a credit score below 650 are required to provide the first month's rent, last month's rent, and a two-month security deposit prior to move-in. All applicants are subject to credit, background, and rental history verification.
#26035383

Affton

4355 Big Chief Drive

3 Beds

2 Baths

1,030 Sq.Ft.

$1,780

MLS#: 26035383

So much to love and still enough potential to upgrade and make it your forever home.  Excellent location, Rockwood schools, close to shopping, restaurants, hospital, easy access to 141.  As you enter this gem of a home through the newly refurbished front door, you are greeted by a soaring entryway, beautiful new chandelier and gleaming wood floors.  Freshly painted throughout!  The stately millwork gives this home so much character and warmth.  From the solid wood panel doors, crown molding and beams in the hearth room, to the trimmed cove ceiling in the formal dining room.  The generously sized, attached, 2 car garage provides easy access to the kitchen through the main floor laundry room and added bonus, main floor hall half bath for convenience.  A brand new cooktop was recently installed in the eat in kitchen which features a built-in desk, pantry, ceramic tile flooring and lovely bay windows offering a perfect breakfast nook!  New carpeting and ceiling fans have been installed upstairs.  The generously sized primary suite boasts bay windows, a 10’ ceiling, a walk in closet and en-suite primary bath with separate shower and tub.  You will find three additional guest bedrooms upstairs, the larger of which boasts a 10' ceiling, and double closets.  A full hall guest bath with tub/shower combo rounds out the 2nd floor.  New toilets and flooring recently installed in both upstairs baths.    Newer HVAC and water heater (5yr).  The generously sized walkout basement is unfinished and opens to the spacious, level yard that is fully fenced and backs to wooded space.  Plenty of potential to add extra sleeping space, a workshop, office, storage etc.  San Simeon estates is a picturesque neighborhood with well maintained homes that don’t last long.  Welcome Home!
#25073865

Fenton

1642 La Palma Drive

4 Beds

2 Baths

2,550 Sq.Ft.

$429,900

MLS#: 25073865

Welcome home to this stunning CUSTOM BUILT ATRIUM RANCH situated on 3 acres of usable land with stunning wooded views and exceptional privacy! With 4 bedrooms, 3 full baths, Offering over 3,500+ sq ft of living space including the finished walk-out lower level, this meticulously maintained home showcases true pride of ownership with no detail overlooked.
Step inside to experience the impressive atrium design filled with natural light, soaring windows, and picturesque views throughout. The divided floor plan features custom molding and millwork, coffered, vaulted, and 9-foot ceilings, beautiful woodwork, wainscoting, and thoughtfully designed living spaces perfect for both everyday living and entertaining.
The formal dining room is highlighted by oversized windows, elegant wainscoting, and coffered ceilings. The kitchen offers beautiful white staggered 42-inch cabinetry with crown molding, granite countertops, custom backsplash, designer ceiling details, and flows seamlessly into the breakfast room and light-filled Florida room/sitting area surrounded by windows overlooking the private backyard.
The spacious vaulted great room features a gas fireplace and opens to breathtaking views of the wooded setting. The primary suite is a true retreat featuring coffered ceilings, bay windows, abundant natural light, a luxury bath with dual vanities, freestanding soaking tub, oversized tiled shower with glass enclosure, and a large walk-in closet.
The finished walk-out lower level is built for entertaining with a large family room, second gas fireplace, built-in entertainment center, full wet bar with accent lighting, office with French glass doors, 4th bedroom/sleeping area, 3rd full bath, workshop/craft area with double doors leading to the backyard, and abundant storage space.
Outdoor living is equally impressive with a large custom composite deck featuring metal railings, staircase access to the expansive patio, mature landscaping, storage shed, and peaceful wooded surroundings with no rear neighbors. Additional features include a high-efficiency dual HVAC system, newer water heater, oversized 3-car side-entry garage, and beautifully maintained grounds.
This private retreat offers the perfect combination of luxury, functionality, and peaceful country-style living while remaining close to modern conveniences.
#26030707

Wentzville

3228 Green Trails Court

4 Beds

3 Baths

3,500 Sq.Ft.

$649,900

MLS#: 26030707

Price listed is Starting Bid Only. Bidding starts closing 6/3/2026 @ 5 p.m.  Bring your vision to this charming 2BR/1BA home in O’Fallon, IL, offering exciting potential with a detached garage and full basement. A welcoming foyer leads into a sun filled living room where a wood burning fireplace and bay window create the perfect cozy atmosphere. The dining room flows easily into the kitchen, making everyday meals and gatherings a breeze. Need extra space? A flexible bonus room off the kitchen is ideal for a home office, playroom, or second living area. It connects to a sunken mud room with exterior access and laundry hookups for added convenience. Two comfortable bedrooms share a centrally located full bath that is ready for your personal updates. The full unfinished basement offers endless possibilities, storage, workshop, or future finished living space. Outside, enjoy a fully fenced backyard with alley access to the detached garage, plus additional parking in the front gravel driveway. New roof, siding and storm door replaced in 2024 Set on a 0.18± acre lot close to schools, shops, restaurants, and downtown O’Fallon, this home is full of potential and ready for its next chapter. Property will sell under auction terms and be sold AS- IS, WHERE-IS. Seller, will not make any repairs as a result of any building, occupancy, or environmental inspections. Buyer will be required to sign an Auction Purchase & Sale Agreement if final bid is accepted by Sellers.
#26025877

O'Fallon

109 E Jefferson Street

2 Beds

1 Baths

1,104 Sq.Ft.

$60,000

MLS#: 26025877

Beautiful 4 bedroom 1.5 story Madison w/ rare custom 4-car garage less than 2 years young! This home is a blend of luxury, relaxation & functionality. Step inside & you're greeted by the formal dining, currently set up as a game room accented with trendy paint & decor. Main floor Owner's Suite with luxury bath, adult height vanities, separate garden tub, walk-in shower & large walk-in closet. Natural light cascades through the open main living area w/ 11' ceilings in family room & breakfast room. Take in the ambience & relax in the family room w/ gas fireplace, recessed lighting, huge fan, expansive windows & built in Klipsch ceiling speakers. Gourmet Kitchen w/ 42" soft close cabinets, quartz center island & countertops, & walk-in pantry.  All GE Appliances; 5-burner gas stove w/ SS hood, wall oven w/ convection microwave, & dishwasher. Breakfast area w/ transom window w/ O/S 8' slider patio door leading to exquisite stamped concrete patio w/ natural gas fire pit overlooking a level backyard perfect for summertime fun or future pool! MFL doubles as a mudroom equipped w/ utility sink. Upstairs has 3 add'l bedrooms & loft/bonus room w/ some walk-in closets & full bath. Zoned HVAC damper system w/ ceiling fans in all bedrooms. Basement w/ 9' pour, rough-in bath, egress window & awaits your finishing touches. Garage has 8' doors & is 34.5' deep tandem on one side. Walking distance to Frontier Middle School & Discovery Elementary w/ Liberty High 1.2 miles away. Close to shopping @ Pointes of Hawk Ridge. Hurry in!"
#26004330

O'Fallon

251 Randlin Drive

4 Beds

2 Baths

2,605 Sq.Ft.

$619,900

MLS#: 26004330

Discover the pinnacle of single-story living in this stunning custom ranch, masterfully designed and constructed by Whalen Custom Homes in the gated community of Pevely Farms. Nestled on a premier 1.07-acre lot, every inch of this residence reflects a commitment to quality and a passion for architectural detail. From the moment you arrive, the home’s striking curb appeal sets the tone, with beautifully curated landscaping, a full irrigation system, and a timeless blend of brick and stone creating an elegant first impression. The heart of this home is its magnificent high-ceiling open-concept great room, where natural light pours in, highlighting the seamless transition to the gourmet kitchen designed for culinary enthusiasts. Featuring quartz countertops, a massive center island, stainless steel appliances, and a spacious walk-in pantry, this space is as functional as it is beautiful. The adjoining hearth room offers a cozy sanctuary for crisp evenings by the fire. Step outside to your expansive covered deck, thoughtfully designed for year-round enjoyment with built-in gas hook-ups, perfect for grilling or outdoor heating. A ceiling fan keeps the summer air moving as you take in panoramic, unobstructed views of the surrounding wooded hills, Pevely Farms Golf Club, and the Meramec River bluffs. The backyard is equally impressive, complete with an aluminum fence for a clean, polished aesthetic without compromising the view! Designed for ultimate convenience, the home features four bedrooms and 2.5 bathrooms on the main level, ensuring everyone has their own space. You’re sure to love the main-floor laundry complete with a custom dog shower, along with wider hallways and oversized 36" doors that enhance everyday livability. Car enthusiasts and hobbyists alike will appreciate the oversized 3-car garage, complete with a custom-coated floor, upgraded overhead lighting, and higher-clearance garage doors. The journey continues in the finished walk-out lower level, featuring an open-concept recreation area, 8'8" ceilings, and an additional convenient half bath. The lower level opens directly to the lush backyard and patio, creating the perfect setting for entertaining. With a new roof (Oct 2024) and located in the prestigious Rockwood School District, this home is ready for its next chapter. Schedule your showing today!
#26003722

Eureka

347 Stonewall Drive

4 Beds

2 Baths

4,112 Sq.Ft.

$1,200,000

MLS#: 26003722

Don’t miss this exceptional spacious and serene listing just outside of Marble Hill! This beautiful 3-bedroom, 3-bath home offers an open-concept layout perfect for everyday living and entertaining. Enjoy a dedicated office space, a relaxing sunroom, and over 6 acres of peaceful countryside. Whether you're looking for room to roam or a quiet retreat, this property delivers comfort, privacy, and charm all in one. A perfect blend of functionality and country living!
(Bathroom is still being renovated)
#26019729

Marble Hill

20602 BCR 832

3 Beds

3 Baths

1,716 Sq.Ft.

$225,000

MLS#: 26019729

Built in 1910, this Granite City home at 1911 Benton St. is packed with potential. With 5–6 bedrooms, it’s a blank canvas ready for your vision. Investors: this is the ideal Fall/Winter renovation project. The solid structure gives you the foundation—you bring the updates and creativity. Picture a co-living conversion, a modern wealth-building strategy that meets the demand for affordable housing. Granite City’s low property taxes and steady rental demand make this a smart buy with long-term upside. Large homes like this are rare, and forward-thinkers will recognize the chance to create strong cash flow and long-term value. With the right updates, ROI can be significant, tapping into both rental income and property appreciation. Opportunities like this don’t come often—don’t let it pass you by. For end users: if you’ve been searching for true space, here it is. With 5–6 bedrooms, this home can comfortably accommodate a large or multi-generational family. Imagine everyone having their own room while still enjoying the warmth of gathering together. Add your updates, your finishes, your vision—and create a home that reflects your family’s needs and lifestyle. Whether you’re renovating to rent, repositioning for profit, or moving in to make it your own, this property delivers options and opportunity. Property is being sold “as is.” Buyer to verify all facts, figures, and zoning uses prior to closing.
#25063797

Granite City

1911 Benton Street

6 Beds

2 Baths

1,553 Sq.Ft.

$59,900

MLS#: 25063797

Stunning ranch-style home sitting on a 0.4 acre lot backing to woods, located in the sought after Polo Lakes subdivision in Ellisville! This home boasts over 4,000 square feet of living space, 4 bedrooms, and 3.5 bathrooms.

The front door opens to the entry foyer with a coat closet, columns, and gleaming hardwood floors that flow throughout most of the main level. The entry foyer opens to the office with crown molding and a new, custom bookcase (2025). 

The bright & airy great room features a wall of windows, gas fireplace, built-in bookshelves, vaulted ceiling and opens to the kitchen and formal dining room with crown molding, columns, and a bay window.

The kitchen boasts granite countertops, 42 inch cabinetry with crown molding, stainless steel appliances, new Bosch dishwasher (2025), new Lg microwave (2025), double ovens, refrigerator which is included, tile backsplash, butterfly island, dining area, planning desk, wine fridge, pantry with new custom shelving (2025), and sliding glass doors to the 3 seasons room. 

The primary bedroom features crown molding, a see-through gas fireplace, plantation shutters, a huge freshly painted (2026) walk-in closet, and a luxurious bathroom. The primary bathroom boasts tile floors, a dual vanity, soaking tub, separate shower, the see through fireplace, water closet, and linen closet. The powder room and laundry room with a utility sink complete the main floor. 

The lower level features a kitchen area, huge recreation room, three bedrooms, two full hall bathrooms, and ample storage space. Other highlights include: 3 car garage with built in shelving, zoned HVAC, electric pet fence, and 10 + foot ceilings. 

Relax in the 3 seasons room, on the composite back deck, or on the concrete back patio and enjoy the wild life in the yard backing to woods! The hot tub on the back deck is included. Location could not be better – close to major highways, restaurants, shops, schools, and Bluebird Park! Part of the award-winning Rockwood School District!
#26018987

Ellisville

439 Chukker Valley

4 Beds

3 Baths

4,008 Sq.Ft.

$795,000

MLS#: 26018987

Built in 2018, this rare University City offering combines the benefits of newer construction with the character, walkability, and central location that make the area so sought after. While many U. City homes were built nearly a century ago, this farmhouse-inspired design was made for today’s lifestyle with a flexible floor plan, generous storage, and thoughtfully designed living spaces throughout. With 4 bedrooms, 2 full/2 half baths, and a huge rec room, this immaculate home offers the comfort of modern systems and timeless styling.

The open-concept main level seamlessly connects the living, dining, and kitchen spaces, creating an ideal setup for both everyday living and entertaining. The kitchen features a large center island, quartz counters, walk-in pantry, and excellent storage and prep space. Refined pendant lighting and tilework add warmth and appeal.

Upstairs, the spacious primary suite includes a striking designer-inspired bathroom and a nice walk-in closet. The convenience of second-floor laundry makes daily routines easy and functional. Large windows throughout create a bright and comfortable feel. Two more bedrooms + another full bathroom complete the second level.

The finished lower level significantly expands the living space by approximately 694 square feet of living space. Enjoy hanging out or entertaining in the an expansive rec room with large dry bar + there's a legal bedroom, and powder room—perfect for guests, work-from-home flexibility, fitness, or media space.  A large detached 2-car garage provides additional storage and practicality uncommon to homes in this area.

Ideally located near Washington University, the medical campus, Clayton, Forest Park, the Delmar Loop, restaurants, coffee shops, and parks, this home offers modern ease in one of St. Louis’ most established and connected neighborhoods.
#26024300

University City

1119 Wilshire Avenue

4 Beds

2 Baths

2,500 Sq.Ft.

$450,000

MLS#: 26024300

Now Open!  To Be Built Home ready to personalize into your dream home! BASE PRICE & PHOTOS are for 3BR, 2.5BA Willowbrook 1 ½ Story. Pricing will vary depending on various interior/exterior selections. Highlight of this floor plan is the two story great rm, w/available optional fireplace. functional kitchen layout, dining/breakfast area, large pantry, w/available kitchen island. Master suite on main level w/walk in closet, & private master bath. Second level hosts 2 beds, loft area and/or bonus rm. Main floor laundry & 2-car garage. Enjoy peace of mind with builders warranty & incredible customer service! This almost 20 acre site will include 40 single family homes. Please verify schools.
#22032600

Black Jack

11 Wild Ridge/ Hazeltine

4 Beds

2 Baths

1,902 Sq.Ft.

$299,900

MLS#: 22032600

Welcome to 55 Green Pines Circle — a spacious, solidly built two-story home offering 2,932 square feet of total living space in a convenient St. Peters location.
This 4-bedroom, 3-bath home features a functional and comfortable 2 story, floor plan with generous room sizes and great flow for both everyday living and entertaining. The main level provides multiple living areas filled with natural light, while the upper level offers well-sized bedrooms, including a private primary suite with  ensuite bath.
The unfinished basement with some metal framing in place, expands your living space even further — ideal for a recreation room, home office or workout area.  Whether you need space to spread out or host gatherings, this Lower level delivers your vision.
An oversized garage offers extra storage and workspace.
This home presents an excellent opportunity for cosmetic updates to wallpaper and interior finishes, allowing the next owner to personalize and modernize to their taste. With great bones, strong layout, and nearly 3,000 square feet of living space, the potential here is exceptional.
Conveniently located near parks, shopping, dining, and major highways, this is a fantastic opportunity to own a spacious home in a desirable area.  The home is being sold as-is seller to do no repairs or cosmetic updates.
#26008086

St Peters

55 Green Pines Circle

4 Beds

2 Baths

1,938 Sq.Ft.

$350,000

MLS#: 26008086

Welcome to this Princeton Heights beauty. You will be smitten at the curb. Property has been meticulously maintained for 30+ years.  You will note all the love and care this property has been given immediately. Building is 3382 sq feet total! Units are ~1691 sq ft per unit!!! So rare!!!  These units are HUGE!  You will walk in and note ALL charm you see in our city bungalows: Wood floors, fireplace, stained glass windows, wood trim, butler pantry etc.  ALL the rooms are so BIG.  Two bedrooms and a HUGE bonus room off the main bedroom.  Updated bathrooms and kitchens.  All appliances stay belonging to the landlord. Upstairs unit available for owner occupants.  Occupancy has been passed.  Lower level has a salon,  finished area and a 1/2 bathroom and bonus room. Princeton Heights is home to Onesto's, Pizzeria Tivoli, Zoomies, And Jovick Brothers Burgers! Back yard is fenced. Composite deck off 1st floor.  2nd floor has balcony with newer roof. 2 car garage and 1 off street parking available for 2nd floor- SWEET!  Regarding systems: Roof 8-10 years old, Upstairs HVAC New Nov 25', Composite deck off 1st floor, stamped concrete, sewer and stack replaced with PVC. Come quick. Duplexes this big & in this condition are rare!
#26012854

St Louis

5921 S Kingshighway Boulevard

None Beds

None Baths

3,382 Sq.Ft.

$415,000

MLS#: 26012854

Experience a unique blend of classic charm and modern living at 743 State ST, WDRVR IL 62095. This single-family residence, built in 1958, offers a distinctive opportunity to create your ideal home. This home has been well cared for and is waiting for someone to make it their own,  The kitchen presents an inviting atmosphere with a distinctive wainscot wall  providing a unique backdrop for culinary endeavors. With three bedrooms and a well-appointed bathroom, this home is designed for practical living.  You will also find hardwood flooring in the living room and bedrooms. Outside, a private yard offers a tranquil retreat, perfect for relaxation or entertaining. An outdoor dining area and a patio extend your living space, inviting for meals and gatherings under the open sky. Discover the potential and charm of this delightful property; schedule your viewing today.
#26027265

Wood River

743 State Street

3 Beds

1 Baths

912 Sq.Ft.

$120,000

MLS#: 26027265

Beautifully updated 3 bedroom,2 bath split foyer home backing to woods for added privacy. This move in ready home features a newer roof, new HVAC system, 6 panel doors throughout upstairs, newer appliances, and a lower sleeping area with a huge walk in close. The home also offers a large fenced in backyard.  Make this home your own! Come see me at the open house May 17th from 1-3!
#26029722

House Springs

4499 Prospect Dr

3 Beds

2 Baths

1,047 Sq.Ft.

$269,900

MLS#: 26029722

1 ... 622 623 624 625 626 ... 666
* Listings identified with the FMLS IDX logo come from FMLS and are held by brokerage firms other than the owner of this website. The listing brokerage is identified in any listing details. Information is deemed reliable but is not guaranteed. If you believe any FMLS listing contains material that infringes your copyrighted work please click here to review our DMCA policy and learn how to submit a takedown request. © 2024. First Multiple Listing Service, Inc.
 - property

Send a message

Message successfully sent.

Your message

What is 3 + 4 ?

Reason for contacting?

I agree to receive email communication and understand I can unsubscribe at any time.

I agree to be contacted by Kornelije Josić via call, email, and text for real estate services. To opt out, you can reply 'stop' at any time or reply 'help' for assistance. You can also click the unsubscribe link in the emails. Message and data rates may apply. Message frequency may vary. Privacy Policy

Sign Out

Virtual Assistant

Would you like to take the next step with this property? We can help you schedule a showing or virtual tour, or send you more details.

Yes, I would like more information.

Thank You for Your Reply, One of Our Agents will contact you as soon as possible

No, maybe later.

Thank you, you can always contact me via email, phone number or through the contact form.

Realhub AI

Lucy - Your AI-Powered Realtor

Update Your Temporary Password

Personalize your search

Enter your email and we'll notify you immediately when new listings match what you're looking for.

or enter email address

Already have an account ? Login here

Continue your home search

Area

I agree to receive communications and understand I can unsubscribe at any time.

I agree to be contacted by Kornelije Josić via call, email, and text for real estate services. To opt out, you can reply 'stop' at any time or reply 'help' for assistance. You can also click the unsubscribe link in the emails. Message and data rates may apply. Message frequency may vary. Privacy Policy

Already have an account ? Login here

We use cookies

We use cookies primarily for analytics to enhance your experience. By accepting, you agree to our use of these cookies. You can manage your preferences or learn more about our cookies policy.