REALHUB is on fire today

Properties

Browse or get in touch to schedule a walkthrough.

  • Nearby me
Price range

Popular Features

Community Features

Association

Property Features

Waterfront

View

Exterior Features

Interior Features

Style

10000 properties match your criteria

Updated 1 minute ago

E-Alert name
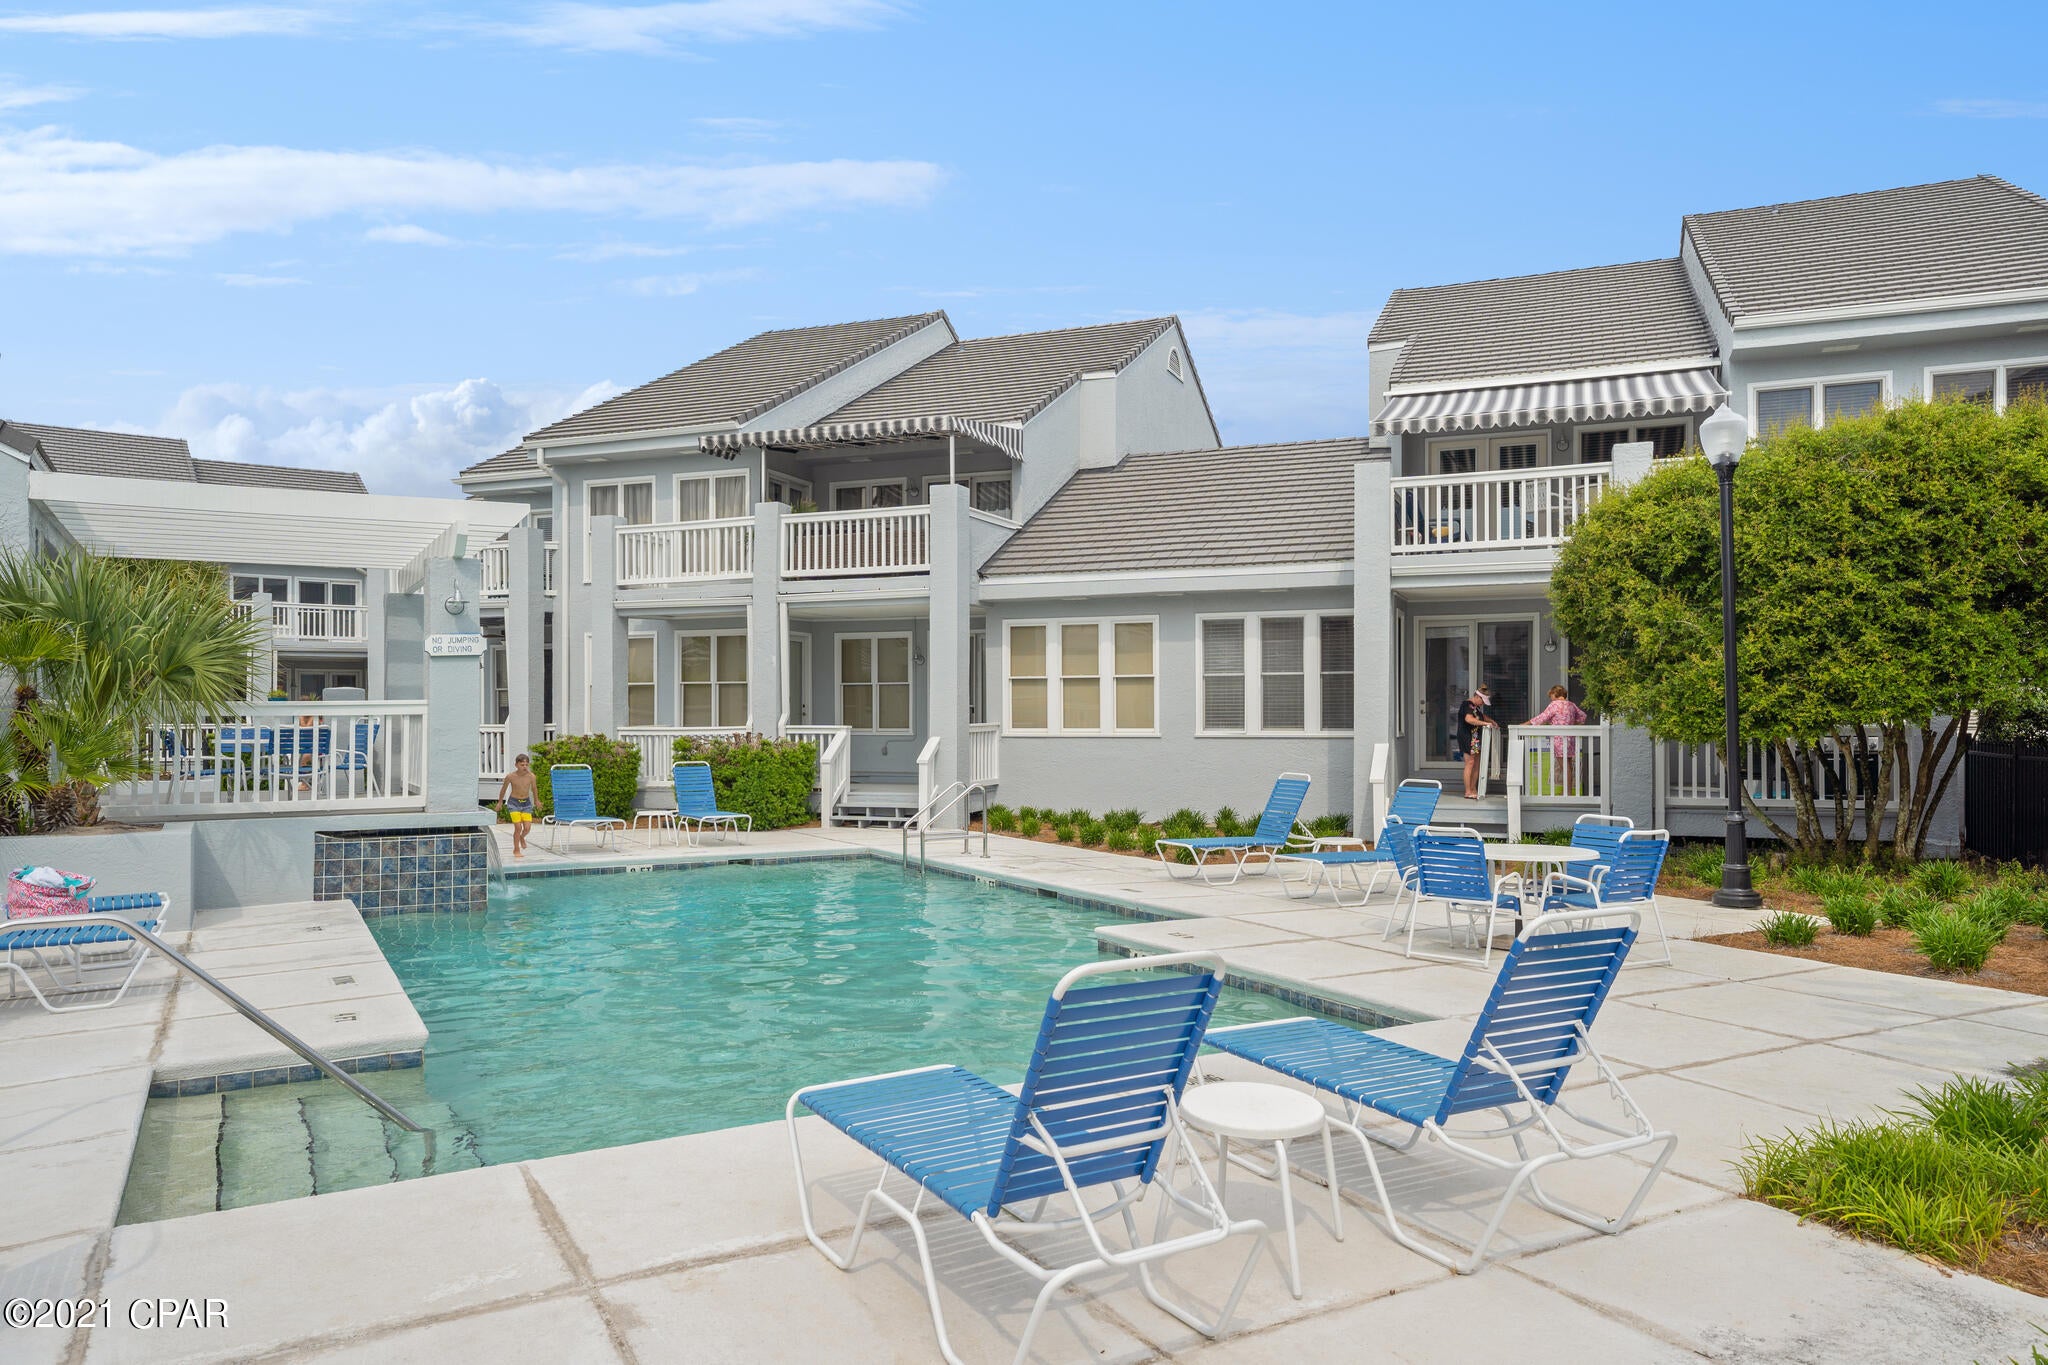
Light-filled and well-maintained, this stunning 4-bedroom, 4-bath two-story home with a finished lower level and 3-car garage offers the perfect blend of comfort, style, and functionality. As you step inside, you’ll be drawn to the two-story great room featuring  beamed ceilings, floor-to-ceiling windows, and a cozy gas fireplace that creates an inviting focal point. The gourmet kitchen is designed to impress with tall custom cabinetry, soft-close drawers, abundant pull-outs, newer granite countertops, a center island, oversized pantry, and sunny breakfast nook. Just off the kitchen, the versatile hearth room makes an ideal office, playroom, craft space, or relaxing gathering area. The private main-floor primary suite is a true retreat, complete with a spa-inspired en-suite bath featuring a jetted soaking tub, separate shower, dual bowl vanity and an enormous custom walk-in closet. The main level also includes a formal dining room, laundry/mud room with sink and cabinetry, powder room, and newer flooring throughout much of the space. Upstairs, you’ll find three spacious bedrooms plus a loft/bonus area, all sharing a full bath. The finished lower level expands the living space with a large rec room, full bath, massive storage closet, and plenty of additional storage. Outside, enjoy entertaining or relaxing on the patio overlooking the spacious backyard enclosed by newer maintenance-free fencing. Zoned heating and cooling and a finished 3-car garage add even more convenience and value. Occupancy compliant and conveniently located within Belleville city limits with desirable Freeburg schools.
#26030567

Belleville

3247 Roan Hill Drive

4 Beds

3 Baths

3,580 Sq.Ft.

$460,000

MLS#: 26030567

LIVE/WORK Opportunity! Commercial Zoning with Two Buildings on Half Acre! This unique property offers exceptional flexibility with C-2 commercial zoning while currently functioning as a residential residence. Whether your vision includes a primary home, professional office, or a new business venture, this site provides a wide range of possibilities. Situated on approximately ½ acre, the property includes two separate structures with ample parking. The main home features 4 bedrooms and 1 full bathroom, with a functional layout that includes a bedroom, bathroom, living room, dining room, and kitchen on the main level, plus three additional bedrooms upstairs. A full basement adds extra value with toilet and plenty of storage space. A secondary rear structure provides an additional 500+ square feet, ideal for a variety of uses depending on your needs. While zoned commercial, the property may also continue to be used residentially. HIGH TRAFFIC LOCATION!
Seller is a licensed Missouri Real Estate Agent. Duplicate Listing of MLS#26002098
#26002238

Belleville

3600 N Belt W

None Beds

None Baths

N/A

$159,900

MLS#: 26002238

Priced to sell.  Schedule your viewing today.  Investment property or primary home that needs some TLC.
#26025644

Catron

209 Kell Road

3 Beds

1 Baths

1,104 Sq.Ft.

$20,000

MLS#: 26025644

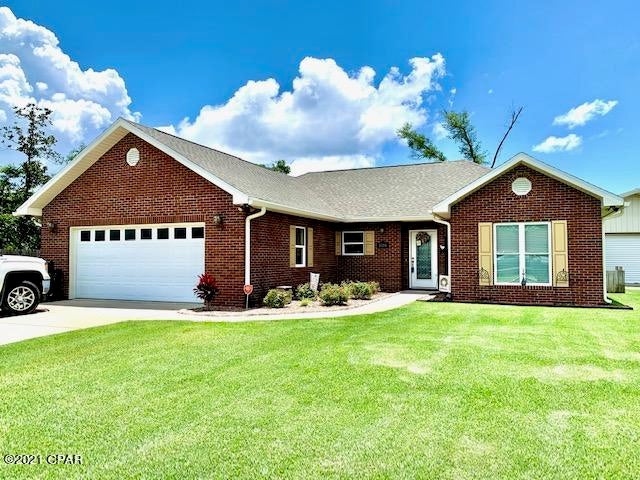
Beautiful 4-bedroom, 2-bath home with a 2-car garage offering space, comfort, and a great location! This well-maintained home features a split-bedroom floor plan and an oversized primary suite with a jetted tub, separate shower, double vanity, and dual walk-in closets.
The spacious living room is perfect for entertaining, while the formal dining room features beautiful wood flooring and natural light. The kitchen offers stainless steel appliances, tile flooring, ample cabinet space, and a breakfast area overlooking the backyard.
Three additional bedrooms provide plenty of flexibility, including a large upstairs bedroom that could also serve as a bonus room, office, or playroom. Outside, enjoy the brick-front exterior, low-maintenance vinyl siding, spacious deck, wooded backdrop, and generous backyard. A quality home with plenty of space and value!
#26027474

St Robert

115 Ridgeview Drive

4 Beds

2 Baths

2,020 Sq.Ft.

$300,000

MLS#: 26027474

Discover the potential for a new chapter at 11 Perry, BNTN MO 63736. This single-family residence offers a foundation for creating a home that reflects your unique vision and lifestyle. This property invites a closer look, promising a canvas for your future.
#26026153

Benton

11 Perry

None Beds

None Baths

1,650 Sq.Ft.

$254,900

MLS#: 26026153

PRICE REDUCTION & SELLER TO PAY CLOSING COST WITH ACCEPTABLE OFFER! Contemporary new construction home located in one of Hannibal’s newest subdivisions with 3 bedrooms, 2.5 baths, and a yard with fresh sod...Enter in to the home and find vaulted ceilings and and a cozy great room you will feel right at home. The kitchen features sleek quartz countertops and kitchen appliances to convey. Off the kitchen you will find a large pantry and a stamped back covered patio. The primary suite includes a walk-in closet and a LARGE primary bathroom with separate vanities, makeup vanity, soaking tub, and walk in onyx shower. Down the hall there are two more generous sized bedrooms and a common bathroom. Above the two car garage you will find ample about of storage space. Minnow Creek Subdivision is just minutes from Hannibal Regional Hospital and Highway 36. Schedule your private tour today! This home has the ability to have a fourth bedroom right off the living room.
#26013810

Hannibal

426 Honeysuckle Drive

3 Beds

2 Baths

2,240 Sq.Ft.

$427,000

MLS#: 26013810

This beautifully reimagined 1,713 sq ft condominium seamlessly blends historic charm with contemporary luxury. Located in a distinguished brick building dating to 1891, this three-bedroom, two-bathroom residence offers an ideal setting for sophisticated urban living.
The open-concept layout is bathed in natural light, showcasing rich mahogany flooring and a thoughtfully curated neutral color scheme. Throughout the home, you'll find designer lighting, premium fixtures, two electric fireplaces, and integrated smart home technology.
The generous kitchen features cherry wood cabinetry, granite countertops, stainless Samsung appliances, and elegant marble tile flooring—perfect for both daily meals and entertaining.
The primary suite includes a spa-like ensuite bathroom, while two additional well-appointed bedrooms share a second full bath. Each bathroom boasts modern floating vanities, high-end fixtures, and designer tilework. Oversized windows throughout flood the space with light.
Practical amenities include an in-unit laundry closet with full-size washer and dryer, a spacious private deck for outdoor enjoyment, and one garage parking space
#26006861

St Louis

4253 Washington Boulevard C

3 Beds

2 Baths

1,713 Sq.Ft.

$299,900

MLS#: 26006861

Welcome home to this beautifully maintained two-level home in a gated lake community offering a host of impressive features. Enjoy a spacious composite front deck that creates a warm welcome, and a generous rear deck perfect for relaxing or entertaining. The main level boasts a large 20x19 living room addition, providing ample space for gatherings. The lower-level features 2 bedrooms and a family room with a pine ceiling that adds a charming rustic, cozy ambiance. The lower-level family room could also be used as an additional sleeping area. Situated on four lots, the property has also includes an adorable 26x14 barn-style garage with a loft. Additional highlights include an asphalt driveway, two separate staircases leading to the lower level, and so much more to discover. Roof and gutters are brand new!
Located within an hour of St. Louis or Cape Girardeau, Grayhawk is the perfect retreat with nearly 1000 acres, including nearly 200 acres of stocked lakes. Whether it's fishing, boating, hiking or relaxing by a cozy campfire, our community has much to offer and is near historic Ste. Genevieve and the heart of wine country!
#26003565

Unincorporated

11466 Cheyenne

2 Beds

1 Baths

1,600 Sq.Ft.

$278,000

MLS#: 26003565

Continue to show ...Amazing view from  this 4th floor unit overlooking the golf course with endless possibilities!  Spacious and ready for a new owner's personal touch this unit offers a secure building with underground parking [this unit is one of the few in the building that has two parking spaces # 14 and 15] nestled in the heart of Creve Coeur!  Versatile commutes and conveniences of all sorts nearby! Immediate occupancy.  Separate entry foyer leads into spacious living/great room space with yet a separate formal dining area off the kitchen!  Enjoy private views from the deck off the great room!  Beyond the dining room is a cozy den/family room with shelving.  Two full baths service the two bedrooms [one bath offers a tub shower combo and the other bath offers double vanities with shower only] and a hall guest 1/2 bath add versatility to this sought after open floor plan with strong natural light!  The kitchen offers amazing storage within the ample cabinet space! Utility room offers washer and dryer spaces as well as plenty of storage space/shelving! .  Plenty of guest parking in front and a community pool for residents to enjoy!  Property to be conveyed 'as is"
#25081742

St Louis

564 Sarah Lane 408

3 Beds

2 Baths

2,047 Sq.Ft.

$350,000

MLS#: 25081742

Spacious 4 bedroom, 2 bath, full walk out basement, private setting on 3.46 acres at end of cul de sac. Plenty of room inside and out.  Newer roof, newer heating and cooling, move in condition.  Finance Conventional, FHA, VA.
#26029826

Robertsville

736 Angelina Lane

4 Beds

2 Baths

2,128 Sq.Ft.

$239,900

MLS#: 26029826

home offering several updates on a large-level lot. This property features two outbuildings, an attached garage and asphalt driveway. inside you'll find new luxury vinyl flooring throughout, kitchen appliances, washer & dryer and central heating and cooling. Move-in ready and affordable! schedule your showing today.
#26033562

Fredericktown

307 Benson

2 Beds

1 Baths

1,112 Sq.Ft.

$49,500

MLS#: 26033562

Located within the highly coveted Windsor C-1 School District and surrounded by a spectacular private-feeling lot, 5860 Blackberry delivers the kind of setting and space buyers are constantly searching for. From the raised brick patio walls and privacy-fenced backyard to the convenient access to highways and nearby Mastodon State Park, this home blends everyday functionality with an inviting connection to the outdoors.

Inside, nearly 2,000 square feet of living space unfolds across a thoughtfully designed tri-level layout featuring 3 bedrooms and 3 full bathrooms. The finished walkout lower level creates flexibility for entertaining, movie nights, hobbies, guests, or a secondary living area, while the oversized 2-car garage provides additional storage and convenience.

Natural light pours through the home, highlighted by a vaulted foyer with skylight that creates an airy and welcoming first impression. The kitchen offers timeless appeal with shaker-style cabinetry, tile backsplash, and a layout designed to keep daily life connected and comfortable.

Whether you’re enjoying quiet evenings on the expansive patio, hosting gatherings in the spacious backyard, or appreciating the accessibility of this location, this home offers the rare combination of warmth, versatility, and setting that makes a property truly feel like home.
#26029341

Imperial

5860 Blackberry Drive

3 Beds

3 Baths

1,942 Sq.Ft.

$299,900

MLS#: 26029341

Charming and functional layout. This home is nestled in a small quiet community.   Step inside to a welcoming family room featuring a cozy fireplace, perfect for those cold winter days. The bright eat-in kitchen is filled with natural light and boasts newer cabinetry and countertops, with the pantry cabinet included. Enjoy outdoor living year-round on the covered patio, rain or shine!  The primary bedroom offers a private en-suite bath and a walk-in closet, while a secondary bedroom and full hall bath provide comfortable accommodations for guests or family. Additional highlights include a convenient main-floor laundry room, and a two-car oversized attached garage. Flooring, kitchen, bathrooms, windows, roof, HVAC, H20 heater, and garage doors all have been updated in last 8 years. Seller to make no further repairs or updates. Call today to schedule your personal tour!
#26004250

Maryville

42 Duke Drive

2 Beds

1 Baths

1,151 Sq.Ft.

$190,000

MLS#: 26004250

Welcome to 639 Newport Avenue — one of Webster Groves’ most beloved and recognizable streets, perfectly situated between Avery Elementary, Old Orchard Business District and gorgeous Webster Park. This classic 3-bedroom, 2.5-bath home delivers nearly 1,900 square feet of living space across two thoughtfully designed levels in one of Missouri’s most sought-after school districts. This charming stucco bungalow’s main level offers comfortable, light-filled living spaces with the character and architectural detail that defines Webster Groves’ historic housing. Open floor plan with large living room anchored by the gas fireplace and open to the dining room that over looks the enclosed patio. The updated and bright kitchen boasts a walk in pantry, extra beverage fridge, built in butler’s pantry and a perfectly placed powder room. The finished lower level — approximately 600 square feet — provides flexible space ideal for a home office, playroom, guest suite, or media room. The upper level has 3 generous bedrooms with an updated full bathroom and brand new carpet throughout. Step outside and the story gets even better. The first fully fenced outdoor living space features an enclosed patio with built-in seating and storage, a canopied lounge area with a mounted TV, and a putting green — a private, purpose-built retreat that lives like an extension of the home. Beyond the detached 2-car garage, a second fully fenced yard offers a deck and yoga platform, a fire pit, and a dedicated play area — two distinct outdoor zones for two completely different moods. The quarter-acre lot, the detached 2-car garage, and the dual outdoor living spaces together create a package that simply doesn’t show up at this price point across from Webster Park. Walk to Old Orchard’s nationally recognized restaurant row — home to James Beard-nominated Balkan Treat Box — and to the brand-new $12M WG Water Park. The Webster Groves School District ranks in the top 5% of all Missouri public schools. Don’t miss your chance to make this gem yours!
#26032888

Webster Groves

639 Newport Avenue

3 Beds

2 Baths

1,365 Sq.Ft.

$395,000

MLS#: 26032888

Opportunity awaits with this corner-lot property in a desirable location within walking distance to the elementary school. The property features a spacious yard shaded by mature trees, offering excellent curb appeal and a great setting for future improvements. The home features a basement and detached garage but is currently not habitable and will require substantial repairs and renovations. For many buyers, this property may present an ideal opportunity to remove the existing structure and build new. However, for those with the vision, skills, and resources to take on a major renovation project, there is significant potential to create value and build instant sweat equity. Whether you're an investor, contractor, or someone searching for a project with upside potential, this property offers a rare chance to secure a great location and make it your own.
#26034386

Fredericktown

316 Albert Street

2 Beds

1 Baths

1,840 Sq.Ft.

$25,000

MLS#: 26034386

1 ... 621 622 623 624 625 ... 666
* Listings identified with the FMLS IDX logo come from FMLS and are held by brokerage firms other than the owner of this website. The listing brokerage is identified in any listing details. Information is deemed reliable but is not guaranteed. If you believe any FMLS listing contains material that infringes your copyrighted work please click here to review our DMCA policy and learn how to submit a takedown request. © 2024. First Multiple Listing Service, Inc.
 - property

Send a message

Message successfully sent.

Your message

What is 3 + 4 ?

Reason for contacting?

I agree to receive email communication and understand I can unsubscribe at any time.

I agree to be contacted by Kornelije Josić via call, email, and text for real estate services. To opt out, you can reply 'stop' at any time or reply 'help' for assistance. You can also click the unsubscribe link in the emails. Message and data rates may apply. Message frequency may vary. Privacy Policy

Sign Out

Virtual Assistant

Would you like to take the next step with this property? We can help you schedule a showing or virtual tour, or send you more details.

Yes, I would like more information.

Thank You for Your Reply, One of Our Agents will contact you as soon as possible

No, maybe later.

Thank you, you can always contact me via email, phone number or through the contact form.

Realhub AI

Lucy - Your AI-Powered Realtor

Update Your Temporary Password

Personalize your search

Enter your email and we'll notify you immediately when new listings match what you're looking for.

or enter email address

Already have an account ? Login here

Continue your home search

Area

I agree to receive communications and understand I can unsubscribe at any time.

I agree to be contacted by Kornelije Josić via call, email, and text for real estate services. To opt out, you can reply 'stop' at any time or reply 'help' for assistance. You can also click the unsubscribe link in the emails. Message and data rates may apply. Message frequency may vary. Privacy Policy

Already have an account ? Login here

We use cookies

We use cookies primarily for analytics to enhance your experience. By accepting, you agree to our use of these cookies. You can manage your preferences or learn more about our cookies policy.