
Property
Beds
3
Full Baths
3
1/2 Baths
None
Year Built
2022
Sq.Footage
2,500
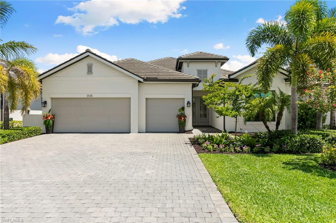
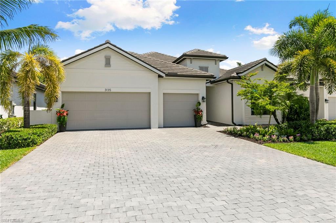
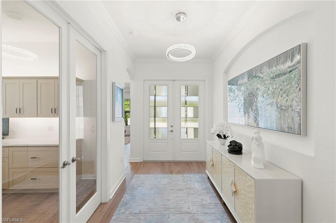
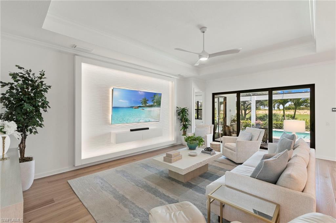
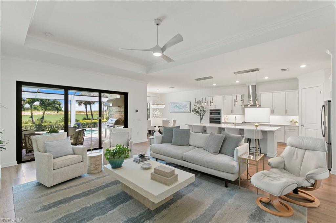
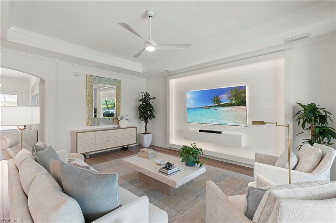
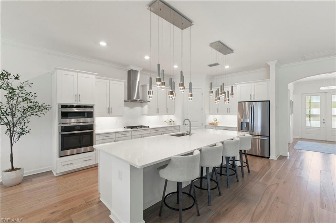
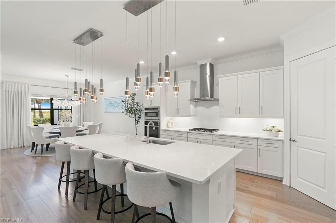
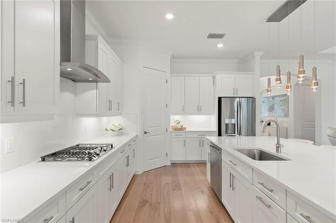
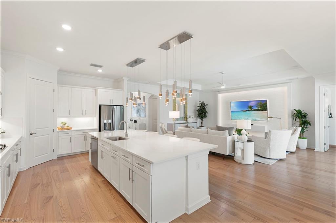
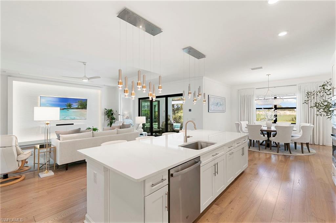
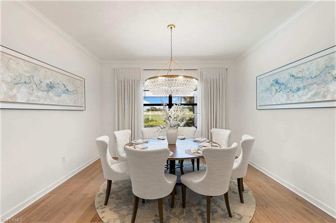
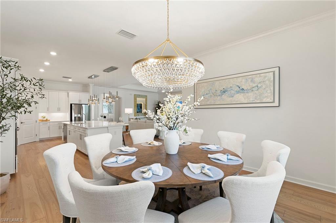
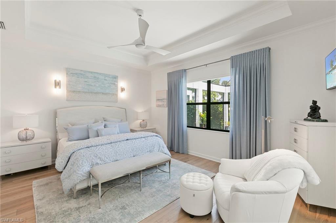
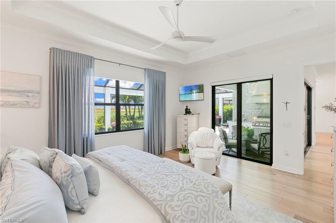
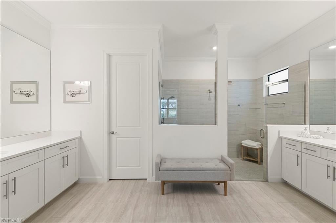
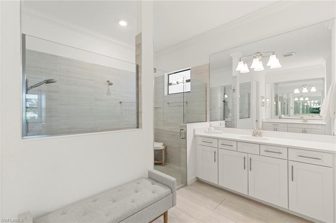
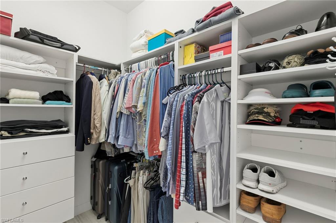
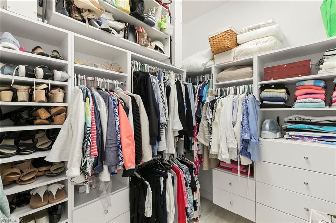
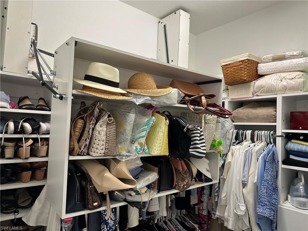
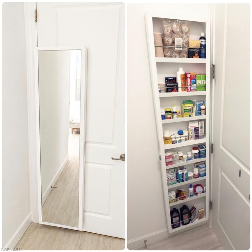
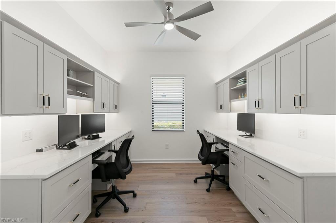
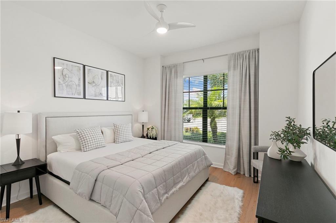
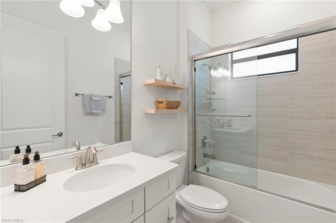
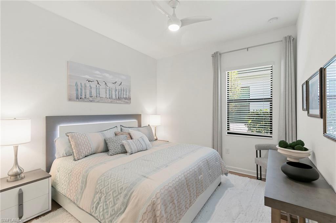
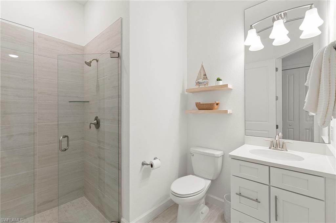
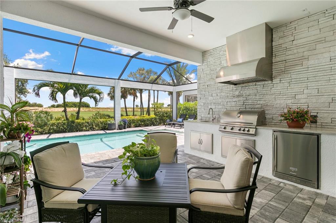
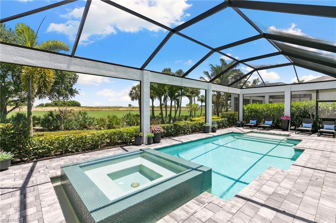
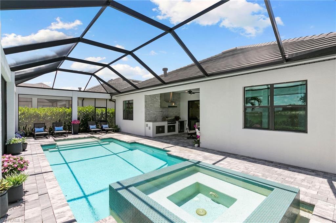
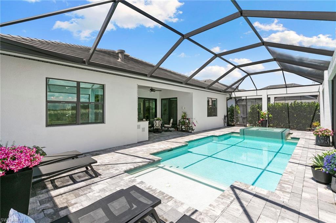
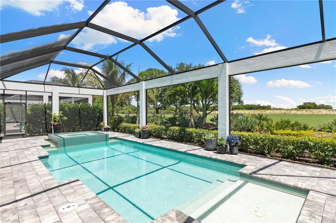
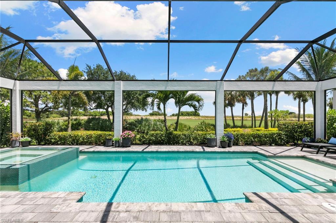
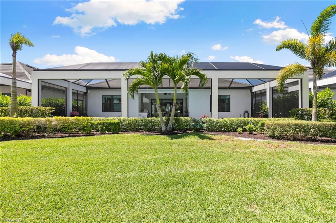
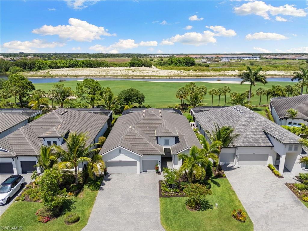
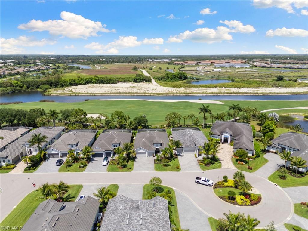
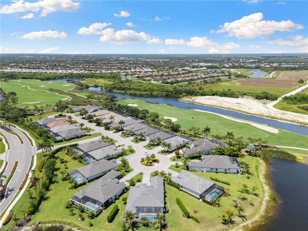
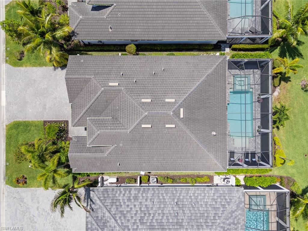
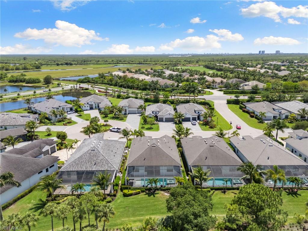
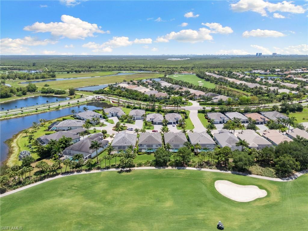
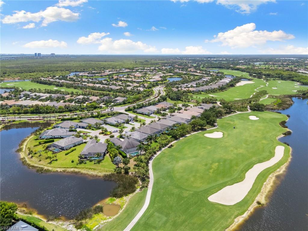
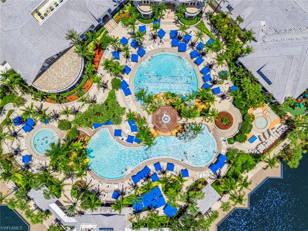
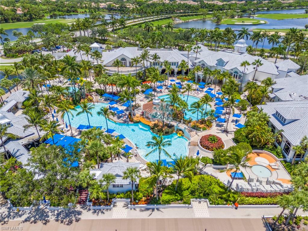
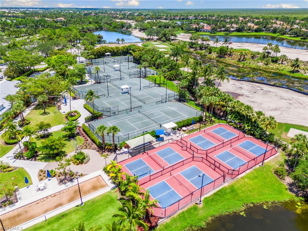
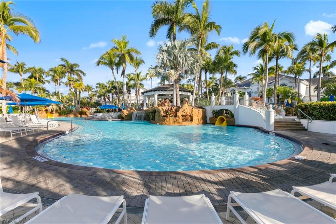
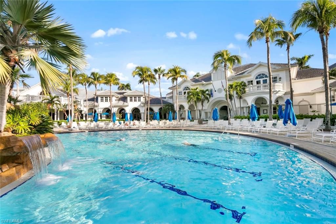
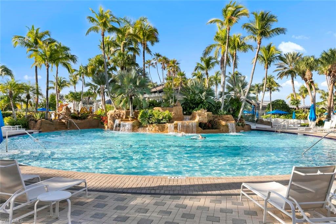
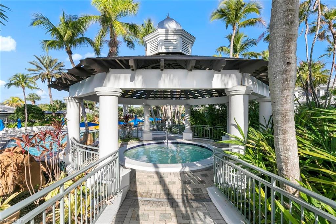
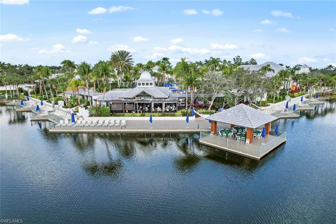
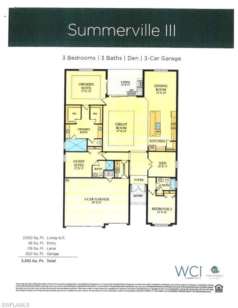
Welcome to this exceptional Lennar Summerville model, offering 3 bedrooms plus an office, 3 bathrooms, and a spacious 3-car garage, thoughtfully designed for refined living and everyday comfort. From the moment you enter, the home reveals a sense of luxury with intentional upgrades throughout including impact-resistant windows and doors throughout, a whole-home generator, tankless water heater, Tesla EV charging station, insulated garage doors, and a fully equipped garage workshop with cabinetry and 4 large overhead storage shelves. The heart of the home is the expansive great room, anchored by a striking statement wall with integrated backlighting and tile detail, casting a warm ambient glow that elevates the entire space. The kitchen is designed for both style and convenience, featuring quartz countertops, a gas cooktop, stainless-steel appliances, upgraded cabinetry with pull-out drawers, refined lighting enhancements including dynamic pendant lighting over the island and a stunning chandelier in the dining room, and a layout that seamlessly connects to the main living areas for effortless entertaining. The professional office is enhanced with custom built-in cabinetry on both sides allowing for two work stations, large enough for dual monitors and further equipped with back-up batteries providing uniterrupted service of Starlink and Xfinity services. Ambient accent lighting above and below the cabinetry in the office creates an ideal work-from-home environment that is both functional and elegant. The private primary suite serves as a serene retreat equipped with automatic privacy shades and a spa-inspired bathroom offering a euro-glass shower, bidet, two large medicine cabinets conveniently located behind the entry door and the water closet door, and two spacious custom walk-in closets providing exceptional organization and a boutique-like experience. The lanai is highlighted by a resort-style pool and infinty-edge spa, outdoor gas kitchen, sunshelf and gorgeous golf course views creating a private oasis perfect for relaxing or entertaining. Blending sophistication, thoughtful upgrades, and modern efficiency, this residence offers a truly elevated lifestyle in a home that is as functional as it is beautiful. The award-winning, resort style community of Fiddler's Creek is enhanced by a club and spa, fitness center, swimming pools, two golf courses, tennis courts, pickleball courts, a bocce court, fine and casual dining, social activities, and miles of biking and walking paths. Optional beach club and marina memberships are available. Experience the epitome of luxury living, where every detail is thoughtfully curated to complement your lifestyle.
Features & Amenities
Interior
-
Other Interior Features
Entrance Foyer, Pantry, Tray Ceiling(s), Walk-In Closet(s)
-
Total Bedrooms
3
-
Bathrooms
3
-
Cooling YN
YES
-
Cooling
N/A
-
Fireplace YN
NO
-
Heating YN
YES
-
Heating
Central, Electric
-
Pet friendly
Yes
Exterior
-
Garage
Yes
-
Garage spaces
3
-
Construction Materials
Block, Stucco
-
Other Exterior Features
Gas Grill, Tennis Court(s), Outdoor Kitchen
-
Parking
Garage Door Opener, Paved, Electric Vehicle Charging Station(s), Attached
-
Patio and Porch Features
Screened
-
Pool
Yes
-
Pool Features
Heated, Community, Electric Heat, Private
-
Waterfront YN
NO
-
View
Golf Course, Lake
Area & Lot
-
Lot Size(acres)
0.22
-
Lot Size(square feet)
9,583
-
Property Type
Residential
-
Property Sub Type
Single Family Residence
-
Architectural Style
Ranch, Single Family
Price
-
Sales Price
$1,795,000
-
Tax Amount
$16,643.71
-
Sq. Footage
2,500
-
Price/SqFt
$718
HOA
-
Association
YES
-
Association Fee 2
$477.75
-
Association Fee
$662.95
-
Association Fee Frequency
Quarterly
-
Association Fee 2 Frequency
Quarterly
-
Association Fee Includes
N/A
Property Resources
-
Horse Property
NO
School District
-
Elementary School
N/A
-
Middle School
N/A
-
High School
N/A
Property Features
-
Stories
1
-
New Construction
NO
-
Association Amenities
Clubhouse, Pool, Fitness Center, Sauna, Tennis Court(s)
-
Ownership
Single Family
-
Senior Community YN
NO
Schedule a Showing
Showing scheduled successfully.
Mortgage calculator
Estimate your monthly mortgage payment, including the principal and interest, property taxes, and HOA. Adjust the values to generate a more accurate rate.
Your payment
Principal and Interest:
$
Property taxes:
$
HOA fees:
$
Total loan payment:
$
Total interest amount:
$
Location
County
Collier
Elementary School
Middle School
High School
Listing Courtesy of Brent Nevar, John R Wood Properties
RealHub Information is provided exclusively for consumers' personal, non-commercial use, and it may not be used for any purpose other than to identify prospective properties consumers may be interested in purchasing. All information deemed reliable but not guaranteed and should be independently verified. All properties are subject to prior sale, change or withdrawal. RealHub website owner shall not be responsible for any typographical errors, misinformation, misprints and shall be held totally harmless.

AGENT
Franko Maric
Call Franko today to schedule a private showing.

* Listings on this website come from the FMLS IDX Compilation and may be held by brokerage firms other than the owner of this website. The listing brokerage is identified in any listing details. Information is deemed reliable but is not guaranteed. If you believe any FMLS listing contains material that infringes your copyrighted work please review our DMCA policy and learn how to submit a takedown request.© 2024 FMLS.
Related Properties
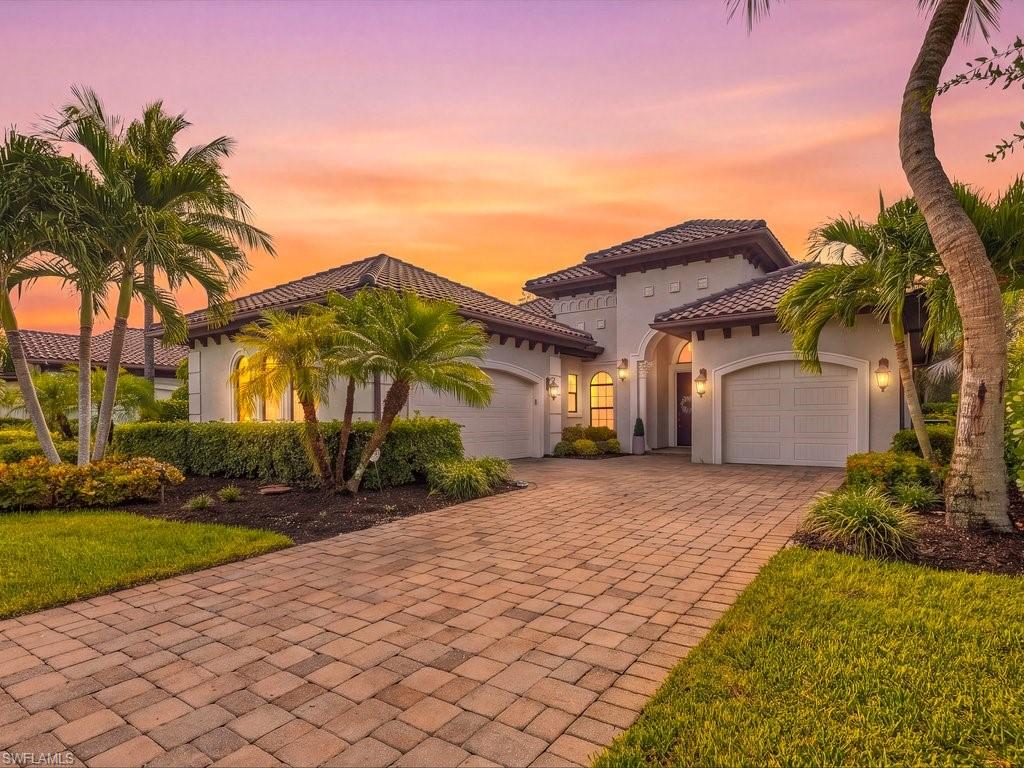
NAPLES
7493 Lantana CIR
4 Beds
3 Baths
2,867 Sq.Ft.
$1,850,000
MLS#: 226038052
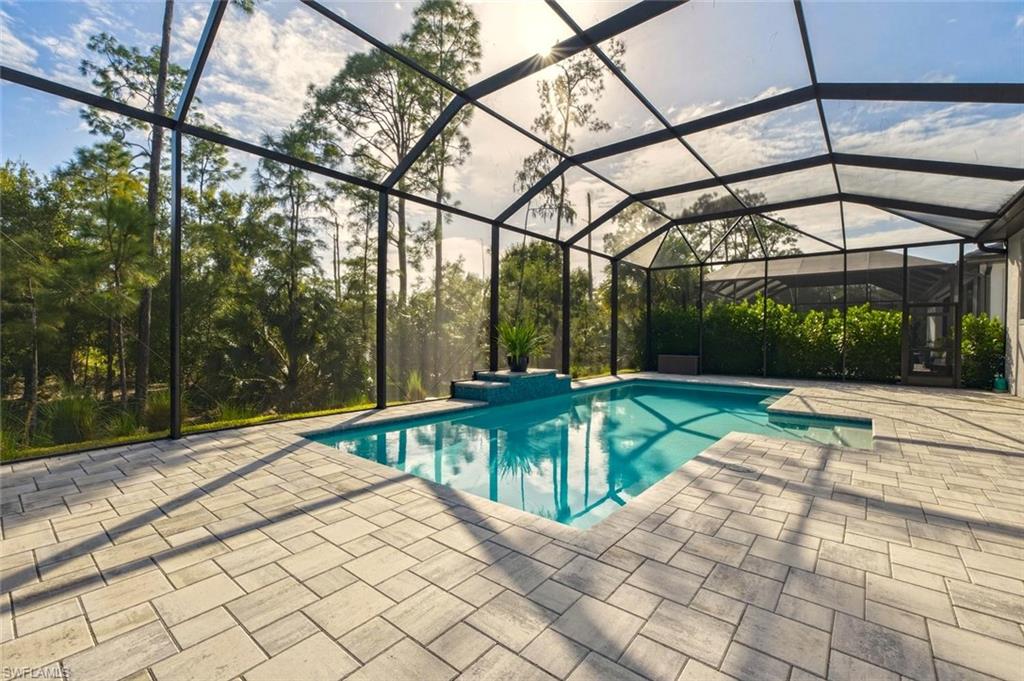
NAPLES
16133 VERILYN CIR
4 Beds
3 Baths
2,672 Sq.Ft.
$1,675,000
MLS#: 226038670
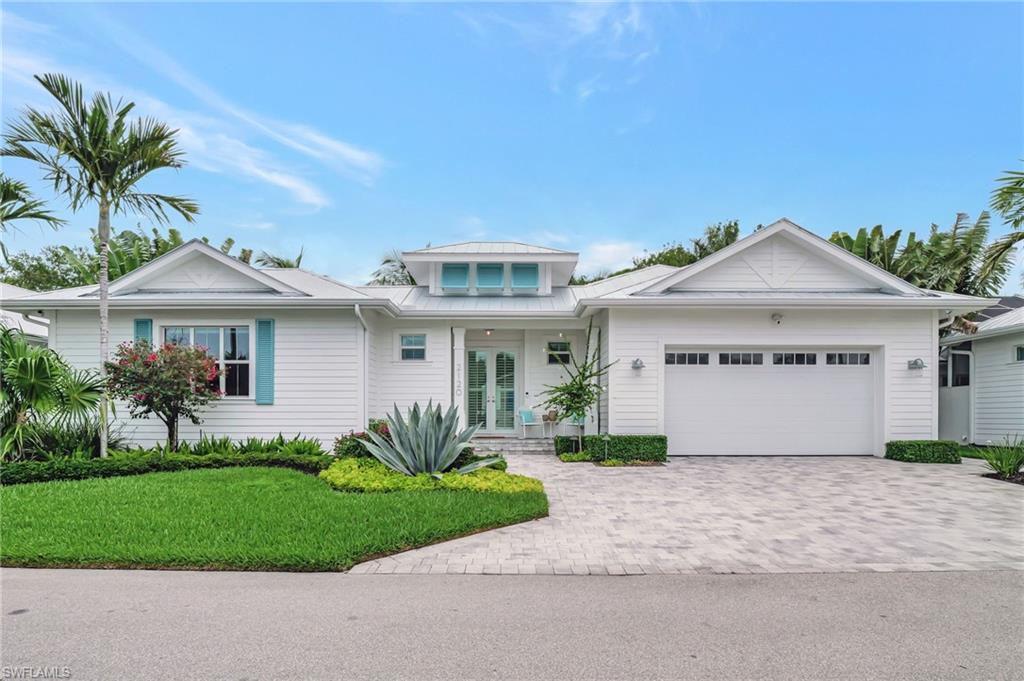
NAPLES
2120 Curtis ST
3 Beds
3 Baths
2,384 Sq.Ft.
$1,750,000
MLS#: 226038862
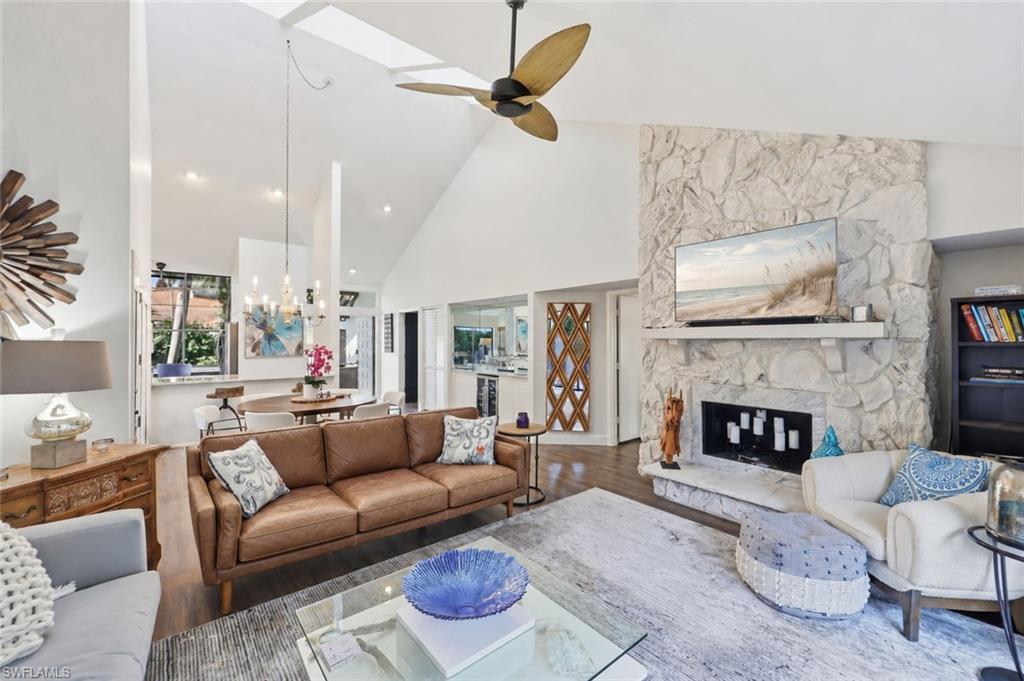
NAPLES
556 Bay Villas LN
2 Beds
2 Baths
1,540 Sq.Ft.
$1,499,777
MLS#: 226038596
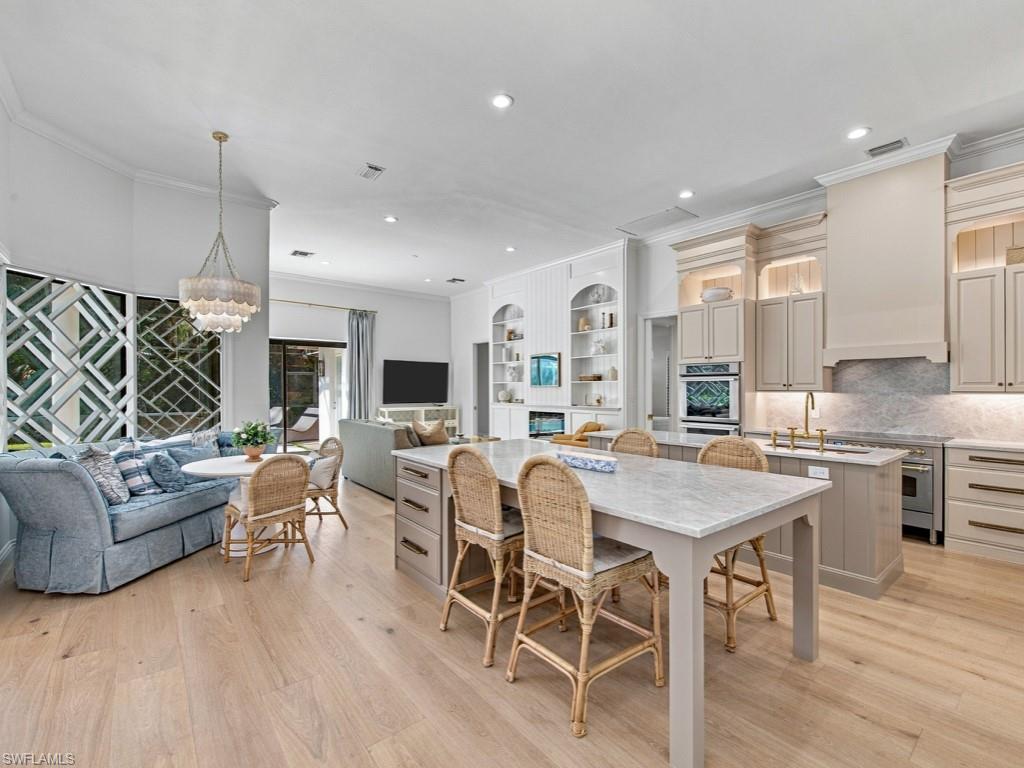
NAPLES
9833 Clear Lake CIR
5 Beds
3 Baths
2,945 Sq.Ft.
$2,150,000
MLS#: 226038390
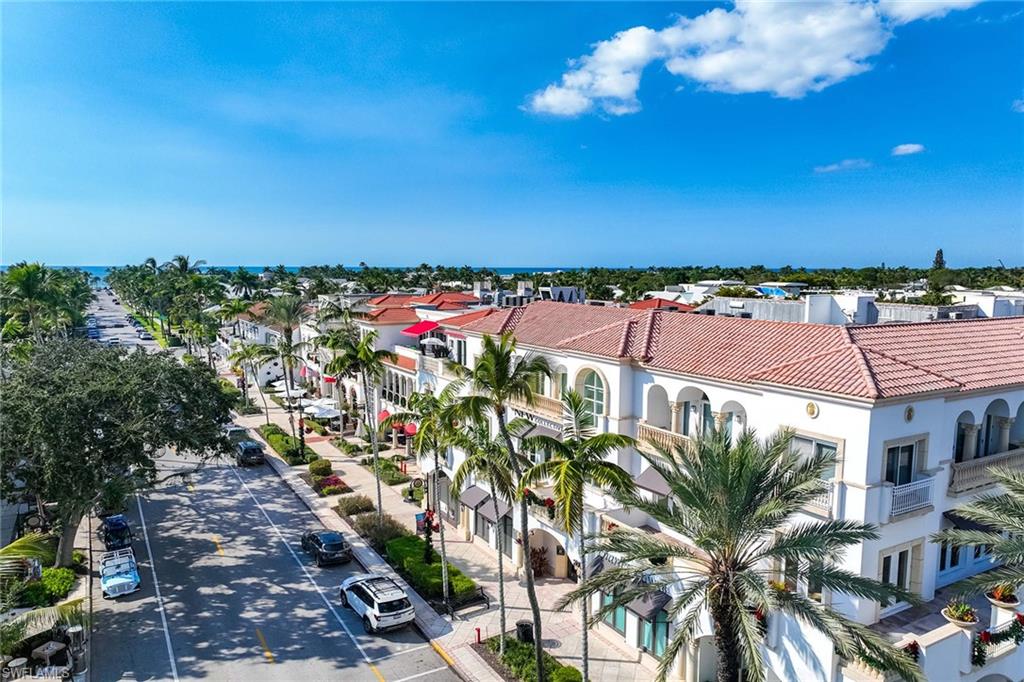
NAPLES
365 5th AVE S 305
2 Beds
2 Baths
1,225 Sq.Ft.
$2,100,000
MLS#: 226038572
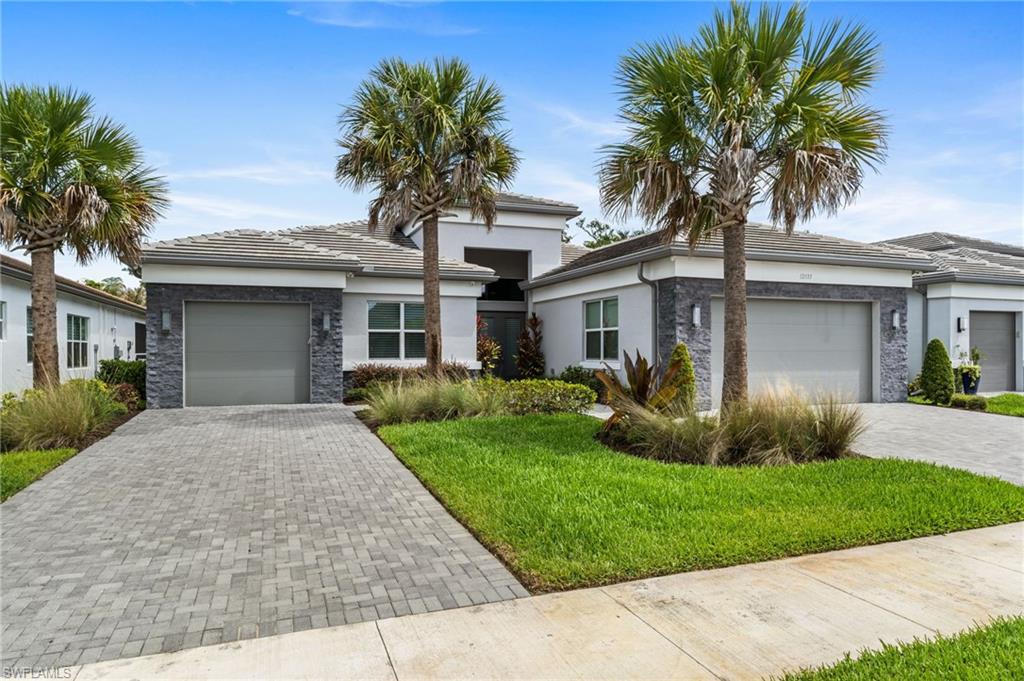
NAPLES
12033 Azalea WAY
4 Beds
4 Baths
3,176 Sq.Ft.
$1,725,000
MLS#: 226038373
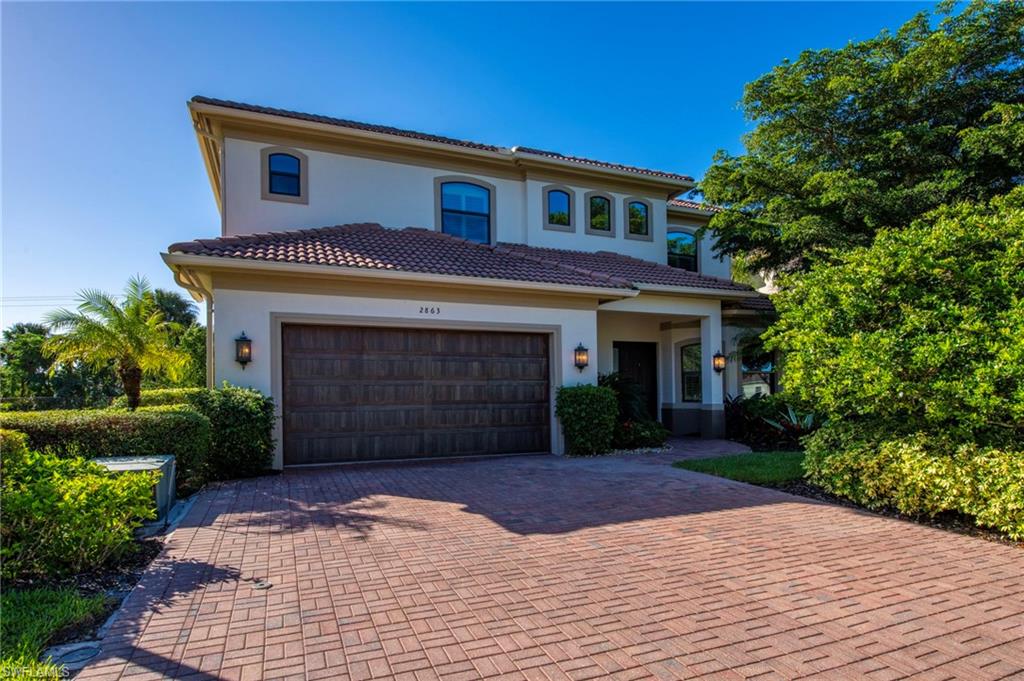
NAPLES
2863 Coco Lakes DR
4 Beds
3 Baths
3,564 Sq.Ft.
$1,669,000
MLS#: 226038069
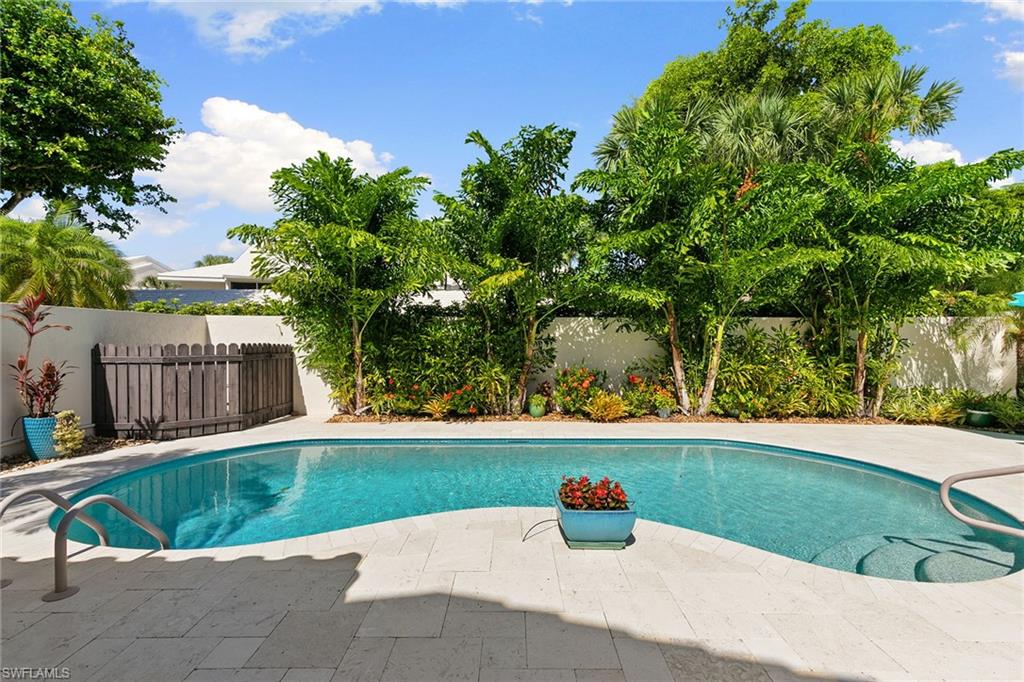
NAPLES
805 Sand Pointe DR 4
2 Beds
2 Baths
1,672 Sq.Ft.
$1,750,000
MLS#: 226038152
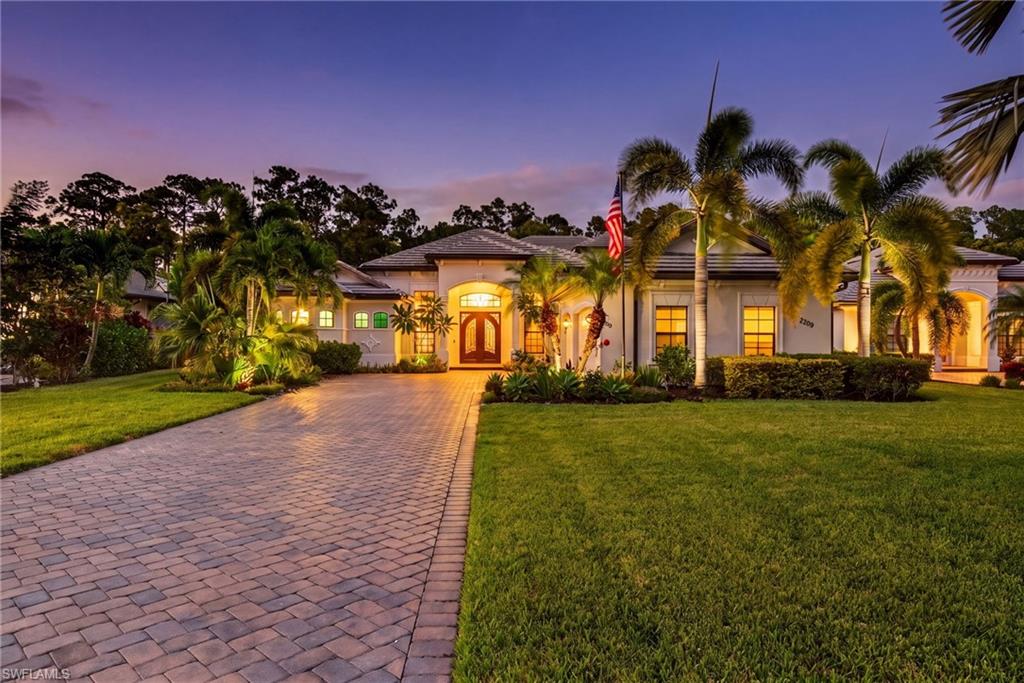
NAPLES
2299 Somerset PL
3 Beds
4 Baths
3,659 Sq.Ft.
$1,650,000
MLS#: 226037471
