
Property
Beds
4
Full Baths
3
1/2 Baths
1
Year Built
2016
Sq.Footage
3,564
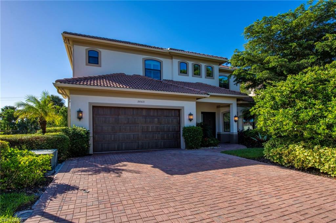
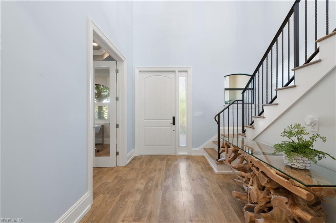
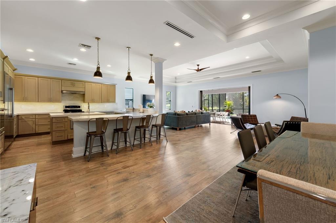
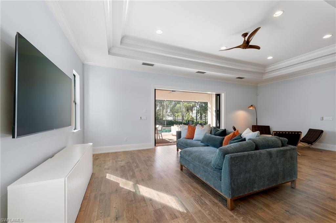
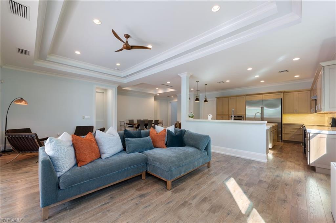
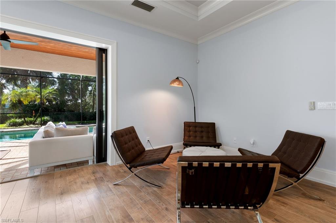
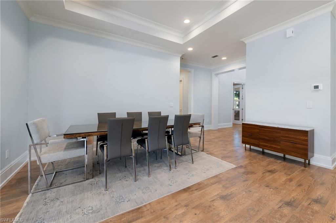
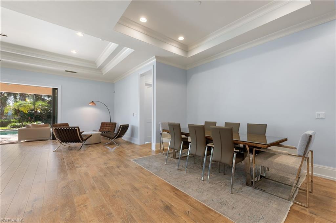
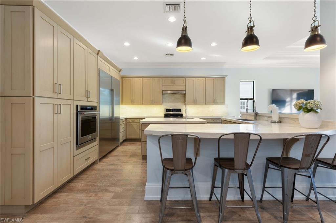
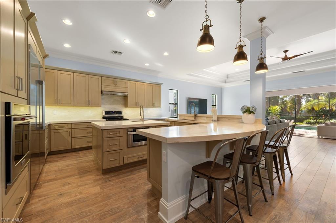
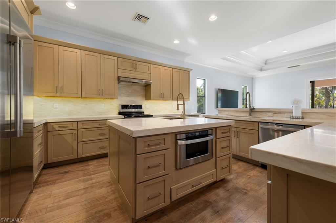
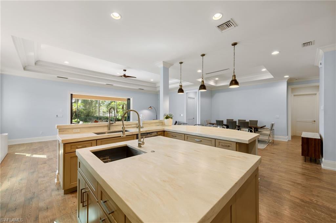
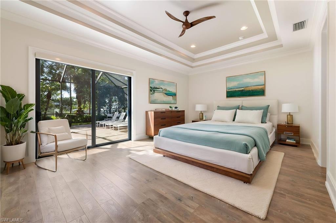
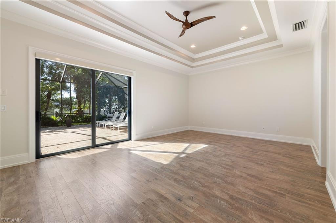
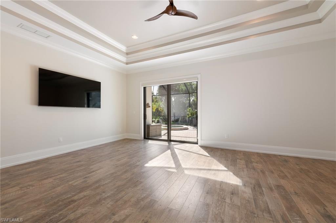
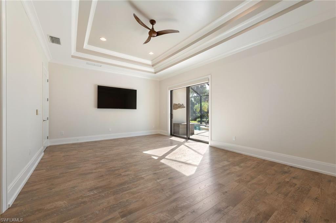
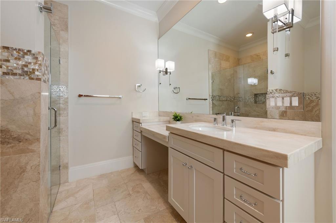
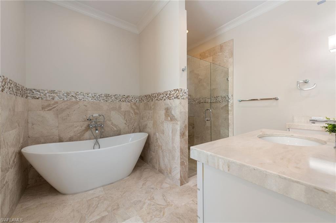
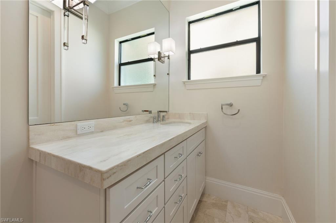
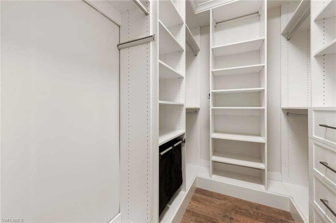
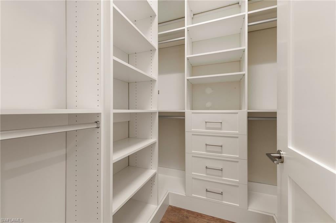
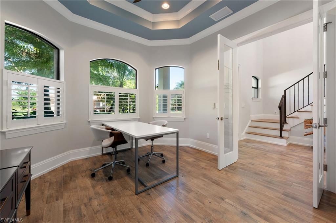
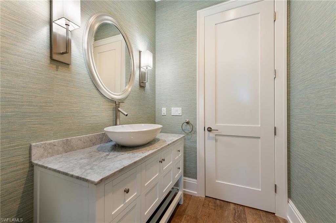
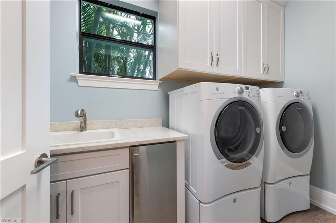
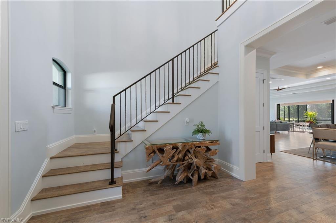
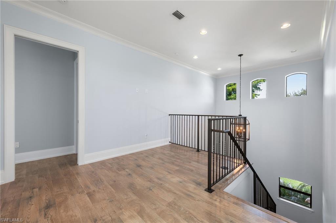
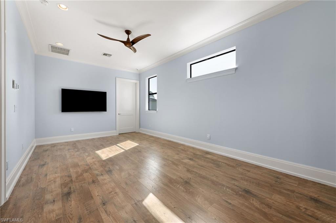
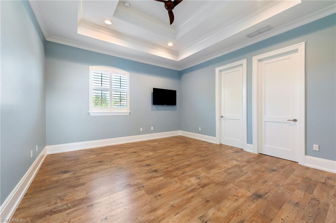
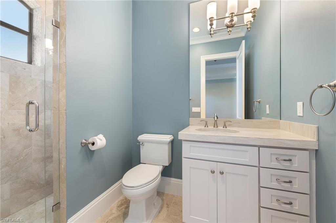
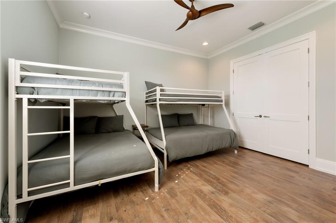
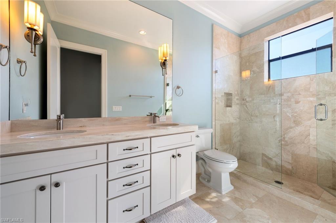
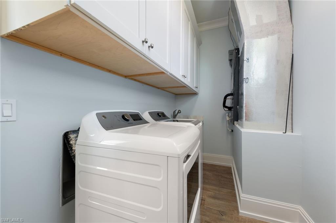
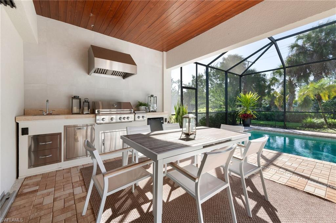
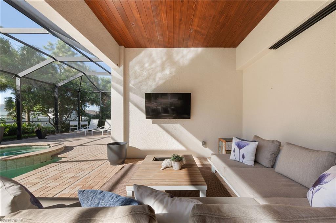
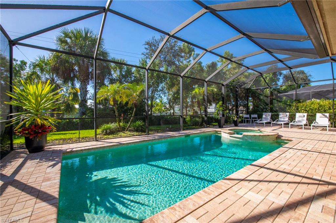
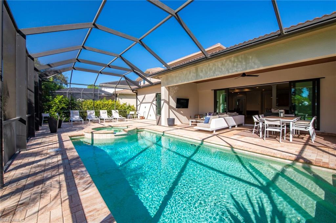
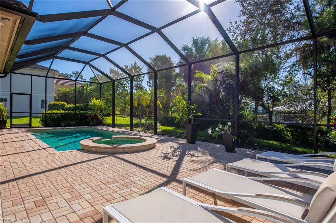
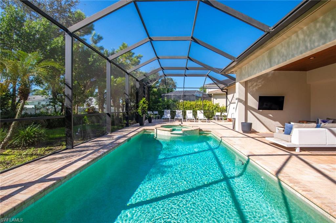
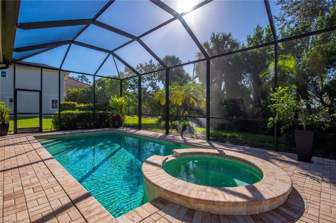
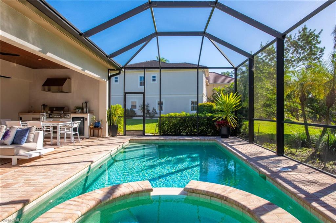
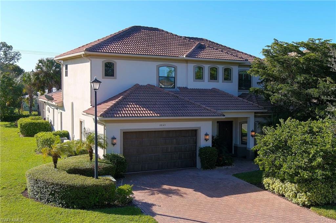
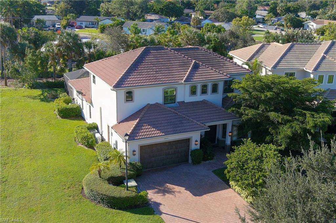
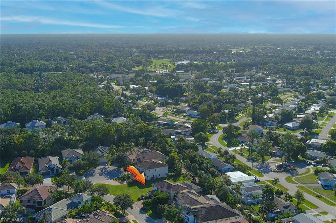
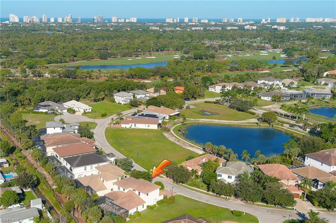
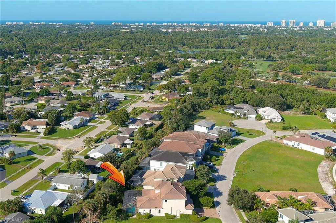
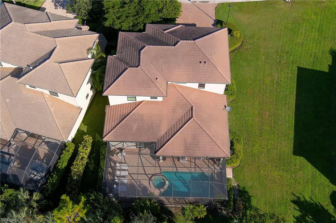
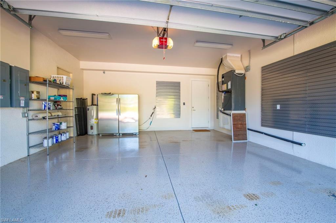
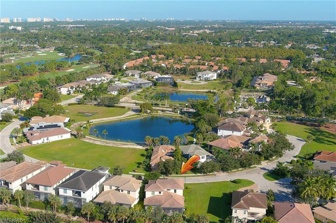
Discover refined living in this exceptional four-bedroom plus den custom home, ideally situated in Coco Lakes, one of Naples’ desirable low-density communities. Built in 2016 with an emphasis on quality, comfort, and enduring style, this beautifully appointed residence offers a sophisticated blend of modern design, thoughtful functionality, and inviting indoor-outdoor living. Impact-resistant doors and windows provide added peace of mind, while rich wood-plank laminate flooring and an expansive, open-concept great room create a warm, welcoming setting for both everyday living and entertaining. At the heart of the home, the gourmet chef’s kitchen showcases an impressive suite of premium appliances, including an induction cooktop, separate wall oven, under-counter microwave drawer, and GE Monogram side-by-side refrigerator and freezer. A generous center island with prep sink adds both functionality and style. The first-floor laundry room is exceptionally well appointed with a built-in icemaker, laundry sink, front-load washer and dryer, and abundant cabinetry. Designed for the ultimate Florida lifestyle, the sun-drenched, south-facing outdoor living area is fully screened and offers a private, resort-inspired retreat. Enjoy a complete outdoor kitchen with gas grill and refrigerator, a covered seating area featuring a wood ceiling and television, and a spacious heated pool complemented by a raised spillover spa—perfect for relaxing or entertaining year-round. The oversized owner’s suite provides a luxurious private sanctuary, complete with two walk-in closets featuring custom built-ins and a spa-inspired bath with dual vanities, a contemporary soaking tub, and a walk-in shower. Upstairs, a spacious loft creates additional flexible living space, accompanied by three comfortable guest bedrooms, two full bathrooms, and a second laundry room for exceptional convenience. Coco Lakes offers the added appeal of low HOA fees and a convenient location just minutes from Naples’ world-class beaches, premier shopping, acclaimed dining, and entertainment. Combining elegant finishes, attention to detail, and a sought-after Naples location, this move-in-ready residence presents a wonderful opportunity to enjoy the very best of Southwest Florida living. One or more photo(s) has been virtually staged, AI generated or rendered.
Features & Amenities
Interior
-
Other Interior Features
Entrance Foyer, Breakfast Bar, Tray Ceiling(s), Walk-In Closet(s)
-
Total Bedrooms
4
-
Bathrooms
3
-
1/2 Bathrooms
1
-
Cooling YN
YES
-
Cooling
Ceiling Fan(s), Zoned
-
Fireplace YN
NO
-
Heating YN
YES
-
Heating
Central, Electric, Zoned
-
Pet friendly
Yes
Exterior
-
Garage
Yes
-
Garage spaces
2
-
Construction Materials
Block, Stucco
-
Other Exterior Features
Gas Grill, Outdoor Kitchen, Outdoor Shower
-
Parking
Garage Door Opener, Paved, Attached
-
Patio and Porch Features
Screened
-
Pool
Yes
-
Pool Features
Heated, Electric Heat, Screen Enclosure, Private
-
Waterfront YN
NO
Area & Lot
-
Lot Size(acres)
0.17
-
Lot Size(square feet)
7,405
-
Property Type
Residential
-
Property Sub Type
Single Family Residence
-
Architectural Style
Two Story, Single Family
Price
-
Sales Price
$1,669,000
-
Tax Amount
$12,046.65
-
Sq. Footage
3,564
-
Price/SqFt
$468
HOA
-
Association
YES
-
Association Fee
$600
-
Association Fee Frequency
Quarterly
-
Association Fee Includes
N/A
Property Resources
-
Horse Property
NO
School District
-
Elementary School
N/A
-
Middle School
N/A
-
High School
N/A
Property Features
-
Stories
2
-
New Construction
NO
-
Ownership
Single Family
-
Senior Community YN
NO
Schedule a Showing
Showing scheduled successfully.
Mortgage calculator
Estimate your monthly mortgage payment, including the principal and interest, property taxes, and HOA. Adjust the values to generate a more accurate rate.
Your payment
Principal and Interest:
$
Property taxes:
$
HOA fees:
$
Total loan payment:
$
Total interest amount:
$
Location
County
Collier
Elementary School
Middle School
High School
Listing Courtesy of Lisa Tomaini, Lisa Tomaini Realty
RealHub Information is provided exclusively for consumers' personal, non-commercial use, and it may not be used for any purpose other than to identify prospective properties consumers may be interested in purchasing. All information deemed reliable but not guaranteed and should be independently verified. All properties are subject to prior sale, change or withdrawal. RealHub website owner shall not be responsible for any typographical errors, misinformation, misprints and shall be held totally harmless.

AGENT
Franko Maric
Call Franko today to schedule a private showing.

* Listings on this website come from the FMLS IDX Compilation and may be held by brokerage firms other than the owner of this website. The listing brokerage is identified in any listing details. Information is deemed reliable but is not guaranteed. If you believe any FMLS listing contains material that infringes your copyrighted work please review our DMCA policy and learn how to submit a takedown request.© 2024 FMLS.
Related Properties
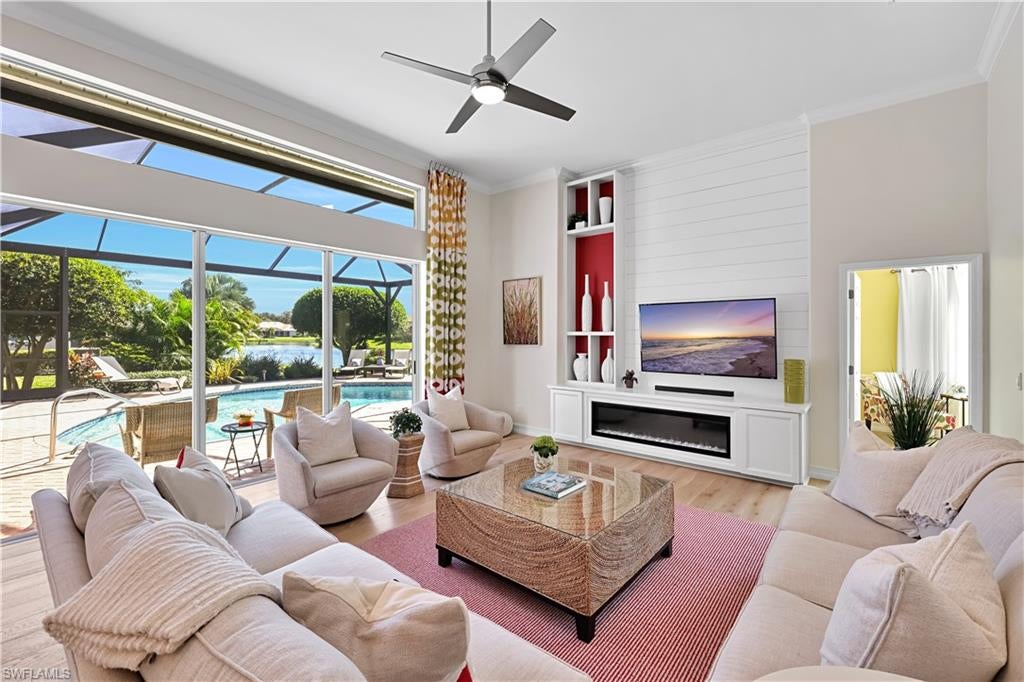
NAPLES
4260 Inca Dove CT
5 Beds
3 Baths
3,148 Sq.Ft.
$1,400,000
MLS#: 226038516
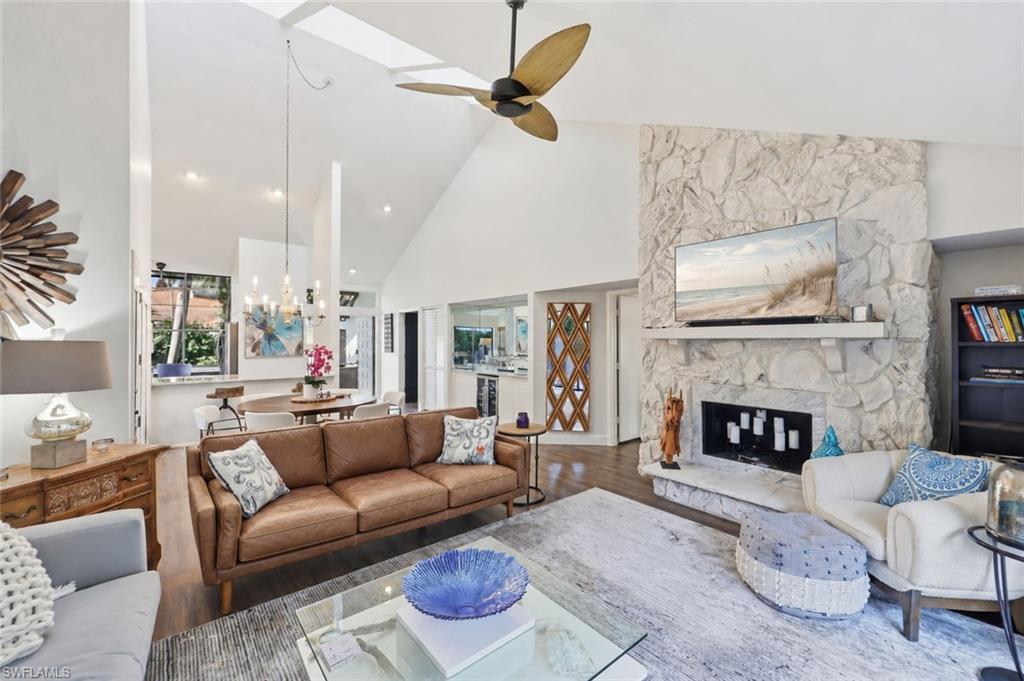
NAPLES
556 Bay Villas LN
2 Beds
2 Baths
1,540 Sq.Ft.
$1,499,777
MLS#: 226038596
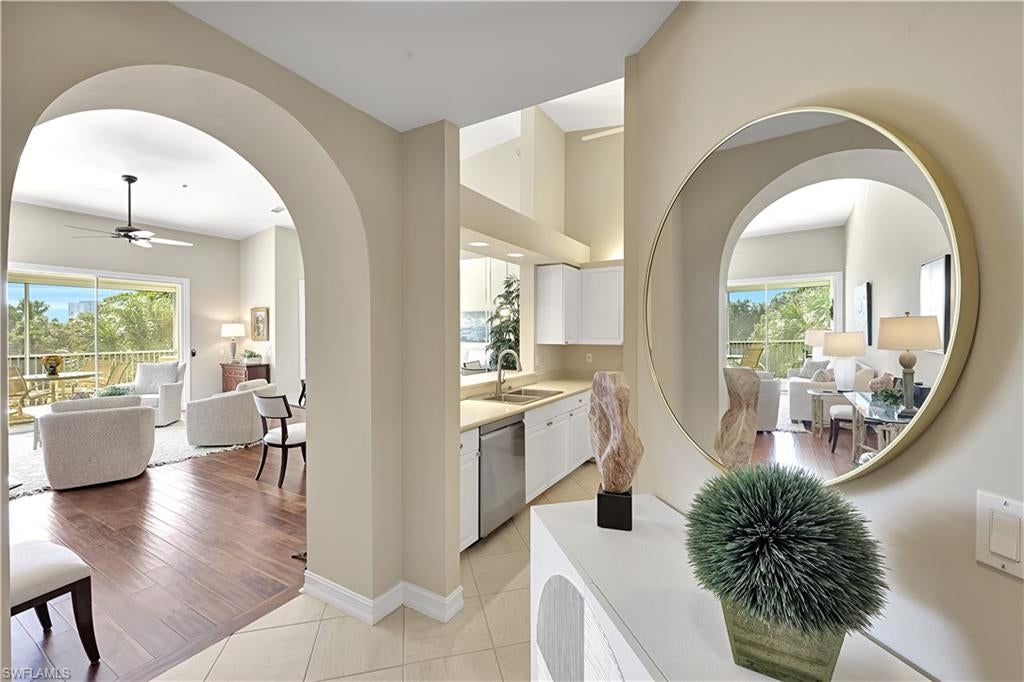
NAPLES
840 SAILAWAY LN 202
2 Beds
2 Baths
1,690 Sq.Ft.
$1,395,000
MLS#: 226037590
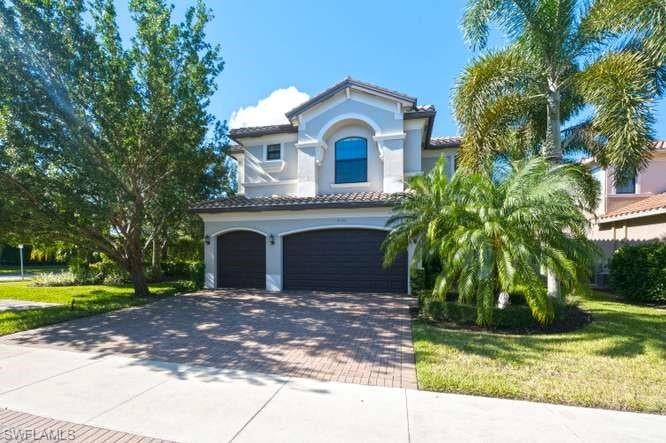
NAPLES
4430 Kensington CIR
6 Beds
5 Baths
4,113 Sq.Ft.
$1,390,000
MLS#: 226037476
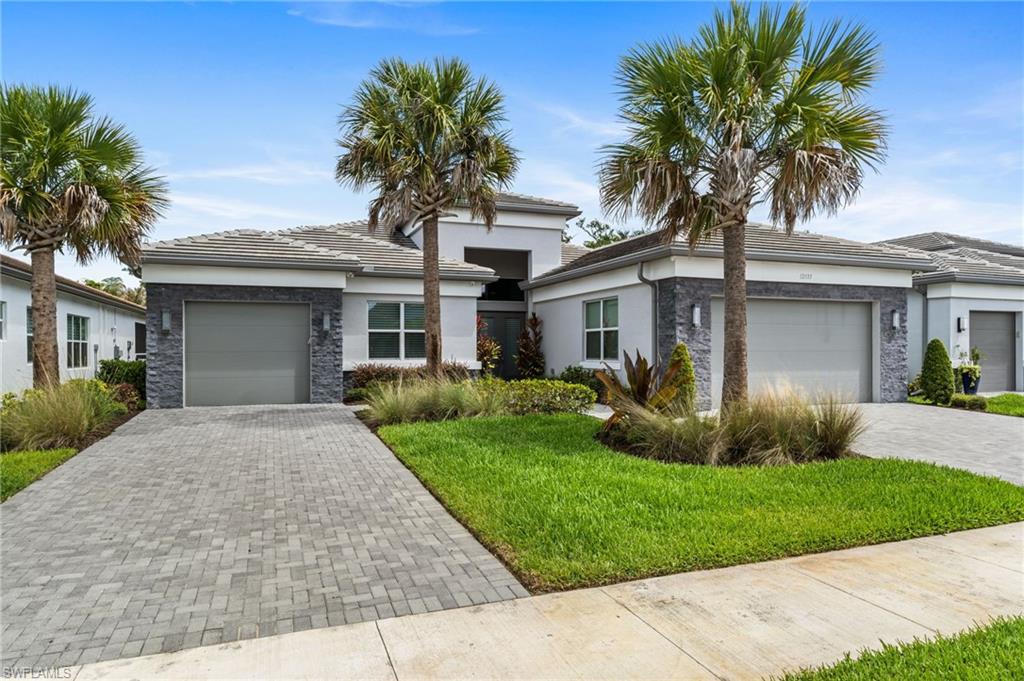
NAPLES
12033 Azalea WAY
4 Beds
4 Baths
3,176 Sq.Ft.
$1,725,000
MLS#: 226038373
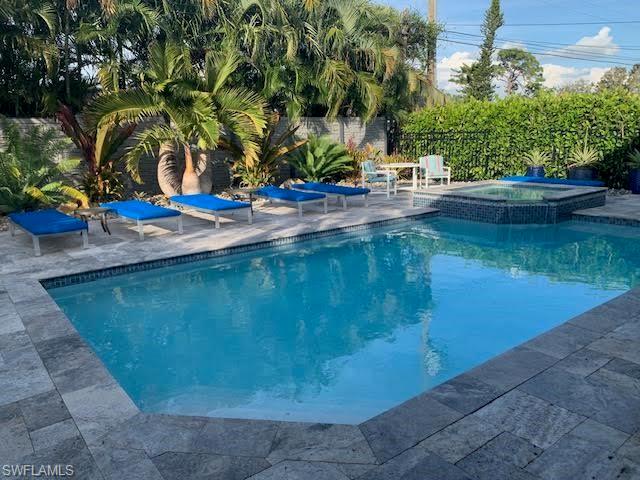
NAPLES
619 92nd AVE N
3 Beds
2 Baths
1,640 Sq.Ft.
$1,400,000
MLS#: 226038594
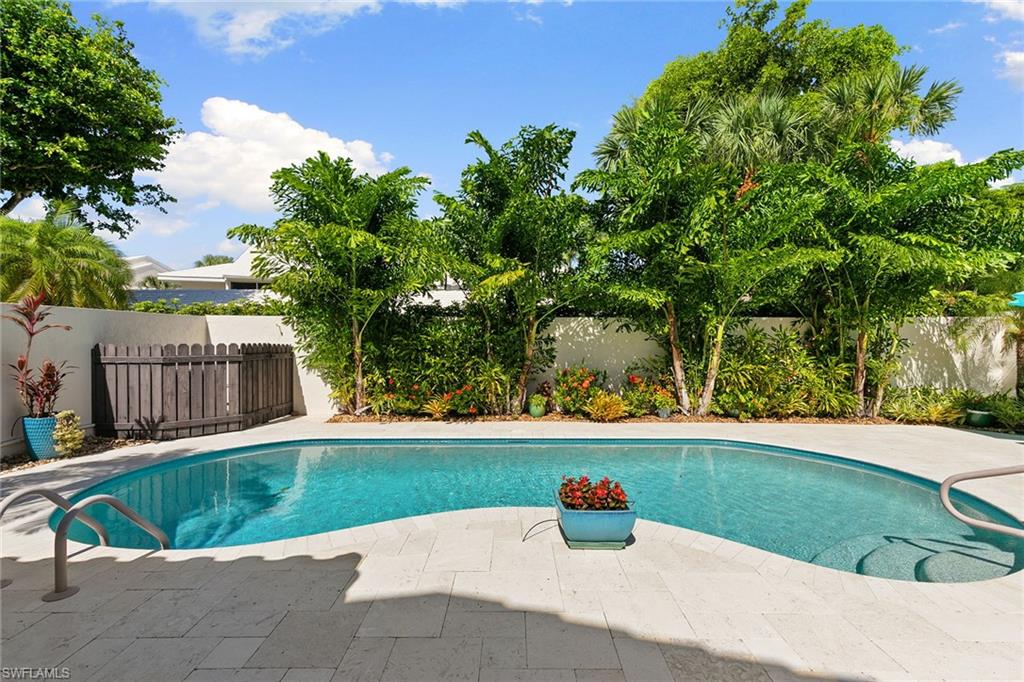
NAPLES
805 Sand Pointe DR 4
2 Beds
2 Baths
1,672 Sq.Ft.
$1,750,000
MLS#: 226038152
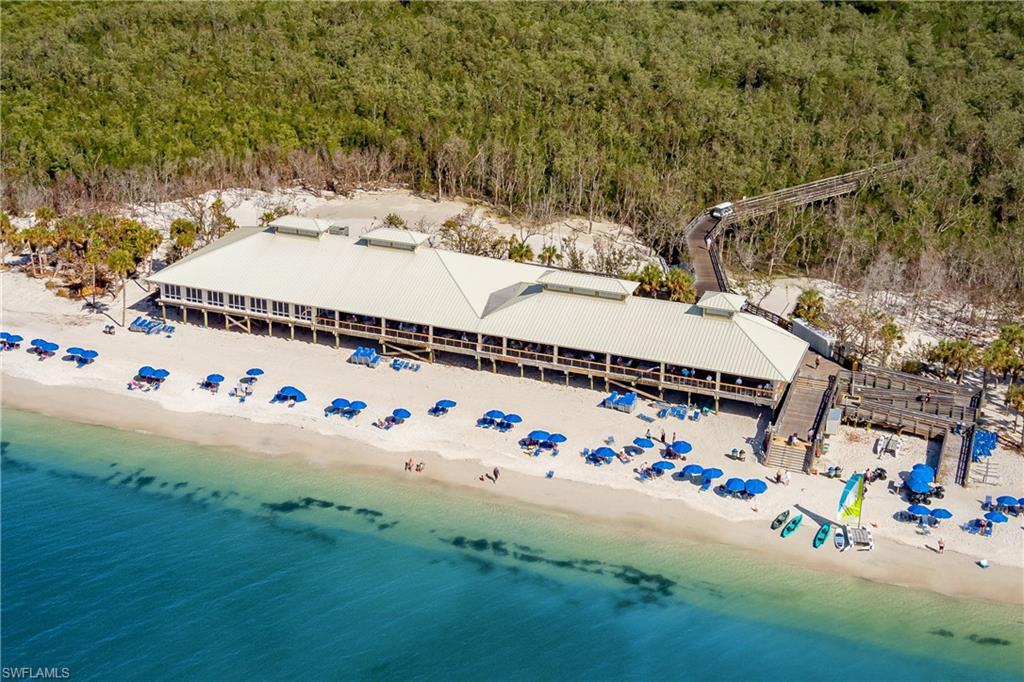
NAPLES
6849 Grenadier BLVD 2203
2 Beds
2 Baths
1,470 Sq.Ft.
$1,385,000
MLS#: 226038529
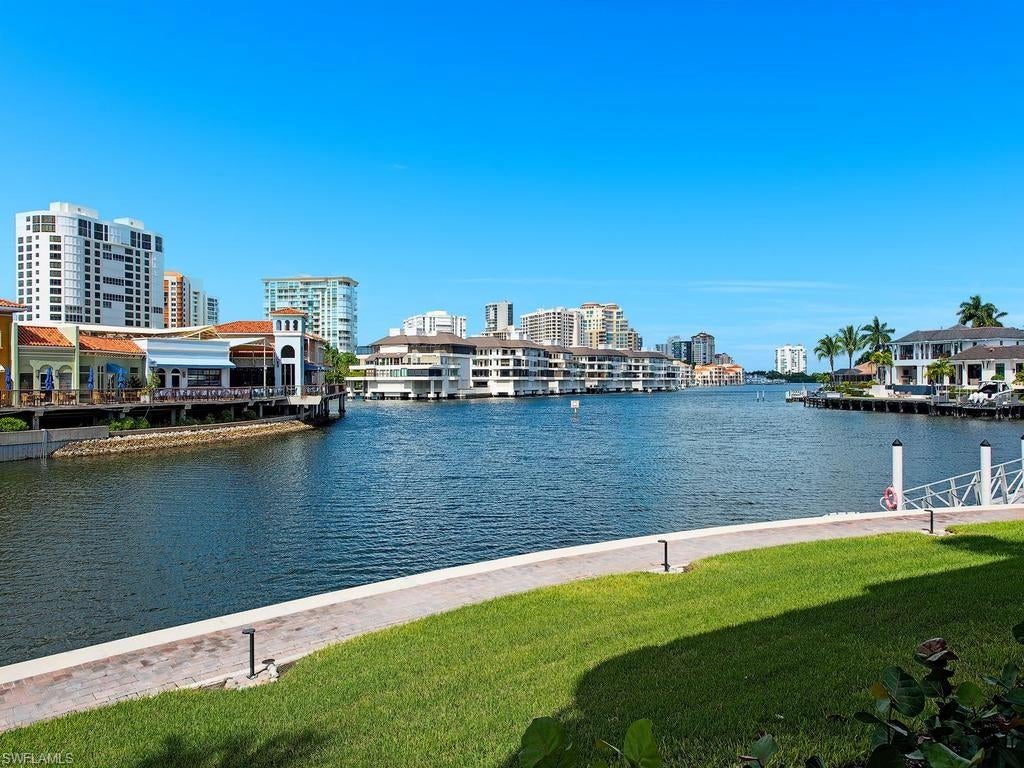
NAPLES
205 Park Shore DR 4-413
2 Beds
2 Baths
1,753 Sq.Ft.
$1,395,000
MLS#: 226033925
