
Two Story, Single Family
4430 Kensington CIR
NAPLES, FL 34119
MLS#: 226037476
$1,390,000
Property
Beds
6
Full Baths
5
1/2 Baths
1
Year Built
2018
Sq.Footage
4,113
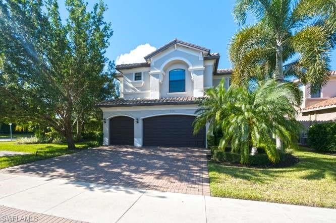
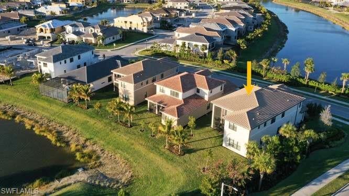
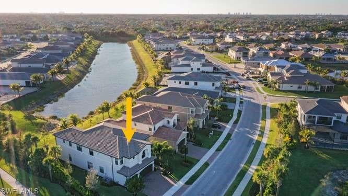
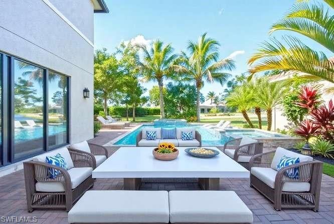
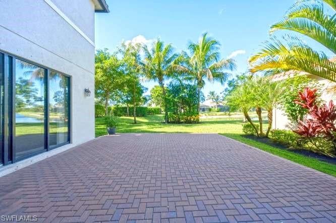
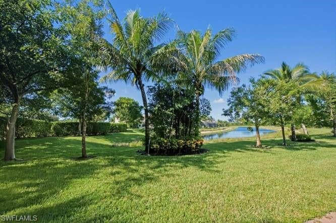
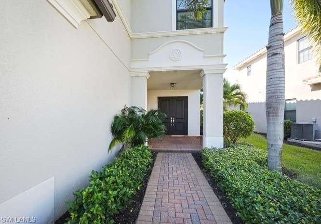
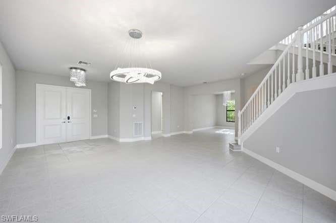
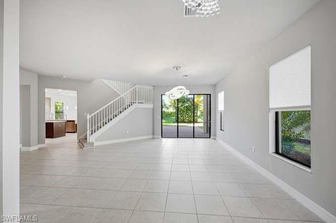
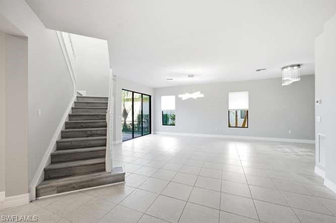
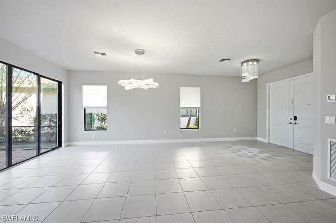
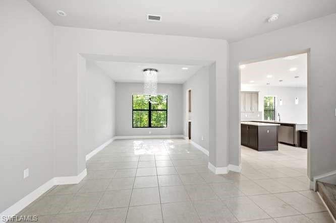
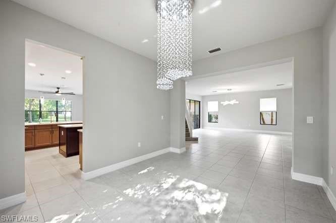
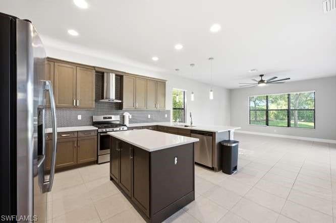
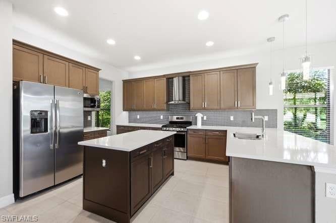
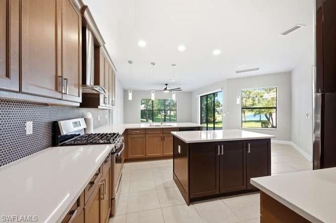
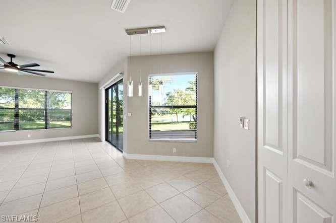
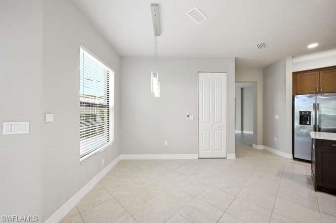
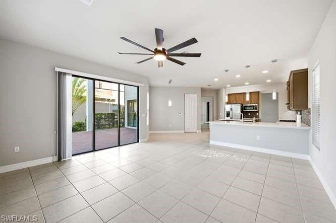
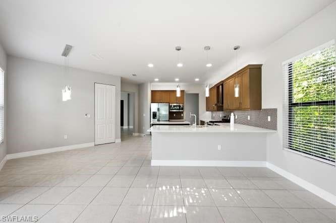
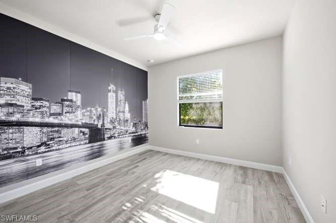
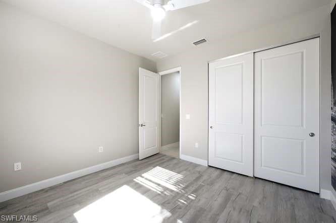
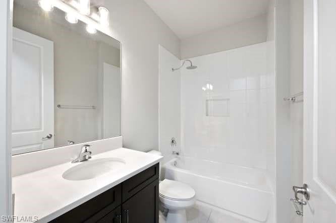
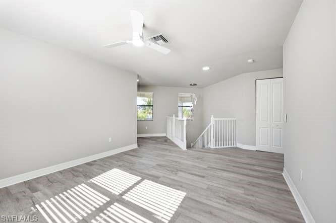
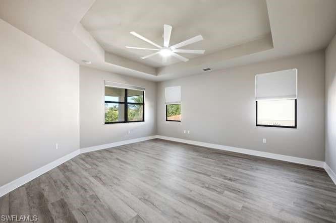
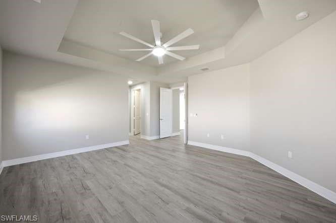
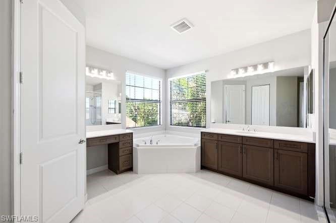
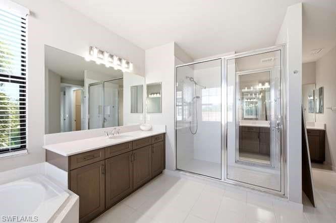
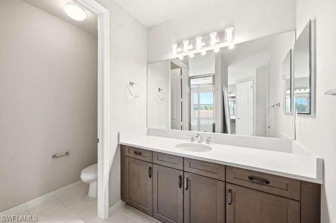
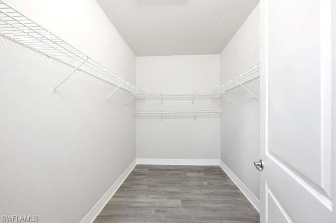
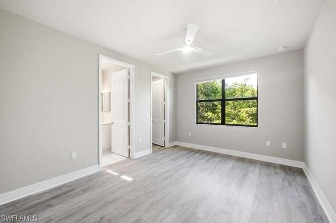
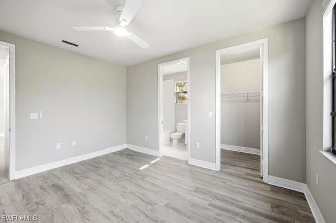
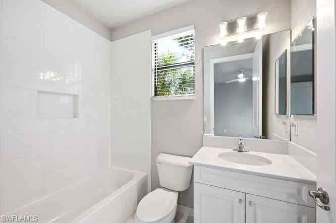
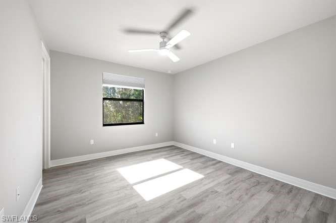
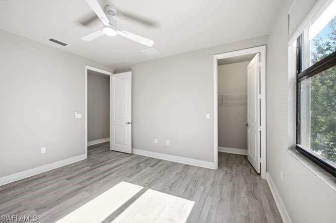
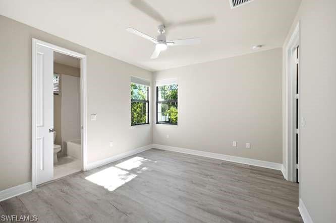
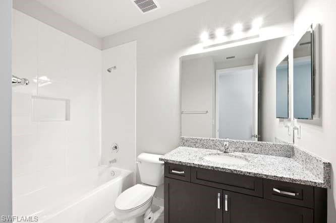
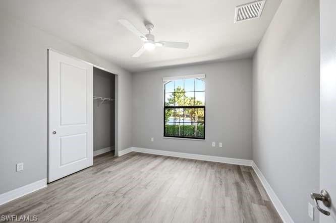
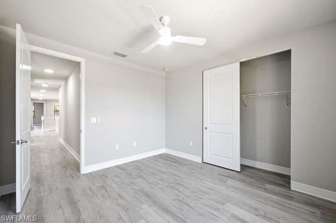
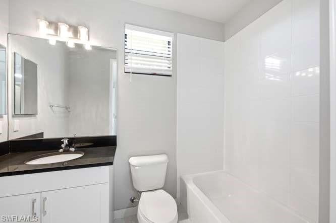
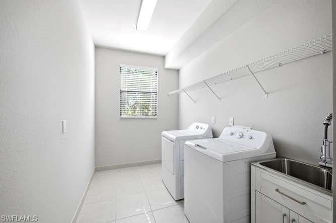
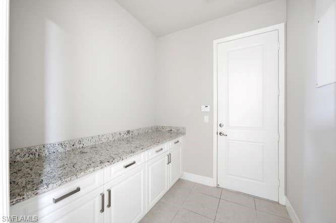
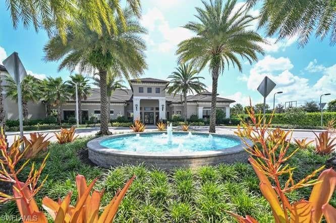
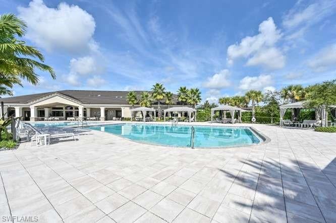
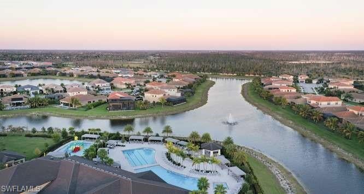
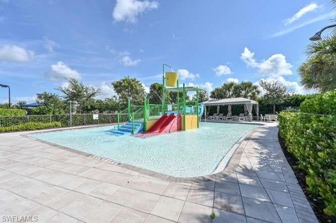
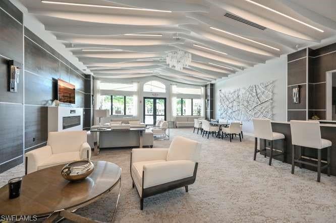
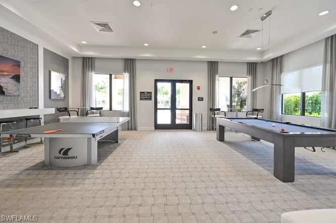
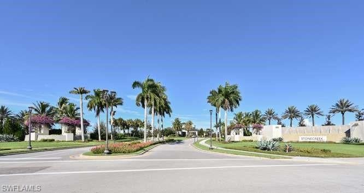
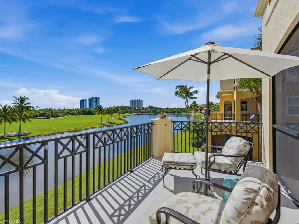
One or more photo(s) has been virtually staged, AI generated or rendered. PRIVACY, PEACEFUL LAKE VIEWS, SPECTACULAR SUNSETS, AND ROOM TO CREATE YOUR OWN PRIVATE POOL RETREAT! These are the features that make this beautifully updated SHIRAZ model in STONECREEK feel like your own slice of paradise. Set on an oversized corner lot, the home offers a wonderful sense of openness and privacy, surrounded by lush landscaping and a tranquil waterfront backdrop. Inside, the home is MOVE-IN READY, freshly painted throughout, with NEW LUXURY VINYL FLOORING ON THE SECOND FLOOR, BEAUTIFUL UPDATED LIGHTING, AND SLEEK MODERN CEILING FANS that give the home a fresh, contemporary feel. A HOME WARRANTY IS ADDED for added peace of mind. The spacious floor plan features a main-level guest bedroom or office with a full bath, formal living and dining areas, a mudroom, and an open Florida room. The chef’s kitchen is designed for both everyday living and entertaining, with quartz countertops, a large center island, natural gas cooking, and a walk-in pantry. Upstairs, you’ll find FIVE ADDITIONAL BEDROOMS, including an expansive primary retreat with dual closets and TWO ENSUITE BATHS, one featuring a Roman tub. Enjoy the Stonecreek lifestyle with resort-style amenities including lap and resort pools, spa, tennis, pickleball, fitness center, and a vibrant calendar of social and recreational activities for residents of all ages. The community offers an active, welcoming lifestyle with plenty of opportunities to connect and enjoy the neighborhood. All of this in an A-RATED SCHOOL ZONE, less than 10 miles from Gulf beaches, fine dining, shopping, and everything that makes North Naples such a desirable place to call home.
Features & Amenities
Interior
-
Other Interior Features
Breakfast Bar, Pantry, Tray Ceiling(s), Walk-In Closet(s)
-
Total Bedrooms
6
-
Bathrooms
5
-
1/2 Bathrooms
1
-
Cooling YN
YES
-
Cooling
Ceiling Fan(s)
-
Fireplace YN
NO
-
Heating YN
YES
-
Heating
Central, Electric
-
Pet friendly
Yes
Exterior
-
Garage
Yes
-
Garage spaces
3
-
Construction Materials
Block, Stucco
-
Other Exterior Features
Tennis Court(s)
-
Parking
Garage Door Opener, Covered, Attached
-
Patio and Porch Features
Patio
-
Pool
Yes
-
Pool Features
Community
-
Waterfront YN
YES
-
View
Lake
Area & Lot
-
Lot Features
Waterfront, Corner Lot
-
Lot Size(acres)
0.18
-
Lot Size(square feet)
7,841
-
Property Type
Residential
-
Property Sub Type
Single Family Residence
-
Architectural Style
Two Story, Single Family
Price
-
Sales Price
$1,390,000
-
Tax Amount
$928,980
-
Sq. Footage
4,113
-
Price/SqFt
$337
HOA
-
Association
YES
-
Association Fee
$1,037
-
Association Fee Frequency
Quarterly
-
Association Fee Includes
N/A
Property Resources
-
Horse Property
NO
School District
-
Elementary School
LAUREL OAKS ELEMENTARY SCHOOL
-
Middle School
OAKRIDGE MIDDLE SCHOOL
-
High School
GULF COAST HIGH SCHOOL
Property Features
-
Stories
2
-
New Construction
NO
-
Association Amenities
Basketball Court, Billiard Room, Cabana, Clubhouse, Park, Pool, Fitness Center, Tennis Court(s)
-
Ownership
Single Family
-
Senior Community YN
NO
Schedule a Showing
Showing scheduled successfully.
Mortgage calculator
Estimate your monthly mortgage payment, including the principal and interest, property taxes, and HOA. Adjust the values to generate a more accurate rate.
Your payment
Principal and Interest:
$
Property taxes:
$
HOA fees:
$
Total loan payment:
$
Total interest amount:
$
Location
County
Collier
Elementary School
LAUREL OAKS ELEMENTARY SCHOOL
Middle School
OAKRIDGE MIDDLE SCHOOL
High School
GULF COAST HIGH SCHOOL
Listing Courtesy of Lina Gutierrez-Galindo, Premiere Plus Realty Company
RealHub Information is provided exclusively for consumers' personal, non-commercial use, and it may not be used for any purpose other than to identify prospective properties consumers may be interested in purchasing. All information deemed reliable but not guaranteed and should be independently verified. All properties are subject to prior sale, change or withdrawal. RealHub website owner shall not be responsible for any typographical errors, misinformation, misprints and shall be held totally harmless.

AGENT
Franko Maric
Call Franko today to schedule a private showing.

* Listings on this website come from the FMLS IDX Compilation and may be held by brokerage firms other than the owner of this website. The listing brokerage is identified in any listing details. Information is deemed reliable but is not guaranteed. If you believe any FMLS listing contains material that infringes your copyrighted work please review our DMCA policy and learn how to submit a takedown request.© 2024 FMLS.
Related Properties
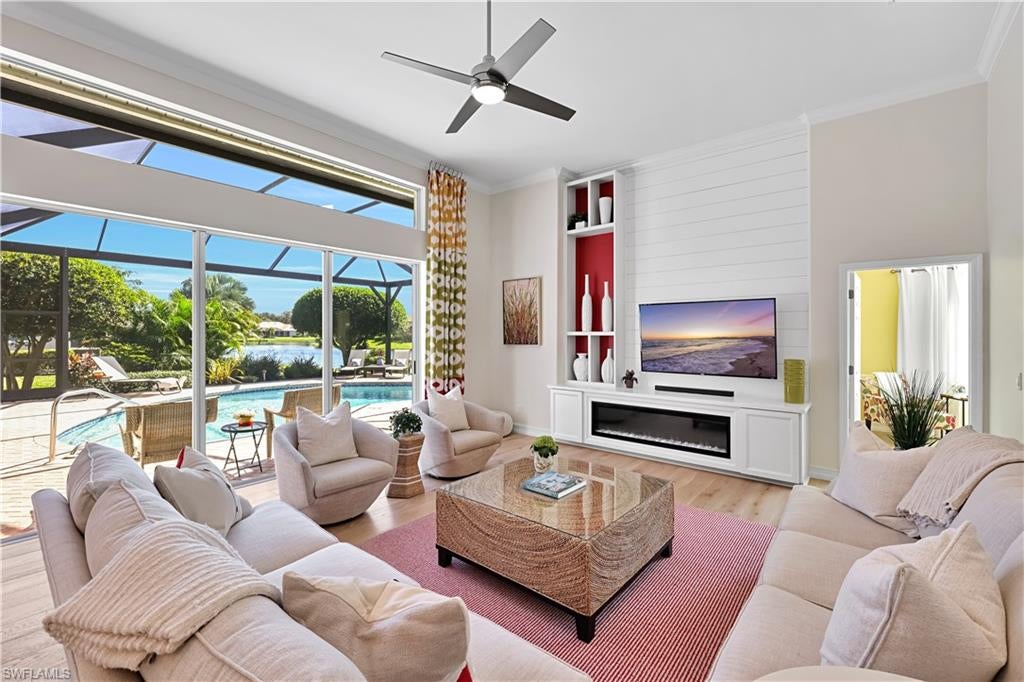
NAPLES
4260 Inca Dove CT
5 Beds
3 Baths
3,148 Sq.Ft.
$1,400,000
MLS#: 226038516
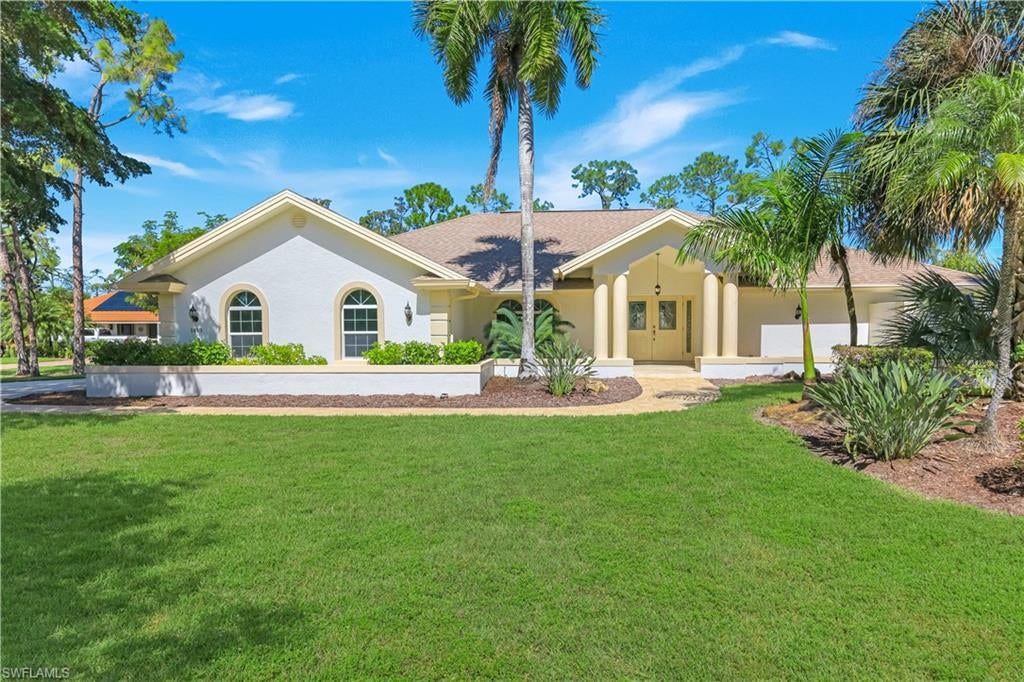
NAPLES
1819 Princess CT
3 Beds
2 Baths
2,755 Sq.Ft.
$1,199,000
MLS#: 226037692
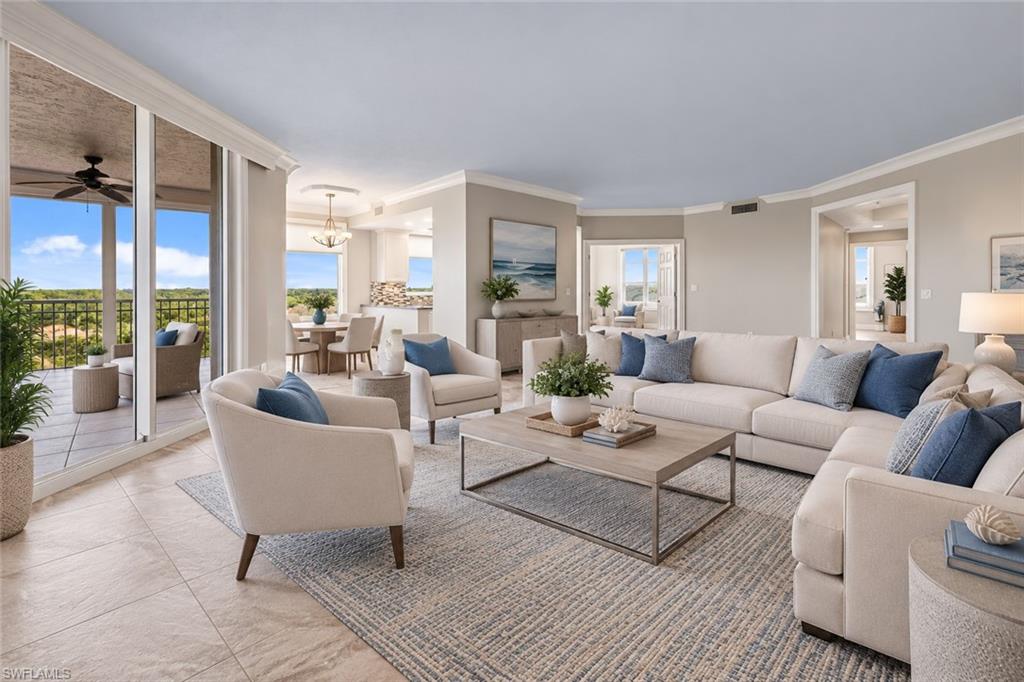
NAPLES
1001 Arbor Lake DR 608
3 Beds
2 Baths
2,030 Sq.Ft.
$1,200,000
MLS#: 226038613
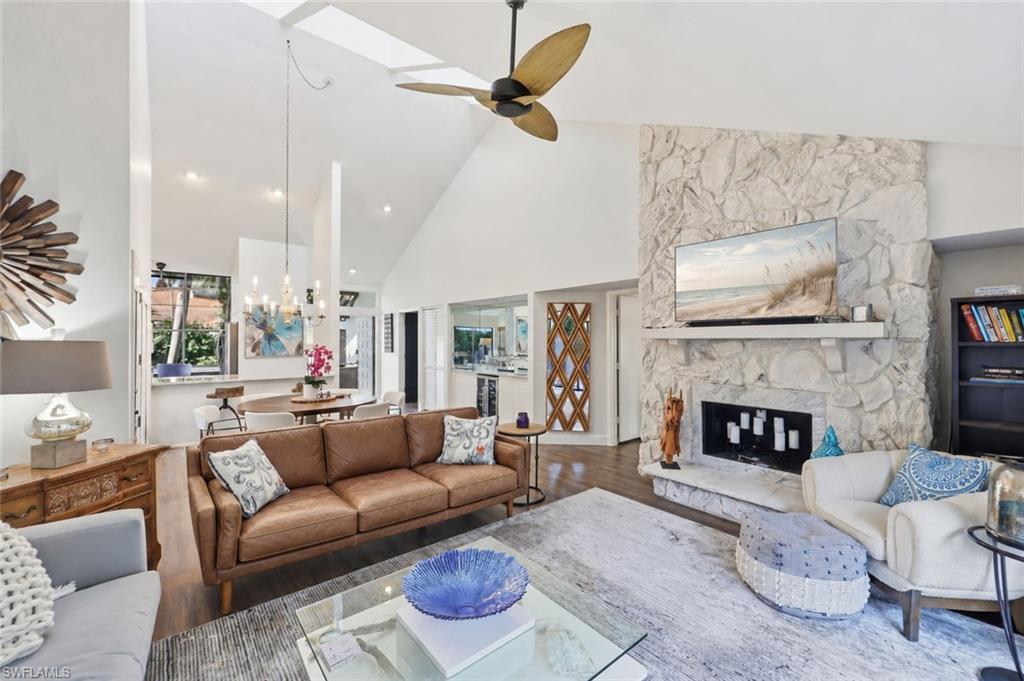
NAPLES
556 Bay Villas LN
2 Beds
2 Baths
1,540 Sq.Ft.
$1,499,777
MLS#: 226038596
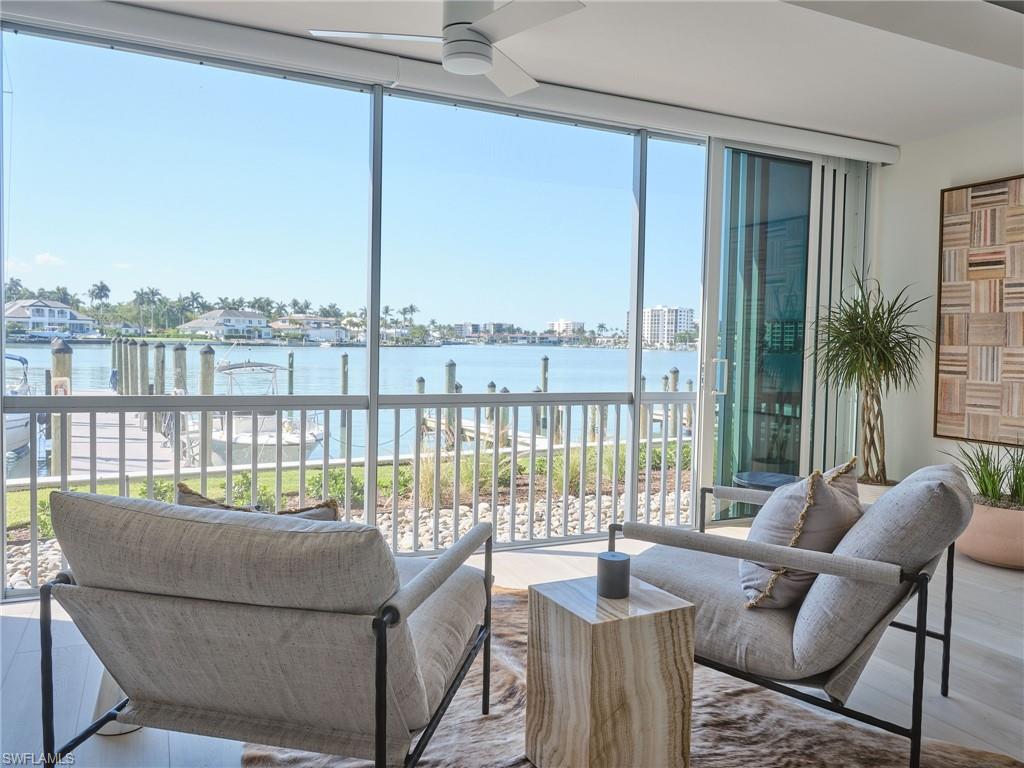
NAPLES
322 Harbour DR 104D
2 Beds
2 Baths
1,348 Sq.Ft.
$1,175,000
MLS#: 226038768
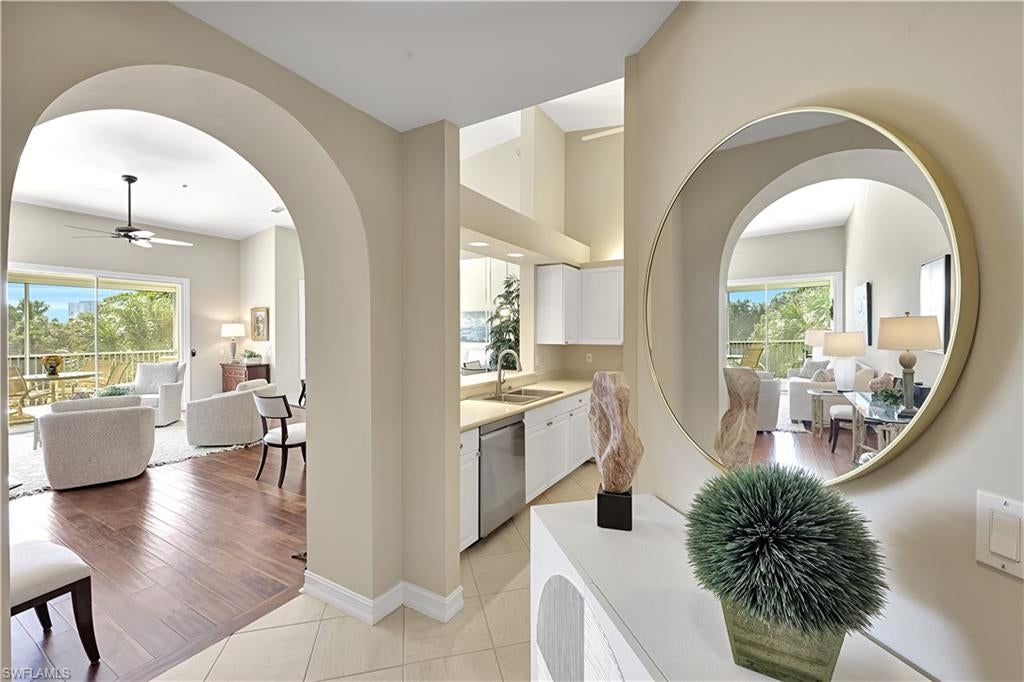
NAPLES
840 SAILAWAY LN 202
2 Beds
2 Baths
1,690 Sq.Ft.
$1,395,000
MLS#: 226037590
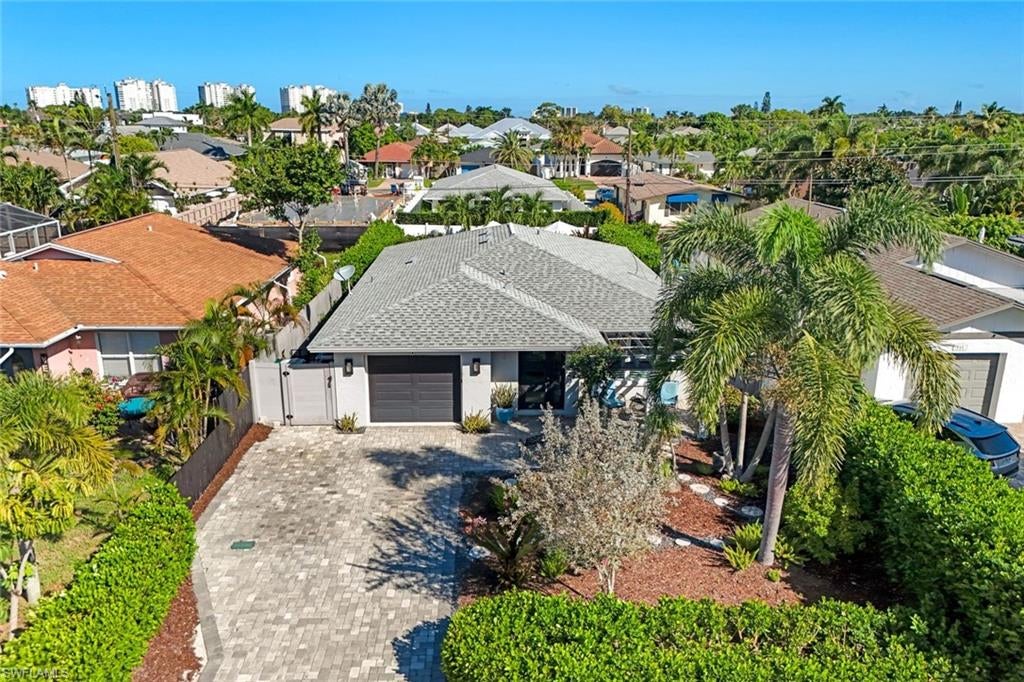
NAPLES
537 104th AVE N
3 Beds
2 Baths
1,325 Sq.Ft.
$1,199,000
MLS#: 226036601
NAPLES
1446 Borghese LN 201
3 Beds
2 Baths
2,463 Sq.Ft.
$1,150,000
MLS#: 226036686
NAPLES
619 92nd AVE N
3 Beds
2 Baths
1,640 Sq.Ft.
$1,400,000
MLS#: 226038594
