
Property
Beds
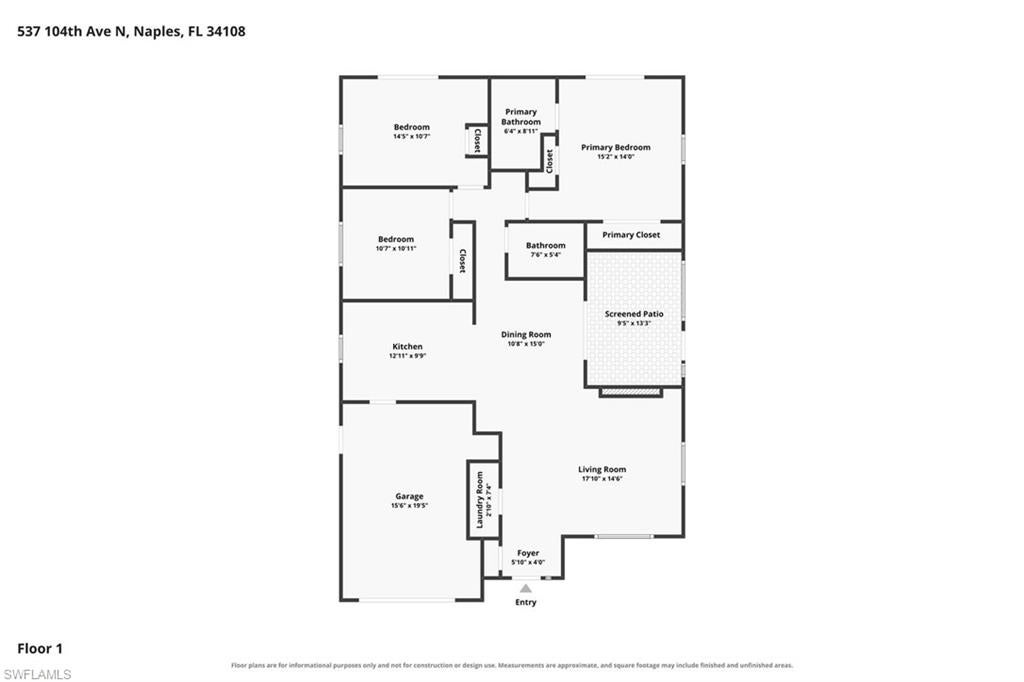
3
Full Baths
2
1/2 Baths
None
Year Built
1978
Sq.Footage
1,325
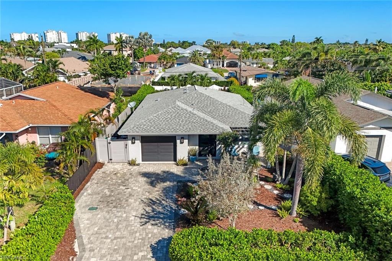
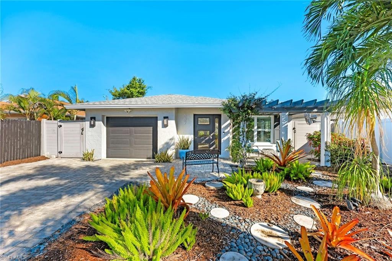
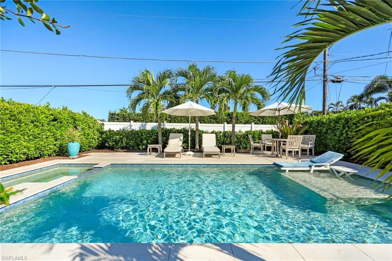
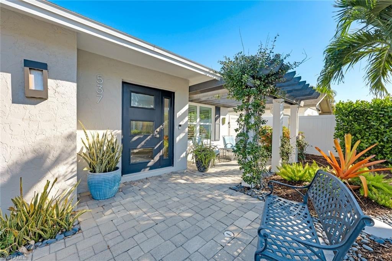
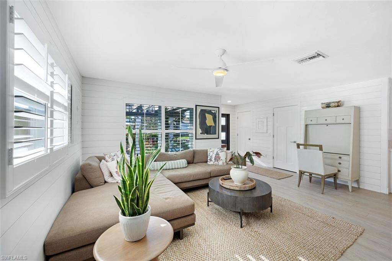
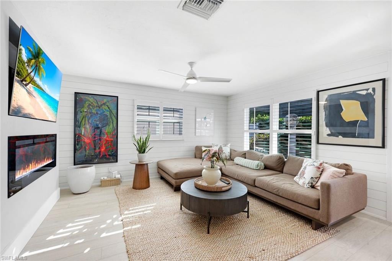
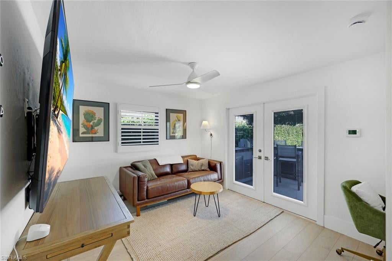
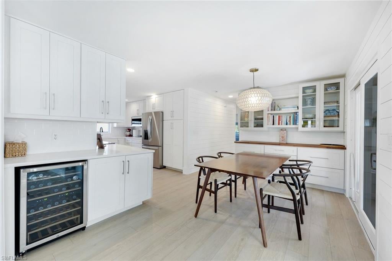
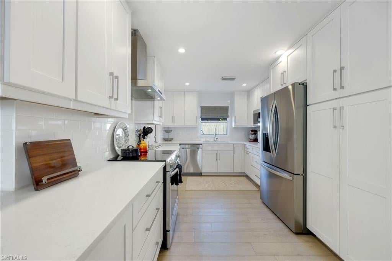
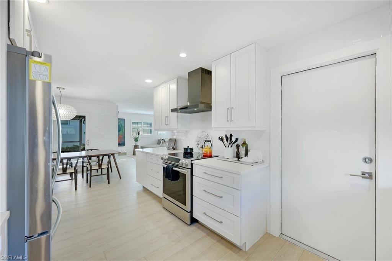
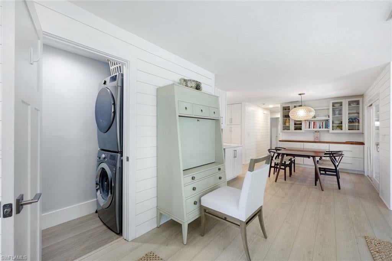
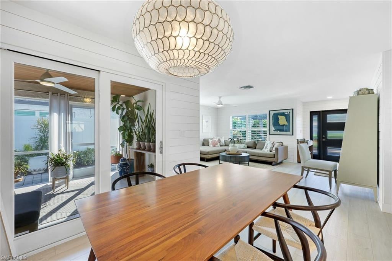
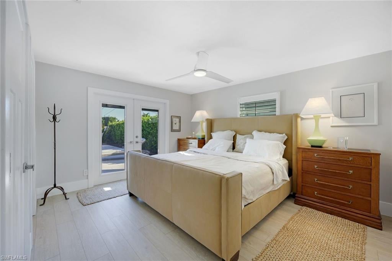
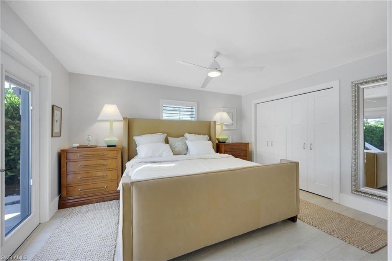
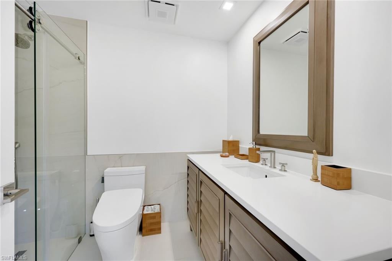
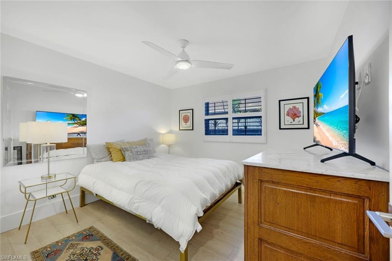
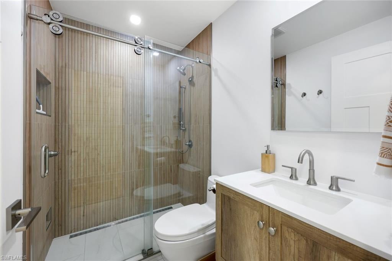
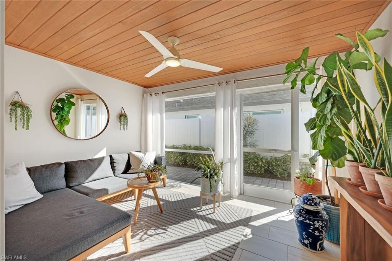
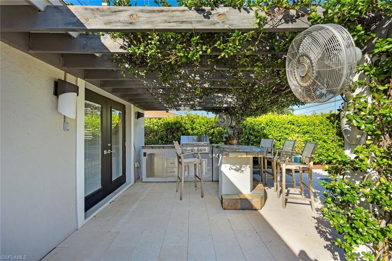
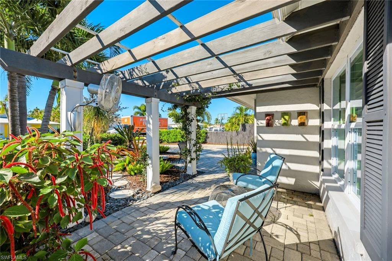
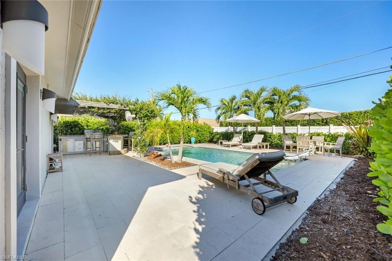
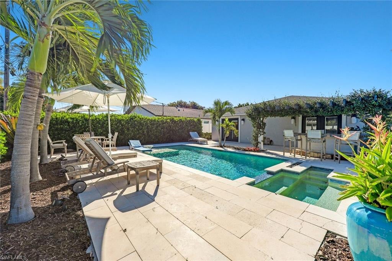
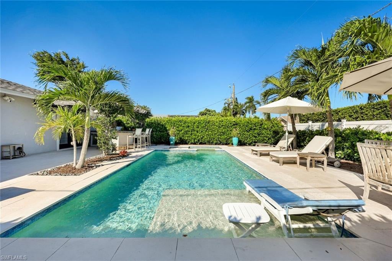
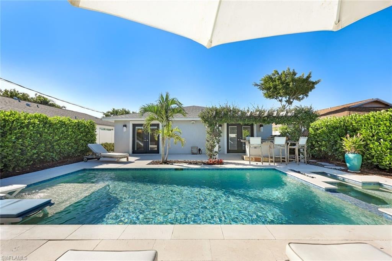
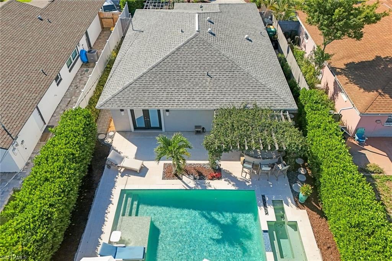
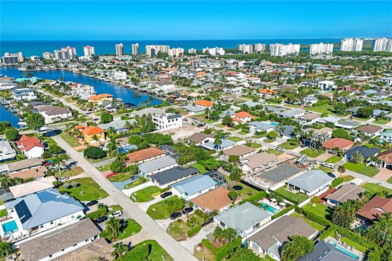
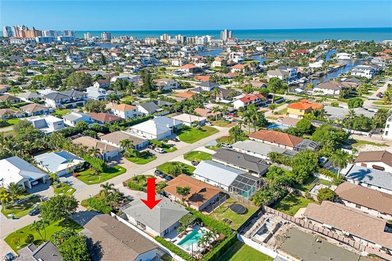
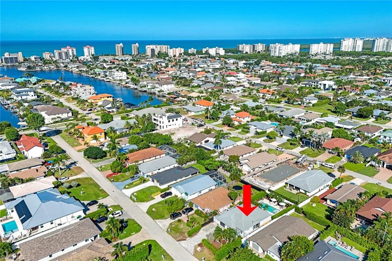
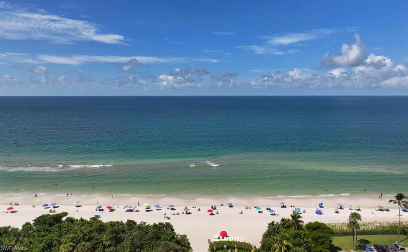
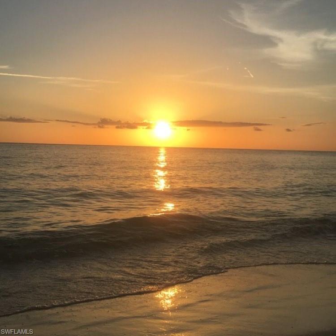
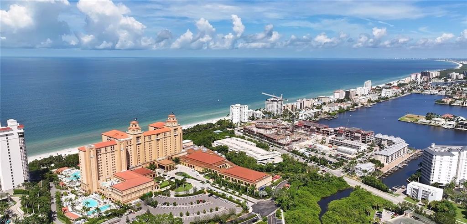
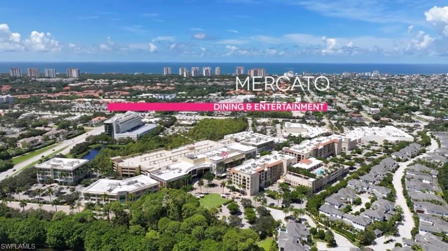
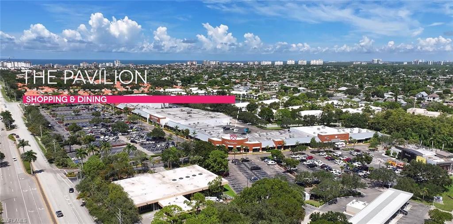
Beautifully reimagined and offered turnkey, this stylish and well-appointed Naples Park home has been completely updated with fresh, thoughtfully selected finishes throughout. Polished yet wonderfully relaxed and welcoming, every space feels considered and inviting. A gardener’s touch can be felt throughout the property, where lush landscaping and thoughtfully designed outdoor spaces create a serene, private setting. Just off the kitchen, a charming courtyard-style sitting area provides an intimate spot for morning coffee, alfresco dining or a quiet evening surrounded by greenery. The fabulous outdoor living area is the heart of the home. Bedrooms open directly to the pool area, creating a seamless connection between indoor and outdoor living. A sparkling pool and hot tub, built in 2020, are complemented by a pergola-covered bar and inviting spaces to lounge, gather, and entertain, an idyllic setting for enjoying the Naples lifestyle year round. The location is hard to beat. Ideally positioned in Naples Park near Vanderbilt Beach, Delnor-Wiggins Pass State Park, Mercato and some of Naples’ best dining and shopping, the home puts the best of North Naples within easy reach. Situated in the desirable X500 flood zone with no HOA, this turnkey property offers a rare combination of style, serenity, location and effortless Florida living.
Open Houses
Open house times are shown in the property’s local time.
-
Sunday
November 1, 2026
–
In progressYour time:
Features & Amenities
Interior
-
Other Interior Features
Entrance Foyer, Breakfast Bar, Bar
-
Total Bedrooms
3
-
Bathrooms
2
-
Cooling YN
YES
-
Cooling
N/A
-
Fireplace YN
YES
-
Heating YN
YES
-
Heating
Central, Electric
-
Pet friendly
Yes
Exterior
-
Garage
Yes
-
Garage spaces
1
-
Construction Materials
Block, Stucco
-
Parking
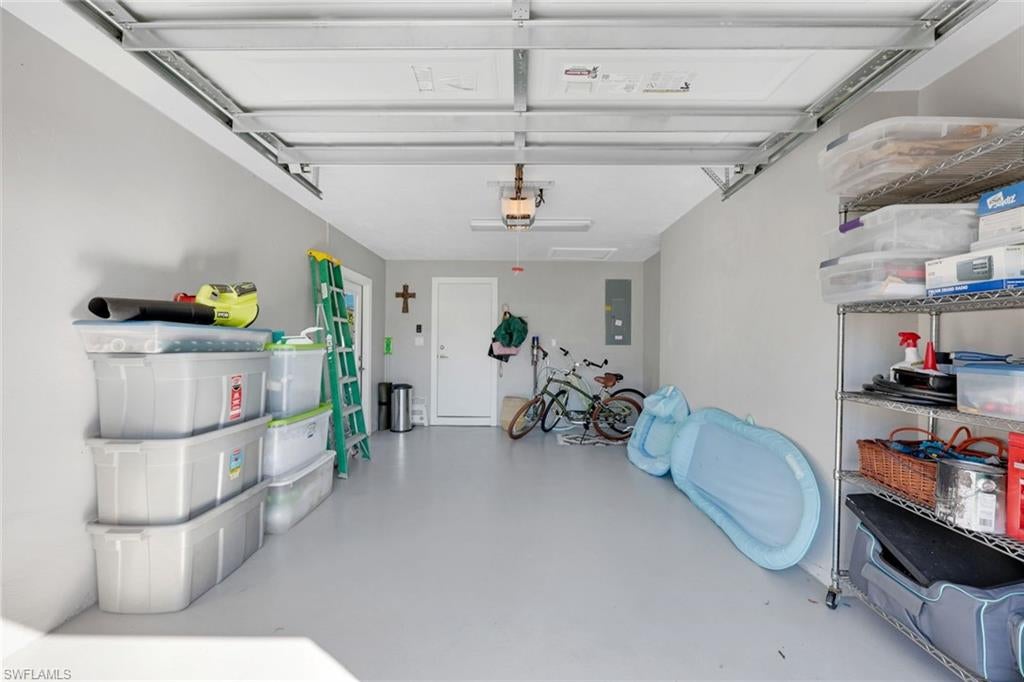
Garage Door Opener, Attached
-
Patio and Porch Features
Screened, Patio
-
Pool
Yes
-
Pool Features
Private
-
Waterfront YN
NO
Area & Lot
-
Lot Size(acres)
0.15
-
Lot Size(square feet)
6,534
-
Property Type
Residential
-
Property Sub Type
Single Family Residence
-
Architectural Style
Ranch, Single Family
Price
-
Sales Price
$1,199,000
-
Tax Amount
$3,793.29
-
Sq. Footage
1,325
-
Price/SqFt
$904
HOA
-
Association
No
Property Resources
-
Horse Property
NO
School District
-
Elementary School
NAPLES PARK ELEMENTARY
-
Middle School
PINE RIDGE MIDDLE
-
High School
BARRON COLLIER HIGH
Property Features
-
Stories
1
-
New Construction
NO
-
Association Amenities
None
-
Ownership
Single Family
-
Senior Community YN
NO
Schedule a Showing
Showing scheduled successfully.
Mortgage calculator
Estimate your monthly mortgage payment, including the principal and interest, property taxes, and HOA. Adjust the values to generate a more accurate rate.
Your payment
Principal and Interest:
$
Property taxes:
$
HOA fees:
$
Total loan payment:
$
Total interest amount:
$
Location
County
Collier
Elementary School
NAPLES PARK ELEMENTARY
Middle School
PINE RIDGE MIDDLE
High School
BARRON COLLIER HIGH
Listing Courtesy of Mari Vesci, John R Wood Properties
RealHub Information is provided exclusively for consumers' personal, non-commercial use, and it may not be used for any purpose other than to identify prospective properties consumers may be interested in purchasing. All information deemed reliable but not guaranteed and should be independently verified. All properties are subject to prior sale, change or withdrawal. RealHub website owner shall not be responsible for any typographical errors, misinformation, misprints and shall be held totally harmless.

AGENT
Franko Maric
Call Franko today to schedule a private showing.

* Listings on this website come from the FMLS IDX Compilation and may be held by brokerage firms other than the owner of this website. The listing brokerage is identified in any listing details. Information is deemed reliable but is not guaranteed. If you believe any FMLS listing contains material that infringes your copyrighted work please review our DMCA policy and learn how to submit a takedown request.© 2024 FMLS.
Related Properties
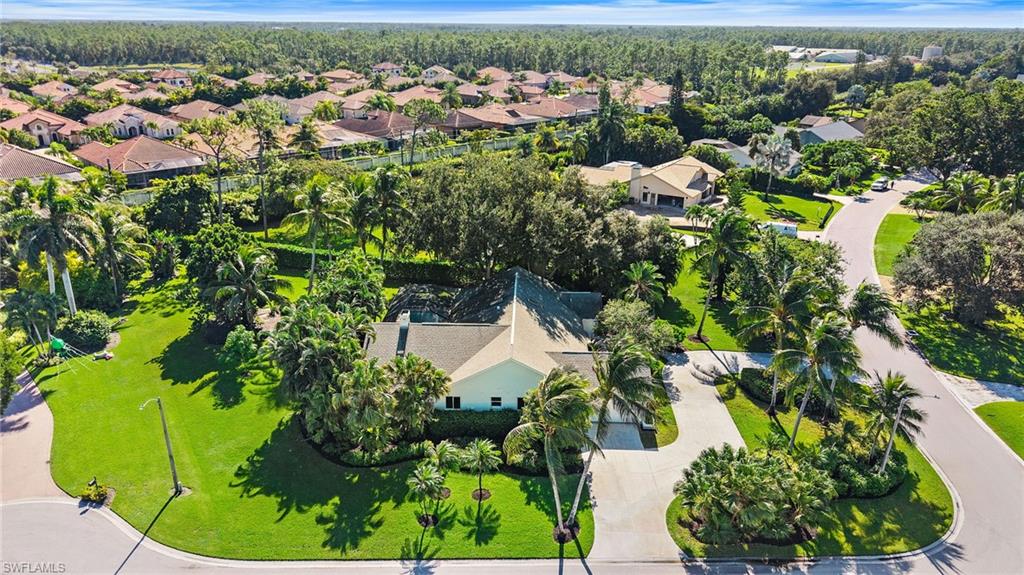
NAPLES
1929 Empress CT
4 Beds
3 Baths
3,030 Sq.Ft.
$1,100,000
MLS#: 226031650
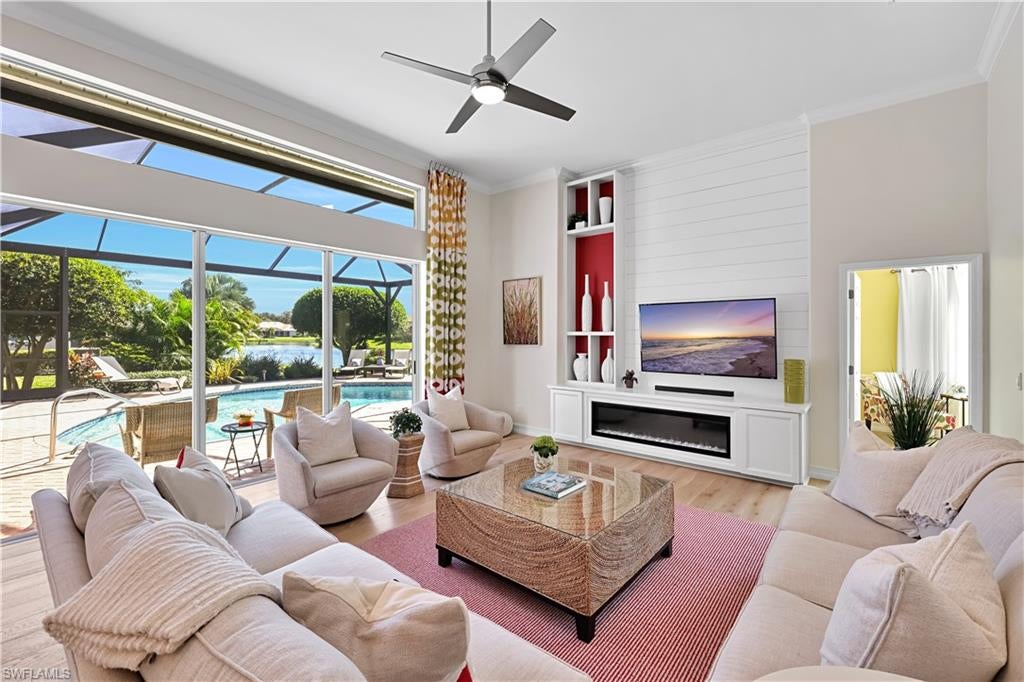
NAPLES
4260 Inca Dove CT
5 Beds
3 Baths
3,148 Sq.Ft.
$1,400,000
MLS#: 226038516
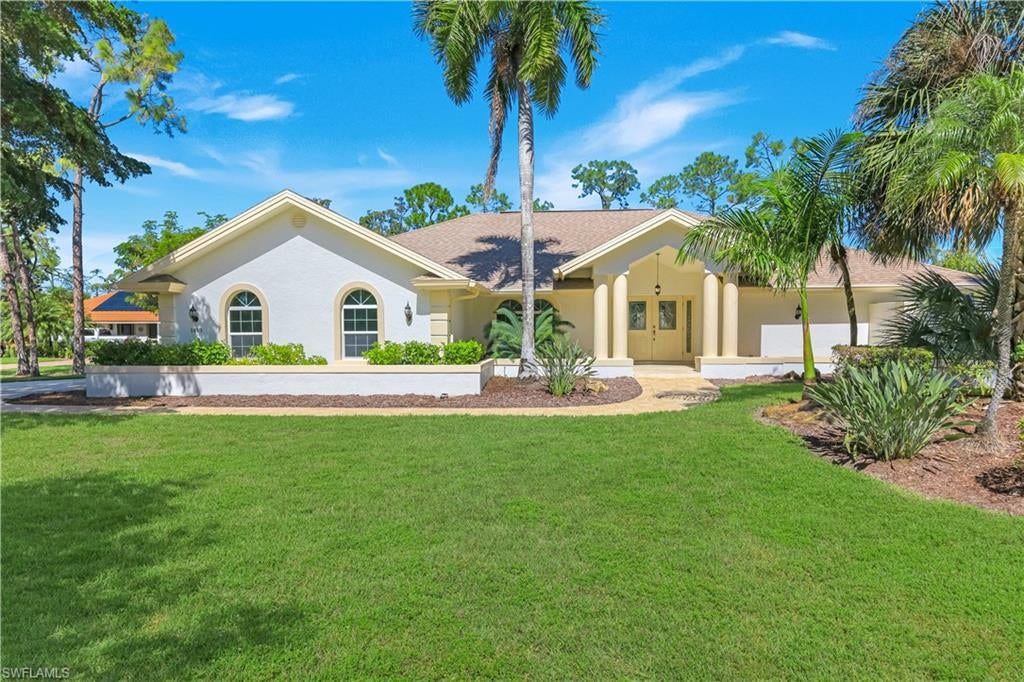
NAPLES
1819 Princess CT
3 Beds
2 Baths
2,755 Sq.Ft.
$1,199,000
MLS#: 226037692
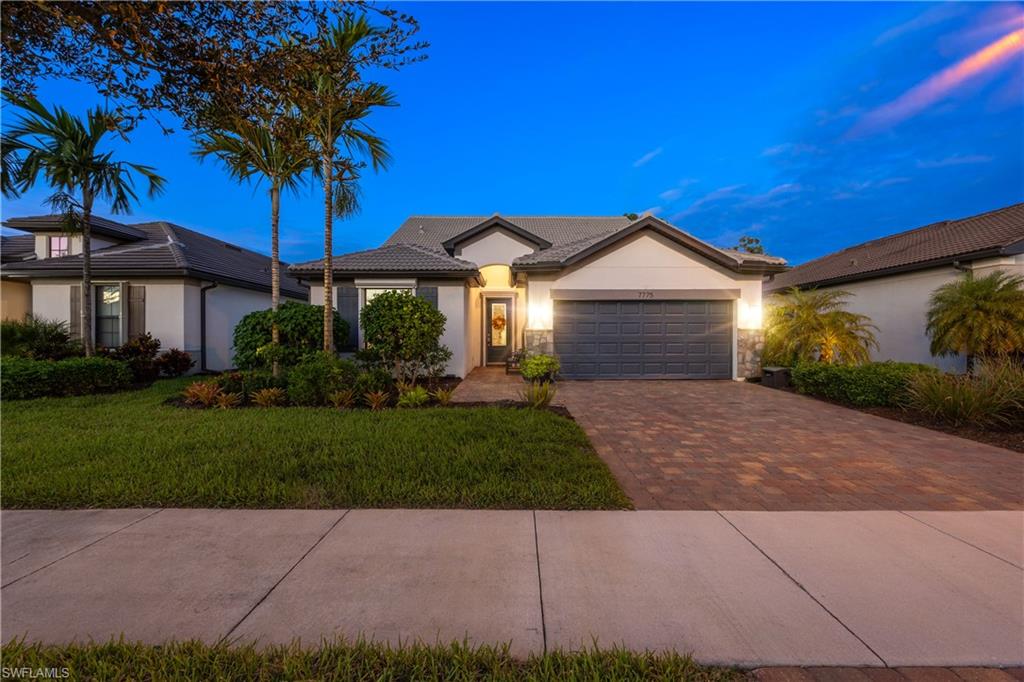
NAPLES
7775 Winding Cypress DR
4 Beds
3 Baths
3,206 Sq.Ft.
$990,000
MLS#: 226037594
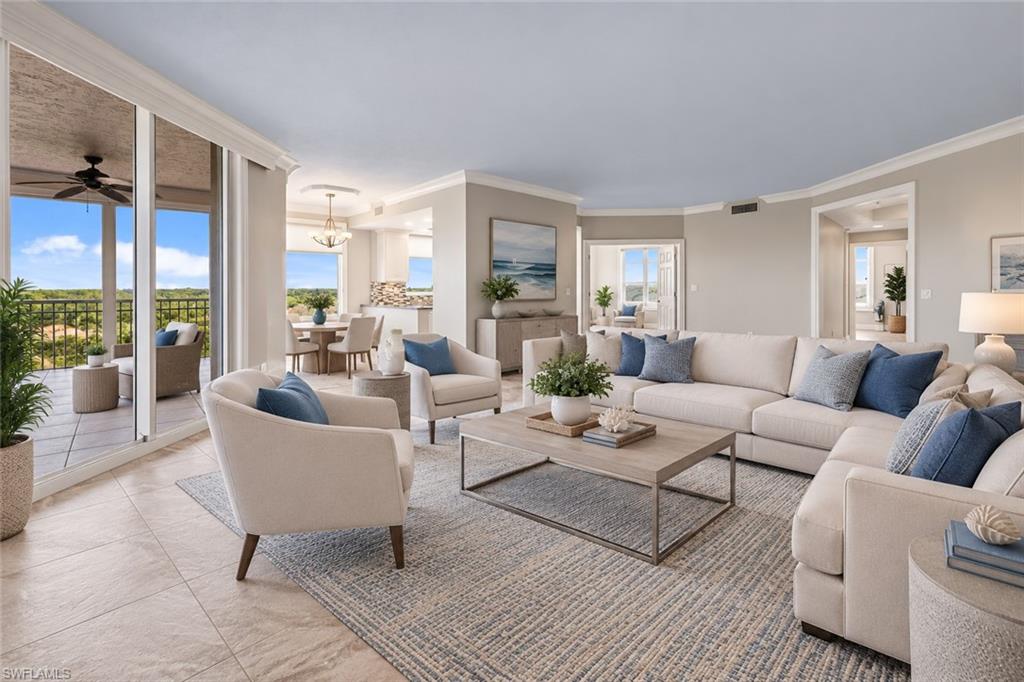
NAPLES
1001 Arbor Lake DR 608
3 Beds
2 Baths
2,030 Sq.Ft.
$1,200,000
MLS#: 226038613
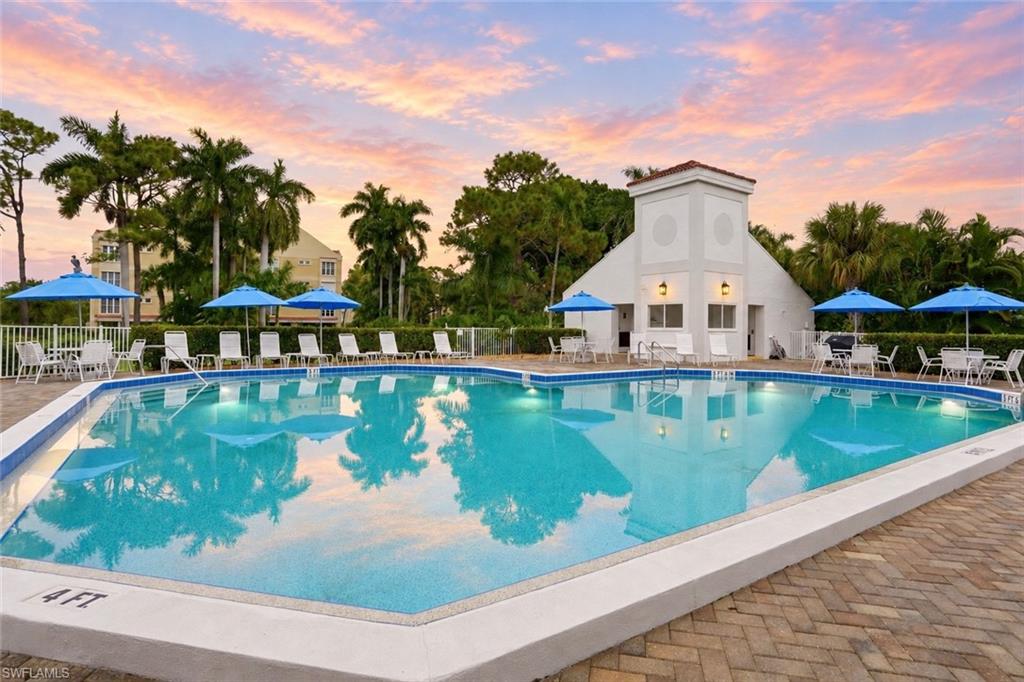
NAPLES
4600 Yacht Harbor DR 412
2 Beds
2 Baths
2,185 Sq.Ft.
$1,099,000
MLS#: 226037973
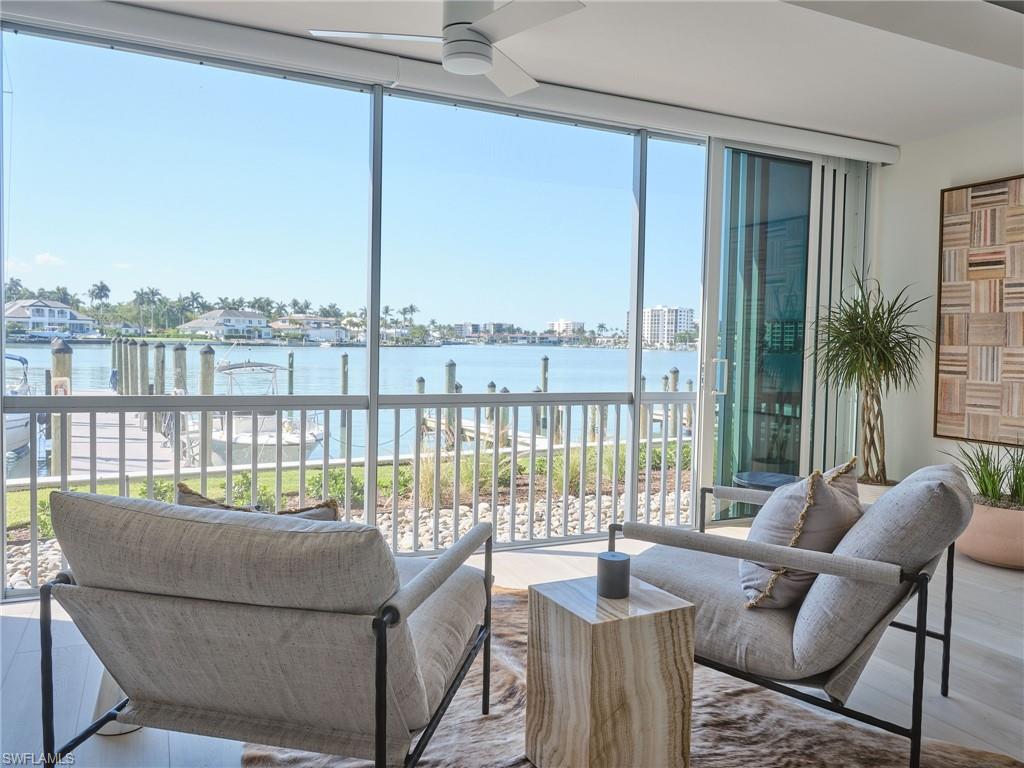
NAPLES
322 Harbour DR 104D
2 Beds
2 Baths
1,348 Sq.Ft.
$1,175,000
MLS#: 226038768
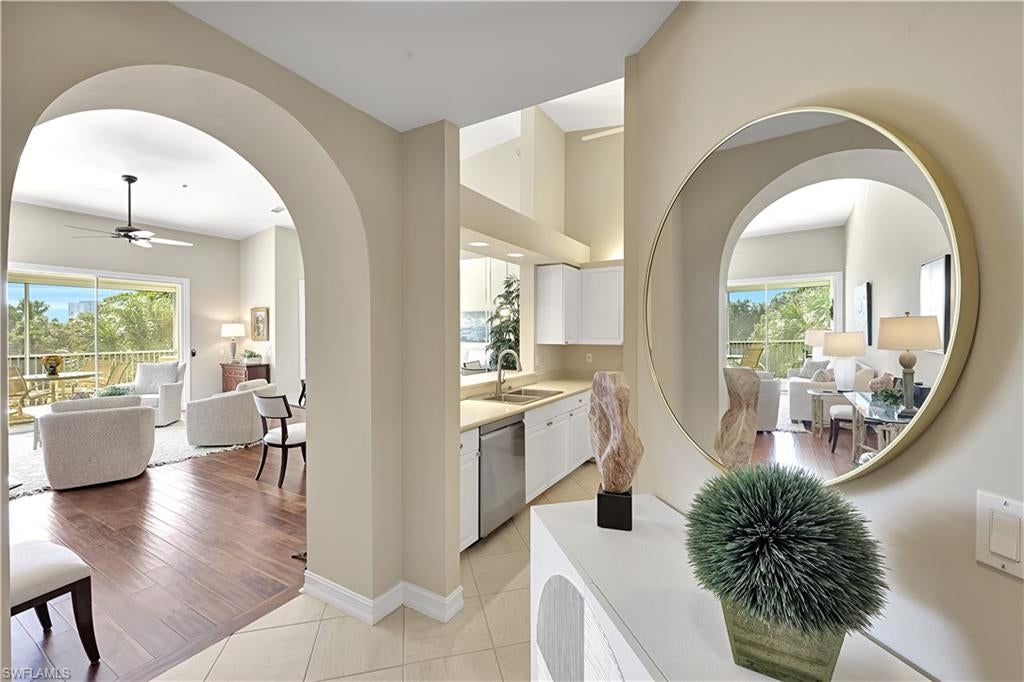
NAPLES
840 SAILAWAY LN 202
2 Beds
2 Baths
1,690 Sq.Ft.
$1,395,000
MLS#: 226037590
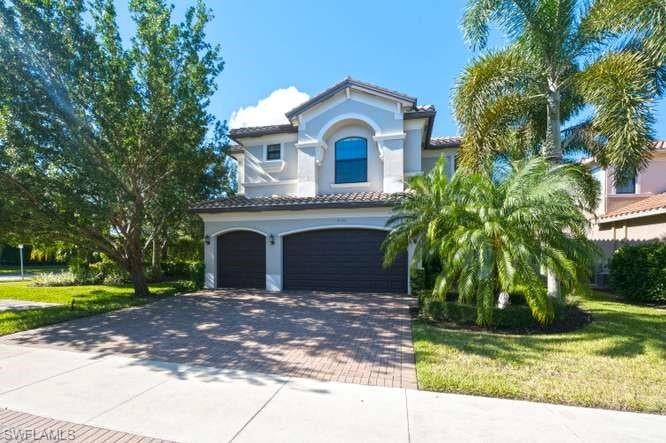
NAPLES
4430 Kensington CIR
6 Beds
5 Baths
4,113 Sq.Ft.
$1,390,000
MLS#: 226037476
