
Features & Amenities

Interior

  • Other Interior Features

    Entrance Foyer, Breakfast Bar, Eat-in Kitchen, Coffered Ceiling(s), Pantry, Tray Ceiling(s), Vaulted Ceiling(s), Walk-In Closet(s)

  • Total Bedrooms

    4

  • Bathrooms

    4

  • 1/2 Bathrooms

    1

  • Cooling YN

    YES

  • Cooling

    Ceiling Fan(s)

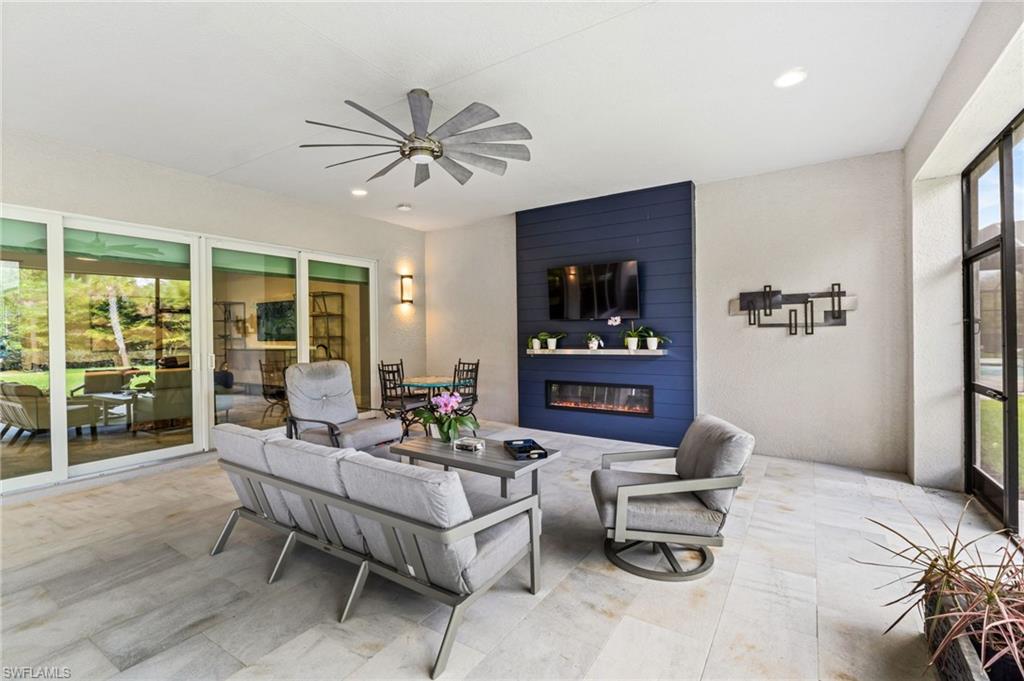
  • Fireplace YN

    YES

  • Heating YN

    YES

  • Heating

    Central, Electric

  • Pet friendly

    N/A

Exterior

  • Garage

    Yes

  • Garage spaces

    3

  • Construction Materials

    Block, Brick, Stucco

  • Other Exterior Features

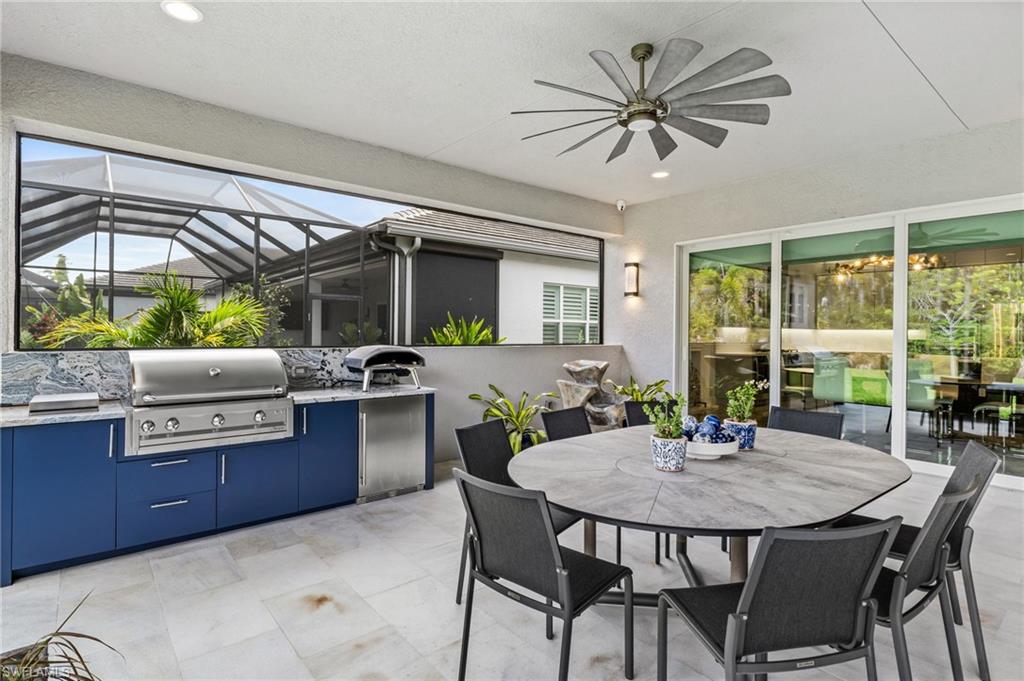
    Gas Grill, Tennis Court(s), Outdoor Kitchen

  • Parking

    Garage Door Opener, Paved, Attached

  • Patio and Porch Features

    Screened

  • Pool

    Yes

  • Pool Features

    Community

  • Waterfront YN

    NO

Area & Lot

  • Lot Size(acres)

    0.26

  • Lot Size(square feet)

    11,326

  • Property Type

    Residential

  • Property Sub Type

    Single Family Residence

  • Architectural Style

    Ranch, Single Family

Price

  • Sales Price

    $1,725,000

  • Tax Amount

    $8,111.38

  • Sq. Footage

    3,176

  • Price/SqFt

    $543

HOA

  • Association

    YES

  • Association Fee

    $1,611

  • Association Fee Frequency

    Quarterly

  • Association Fee Includes

    N/A

Property Resources

  • Horse Property

    NO

School District

  • Elementary School

    N/A

  • Middle School

    N/A

  • High School

    N/A

Property Features

  • Stories

    1

  • New Construction

    NO

  • Association Amenities

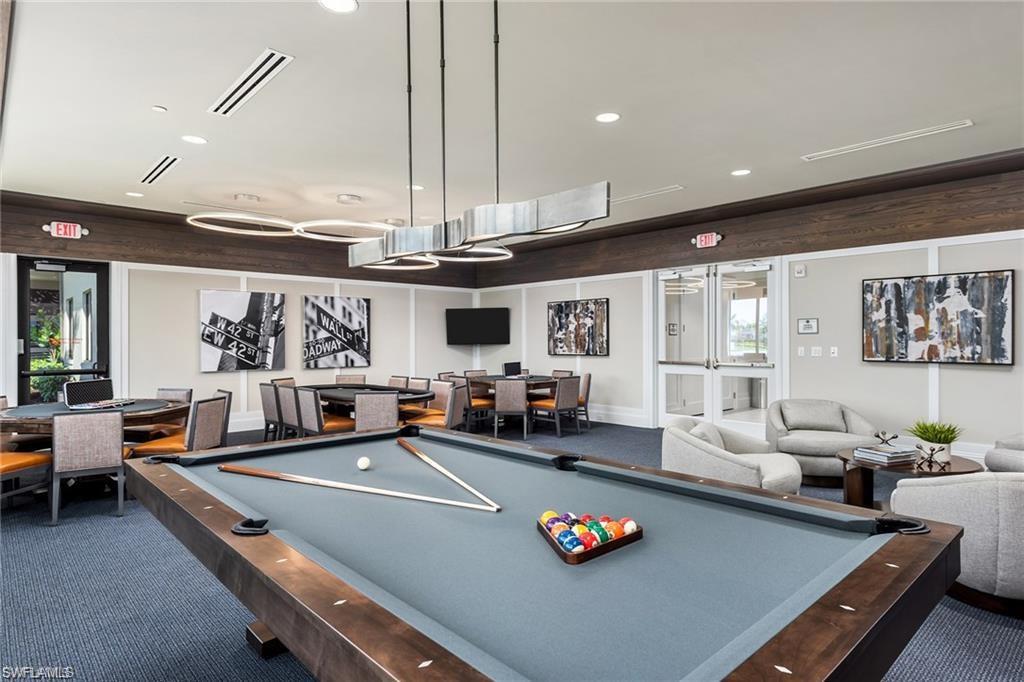
    Billiard Room, Cabana, Clubhouse, Pool, Dog Park, Fitness Center, Sauna, Tennis Court(s)

  • Ownership

    Single Family

  • Senior Community YN

    YES

Schedule a Showing

Showing scheduled successfully.

<
>
IN PERSON
VIA CHAT

What is 3 + 4 ?


Mortgage calculator

Estimate your monthly mortgage payment, including the principal and interest, property taxes, and HOA. Adjust the values to generate a more accurate rate.

Your payment

Principal and Interest:

$

Property taxes:

$

HOA fees:

$

Total loan payment:

$

Total interest amount:

$

Location

County

Collier

Elementary School

Middle School

High School

Listing Courtesy of Angela Rizzi, LLC, William Raveis Real Estate

RealHub Information is provided exclusively for consumers' personal, non-commercial use, and it may not be used for any purpose other than to identify prospective properties consumers may be interested in purchasing. All information deemed reliable but not guaranteed and should be independently verified. All properties are subject to prior sale, change or withdrawal. RealHub website owner shall not be responsible for any typographical errors, misinformation, misprints and shall be held totally harmless.

Agent Franko Maric

AGENT

Franko Maric

Call Franko today to schedule a private showing.


* Listings on this website come from the FMLS IDX Compilation and may be held by brokerage firms other than the owner of this website. The listing brokerage is identified in any listing details. Information is deemed reliable but is not guaranteed. If you believe any FMLS listing contains material that infringes your copyrighted work please review our DMCA policy and learn how to submit a takedown request.© 2024 FMLS.
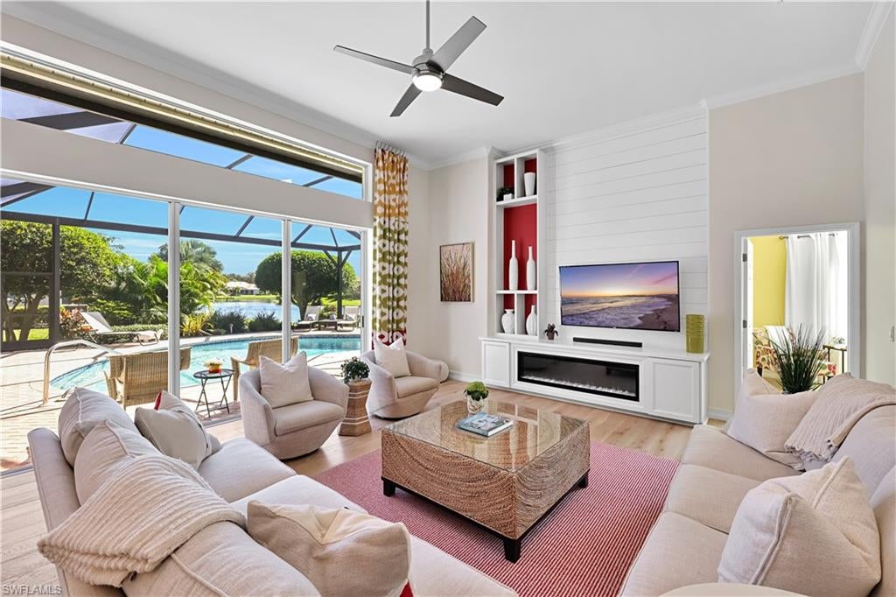
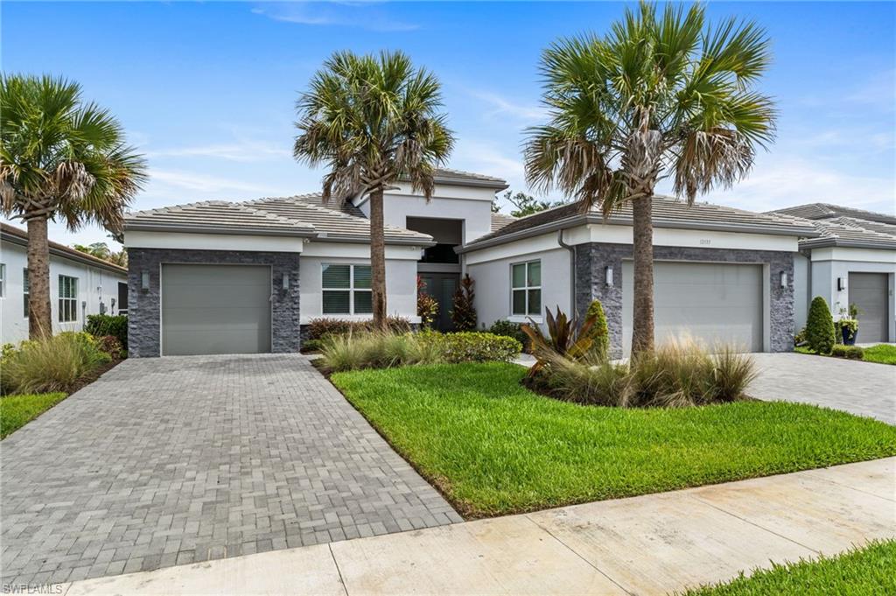
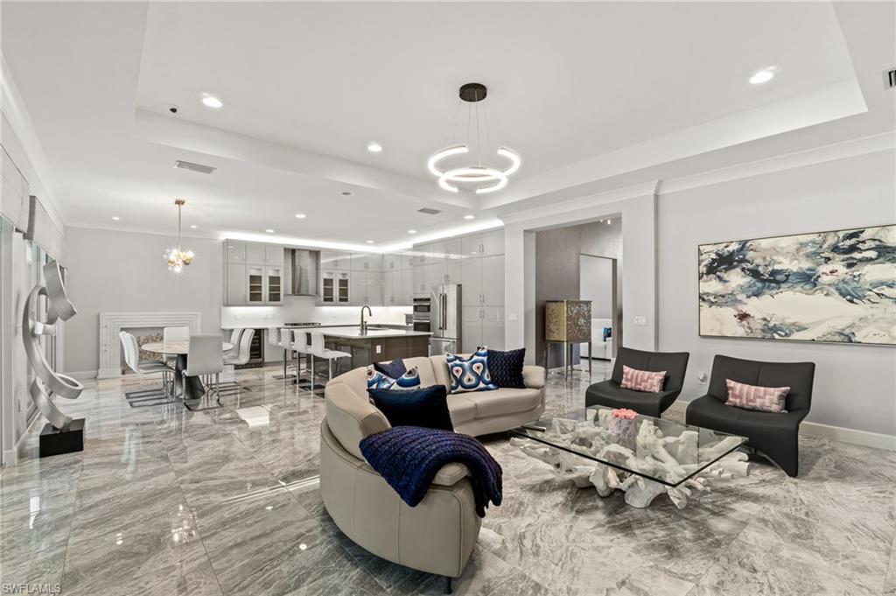
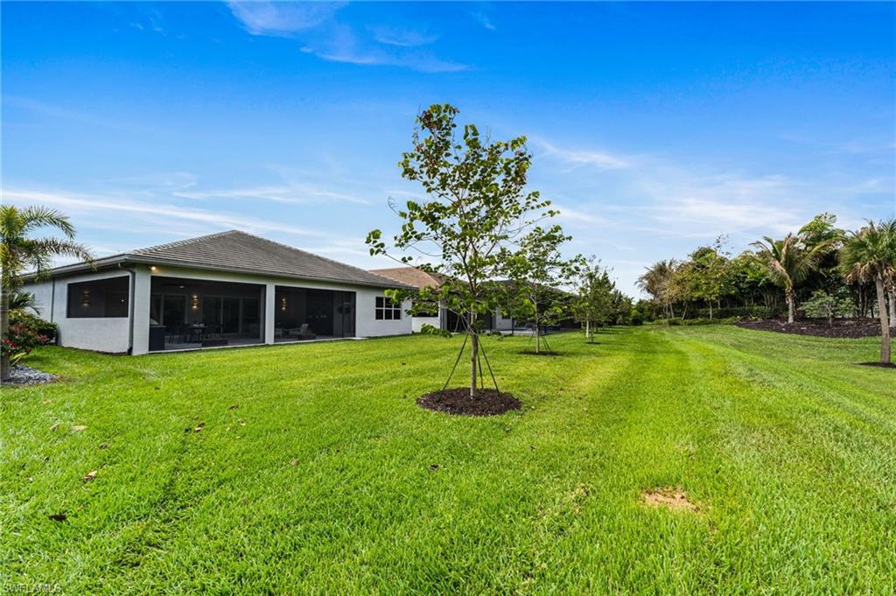
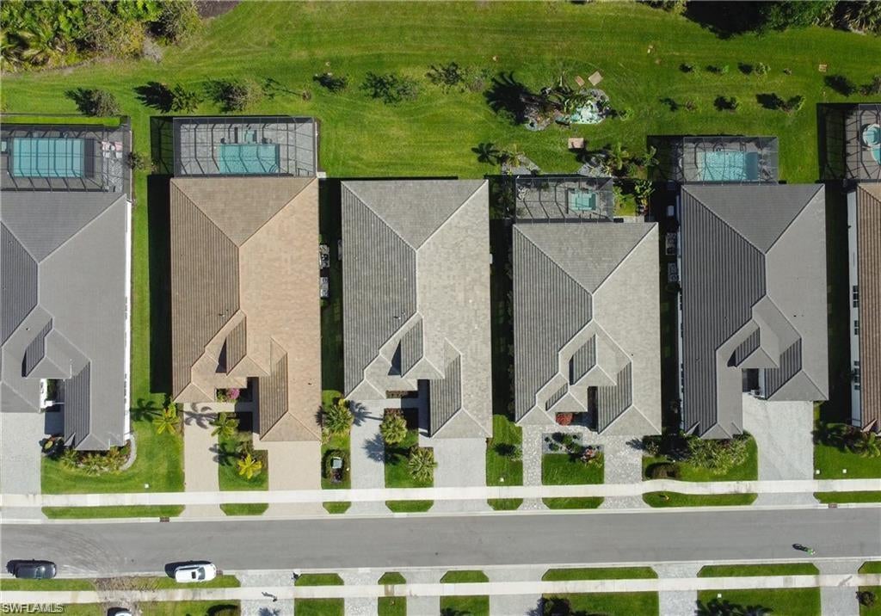
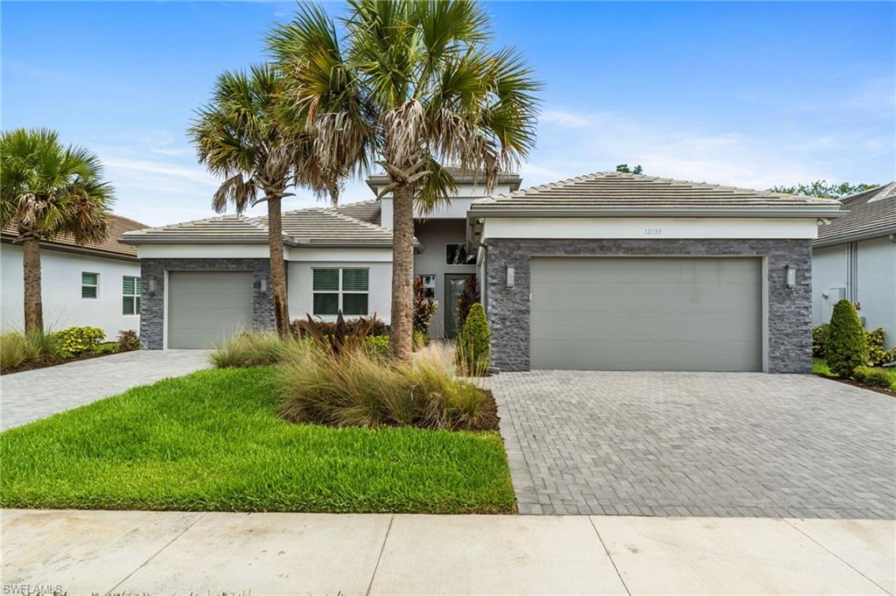
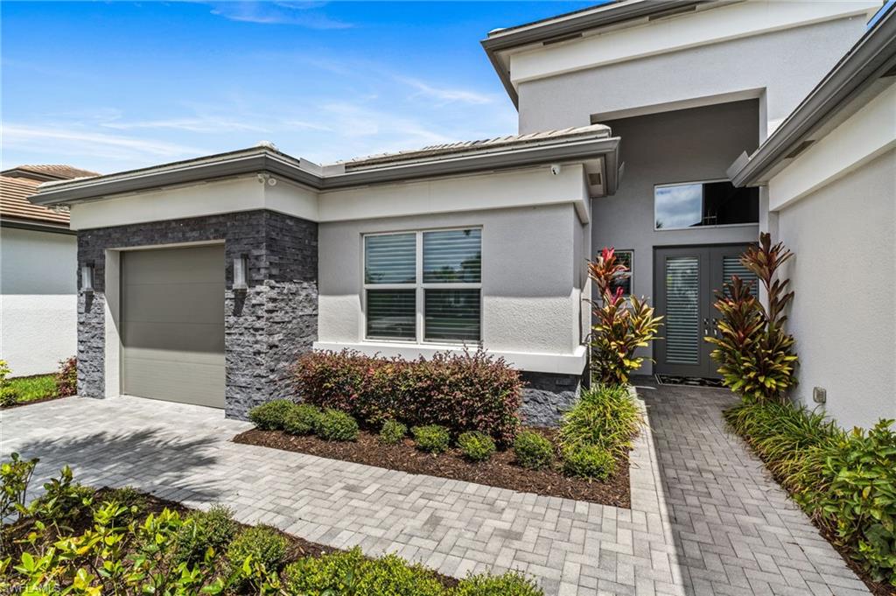
A rare opportunity to own one of Valencia Trails’ largest homes available, offered below recent comparable sales and featuring more than $500,000 in builder and post-construction upgrades. This Captiva floorplan home was built with nearly every upgrade the builder offered, and enhanced with custom-level finishes. Exceptional privacy, and impressive indoor-outdoor living on a rare homesite overlooking expansive greenspace and a peaceful preserve.
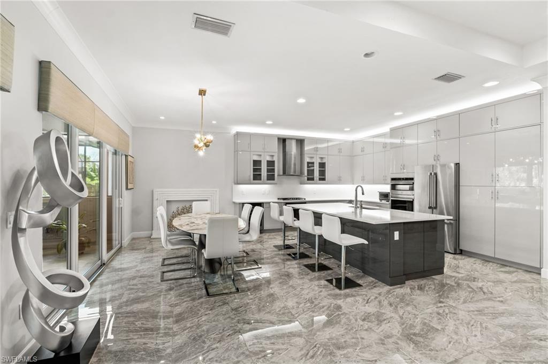
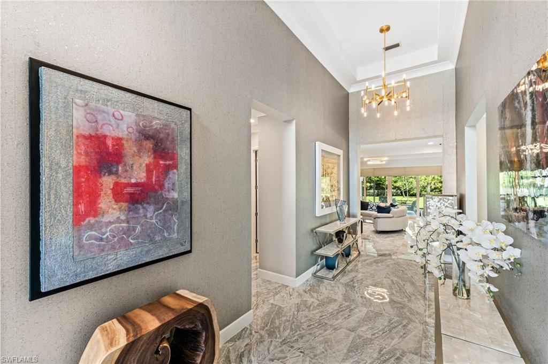
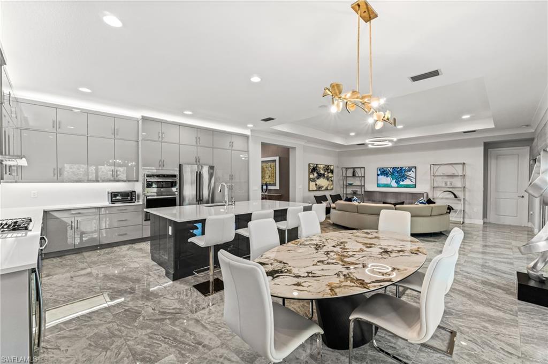
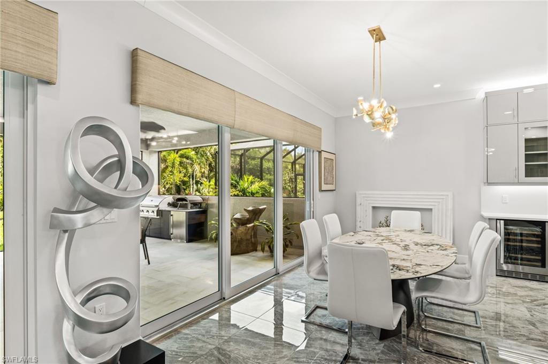
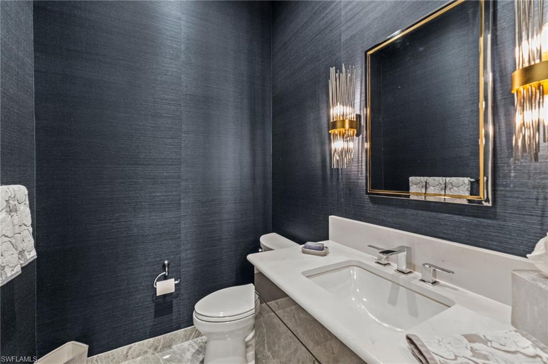
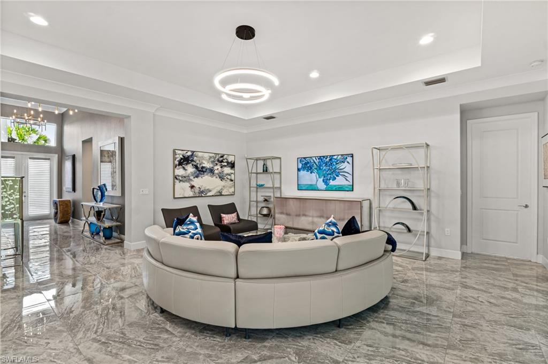
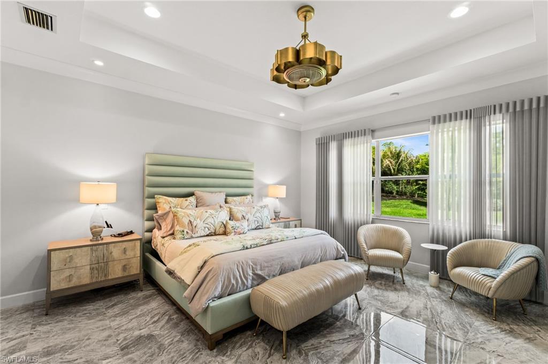
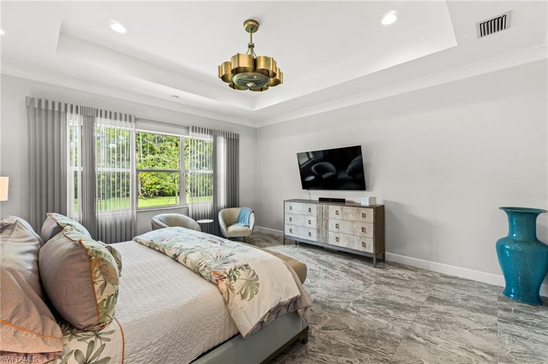
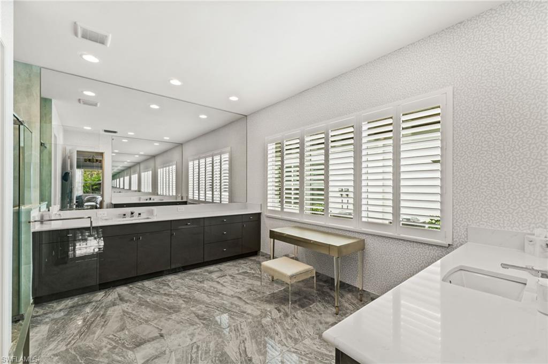
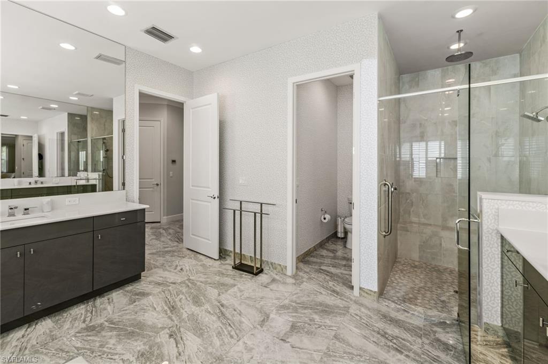
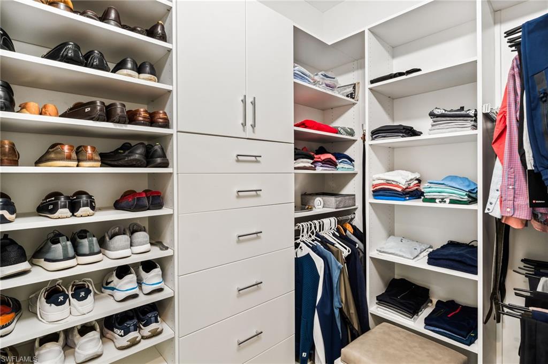
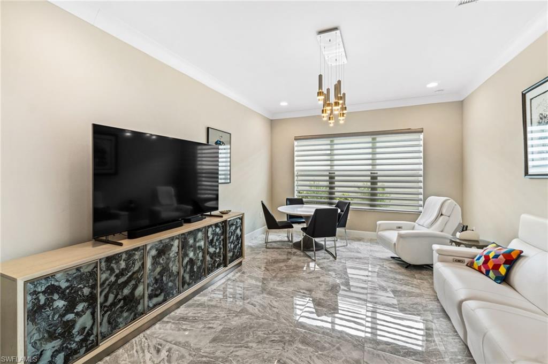
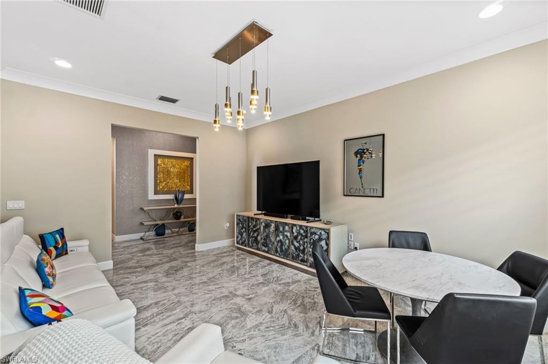
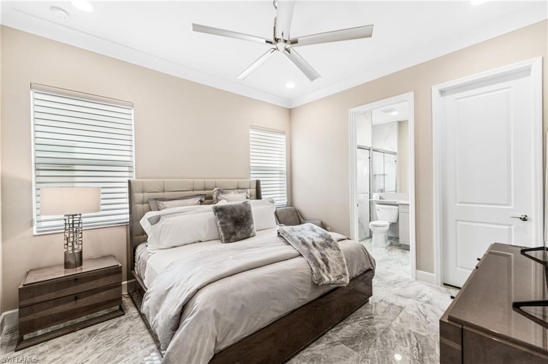
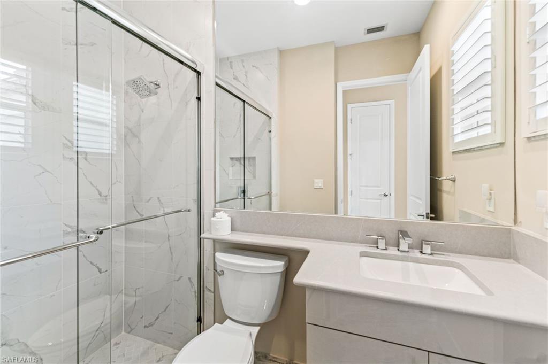
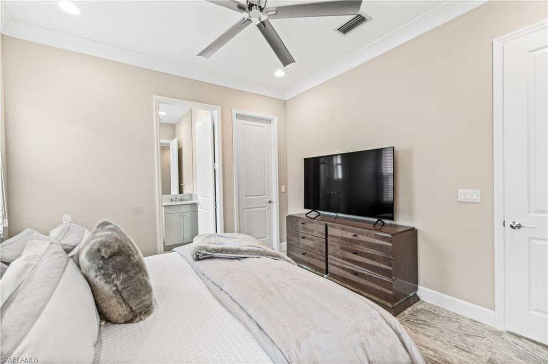
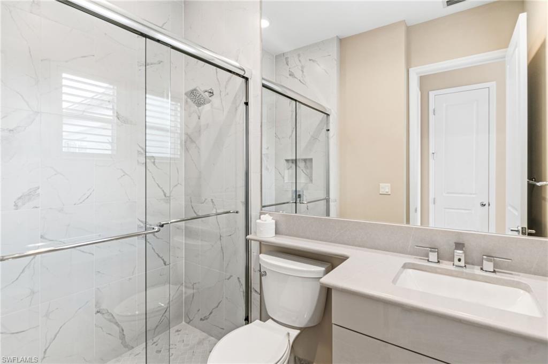
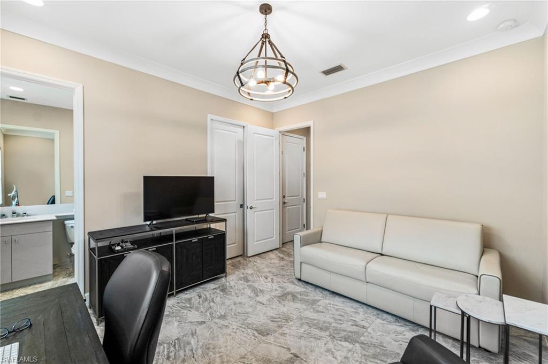
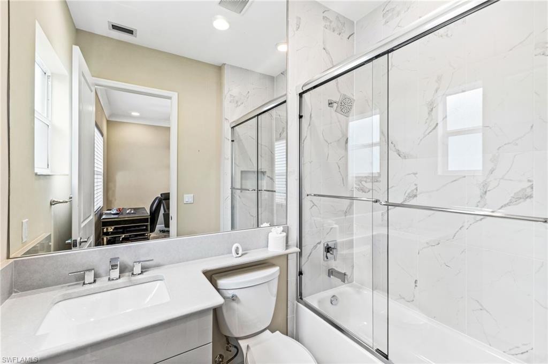
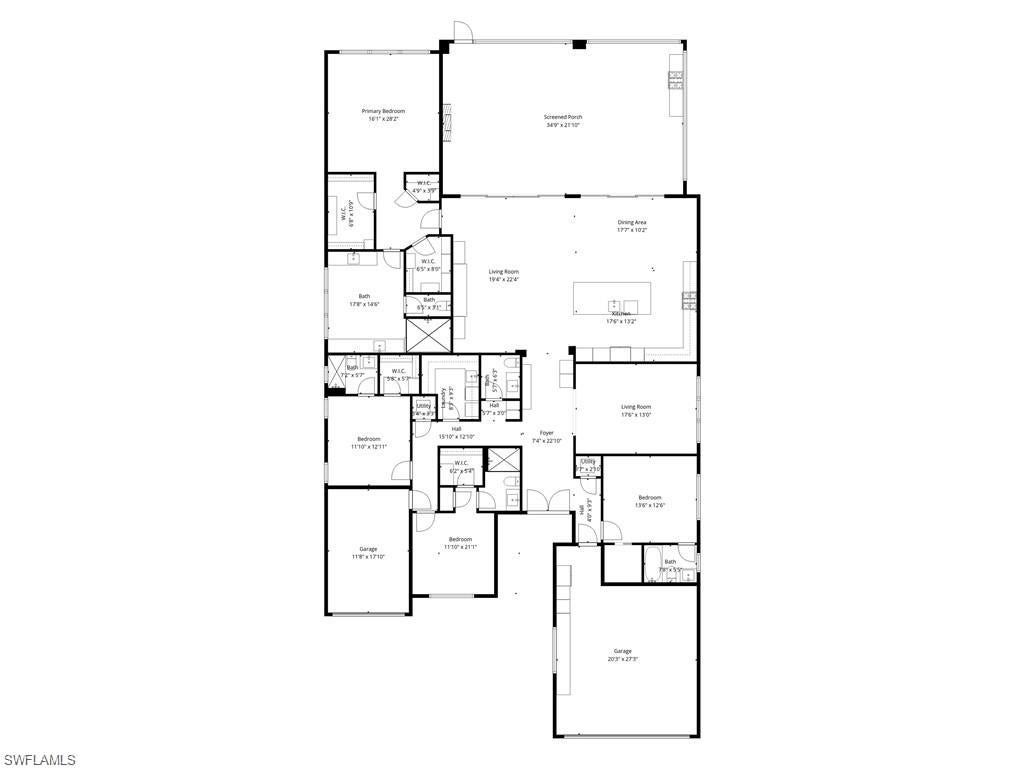
The thoughtfully designed home features four spacious bedrooms, each with a private en-suite bathroom, plus a guest powder room and versatile den. Polished porcelain flooring flows throughout the home, complemented by soaring ceilings, upgraded lighting, detailed trim work, custom window treatments, designer wallpaper accents, and professionally designed closet systems.
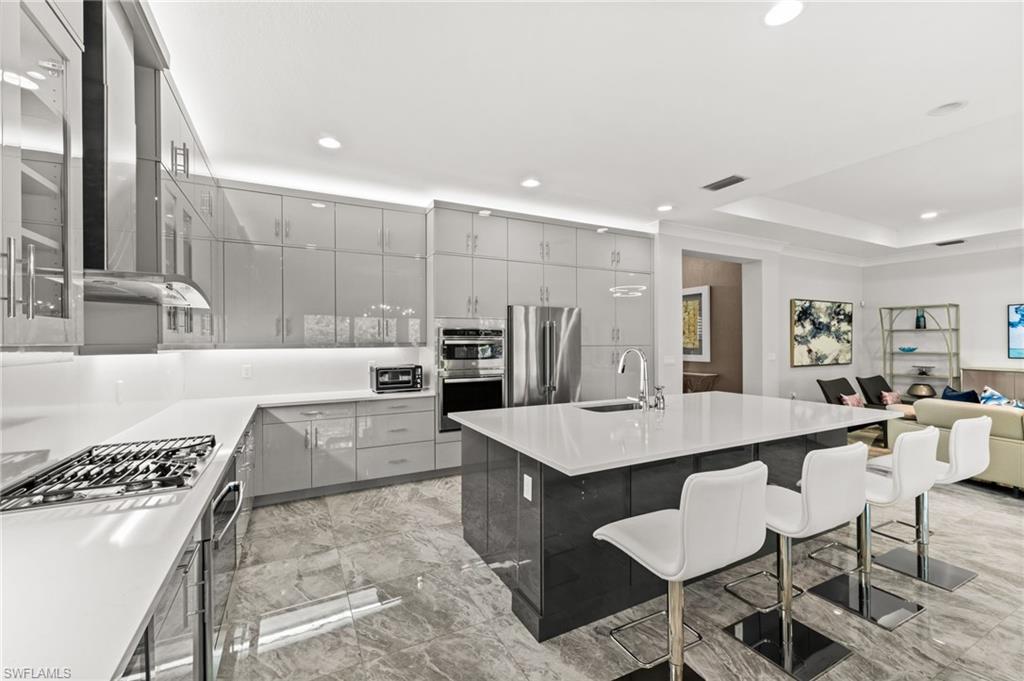
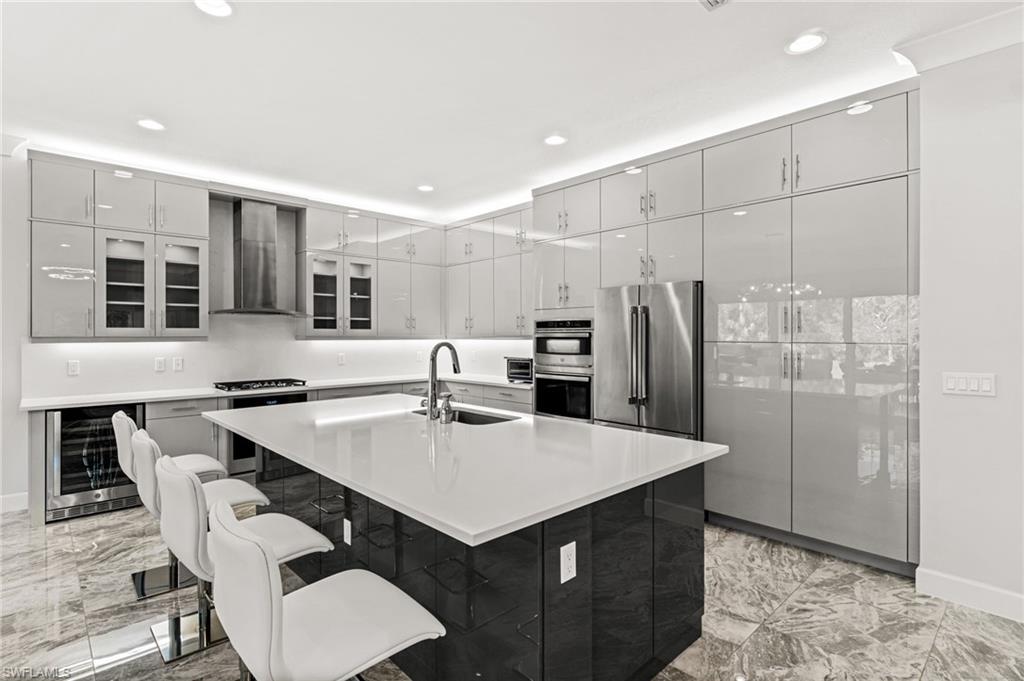
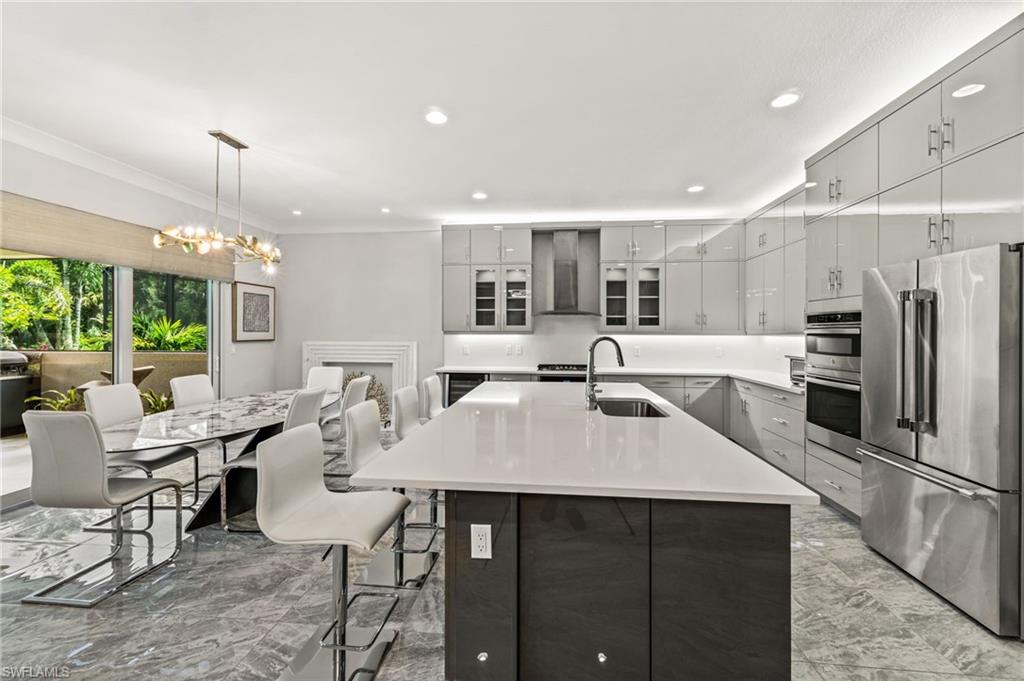
At the heart of the home, the chef’s kitchen features sleek European cabinetry with extended upper cabinets, quartz countertops and full quartz backsplash, Thermador refrigerator, dual wall ovens, natural gas cooktop with stainless steel vent hood, and wine refrigerator.
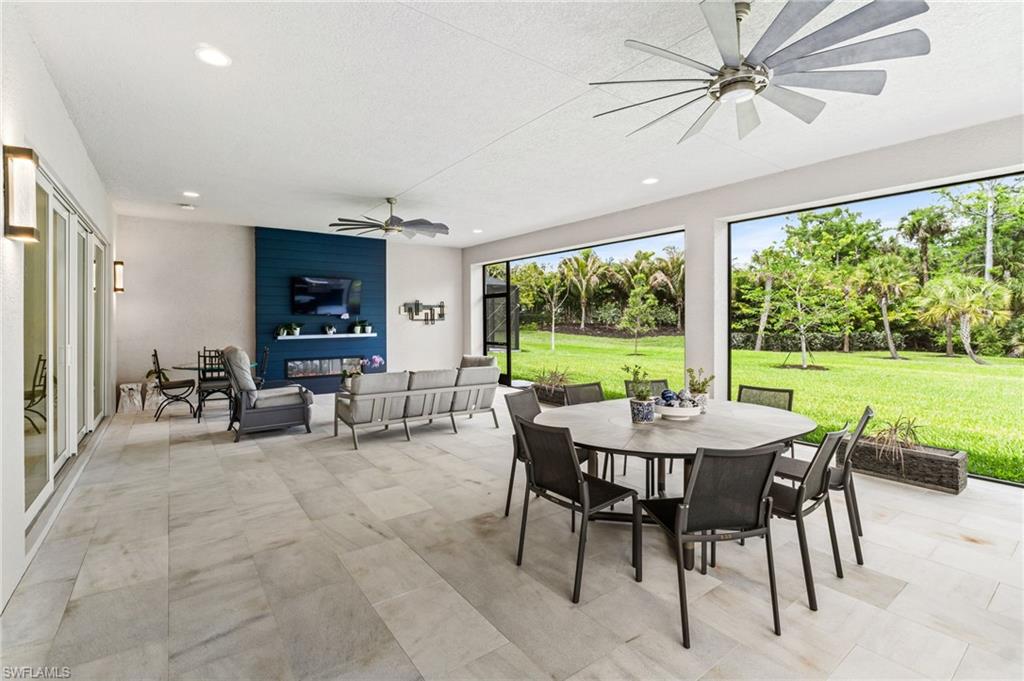
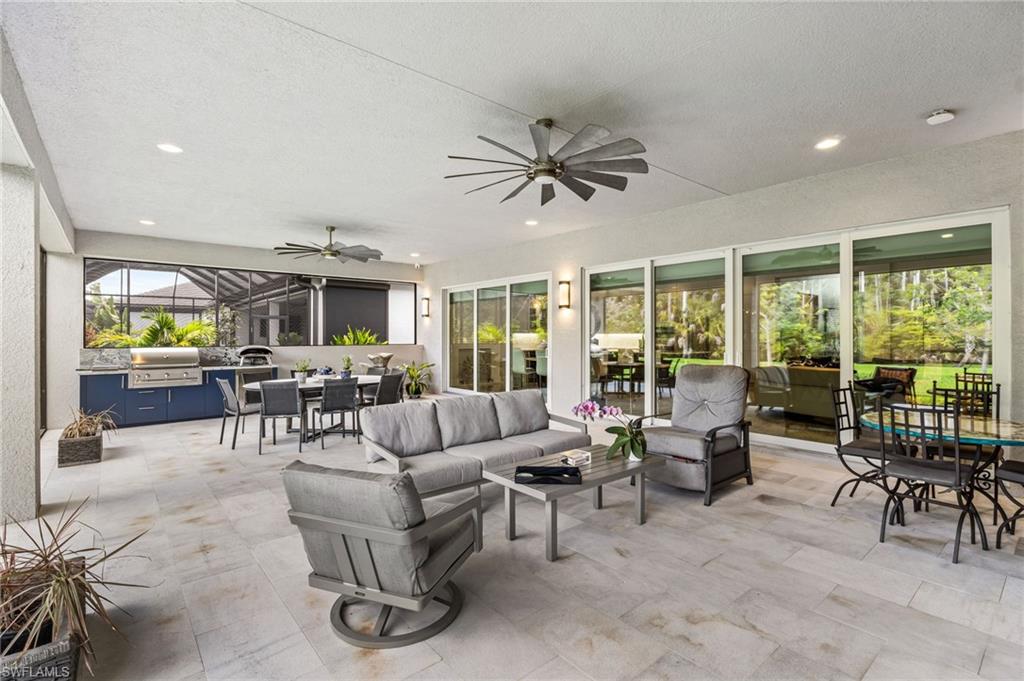
The expansive covered lanai creates a true outdoor living and entertaining space with a fully equipped summer kitchen, natural gas grill, dramatic fireplace feature wall, and tranquil preserve views. The exceptionally large backyard offers ample room to design a custom pool tailored to your preferences. Rather than paying a premium for an existing pool that may not suit your needs, buyers have the flexibility to create exactly what they want while maintaining compelling value compared with recent community sales.
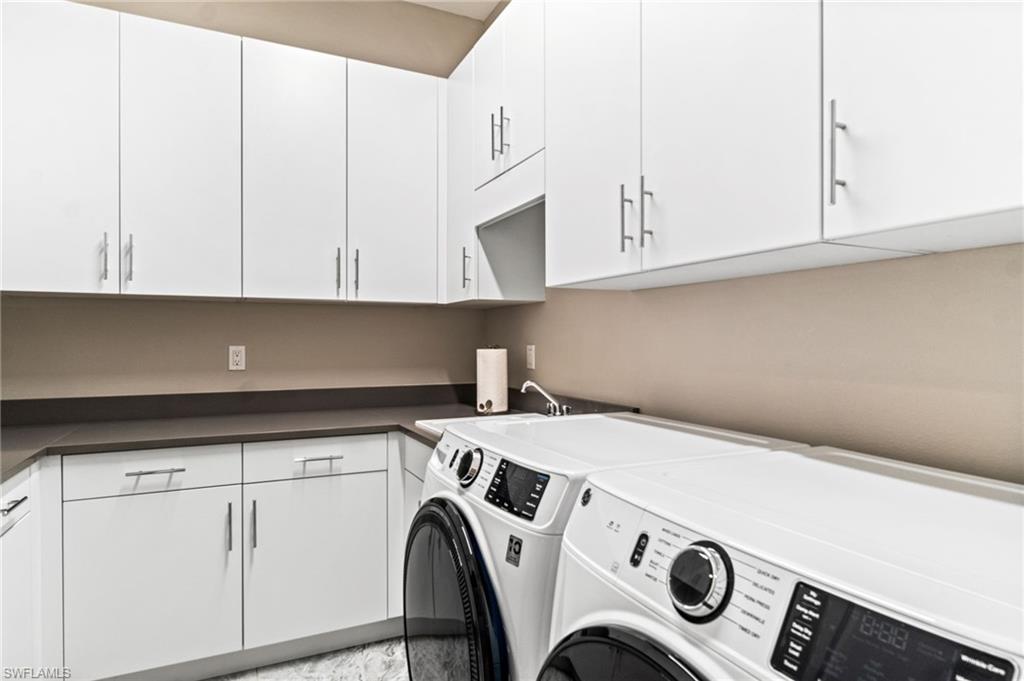
Additional upgrades include impact-resistant windows and doors, a 22KW whole-house natural gas generator, whole-house water treatment system, security camera system, and split 3-car garage with epoxy flooring, custom cabinetry, and individual A/C split systems.
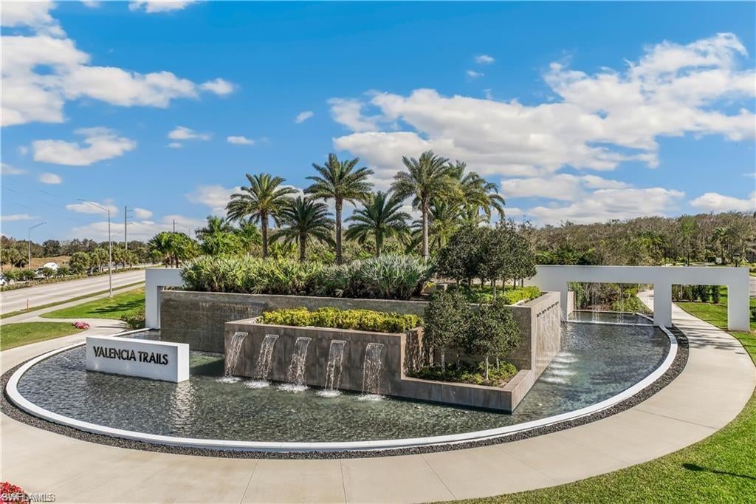
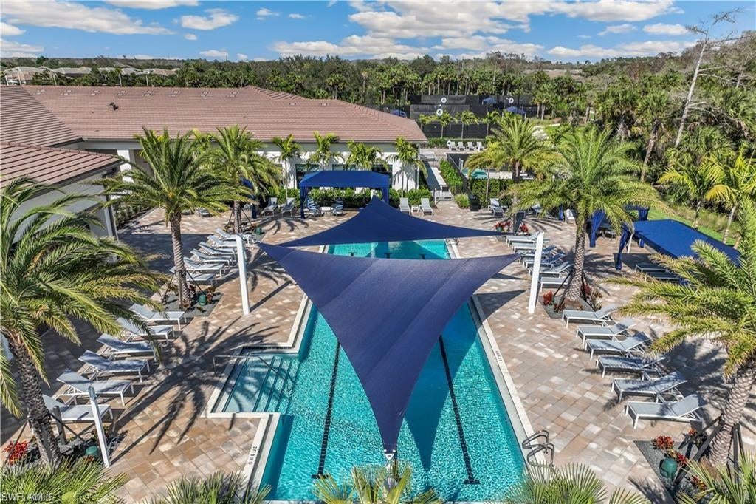
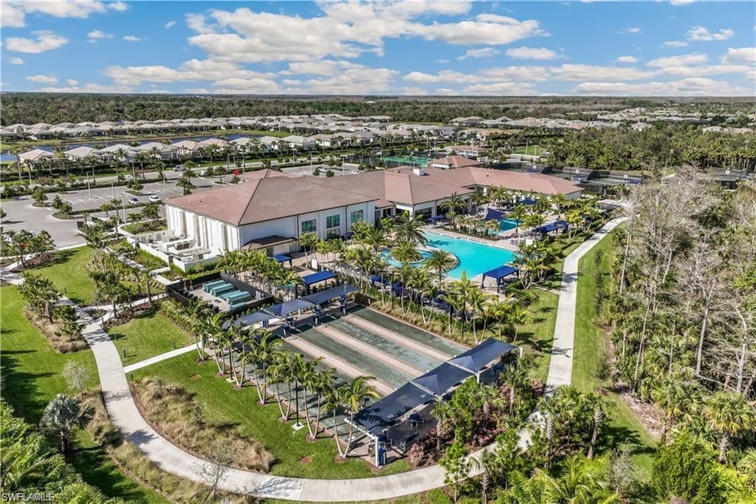
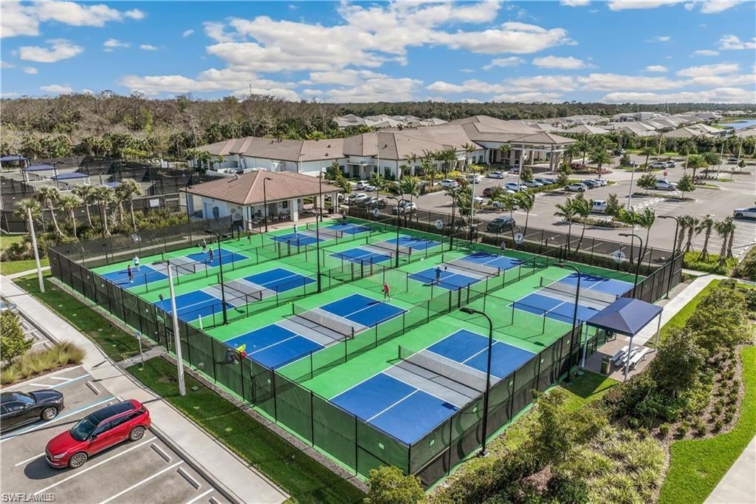
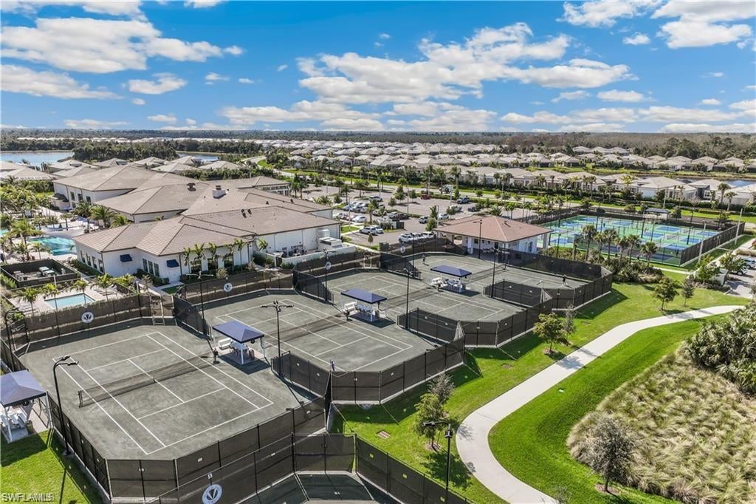
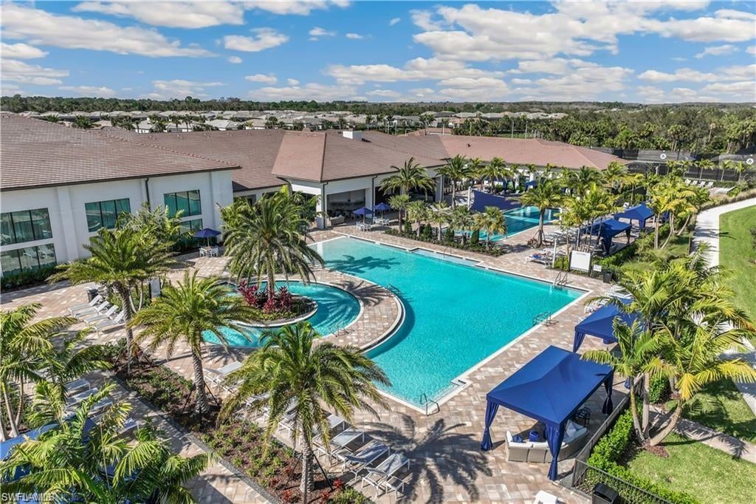
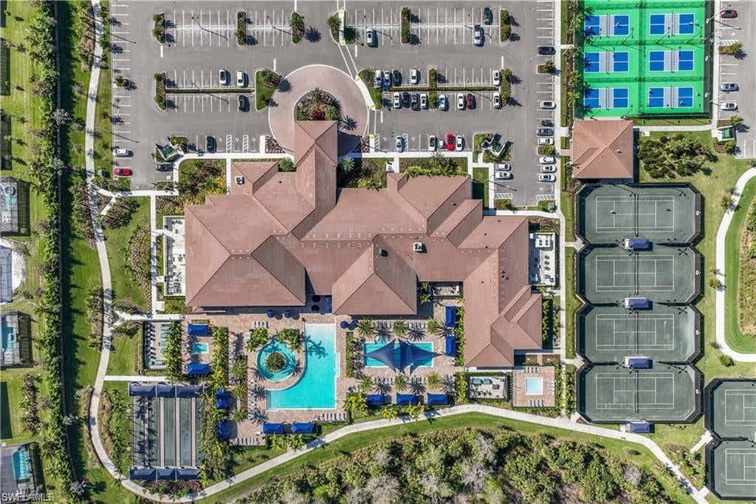
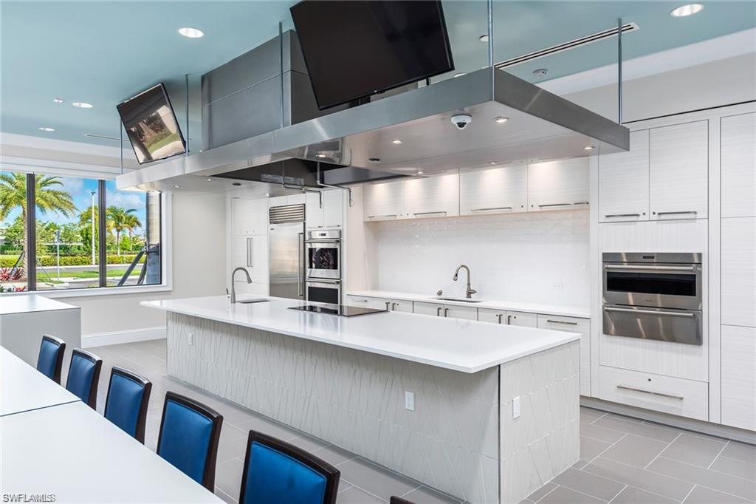
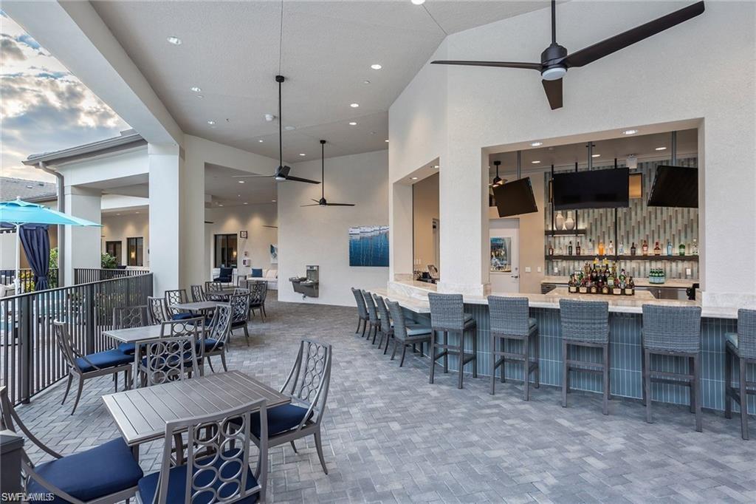
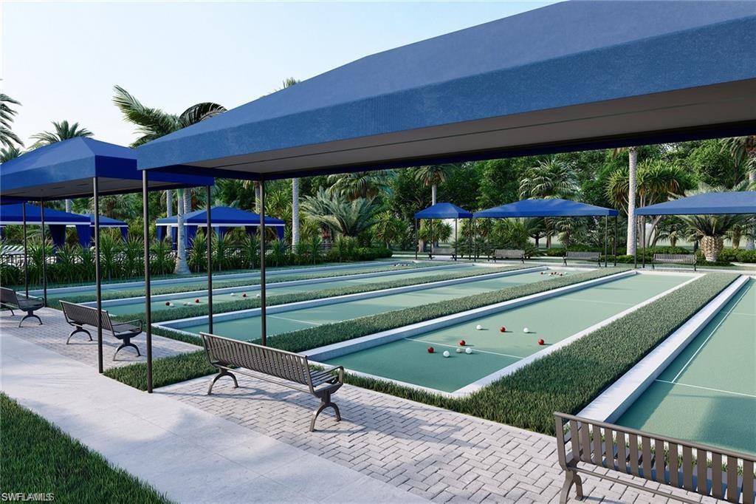
Valencia Trails is one of Naples’ premier 55+ resort communities, centered around a spectacular 43,000-square-foot clubhouse. Amenities include The Gather restaurant and bar, fitness center, full-service spa and nail salon, cooking and arts studios, resort and lap pools, tennis, pickleball, bocce, dog parks, scenic walking trails, and an active year-round social calendar.
The new Vanderbilt Beach Road resident entrance provides convenient access to Mercato, Founders Square, Gulf beaches, downtown Naples, dining, shopping, and entertainment. Located in desirable Flood Zone X, (flood insurance nor required), this extraordinary residence offers the upgrades, privacy, space, and lifestyle of significantly higher-priced homes at an exceptional value.

12033 Azalea WAY

Message successfully sent.

What would you like to know?

What is 3 + 4 ?

I agree to receive email communication and understand I can unsubscribe at any time.

I agree to be contacted by Kornelije Josić via call, email, and text for real estate services. To opt out, you can reply 'stop' at any time or reply 'help' for assistance. You can also click the unsubscribe link in the emails. Message and data rates may apply. Message frequency may vary. Privacy Policy

Related Properties

New on site today
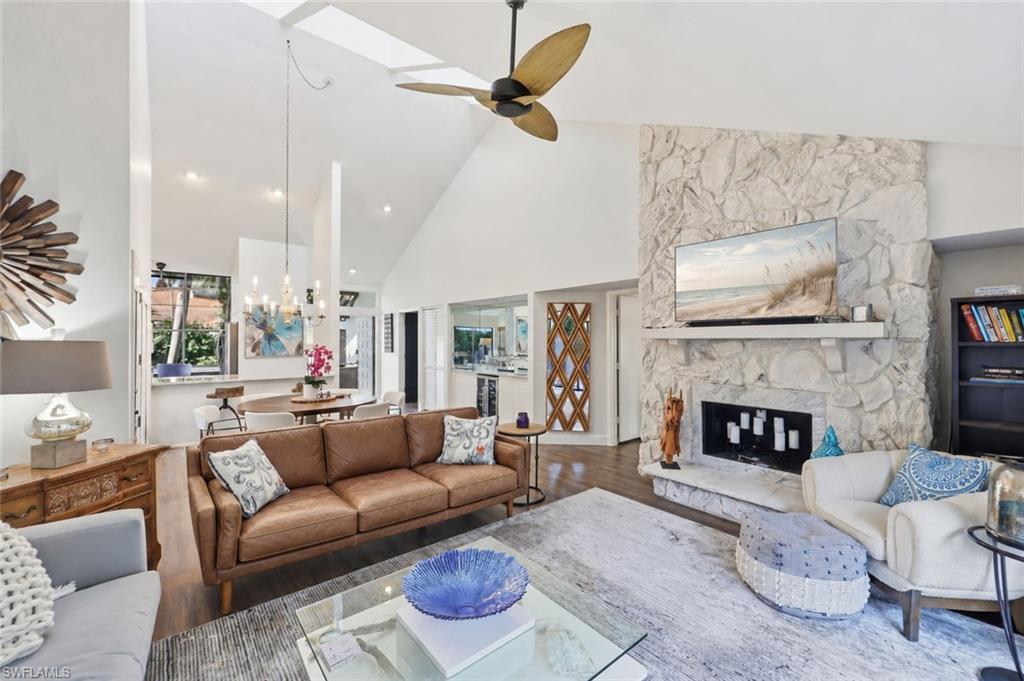
WELCOME TO 4260 INCA DOVE CT, a beautifully updated residence in the gated community of Longshore Lake, ideally located in North Naples near premier golf courses, shopping, dining, Gulf beaches, and highly regarded Collier County Schools. Situated on a desirable waterfront lot on the Island, with expansive lake views and its own private boat dock, this home offers direct access to the community's boatable freshwater lake system, paired with updated interiors, major system improvements, and comfortable indoor-outdoor living. The interior features hardwood flooring in all rooms except the kitchen and three bathrooms, which are tiled, updated baseboards, custom millwork, crown moldings, and LED recessed lighting. Fresh interior paint throughout the main living areas creates a bright, cohesive atmosphere. The family room features a linear fireplace with shiplap detailing and updated cabinetry. The remodeled kitchen features SS appliances, a double oven, and a wine refrigerator. The outdoor living areas overlook the lake, featuring a resurfaced heated swimming pool with a Pentair automation system, picture-window lanai enclosure, an outdoor kitchen, and landscape lighting. Major improvements include a newer roof, impact-resistant windows, electric hurricane shutters, impact garage door, and newer water heater. Longshore Lake is an established gated community centered around an expansive freshwater lake, offering boating, kayaking, fishing, and scenic waterfront surroundings. Amenities include very active tennis and pickleball courts, a fitness center, community pool, dining, and an active social calendar. The entire clubhouse is being renovated, and the assessment has been paid. Conveniently located near numerous golf courses, MERCATO, WATERSIDE SHOPS, Vanderbilt Beach, and Delnor-Wiggins Pass, this property combines extensive updates, lakefront living, and access to the best of North Naples.
#226038516

NAPLES

4260 Inca Dove CT

5 Beds

3 Baths

3,148 Sq.Ft.

$1,400,000

MLS#: 226038516
New on site 1 day ago
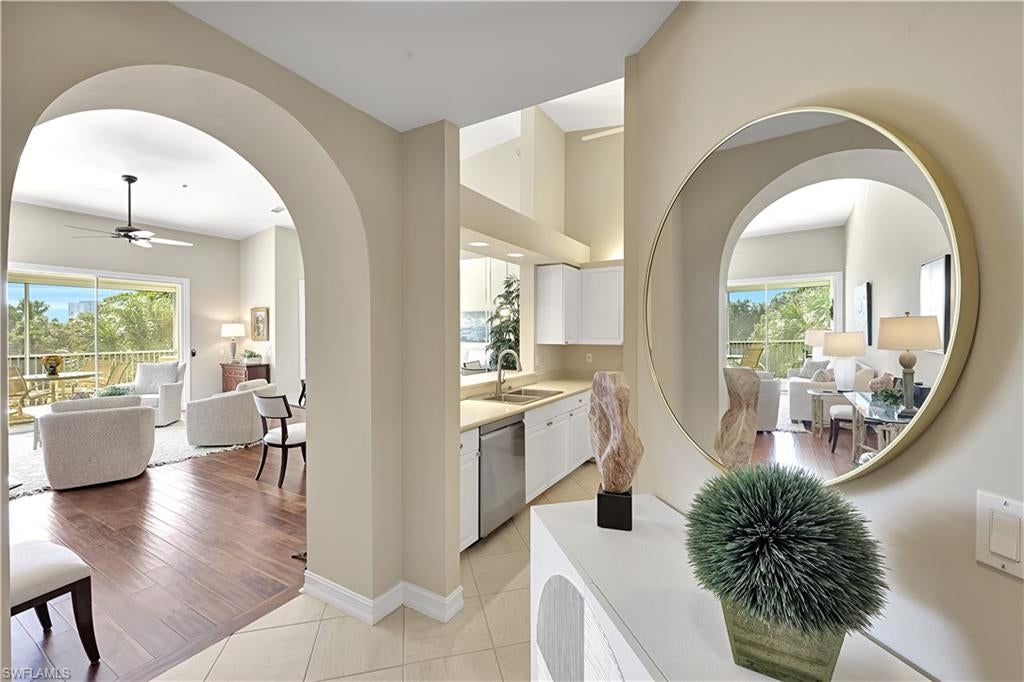
Experience the best of Pelican Bay living in this turnkey 2-bedroom, 2-bath villa with a private plunge pool and 2-car garage in the desirable Bay Villas community. Brand new Trane HVAC system* The inviting great room features soaring cathedral ceilings and luxury vinyl plank flooring, creating a bright, open living space. The kitchen offers new countertops, while an updated primary bathroom, built-in bunk beds, and a new washer and dryer provide comfort and convenience. Additional improvements include a four-year-old water heater and updated exterior lighting.

Step outside to a charming private courtyard featuring a plunge pool, lush tropical landscaping, and a vine-covered pergola that creates a peaceful, secluded setting. Brick pavers and new outdoor furniture complete this inviting space, perfect for enjoying a quiet morning coffee or unwinding after a day at the beach.

Beyond the villa, experience the exceptional lifestyle Pelican Bay is known for, with access to nearly three miles of private beachfront, convenient beach tram service, beachfront dining, and beach chair and umbrella services. Residents also enjoy tennis, fitness and wellness facilities, kayaking, sailing, and miles of scenic walking and biking paths. Ideally situated near Waterside Shops, Artis—Naples, and Naples' renowned shopping and dining destinations, this residence offers an exceptional combination of comfort, convenience, and resort-style amenities. Whether enjoyed as a seasonal getaway or full-time residence, this turnkey villa is ready to welcome you to the Pelican Bay lifestyle.
#226038596

NAPLES

556 Bay Villas LN

2 Beds

2 Baths

1,540 Sq.Ft.

$1,499,777

MLS#: 226038596
New on site 2 days ago
Discover an inviting blend of elegance, comfort and tranquility in this beautifully appointed second-floor residence at Breakwater in Pelican Bay. Offering two bedrooms plus a den and more than 1,600 square feet under air, this pristine condominium features a highly desirable three-car garage, with a conveniently located elevator adjacent to the garage. The thoughtfully designed split-bedroom floor plan provides privacy for owners and guests. A versatile den serves as a comfortable TV room with a sleeper sofa, while a dedicated alcove accommodates a computer desk and printer—ideal for a quick Zoom call or keeping in touch while away from home. The spacious primary suite features dual closets and west-facing views of the Breakwater fountain. An inviting kitchen with a breakfast bar and pass-through counter makes everyday living and entertaining easy, while a generously sized laundry room adds convenience. Freshly painted and lovingly maintained, the residence is ready to enjoy. Walk or bike to the Pelican Bay beach tram and the community’s 20 newly installed pickleball courts. Whole Foods, Publix, Paragon Theater and other shopping and dining destinations are just minutes away. Updated windows, roofs and exterior paint give Breakwater a fresh, beautifully maintained appearance, completing this appealing opportunity to enjoy the Pelican Bay lifestyle.
#226037590

NAPLES

840 SAILAWAY LN 202

2 Beds

2 Baths

1,690 Sq.Ft.

$1,395,000

MLS#: 226037590
New on site 2 days ago
One or more photo(s) has been virtually staged, AI generated or rendered.  PRIVACY, PEACEFUL LAKE VIEWS, SPECTACULAR SUNSETS, AND ROOM TO CREATE YOUR OWN PRIVATE POOL RETREAT! These are the features that make this beautifully updated SHIRAZ model in STONECREEK feel like your own slice of paradise. Set on an oversized corner lot, the home offers a wonderful sense of openness and privacy, surrounded by lush landscaping and a tranquil waterfront backdrop.

Inside, the home is MOVE-IN READY, freshly painted throughout, with NEW LUXURY VINYL FLOORING ON THE SECOND FLOOR, BEAUTIFUL UPDATED LIGHTING, AND SLEEK MODERN CEILING FANS that give the home a fresh, contemporary feel. A HOME WARRANTY IS ADDED for added peace of mind.

The spacious floor plan features a main-level guest bedroom or office with a full bath, formal living and dining areas, a mudroom, and an open Florida room. The chef’s kitchen is designed for both everyday living and entertaining, with quartz countertops, a large center island, natural gas cooking, and a walk-in pantry.

Upstairs, you’ll find FIVE ADDITIONAL BEDROOMS, including an expansive primary retreat with dual closets and TWO ENSUITE BATHS, one featuring a Roman tub.

Enjoy the Stonecreek lifestyle with resort-style amenities including lap and resort pools, spa, tennis, pickleball, fitness center, and a vibrant calendar of social and recreational activities for residents of all ages. The community offers an active, welcoming lifestyle with plenty of opportunities to connect and enjoy the neighborhood. All of this in an A-RATED SCHOOL ZONE, less than 10 miles from Gulf beaches, fine dining, shopping, and everything that makes North Naples such a desirable place to call home.
#226037476

NAPLES

4430 Kensington CIR

6 Beds

5 Baths

4,113 Sq.Ft.

$1,390,000

MLS#: 226037476
New on site 3 days ago
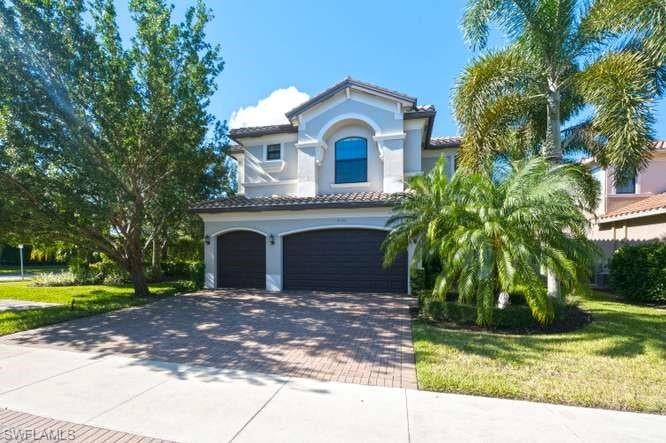
Discover refined living in this exceptional four-bedroom plus den custom home, ideally situated in Coco Lakes,
one of Naples’ desirable low-density communities. Built in 2016 with an emphasis on quality, comfort, and enduring style, this beautifully appointed residence offers a sophisticated blend of modern design, thoughtful
functionality, and inviting indoor-outdoor living. Impact-resistant doors and windows provide added peace
of mind, while rich wood-plank laminate flooring and an expansive, open-concept great room create a
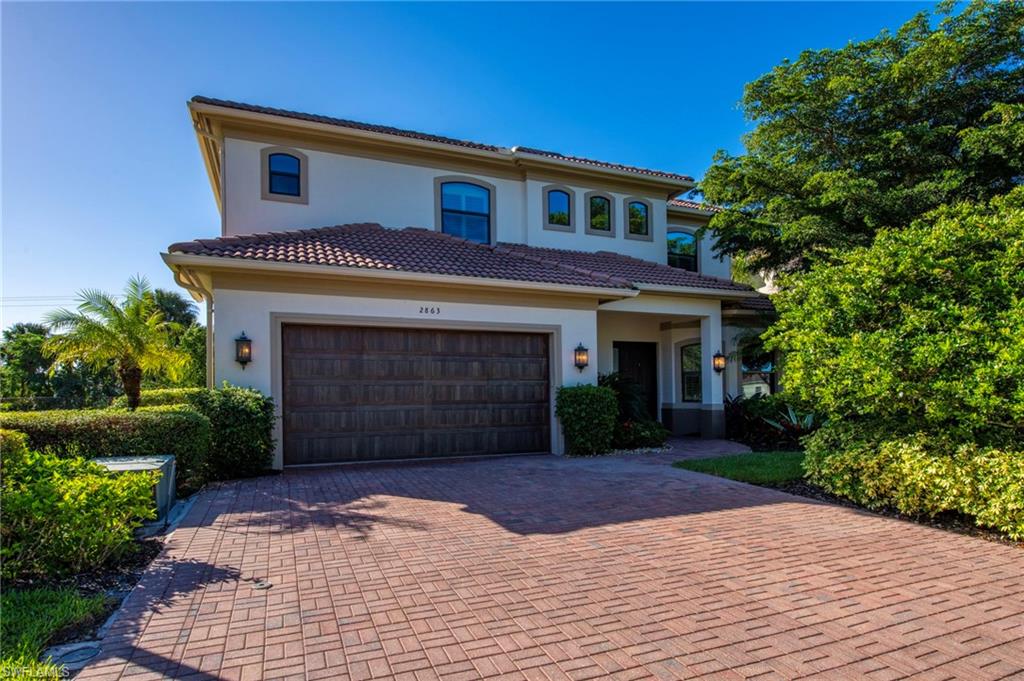
warm, welcoming setting for both everyday living and entertaining. At the heart of the home, the gourmet chef’s kitchen showcases an impressive suite of premium appliances, including an induction cooktop, separate wall oven, under-counter microwave drawer, and GE Monogram side-by-side refrigerator and freezer. A generous center island with prep sink adds both functionality and style. The first-floor laundry room is exceptionally well appointed with a built-in icemaker, laundry sink, front-load washer and dryer, and abundant cabinetry. Designed for the ultimate Florida lifestyle, the sun-drenched, south-facing outdoor living area is fully screened and offers a private, resort-inspired retreat. Enjoy a complete outdoor kitchen with gas grill and refrigerator, a covered seating area featuring a wood ceiling and television, and a spacious heated pool complemented by a raised spillover spa—perfect for relaxing or entertaining year-round. The oversized owner’s suite provides a luxurious private sanctuary, complete with two walk-in closets featuring custom built-ins and a spa-inspired bath with dual vanities, a contemporary soaking tub, and a walk-in shower. Upstairs, a spacious loft creates additional flexible living space, accompanied by three comfortable guest bedrooms, two full bathrooms, and a second laundry room for exceptional convenience. Coco Lakes offers the added appeal of low HOA fees and a convenient location just minutes from Naples’ world-class beaches, premier shopping, acclaimed dining, and entertainment. Combining elegant finishes, attention to detail, and a sought-after Naples location, this move-in-ready residence
presents a wonderful opportunity to enjoy the very best of Southwest Florida living. One or more photo(s) has been virtually staged, AI generated or rendered.
#226038069

NAPLES

2863 Coco Lakes DR

4 Beds

3 Baths

3,564 Sq.Ft.

$1,669,000

MLS#: 226038069
New on site 3 days ago
TOTALLY RENOVATED NAPLES PARK POOL HOME | NEAR VANDERBILT BEACH
Totally renovated 3-bedroom, 2-bathroom Naples Park home, renovated in 2018, with approximately 1,900 sq. ft. including the screened lanai. The property is situated on a 6,534 sq. ft. lot (0.15 acres).
The home features a French Provincial-style kitchen, tile flooring throughout, and a large-capacity Maytag washer and dryer, new in 2024.
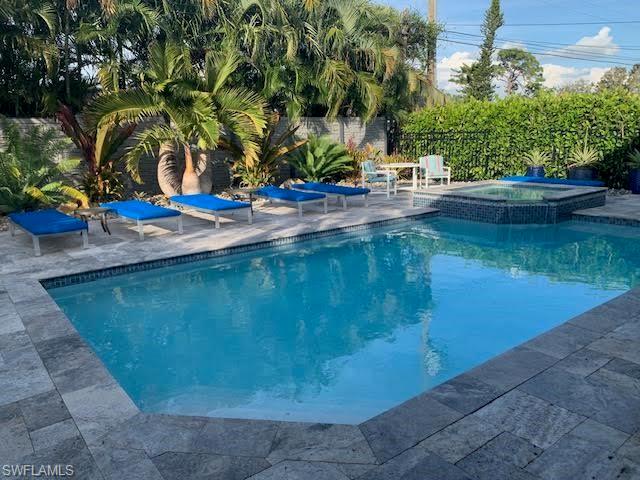
The screened lanai includes a heated saltwater pool and spa, built in 2018. The property also features landscaped grounds, a two-car garage, and a paver driveway installed in 2018.
Additional improvements include a metal roof installed in 2022 and gutters installed in 2019.
The property is located near Vanderbilt Beach, golf courses, and Mercato, with shopping, dining, restaurants, and entertainment. Vanderbilt Beach is accessible by walking or bicycle.
PROPERTY FEATURES:
* 3 bedrooms / 2 bathrooms
* Approximately 1,900 sq. ft. including screened lanai
* 6,534 sq. ft. lot / 0.15 acres
* Renovated in 2018
* French Provincial-style kitchen
* Tile flooring throughout
* Heated saltwater pool and spa, built in 2018
* Screened lanai
* Landscaped grounds
* Two-car garage
* Paver driveway installed in 2018
* Metal roof installed in 2022
* Gutters installed in 2019
* Maytag washer and dryer, new in 2024
* Near Vanderbilt Beach
* Near golf and Mercato
#226038594

NAPLES

619 92nd AVE N

3 Beds

2 Baths

1,640 Sq.Ft.

$1,400,000

MLS#: 226038594
New on site 4 days ago
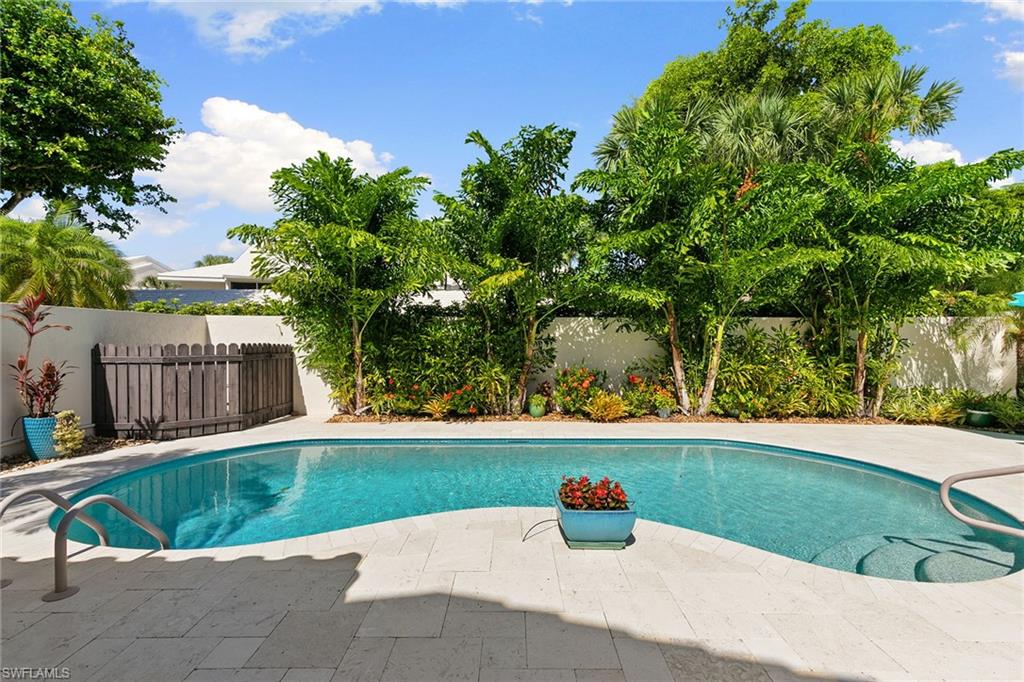
The privacy of a single-family home, the ease of a villa, and the Pelican Bay lifestyle at an approachable price. Welcome to Sand Pointe and a beautifully renovated, detached villa that lives much larger than its two-bedroom, two-bath floor plan suggests. Enjoy your private entrance, attached two-car garage, and a spacious, walled tropical courtyard with an oversized swimming pool and expansive travertine patio, ideal for outdoor dining, entertaining or relaxing in the Florida sunshine. Inside, the open floor plan features a beautifully updated kitchen with custom wood cabinetry, stainless steel appliances, and granite waterfall countertops overlooking the main living area. The primary suite offers a generous walk-in closet, an additional closet, dual vanities and a spacious walk-in shower, while the guest bedroom is privately on the opposite side of the home. A newer roof (2019), hurricane-impact windows and doors, and desirable X-500 flood zone location provide additional peace of mind for seasonal owners. Sand Pointe experienced no damage during recent storms, according to the owner, and offers a pet-friendly setting with low association fees. No shared lobbies, elevators or long hallways. Just the comfort of your own home with the convenience of a lock-and-leave lifestyle. Best of all, enjoy everything that makes Pelican Bay one of Naples favorite coastal communities, including private beach access, beachfront dining, beach attendants, fitness and wellness facilities, tennis, pickleball, and miles of recreational and biking paths. Waterside Shops, Artis Naples, and the restaurants of Mercato are just minutes away. For buyers seeking a manageable Naples retreat with a private pool, generous outdoor space, and easy access to the beach, 805 Sand Pointe offers a compelling alternative to condominium living.
#226038152

NAPLES

805 Sand Pointe DR 4

2 Beds

2 Baths

1,672 Sq.Ft.

$1,750,000

MLS#: 226038152
New on site 4 days ago
Welcome to the NEWLY Reconfigured St. Laurent in Pelican Bay!! This building has a new "Effective Age" of 2026, as it underwent a complete remodel of the entire first floor, New roof, New exterior paint, New Elevator cabs, and all new hallways on all floors.  It is a stunning example of Architecture, Interior Design, and a high end Construction company.  There will be a grand Re-Opening Party for the owners in November.  Get in now, before price increases!
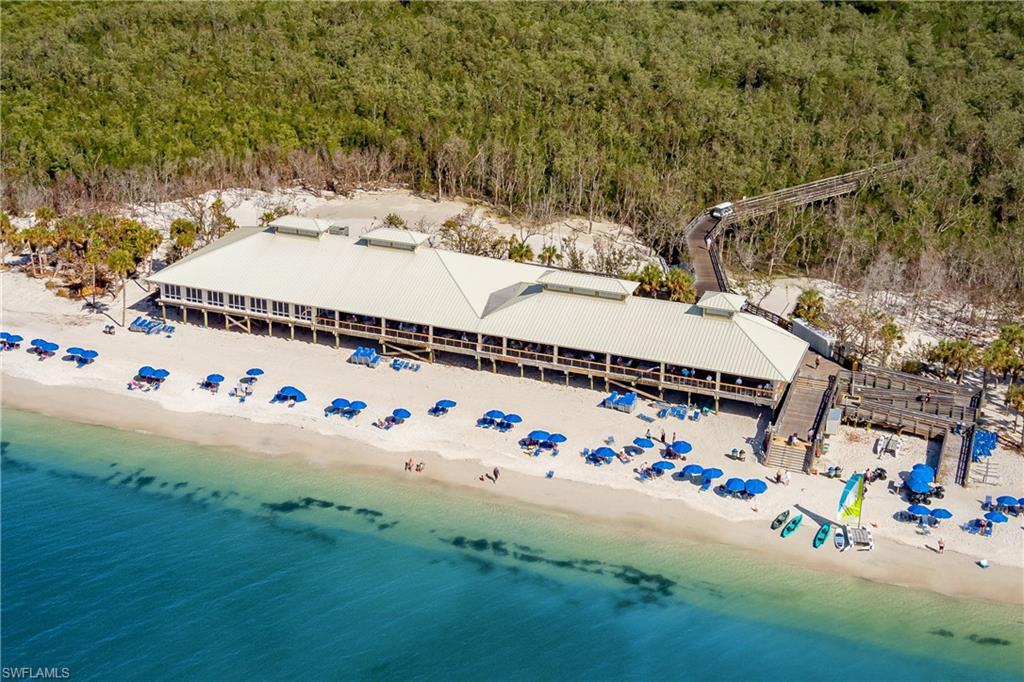
This is a straight on Western view with a new SUNSET experience every night. 2+Den, 2 Baths, and the Bedrooms effectively are 2 Primary Suites.  One of the best managed buildings in Pelican Bay!he SUNSETS every night will give you something to celebrate daily. The St Laurent is a FORTRESS; ALL Impact Windows and Sliders, NEW ROOF, NEW ELEVATOR Cabs, NEW exterior paint, NEW Fitness Room. There are two GUEST SUITES for overflow family/friends. Step out of the pool, walk through the gate at the back of the building, and catch a ride on one of the TRAMS going by!! They will take you to the BEACH/Restaurants!!! Residence #2203 has 2019 A/C, and 2018 Hot Water Heater, as well as In-Residence Washer/Dryer. On-site Building management, makes the St Laurent feel like "family"! PELICAN BAY provides you with BEACH Chairs/Umbrellas/Wind Breaks, and nice people who will SET THOSE UP!!!, RESTAURANTS on the Beach, SAILBOATS for the Gulf, and KAYAKS and Canoes for the BAY! 19 TENNIS Courts, Tennis Pro Shop, State-of-the-Art Attended Fitness Center at the Clubhouse, TRAMS run non-stop all day, every day to take you to the North or South Beach Pavilion(S). You can also walk, or BIKE on the Tram paths to the Beach... Enjoy thrilling nature all along the way. This is the way to meet friends for a lifetime!! Come and explore Residence #2203 at the St Laurent in Pelican Bay, and the BEACH FACILITIES SOON!!
#226038529

NAPLES

6849 Grenadier BLVD 2203

2 Beds

2 Baths

1,470 Sq.Ft.

$1,385,000

MLS#: 226038529
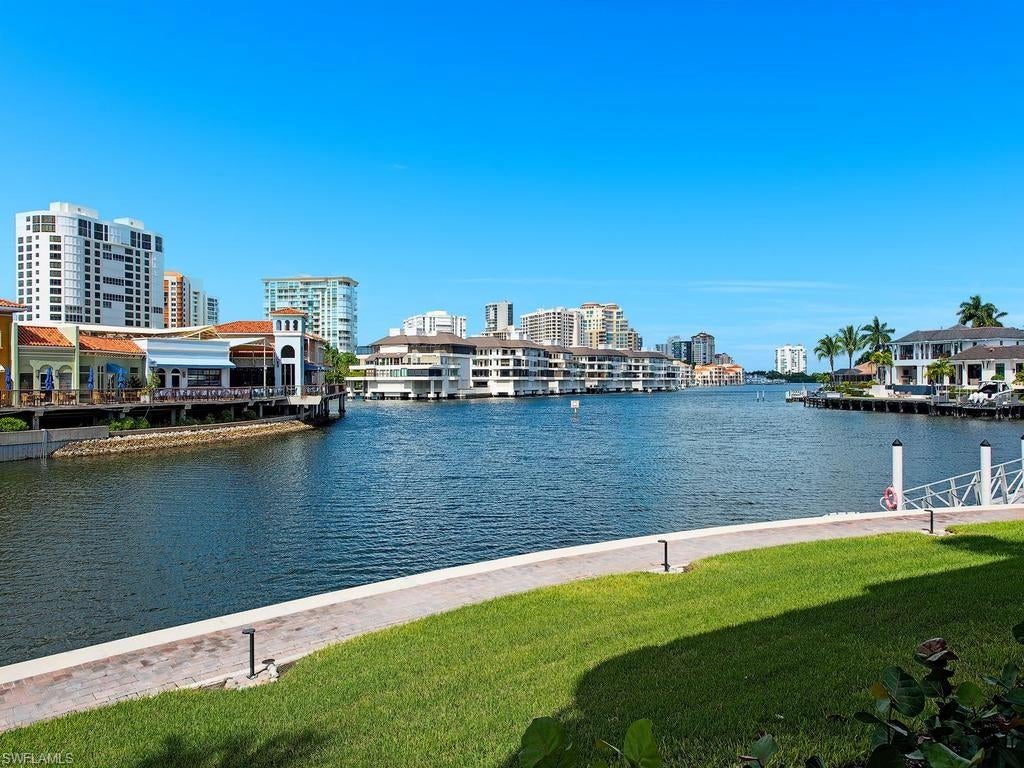
Enjoy breathtaking views of Venetian Bay from this beautifully maintained residence in Park Shore Landings. Spanning 1,753 square feet, this 2-bedroom plus den, 2-bath home offers an open-concept design that seamlessly connects the kitchen, dining, living, and lanai areas, creating an inviting setting for everyday living and effortless entertaining. The expansive west-facing lanai frames stunning sunsets and refreshing Gulf breezes, while abundant natural light enhances the warm and welcoming ambiance throughout. The primary suite is a serene retreat with a walk-in closet, dual sinks, and a walk-in shower. The kitchen features custom cabinetry, granite countertops, and a charming breakfast nook, striking the perfect balance of style and functionality. Additional highlights include impact-resistant windows, a comfortable den, a deeded covered parking space, and extra storage. Park Shore Landings offers exceptional amenities including a pool, spa, social room, library, and kayak storage and launch facilities. The community’s commitment to excellence is reflected in recent improvements, such as the 2022 reconstruction of the boardwalk, seawall, and 36 boat docks. Residents also enjoy access to a guest suite that may be reserved for visiting guests. Perfectly positioned just steps from Venetian Village and minutes from Waterside Shops, Artis-Naples, Mercato, and the renowned dining and shopping of 5th Avenue South and 3rd Street South, this residence provides an unmatched blend of coastal tranquility and vibrant urban convenience. Owners also have the exclusive opportunity to join the private Park Shore Beach, completing the quintessential Naples lifestyle.
#226033925

NAPLES

205 Park Shore DR 4-413

2 Beds

2 Baths

1,753 Sq.Ft.

$1,395,000

MLS#: 226033925

Send a message

Message successfully sent.

Your message

What is 3 + 4 ?

Reason for contacting?

I agree to receive email communication and understand I can unsubscribe at any time.

I agree to be contacted by Kornelije Josić via call, email, and text for real estate services. To opt out, you can reply 'stop' at any time or reply 'help' for assistance. You can also click the unsubscribe link in the emails. Message and data rates may apply. Message frequency may vary. Privacy Policy

Sign Out

Virtual Assistant

Would you like to take the next step with this property? We can help you schedule a showing or virtual tour, or send you more details.

Yes, I would like more information.

Thank You for Your Reply, One of Our Agents will contact you as soon as possible

No, maybe later.

Thank you, you can always contact me via email, phone number or through the contact form.

Realhub AI

Lucy - Your AI-Powered Realtor

Update Your Temporary Password

Personalize your search

Enter your email and we'll notify you immediately when new listings match what you're looking for.

or enter email address

Already have an account ? Login here

Continue your home search

Area

I agree to receive communications and understand I can unsubscribe at any time.

I agree to be contacted by Kornelije Josić via call, email, and text for real estate services. To opt out, you can reply 'stop' at any time or reply 'help' for assistance. You can also click the unsubscribe link in the emails. Message and data rates may apply. Message frequency may vary. Privacy Policy

Already have an account ? Login here

We use cookies

We use cookies primarily for analytics to enhance your experience. By accepting, you agree to our use of these cookies. You can manage your preferences or learn more about our cookies policy.