REALHUB is on fire today

Properties

Browse or get in touch to schedule a walkthrough.

  • Nearby me
Price range

Popular Features

Community Features

Association

Property Features

Waterfront

View

Exterior Features

Interior Features

Style

10000 properties match your criteria

Updated 1 minute ago

E-Alert name
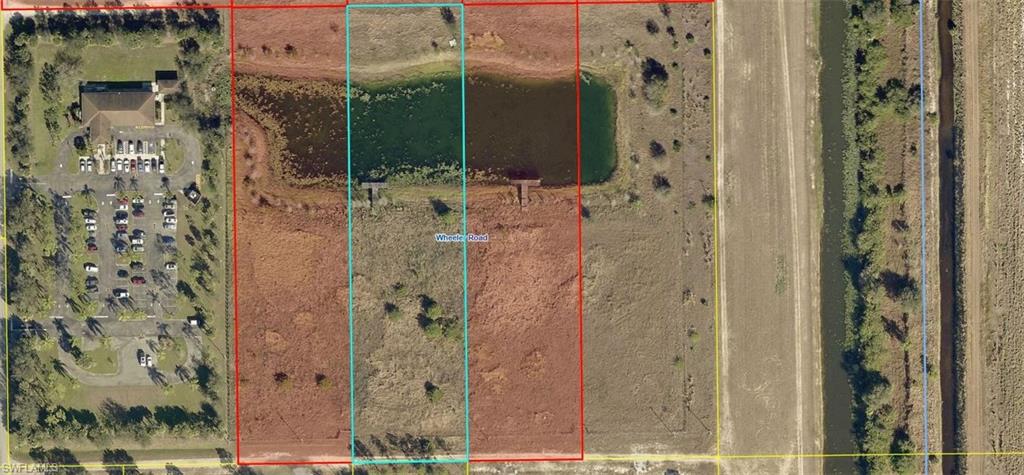
**INVESTOR’S SPECIAL** *NEW PRICE! * Looking good as new with a fresh power wash! This sweet 2 bed, 1 bath home sits on 2 peaceful acres and gives off the perfect cozy, homestead feel. With vinyl siding, drywall walls, and warm wood floors throughout, it’s comfortable, and full of charm. The kitchen is a great size—plenty of room! This mobile was lovingly transformed into a home years ago by this owner, come make it your own! Approx. 40 x 25 Stick built outbuilding brings more value to your investment with finished walls, concrete floor, electric, wall a/c and heater!  Septic needs some updating - contact agent for report. Seller is selling AS IS - she is moving to be near her son & family. 

Out back, there’s a screened-in porch that’s waiting for your finishing touches— The property feels super private, making it a great spot if you’re craving a little quiet and space to spread out.
And there's more.....
Don't forget the detached building (built in 2005) with concrete floors, its own 100-amp electric panel, heating and air—it’s fully set up for a workshop, studio, hobby space, or whatever you think up. There’s also a carport right off the driveway for extra convenience.

If you’re looking for something simple, peaceful, and full of potential—this place is a must-see!
#25053816

Lonedell

525 Cedar View Drive

2 Beds

1 Baths

896 Sq.Ft.

$89,500

MLS#: 25053816

MOVE RIGHT INTO THIS WELL APPOINTED 3 BR, 2.5 B HOME WITH OVER 2200 SQ FT. OF LIVING SPACE AND FINISH IN THE  LOWER LEVEL.  OTHER EXCITING FEATURES INCLUDE A LARGE FAMILY ROOM WITH FIREPLACE, FORMAL LR/DR COMBINATION FOR ENTERTAINING AND FAMILY GATHERINGS, SPACIOUS EAT IN KITCHEN WITH A  PANTRY, AND A MAIN FLOOR LAUNDRY.  UPSTAIRS FEATURES A LARGE PRIMARY BEDROOM WITH VAULTED CEILING, AN UPDATED MASTER BATH WITH SEPARATE TUB/SHOWER AND  DOUBLE VANITIES.  TWO MORE SPACIOUS BEDROOMS AND SECOND BATH COMPLETE THE UPPER LEVEL.  LOWER LEVEL HAS A FAMILY ROOM AND MULTIPURPOSE ROOM.  THE VERY PRIVATE REAR YARD BACKS TO COMMON GROUND.  ROOF REPLACED IN 2024.  SIDING, FACIA, AND WINDOWS REPLACED IN 2025.  PARKWAY SOUTH SCHOOLS. EASY ACCESS TO MAJOR HIGHWAYS.  THIS ONE IS A TRUE GEM.  DON'T MISS IT.  CALL TODAY.
#26005716

Ballwin

1565 Glenn Brooke Woods Circle

3 Beds

2 Baths

2,208 Sq.Ft.

$399,000

MLS#: 26005716

This beautifully maintained 2-story home offers 4 bedrooms and 3.5 baths in the sought-after Steeple Hill Estates neighborhood, complete with great curb appeal. The open floorplan creates an easy flow for everyday living and entertaining, highlighted by an upgraded kitchen with modern finishes and generous workspace. The large primary suite provides a comfortable retreat, while most bedrooms feature walk-in closets for excellent storage. Upstairs includes a convenient Jack and Jill bath, offering a functional layout for family or guests. Step outside to a fantastic backyard designed for entertaining and relaxing. This home shows exceptionally clean and well cared for throughout, complete with a 3-car garage for added storage and convenience. Built in 2022 by Flower & Fendler Homes… truly move-in ready.
#26008064

Eureka

329 Kevin Jon Court

4 Beds

3 Baths

2,487 Sq.Ft.

$599,900

MLS#: 26008064

Showings start Thursday, February 26th at 9am. Beautiful 3 Bed 2 Full bath with over 3,000 total living space in the Lindbergh School district. An additional office and crafts room in the basement. Freshly remodeled kitchen, living room, basement, and bathrooms. New roof and gutters in 2023. There is Hardwood floor under the carpet on the first floor and a Hot tub on the back patio. Along with great storage space in the basement, attic, garage, and shed. Fenced in chicken coop and garden area. This house is being sold AS IS. Professional photos will be taken 2-24-26.
#26009765

Unincorporated

12055 Charwick Drive

3 Beds

2 Baths

3,392 Sq.Ft.

$470,000

MLS#: 26009765

Welcome to your dream home! This property boasts a kitchen equipped with all stainless steel appliances. The primary bedroom features a spacious walk-in closet, perfect for your wardrobe. The home has undergone partial flooring replacement, adding a fresh touch to the interior. Step outside to enjoy the patio in the fenced-in backyard, providing a private space for relaxation. This home is a perfect blend of comfort and style. Don't miss out on this gem!. Included 100-Day Home Warranty with buyer activation
#25077289

St Paul

1561 Misty River Drive

4 Beds

2 Baths

2,588 Sq.Ft.

$400,000

MLS#: 25077289

Opportunity awaits! This 2 bed, 1 bath home offers 1,320 sq ft of living space with an attached 2-car garage. The interior features an abundance of natural light, creating bright and welcoming living spaces, along with roomy bedrooms that offer comfortable space to relax. A beautiful closed in breezeway that opens to the patio, driveway, or garage offers a dining space, bonus area, or whatever creative space you envision. The level lot includes a fenced backyard and patio, providing great outdoor space. With a little TLC, this property has the potential to shine. Perfect for investors, rental opportunities, or buyers ready to build sweat equity. Home being sold As-Is. OWNER BY CONTRACT.
#26011872

Overland

2028 Westbrook Lane

2 Beds

1 Baths

1,320 Sq.Ft.

$99,000

MLS#: 26011872

Fully refreshed, all-brick ranch on a large corner lot offering the open-concept layout buyers are craving, paired with solid construction and room to grow. Fresh paint and updated flooring flow throughout the main level, creating a bright, cohesive feel from the moment you step inside.

The expansive great room delivers excellent flexibility for everyday living and entertaining, while the separate dining room adds defined space for hosting, working from home, or gathering with family and friends. The kitchen opens seamlessly to the dining area and features ample cabinetry, newer appliances, and easy access to the standout 25’ x 17’ covered patio — a rare and valuable extension of the living space.

The fully fenced backyard offers privacy and room to relax, entertain, or play. Downstairs, the partially finished lower level includes a large rec room just waiting for your finishing touches — ideal for a media room, play space, or home gym.

Additional highlights include four-sides brick construction, newer windows, a side-entry two-car garage, and a layout that truly works. Move-in ready with space, function, and flexibility — this one checks the boxes.
#26004661

Florissant

2305 Belfast Drive

3 Beds

2 Baths

2,252 Sq.Ft.

$230,000

MLS#: 26004661

Ranch home with so much to offer! Brick and vinyl exterior. Beautifully landscaped with a large patio.  Beautiful hardwood floors span the living room, breakfast room and kitchen.  The kitchen is efficient w/ convenient storage and lots of style.  Main floor primary suite is large w/ walk in closet, bath w/ separate tub and shower. Main floor laundry, and second bedroom & bath complete the main floor.  Downstairs is a nice getaway with a large rec area, wet bar with additional storage, third bedroom, full bath and a generous amount of storage.  Don't let this charming ranch home pass you by.
#26010678

Troy

5 Remington Place

3 Beds

3 Baths

2,500 Sq.Ft.

$349,900

MLS#: 26010678

Welcome home to this lightly lived in ranch in the highly desirable Charlestowne Place subdivision! Built by respected builder TR Hughes Homes, this 3-bedroom, 2-bath, beauty offers the perfect blend of thoughtful design, quality craftsmanship, and modern comfort. Step inside to a bright, open layout featuring gorgeous LVP flooring, granite countertops, vaulted ceilings, and an abundance of natural light throughout. The split-bedroom floor plan provides ideal privacy, with the spacious primary suite separated from the secondary bedrooms. Thoughtfully designed for effortless living, this home features main-floor laundry for added comfort and convenience. The backyard is fully fenced offering privacy and peace of mind, ideal for relaxing evenings, pets, play, or hosting family and friends. The unfinished basement is a blank canvas, and features a full bath rough in, and an Egress window. The 3-car garage offers plenty of room for vehicles, storage, hobbies, or a workshop. Located just minutes from downtown St. Charles, Lindenwood University, shopping, dining, and major highways, this home offers both convenience and community. You’ll love being part of this growing neighborhood. Schedule your private showing today and see why this is the one you’ve been waiting for. Open House Saturday & Sunday 1-3pm!!!
#26010220

St Charles

402 Charlestowne Place Drive

3 Beds

2 Baths

1,496 Sq.Ft.

$375,000

MLS#: 26010220

With its peaceful surroundings & convenient location and Nestled in the esteemed AAA Parkway West School District, this home offers a haven of comfort and convenience.  Main level boasts an oversize living area with fireplace, Updated kitchen with cabinets & SS appliances and eat-in dining area flows into the generously sized family room. Master bedroom suite has a sitting area and gleaming hardwood floors. There is also a surprise 2nd floor storage area with shelves across from the fourth bedroom.  The expansive backyard, with 2 patios, backs to wooded common ground is an idyllic setting for outdoor gatherings.  The home offers quick access to Highway 40. and additionally, you'll enjoy proximity to multiple amenities, including Target, Whole Foods, Starbucks, & many top-notch restaurants.
#25067106

Ballwin

449 Wildwood Parkway

4 Beds

2 Baths

2,550 Sq.Ft.

$429,900

MLS#: 25067106

This gorgeous 2 story brick cottage perfectly blends timeless charm with thoughtful modern living on a cozy low traffic street! The beautiful facade features a one of a kind glassed-in front porch that invites you to relax and enjoy the seasons in comfort and style. Step inside to discover a light filled front living room that flows into a styled dining room. The spacious kitchen just feels fantastic with ample counter space, generous cabinetry, and an inviting open layout. The star of the show is the impressive family room addition in the back for some notable roominess; an expansive, light-filled retreat and opportunity for a 2nd living room. Upstairs are 3 comfortable bedrooms with a beautifully updated full bath with modern gold trim/fixtures and gorgeous tile.  The unfinished basement is CLEAN, and features a VERY USABLE half bath and shower that will certainly come into play in your daily life for sure! You cant miss the cozy backyard with a GREENHOUSE and 2 car garage, all of your plant dreams will come true.  Charming on the outside, spacious and welcoming within, this home is located near so many South City restaurants like Joey B's, Chris Pancakes, Adams BBQ and a short stroll to Clifton Heights Park!
#26005898

St Louis

2842 Knox Court

3 Beds

1 Baths

1,505 Sq.Ft.

$250,000

MLS#: 26005898

*NEW PRICE!* Step inside and discover this beautifully updated, open floor plan home. Situated on a large lot in the highly sought-after Edwardsville School District. Thoughtful upgrades and quality finishes make this home truly stand out. This open and inviting floor plan is designed for both comfort and entertaining. The kitchen features upgraded, feature-rich cabinetry, stainless steel appliances, and a large island. Andersen windows throughout ensure energy efficiency and abundant natural light. Cozy up by the vent-free natural gas fireplace, or take advantage of the oversized 3-car garage—perfect for vehicles, hobbies, or additional storage. The unfinished basement also includes convenient shelving for organization, as well as two egress windows and a rough-in for bathroom. This well-maintained home offers exceptional value, modern conveniences, and room to grow. Agent owned.
#25078334

Hamel

421 Trotter Drive

3 Beds

2 Baths

1,427 Sq.Ft.

$344,900

MLS#: 25078334

New McBride Homes Aspen ranch 3 BR & 2 BA, available this winter! Farmhouse exterior! Experience an open floor plan with vaulted ceilings, great room with a ceiling fan & wood laminate flooring in the main living area. The kitchen has level 4 Benton Painted White 42” tall kitchen cabinetry, quartz countertops, peninsula w/flush breakfast bar for additional seating, & stainless GE appliances. The primary suite has a walk-in closet, & private bath with a double sink vanity & 5’ walk-in shower. 2 extra bedrooms & full bath add convenience. Other extras include 6’ windows, ceiling fan prewires, main floor laundry, garage coach lights, & white 2 panel interior doors throughout. Plus a ¾ bath rough in at lower level. Located in House Springs, this community features 263 homesites off Bear Creek Road, just east of Gravois Road and Carol Park Road. Enjoy peace of mind with McBride Homes’ 10 year builders warranty & incredible customer service! Similar photos shown.
#25069919

House Springs

4316 Bear Ridge Drive

3 Beds

2 Baths

1,279 Sq.Ft.

$334,900

MLS#: 25069919

Fully renovated and move-in ready! This 2 bedroom, 1 bath home offers comfortable single level living with an open living room and a spacious kitchen complete with appliances. Both bedrooms are a great size, and the interior has been beautifully updated throughout. Major mechanicals including furnace, AC, and water heater all new 2025. A detached 2 car garage adds plenty of storage and parking.
#25070291

Livingston

512 Nicholls Street

2 Beds

1 Baths

1,144 Sq.Ft.

$119,900

MLS#: 25070291

You won't want to miss out on this beautiful extra spacious home on a large tree covered corner lot. Minutes from SAFB, I-64, shopping & restaurants. This home sets directly off Harnett St between all 3 public schools with mere blocks and easy walking distance to all 3. If you're looking for a cool, shade covered lot, this one is for you! Featuring a completely renovated ceramic tiled bathroom with new quartz countertop and new bathtub/shower and fixtures. New electrical panel installed 3/4/26, New outside A/C unit. New Furnace motor. New adjustable LED lighting in the basement great room. Out back you find an indoor screened tiled patio with ceiling fan and doggy door, a fully fenced in back yard, an outdoor patio and fire pit. The extra family room in back features a fully functioning brick, dual purpose wood burning fireplace that currently has a gas insert. This room has sliding glass doors leading to the covered screened in patio that features a doggie door for pet access. The full, finished basement features a 3 stage water filtration system for great tasting safe water, a great room, a bonus room (with closet) you might use a non conforming bedroom, an office or exercise room. There is also a laundry room and full bathroom with large shower, and a laundry chute that conveniently drops from the upper main bathroom as well as another large room for storage. Cameras and or recording devices may be present. Agent owned. BONUS! If you decide to keep Frontier fiber internet (installed) you'll get your first two months free, (per Frontier).
#26012402

Mascoutah

330 Grant Drive

3 Beds

2 Baths

2,743 Sq.Ft.

$319,900

MLS#: 26012402

1 ... 659 660 661 662 663 ... 666
* Listings identified with the FMLS IDX logo come from FMLS and are held by brokerage firms other than the owner of this website. The listing brokerage is identified in any listing details. Information is deemed reliable but is not guaranteed. If you believe any FMLS listing contains material that infringes your copyrighted work please click here to review our DMCA policy and learn how to submit a takedown request. © 2024. First Multiple Listing Service, Inc.
 - property

Send a message

Message successfully sent.

Your message

What is 3 + 4 ?

Reason for contacting?

I agree to receive email communication and understand I can unsubscribe at any time.

I agree to be contacted by Kornelije Josić via call, email, and text for real estate services. To opt out, you can reply 'stop' at any time or reply 'help' for assistance. You can also click the unsubscribe link in the emails. Message and data rates may apply. Message frequency may vary. Privacy Policy

Sign Out

Virtual Assistant

Would you like to take the next step with this property? We can help you schedule a showing or virtual tour, or send you more details.

Yes, I would like more information.

Thank You for Your Reply, One of Our Agents will contact you as soon as possible

No, maybe later.

Thank you, you can always contact me via email, phone number or through the contact form.

Realhub AI

Lucy - Your AI-Powered Realtor

Update Your Temporary Password

Personalize your search

Enter your email and we'll notify you immediately when new listings match what you're looking for.

or enter email address

Already have an account ? Login here

Continue your home search

Area

I agree to receive communications and understand I can unsubscribe at any time.

I agree to be contacted by Kornelije Josić via call, email, and text for real estate services. To opt out, you can reply 'stop' at any time or reply 'help' for assistance. You can also click the unsubscribe link in the emails. Message and data rates may apply. Message frequency may vary. Privacy Policy

Already have an account ? Login here

We use cookies

We use cookies primarily for analytics to enhance your experience. By accepting, you agree to our use of these cookies. You can manage your preferences or learn more about our cookies policy.