REALHUB is on fire today

Properties

Browse or get in touch to schedule a walkthrough.

  • Nearby me
Price range

Popular Features

Community Features

Association

Property Features

Waterfront

View

Exterior Features

Interior Features

Style

10000 properties match your criteria

Updated 1 minute ago

E-Alert name
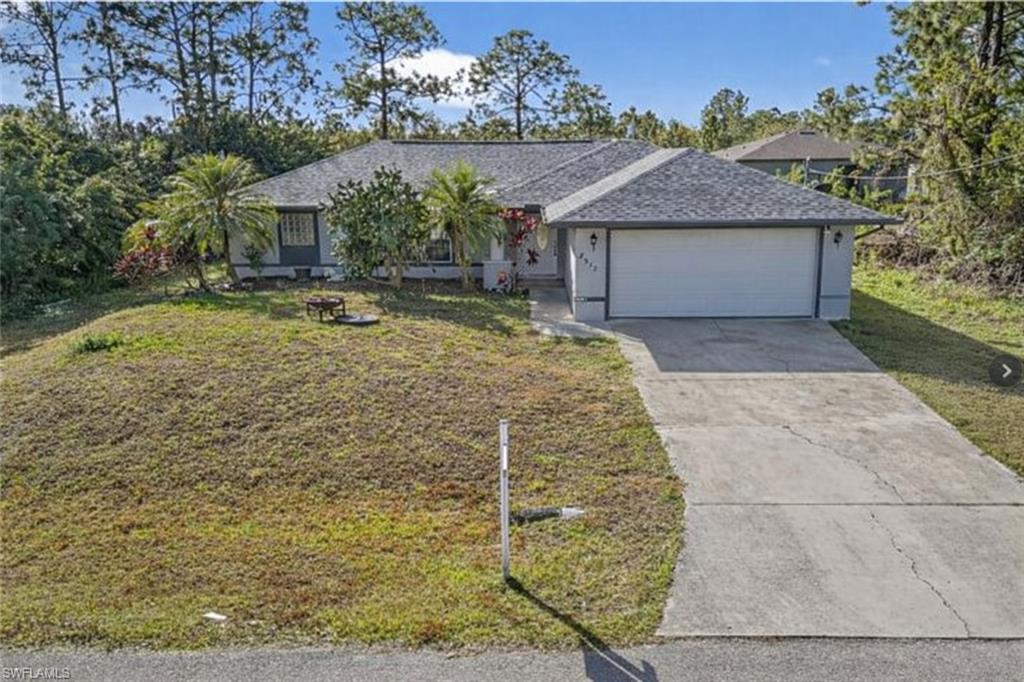
You won't want to miss out on this beautiful extra spacious home on a large tree covered corner lot. Minutes from SAFB, I-64, shopping & restaurants. This home sets directly off Harnett St between all 3 public schools with mere blocks and easy walking distance to all 3. If you're looking for a cool, shade covered lot, this one is for you! Featuring a completely renovated ceramic tiled bathroom with new quartz countertop and new bathtub/shower and fixtures. New electrical panel installed 3/4/26, New outside A/C unit. New Furnace motor. New adjustable LED lighting in the basement great room. Out back you find an indoor screened tiled patio with ceiling fan and doggy door, a fully fenced in back yard, an outdoor patio and fire pit. The extra family room in back features a fully functioning brick, dual purpose wood burning fireplace that currently has a gas insert. This room has sliding glass doors leading to the covered screened in patio that features a doggie door for pet access. The full, finished basement features a 3 stage water filtration system for great tasting safe water, a great room, a bonus room (with closet) you might use a non conforming bedroom, an office or exercise room. There is also a laundry room and full bathroom with large shower, and a laundry chute that conveniently drops from the upper main bathroom as well as another large room for storage. Cameras and or recording devices may be present. Agent owned. BONUS! If you decide to keep Frontier fiber internet (installed) you'll get your first two months free, (per Frontier).
#26012402

Mascoutah

330 Grant Drive

3 Beds

2 Baths

2,743 Sq.Ft.

$319,900

MLS#: 26012402

Custom brick and stone home on nearly 3 acres offering high-end finishes and rustic charm. Inside, the gourmet kitchen features Cambria quartz countertops, a copper farmhouse sink, maple-glazed cabinets, ledgestone pillars, and a full KitchenAid appliance suite. The home features two master suites, each with a cedar-framed bed, a walk-in closet, and hardwood floors. A spacious third bedroom, currently used as a study, and a versatile bonus room, ideal for storage or a nursery, provide additional flexibility. Both master suite bathrooms are beautifully finished with custom cabinetry, stone sinks, quartz countertops, and tiled showers. The living room offers a warm, rustic feel with a custom stone fireplace wrapped in cedar, vaulted ceilings with custom beams, and a knotty alder front door. Enjoy the outdoors with concrete front and back porches, a 30x30 shop with a 10x30 overhang, and an oversized two-car garage. Quality craftsmanship and thoughtful design make this home a standout property in a peaceful country setting.
#25070397

Bloomfield

27859 State Highway K

3 Beds

2 Baths

1,932 Sq.Ft.

$425,000

MLS#: 25070397

Welcome to this stunning brick 2-story residence in the sought-after Wilson Farm Estates neighborhood, located within the highly regarded Rockwood School District. Blending timeless architecture with elevated comfort, this beautiful home offers an exceptional lifestyle with refined living spaces and upscale features throughout. Inside, hardwood floors extend across the main living areas, creating warmth and elegance from the moment you step through the door. The thoughtfully designed floor plan offers four spacious bedrooms and four and a half bathrooms, providing plenty of room for everyday living, guests, and entertaining. Throughout the home, three fireplaces add charm and a cozy ambiance to multiple gathering spaces. The home is designed to bring people together while still offering peaceful retreats. A bright and inviting three-season room provides the perfect setting for morning coffee, quiet evenings, or enjoying views of the back and side yard while staying comfortably indoors. The finished lower level expands the home’s versatility, offering the ideal space for a recreation room, media lounge, fitness area, or additional entertaining space. Outdoors, the property transforms into a private retreat. The beautifully maintained backyard features a private in-ground pool, creating a resort-style atmosphere perfect for relaxing weekends, summer gatherings, or evening swims. Surrounded by mature landscaping, the setting provides both beauty and privacy. With classic brick construction, spacious living areas, and luxury amenities inside and out, this exceptional property offers the perfect blend of sophistication, comfort, and everyday livability in one of the area’s most desirable communities.
#26007421

Chesterfield

16427 Brandsford Point

4 Beds

4 Baths

4,439 Sq.Ft.

$949,900

MLS#: 26007421

Sitting on over 2.5 acres in the highly sought-after Waterloo School District — this farmhouse offers space, charm, and flexibility in a peaceful country setting. Inside you’ll find beautiful wood floors, high ceilings, and oversized windows that fill the home with natural light. The spacious kitchen features a center island perfect for gathering, meal prep, or morning coffee with a view. A separate dining room provides space for family meals and entertaining, while the porch offers the perfect spot to relax and take in the beautiful scenery. Main floor laundry adds everyday convenience. The home includes 3 bedrooms and 2 full baths, plus a large office on the main level that could easily become a primary bedroom by adding a closet — ideal for those seeking main floor living. Outside, enjoy over 2.5 acres of open space with multiple outbuildings offering endless possibilities for storage, hobbies, livestock, workshop space, or small business use. Country feel. Great location. Acreage. Outbuildings. Flexibility. This is the farmhouse lifestyle — without giving up convenience. The home and big outbuilding are in need of new roofs, seller has priced to sell as-it is.
#26007005

Columbia

3456 Hanover Road

4 Beds

3 Baths

1,800 Sq.Ft.

$330,000

MLS#: 26007005

Well-maintained two-family brick home located in the historic Mount Pleasant neighborhood of South St. Louis City. This property features two updated units with excellent owner-occupant or investment potential.  The first-floor unit offers one bedroom, a functional layout with a hallway (not shotgun-style), generous closet space, and an updated kitchen. The second-floor unit features one bedroom and a smaller room that could be an office.  This unit is move-in ready. Both units offer high ceilings, updated kitchens with white cabinetry, plank vinyl flooring, fresh paint, updated bathrooms, decorative fireplaces, and sunporches.   Additional highlights include: Separate laundry areas for each unit located in the basement, Ample basement storage, Fenced backyard, Solid brick construction. Ideal opportunity to live in one unit and rent the other or add a well-maintained property to your investment portfolio.
#26004732

St Louis

4308 Nebraska Avenue

None Beds

None Baths

2,024 Sq.Ft.

$139,999

MLS#: 26004732

Welcome home to this beautifully updated gem where style meets comfort at every turn and located in the highly sought after Rockwood School District. The heart of the home is the stunning custom kitchen, thoughtfully renovated with timeless white 42” cabinetry, crown molding, glass-front accents, gleaming granite countertops, stainless steel appliances, classic subway tile backsplash, and a spacious pantry. The open flow into the dining room and great room makes it perfect for both everyday living and effortless entertaining.
Wood flooring spans the entire main level, creating warmth and continuity throughout. You’ll find three comfortable main-floor bedrooms and a beautifully appointed hall bath featuring dual adult-height vanities and a tiled tub/shower surround. The primary bedroom offers the bonus of two closets for ample storage and organization. Downstairs, the finished lower level expands your living space with a generous recreation area — ideal for movie nights, a playroom, home office, or easily converted into a fourth bedroom. A stylishly renovated full bath (2020) adds even more flexibility and convenience.
Additional highlights include recessed lighting, on-trend fixtures, an oversized two-car garage, extended driveway, fenced backyard, and patio perfect for relaxing or hosting gatherings. 
This home blends modern updates with everyday functionality — come experience it for yourself and schedule your private showing today! Schedule your showing early to stay informed about any changes with this property. Washer, Dryer and Ring Doorbell/Cameras are included. St Louis County Occupancy Inspections are already passed!
#26010727

Fenton

1360 Premio Drive

3 Beds

2 Baths

1,571 Sq.Ft.

$300,000

MLS#: 26010727

None
#26016538

Riverview

135 Monteith Circle

3 Beds

1 Baths

927 Sq.Ft.

$110,000

MLS#: 26016538

Ample privacy with this dead end location, plus tall privacy fencing between units off the back patio. Upper balcony decking off a bedroom secluded by nature. Attractive community courtyard. Inside you'll find two bedrooms, two bathrooms, BONUS room, large living room, basement rec room and storage/utility room. Two parking spots out front. Owner occupants only, no tenancy per HOA. All information is to be independently verified by the buyer and/or buyer's agent. Location: Middle Unit.
#25078608

Belleville

2 French Quarter

2 Beds

1 Baths

1,013 Sq.Ft.

$65,000

MLS#: 25078608

Welcome to this clean and comfortable 3-bedroom, 1-bath single-family home located on a quiet residential street. Step inside to a bright living room and an inviting eat-in kitchen, with three well-sized bedrooms offering space for everyone. Love the outdoors? The large, level backyard is ideal for entertaining, hosting BBQs, or letting pets play. A full basement provides abundant storage and laundry hookups, and off-street parking adds everyday convenience. Pets require approval and additional fees. This property offers a fantastic blend of comfort and value in a convenient location with quick access to schools, parks, shopping, and major highways—making your daily routine a breeze. Homes like this don’t last—apply today and make it yours!
#25081672

St Louis

11711 Bridgevale Avenue

3 Beds

1 Baths

936 Sq.Ft.

$1,150

MLS#: 25081672

None
#26016535

Riverview

363 Shepley Drive

3 Beds

1 Baths

854 Sq.Ft.

$110,000

MLS#: 26016535

Spacious, flexible, and move in ready! —this 4-bedroom, 3-full-bath home checks all the boxes. Two bedrooms are private primary suites, making it ideal for multi-generational living, guests, or anyone who values extra comfort and privacy.
The open floor plan flows effortlessly from the living area to the dining space and kitchen, where a large island anchors the heart of the home—perfect for everyday living and entertaining. A versatile bonus room is currently used as an exercise space but easily adapts to a home office, playroom, hobby room, or media space.
Enjoy ample parking and storage with a 2-car attached garage plus an oversized detached 3rd-car garage—great for a workshop, toys, or extra vehicles. Outside, the fully fenced yard with a privacy fence offers a secure space for kids, pets, or relaxing evenings outdoors.
This home offers the space you need, the flexibility you want, and the features you are searching for—all in one exceptional package- call to take your tour today!
#25082697

Farmington

50 Swan Lane

4 Beds

3 Baths

2,599 Sq.Ft.

$359,900

MLS#: 25082697

Welcome to Autumn Ridge!! 5.23 acres m/l to 12.27 acres m/l lots. Autumn Ridge offers 360 degree views, mature trees, pasture & beautiful sunsets. Quick commute to Hwy 79 or Hwy 61. Cuivre River electric runs underground to the lots. Minimal deed restrictions. Wildlife abundant. Shouse and Barndominums allowed, just subject to developer approval. Bring your builder and your plan.
#25077244

Elsberry

55 (Lot 6) Autumn Ridge Drive

None Beds

None Baths

9.63 acres

$140,000

MLS#: 25077244

This 2 bedroom home sits on a corner lot comprised of 3 lots total.  It has quick access to major interstate I57 and shopping within walking distance.  Home is furnished with some of the original hardware floors and upgraded windows.  Accessed from exterior but attached to the home is a cellar with plenty of storage if needed and if that isn’t enough, in the back yard you will find a shed.  Large yard with mature trees and potions of chain link fence.  Don’t miss this opportunity to make this property yours.
#26014140

Bertrand

301 Highway 62 S

2 Beds

1 Baths

1,101 Sq.Ft.

$65,000

MLS#: 26014140

None
#26003203

Farmington

104 Hawthorne Drive

4 Beds

2 Baths

3,024 Sq.Ft.

$189,000

MLS#: 26003203

Welcome to this 3-bedroom, 2-bath home offering endless potential! With the right vision and creativity, this property could become your forever home or a fantastic investment opportunity. Step inside to find a well-designed layout, complemented by a full basement that provides ample room for storage. The one-car attached deep garage features a convenient drive-through design, adding extra ease for parking and outdoor projects. Enjoy the easy-to-maintain fenced backyard, perfect for pets, gardening, or relaxing evenings at home. Located just minutes from local businesses, restaurants, and everyday conveniences, this home could offer comfort and accessibility. History lovers will appreciate being only a short drive from the iconic Old State Capitol, making weekend outings and cultural experiences a breeze.  Come take a look and see the possibilities for yourself! One bedroom is a bath and bedroom combo with a easy accesiable walk in shower. Appraiser called  2 bedroom / 2 bath - no reason it could not be a bedroom / bath combo.  Buyer's / Buyers agents to do their due diligence before placing any offers.
#25077962

Vandalia

1116 N 5th Street

3 Beds

2 Baths

1,255 Sq.Ft.

$62,500

MLS#: 25077962

1 ... 660 661 662 663 664 ... 666
* Listings identified with the FMLS IDX logo come from FMLS and are held by brokerage firms other than the owner of this website. The listing brokerage is identified in any listing details. Information is deemed reliable but is not guaranteed. If you believe any FMLS listing contains material that infringes your copyrighted work please click here to review our DMCA policy and learn how to submit a takedown request. © 2024. First Multiple Listing Service, Inc.
 - property

Send a message

Message successfully sent.

Your message

What is 3 + 4 ?

Reason for contacting?

I agree to receive email communication and understand I can unsubscribe at any time.

I agree to be contacted by Kornelije Josić via call, email, and text for real estate services. To opt out, you can reply 'stop' at any time or reply 'help' for assistance. You can also click the unsubscribe link in the emails. Message and data rates may apply. Message frequency may vary. Privacy Policy

Sign Out

Virtual Assistant

Would you like to take the next step with this property? We can help you schedule a showing or virtual tour, or send you more details.

Yes, I would like more information.

Thank You for Your Reply, One of Our Agents will contact you as soon as possible

No, maybe later.

Thank you, you can always contact me via email, phone number or through the contact form.

Realhub AI

Lucy - Your AI-Powered Realtor

Update Your Temporary Password

Personalize your search

Enter your email and we'll notify you immediately when new listings match what you're looking for.

or enter email address

Already have an account ? Login here

Continue your home search

Area

I agree to receive communications and understand I can unsubscribe at any time.

I agree to be contacted by Kornelije Josić via call, email, and text for real estate services. To opt out, you can reply 'stop' at any time or reply 'help' for assistance. You can also click the unsubscribe link in the emails. Message and data rates may apply. Message frequency may vary. Privacy Policy

Already have an account ? Login here

We use cookies

We use cookies primarily for analytics to enhance your experience. By accepting, you agree to our use of these cookies. You can manage your preferences or learn more about our cookies policy.