
Other, Traditional
0 Braxton @ Montage at Hawk Ridge
Lake St Louis, MO 63367
MLS#: 25059369
$574,900
Property
Beds
5
Full Baths
3
1/2 Baths
None
Year Built
None
Sq.Footage
3,546
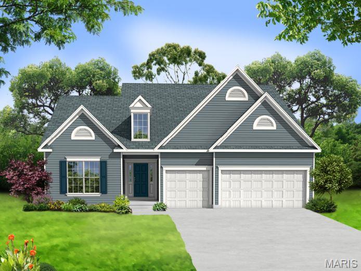
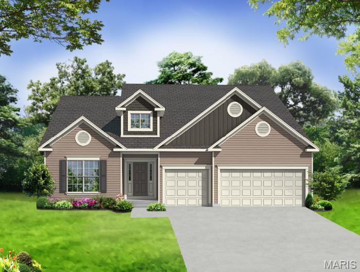
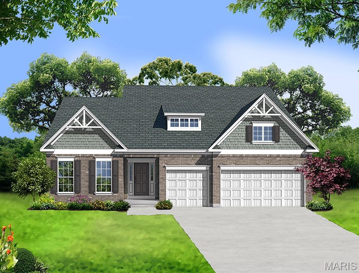
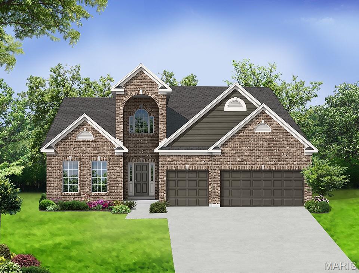
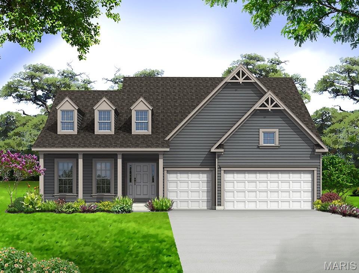
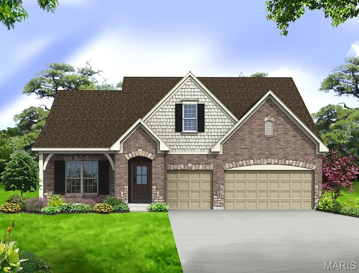
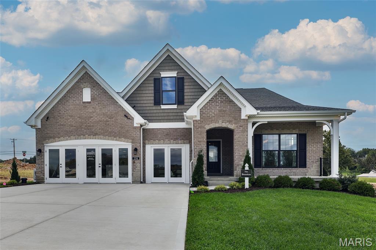
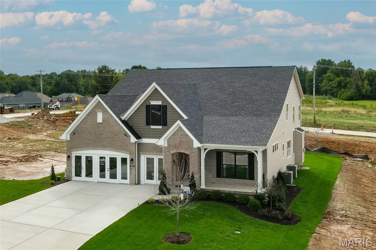
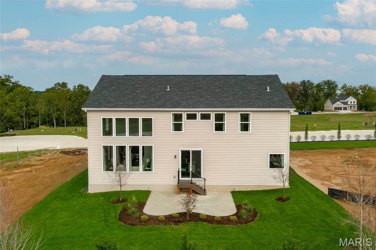
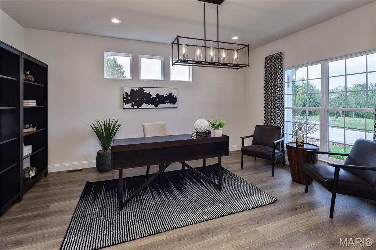
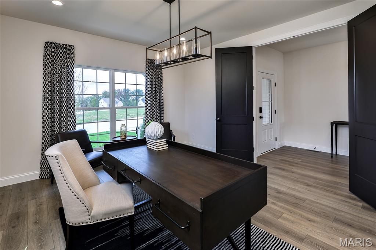
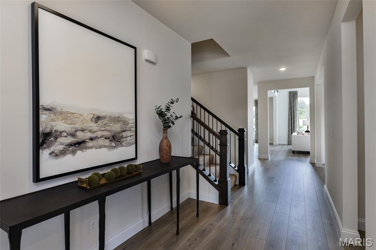
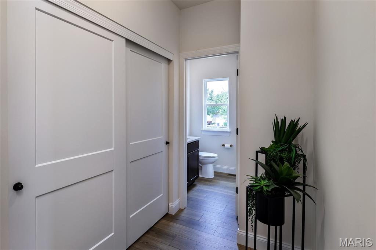
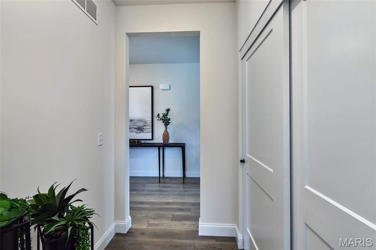
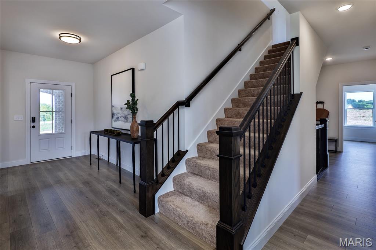
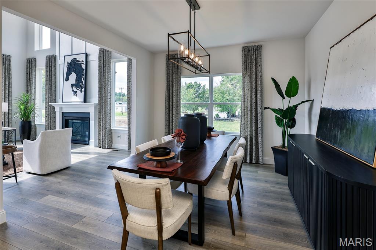
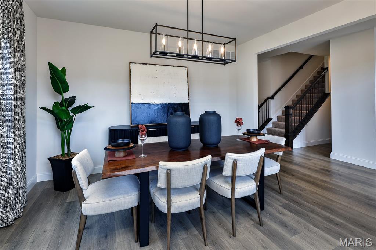
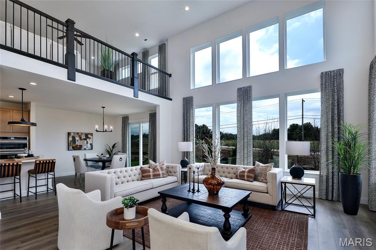
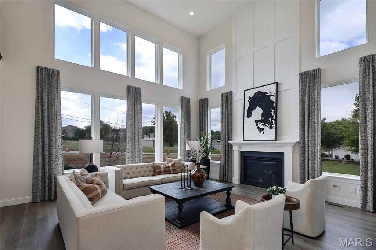
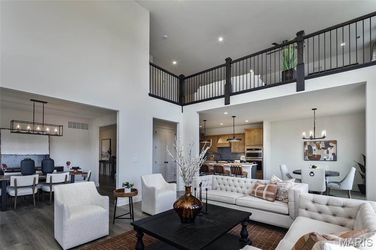
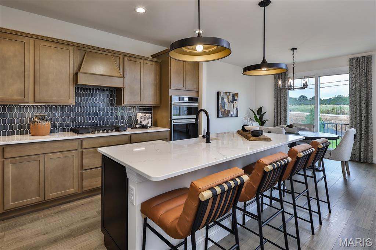
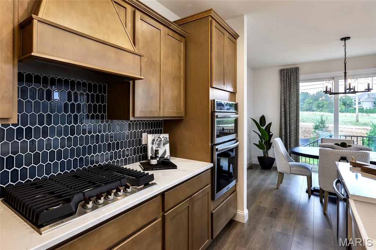
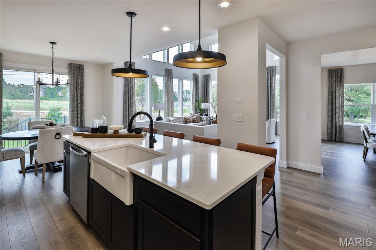
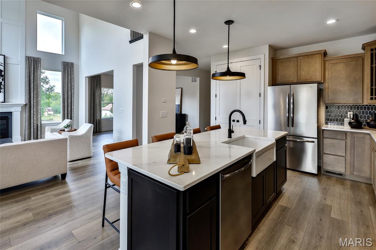
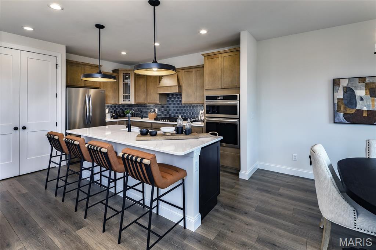
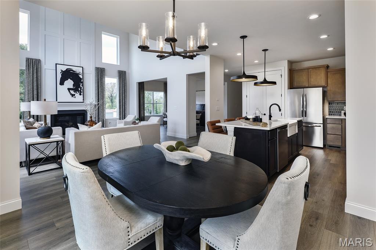
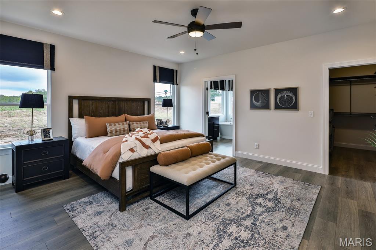
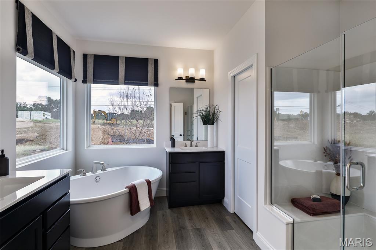
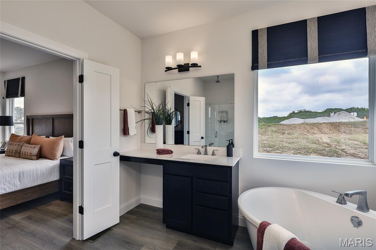
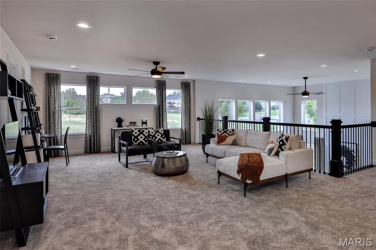
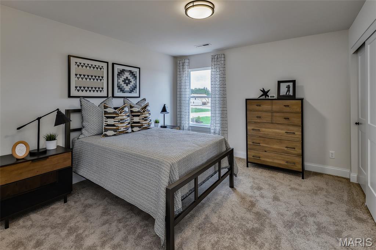
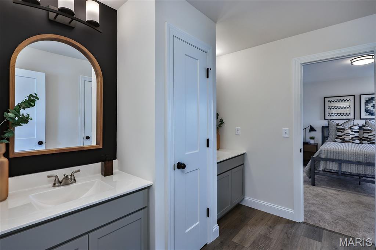
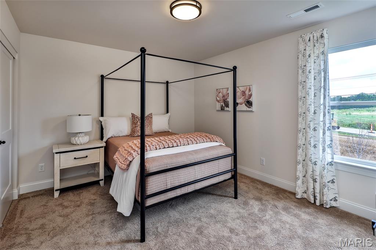
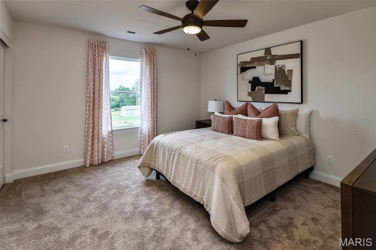
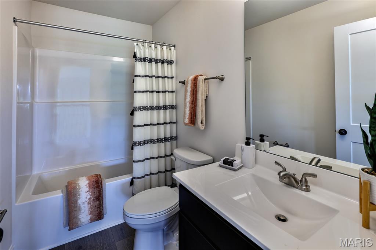
The BRAXTON by Consort Homes. BASE PRICE* 3,546 sq ft 1.5 story with 5 beds and 3 baths with flexible options to create a 6 bedroom and 4 bath home! Standard main floor plan features Primary suite with private bath and walk-in closet PLUS additional bedroom and full bath, making it perfect for MULTI-GENERATIONAL living! The Kitchen features energy efficient appliances, large pantry, plenty of cabinetry and counter space. Main floor laundry and zoned HVAC. Some upgraded options included 2 story great room with optional fireplace and/or window wall. Some INCLUDED Features: 9' main floor ceiling heights, High efficiency HVAC and appliances, sealed ductwork, house wrap, air infiltration/energy seal package, premium wood construction, low E vinyl windows, 50-gallon water tank, sump pump/pit, brushed nickel plumbing and light fixtures, fully sodded yard and more. Personalize your home with the assistance of our design consultant!
Features & Amenities
Interior
-
Other Interior Features
Breakfast Bar, Entrance Foyer, High Ceilings, Kitchen Island, Open Floorplan, Pantry, Walk-In Closet(s)
-
Total Bedrooms
5
-
Bathrooms
3
-
Above Grade Finished Area
3546.0
-
Basement YN
YES
-
Cooling YN
YES
-
Cooling
Central Air, Zoned
-
Fireplace YN
NO
-
Heating YN
YES
-
Heating
Forced Air, Natural Gas, Zoned
-
Main Level Bedrooms
2
-
Pet friendly
N/A
Exterior
-
Garage
Yes
-
Garage spaces
3
-
Construction Materials
Frame, Vinyl Siding
-
Parking
Attached, Garage, Garage Door Opener
-
Pool
No
-
Waterfront YN
NO
Area & Lot
-
Lot Features
Other
-
Property Type
Residential
-
Property Sub Type
Single Family Residence
-
Architectural Style
Other, Traditional
Price
-
Sales Price
$574,900
-
Sq. Footage
3,546
-
Price/SqFt
$162
HOA
-
Association
YES
-
Association Fee
$1,200
-
Association Fee Frequency
Annually
-
Association Fee Includes
N/A
School District
-
Elementary School
Green Tree Elem.
-
Middle School
Wentzville South Middle
-
High School
Timberland High
Property Features
-
New Construction
YES
-
Association Amenities
Clubhouse, Dog Park, Pool, Trail(s)
-
Sewer
Public Sewer
-
Water Source
Public
Schedule a Showing
Showing scheduled successfully.
Mortgage calculator
Estimate your monthly mortgage payment, including the principal and interest, property taxes, and HOA. Adjust the values to generate a more accurate rate.
Your payment
Principal and Interest:
$
Property taxes:
$
HOA fees:
$
Total loan payment:
$
Total interest amount:
$
Location
County
St. Charles
Elementary School
Green Tree Elem.
Middle School
Wentzville South Middle
High School
Timberland High
Listing Courtesy of Gia Linville , Consort Realty, LLC
RealHub Information is provided exclusively for consumers' personal, non-commercial use, and it may not be used for any purpose other than to identify prospective properties consumers may be interested in purchasing. All information deemed reliable but not guaranteed and should be independently verified. All properties are subject to prior sale, change or withdrawal. RealHub website owner shall not be responsible for any typographical errors, misinformation, misprints and shall be held totally harmless.

AGENT
Franko Maric
Call Franko today to schedule a private showing.

* Listings on this website come from the FMLS IDX Compilation and may be held by brokerage firms other than the owner of this website. The listing brokerage is identified in any listing details. Information is deemed reliable but is not guaranteed. If you believe any FMLS listing contains material that infringes your copyrighted work please click here to review our DMCA policy and learn how to submit a takedown request.© 2024 FMLS.
Related Properties
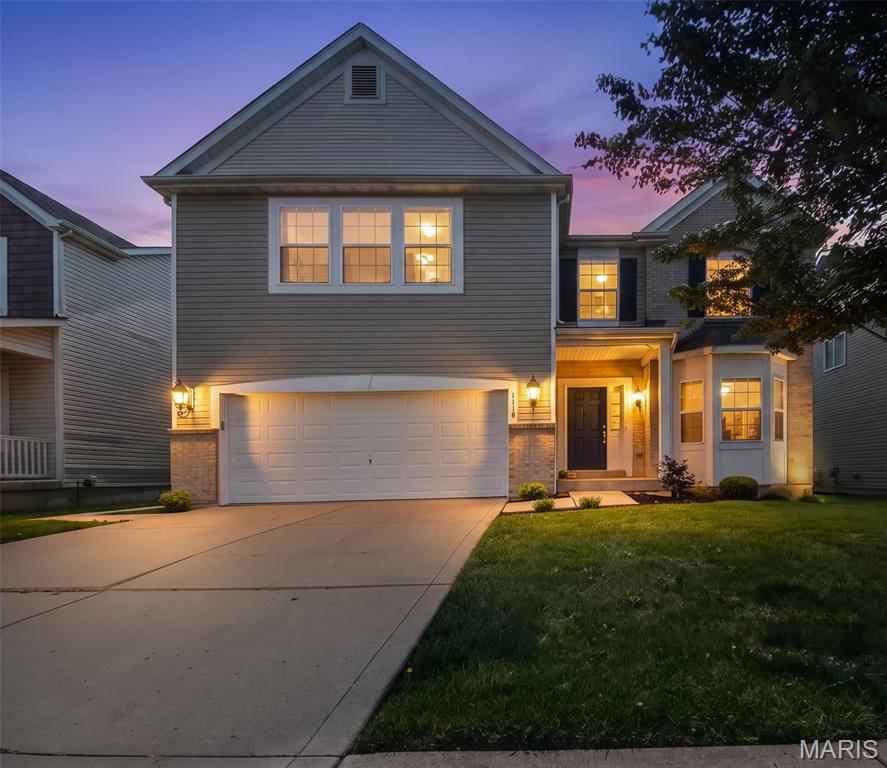
Lake St Louis
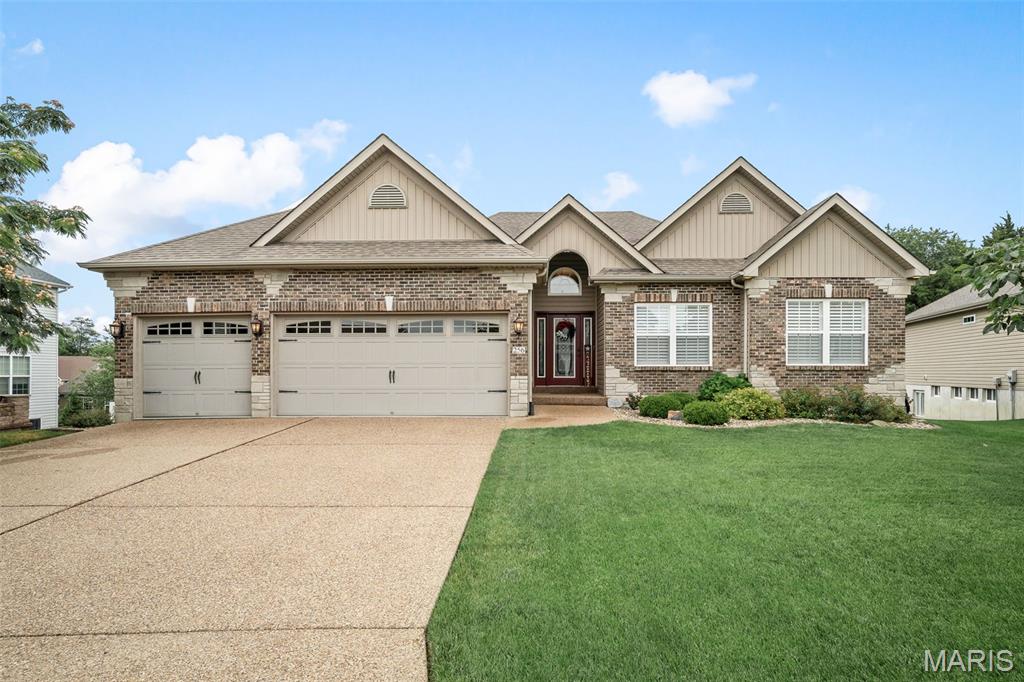
1718 Briarmanor Drive
4 Beds
3 Baths
3,957 Sq.Ft.
$489,000
MLS#: 26046473
Lake St Louis
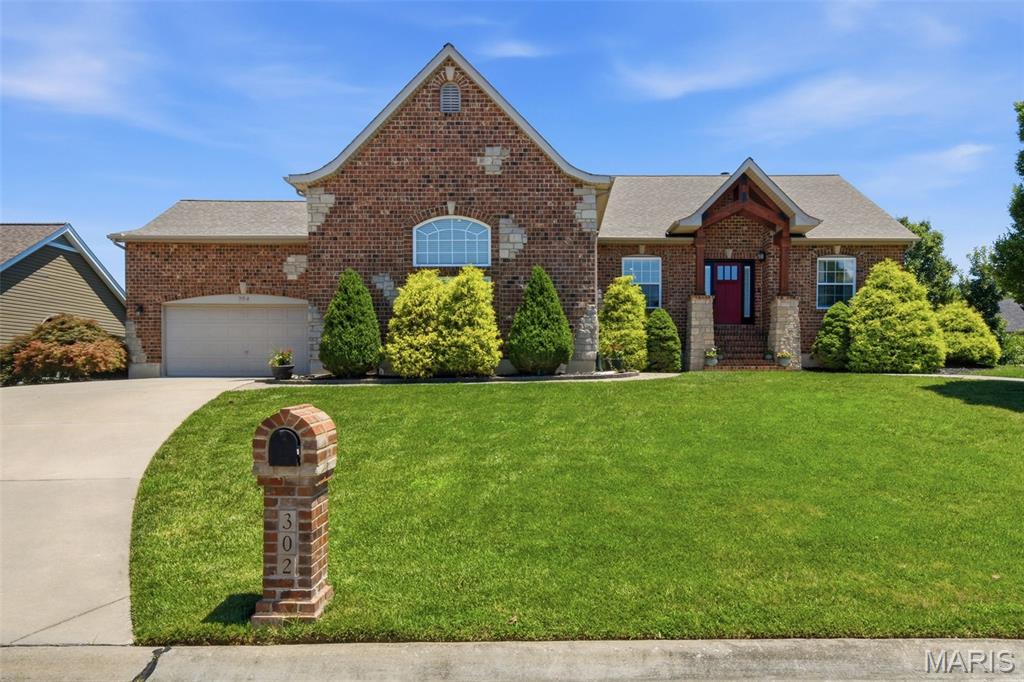
256 Mason Glen Drive
4 Beds
3 Baths
3,695 Sq.Ft.
$619,000
MLS#: 26038817
Lake St Louis
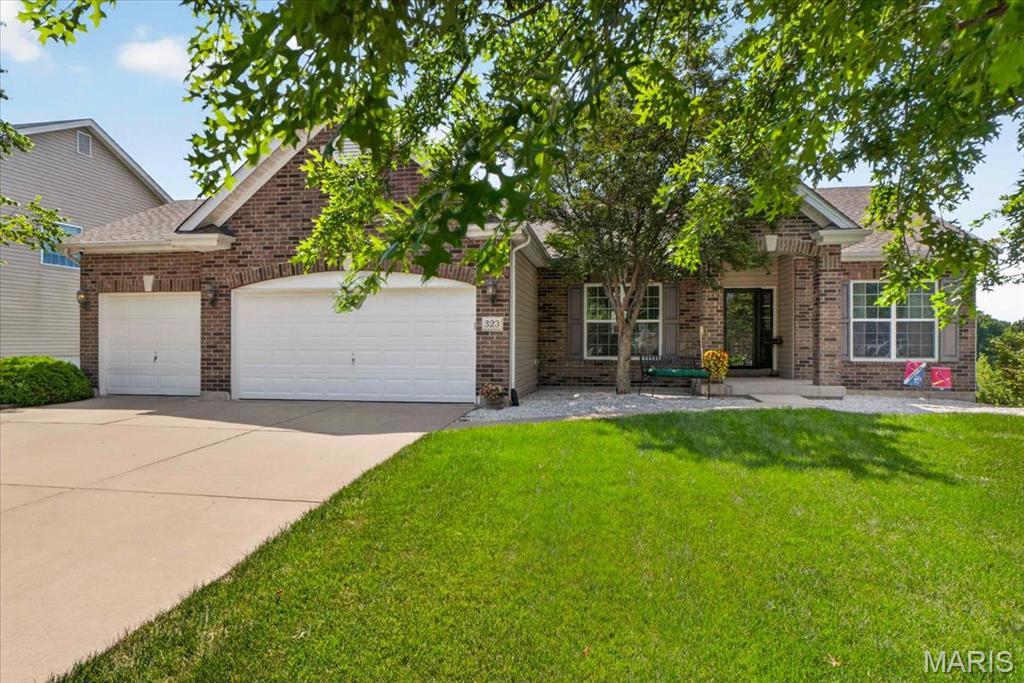
302 Crystal Brook Court
3 Beds
3 Baths
2,887 Sq.Ft.
$530,000
MLS#: 26043958
Lake St Louis
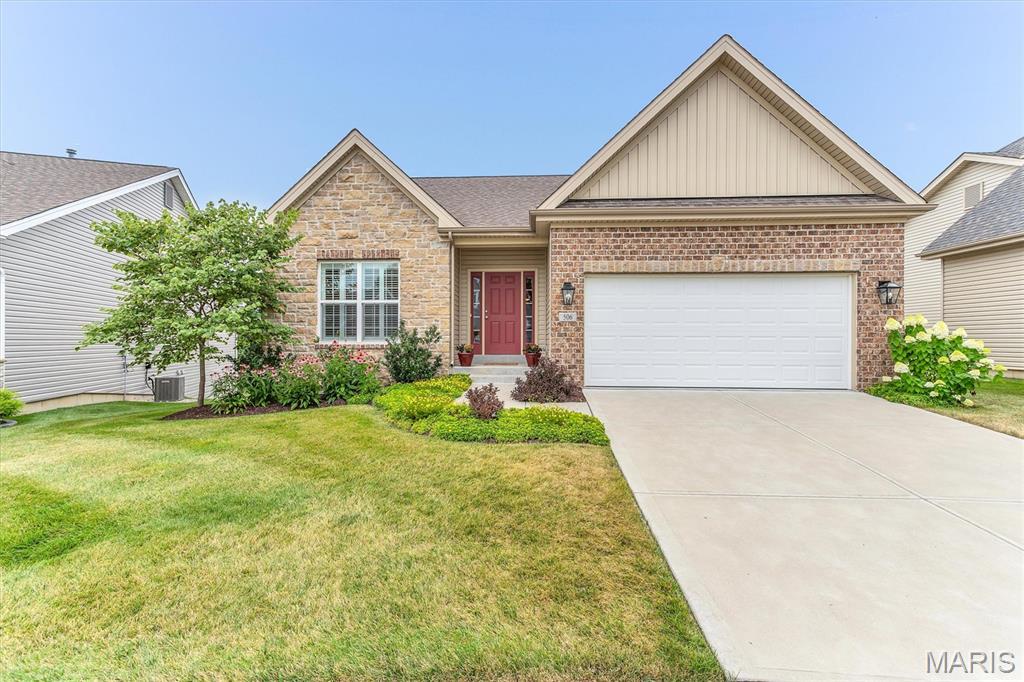
323 Mason Glen Drive
3 Beds
2 Baths
1,801 Sq.Ft.
$490,000
MLS#: 26043960
Lake St Louis
506 Columbia Downs Drive
3 Beds
3 Baths
2,398 Sq.Ft.
$525,000
MLS#: 26041281
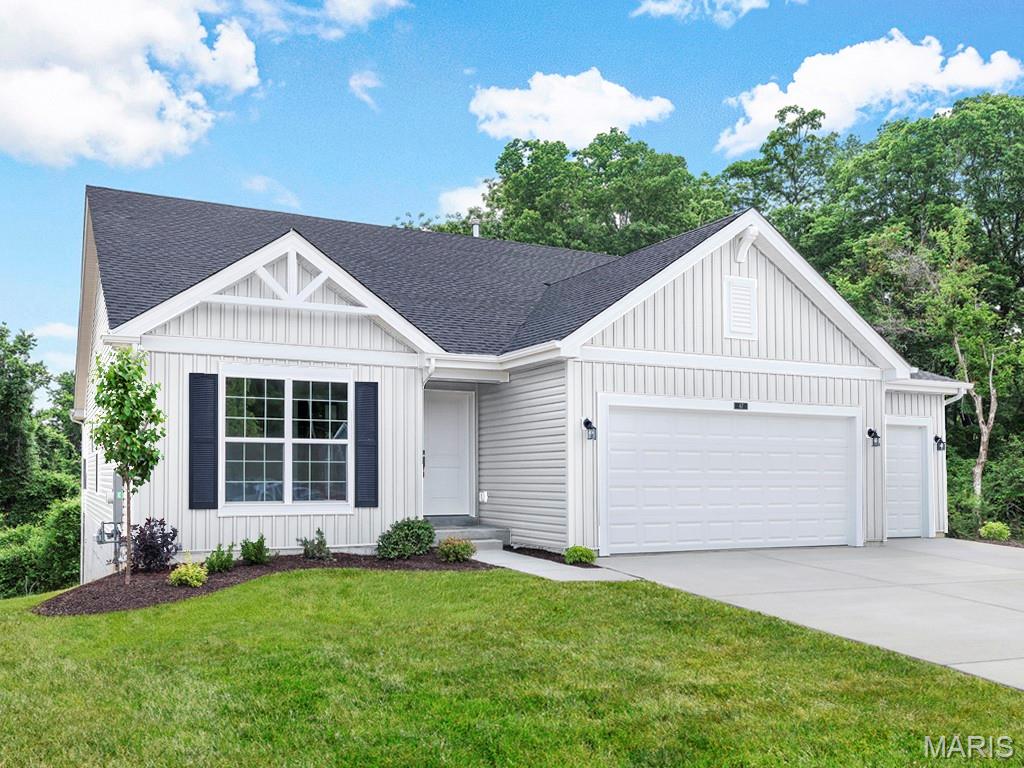
Lake St Louis
302 Osprey Court
3 Beds
2 Baths
1,745 Sq.Ft.
$510,959
MLS#: 26045308
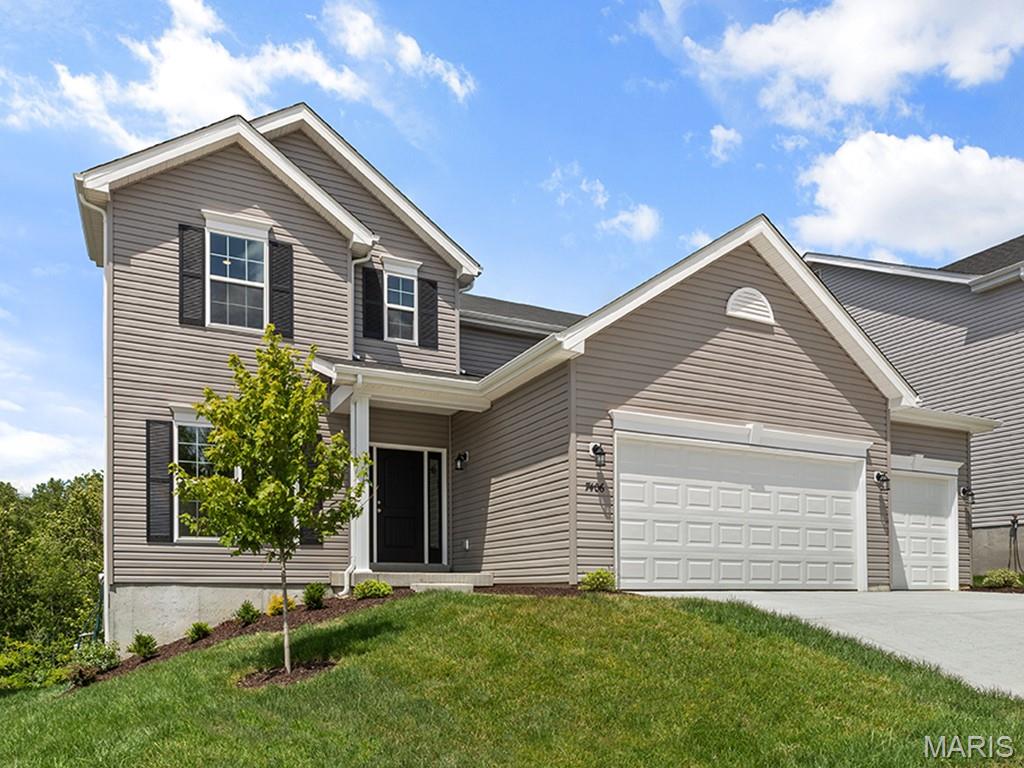
Lake St Louis
277 Osprey Court
4 Beds
2 Baths
2,940 Sq.Ft.
$542,240
MLS#: 26045228
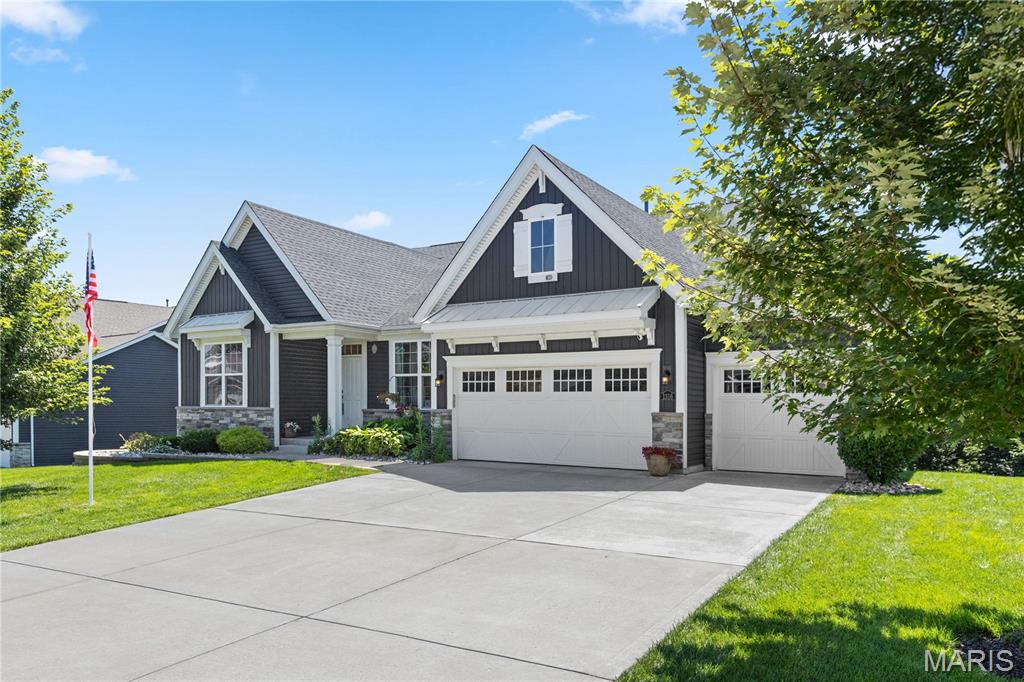
Lake St Louis
1316 Silver Fern Drive
4 Beds
3 Baths
2,554 Sq.Ft.
$649,990
MLS#: 26043407
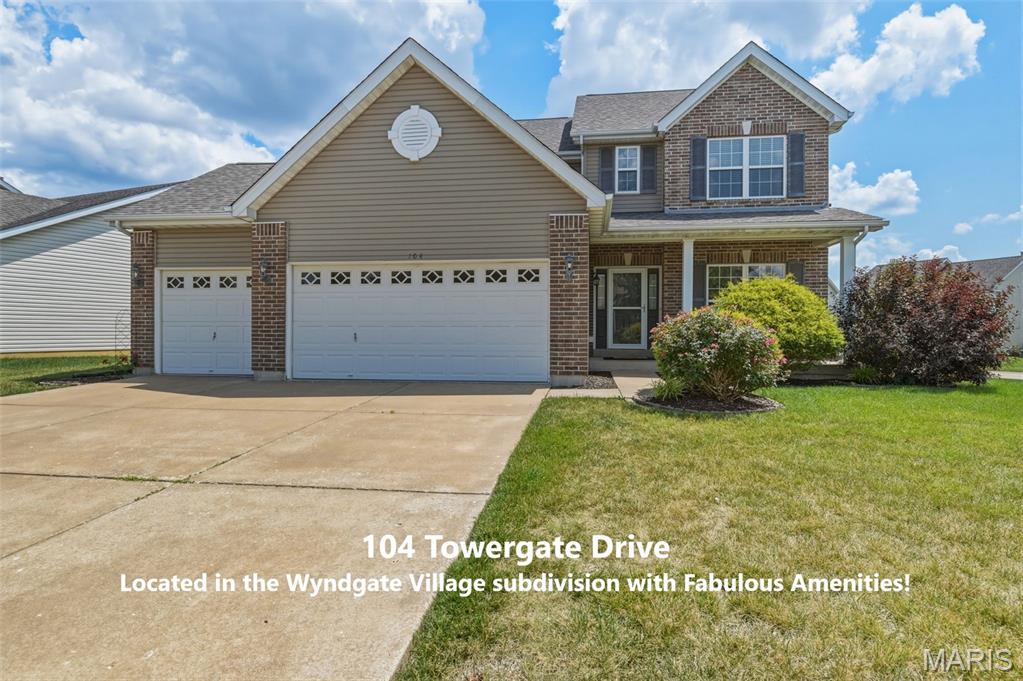
Lake St Louis
104 Towergate Drive
4 Beds
2 Baths
2,574 Sq.Ft.
$489,000
MLS#: 26042872
Lake St Louis
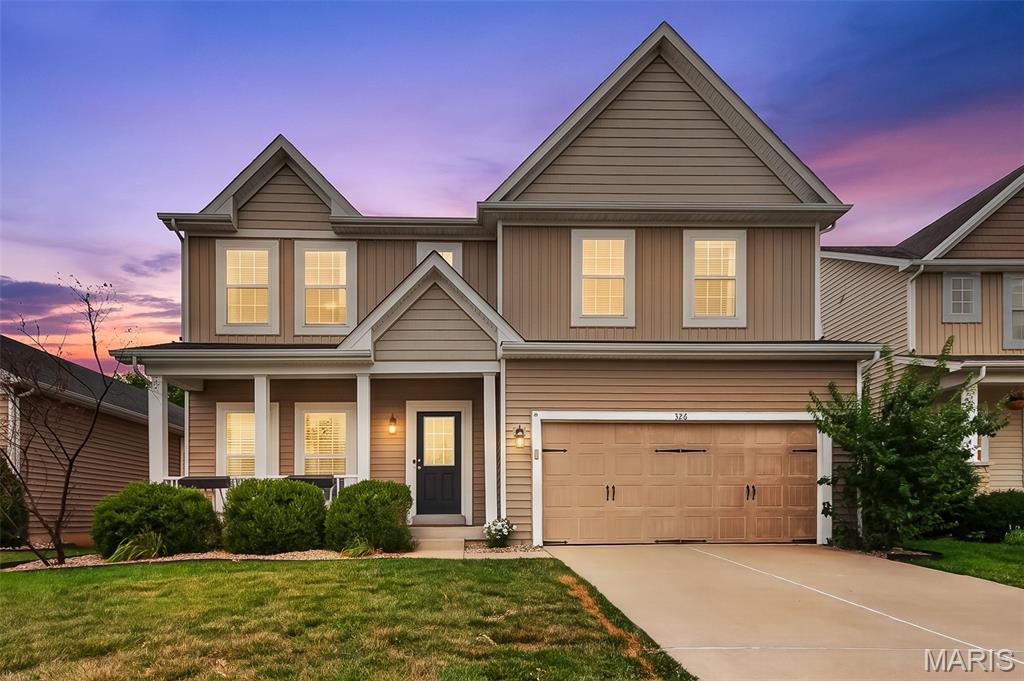
326 Country Trail Drive
5 Beds
3 Baths
3,810 Sq.Ft.
$520,000
MLS#: 26043840
