Features & Amenities

Interior

  • Other Interior Features

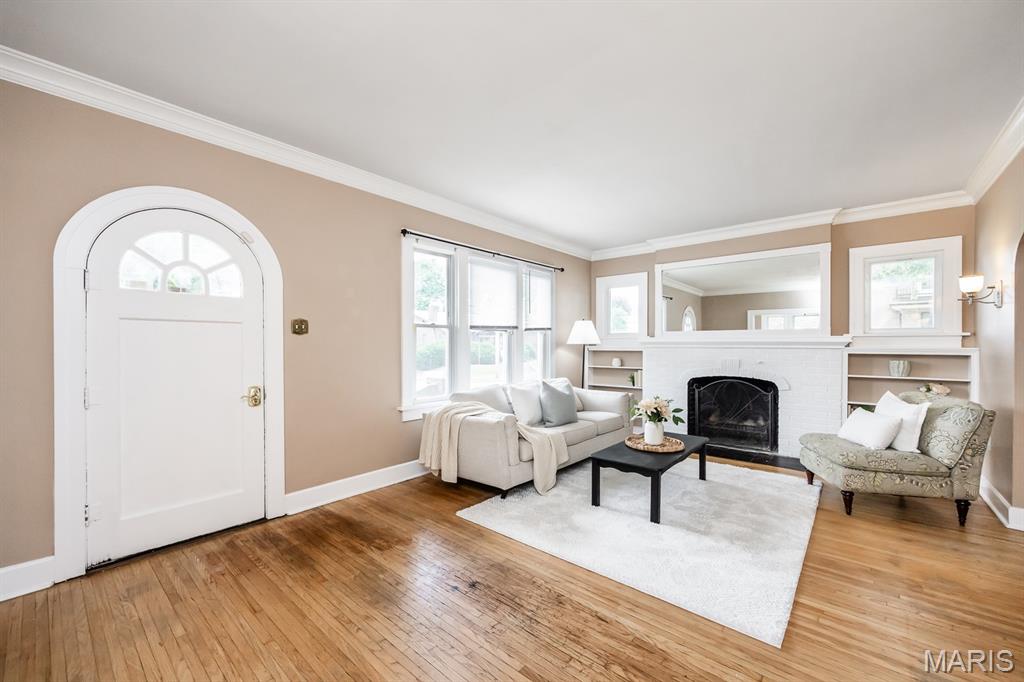
    Built-in Features, Crown Molding

  • Total Bedrooms

    3

  • Bathrooms

    1

  • 1/2 Bathrooms

    1

  • Above Grade Finished Area

    2040.0

  • Basement YN

    YES

  • Cooling YN

    YES

  • Cooling

    Central Air

  • Fireplace YN

    YES

  • Heating YN

    YES

  • Heating

    Forced Air, Natural Gas

  • Main Level Bedrooms

    1

  • Pet friendly

    N/A

Exterior

  • Garage

    Yes

  • Garage spaces

    1

  • Construction Materials

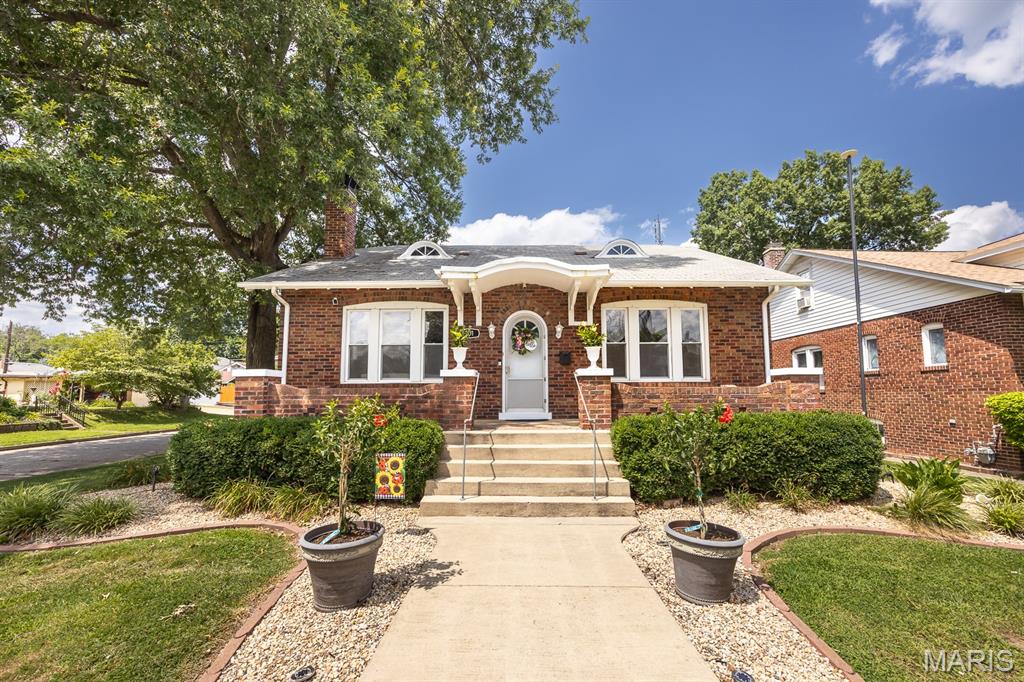
    Brick

  • Patio and Porch Features

    Front Porch, Patio

  • Pool

    No

Area & Lot

  • Lot Features

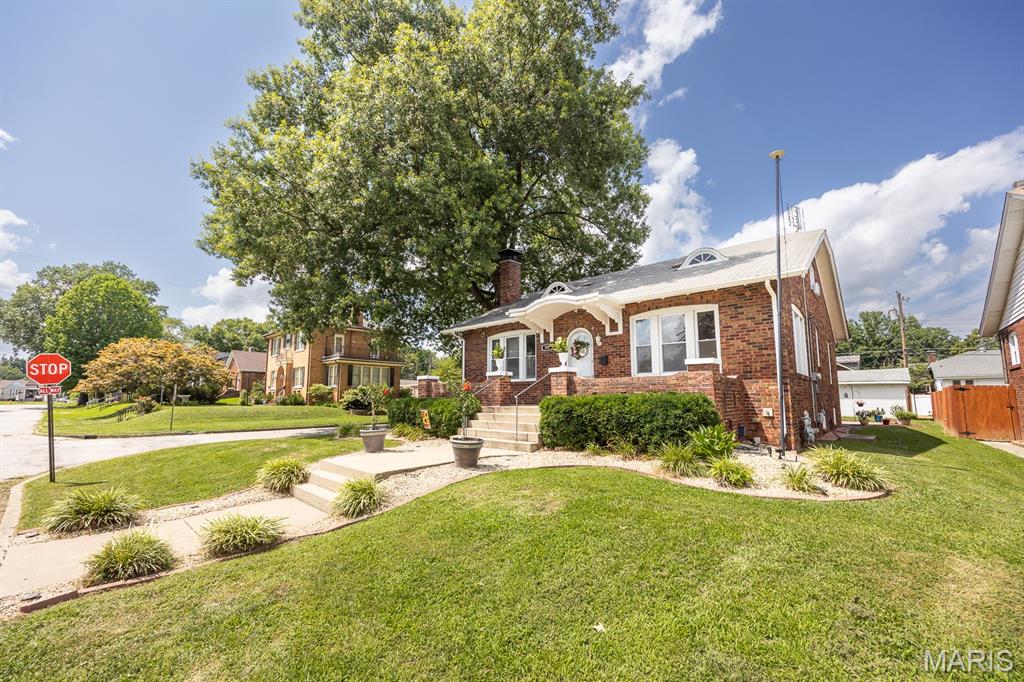
    Back Yard, Corner Lot, Landscaped

  • Lot Size(acres)

    0.14

  • Lot Size(square feet)

    6,098

  • Property Type

    Residential

  • Property Sub Type

    Single Family Residence

  • Architectural Style

    Bungalow, Craftsman

Price

  • Sales Price

    $185,000

  • Tax Amount

    $4,225

  • Sq. Footage

    2,040

  • Price/SqFt

    $90

HOA

  • Association

    No

School District

  • Elementary School

    BELLEVILLE DIST 118

  • Middle School

    BELLEVILLE DIST 118

  • High School

    Belleville High School-West

Property Features

  • New Construction

    NO

  • Sewer

    Public Sewer

  • Water Source

    Public

Schedule a Showing

Showing scheduled successfully.

<
>
IN PERSON
VIA CHAT

What is 3 + 4 ?


Change time

Mortgage calculator

Estimate your monthly mortgage payment, including the principal and interest, property taxes, and HOA. Adjust the values to generate a more accurate rate.

Your payment

Principal and Interest:

$

Property taxes:

$

HOA fees:

$

Total loan payment:

$

Total interest amount:

$

Location

County

St. Clair

Elementary School

BELLEVILLE DIST 118

Middle School

BELLEVILLE DIST 118

High School

Belleville High School-West

Listing Courtesy of Megan Rakers , Live Laugh Illinois Real Estate Group

RealHub Information is provided exclusively for consumers' personal, non-commercial use, and it may not be used for any purpose other than to identify prospective properties consumers may be interested in purchasing. All information deemed reliable but not guaranteed and should be independently verified. All properties are subject to prior sale, change or withdrawal. RealHub website owner shall not be responsible for any typographical errors, misinformation, misprints and shall be held totally harmless.

Agent Franko Maric

AGENT

Franko Maric

Call Franko today to schedule a private showing.


* Listings on this website come from the FMLS IDX Compilation and may be held by brokerage firms other than the owner of this website. The listing brokerage is identified in any listing details. Information is deemed reliable but is not guaranteed. If you believe any FMLS listing contains material that infringes your copyrighted work please click here to review our DMCA policy and learn how to submit a takedown request.© 2024 FMLS.
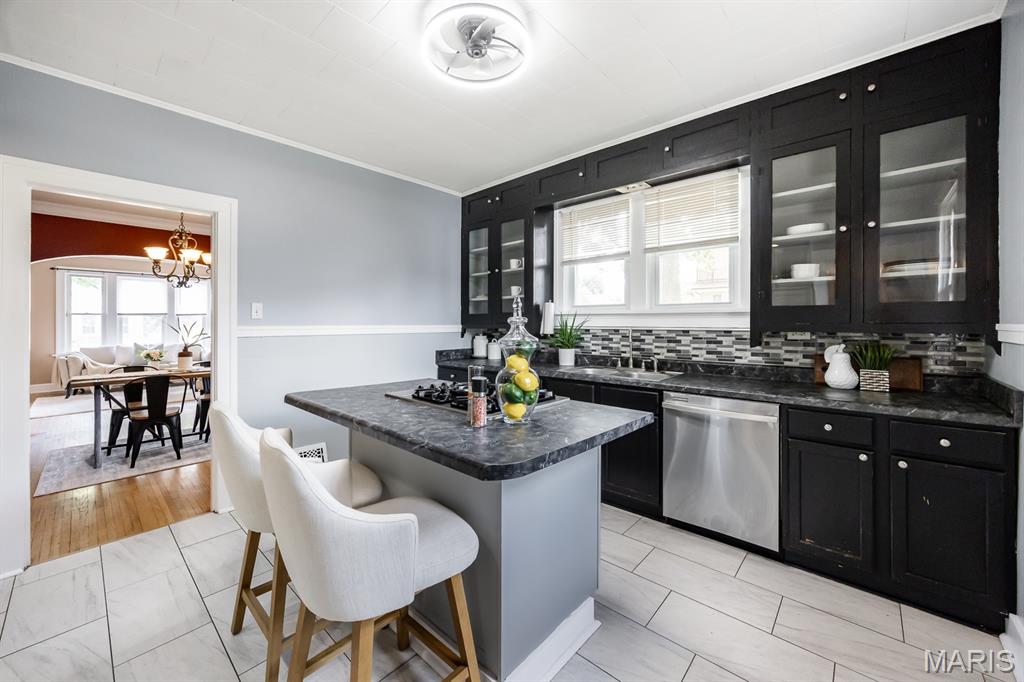
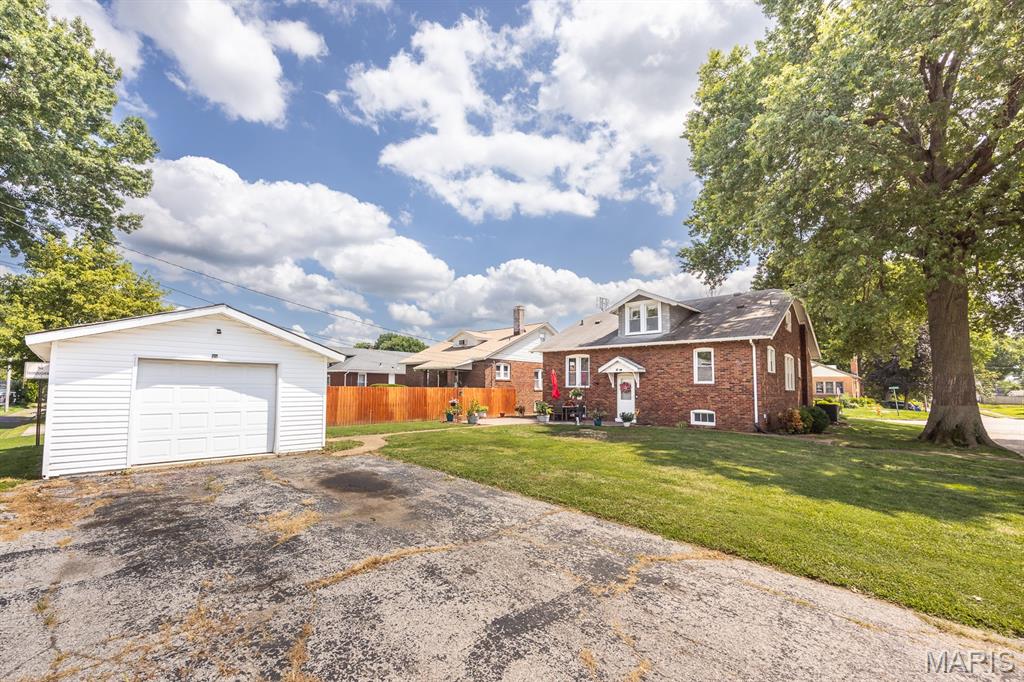
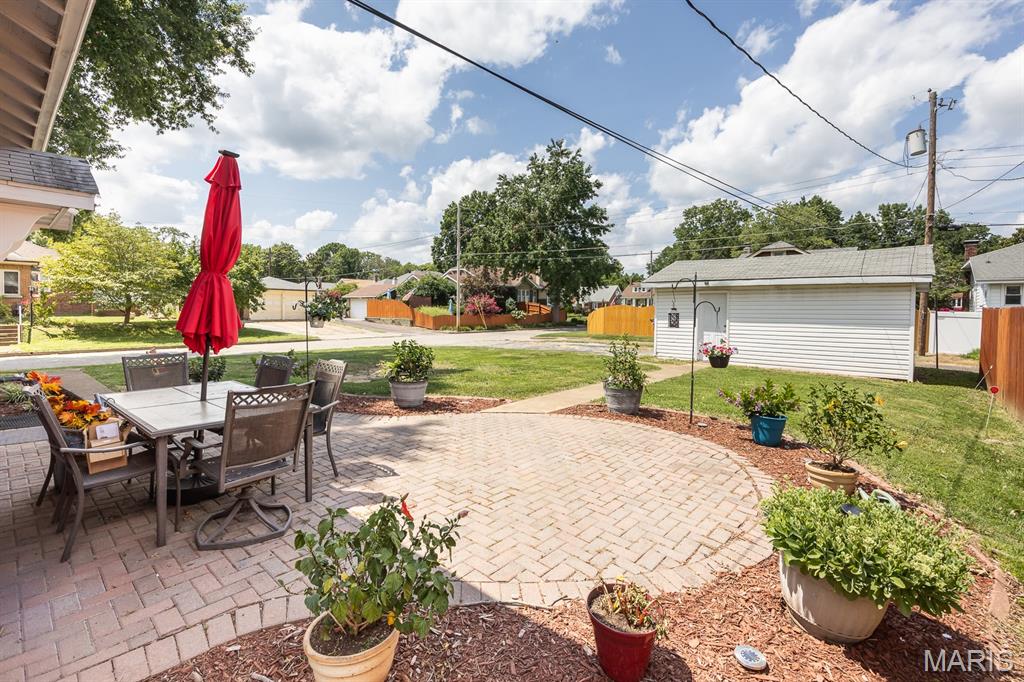
Welcome to this well-maintained 3-bedroom, 1.5-bath brick bungalow offering a comfortable layout and inviting indoor and outdoor spaces. Relax on the spacious front porch, perfect for enjoying your morning coffee or unwinding in the evening. The backyard features a brick patio, providing a great space for outdoor dining, entertaining, or simply enjoying the fresh air.
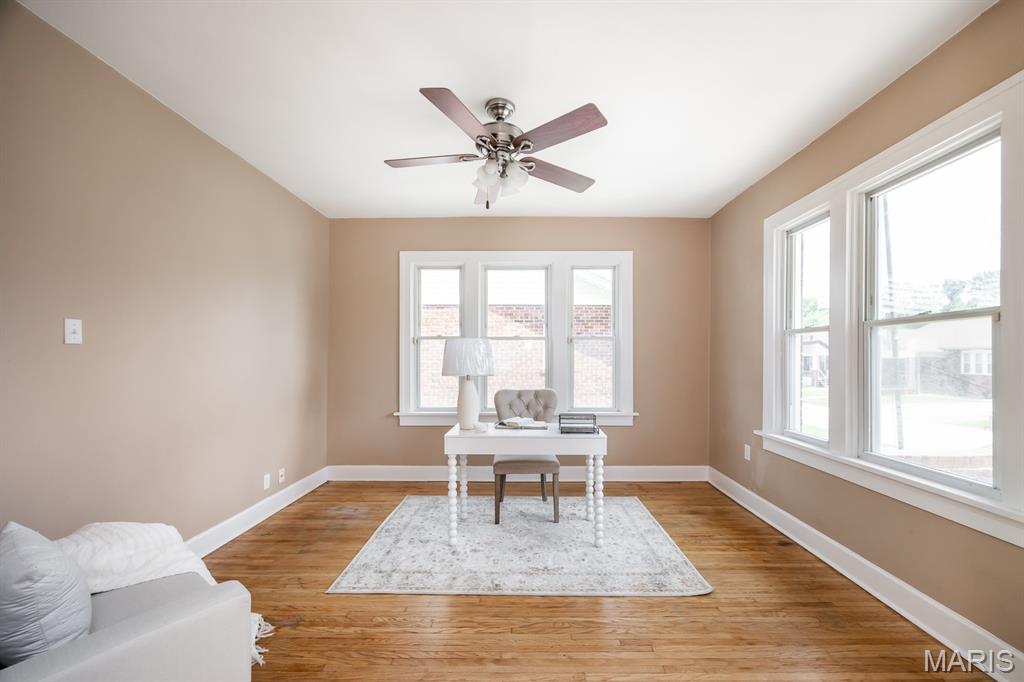
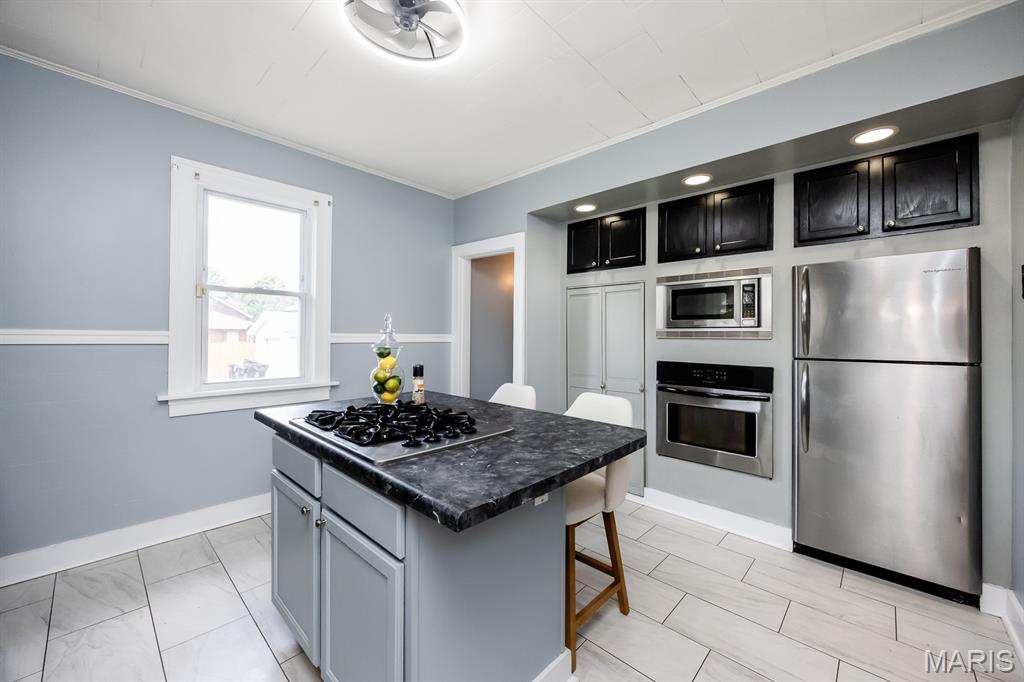
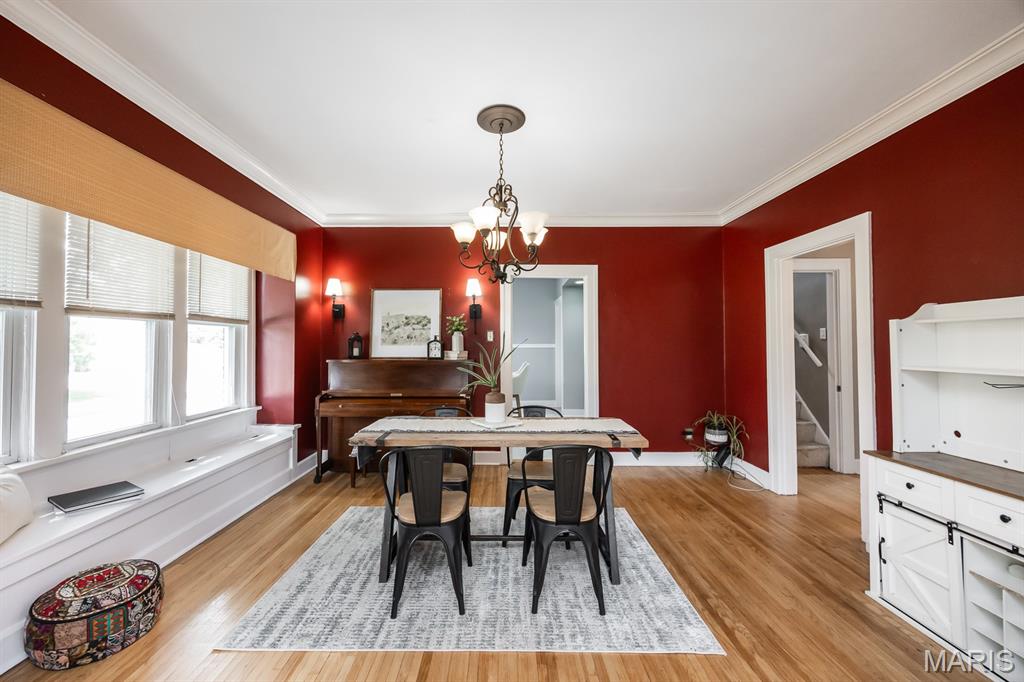
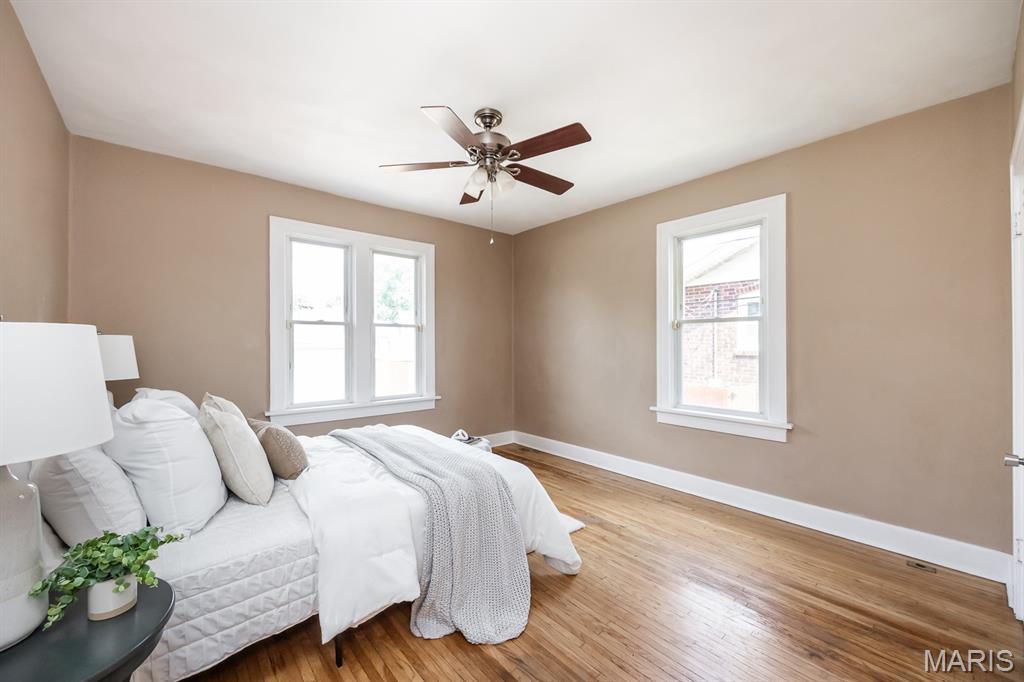
Inside, you'll find three comfortably sized bedrooms, a full bathroom, and a convenient half bath. The functional floor plan offers flexibility for a variety of living arrangements, while the bungalow design provides warmth and character throughout including hardwood floors, crown moulding, 9' ceilings. The Kitchen  features stainless steel appliances, gas cooktop, dishwasher, wall oven, microwave. A full unfinished basement with laundry hookups. 1 car detached garage.


Don't miss the opportunity to make this charming bungalow your next home.

101 N 31st Street

Message successfully sent.

What would you like to know?

What is 3 + 4 ?

I agree to receive email communication and understand I can unsubscribe at any time.

I agree to be contacted by Kornelije Josić via call, email, and text for real estate services. To opt out, you can reply 'stop' at any time or reply 'help' for assistance. You can also click the unsubscribe link in the emails. Message and data rates may apply. Message frequency may vary. Privacy Policy

Related Properties

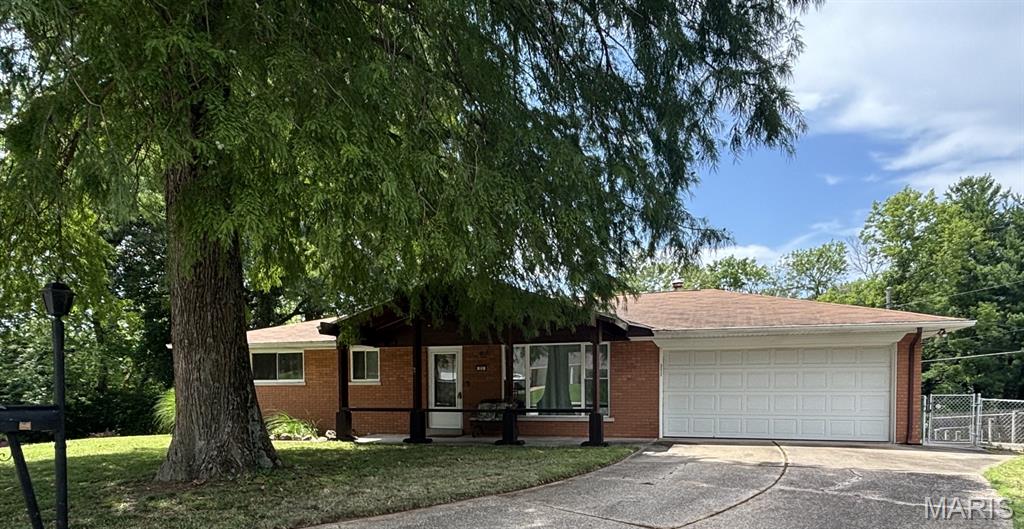
What a find! This mid century modern ranch is ready for its next owner. Located on a beautiful quiet cul de sac, this walkout home has so much to offer. From it's finished basement with separate entrance, kitchen and full bath to the vintage charm found throughout. Schedule your showing today!
#26045888

Belleville

25 Willowbrook Drive

3 Beds

2 Baths

2,120 Sq.Ft.

$205,000

MLS#: 26045888
New on site 2 days ago
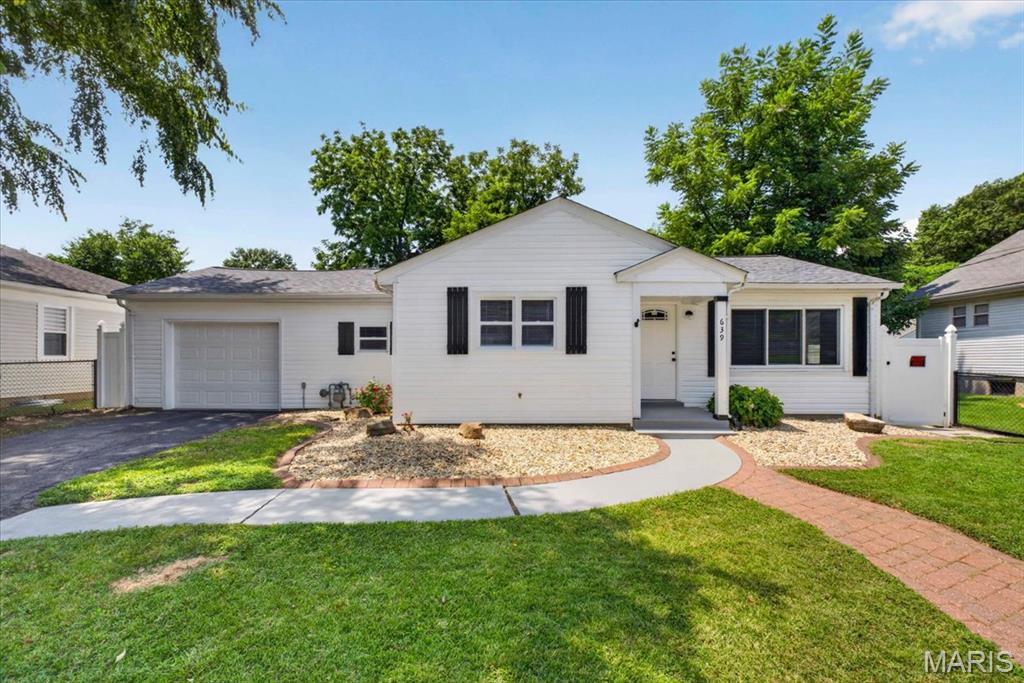
Welcome to 639 Royal Heights Road in Belleville! This beautifully updated home is move-in ready and features improvements throughout, including a new roof, siding and HVAC in 2026. The kitchen comes fully equipped with appliances, and the washer and dryer are also included. Step outside to enjoy the spacious backyard, fully enclosed with vinyl privacy fencing—perfect for relaxing, entertaining, pets, or play. An extra-large garage provides plenty of room for vehicles, storage, hobbies, or a workshop. With so many updates already completed, all that’s left to do is move in and make it your own!
#26046772

Belleville

639 Royal Heights Road

2 Beds

1 Baths

1,004 Sq.Ft.

$155,000

MLS#: 26046772
New on site 2 days ago
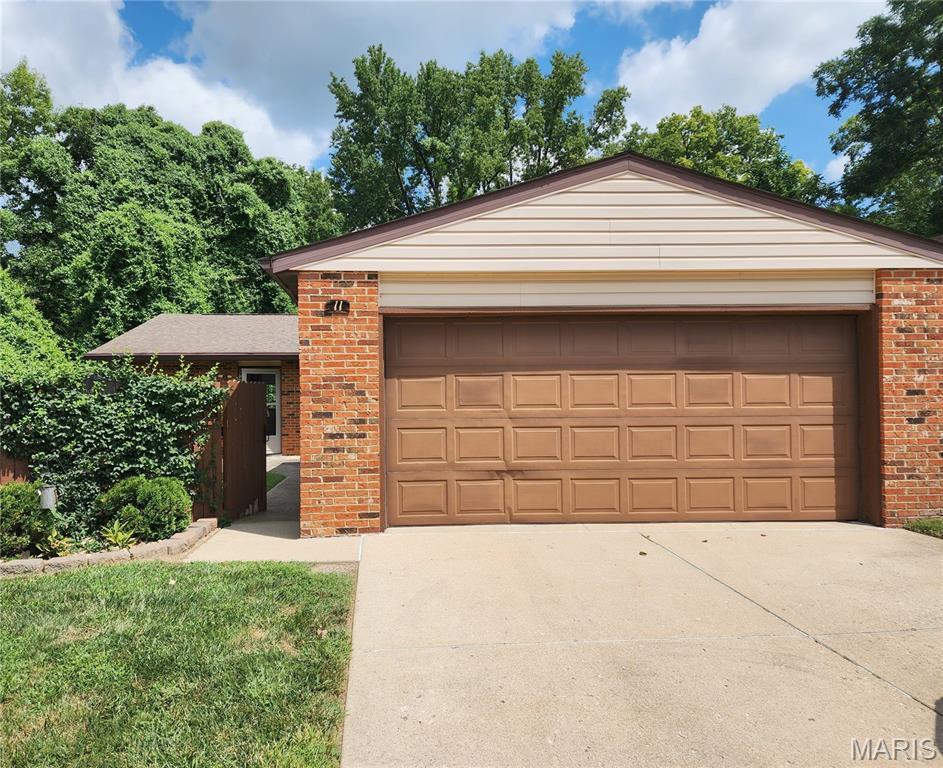
CARE-FREE CONDO LIVING WITH SPACE, STYLE & SERENITY!

Welcome home to easy, comfortable living in this beautifully updated 2-bedroom, 2-bath condo with a 2-car garage, private front yard, and wooded views. Offering the perfect blend of modern updates and low-maintenance living, this home is truly move-in ready!

The main level features an inviting open-concept living and dining area with newer flooring throughout, creating a warm and seamless flow for everyday living and entertaining. The updated kitchen, remodeled approximately five years ago, features granite countertops, stainless steel appliances, and plenty of cabinetry. The stainless-steel appliances are approximately five years old and complement the kitchen beautifully.

Enjoy your morning coffee or unwind at the end of the day on the spacious private deck overlooking the peaceful wooded backyard. The main-floor laundry adds an extra level of convenience.

The finished walkout lower level offers incredible flexibility with a second bedroom, full bath, bonus room, and an expansive family room with a fireplace. The bonus room provides endless possibilities and could easily serve as a home office, gym, craft room, hobby space, or additional living area. With its flexible layout, this home can adapt to your lifestyle!

The lower-level family room features newer carpeting and offers a comfortable retreat with walkout access. a future.

Additional highlights include a 2-car garage, private deck, private front yard, updated kitchen, newer flooring throughout the main level, newer lower-level carpeting, and an excellent open floor plan.

Enjoy the benefits of association-maintained living, with the HOA covering water, sewer, trash pickup, lawn maintenance outside the fence, driveway snow removal, in-ground pool and clubhouse access, and roof repair/replacement.

Conveniently located and designed for easy living, this is the opportunity to enjoy more of what matters and less of the maintenance. Pack your bags, bring your vision, and make this flexible, updated condo your next home!

Schedule your private showing today—this one is ready to welcome you home!
#26046824

Belleville

11 Parkridge

2 Beds

2 Baths

1,660 Sq.Ft.

$160,000

MLS#: 26046824
New on site 4 days ago
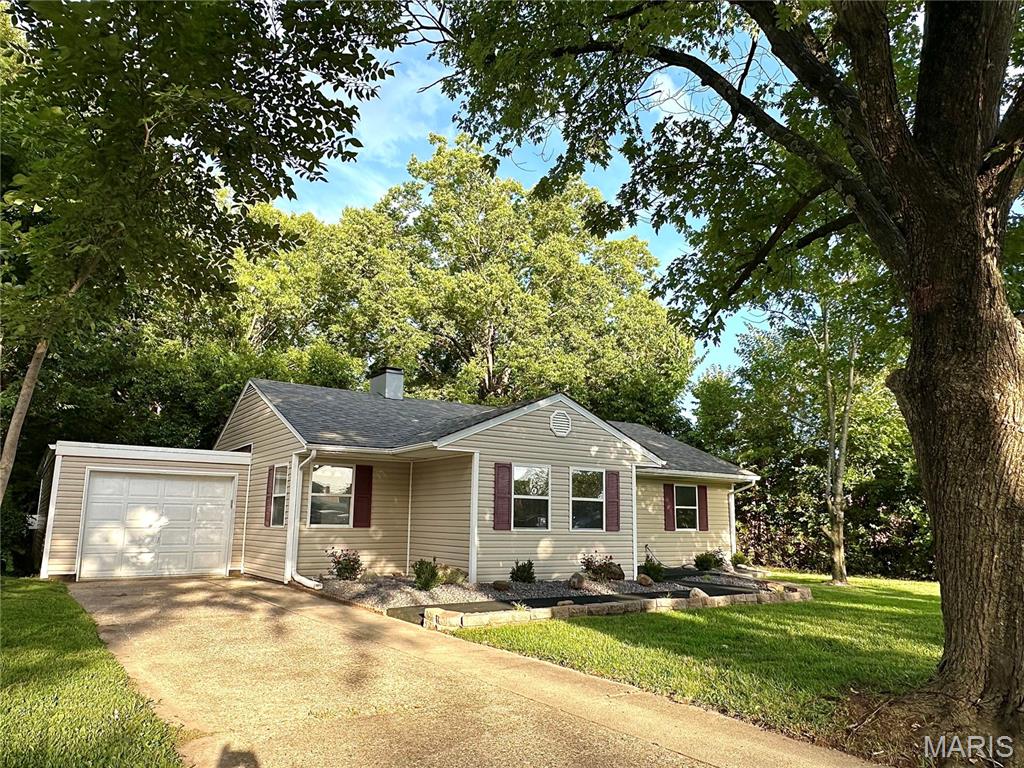
Welcome home to this beautifully updated 4-bedroom home offering more space than you might think and the peace of mind from recent updates. Filled with natural light from abundant windows, this move-in-ready home features new flooring, fresh paint, an updated kitchen, and beautifully renovated bathrooms. The spacious family room with a cozy fireplace is the perfect place to relax or entertain. Step outside to enjoy the fully fenced backyard with mature trees and fresh landscaping. Major updates provide peace of mind, including newer windows and siding, and a new electrical panel installed in 2026. The attached garage adds convenience and extra storage. Ideally located close to shopping, restaurants, and everyday amenities, this home combines comfort, style, and convenience. Schedule your private tour today!
#26046487

Belleville

608 Devonshire Drive

4 Beds

1 Baths

1,504 Sq.Ft.

$182,900

MLS#: 26046487
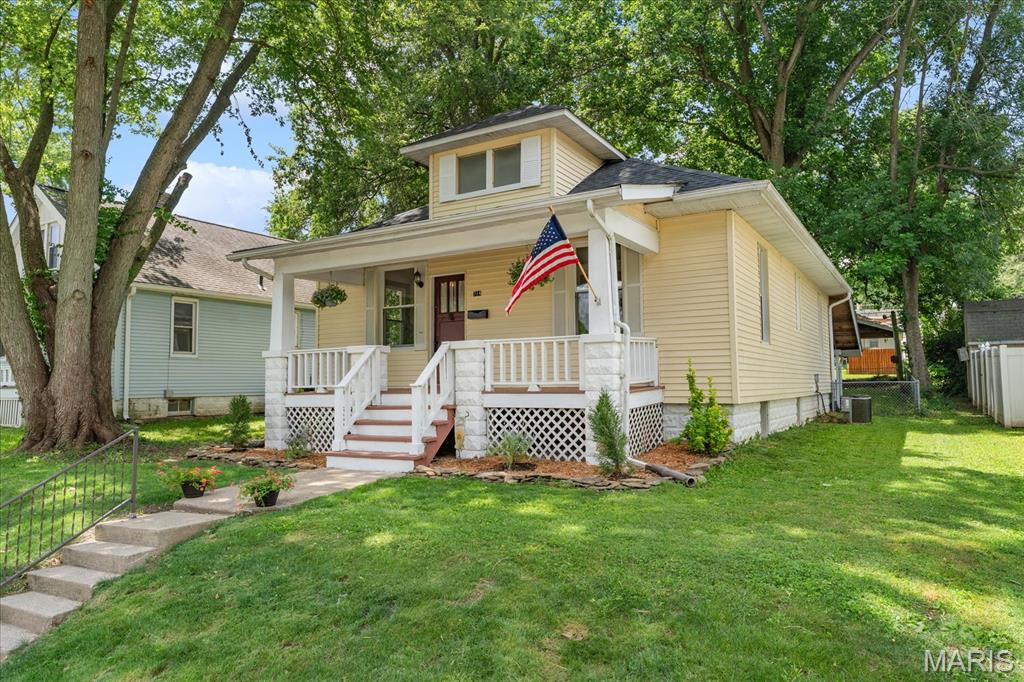
Welcome home to this charming 3-bedroom, 2-bath bungalow nestled in the highly sought-after McKinzie Place neighborhood! Situated on a quiet, tree-lined street, this home perfectly blends historic character with modern updates.
Inside, you'll find high ceilings, engineered hardwood flooring throughout the main living areas, and a beautifully updated kitchen featuring custom floor-to-ceiling cabinetry, a pantry, and all appliances included. The spacious primary bedroom offers the comfort of brand-new carpet, while major updates provide peace of mind with a new water heater (2025) and a brand-new roof (2026).
Enjoy relaxing mornings on the inviting covered front porch or unwind on the covered rear porch overlooking the backyard. Additional exterior features include a storage shed and a convenient carport with alley access. With its timeless charm, thoughtful updates, and prime location, this McKinzie Place gem is one you won't want to miss! Agent related. Buyers and buyers agent to verify all data
#26043711

Belleville

714 Wabash Avenue

3 Beds

2 Baths

1,721 Sq.Ft.

$150,000

MLS#: 26043711
New on site 4 days ago
Price reduced
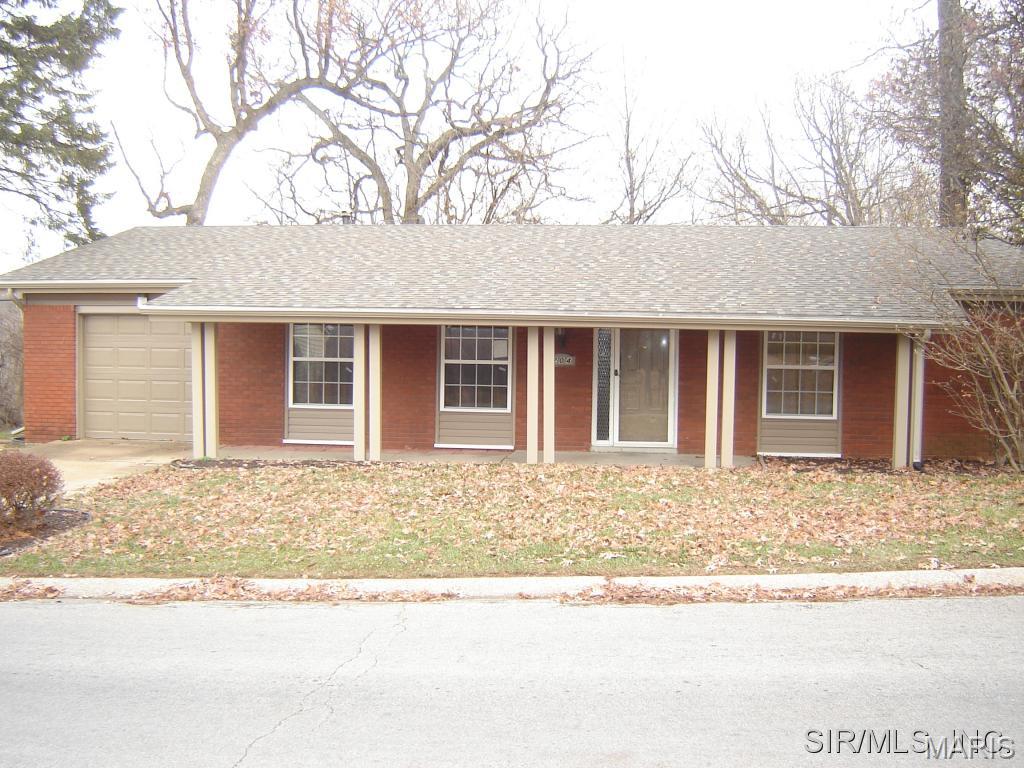
Welcome to this charming 3-bedroom, 2-bathroom ranch home that perfectly blends comfort and convenience.  As you step through the foyer, you're greeted by  a great room that's perfect for family gatherings or cozy movie nights. The floor plan seamlessly connects the great room to a well-equipped kitchen, complete with ample counter space and cabinetry. The primary bedroom suite has a private bathroom and plenty of closet space. The additional two bedrooms share a full bathroom.  The yard whispers of simplicity and low maintenance  offering a tranquil slab patio cradled beneath the leafy canopy of trees. Whether you're a first-time homebuyer or looking to downsize, this ranch home offers a unique blend of style, function, and comfort.
#26045909

Belleville

204 Highridge Drive

3 Beds

2 Baths

1,562 Sq.Ft.

$179,900

MLS#: 26045909
New on site 2 days ago
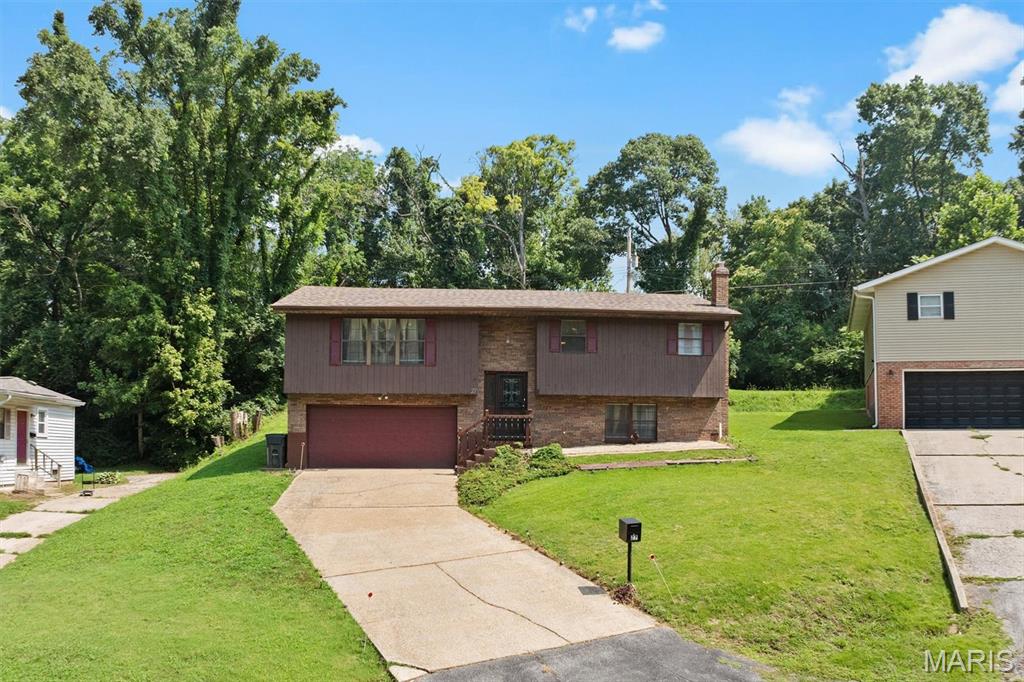
Check out this quality-built home situated on a quiet cul-de-sac.  The spilt-level has ample space with a large living room, a kitchen big enough to add an island or 2nd dining table, a separate dining room, 3 large bedrooms and 2 baths on the main level.  The lower level has a generous family room with a gas fireplace and a half bath.  The oversized garage will easily fit 2 vehicles with room for a workspace or extra tools and toys.  The deck on the back offers a quiet get-a-way for relaxing with a private fenced yard that backs up to trees.  Check this one out before it gets away.
#26045880

Belleville

27 Oakleigh Drive

3 Beds

2 Baths

2,092 Sq.Ft.

$215,000

MLS#: 26045880
New on site 4 days ago
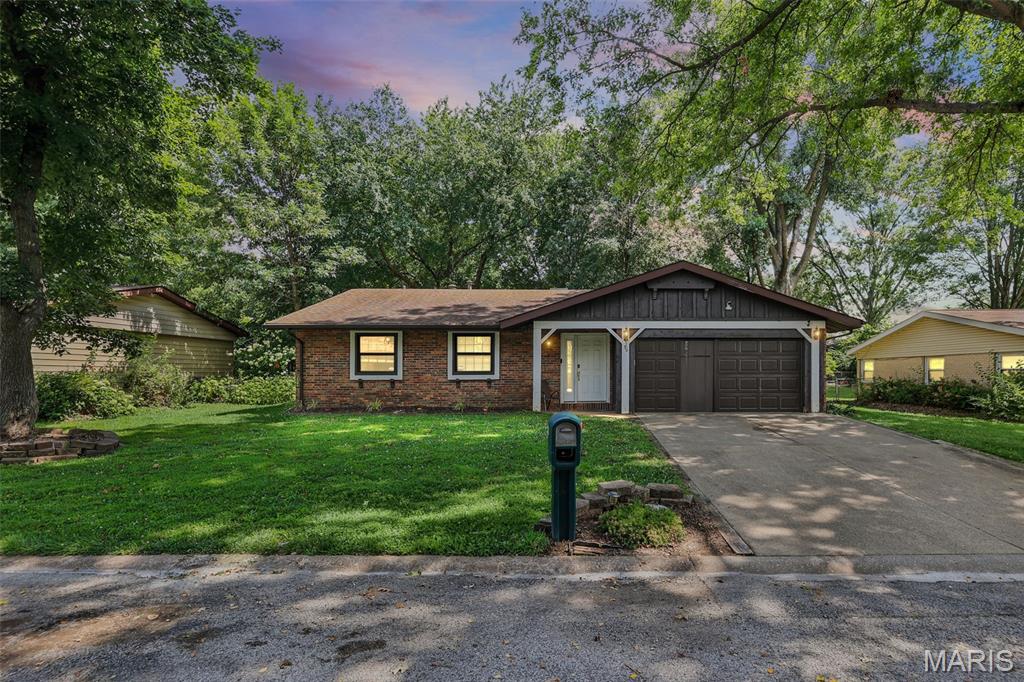
Welcome home to this charming freshly painted, 3-bedroom, 2-bath ranch offering comfortable one-level living in a convenient Belleville location. Enter inside to a spacious living room that flows seamlessly into the eat-in kitchen, complete with stainless steel appliances and ample cabinet space. The primary suite features a private full bath, while two additional bedrooms provide the flexibility for family, guests, or a home office. Enjoy outdoors outside to a large deck overlooking the fully fenced backyard, creating the perfect space for relaxing, entertaining, or enjoying a quiet moment outside.
#26042787

Belleville

36 Morrison Drive

3 Beds

2 Baths

1,239 Sq.Ft.

$180,000

MLS#: 26042787
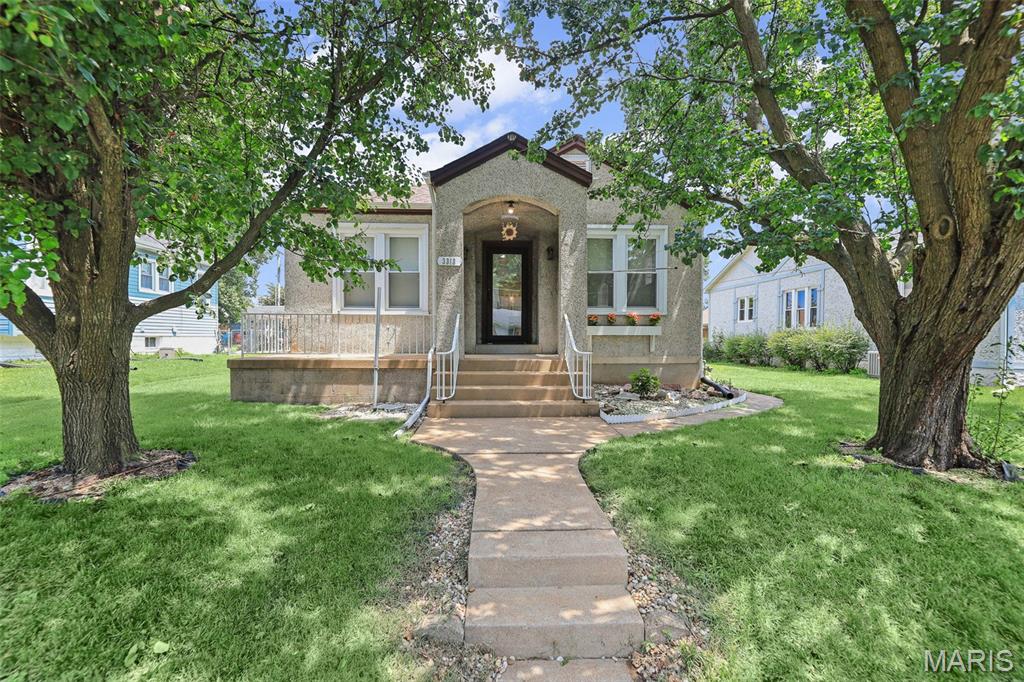
Welcome to 3313 Roland Ave in Belleville! This beautifully updated home blends timeless character with today's modern finishes. Step inside to discover a bright open-concept living and dining area featuring a stunning stone fireplace, luxury flooring throughout, fresh paint, and an abundance of natural light. The completely updated kitchen boasts all-new stainless steel appliances, modern cabinetry, and plenty of counter space, making it perfect for everyday living and entertaining. The spacious layout flows seamlessly into the living and dining areas, creating an inviting atmosphere. Don't forget the sunken sunroom area that leads to the backyard. Too much sun, we have you covered with the large awning attached to the home on the oversize patio. Home already passed city occupancy. Don't miss your opportunity to make this your new home—schedule your private showing today!
#26045723

Belleville

3313 Roland Avenue

3 Beds

2 Baths

1,592 Sq.Ft.

$195,000

MLS#: 26045723

 - property

Send a message

Message successfully sent.

Your message

What is 3 + 4 ?

Reason for contacting?

I agree to receive email communication and understand I can unsubscribe at any time.

I agree to be contacted by Kornelije Josić via call, email, and text for real estate services. To opt out, you can reply 'stop' at any time or reply 'help' for assistance. You can also click the unsubscribe link in the emails. Message and data rates may apply. Message frequency may vary. Privacy Policy

Sign Out

Virtual Assistant

Would you like to take the next step with this property? We can help you schedule a showing or virtual tour, or send you more details.

Yes, I would like more information.

Thank You for Your Reply, One of Our Agents will contact you as soon as possible

No, maybe later.

Thank you, you can always contact me via email, phone number or through the contact form.

Realhub AI

Lucy - Your AI-Powered Realtor

Update Your Temporary Password

Personalize your search

Enter your email and we'll notify you immediately when new listings match what you're looking for.

or enter email address

Already have an account ? Login here

Continue your home search

Area

I agree to receive communications and understand I can unsubscribe at any time.

I agree to be contacted by Kornelije Josić via call, email, and text for real estate services. To opt out, you can reply 'stop' at any time or reply 'help' for assistance. You can also click the unsubscribe link in the emails. Message and data rates may apply. Message frequency may vary. Privacy Policy

Already have an account ? Login here

We use cookies

We use cookies primarily for analytics to enhance your experience. By accepting, you agree to our use of these cookies. You can manage your preferences or learn more about our cookies policy.