
Property
Beds
3
Full Baths
3
1/2 Baths
None
Year Built
2017
Sq.Footage
2,353
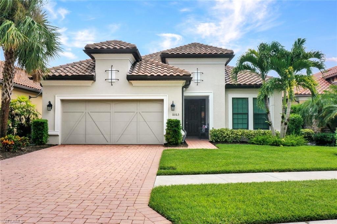
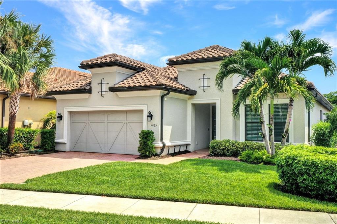
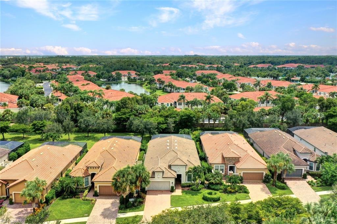
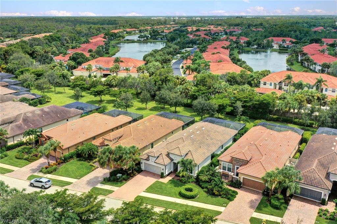
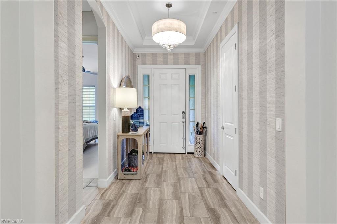
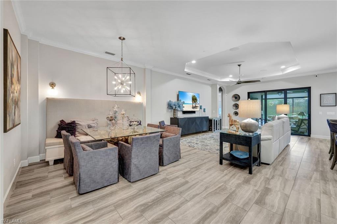
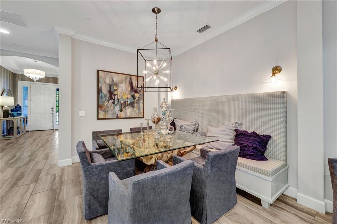
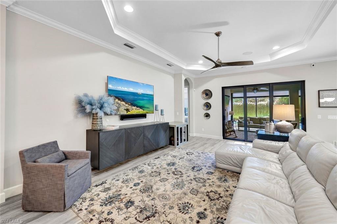
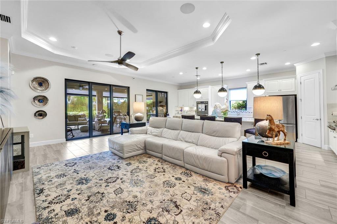
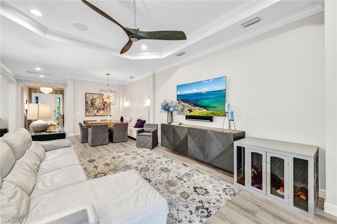
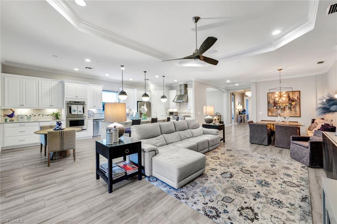
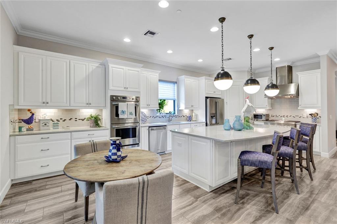
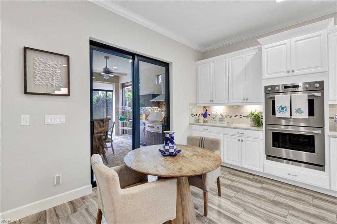
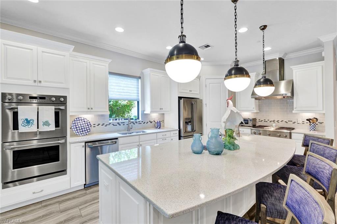
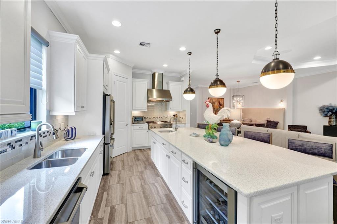
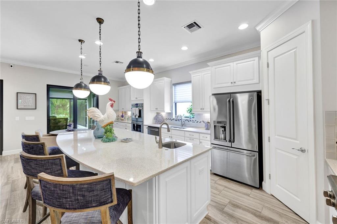
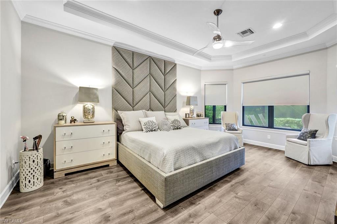
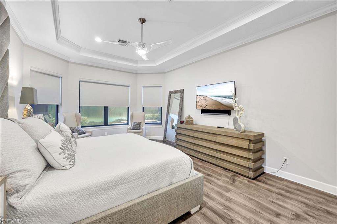
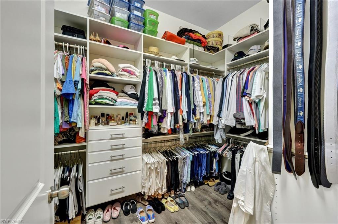
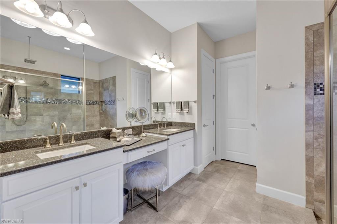
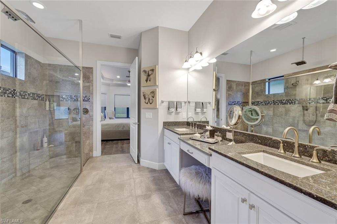
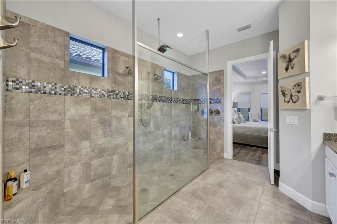
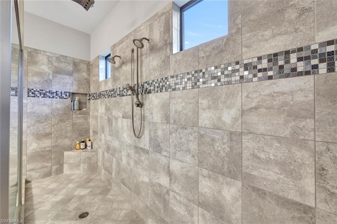
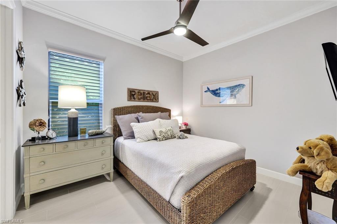
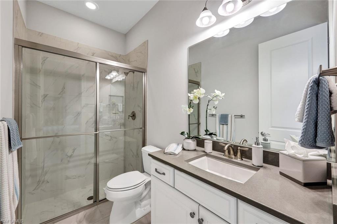
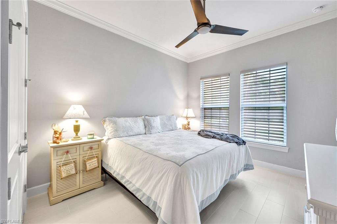
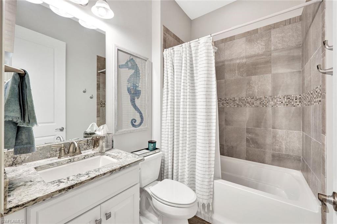
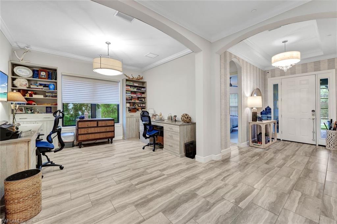
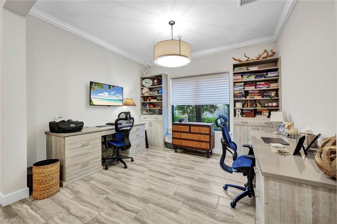
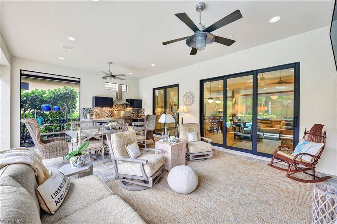
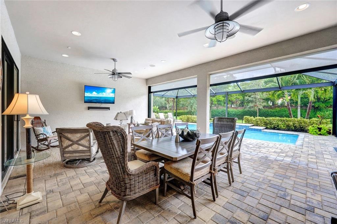
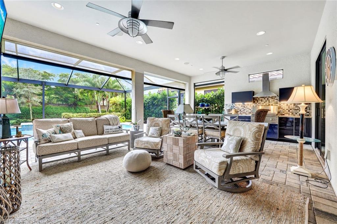
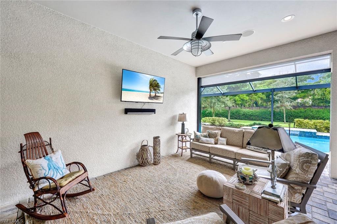
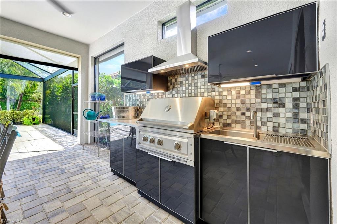
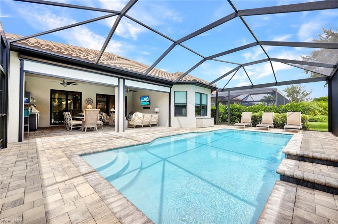
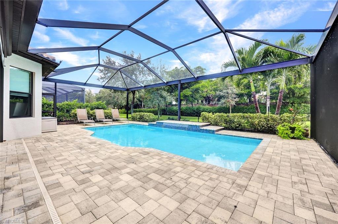
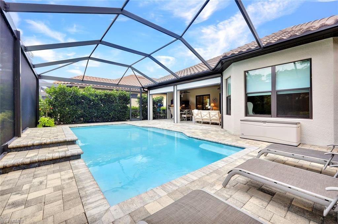
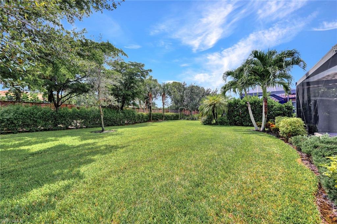
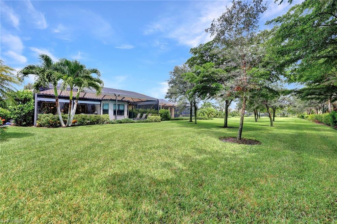
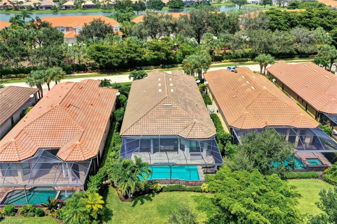
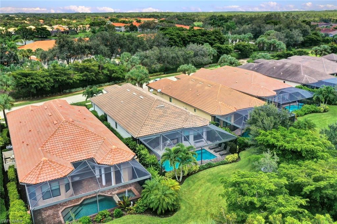
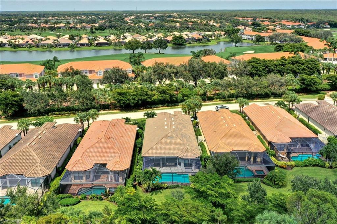
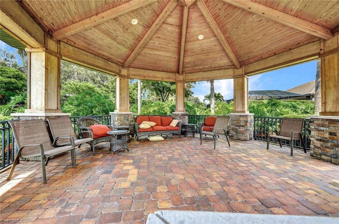
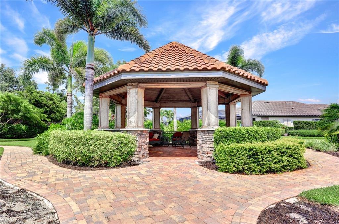
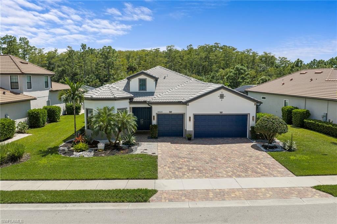
H11537. One Look Will Do From this Fabulous Southern Exposure Lazio Floor Plan. All the I “Wants” are bundled up in this perfectly located home with an OVERSIZED homesite positioned on the stem of the community & is the 4th house on the right as you enter Pebble Pointe. Owner has added all the Bells & Whistles to this home & has made it perfect for the year round or seasonal resident. Features Include - Whole House Generator, All Hurricane Impact Glass, 4’ Extended Garage (great space), Extended Lanai with Electric Hurricane Shutters (creates easy summer storage space) Saltwater Pool, Summer kitchen with Sink, Fantastic Back yard space beyond the screen enclosed pool area, Keurig Coffee maker built in your Monogram Refrigerator, Custom Closets in Master Bedroom & Custom Pantry space, Remote Control Black-out window treatments in Primary Bedroom, Custom Banquet Seat in Dining Room, Ring Door Bell and more. Owners Have Taken Beautiful Care of This & Have Continued To Enhance the Property Throughout Ownership. Neutral Colors throughout with light & bright cabinetry and countertops make this home easy to personalize. Premier Location and only a bike ride to Coconut Pointe Mall.
Features & Amenities
Interior
-
Other Interior Features
Entrance Foyer, Breakfast Bar, Coffered Ceiling(s), Pantry, Wired for Sound, Tray Ceiling(s), Walk-In Closet(s)
-
Total Bedrooms
3
-
Bathrooms
3
-
Cooling YN
YES
-
Cooling
Ceiling Fan(s), Exhaust Fan
-
Fireplace YN
NO
-
Heating YN
YES
-
Heating
Exhaust Fan, Central, Electric
-
Pet friendly
N/A
Exterior
-
Garage
Yes
-
Garage spaces
2
-
Construction Materials
Block, Stone, Stucco
-
Other Exterior Features
Outdoor Kitchen
-
Parking
Garage Door Opener, Paved, Attached
-
Pool
Yes
-
Pool Features
Heated, Gas Heat, Salt Water, Private
-
Waterfront YN
NO
Area & Lot
-
Lot Size(acres)
0.1876
-
Lot Size(square feet)
8,172
-
Property Type
Residential
-
Property Sub Type
Single Family Residence
-
Architectural Style
Ranch, Single Family
Price
-
Sales Price
$995,000
-
Tax Amount
$7,187.42
-
Sq. Footage
2,353
-
Price/SqFt
$422
HOA
-
Association
YES
-
Association Fee 2
$1,030
-
Association Fee 2 Frequency
Quarterly
-
Association Fee Includes
N/A
Property Resources
-
Horse Property
NO
School District
-
Elementary School
SCHOOL CHOICE
-
Middle School
SCHOOL CHOICE
-
High School
SCHOOL CHOICE
Property Features
-
Stories
1
-
New Construction
NO
-
Association Amenities
Dog Park
-
Ownership
Single Family
-
Senior Community YN
NO
Schedule a Showing
Showing scheduled successfully.
Mortgage calculator
Estimate your monthly mortgage payment, including the principal and interest, property taxes, and HOA. Adjust the values to generate a more accurate rate.
Your payment
Principal and Interest:
$
Property taxes:
$
HOA fees:
$
Total loan payment:
$
Total interest amount:
$
Location
County
Lee
Elementary School
SCHOOL CHOICE
Middle School
SCHOOL CHOICE
High School
SCHOOL CHOICE
Listing Courtesy of Roxanne Jeske, PA, John R Wood Properties
RealHub Information is provided exclusively for consumers' personal, non-commercial use, and it may not be used for any purpose other than to identify prospective properties consumers may be interested in purchasing. All information deemed reliable but not guaranteed and should be independently verified. All properties are subject to prior sale, change or withdrawal. RealHub website owner shall not be responsible for any typographical errors, misinformation, misprints and shall be held totally harmless.

AGENT
Franko Maric
Call Franko today to schedule a private showing.

* Listings on this website come from the FMLS IDX Compilation and may be held by brokerage firms other than the owner of this website. The listing brokerage is identified in any listing details. Information is deemed reliable but is not guaranteed. If you believe any FMLS listing contains material that infringes your copyrighted work please review our DMCA policy and learn how to submit a takedown request.© 2024 FMLS.
Related Properties
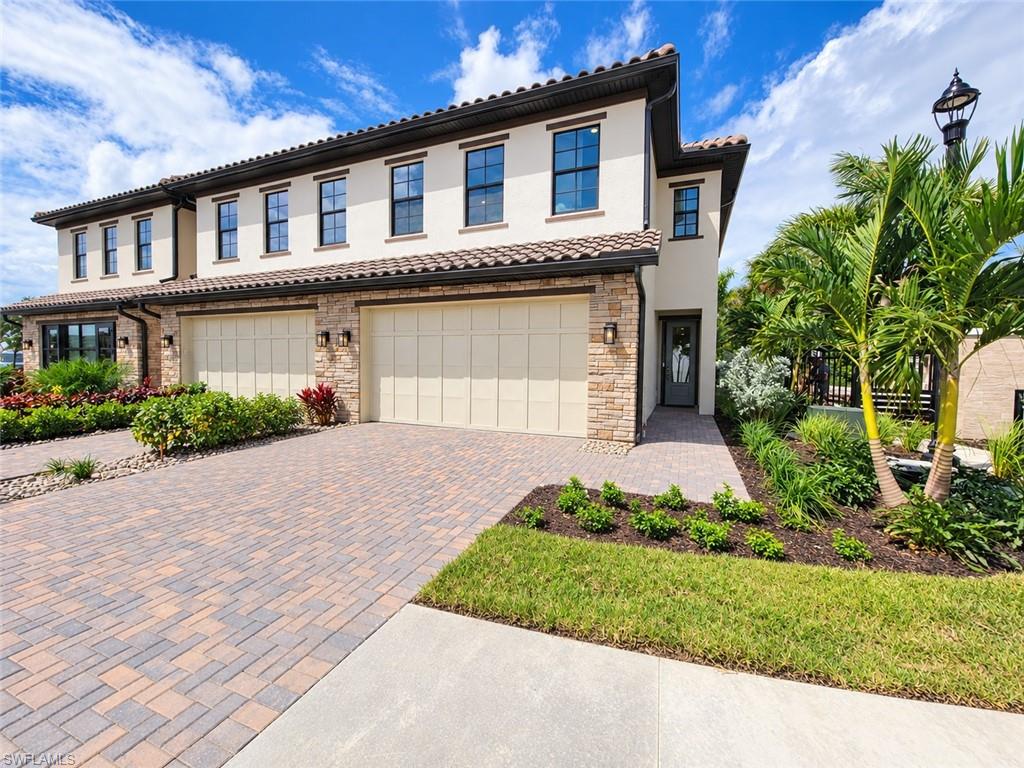
ESTERO
21250 Estiva Villa CIR
4 Beds
3 Baths
2,395 Sq.Ft.
$830,000
MLS#: 2026044359
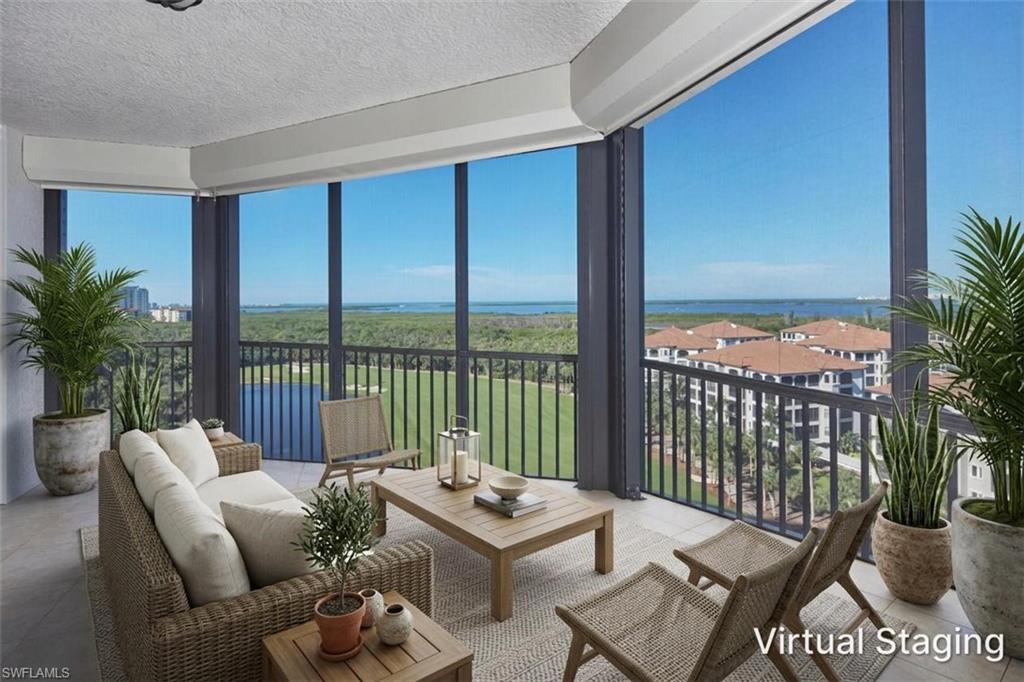
ESTERO
23540 Via Veneto BLVD 1105
3 Beds
3 Baths
2,091 Sq.Ft.
$999,000
MLS#: 226037553
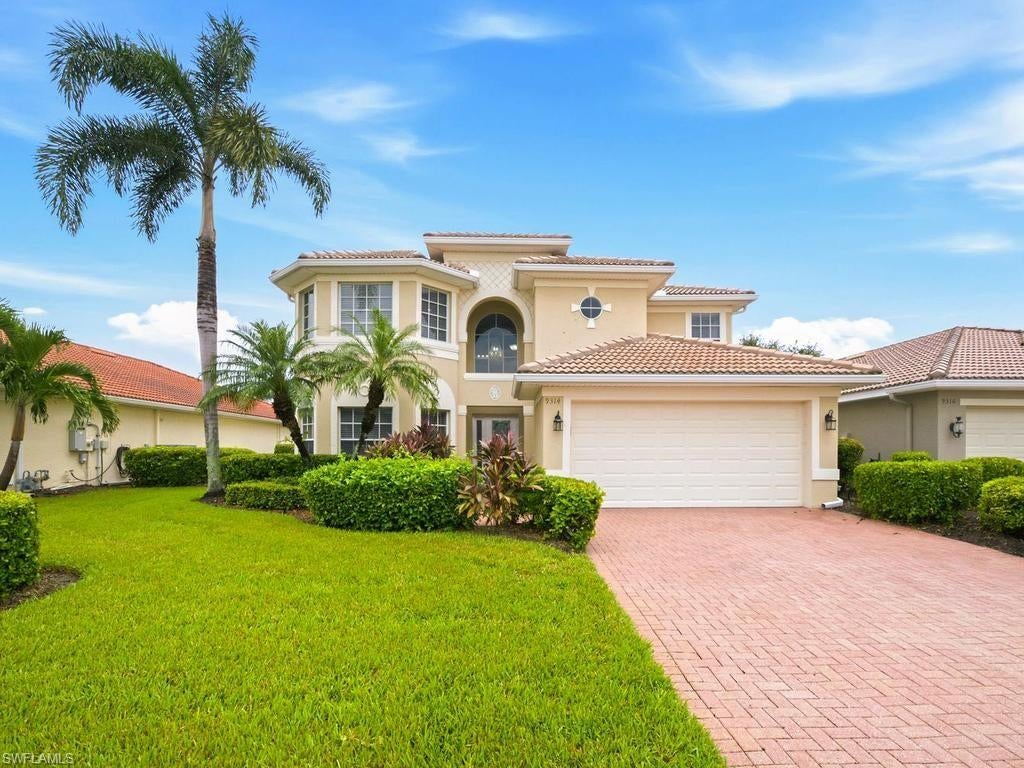
ESTERO
9314 La Bianco ST
4 Beds
3 Baths
2,792 Sq.Ft.
$895,000
MLS#: 226035478
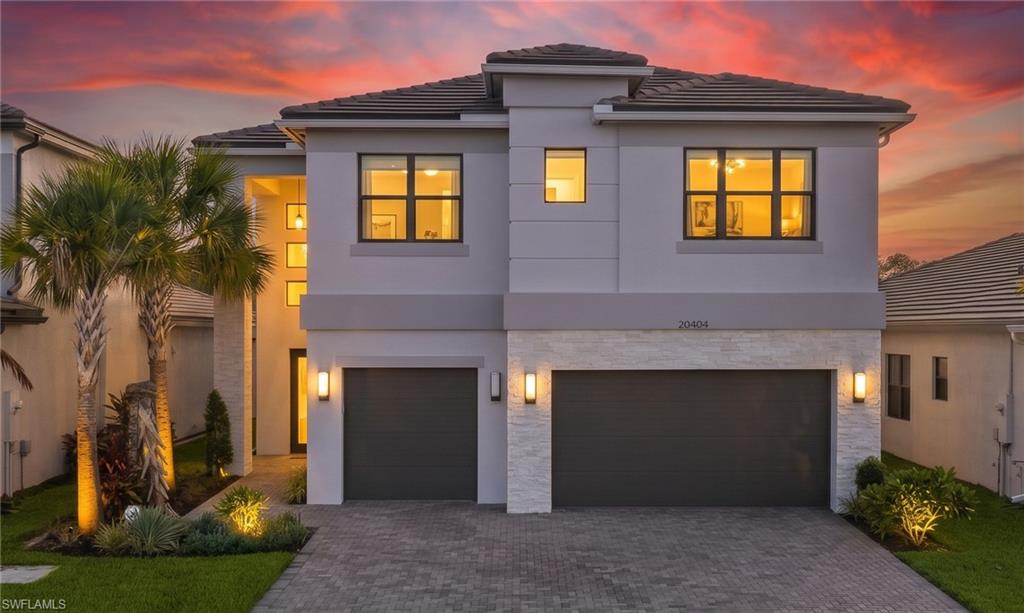
ESTERO
20404 Estero Crossing BLVD
5 Beds
5 Baths
3,736 Sq.Ft.
$859,000
MLS#: 226037277
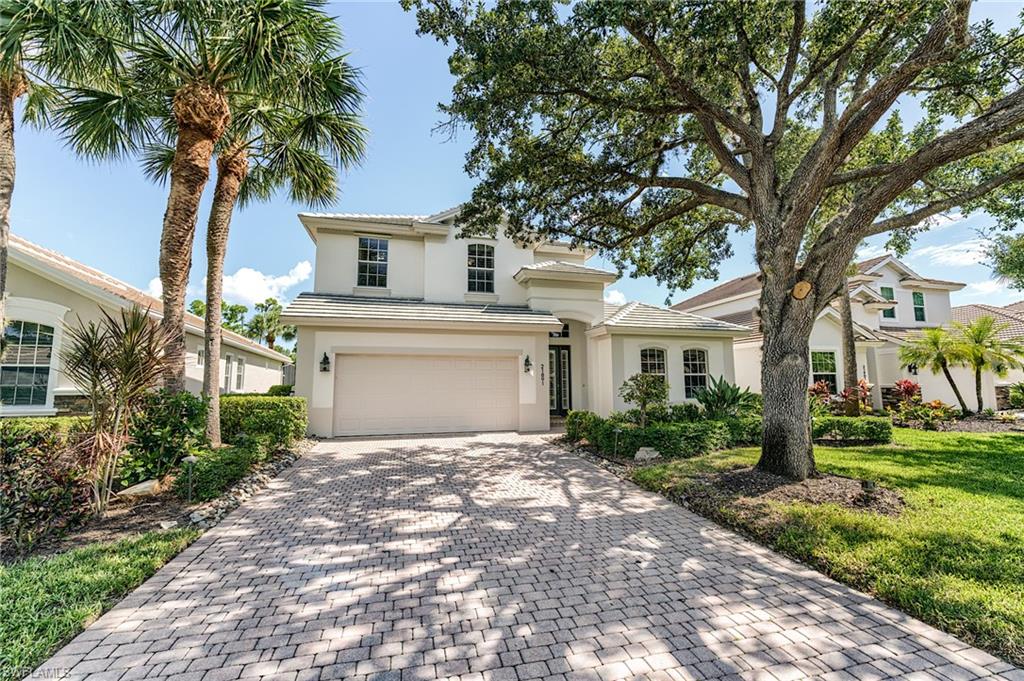
ESTERO
21891 Longleaf Trail DR
3 Beds
2 Baths
2,489 Sq.Ft.
$860,000
MLS#: 226030561
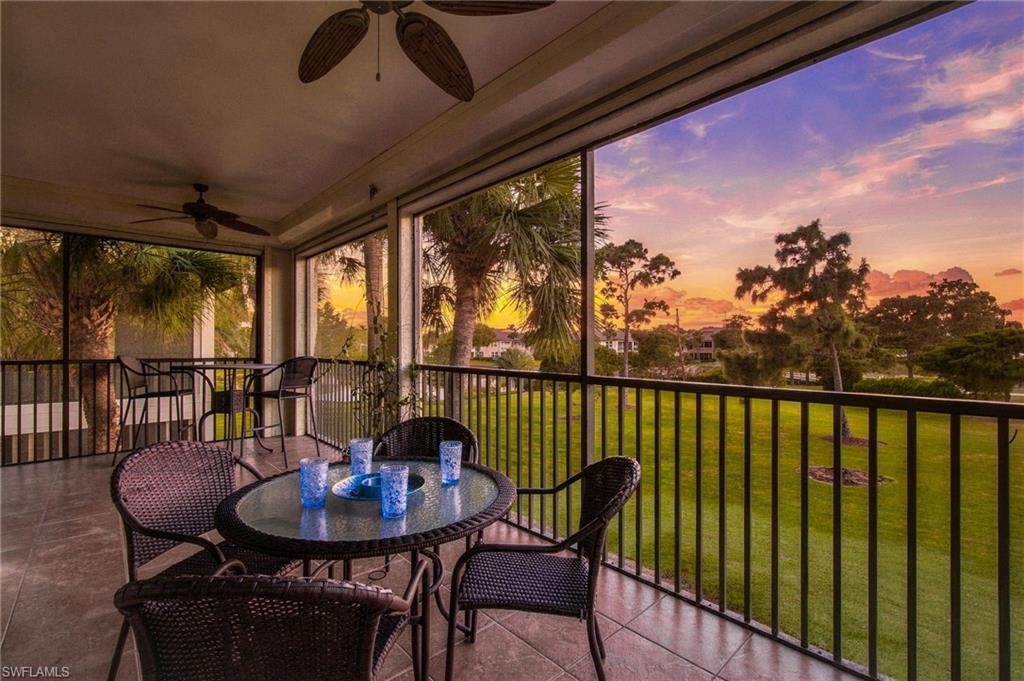
ESTERO
21744 Sound WAY 201
3 Beds
2 Baths
2,171 Sq.Ft.
$995,000
MLS#: 226037559
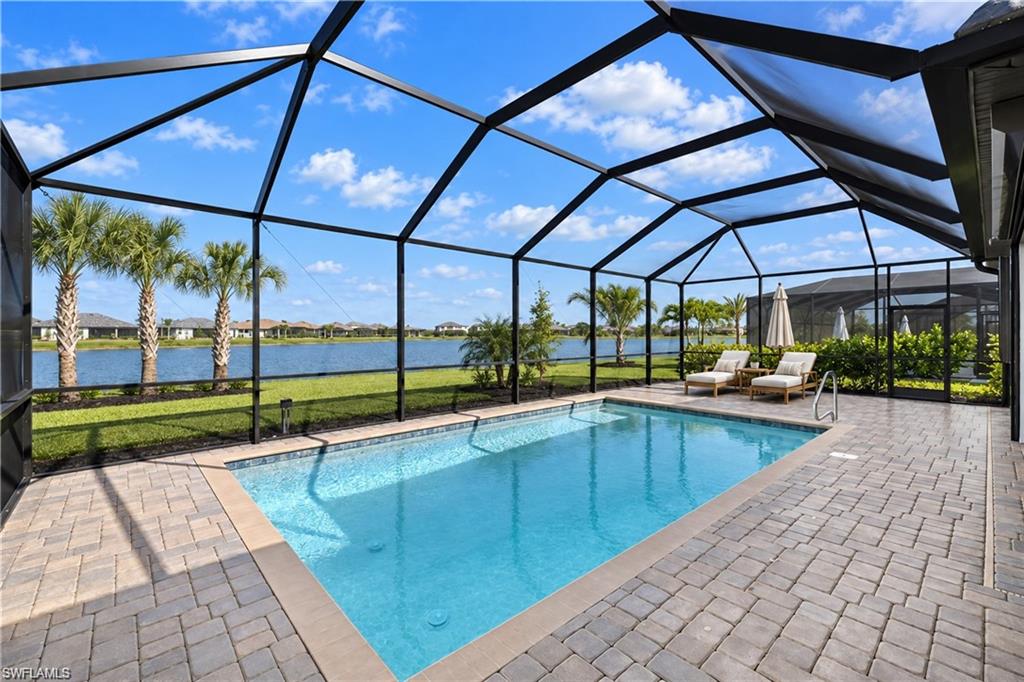
ESTERO
19576 The Place BLVD
3 Beds
3 Baths
2,445 Sq.Ft.
$839,900
MLS#: 226037187
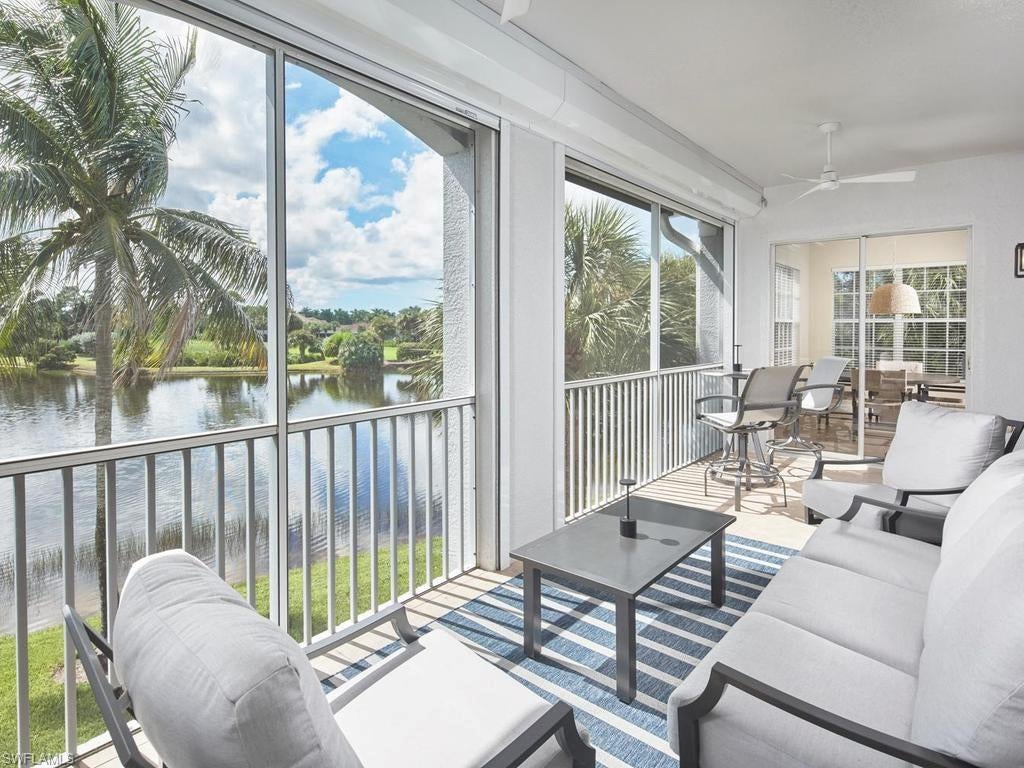
ESTERO
23690 Merano CT 202
3 Beds
3 Baths
2,748 Sq.Ft.
$839,000
MLS#: 226036700
ESTERO
14020 Fenwood CT
3 Beds
3 Baths
2,852 Sq.Ft.
$899,900
MLS#: 226036395
ESTERO
23780 Merano CT 201
3 Beds
3 Baths
2,748 Sq.Ft.
$815,000
MLS#: 226035877
