
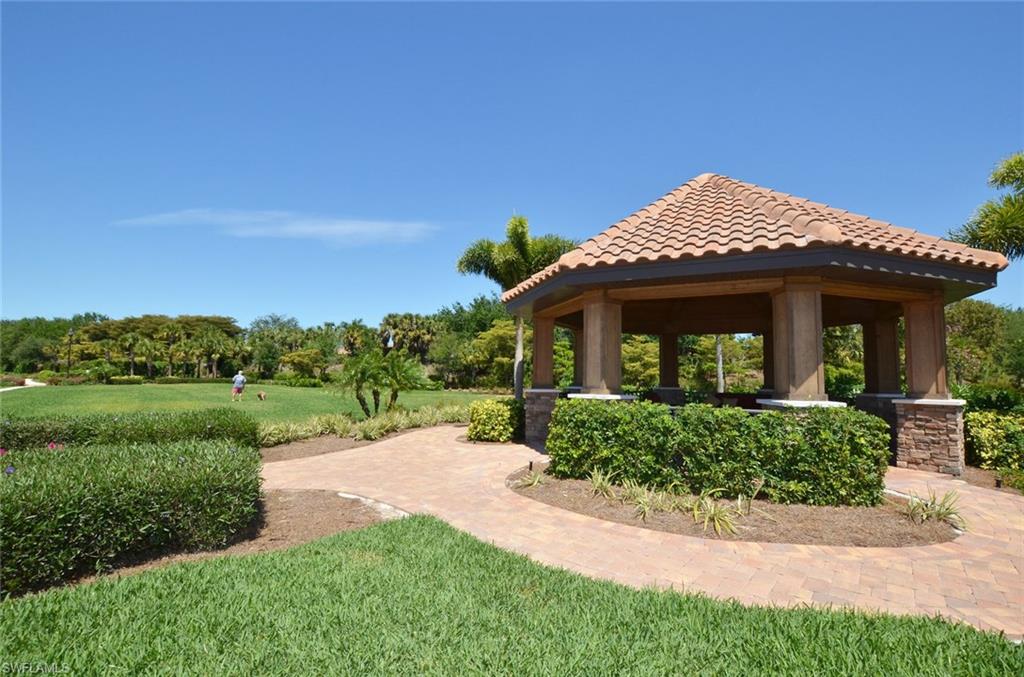
Property
Beds
3
Full Baths
3
1/2 Baths
None
Year Built
2015
Sq.Footage
2,275
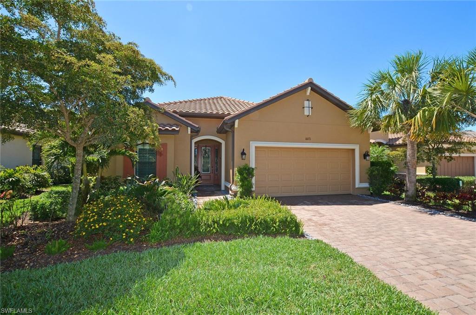
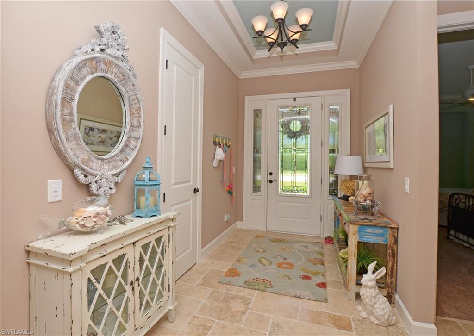
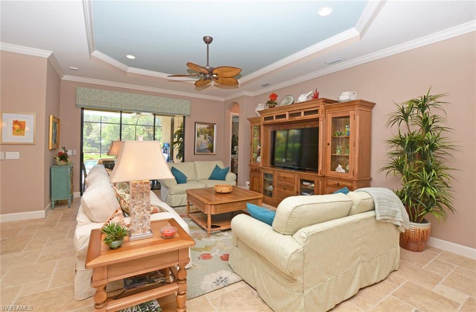
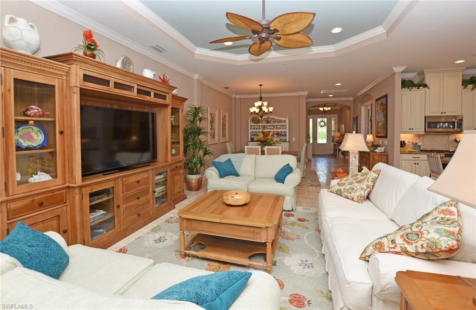
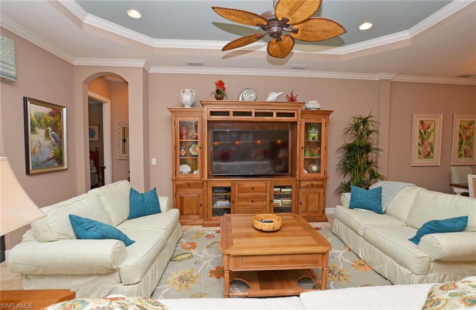
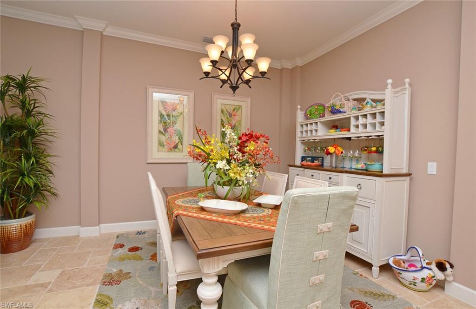
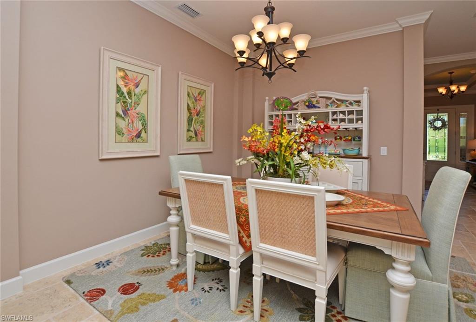
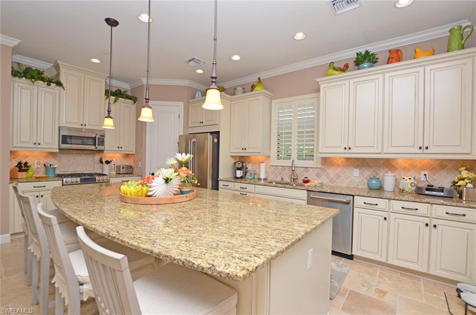
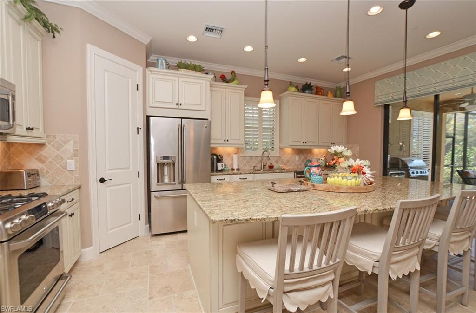
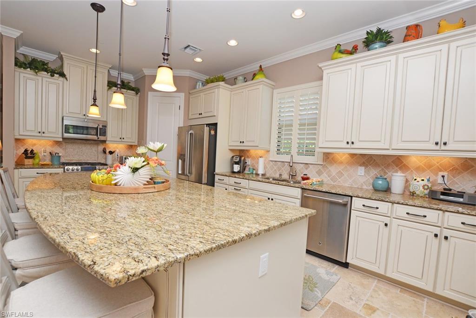
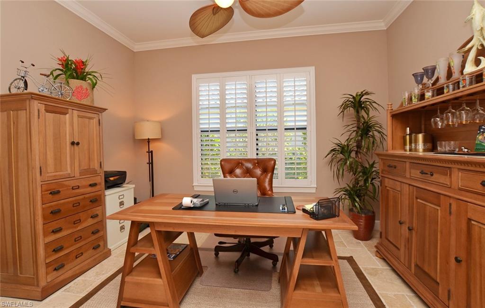
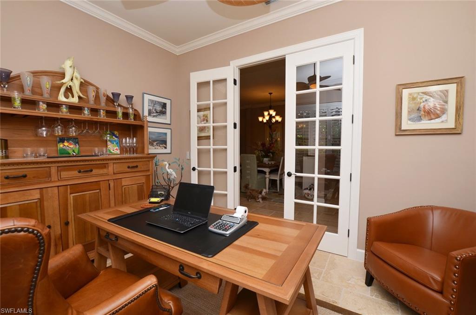
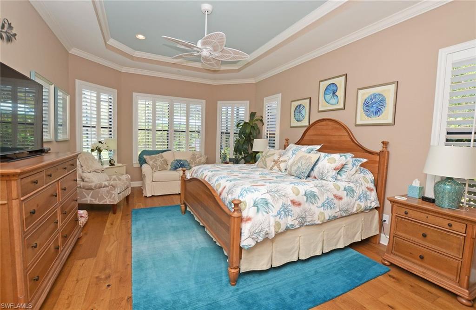
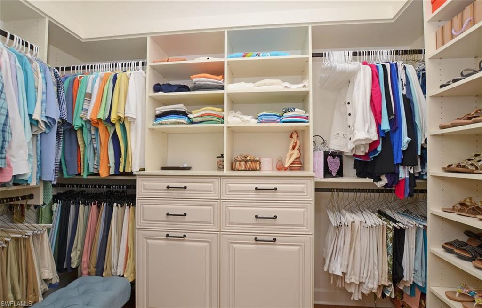
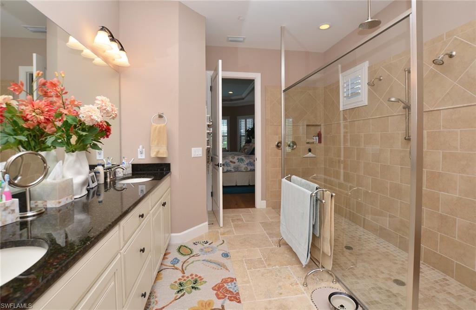
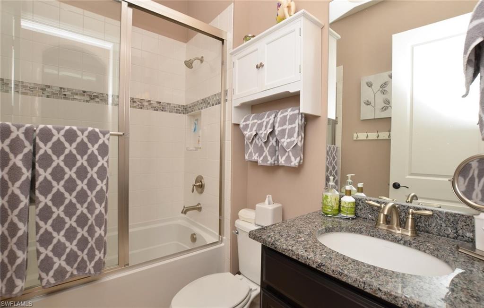
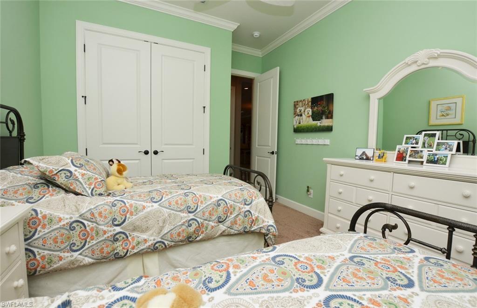
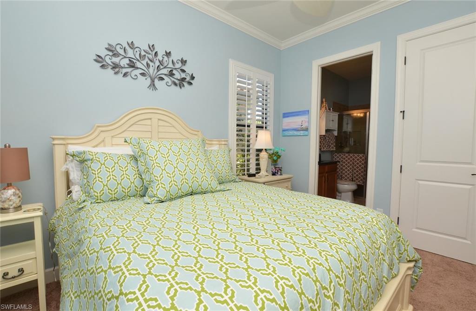
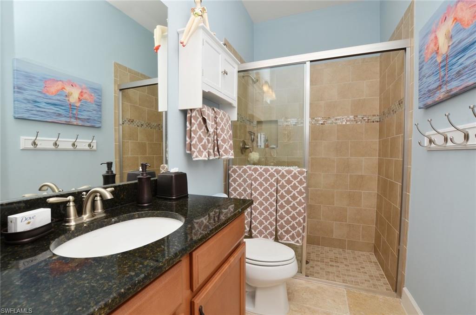
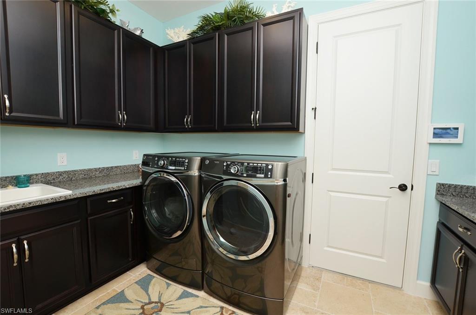
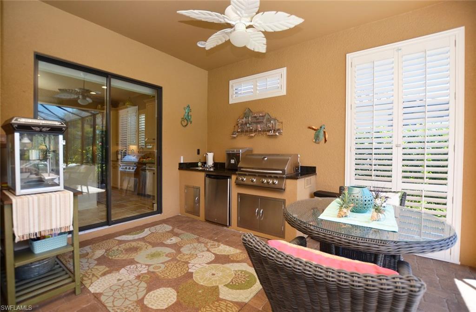
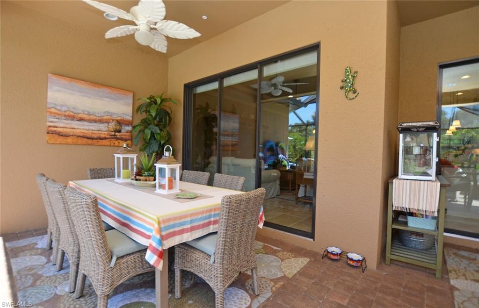
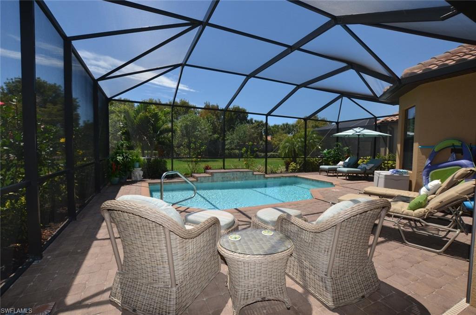
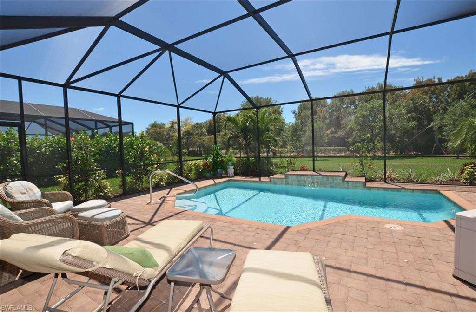
BETTER THAN BUILDING NEW! You will think you are in the model, absolutely gorgeous. This Lazio Floor plan by Taylor Morrison is a two year old single family neighborhood made up of 90 homes. Decorated with a Coastal Flair and loaded with upgrades and sitting on a nicely landscaped oversized lot. Travertine tile throughout living area, Gas stove, water heater, pool heater and grill. Granite counters in kitchen and bathrooms, sit around Center Island in kitchen, GE Café Appliances, Wine cooler,Cream cabinets with Hazelnut glaze, Pantry,California Closets throughout, Decorator Fans and lighting, Extra TV Mounts in Den and on Lanai, 6" Baseboards, Tray ceilings in Master bedroom, A Walk Through Shower and Duel sinks in Master bath Great Room and Entry have double crown molding, Security System, Plantation Shutters throughout, Built in cabinets in Garage, The pool area, with brick pavers and a southern exposure, is perfect for entertaining with an Outdoor kitchen and plenty of deck space for lounging in the sun. Electric Shutters on Lanai. This house can be bought furnished (furniture and rugs only) for extra monies. Ideal location at the end of Coconut Rd in The Brooks.
Features & Amenities
Interior
-
Other Interior Features
Breakfast Bar, Pantry
-
Total Bedrooms
3
-
Bathrooms
3
-
Cooling YN
YES
-
Cooling
Ceiling Fan(s)
-
Fireplace YN
NO
-
Heating YN
YES
-
Heating
Central, Electric
-
Pet friendly
Yes
Exterior
-
Garage
Yes
-
Garage spaces
2
-
Construction Materials
Block, Stucco
-
Other Exterior Features
Gas Grill, Outdoor Kitchen
-
Parking
Garage Door Opener, Attached
-
Patio and Porch Features
Screened
-
Pool
Yes
-
Pool Features
Heated, Gas Heat, Private
-
Waterfront YN
NO
Area & Lot
-
Lot Size(acres)
0.2027
-
Lot Size(square feet)
8,830
-
Property Type
Residential
-
Property Sub Type
Single Family Residence
-
Architectural Style
Ranch, Single Family
Price
-
Sales Price
$559,000
-
Tax Amount
$7,115.33
-
Sq. Footage
2,275
-
Price/SqFt
$245
HOA
-
Association
YES
-
Association Fee
$850
-
Association Fee Frequency
Quarterly
-
Association Fee Includes
N/A
Property Resources
-
Horse Property
NO
School District
-
Elementary School
N/A
-
Middle School
N/A
-
High School
N/A
Property Features
-
Stories
1
-
New Construction
NO
-
Association Amenities
Dog Park
-
Ownership
Single Family
-
Senior Community YN
NO
Schedule a Showing
Showing scheduled successfully.
Mortgage calculator
Estimate your monthly mortgage payment, including the principal and interest, property taxes, and HOA. Adjust the values to generate a more accurate rate.
Your payment
Principal and Interest:
$
Property taxes:
$
HOA fees:
$
Total loan payment:
$
Total interest amount:
$
Location
County
Lee
Elementary School
Middle School
High School
Listing Courtesy of Kathleen Felszer, Downing-Frye Realty Inc
RealHub Information is provided exclusively for consumers' personal, non-commercial use, and it may not be used for any purpose other than to identify prospective properties consumers may be interested in purchasing. All information deemed reliable but not guaranteed and should be independently verified. All properties are subject to prior sale, change or withdrawal. RealHub website owner shall not be responsible for any typographical errors, misinformation, misprints and shall be held totally harmless.

AGENT
Franko Maric
Call Franko today to schedule a private showing.

* Listings on this website come from the FMLS IDX Compilation and may be held by brokerage firms other than the owner of this website. The listing brokerage is identified in any listing details. Information is deemed reliable but is not guaranteed. If you believe any FMLS listing contains material that infringes your copyrighted work please review our DMCA policy and learn how to submit a takedown request.© 2024 FMLS.
Related Properties
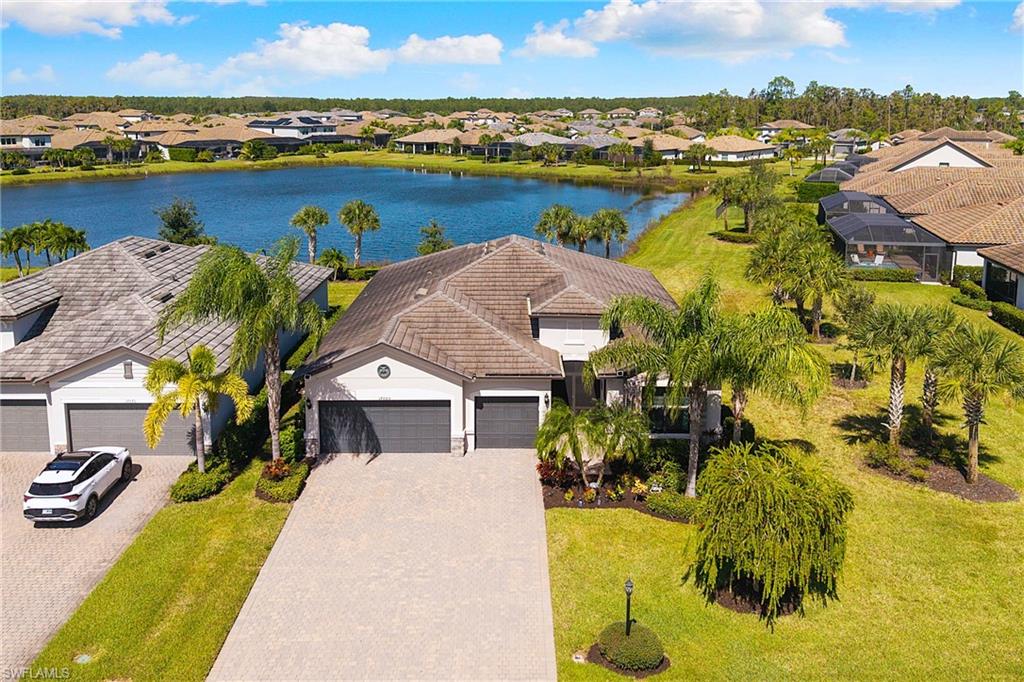
ESTERO
17680 Brooksin CT
3 Beds
3 Baths
2,445 Sq.Ft.
$625,000
MLS#: 226038873
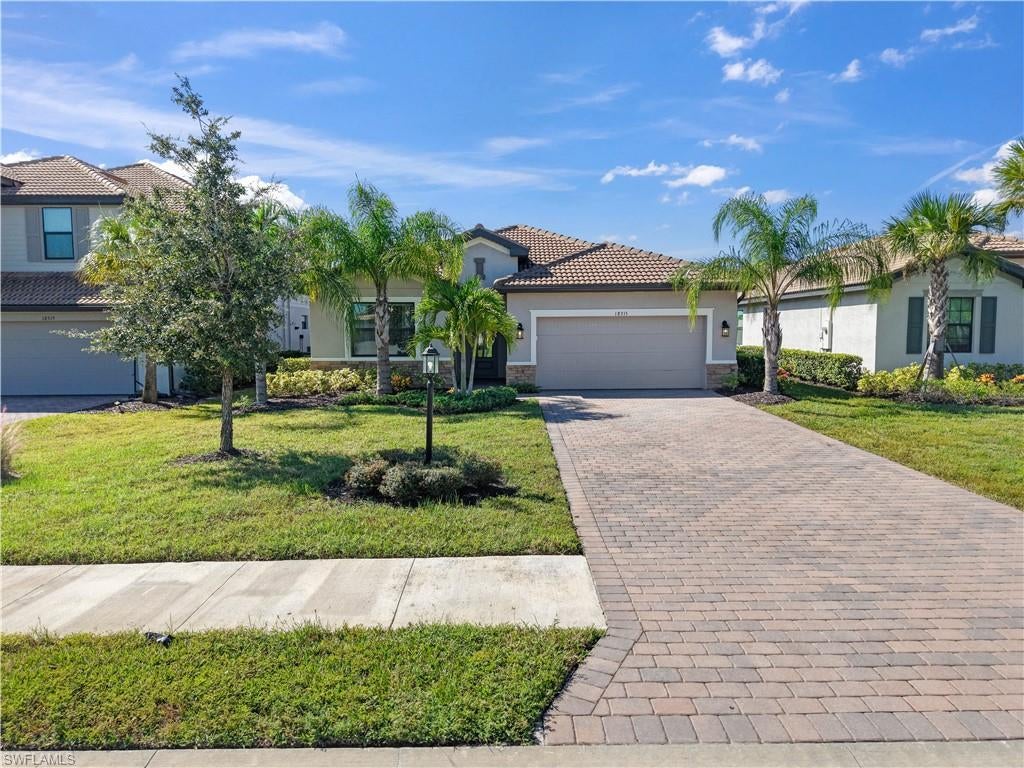
ESTERO
18315 Ridgeline DR
3 Beds
3 Baths
2,202 Sq.Ft.
$569,000
MLS#: 226037363
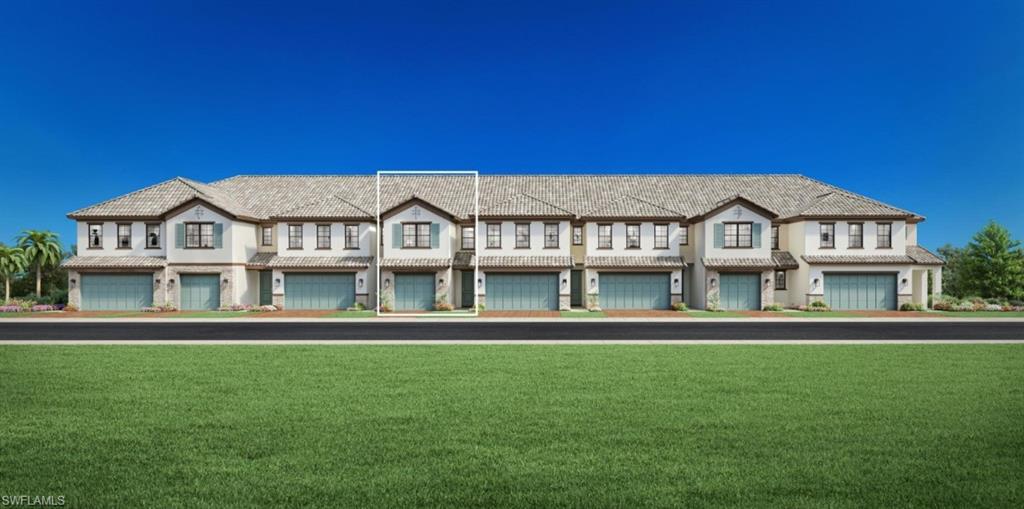
ESTERO
9034 Summercrest BLVD
3 Beds
2 Baths
1,944 Sq.Ft.
$583,000
MLS#: 2026044916
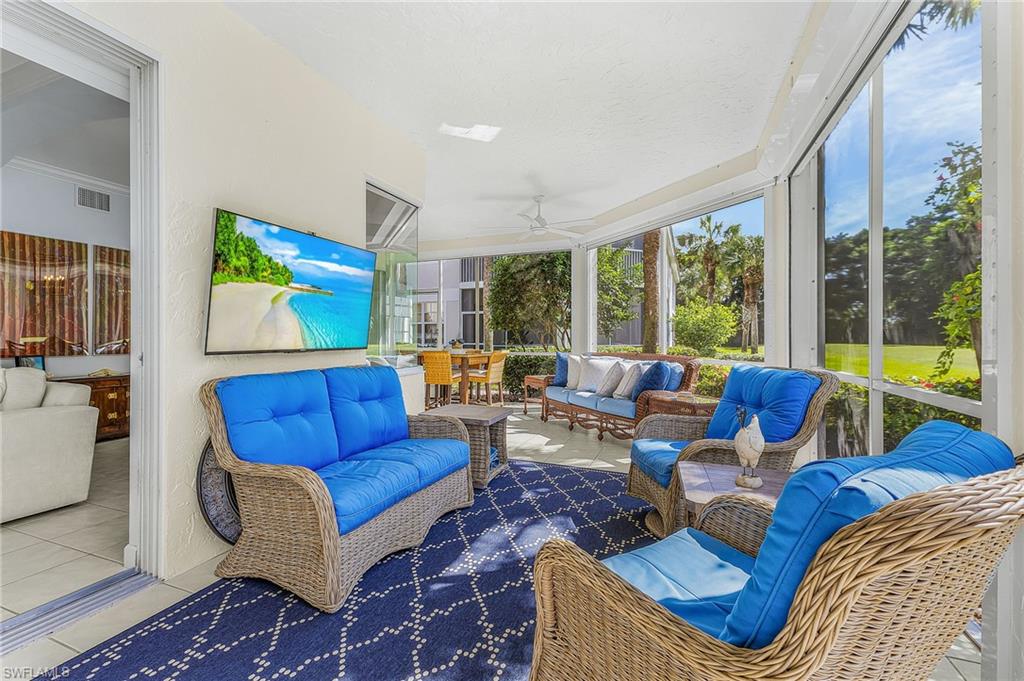
ESTERO
20270 Burnside PL 1301
3 Beds
2 Baths
1,767 Sq.Ft.
$473,500
MLS#: 226038197
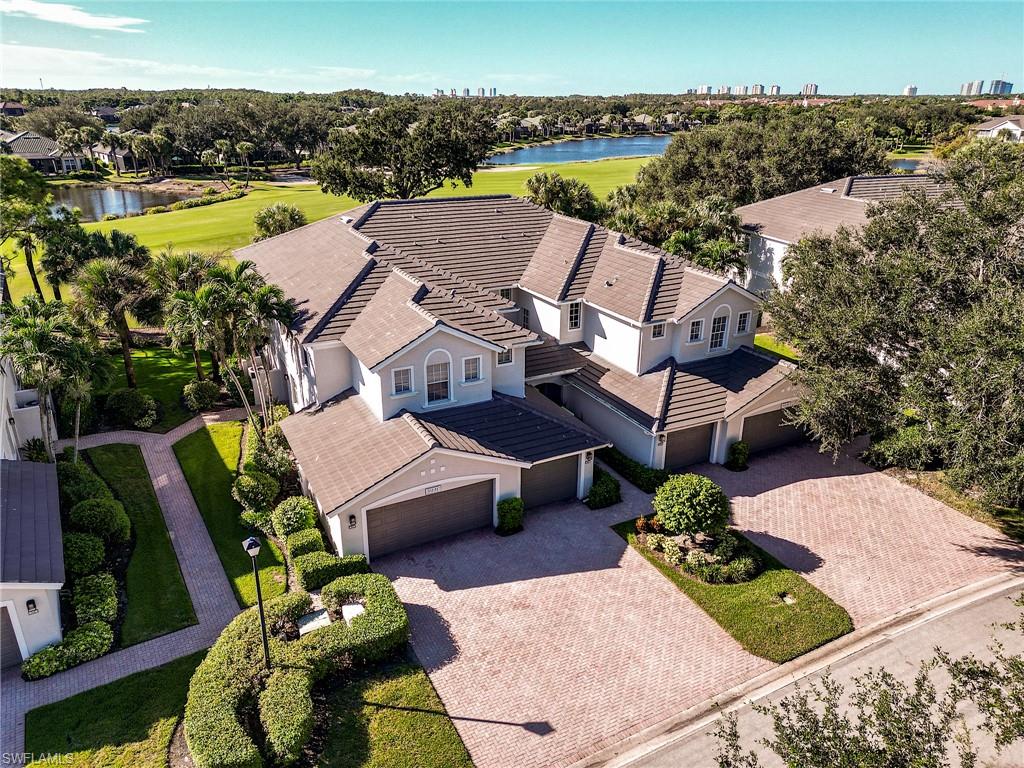
ESTERO
9231 Palmetto Ridge DR 101
2 Beds
2 Baths
1,538 Sq.Ft.
$519,000
MLS#: 226037976
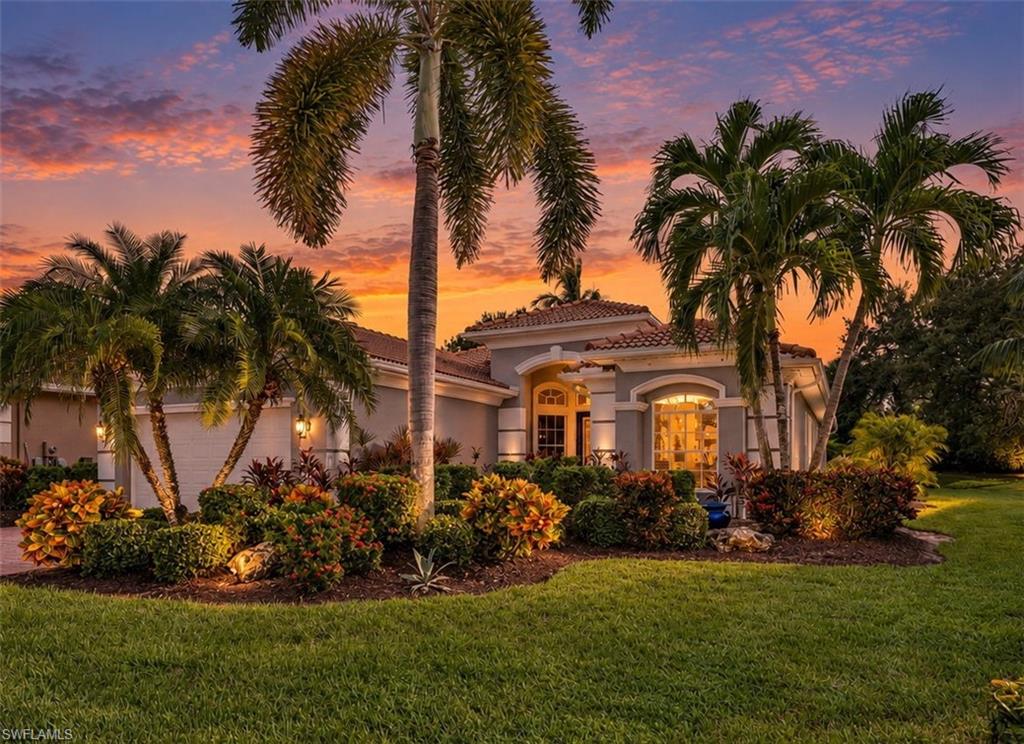
ESTERO
19888 Casa Verde WAY
3 Beds
2 Baths
2,098 Sq.Ft.
$545,000
MLS#: 226036125
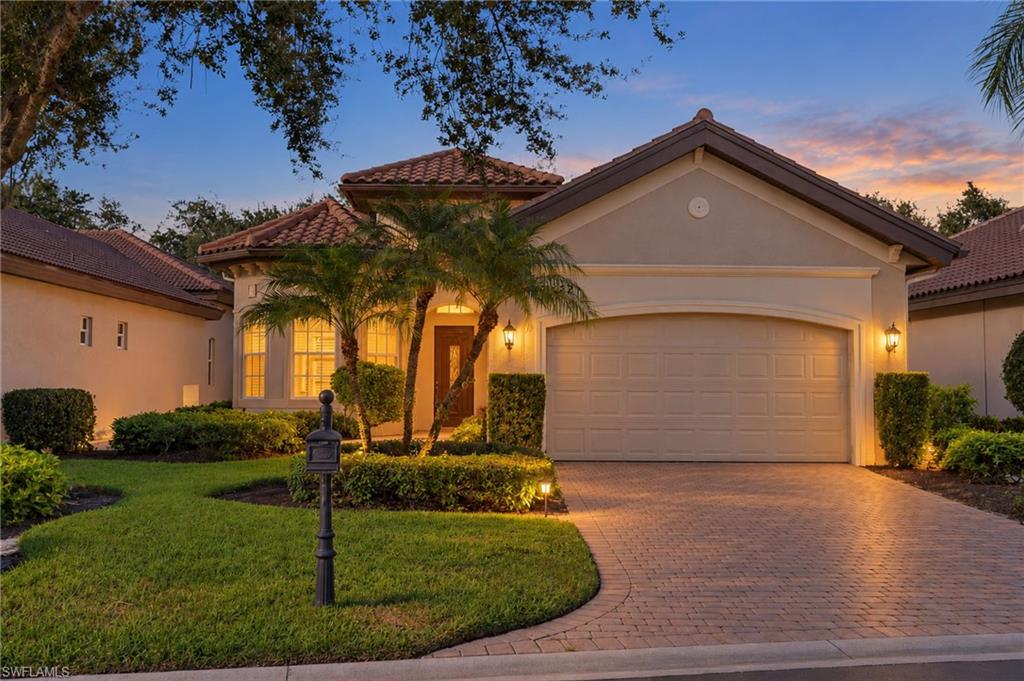
ESTERO
12577 Grandezza CIR SW
3 Beds
2 Baths
1,649 Sq.Ft.
$619,000
MLS#: 226037790
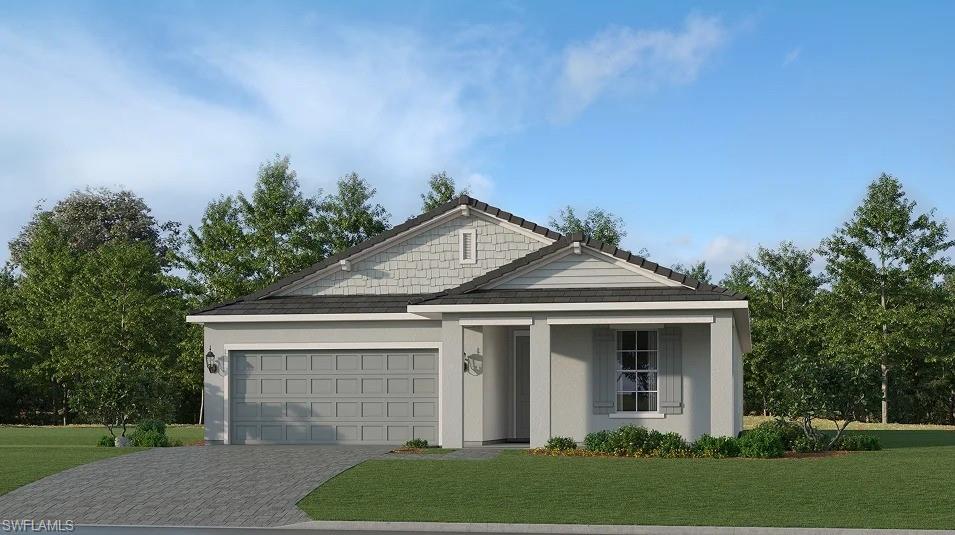
ESTERO
22260 Rustic Ranch LN
4 Beds
3 Baths
1,933 Sq.Ft.
$484,999
MLS#: 226038330
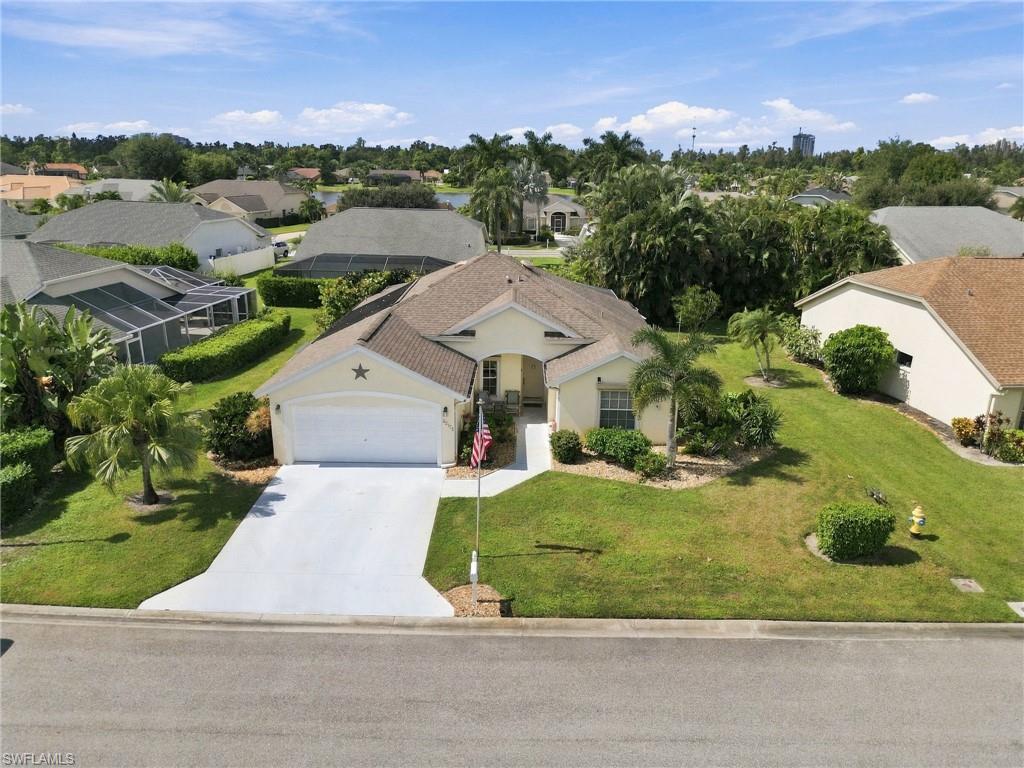
ESTERO
22175 Seashore CIR
3 Beds
2 Baths
1,481 Sq.Ft.
$525,000
MLS#: 226032847
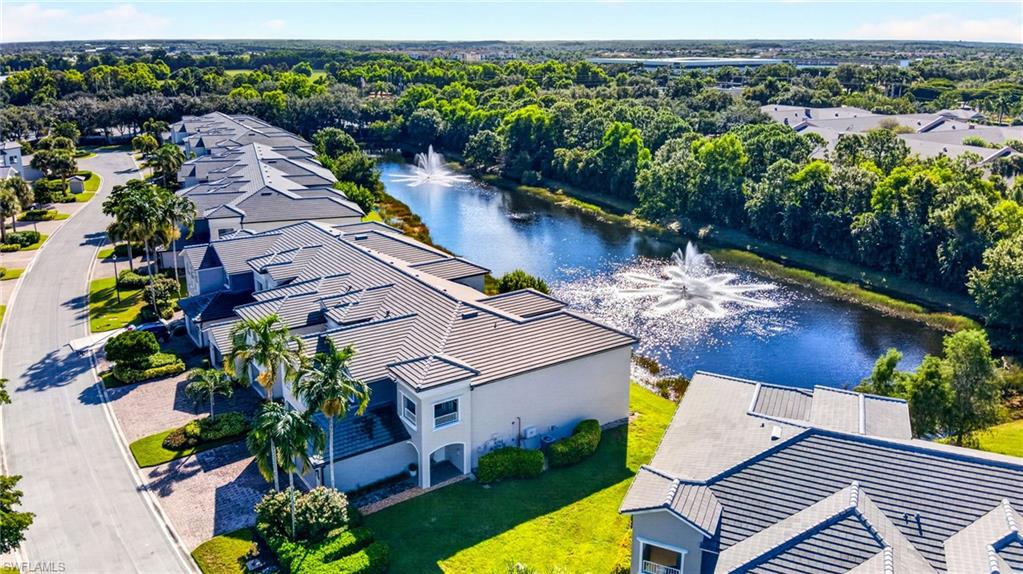
ESTERO
3535 Cherry Blossom CT 203
3 Beds
2 Baths
2,542 Sq.Ft.
$525,000
MLS#: 226037626
