
Property
Beds
3
Full Baths
3
1/2 Baths
None
Year Built
2015
Sq.Footage
2,334
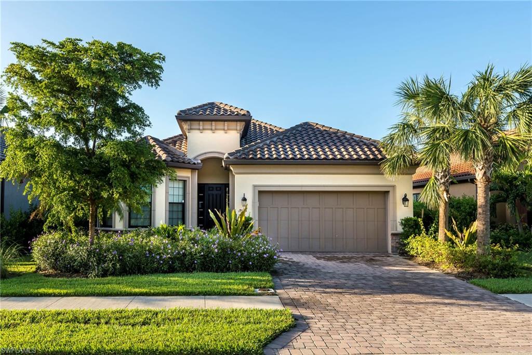
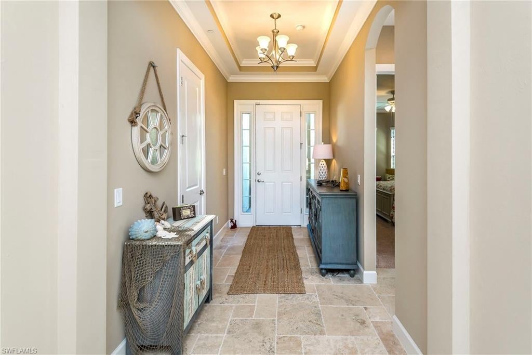
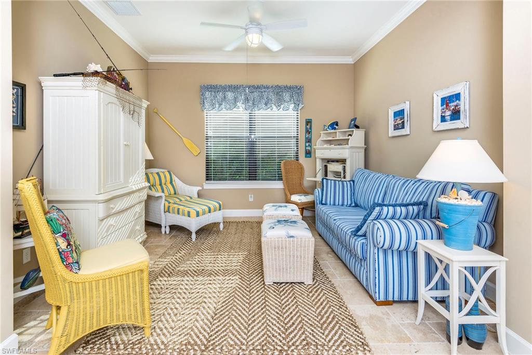
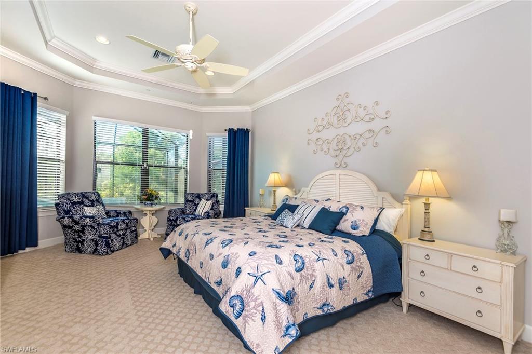
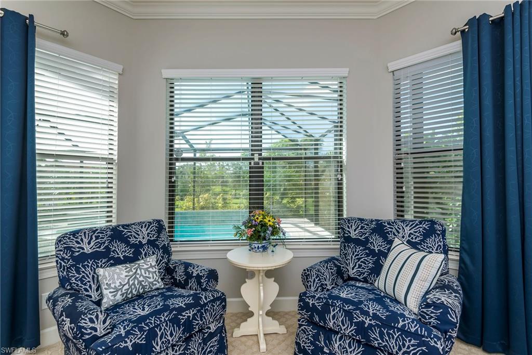
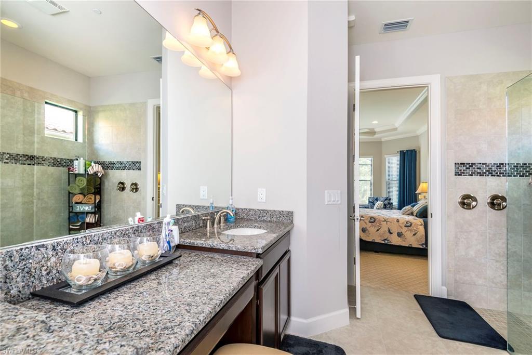
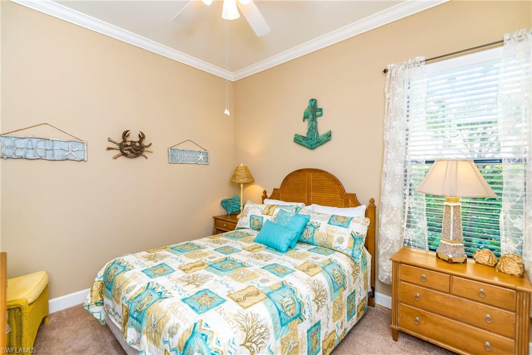
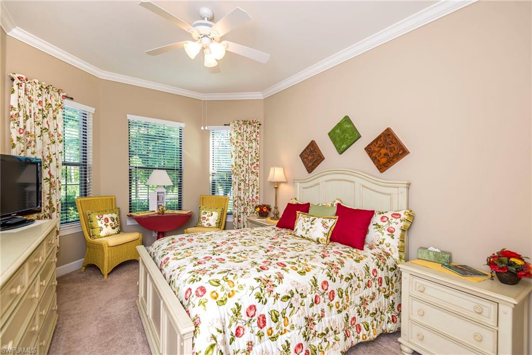
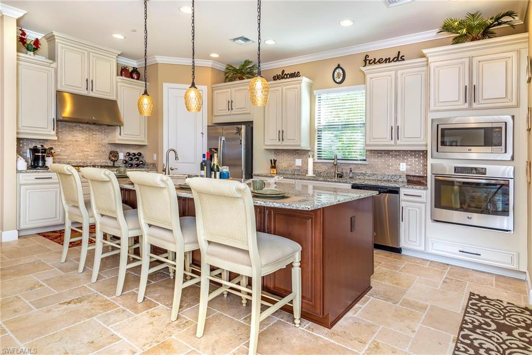
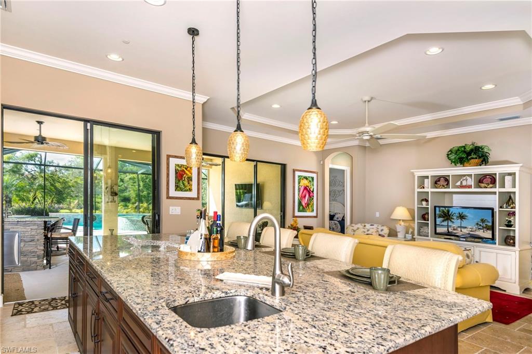
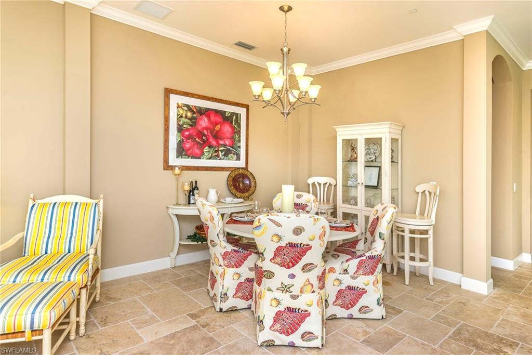
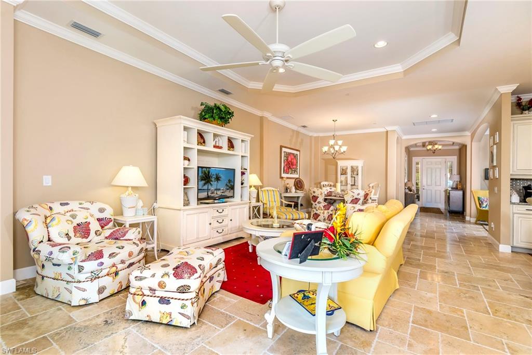
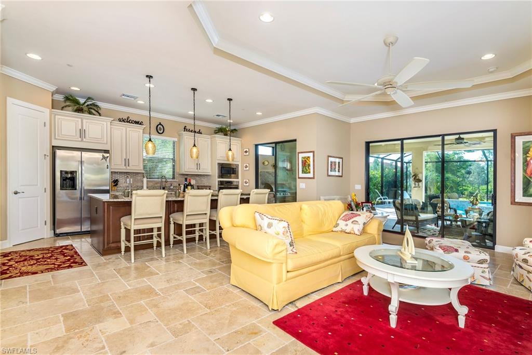
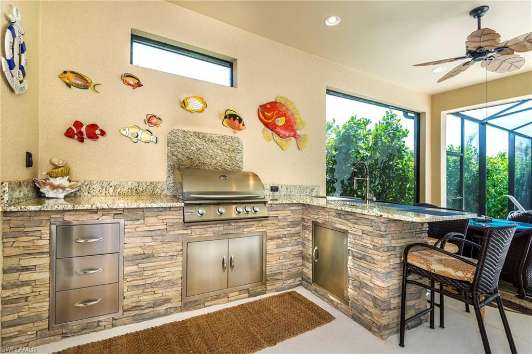
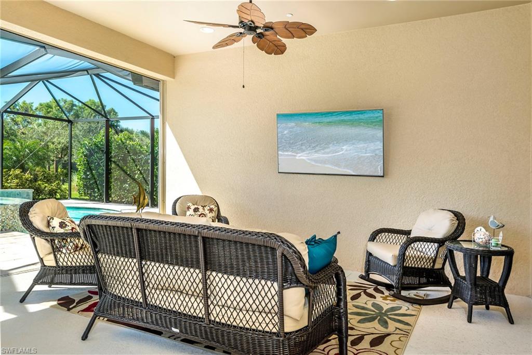
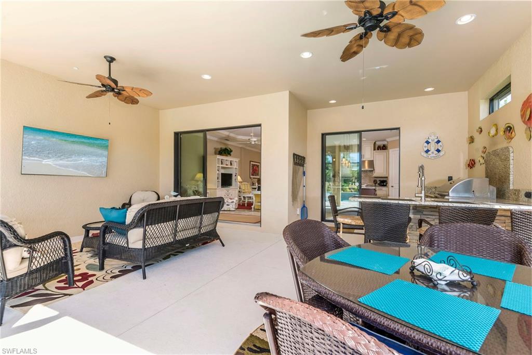
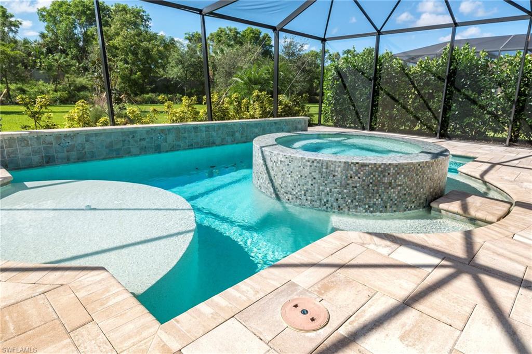
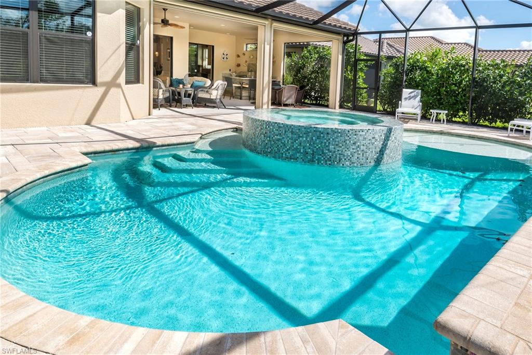
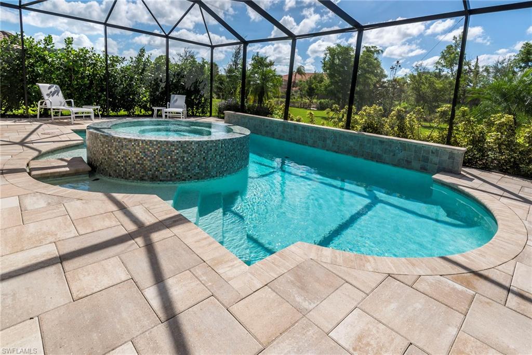
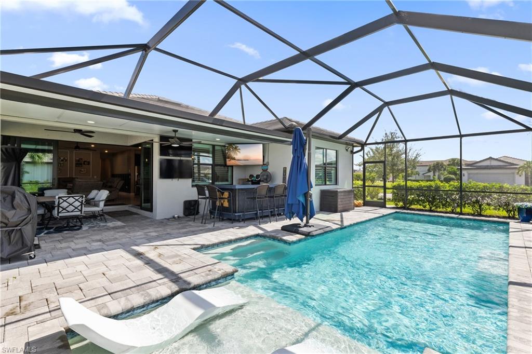
There is no other like this in Pebble Pointe! This great room floor plan has numerous upgrades plus a long landscaped view behind the extended lanai with outdoor kitchen and tv viewing area, pool and spa! Travertine flooring throughout the living area and carpeted bedrooms which are all separated and have their own bath. The great room has a dining area plus a gourmet kitchen with upgraded cabinetry, gas cooktop, separate microwave and oven, plus a step in pantry, large granite island with space for casual eating and a prep or bar sink. The spacious master bedroom with sitting area and bay window has a bath with walk in shower, rimless glass shower door, and oversized walkin master closet. The front guest bedroom also has a bay window which adds charm and makes it feel more spacious. Relax on the oversize lanai and watch a little tv or read. If the sun gets too hot or it starts to rain, just lower the sun screen by remote! You will love grilling in the outdoor kitchen and sitting at the poolside bar. Great home for entertaining with easy flow from inside to outdoors. Close to shopping, airport, restaurants and FGCU. Don't pay for amenities you don't use, check this out!
Features & Amenities
Interior
-
Other Interior Features
Breakfast Bar, Pantry, Tray Ceiling(s), Walk-In Closet(s)
-
Total Bedrooms
3
-
Bathrooms
3
-
Cooling YN
YES
-
Cooling
Ceiling Fan(s)
-
Fireplace YN
NO
-
Heating YN
YES
-
Heating
Central, Electric
-
Pet friendly
N/A
Exterior
-
Garage
Yes
-
Garage spaces
2
-
Construction Materials
Block, Stone, Stucco
-
Other Exterior Features
Gas Grill, Outdoor Kitchen
-
Parking
Garage Door Opener, Paved, Attached
-
Patio and Porch Features
Screened, Patio
-
Pool
Yes
-
Pool Features
Pool/Spa Combo, Screen Enclosure, Private
-
Waterfront YN
NO
Area & Lot
-
Lot Size(acres)
0.2005
-
Lot Size(square feet)
8,734
-
Property Type
Residential
-
Property Sub Type
Single Family Residence
-
Architectural Style
Ranch, Single Family
Price
-
Sales Price
$599,000
-
Tax Amount
$6,992
-
Sq. Footage
2,334
-
Price/SqFt
$256
HOA
-
Association
YES
-
Association Fee
$850
-
Association Fee Frequency
Quarterly
-
Association Fee Includes
N/A
Property Resources
-
Horse Property
NO
School District
-
Elementary School
N/A
-
Middle School
N/A
-
High School
N/A
Property Features
-
Stories
1
-
New Construction
NO
-
Ownership
Single Family
-
Senior Community YN
NO
Schedule a Showing
Showing scheduled successfully.
Mortgage calculator
Estimate your monthly mortgage payment, including the principal and interest, property taxes, and HOA. Adjust the values to generate a more accurate rate.
Your payment
Principal and Interest:
$
Property taxes:
$
HOA fees:
$
Total loan payment:
$
Total interest amount:
$
Location
County
Lee
Elementary School
Middle School
High School
Listing Courtesy of Ellen Barr, Downing-Frye Realty Inc
RealHub Information is provided exclusively for consumers' personal, non-commercial use, and it may not be used for any purpose other than to identify prospective properties consumers may be interested in purchasing. All information deemed reliable but not guaranteed and should be independently verified. All properties are subject to prior sale, change or withdrawal. RealHub website owner shall not be responsible for any typographical errors, misinformation, misprints and shall be held totally harmless.

AGENT
Franko Maric
Call Franko today to schedule a private showing.

* Listings on this website come from the FMLS IDX Compilation and may be held by brokerage firms other than the owner of this website. The listing brokerage is identified in any listing details. Information is deemed reliable but is not guaranteed. If you believe any FMLS listing contains material that infringes your copyrighted work please review our DMCA policy and learn how to submit a takedown request.© 2024 FMLS.
Related Properties
ESTERO
17680 Brooksin CT
3 Beds
3 Baths
2,445 Sq.Ft.
$625,000
MLS#: 226038873
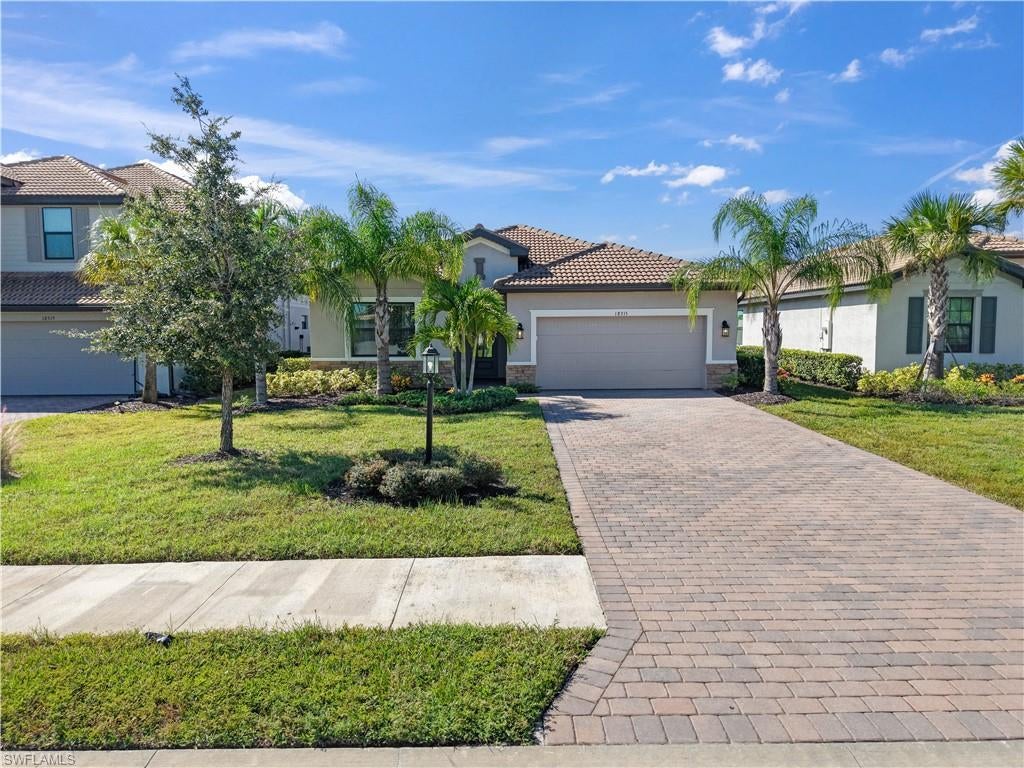
ESTERO
18315 Ridgeline DR
3 Beds
3 Baths
2,202 Sq.Ft.
$569,000
MLS#: 226037363
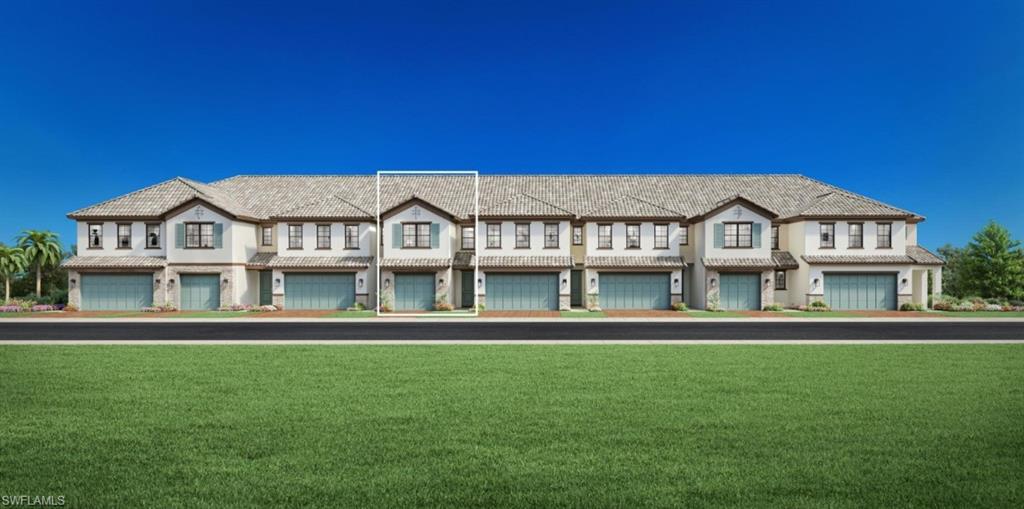
ESTERO
9034 Summercrest BLVD
3 Beds
2 Baths
1,944 Sq.Ft.
$583,000
MLS#: 2026044916
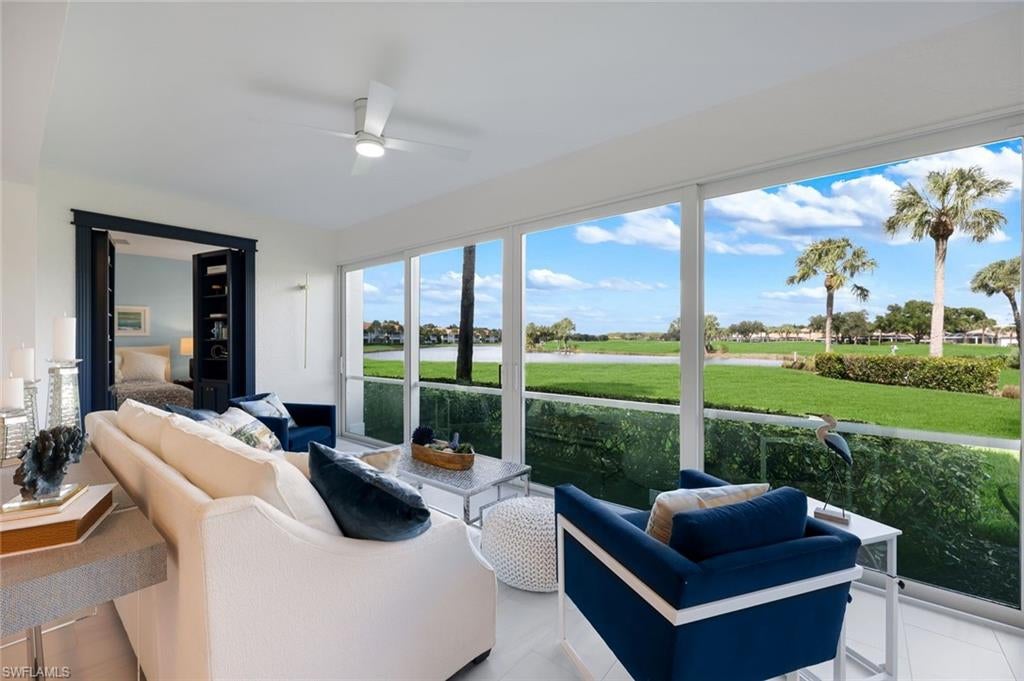
ESTERO
23171 Rosedale DR 102
2 Beds
2 Baths
1,800 Sq.Ft.
$695,000
MLS#: 2026042978
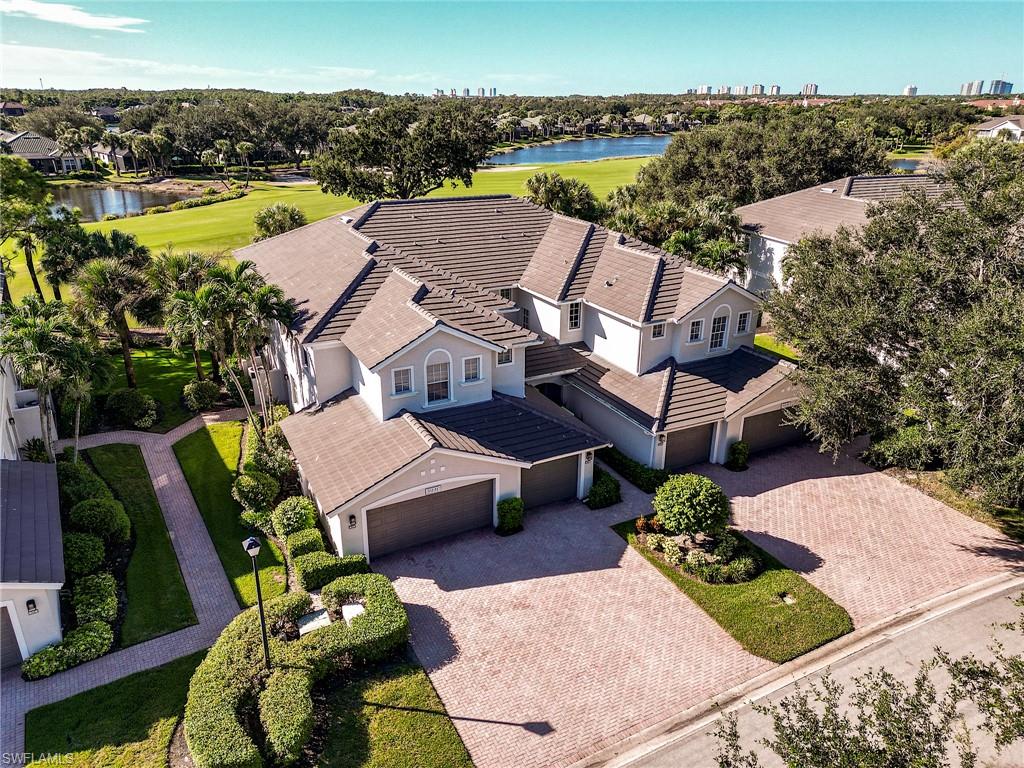
ESTERO
9231 Palmetto Ridge DR 101
2 Beds
2 Baths
1,538 Sq.Ft.
$519,000
MLS#: 226037976
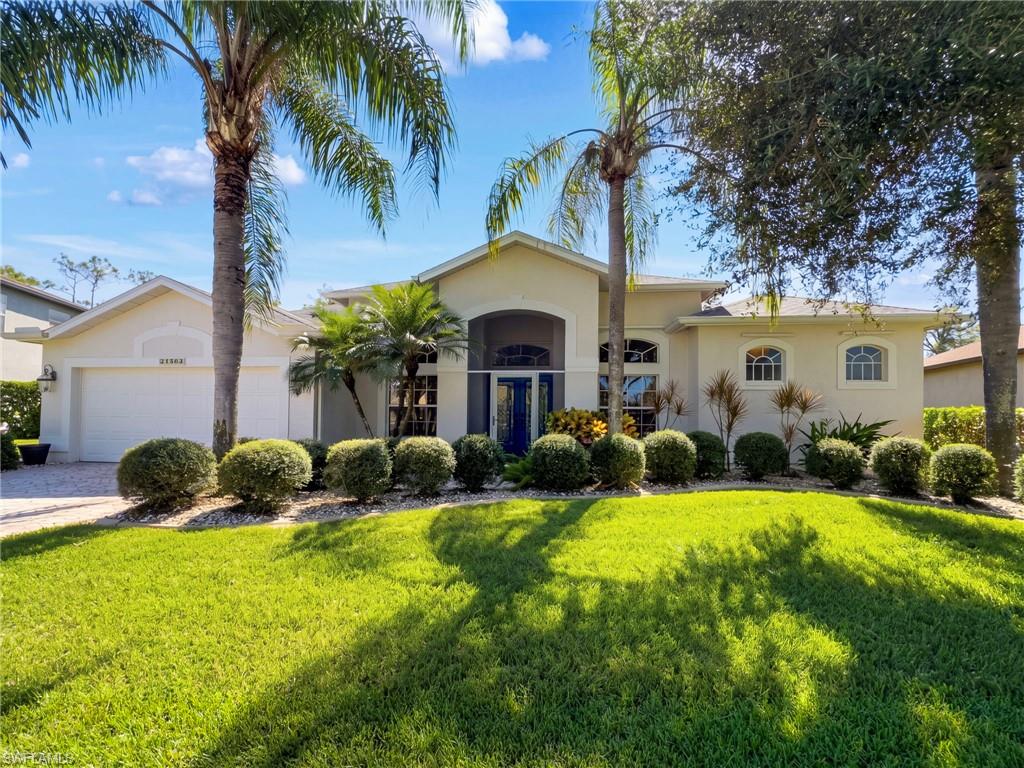
ESTERO
21563 BELHAVEN WAY
3 Beds
3 Baths
2,589 Sq.Ft.
$699,000
MLS#: 226035991
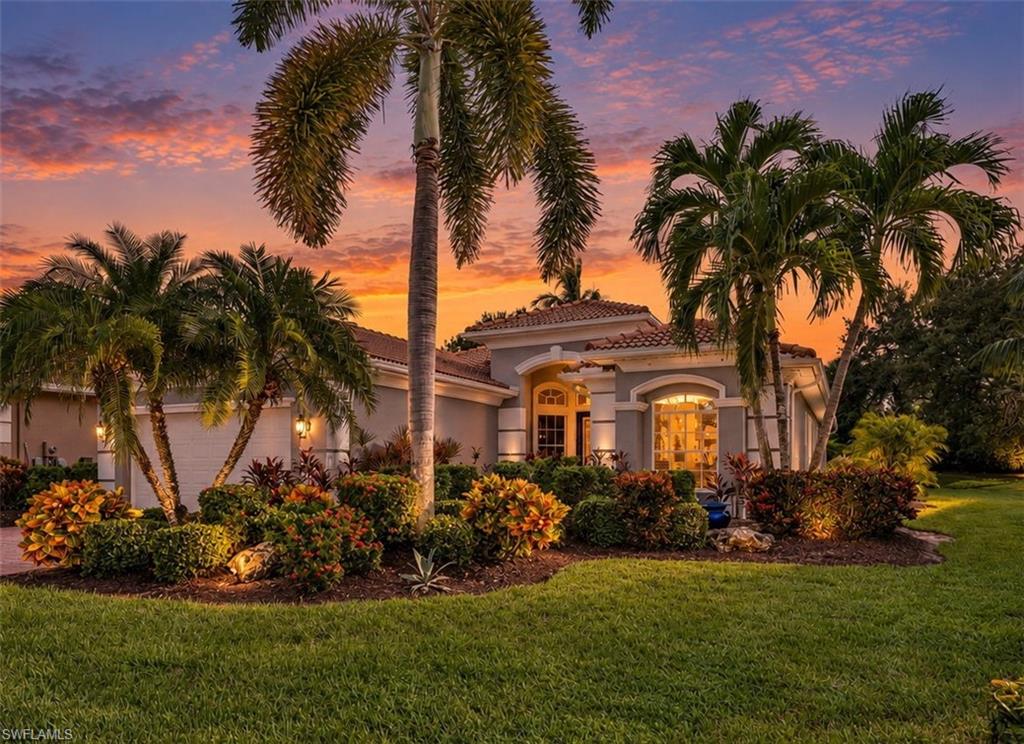
ESTERO
19888 Casa Verde WAY
3 Beds
2 Baths
2,098 Sq.Ft.
$545,000
MLS#: 226036125
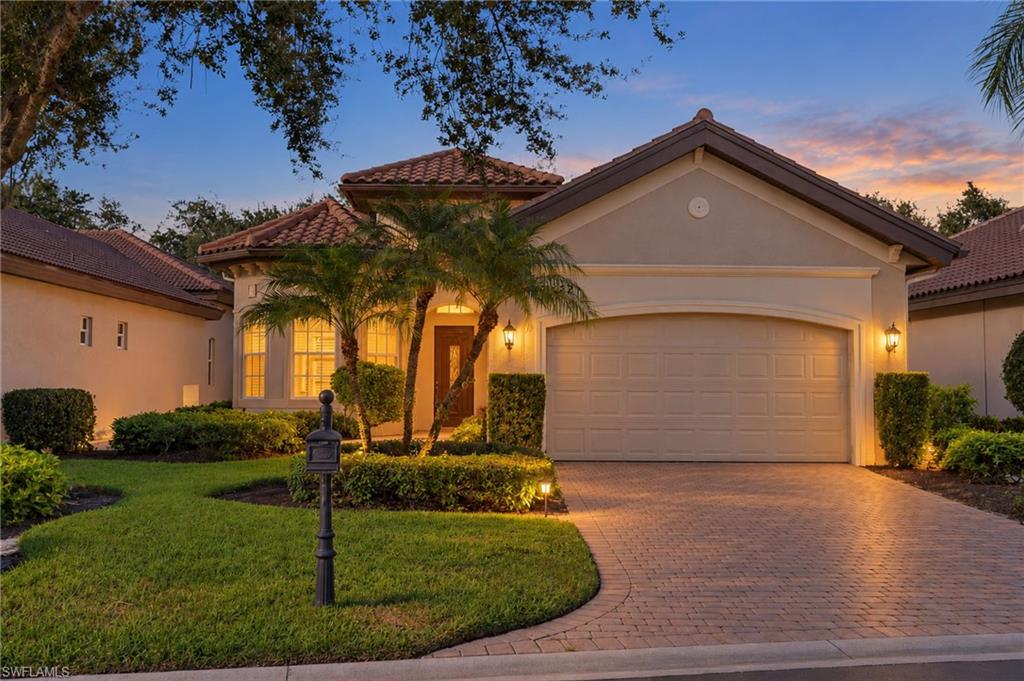
ESTERO
12577 Grandezza CIR SW
3 Beds
2 Baths
1,649 Sq.Ft.
$619,000
MLS#: 226037790
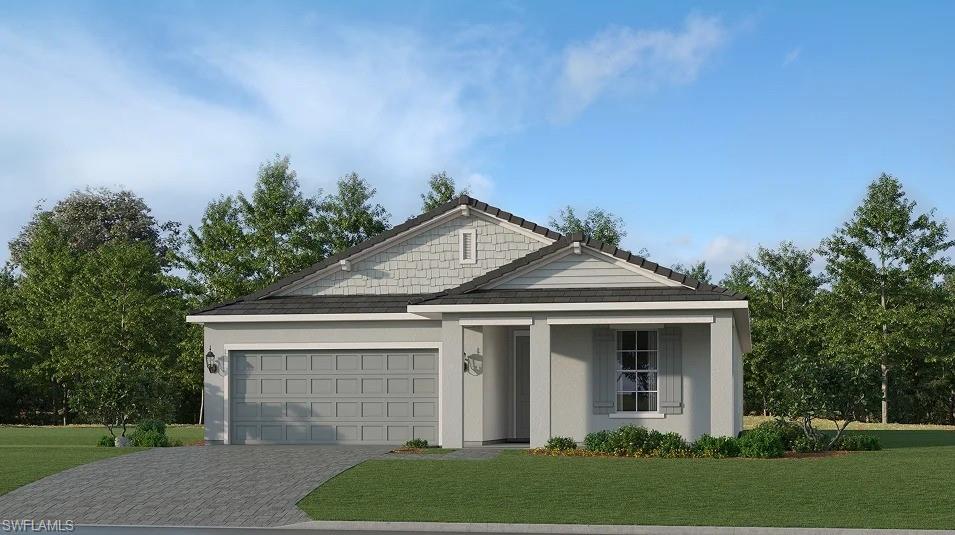
ESTERO
22260 Rustic Ranch LN
4 Beds
3 Baths
1,933 Sq.Ft.
$484,999
MLS#: 226038330
ESTERO
20092 Hartford BLVD
3 Beds
2 Baths
2,083 Sq.Ft.
$699,900
MLS#: 226019111
