

Property
Beds
3
Full Baths
3
1/2 Baths
None
Year Built
2018
Sq.Footage
2,307
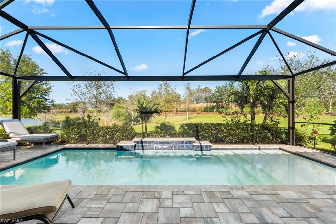
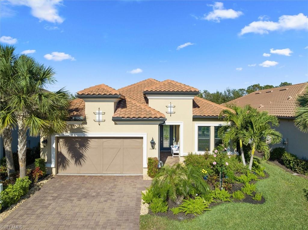
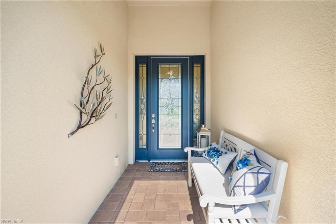
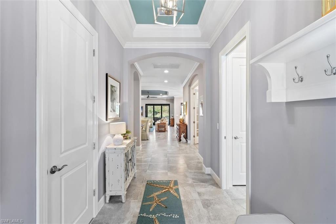
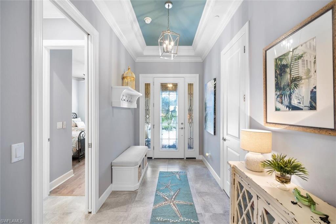
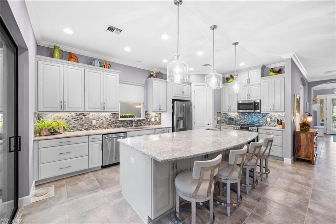
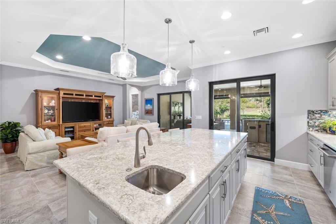
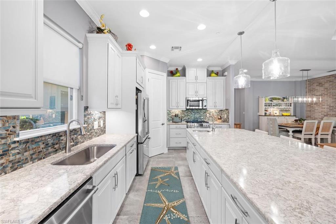
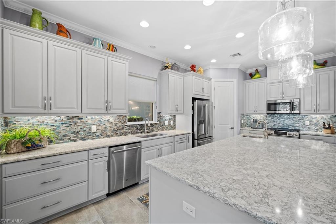
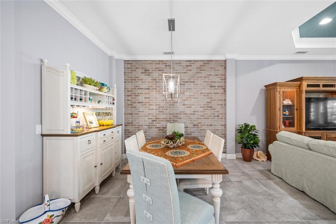
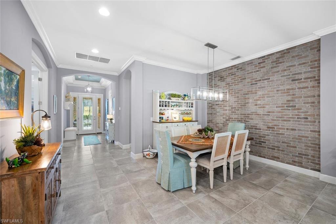
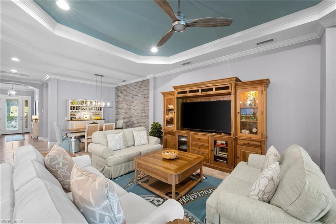
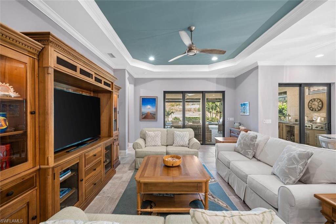
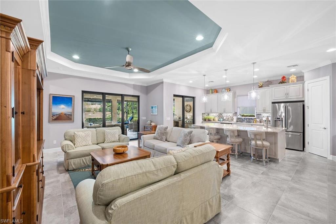
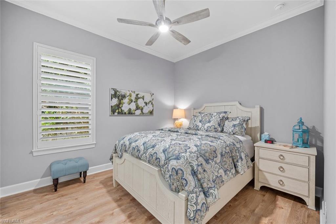
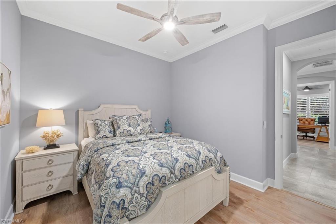
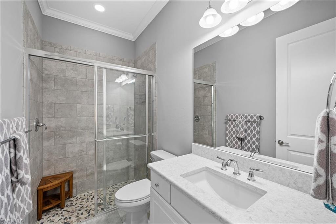
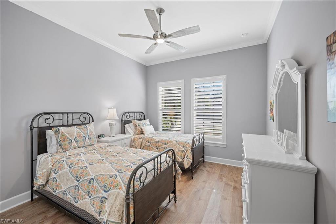
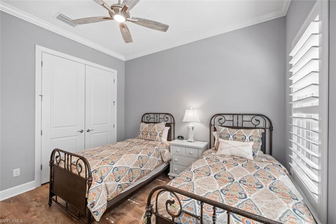
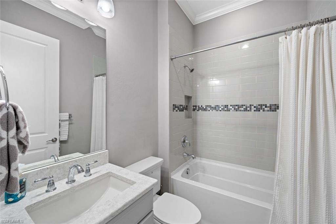
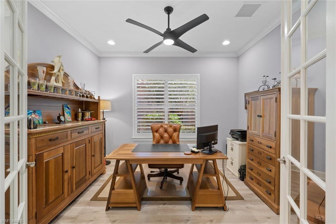
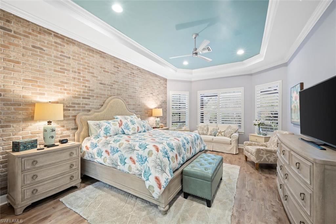
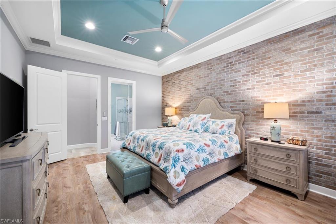
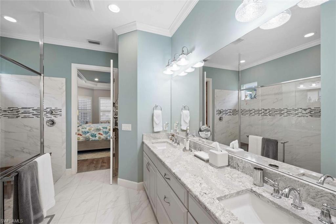
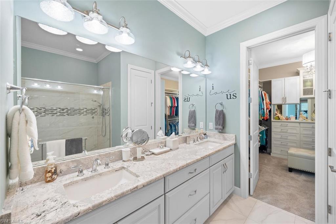
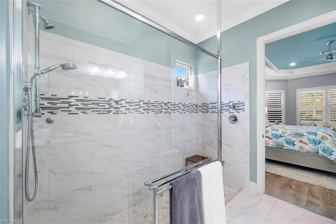
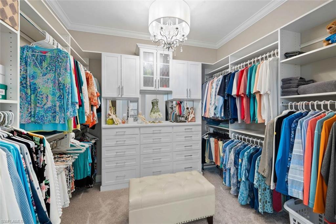
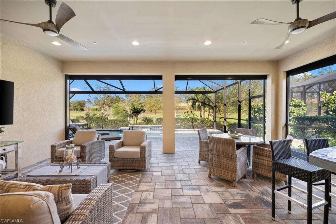
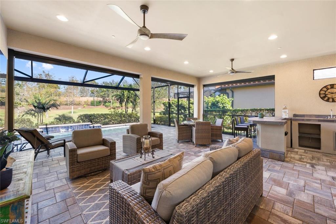
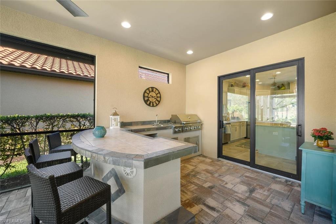
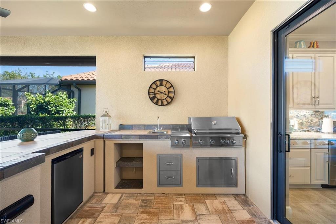
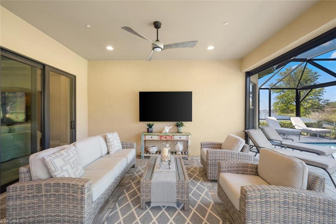
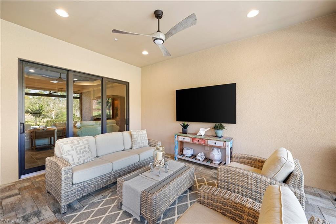
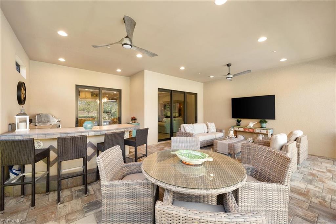
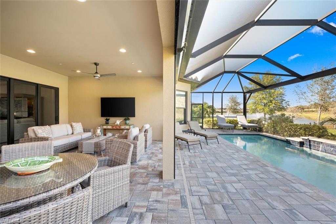
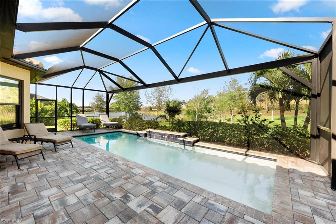
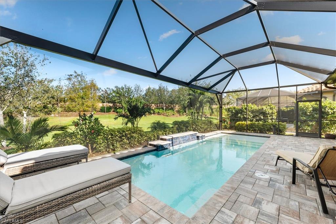
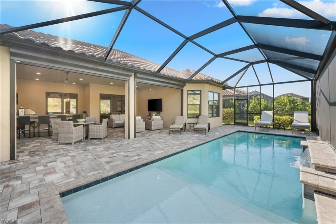
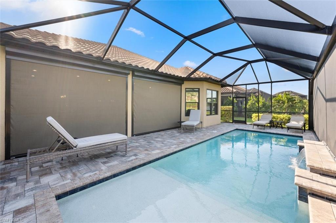
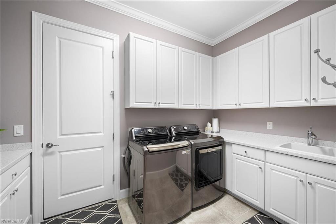
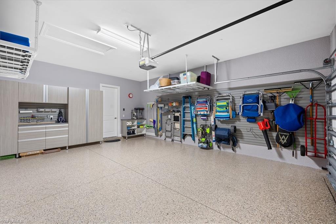
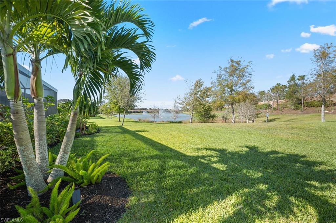
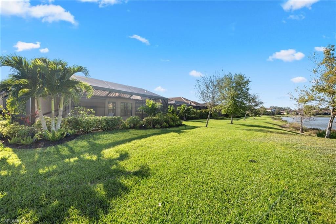
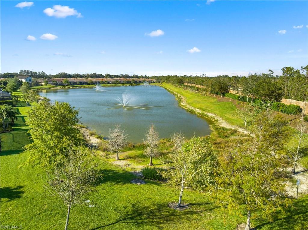
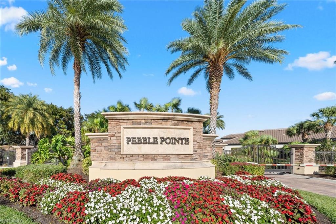
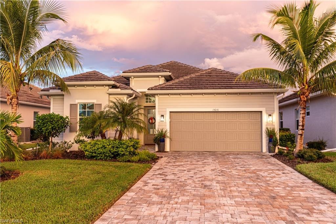
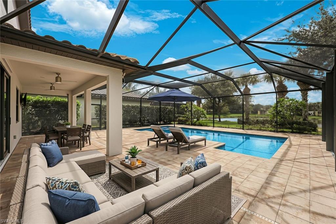
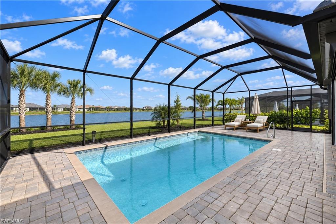
This 2018 LAZIO FLOOR PLAN, built by TAYLOR MORRISON, boasts 3 BEDROOMS (PLUS DEN), 3 BATHS, & LARGE OUTDOOR LIVING SPACE w/ an OUTDOOR KITCHEN & POOL! W/ over $130,000 IN UPGRADES post builder this home HAS IT ALL! From CUSTOM CLOSETS IN EVERY ROOM, CUSTOM GARAGE STORAGE/WALL SYSTEM, IMPACT WINDOWS/DOORS, HURRICANE SCREENS ON THE LANAI, FRESH PAINT, UPGRADED LANDSCAPING, & MORE (ask your agent for the upgrade list). The CHEF’S KITCHEN has STAINLESS STEEL appliances, NATURAL GAS, CUSTOM BACKSPLASH, large ISLAND W/ STORAGE & a WALK-IN PANTRY w/ upgraded shelving! Other notable design features include: PLANTATION SHUTTERS, TRAY CEILINGS w/ CROWN MOLDING, UPGRADED LIGHTING, & two brick accent walls! This lanai is a PRIVATE OASIS w/ the large covered area allowing for plenty of entertaining year round. The refreshing, gas heated, POOL is always ready to be enjoyed, along w/ the OUTDOOR CHEF’S KITCHEN & BAR. Live the FLORIDA DREAM here & enjoy the tranquil LAKE/LANDSCAPED views. Pebble Pointe is a quaint community of 90 homes w/ LOW HOA dues, NO CDD, & is minutes from world class dining & shopping, top line health care, & close to I75 & US41.
Features & Amenities
Interior
-
Other Interior Features
Entrance Foyer, Breakfast Bar, Bar, Coffered Ceiling(s), Pantry, Tray Ceiling(s), Walk-In Closet(s)
-
Total Bedrooms
3
-
Bathrooms
3
-
Cooling YN
YES
-
Cooling
N/A
-
Fireplace YN
NO
-
Heating YN
YES
-
Heating
Central, Electric
-
Pet friendly
N/A
Exterior
-
Garage
Yes
-
Garage spaces
2
-
Construction Materials
Block, Stucco
-
Other Exterior Features
Gas Grill, Outdoor Kitchen
-
Parking
Garage Door Opener, Attached
-
Patio and Porch Features
Screened
-
Pool
Yes
-
Pool Features
Heated, Gas Heat, Screen Enclosure, Private
-
Waterfront YN
YES
-
View
Lake, Water
Area & Lot
-
Lot Features
Waterfront
-
Lot Size(acres)
0.1729
-
Lot Size(square feet)
7,532
-
Property Type
Residential
-
Property Sub Type
Single Family Residence
-
Architectural Style
Ranch, Single Family
Price
-
Sales Price
$949,900
-
Tax Amount
$6,103.48
-
Sq. Footage
2,307
-
Price/SqFt
$411
HOA
-
Association
YES
-
Association Fee 2
$1,138
-
Association Fee 2 Frequency
Quarterly
-
Association Fee Includes
N/A
Property Resources
-
Horse Property
NO
School District
-
Elementary School
N/A
-
Middle School
N/A
-
High School
N/A
Property Features
-
Stories
1
-
New Construction
NO
-
Association Amenities
Cabana, Park, Dog Park
-
Ownership
Single Family
-
Senior Community YN
NO
Schedule a Showing
Showing scheduled successfully.
Mortgage calculator
Estimate your monthly mortgage payment, including the principal and interest, property taxes, and HOA. Adjust the values to generate a more accurate rate.
Your payment
Principal and Interest:
$
Property taxes:
$
HOA fees:
$
Total loan payment:
$
Total interest amount:
$
Location
County
Lee
Elementary School
Middle School
High School
Listing Courtesy of Mackenzie Davis, Downing-Frye Realty Inc
RealHub Information is provided exclusively for consumers' personal, non-commercial use, and it may not be used for any purpose other than to identify prospective properties consumers may be interested in purchasing. All information deemed reliable but not guaranteed and should be independently verified. All properties are subject to prior sale, change or withdrawal. RealHub website owner shall not be responsible for any typographical errors, misinformation, misprints and shall be held totally harmless.

AGENT
Franko Maric
Call Franko today to schedule a private showing.

* Listings on this website come from the FMLS IDX Compilation and may be held by brokerage firms other than the owner of this website. The listing brokerage is identified in any listing details. Information is deemed reliable but is not guaranteed. If you believe any FMLS listing contains material that infringes your copyrighted work please review our DMCA policy and learn how to submit a takedown request.© 2024 FMLS.
Related Properties
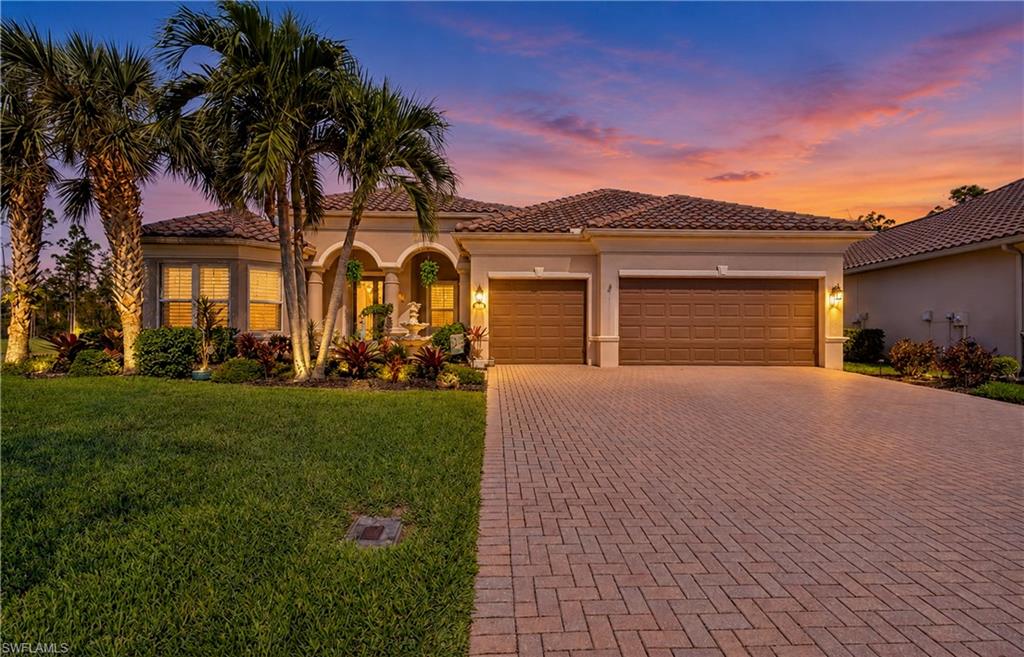
ESTERO
21513 Belvedere LN
5 Beds
3 Baths
2,926 Sq.Ft.
$789,500
MLS#: 226038124
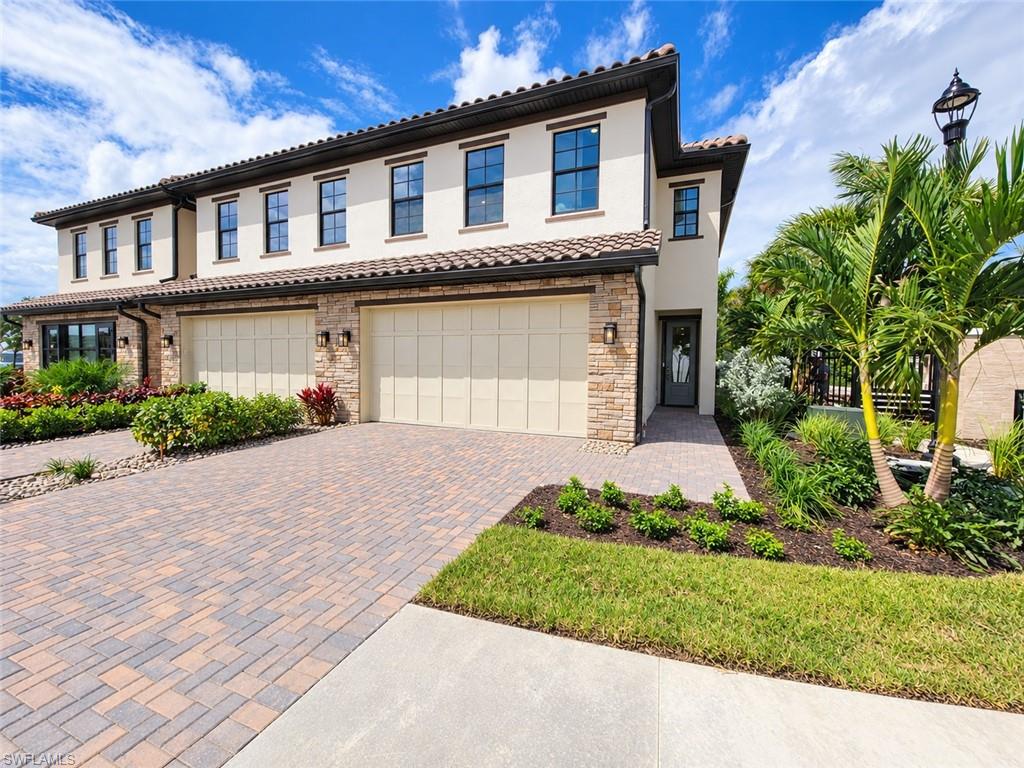
ESTERO
21250 Estiva Villa CIR
4 Beds
3 Baths
2,395 Sq.Ft.
$830,000
MLS#: 2026044359
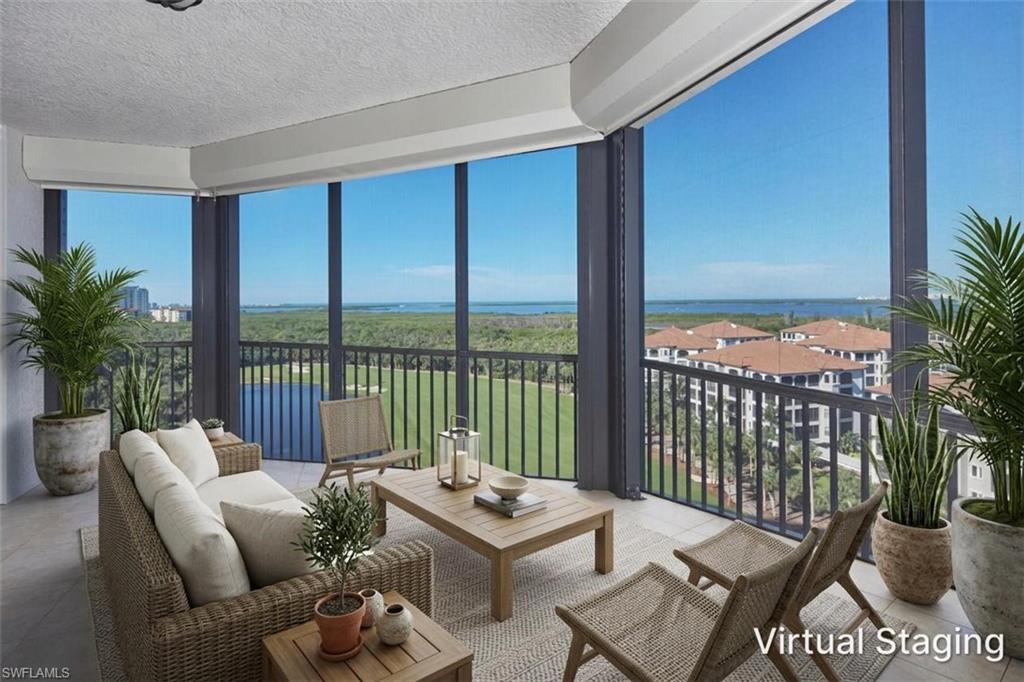
ESTERO
23540 Via Veneto BLVD 1105
3 Beds
3 Baths
2,091 Sq.Ft.
$999,000
MLS#: 226037553
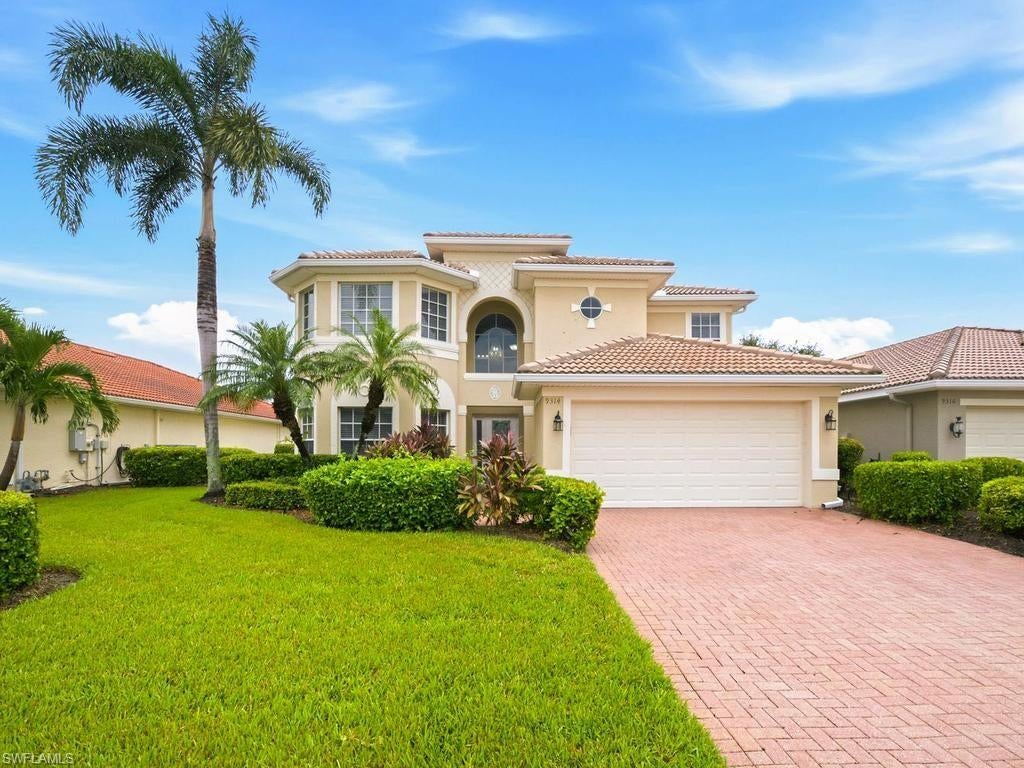
ESTERO
9314 La Bianco ST
4 Beds
3 Baths
2,792 Sq.Ft.
$895,000
MLS#: 226035478
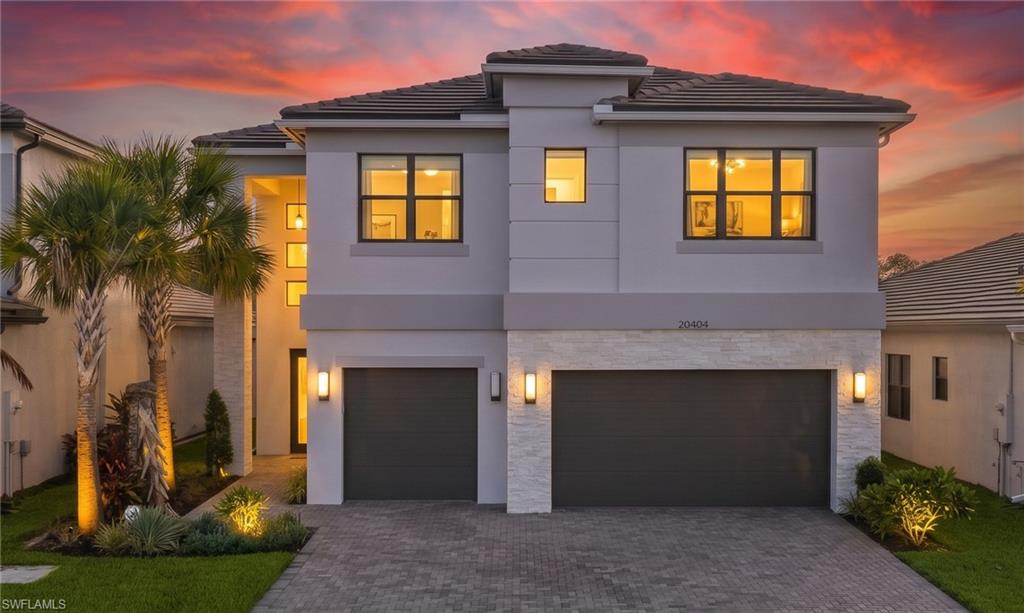
ESTERO
20404 Estero Crossing BLVD
5 Beds
5 Baths
3,736 Sq.Ft.
$859,000
MLS#: 226037277
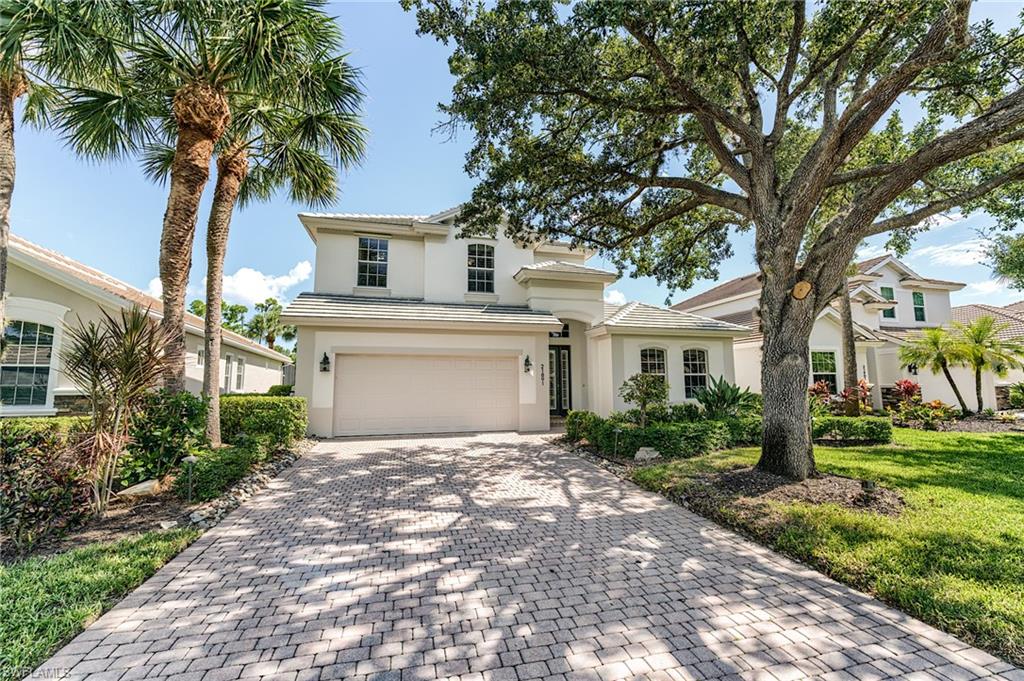
ESTERO
21891 Longleaf Trail DR
3 Beds
2 Baths
2,489 Sq.Ft.
$860,000
MLS#: 226030561
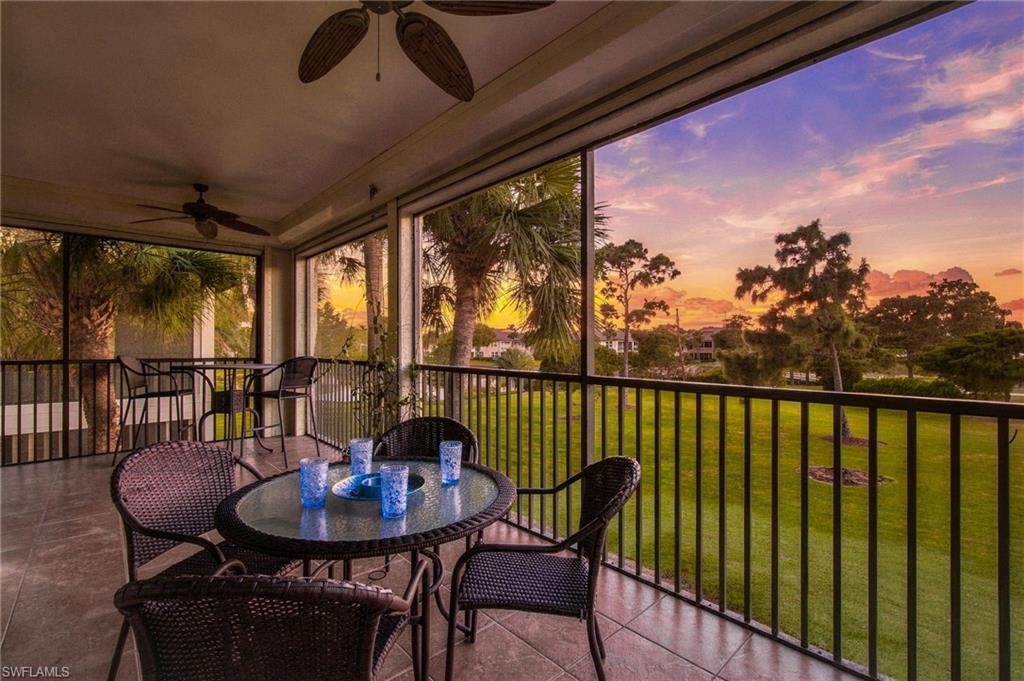
ESTERO
21744 Sound WAY 201
3 Beds
2 Baths
2,171 Sq.Ft.
$995,000
MLS#: 226037559
ESTERO
14041 Blue Bay CIR
4 Beds
3 Baths
2,247 Sq.Ft.
$773,900
MLS#: 2026043627
ESTERO
13601 Villa Di Preserve LN
4 Beds
3 Baths
2,606 Sq.Ft.
$775,000
MLS#: 226037141
ESTERO
19576 The Place BLVD
3 Beds
3 Baths
2,445 Sq.Ft.
$839,900
MLS#: 226037187
