Features & Amenities

Interior

  • Other Interior Features

    Ceiling Fan(s), Entrance Foyer, Open Floorplan, Pantry, Walk-In Closet(s)

  • Total Bedrooms

    4

  • Bathrooms

    2

  • 1/2 Bathrooms

    1

  • Above Grade Finished Area

    1902.0

  • Basement YN

    YES

  • Cooling YN

    YES

  • Cooling

    Central Air

  • Fireplace YN

    NO

  • Heating YN

    YES

  • Heating

    Forced Air, Natural Gas

  • Pet friendly

    N/A

Exterior

  • Garage

    Yes

  • Garage spaces

    2

  • Construction Materials

    Frame, Vinyl Siding

  • Pool

    No

Area & Lot

  • Lot Features

    Other

  • Property Type

    Residential

  • Property Sub Type

    Single Family Residence

  • Architectural Style

    Traditional

Price

  • Sales Price

    $406,953

  • Sq. Footage

    1,902

  • Price/SqFt

    $213

HOA

  • Association

    No

School District

  • Elementary School

    Peine Ridge Elem.

  • Middle School

    North Point Middle

  • High School

    North Point

Property Features

  • New Construction

    YES

  • Sewer

    Public Sewer

  • Water Source

    Public

Schedule a Showing

Showing scheduled successfully.

<
>
IN PERSON
VIA CHAT

What is 3 + 4 ?


Change time

Mortgage calculator

Estimate your monthly mortgage payment, including the principal and interest, property taxes, and HOA. Adjust the values to generate a more accurate rate.

Your payment

Principal and Interest:

$

Property taxes:

$

HOA fees:

$

Total loan payment:

$

Total interest amount:

$

Location

County

St. Charles

Elementary School

Peine Ridge Elem.

Middle School

North Point Middle

High School

North Point

Listing Courtesy of Pamela Chyba , ListWithFreedom.com Inc

RealHub Information is provided exclusively for consumers' personal, non-commercial use, and it may not be used for any purpose other than to identify prospective properties consumers may be interested in purchasing. All information deemed reliable but not guaranteed and should be independently verified. All properties are subject to prior sale, change or withdrawal. RealHub website owner shall not be responsible for any typographical errors, misinformation, misprints and shall be held totally harmless.

Agent Franko Maric

AGENT

Franko Maric

Call Franko today to schedule a private showing.


* Listings on this website come from the FMLS IDX Compilation and may be held by brokerage firms other than the owner of this website. The listing brokerage is identified in any listing details. Information is deemed reliable but is not guaranteed. If you believe any FMLS listing contains material that infringes your copyrighted work please click here to review our DMCA policy and learn how to submit a takedown request.© 2024 FMLS.
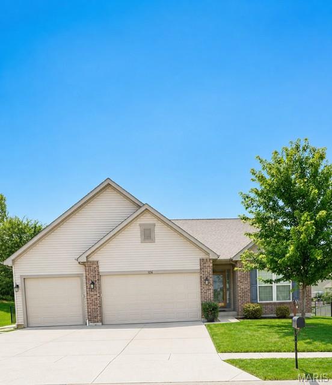
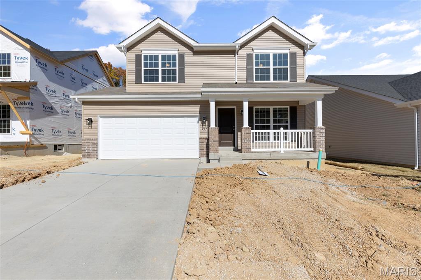
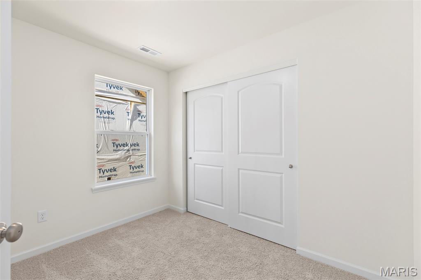
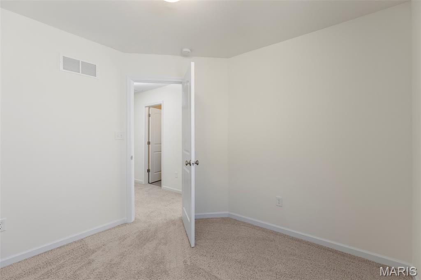
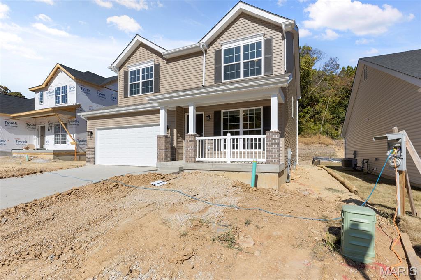
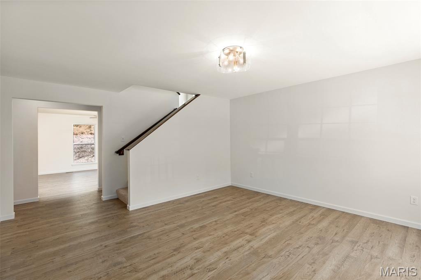
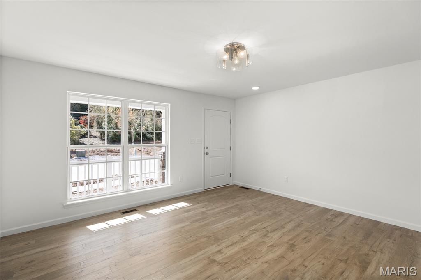
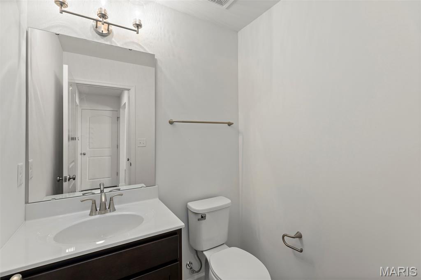
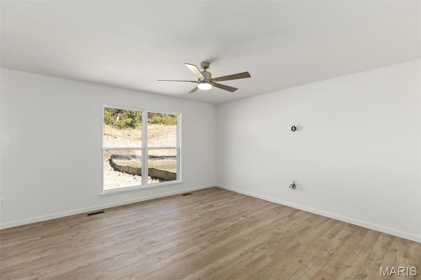
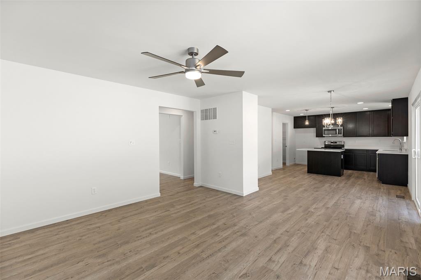
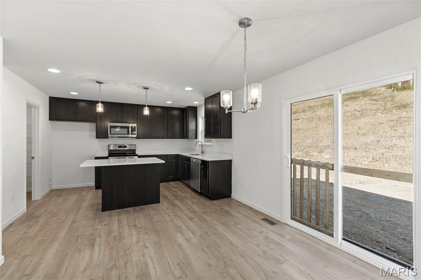
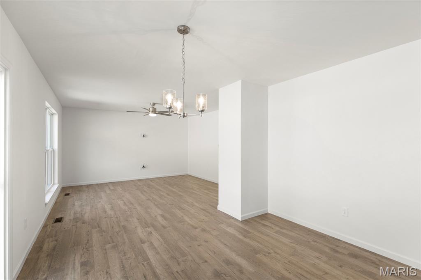
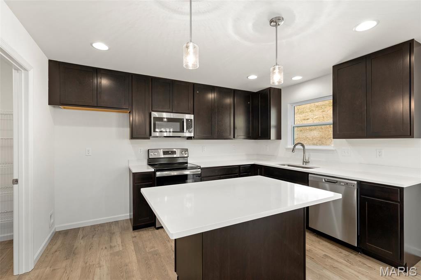
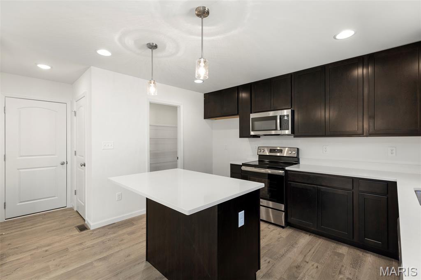
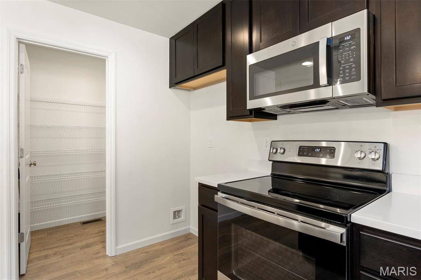
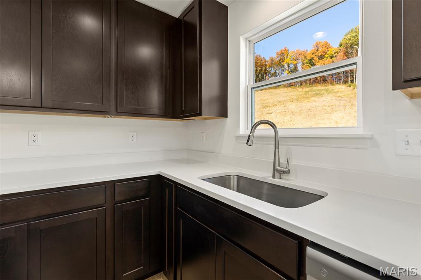
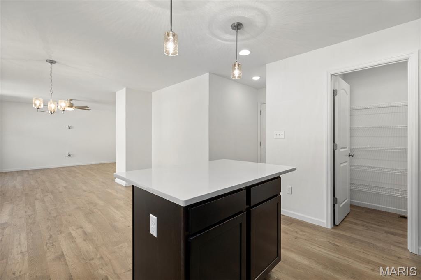
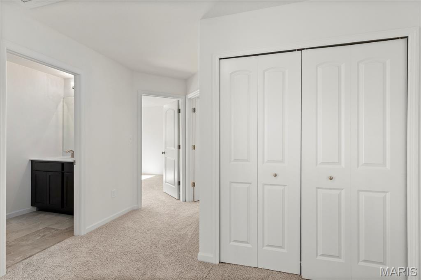
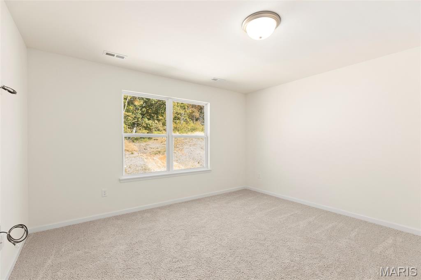
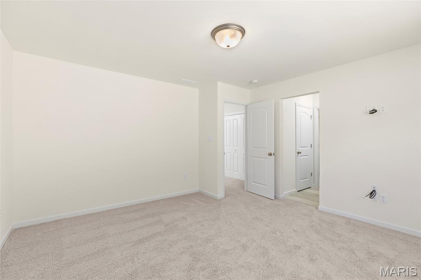
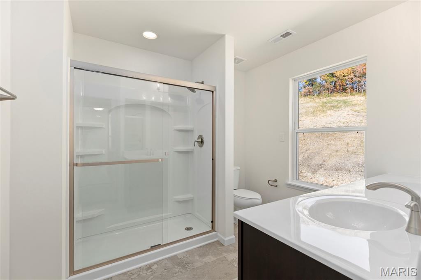
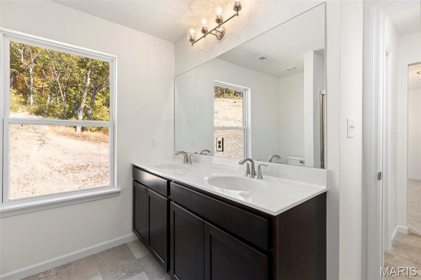
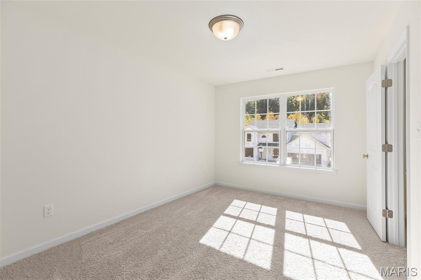
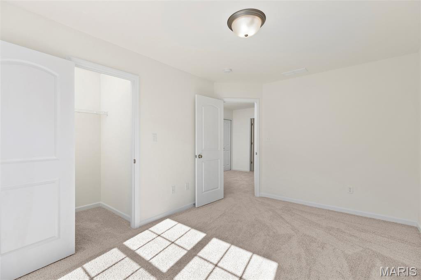
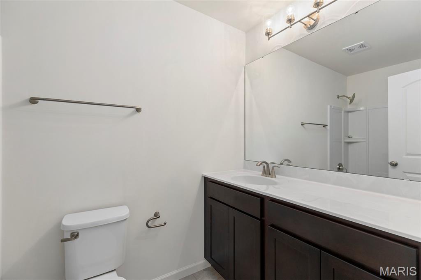
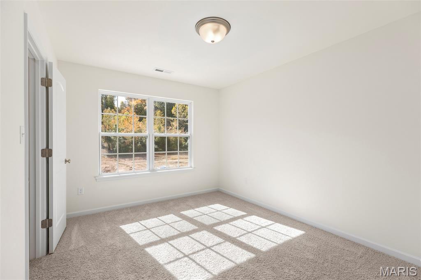
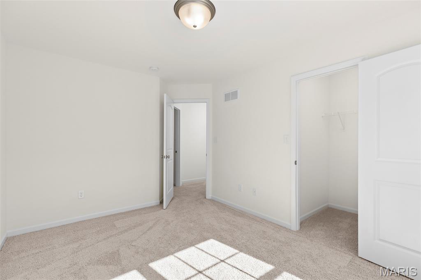
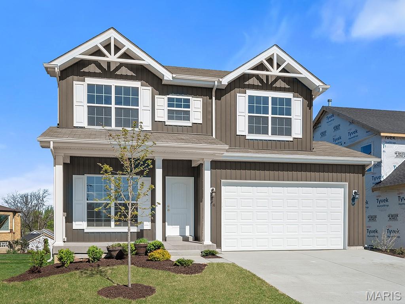
McBride Homes Sterling 4BR 2.5BA will be ready this summer! Farmhouse exterior! Perfect for entertaining, the main floor has wood laminate flooring & 6’ windows. Off the foyer, there’s a versatile living room or home office, a family room, extended kitchen, & powder room. The kitchen features a center island w/extended top, quartz countertops, level 3 Benton Sarsaparilla 42” cabinets, walk-in pantry, & stainless-steel GE appliances. The dining area has a sliding glass door that leads to the backyard. Upstairs you’ll find the primary suite with a walk-in closet, a private bath w/walk-in shower, double sinks & linen closet. 3 additional bedrooms, full bath & laundry area add convenience. LL includes a &#190; bath rough-in for future finish. Westhaven is located off Peine Road, with easy access to both Highway 40 & Interstate 70. Enjoy peace of mind w/McBride Homes’ 10-year builders warranty & incredible customer service! Similar photos shown.

1056 Westhaven Boulevard

Message successfully sent.

What would you like to know?

What is 3 + 4 ?

I agree to receive email communication and understand I can unsubscribe at any time.

I agree to be contacted by Kornelije Josić via call, email, and text for real estate services. To opt out, you can reply 'stop' at any time or reply 'help' for assistance. You can also click the unsubscribe link in the emails. Message and data rates may apply. Message frequency may vary. Privacy Policy

Related Properties

Immaculate and meticulously maintained ranch with oversized 3 car garage with finished walls and ceiling, its own heating and cooling, and car lift system in one bay.  Super impressive garage space.  Newer maintenance free deck space looks amazing, newer patio space as well in the huge fenced backyard.  Fence is also newer.  Tons of space in the huge backyard.  Extremely neat and clean interior is like new.  Ceiling fans in all bedrooms, newer quartz countertops in the kitchen and bathrooms.  Open floor plan, main floor laundry.  Fireplace in the great room.  Split bedroom floor plan.  Spacious owners suite bedroom with walk in closet and double sink vanity in the private bathroom.  Nicely sized 2nd and 3rd bedrooms.  Great looking durable flooring on the main floor.  Lower level has a rough in for a bathroom and bonus egress window for future finishing.  Great location on a small court.
#26045496

Wentzville

106 Crystal Creek Court

3 Beds

2 Baths

1,614 Sq.Ft.

$424,900

MLS#: 26045496
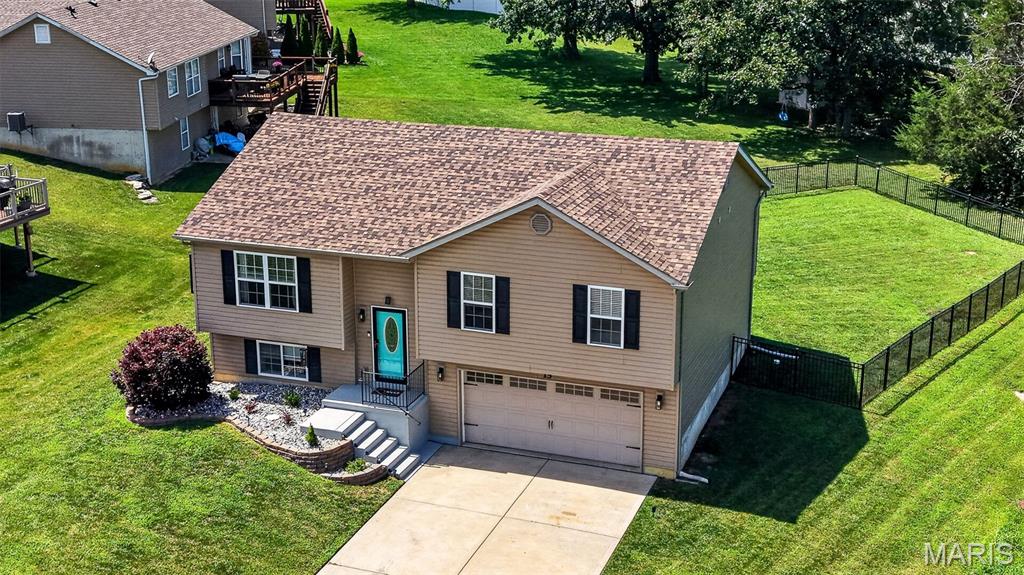
-PUBLIC OPEN HOUSE: 07/25/26 1-3PM --Welcome home to 15 Fredde Court! This EXCEPTIONALLY CLEAN & WELL MAINTAINED HOME is just what you've been looking for!! 
 -Man Cave Garage that's extra deep, with built in storage shelves (check) -HUGE FENCED IN BACKYARD & projector screen on your deck (check) -Immaculate Landscaping with drip irrigation... 10/10 CURB APPEAL (check) -Awesome FINISHED LOWER LEVEL with HALF BATH (check). Upstairs you'll find the main level laundry room, 3 bedrooms, 2 full bathrooms and the open concept kitchen and living room. The primary suite has a walk-in closet with shoe shelves, an updated bathroom with a walk-in shower and adult size vanity. Downstairs you'll love the finished recreational area with stone accent wall, living room area and half bath. Need an additional sleeping space... this could be it! Spend your evenings on the deck enjoying your expansive fenced in backyard! No neighbors to the right of this home (common area) so this home gives you more privacy! It's even within walking distance to NORTH POINT SCHOOLS!!

It's truly the home you've been waiting on! Get pre-approved & act quick!
#26046084

Wentzville

15 Fredde Court

3 Beds

2 Baths

1,976 Sq.Ft.

$350,000

MLS#: 26046084
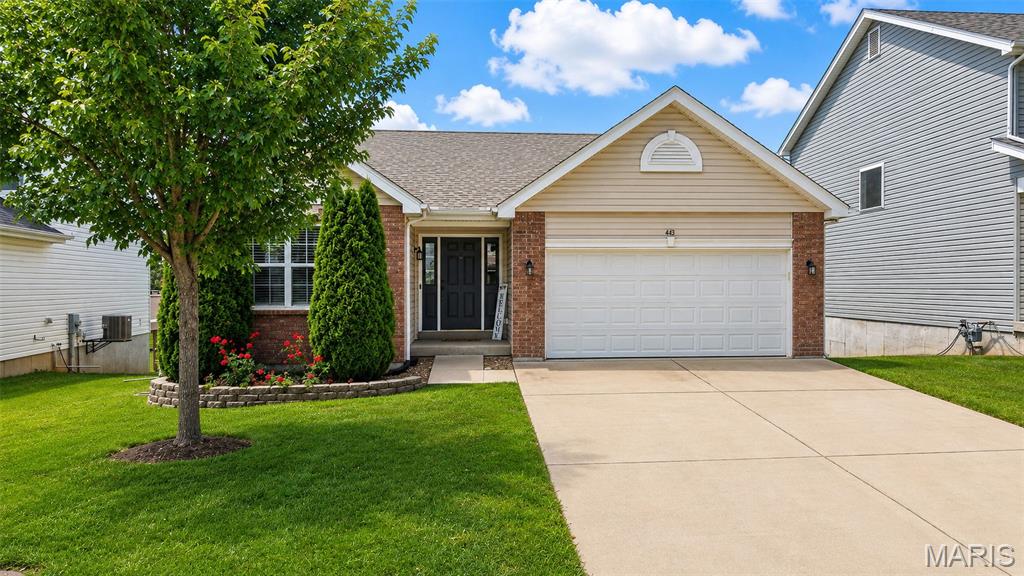
Welcome home to this charming 3-bedroom, 2-bath ranch offering the perfect blend of style, comfort, and functionality. Step inside to a soaring great room and an open concept layout ideal for both everyday living and entertaining. The chef inspired kitchen with 42" cabinetry with breakfast bar seating, stainless steel appliances. Enjoy your morning coffee or evening relaxation in the sun-filled breakfast room/dining area, which opens to a large deck overlooking the fully fenced backyard. The private primary suite offers cozy carpet, walk-in and slider closets, and a private bath, while two additional bedrooms and a full hall bath complete the main level. The walk-out lower level expands your living space with a spacious and abundant framed unfinished space offering endless opportunities to create the rec room, home gym, theater or hobby space you've always wanted. Step outside to the patio and enjoy the beautifully maintained fenced backyard - perfect for play, pets, gardening, or outdoor gatherings. The backyard backs to a retention pond that overlooks the woods.  Don't wait this home will not last long!
#26043503

Wentzville

443 Jockeys Run

3 Beds

2 Baths

1,384 Sq.Ft.

$349,000

MLS#: 26043503
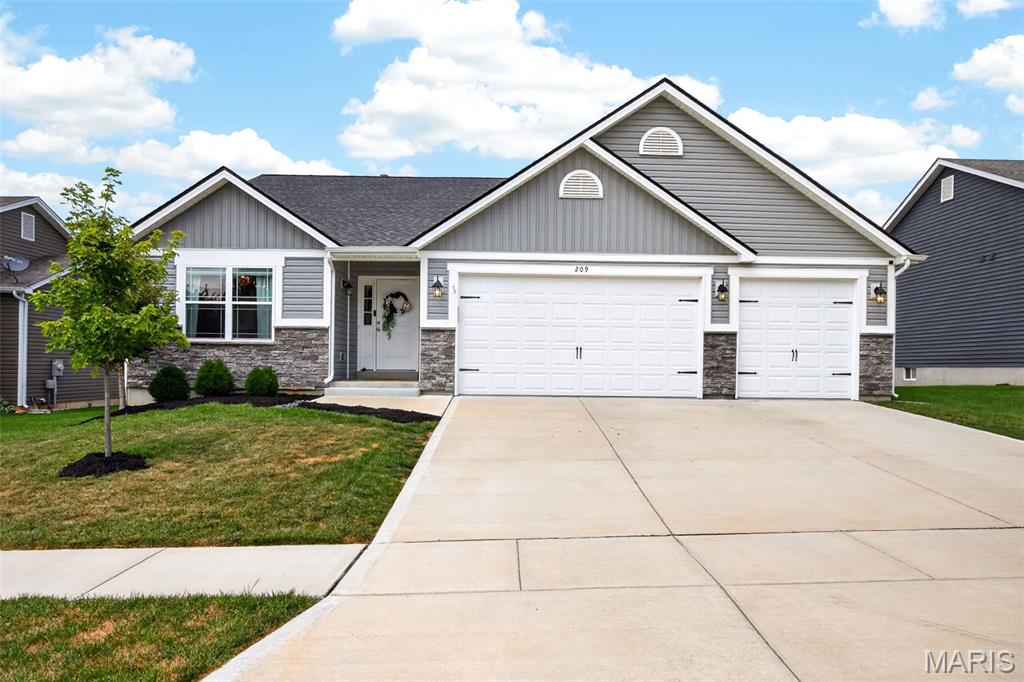
Welcome to Timber Trace! A coveted Wentzville neighborhood with elegant craftsmanship and pride of ownership. This 4 bed / 3 bath has been extremely well maintained and well kept and is full of tasteful designs and a bright and neutral color scheme throughout. You're welcomed into a spacious entry foyer that draws you in to an open floor plan design with 11 ' ceilings throughout, stone surround gas fireplace, recessed lighting  and full of natural light from the upgraded transom windows! Kitchen features 42" wood cabinets, crown molding, granite counter tops, stainless steel appliances, center island and breakfast bar and plenty of room for a full sized kitchen table. Through the french doors you'll find the sprawling primary suite features dual vanity with granite top, huge soaking tup, walk-in shower, and spacious walk-in closet. This split bedroom floor plan has 2 additional spacious bedrooms and updated hall bathroom. Lower level has been recently finished with a 4 bedroom and full bathroom. Enjoy a back yard you have always DREAMED of! Fully fenced, with a HUGE stamped patio, and pergola ! This is everything you have been searching for and a total MUST SEE. Schedule your private showing today!
#26026539

Wentzville

209 W Pine Creek Court

4 Beds

3 Baths

2,096 Sq.Ft.

$465,000

MLS#: 26026539
New on site 2 days ago
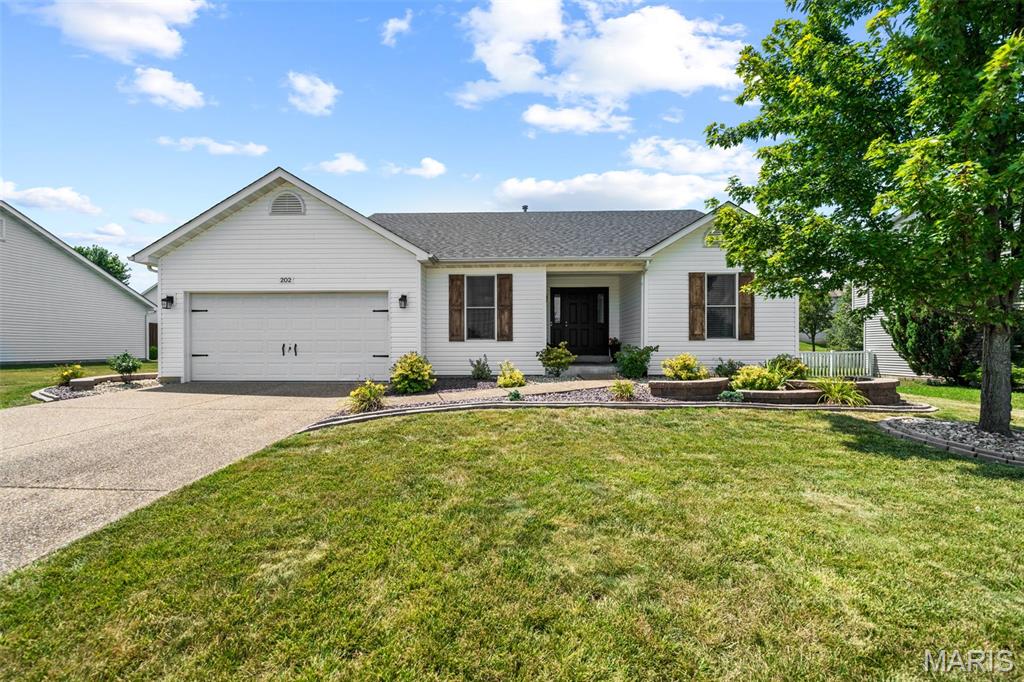
Get ready to fall in love with 202 Schmittgens Dr! Nestled in the highly desirable Stone Meadows community, this beautifully maintained ranch offers comfortable main-level living, an open and inviting layout, and recent improvements that make this one truly move-in ready. Step inside to find a bright, welcoming living space with vaulted ceilings and an easy-flow floor plan that's perfect for everyday living and entertaining. The spacious kitchen offers plenty of cabinetry, generous counter space, and a seamless connection to the dining and living areas, making gatherings effortless. The primary suite is a standout, featuring a beautifully remodeled en suite bathroom completed in June 2026 that brings a fresh, modern feel to your private retreat. The finished lower level adds valuable living space with a large family room, cozy fireplace, and plenty of room for a home office, gym, playroom, or movie nights. Outside, the updates continue. Enjoy fresh landscaping completed in September 2024, brand-new stairs leading to the backyard patio completed in September 2025, new siding installed in March 2026, and a brand-new roof completed in November 2025. And let's talk location because it's hard to beat. Ownership includes access to two neighborhood pools, perfect for soaking up summer without the maintenance. Plus, a daycare, elementary school, middle school, and Timberland High School are all within approximately one mile, making everyday routines incredibly convenient. Stone Meadows also offers fantastic neighborhood amenities including a clubhouse and community recreation areas. Stylish updates, major improvements, incredible neighborhood amenities, and an unbeatable Wentzville location—this is the one buyers have been waiting for. Skip the projects and start enjoying home from day one!
#26046938

Wentzville

202 Schmittgens Drive

3 Beds

2 Baths

1,916 Sq.Ft.

$329,900

MLS#: 26046938
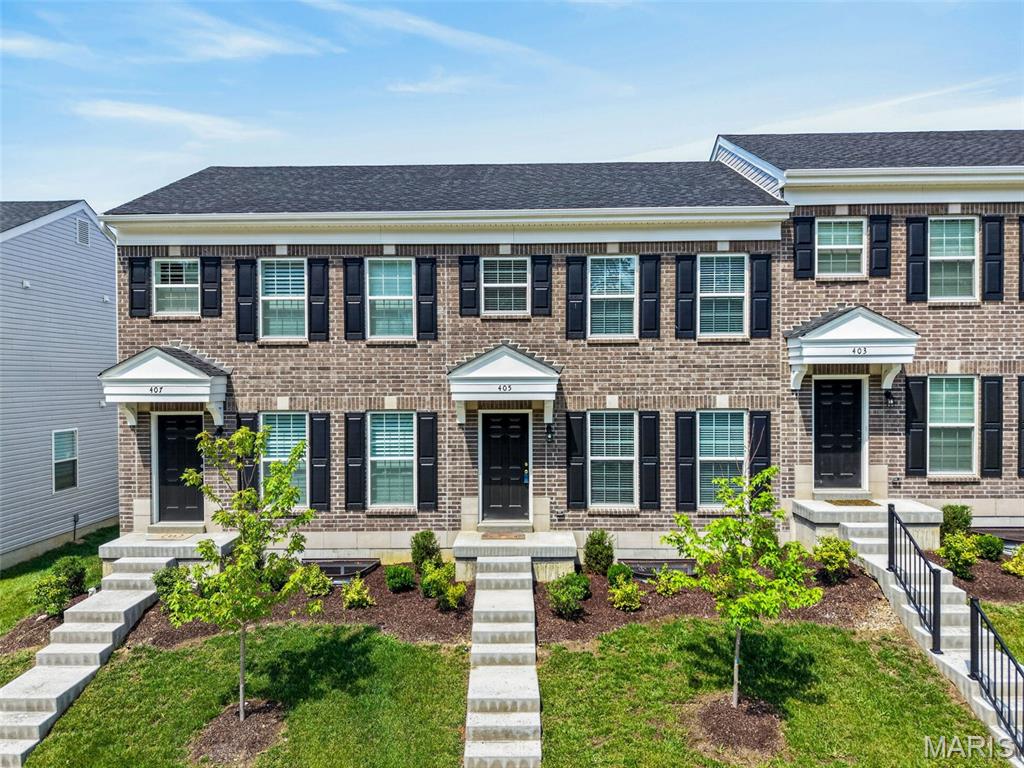
New on site 1 day ago
Why wait months to build when you can move right into this less-than-one-year-old McBride-built townhome that's already been perfected? Skip the delays, unexpected costs, and construction hassles while enjoying the benefits of a nearly new home that's truly move-in ready.

This beautifully designed 2-bedroom, 2.5-bath townhome with a 1-car garage and professionally finished basement offers stylish finishes, thoughtful upgrades, and additional living space rarely found in comparable homes.

The open-concept main level features luxury vinyl plank flooring, recessed lighting, a rare main-floor half bath, and a stunning kitchen showcasing 42" blue cabinetry, granite countertops, upgraded stainless steel appliances, a deep undermount stainless steel sink, and a separate pantry.

Upstairs, both bedrooms feature walk-in closets and overhead lighting. The spacious primary bedroom offers a large walk-in closet and private access to the full hall bath, which also serves the second bedroom. The bath features a double-bowl vanity with trendy gold fixtures and a tub/shower combination.

The professionally finished lower level adds exceptional living space with a spacious family room featuring an egress window, closet, and abundant recessed lighting. A beautifully finished full bath with a walk-in shower and adult-height vanity offers endless possibilities for guests, entertaining, a home office, or recreation.

Additional features include two-panel doors and trim, custom blinds and finishes that make this home stand out from the rest.

Why build when you can enjoy a home that's already complete, beautifully upgraded, and move-in ready? Everything has already been finished, inspected, and fine-tuned, allowing you to simply unpack and start enjoying your new home from day one.
#26046670

Wentzville

405 Sunset Hollow Drive

2 Beds

2 Baths

1,838 Sq.Ft.

$339,900

MLS#: 26046670
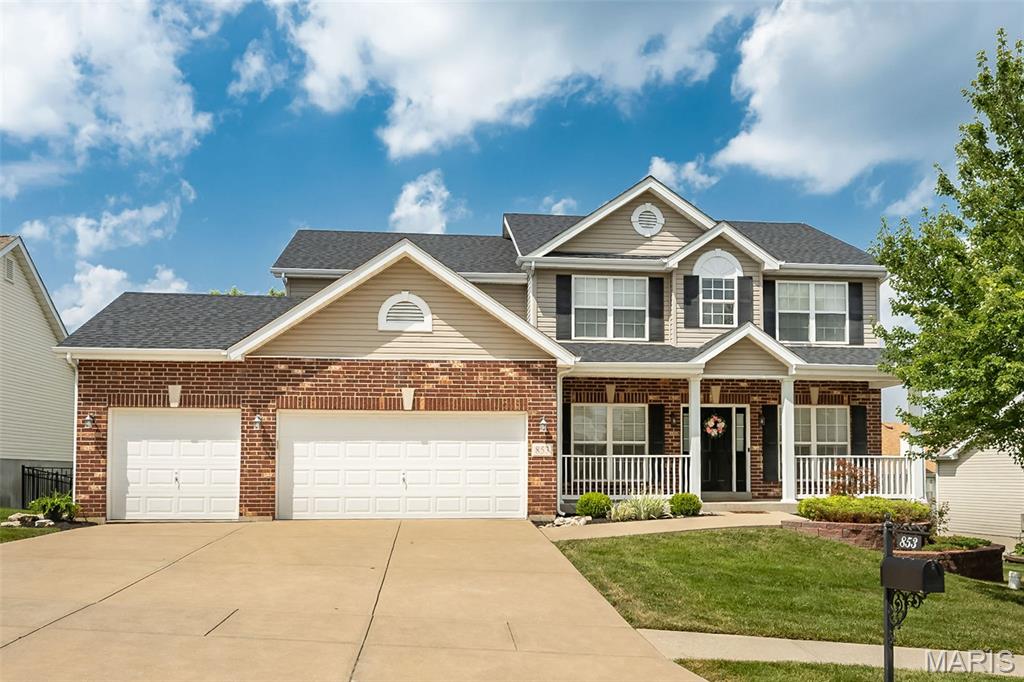
New on site 4 days ago
Don't miss this incredible value in the highly sought-after Stone Meadows subdivision! Enjoy resort-style amenities including pools, lakes, walking trails, clubhouse, and more—all in the award-winning Wentzville School District. Offering over 3,500+ sq. ft. of finished living space, this 2-story features 4 bedrooms, 3 full baths, a powder room, and a finished walkout lower level that could easily serve as a 5th bedroom or private multi-generational suite with a kitchenette, living area, walk-in closet, full bath, and abundant storage. Updates include newer dual zoned HVAC systems, newer architectural roof, new carpet throughout, real wood flooring throughout the kitchen, breakfast, entry, dining room, and upstairs landing, stainless steel appliances, tile backsplash, special millwork/wainscoting, fireplace, and more. Additional features include a 3-car finished garage, recessed lighting, walk-in closets, huge pantry with custom shelving, open spindled staircase. Outside you'll find a fenced yard, deck, paver patio with firepit. An amazing opportunity at an exceptional price!
#26045724

Wentzville

853 Dylan Drive

4 Beds

3 Baths

3,565 Sq.Ft.

$449,900

MLS#: 26045724
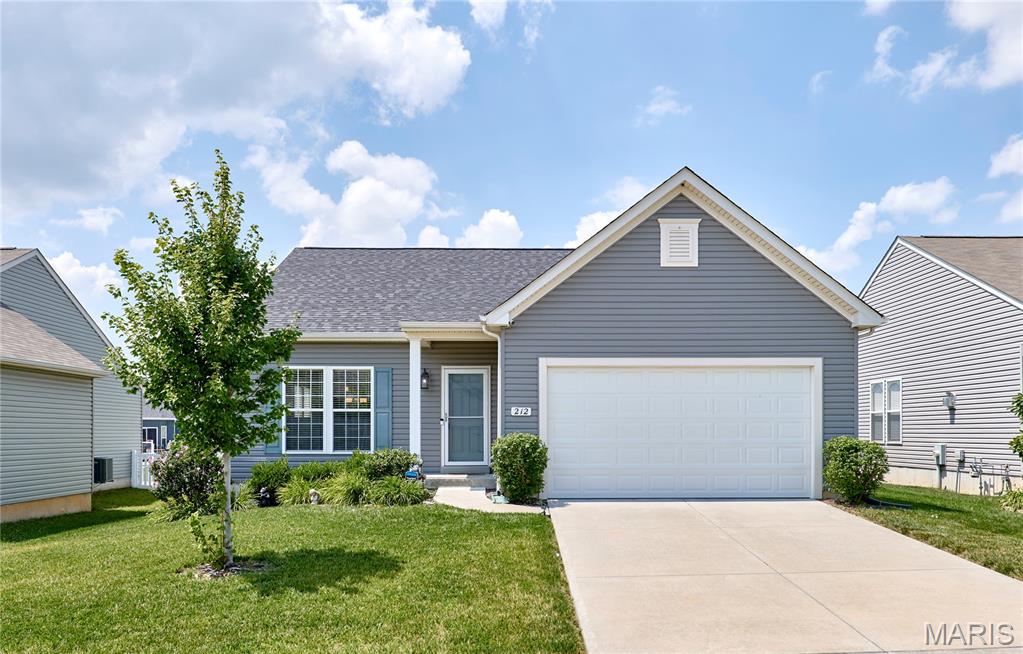
New on site 4 days ago
BEAUTIFUL 3Bed/2Bath Ranch in an awesome location! Just minutes from highway 70 off the LSL exit makes travel a breeze! This home features stainless steel appliances in a spacious kitchen, MAIN floor laundry, LVT flooring, double sink & walk in closet in the master, large unfinished basement, 2 car garage, fresh landscaping, and a HUGE back patio with a white vinyl fenced backyard! Come check it out before it's too late!!!
#26042389

Wentzville

212 Barrington Ridge Lane

3 Beds

2 Baths

1,388 Sq.Ft.

$339,900

MLS#: 26042389
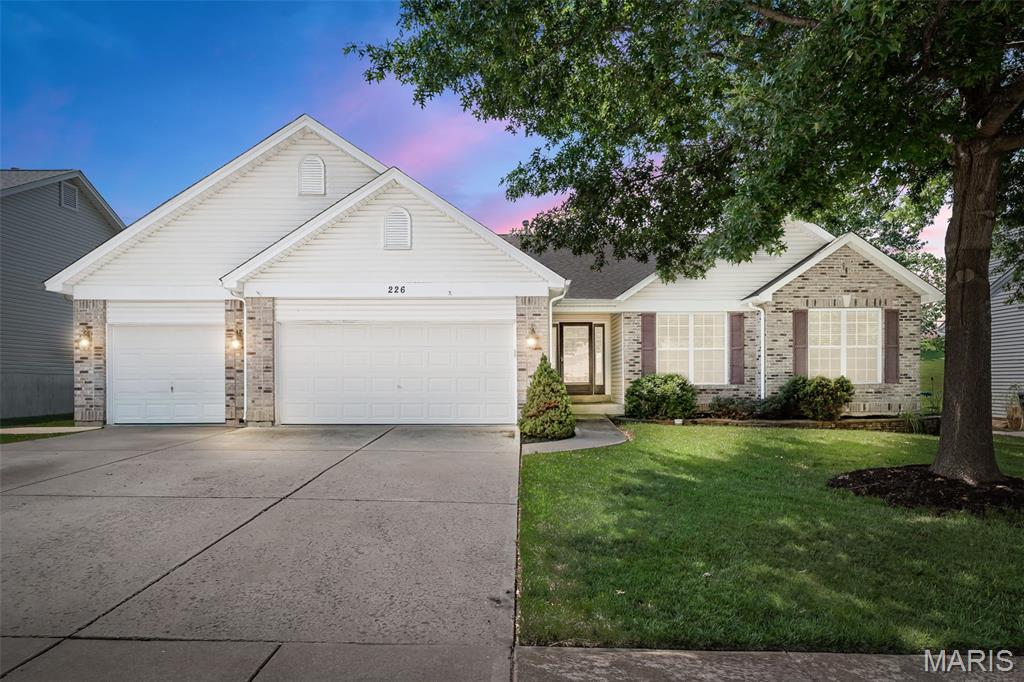
Beautiful 3 bed/3 bath ranch loaded with extras in the sought-after Fountains at Bear Creek! Extremely well kept home features a vaulted great room w/wood laminate flooring and woodburning FP flanked by windows.  Formal dining room with columns and large enough for entertaining the entire family for dinner! Huge kitchen boasts lots of 42" cabinets and counter space plus a big center island w/seating, pantry, double oven and nice size breakfast room. Primary suite with bay window and luxury bath w/separate tub and shower, double vanities and huge walk-in closet. 2 additional nice size bedrooms and full bath plus laundry complete the main level.  Open stairs to full basement with full updated full  bathroom, storage, sump pit and pump just waiting for your finishing touches to add more living space. 16 x 36 composite deck and fenced yard. Level backyard backing to common ground.  3 car garage, nicely landscaped, HVAC 2022, Roof, gutters, downspouts and fascia 2022, covered front porch and more located on a quiet Cul de sac in the back of a popular subdivision! Make your appointment to view this great home before the sign reads SOLD!!
#26042457

Wentzville

226 Charging Bear Drive

3 Beds

3 Baths

2,188 Sq.Ft.

$450,000

MLS#: 26042457
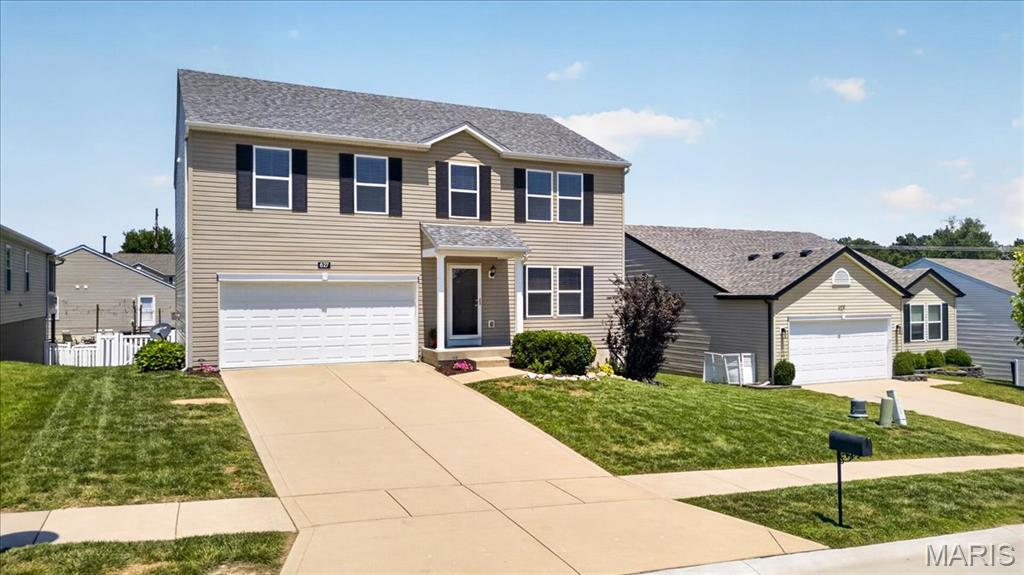
Welcome home to 627 Hunt Run Drive, a spacious two-story home offering 3,320 square feet of total living space, four bedrooms, three full bathrooms, and one half bathroom. The main level features an inviting layout with laminate flooring and fresh interior paint, providing a comfortable setting for everyday living and entertaining. All four legal bedrooms are located on the second level, including a large primary suite with a spacious walk-in closet. New upstairs carpet and the convenience of a second-floor laundry room add to the home’s functionality.
The finished lower level expands the living space with a recreation room, full bathroom, and a flexible sleeping area that could also serve as a home office, gym, or guest space. Outside, enjoy the composite deck and fully fenced backyard, ideal for relaxing, entertaining, pets, or play.
Major improvements include a new roof and gutters, siding replaced on two sides of the home, and a new air conditioner, all completed in 2024. Additional updates include laminate flooring installed in 2020, new upstairs carpet in 2026, and fresh paint in 2026. The subdivision offers walking trails and two neighborhood parks.
#26043925

Wentzville

627 Hunt Run Drive

4 Beds

3 Baths

3,320 Sq.Ft.

$385,000

MLS#: 26043925

 - property

Send a message

Message successfully sent.

Your message

What is 3 + 4 ?

Reason for contacting?

I agree to receive email communication and understand I can unsubscribe at any time.

I agree to be contacted by Kornelije Josić via call, email, and text for real estate services. To opt out, you can reply 'stop' at any time or reply 'help' for assistance. You can also click the unsubscribe link in the emails. Message and data rates may apply. Message frequency may vary. Privacy Policy

Sign Out

Virtual Assistant

Would you like to take the next step with this property? We can help you schedule a showing or virtual tour, or send you more details.

Yes, I would like more information.

Thank You for Your Reply, One of Our Agents will contact you as soon as possible

No, maybe later.

Thank you, you can always contact me via email, phone number or through the contact form.

Realhub AI

Lucy - Your AI-Powered Realtor

Update Your Temporary Password

Personalize your search

Enter your email and we'll notify you immediately when new listings match what you're looking for.

or enter email address

Already have an account ? Login here

Continue your home search

Area

I agree to receive communications and understand I can unsubscribe at any time.

I agree to be contacted by Kornelije Josić via call, email, and text for real estate services. To opt out, you can reply 'stop' at any time or reply 'help' for assistance. You can also click the unsubscribe link in the emails. Message and data rates may apply. Message frequency may vary. Privacy Policy

Already have an account ? Login here

We use cookies

We use cookies primarily for analytics to enhance your experience. By accepting, you agree to our use of these cookies. You can manage your preferences or learn more about our cookies policy.