Features & Amenities

Interior

  • Other Interior Features

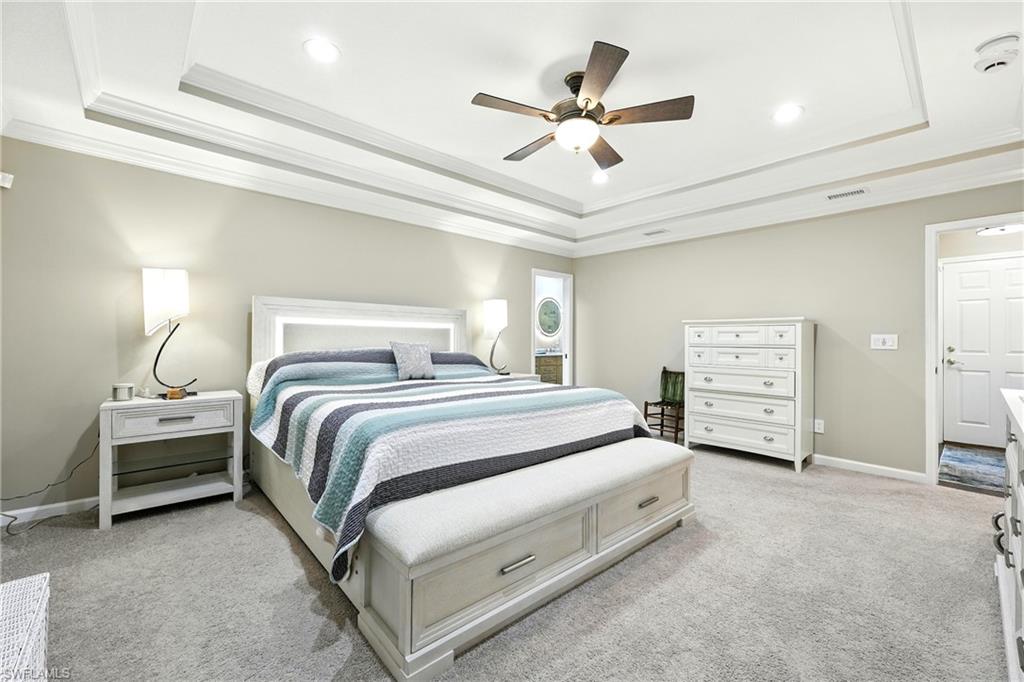
    Breakfast Bar, Bar, Pantry, Tray Ceiling(s), Walk-In Closet(s)

  • Total Bedrooms

    4

  • Bathrooms

    3

  • Cooling YN

    YES

  • Cooling

    Ceiling Fan(s), Zoned

  • Fireplace YN

    NO

  • Heating YN

    YES

  • Heating

    Central, Electric, Zoned

  • Pet friendly

    Yes

Exterior

  • Garage

    Yes

  • Garage spaces

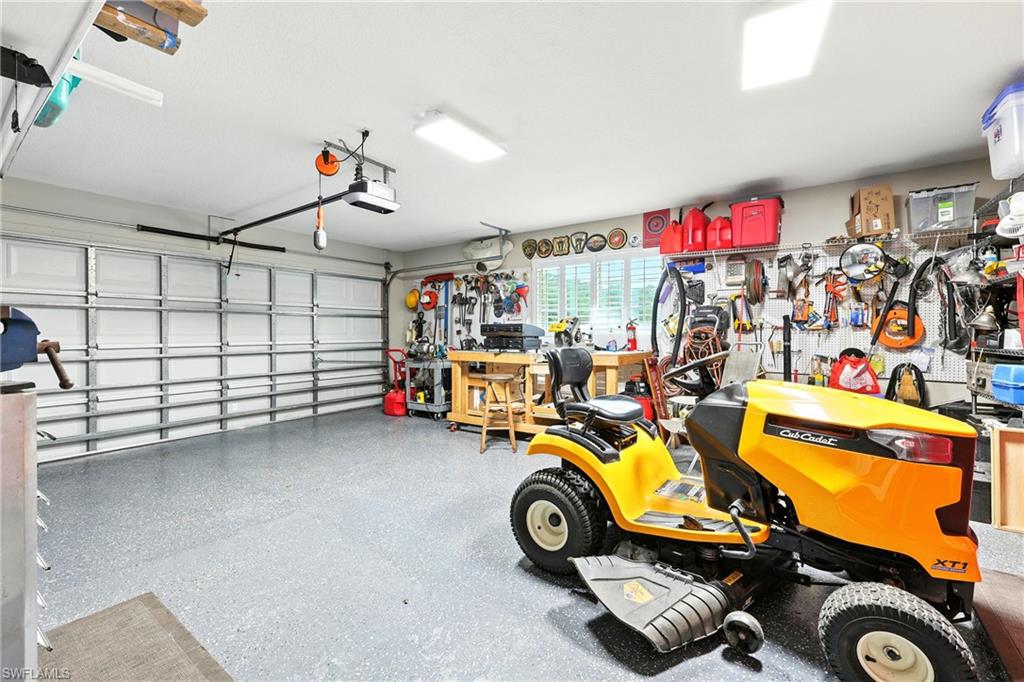
    4

  • Construction Materials

    Brick, Vinyl Siding

  • Other Exterior Features

    Courtyard, Outdoor Shower

  • Parking

    Garage Door Opener, Paved, Electric Vehicle Charging Station(s), Attached

  • Patio and Porch Features

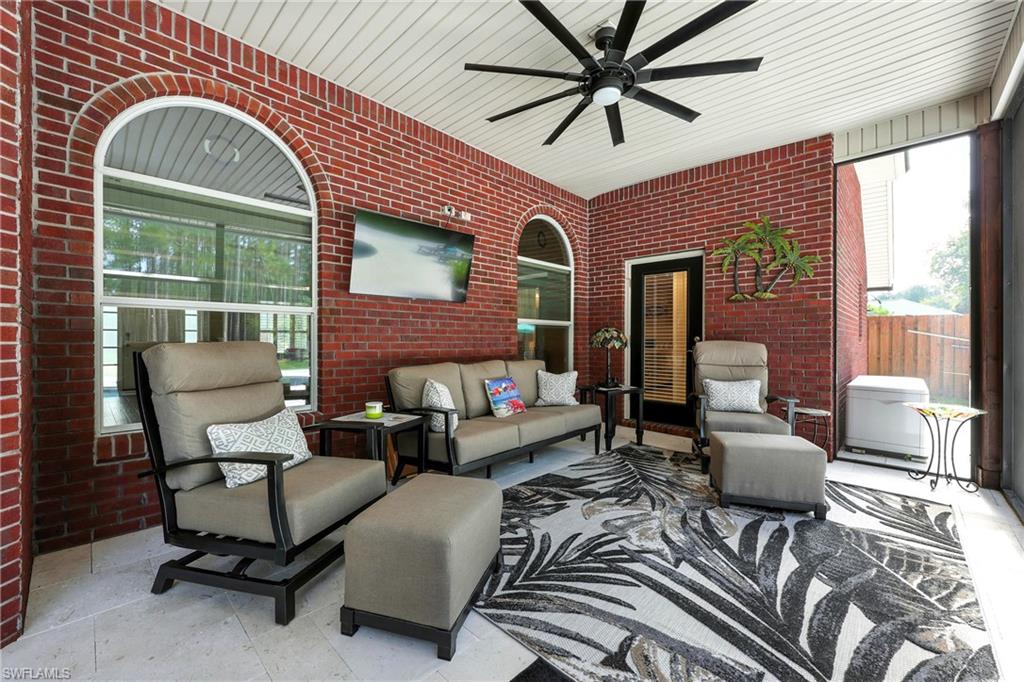
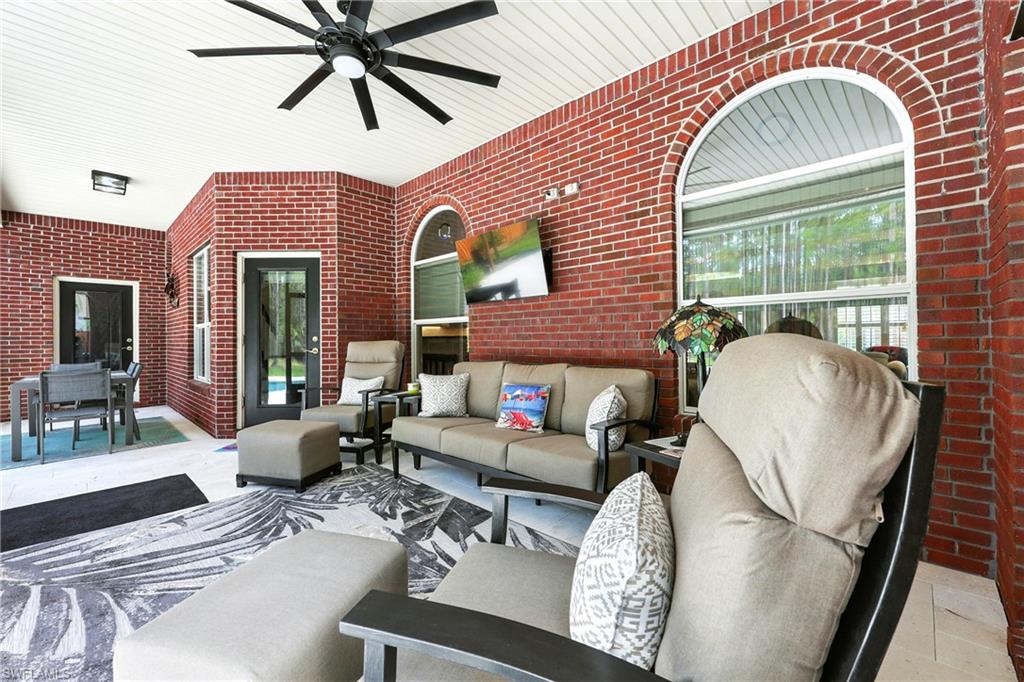
    Screened, Patio

  • Pool

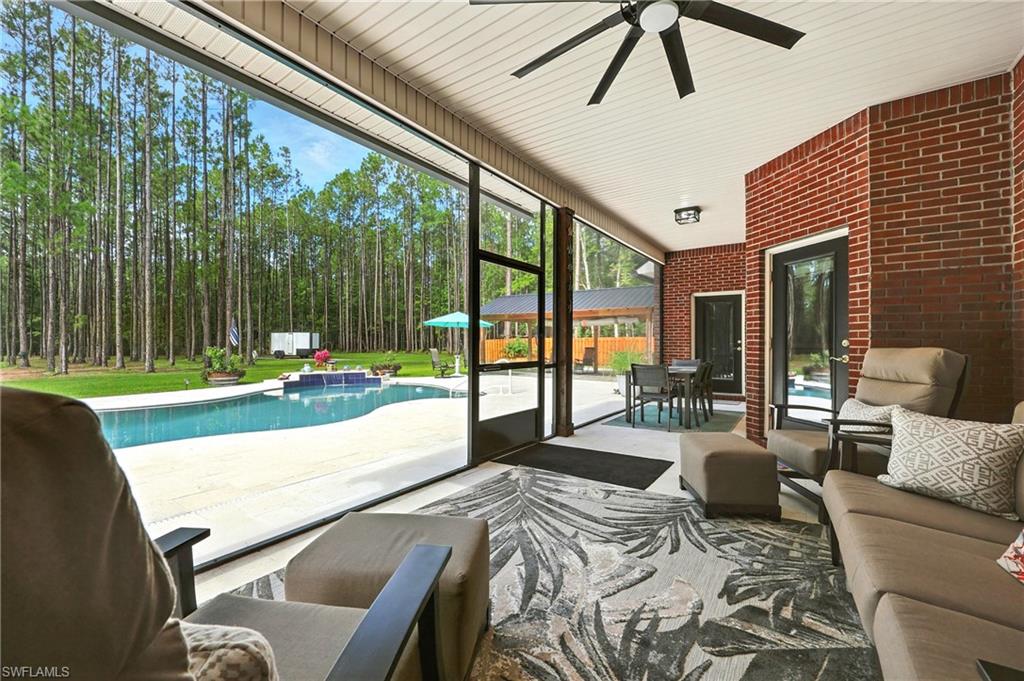
    Yes

  • Pool Features

    Heated, Electric Heat, See Remarks, Private

  • Waterfront YN

    YES

  • View

    Pond, Trees/Woods

Area & Lot

  • Lot Features

    Waterfront, Corner Lot, Irregular Lot

  • Lot Size(acres)

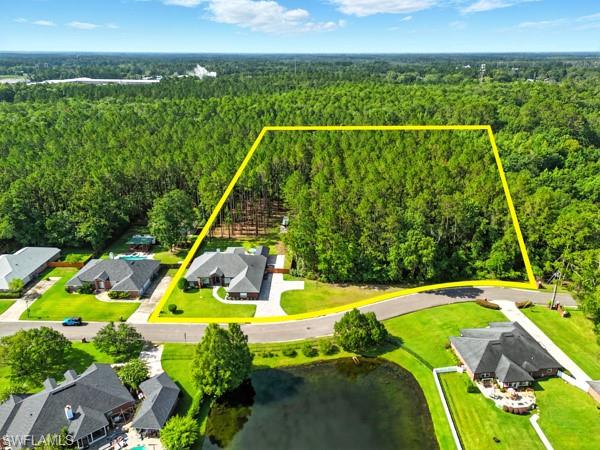
    4.87

  • Lot Size(square feet)

    212,137

  • Property Type

    Residential

  • Property Sub Type

    Single Family Residence

  • Architectural Style

    Two Story, Traditional, Single Family

Price

  • Sales Price

    $749,900
  • Tax Amount

    $5,025.34

  • Sq. Footage

    2,746

  • Price/SqFt

    $273

HOA

  • Association

    YES

  • Association Fee 2

    $120

  • Association Fee 2 Frequency

    Annually

  • Association Fee Includes

    N/A

Property Resources

  • Horse Property

    NO

School District

  • Elementary School

    White House

  • Middle School

    Charger Academy

  • High School

    Edward White

Property Features

  • Stories

    2

  • Association Amenities

    Barbecue, Cabana, Car Wash Area

  • Ownership

    Single Family

  • Senior Community YN

    NO

Schedule a Showing

Showing scheduled successfully.

<
>
IN PERSON
VIA CHAT

What is 3 + 4 ?


Mortgage calculator

Estimate your monthly mortgage payment, including the principal and interest, property taxes, and HOA. Adjust the values to generate a more accurate rate.

Your payment

Principal and Interest:

$

Property taxes:

$

HOA fees:

$

Total loan payment:

$

Total interest amount:

$

Location

County

Duval

Elementary School

White House

Middle School

Charger Academy

High School

Edward White

Listing Courtesy of Steven Shortino, Hamilton Franklin Realty LLC

RealHub Information is provided exclusively for consumers' personal, non-commercial use, and it may not be used for any purpose other than to identify prospective properties consumers may be interested in purchasing. All information deemed reliable but not guaranteed and should be independently verified. All properties are subject to prior sale, change or withdrawal. RealHub website owner shall not be responsible for any typographical errors, misinformation, misprints and shall be held totally harmless.

Agent Franko Maric

AGENT

Franko Maric

Call Franko today to schedule a private showing.


* Listings on this website come from the FMLS IDX Compilation and may be held by brokerage firms other than the owner of this website. The listing brokerage is identified in any listing details. Information is deemed reliable but is not guaranteed. If you believe any FMLS listing contains material that infringes your copyrighted work please review our DMCA policy and learn how to submit a takedown request.© 2024 FMLS.
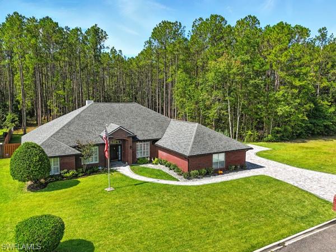
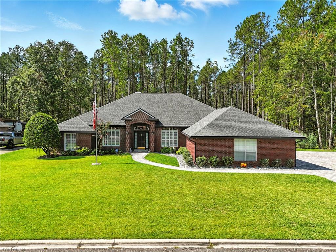
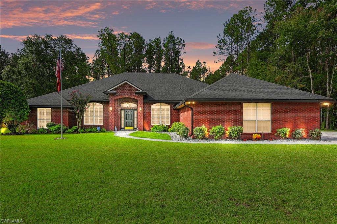
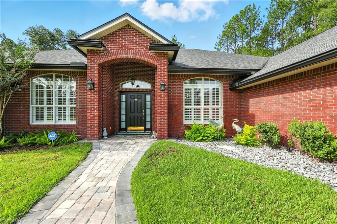
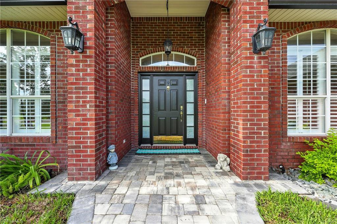
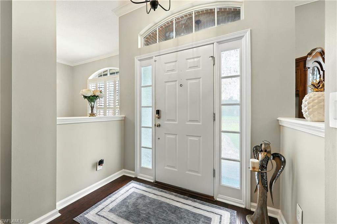
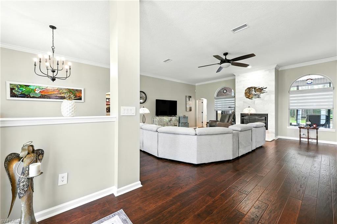
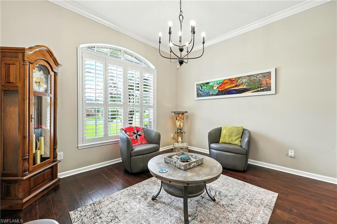
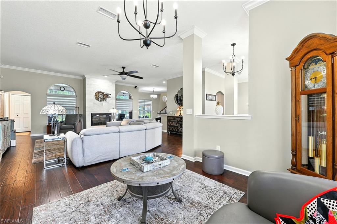
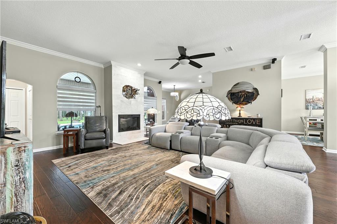
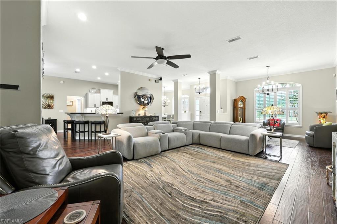
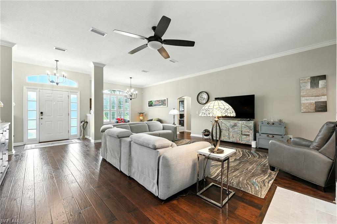
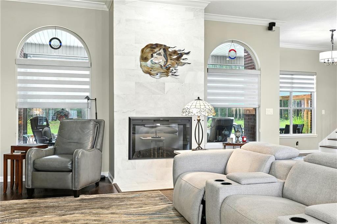
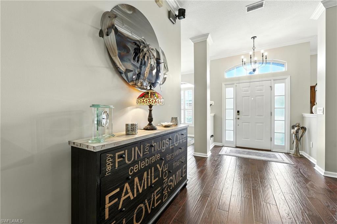
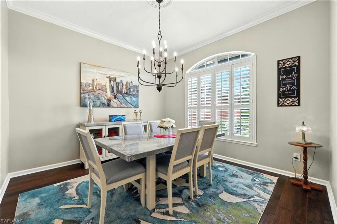
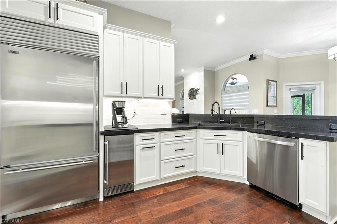
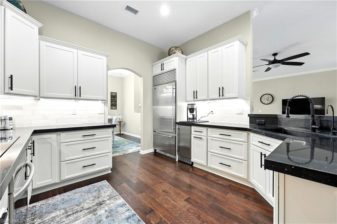
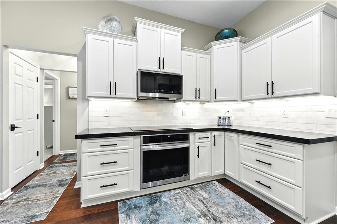
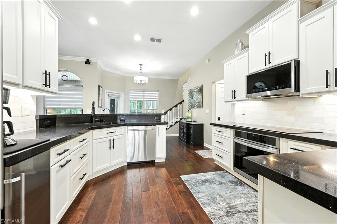
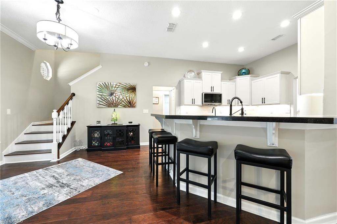
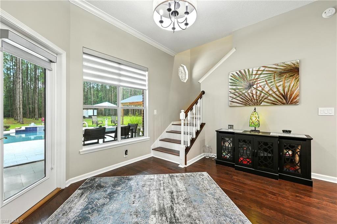
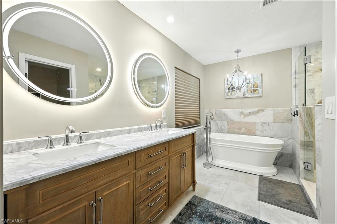
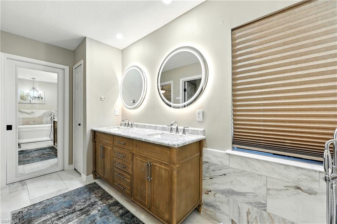
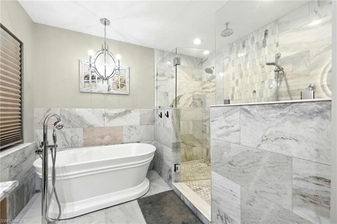
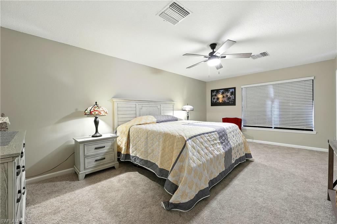
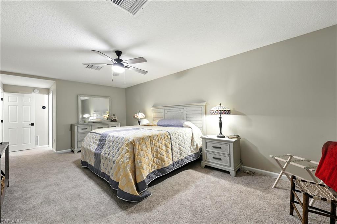
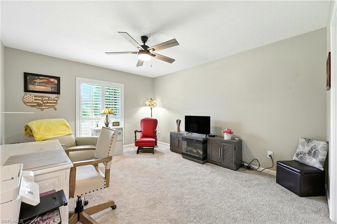
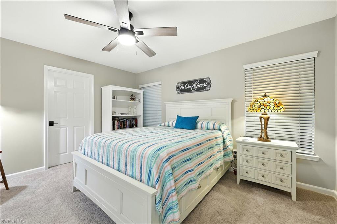
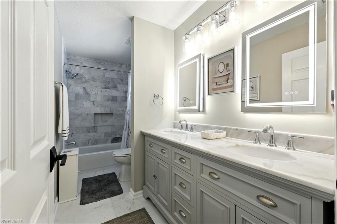
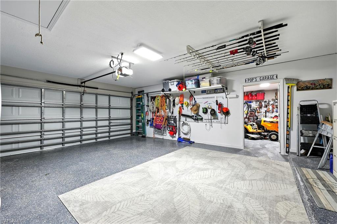
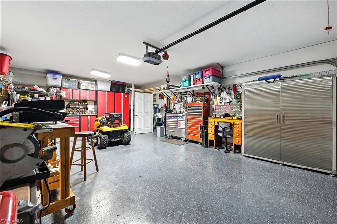
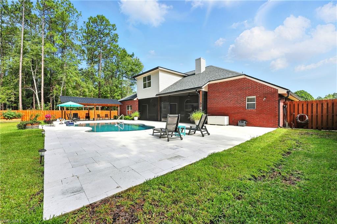
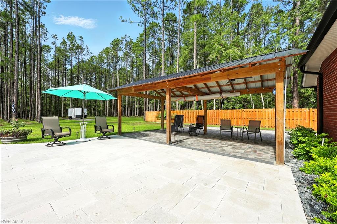
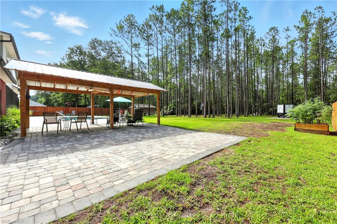
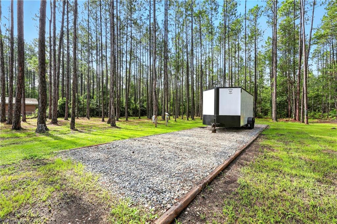
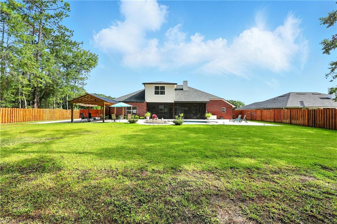
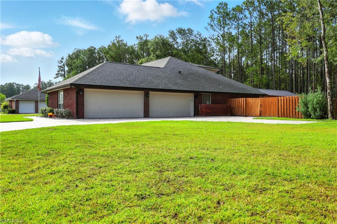
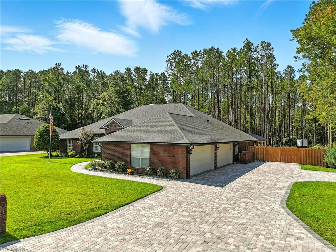
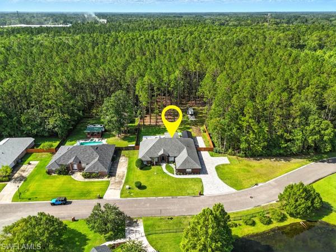
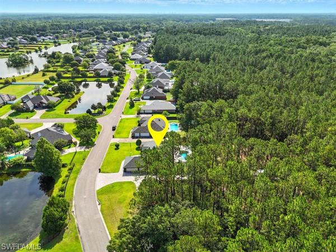
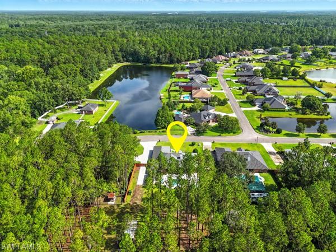
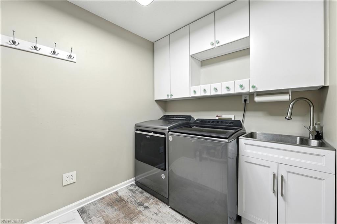
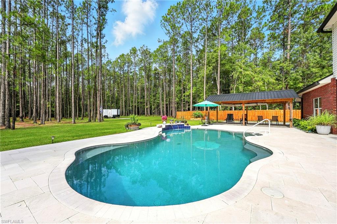
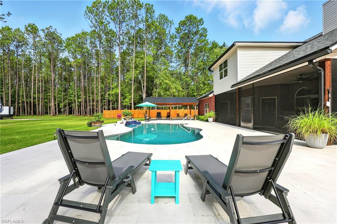
*Here's your opportunity to be the proud owner of this exceptional, meticulous, recently renovated, all-brick 4BR / 3BA / 4 Car garage estate Pool home w/ 12' x 50' RV pad situated on an expansive, well manicured, 4.87 acre wooded lot in highly sought after Confederate Crossing! Step into your dream home and immerse yourself into the essence of luxury in this stunning, traditional, two story / split-floor plan property boasting 2746 sq ft under air including two primary BR suites up & down! ***The 2nd floor custom 377 sq ft private primary BR suite is perfect for extended family member's, long term guests or convert to a private business office / media / recreational / fitness room. Retreat to the expansive, inviting, serene, outdoor patio w/ adjoined covered enclosed lanai plus large custom Cabana area perfect for large family gatherings, weddings, entertaining guests, al fresco dining, grilling out, enjoying cocktails or just hanging out with your pets! Relax in the refreshing, pristine, in-ground spacious pool w/ water feature, brand new pool heater / chiller & outdoor shower while taking in the "Southern Exposure" of this fabulous property's premier beauty!***Additional Property features that add to the home's allure include: Chef's inspired kitchen with real wood "soft close" cabinets, breakfast high-bar, new granite countertops, marble backsplash, new LG Energy Star stainless steel appliances w/ Sub Zero fridge, High-end designer marble tile thru-out, engineered wood floors & reverse osmosis system ~ 1st floor Primary bedroom includes a pool-view "walk-out" entry, spacious designer en-suite bath w/ large walk-in shower & soaker tub, dual sinks, sitting area & custom California closets ~ Three spacious guest bedrooms ~ Formal dining room / Family room w/ cozy Fireplace ~ Professional Interior paint ~ Custom tray ceilings & crown molding w/ high end lighting & ceiling fans ~ Private laundry room w/ side by side washer & dryer & tub ~ Meticulously landscaped grounds w/ new custom paved driveway & lighted walkways ~ New 200 Amp electric panel & 50 amp RV / Electric vehicle plug-in w/ water hook-up ~ New Hot Water heater ~ 2019 Roof ~ Epoxy garage floors & work area ~ ADT alarm system ~ Privacy fencing & much, much more! ***With it's prime location in a NO FLY ZONE, enjoy peaceful living & easy access to Jacksonville's top-rated shopping, restaurants, taverns, nite-life, airport, service businesses and golf courses. So here's your opportunity to to make your dream home a reality in one of Florida’s most desirable locations! Schedule your private viewing today!
10758 Grayson ST

Message successfully sent.

What would you like to know?

What is 3 + 4 ?

I agree to receive email communication and understand I can unsubscribe at any time.

I agree to be contacted by Kornelije Josić via call, email, and text for real estate services. To opt out, you can reply 'stop' at any time or reply 'help' for assistance. You can also click the unsubscribe link in the emails. Message and data rates may apply. Message frequency may vary. Privacy Policy

Related Properties

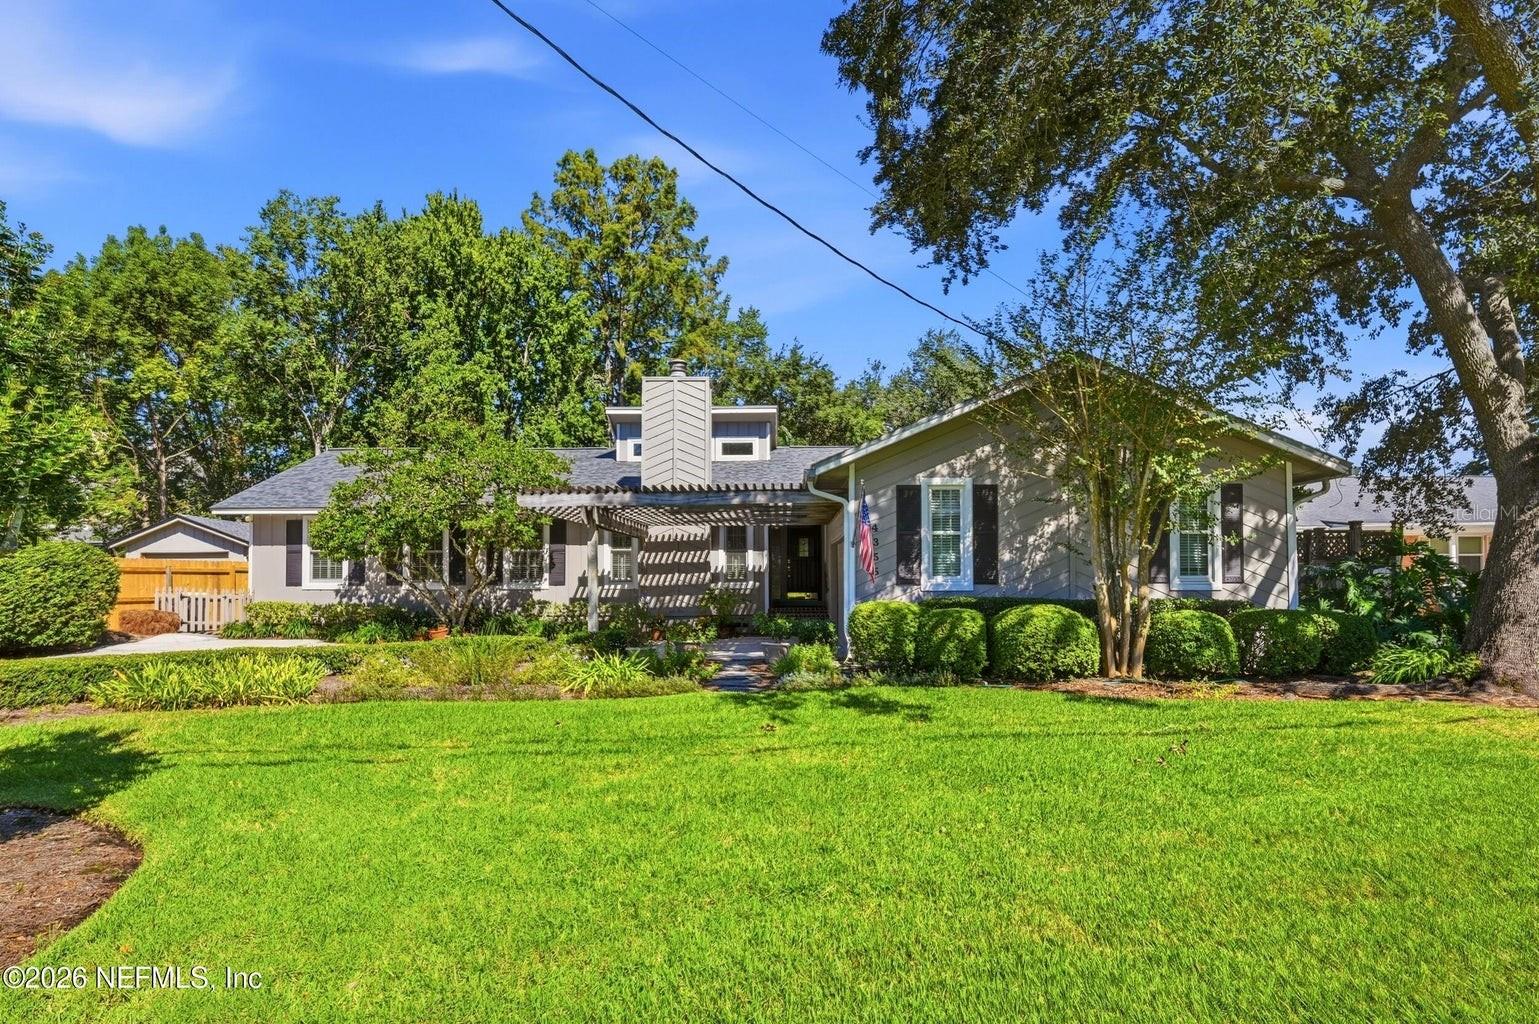
Virtually Staged. Welcome to the highly desirable Ortega/Venetia area of Jacksonville, just minutes from the Florida Yacht Club and Timuquana Country Club. Set in an established neighborhood known for its character, mature landscaping, and convenient location, this beautifully updated home offers the charm of an established community with many of the major improvements already completed. The home has been thoughtfully refreshed inside and out, including a roof and exterior paint approximately three years old, all-new Andersen windows installed in 2024 & completely new ductwork in 2026. Two HVAC systems provide added comfort and efficiency, with one replaced in 2024 and the other in 2021, while the water heater was replaced in 2022. Step outside and discover a backyard that is truly a gardener's paradise. Mature landscaping and abundant greenery create a private, peaceful setting with plenty of opportunity to garden, entertain, relax, or simply enjoy the beauty of your own outdoor retreat. With significant updates already completed and a location that puts you close to some of Jacksonville's most treasured clubs, waterways, dining, shopping, and conveniences, 4355 Galileo Drive is an opportunity to enjoy the character of Ortega living without sacrificing modern comfort. Come experience this beautiful home and discover why this established Jacksonville neighborhood continues to be so sought after.
#O6446544

JACKSONVILLE

4355 GALILEO AVENUE

4 Beds

3 Baths

2,423 Sq.Ft.

$699,000

MLS#: O6446544
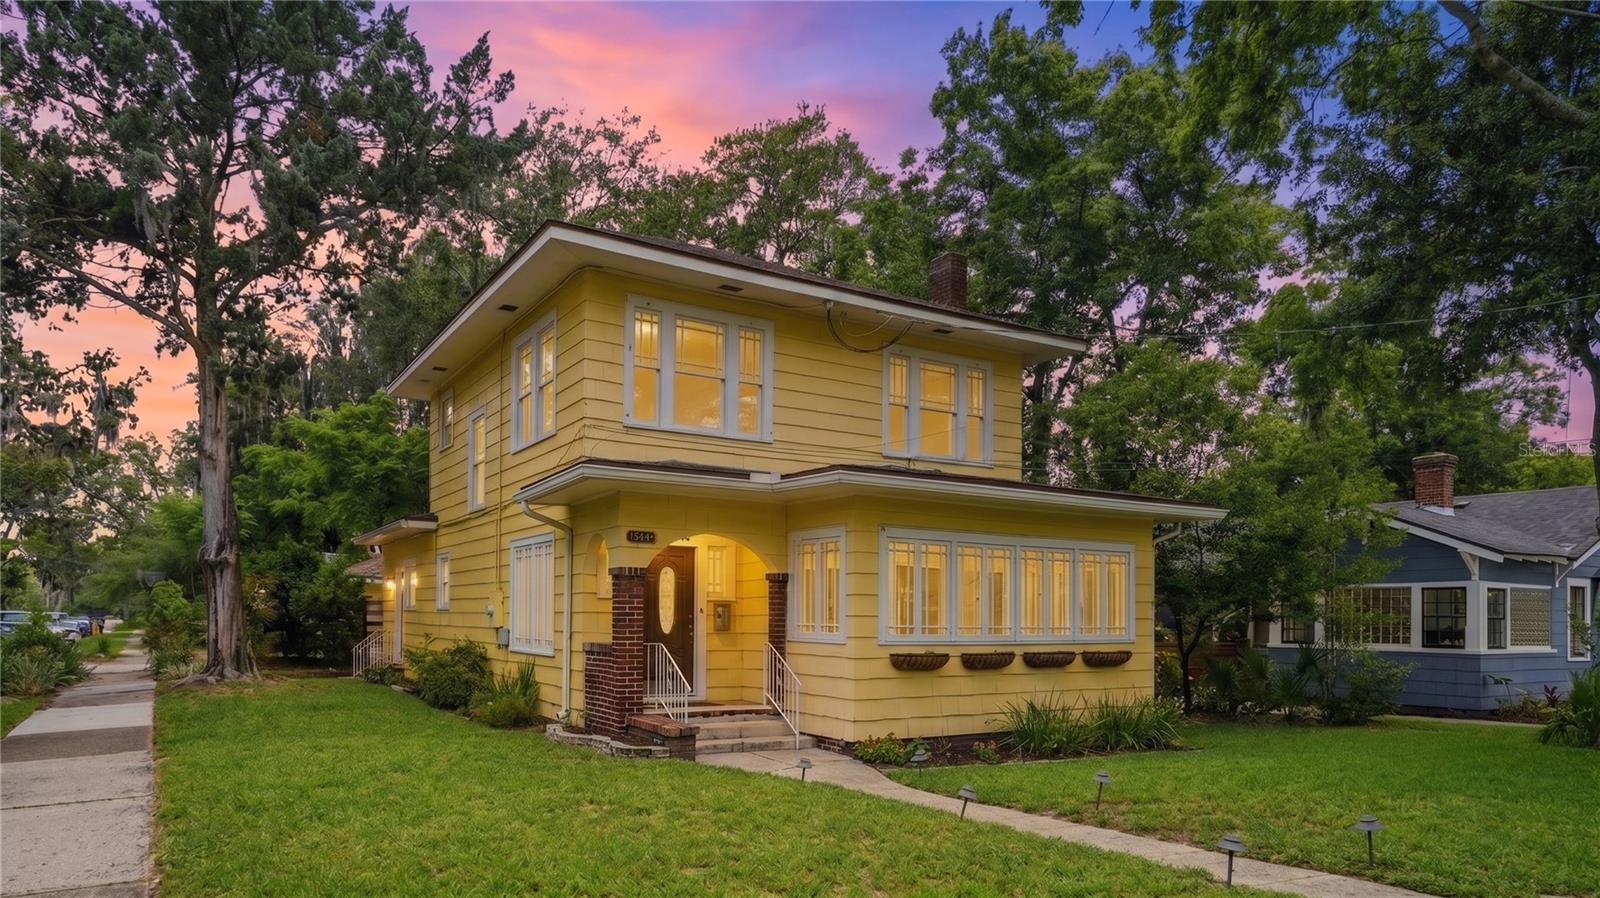
Historic soul. Modern comfort. A century of stories—ready for its next chapter.A rare opportunity to own a piece of Avondale history, this iconic 1925 Prairie-style home celebrates 100 years of timeless architecture, enduring craftsmanship, and unmatched character. More than a home, this is a lifestyle defined by history, charm, and community. Enjoy the unparalleled walkability of historic Avondale, where beloved restaurants, boutiques, parks, and the St. Johns River are all moments from your doorstep. Offering 3 bedrooms, 2 full bathrooms, a two-car detached garage with 2,202 square feet, this exceptional residence seamlessly blends historic elegance with modern comfort in one of Jacksonville’s most coveted neighborhoods. From the moment you enter, the home’s original charm is unmistakable. Rich oak inlay hardwood floors, an ornate fireplace, picture molding, French doors, and graceful arched openings create warmth, sophistication, and architectural beauty rarely found today. At the heart of the home, the thoughtfully designed kitchen is both stylish and functional, featuring solid-wood cabinetry, a brand-new fridge, a wine refrigerator, expansive island seating, and a classic tucked-away pantry. The kitchen opens effortlessly to a welcoming secondary living room, creating an inviting space for effortless entertaining. Host unforgettable dinners in the elegant formal dining room, then unwind in the stunning living room that flows into a sun-drenched bonus space—perfect as a private office, creative studio, library, or relaxing retreat.Outside, an enchanting backyard oasis awaits. A large fenced yard illuminated by twinkling café lights and anchored by a brand-new entertaining deck offers the perfect backdrop for al fresco dinners, weekend gatherings, or quiet evenings under the stars. An encapsulated crawl space enhances efficiency and comfort, while the detached two-car garage with yard access and additional storage. NEW ROOF 2025! UPDATED SEWER LINE 2025.
.
 All information pertaining to the property is deemed reliable, but not guaranteed. Information to be verified by the Buyer. Be advised that cameras may exist recording audio and video inside/outside the property, such as ring doorbells. Photos are digitally enhanced and could be altered, please verify.
#O6411183

JACKSONVILLE

1544 TALBOT AVENUE

3 Beds

2 Baths

2,202 Sq.Ft.

$695,000

MLS#: O6411183
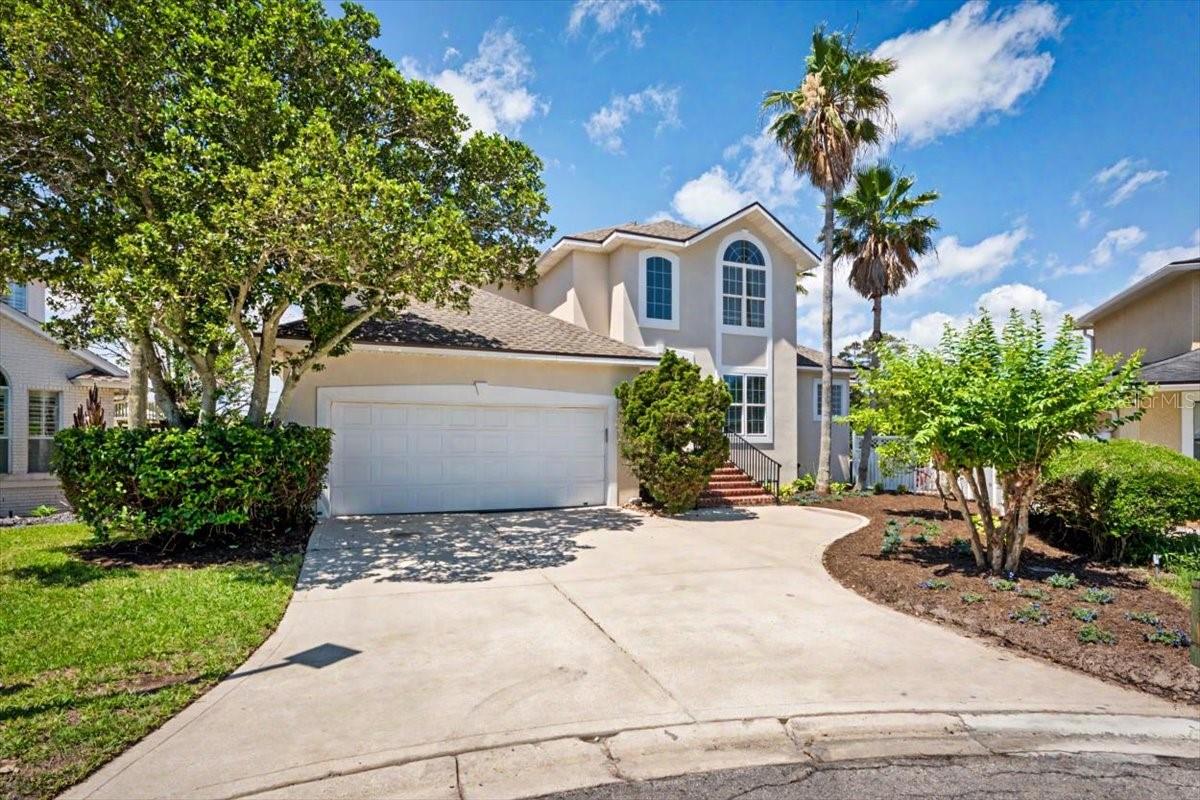
Experience the ultimate waterfront lifestyle in this beautifully appointed 3-bed, 4-bath Jacksonville canal-front home with very quick access to the glorious Intercoastal Waterway! Featuring a private boat lift, floating kayak or paddleboard dock, a spacious screened lanai, and an open-concept layout designed to maximize tranquil water views, this property offers direct boating access right from your backyard. Waterfront Living: Enjoy direct canal access with a private boat lift, perfect for kayaking, fishing, or taking a scenic cruise out to the St. Johns River or the Intracoastal Waterway. Open & Bright: Flooded with natural light, the open-concept living and dining areas flow seamlessly, framing picturesque water views from every angle. Restful Sanctuaries: The primary suite serves as a true retreat, offering a generous walk-in closet and an en-suite bath. The remaining bedrooms provide ample space for family, guests, or a dedicated home office. Nestled in a highly desirable, tree-lined Jacksonville neighborhood, this home combines neighborhood tranquility with everyday convenience. You are just minutes from top-rated dining, local shopping, and Jacksonville's pristine beaches. Whether you are an avid boater or simply crave the serenity of waterfront living, this property is a must-see. Contact us today to schedule your private tour and make this Florida dream home yours!
#NS1088275

JACKSONVILLE

4422 TIDEVIEW DRIVE

3 Beds

3 Baths

2,643 Sq.Ft.

$895,000

MLS#: NS1088275
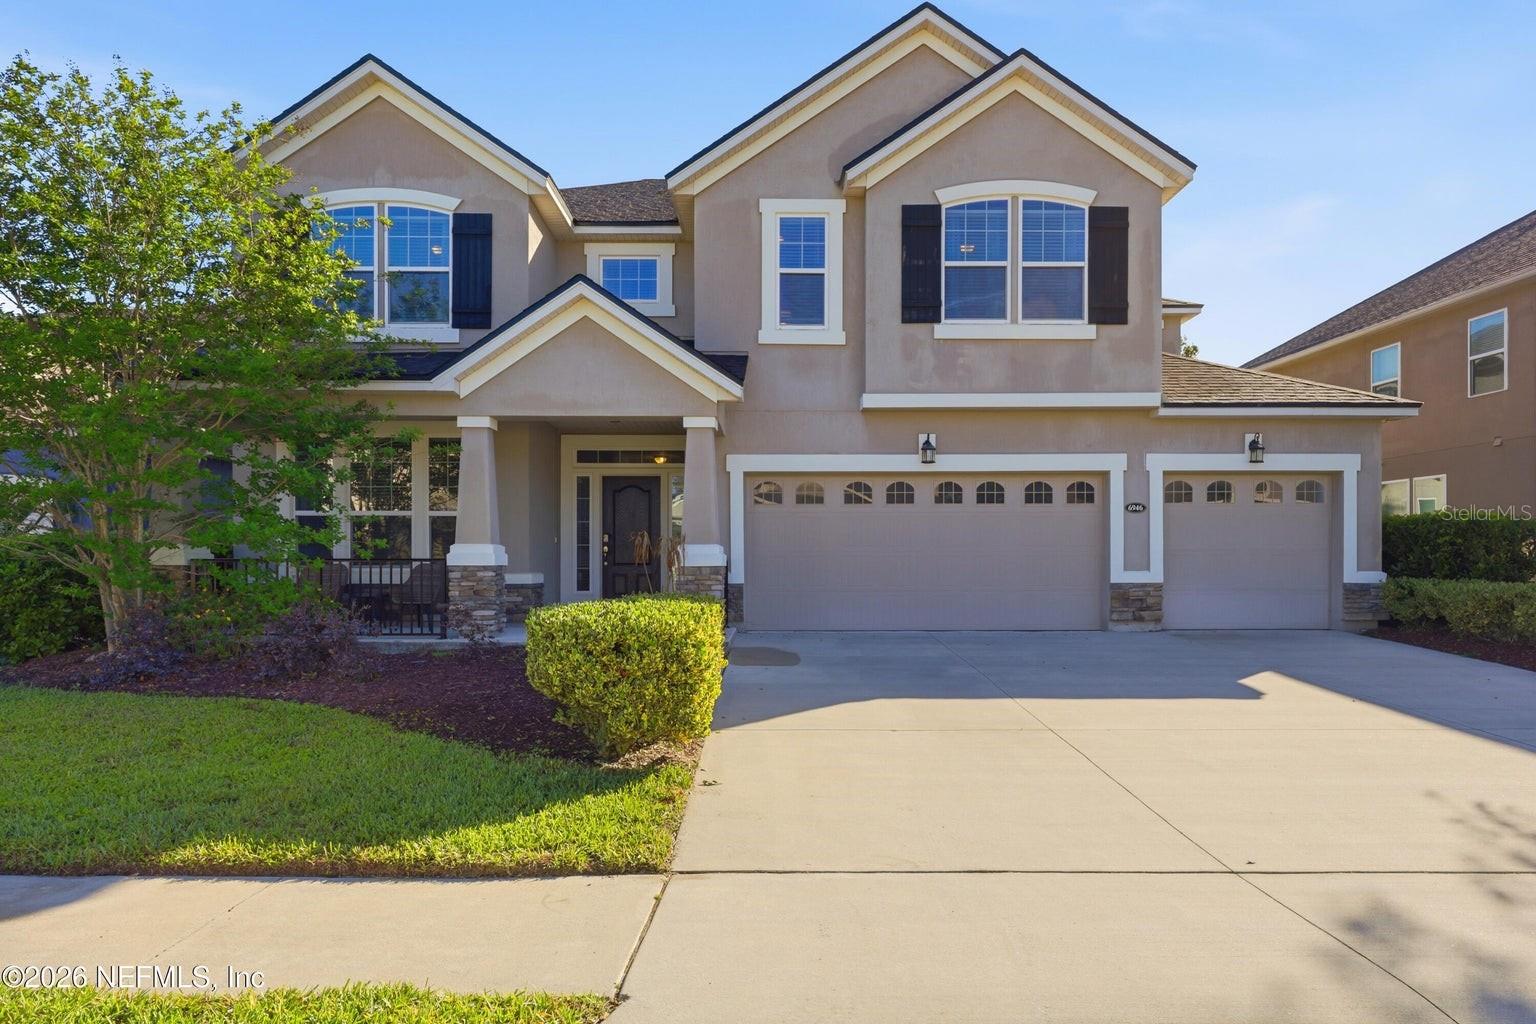
NEED MORE SPACE? With 3,644 square feet, 5 bedrooms, 4.5 baths and a rare 3-car garage, this Bartram Park Preserve home delivers it in a BIG way! Step inside and you'll immediately appreciate the size and versatility of the floor plan. A dedicated office near the entry creates an ideal work-from-home space, while expansive living areas provide plenty of room for everyday life and entertaining.
At the heart of the home is a huge kitchen with abundant cabinetry, generous counter space and a butler's pantry that adds even more storage and makes entertaining a breeze. The open layout keeps the kitchen connected to the main living areas, creating a natural gathering place for family and friends.
Upstairs, the additional loft offers another substantial living space—perfect for a media room, game room, playroom or second family room. With five bedrooms and four-and-a-half baths, there's flexibility for guests, multigenerational living, hobbies and home offices without sacrificing the spaces you use every day.
Outside, enjoy a covered outdoor living area with room to relax and unwind. And don't overlook that 3-car garage—an increasingly hard-to-find feature offering valuable space for vehicles, storage, bikes, tools and all the extras.
Located in Bartram Park Preserve with community amenities including a pool, clubhouse, playground and walking paths, this home combines MASSIVE interior space with a location convenient to shopping, dining and major roadways. If you've been searching for a home where you don't have to compromse on space, this one deserves a look!
#O6399972

JACKSONVILLE

6946 AZALEA GROVE DRIVE

5 Beds

4 Baths

3,644 Sq.Ft.

$660,000

MLS#: O6399972

Send a message

Message successfully sent.

Your message

What is 3 + 4 ?

Reason for contacting?

I agree to receive email communication and understand I can unsubscribe at any time.

I agree to be contacted by Kornelije Josić via call, email, and text for real estate services. To opt out, you can reply 'stop' at any time or reply 'help' for assistance. You can also click the unsubscribe link in the emails. Message and data rates may apply. Message frequency may vary. Privacy Policy

Sign Out

Virtual Assistant

Would you like to take the next step with this property? We can help you schedule a showing or virtual tour, or send you more details.

Yes, I would like more information.

Thank You for Your Reply, One of Our Agents will contact you as soon as possible

No, maybe later.

Thank you, you can always contact me via email, phone number or through the contact form.

Realhub AI

Lucy - Your AI-Powered Realtor

Update Your Temporary Password

Personalize your search

Enter your email and we'll notify you immediately when new listings match what you're looking for.

or enter email address

Already have an account ? Login here

Continue your home search

Area

I agree to receive communications and understand I can unsubscribe at any time.

I agree to be contacted by Kornelije Josić via call, email, and text for real estate services. To opt out, you can reply 'stop' at any time or reply 'help' for assistance. You can also click the unsubscribe link in the emails. Message and data rates may apply. Message frequency may vary. Privacy Policy

Already have an account ? Login here

We use cookies

We use cookies primarily for analytics to enhance your experience. By accepting, you agree to our use of these cookies. You can manage your preferences or learn more about our cookies policy.