
Features & Amenities

Interior

  • Other Interior Features

    Breakfast Bar, Eat-in Kitchen, Pantry, Tray Ceiling(s), Walk-In Closet(s)

  • Total Bedrooms

    4

  • Bathrooms

    3

  • Cooling YN

    YES

  • Cooling

    N/A

  • Fireplace YN

    NO

  • Heating YN

    YES

  • Heating

    Central, Electric

  • Pet friendly

    Yes

Exterior

  • Garage

    Yes

  • Garage spaces

    2

  • Construction Materials

    Block, Stucco

  • Other Exterior Features

    Tennis Court(s)

  • Parking

    Garage Door Opener, Circular Driveway, Attached

  • Patio and Porch Features

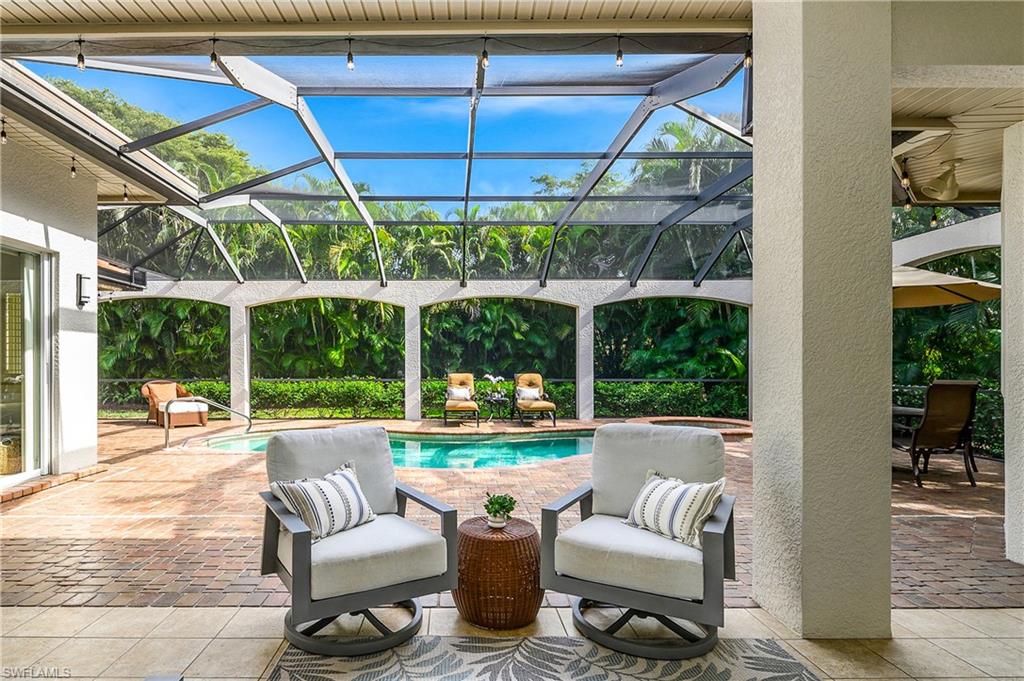
    Screened

  • Pool

    Yes

  • Pool Features

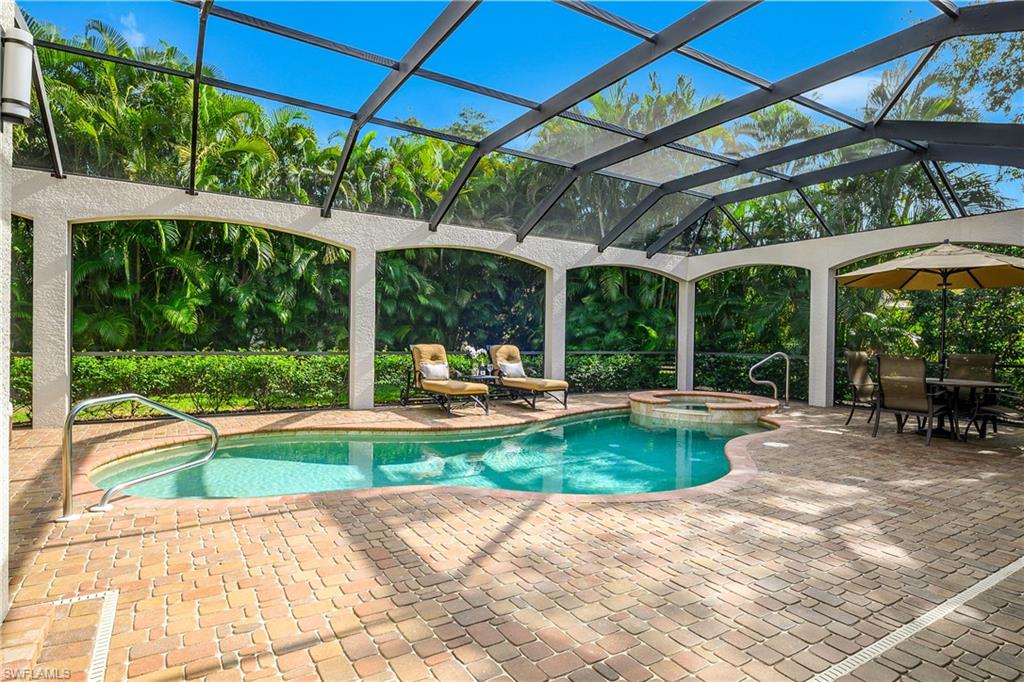
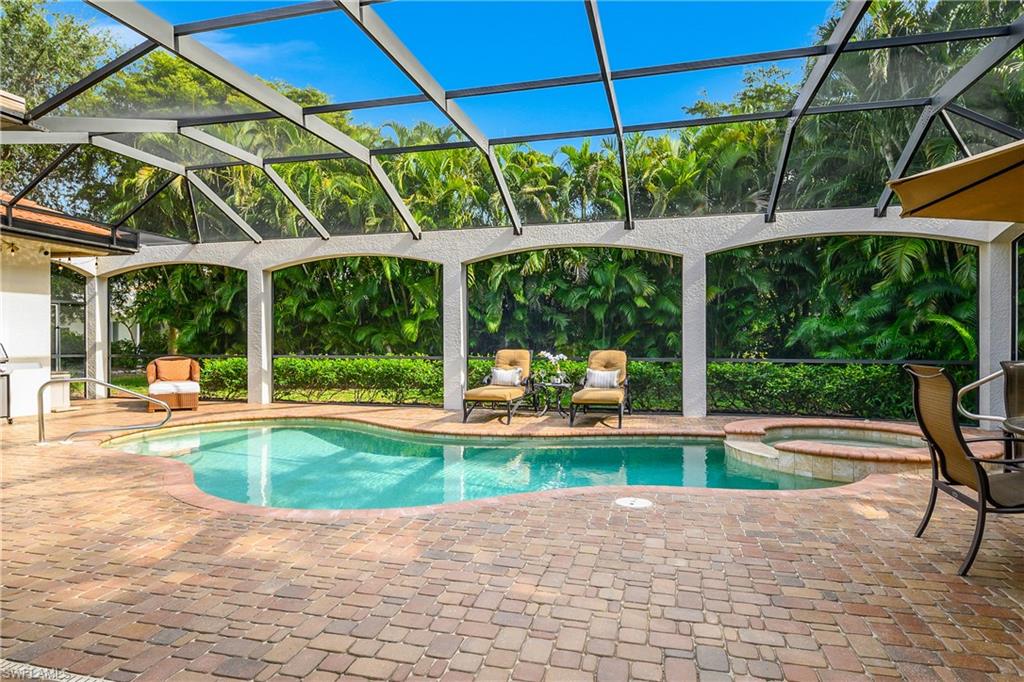
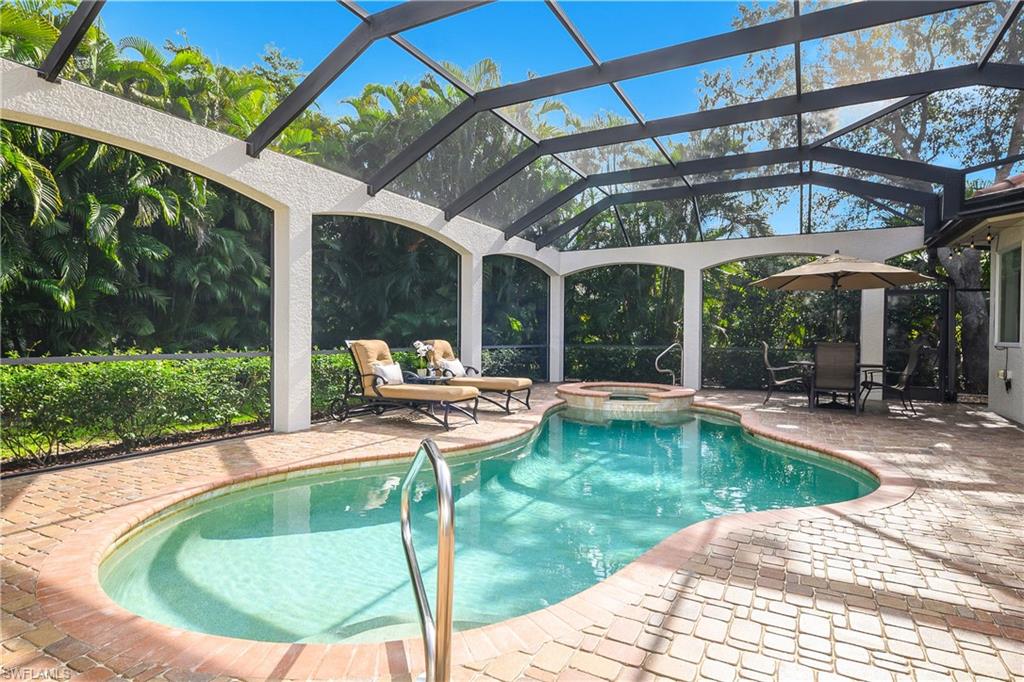
    Heated, Community, Pool/Spa Combo, Electric Heat, Private

  • Waterfront YN

    NO

Area & Lot

  • Lot Size(acres)

    0.231

  • Lot Size(square feet)

    10,062

  • Property Type

    Residential

  • Property Sub Type

    Single Family Residence

  • Architectural Style

    Ranch, Single Family

Price

  • Sales Price

    $735,000

  • Tax Amount

    $8,522.31

  • Sq. Footage

    2,755

  • Price/SqFt

    $266

HOA

  • Association

    YES

  • Association Fee

    $585

  • Association Fee Frequency

    Quarterly

  • Association Fee Includes

    N/A

Property Resources

  • Horse Property

    NO

School District

  • Elementary School

    N/A

  • Middle School

    N/A

  • High School

    N/A

Property Features

  • Stories

    1

  • Association Amenities

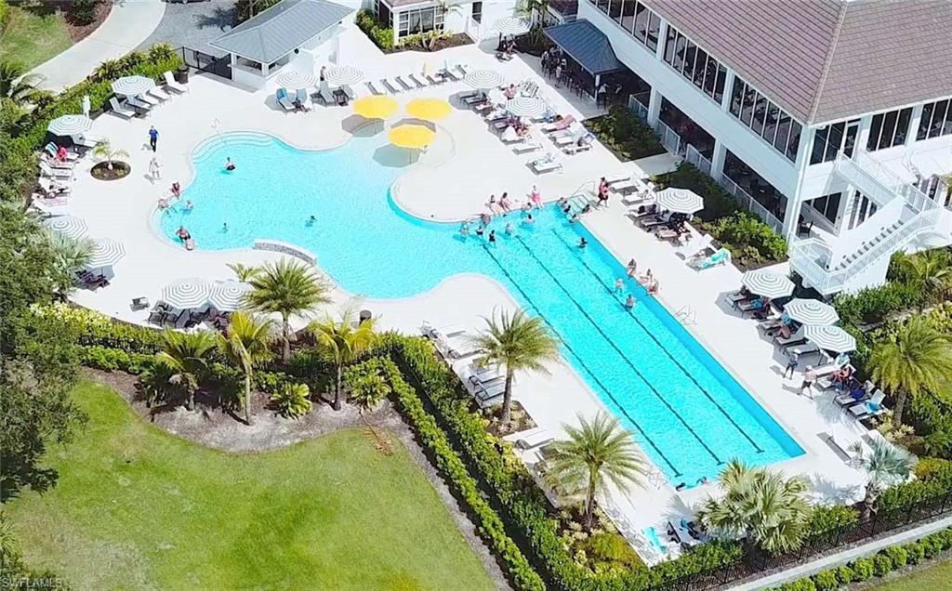
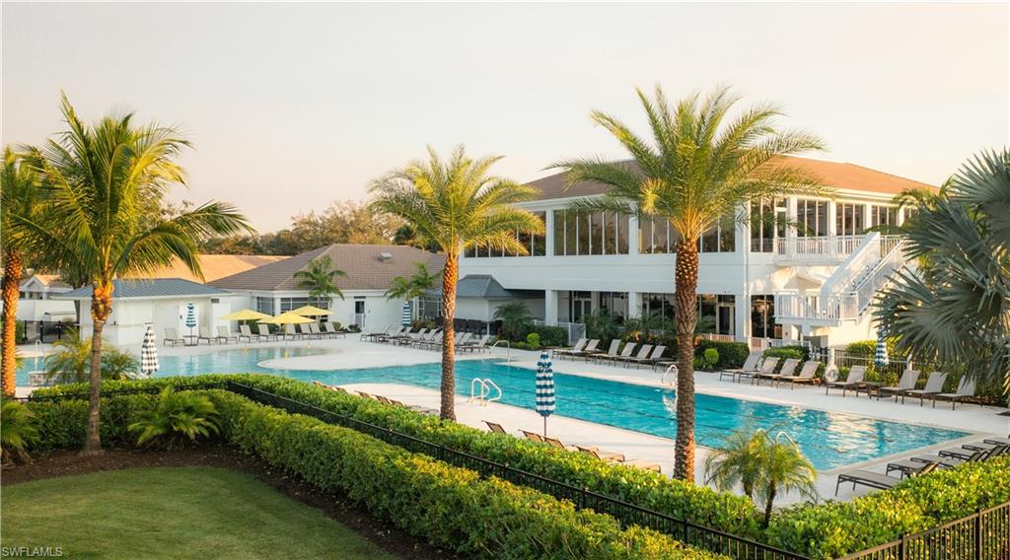
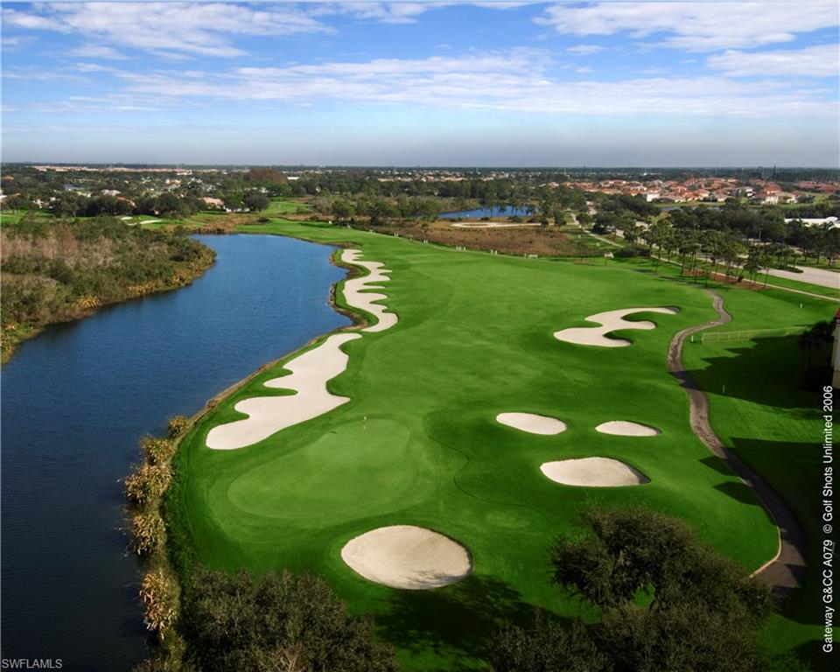
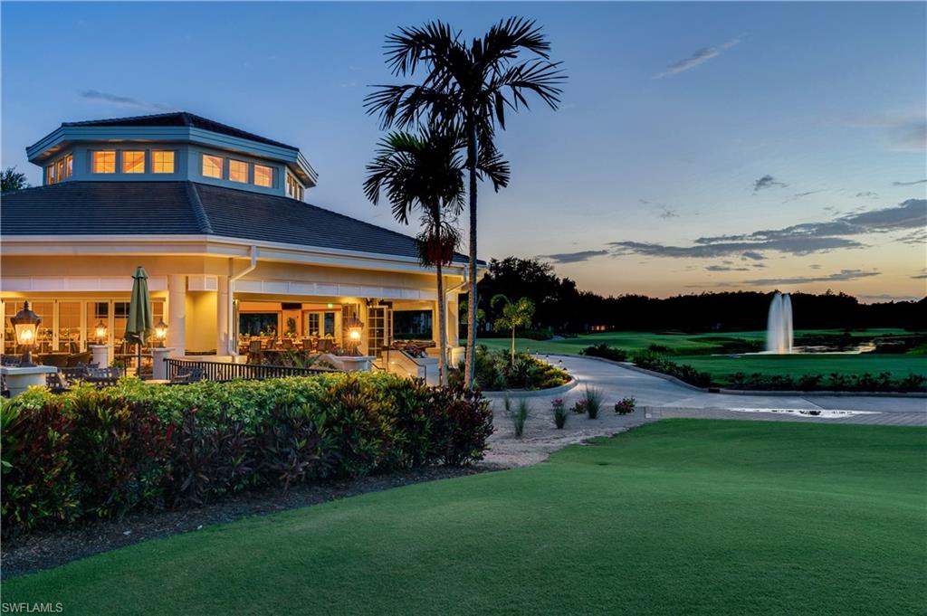
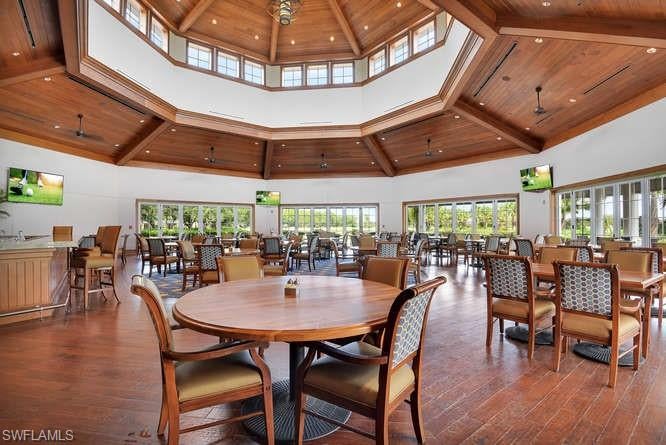
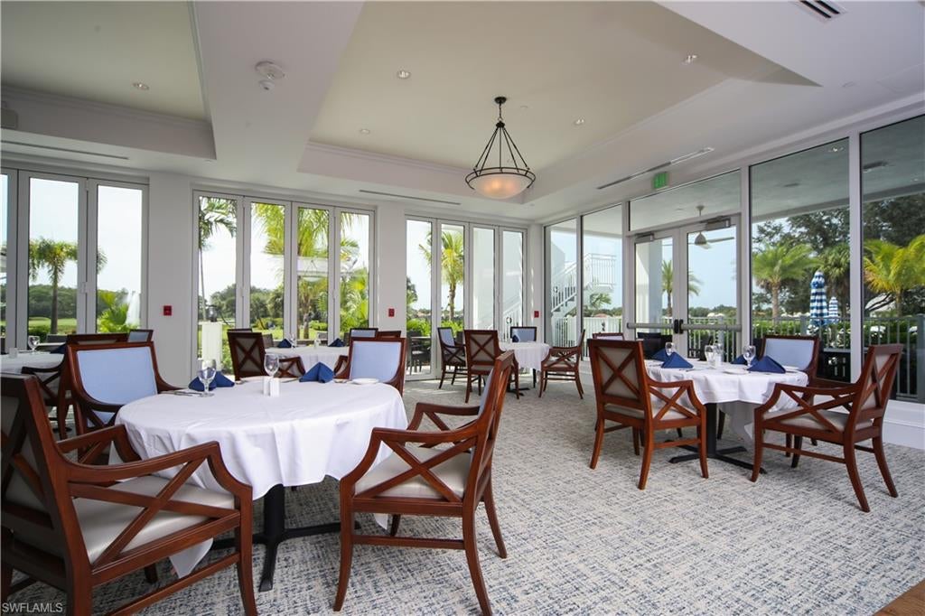
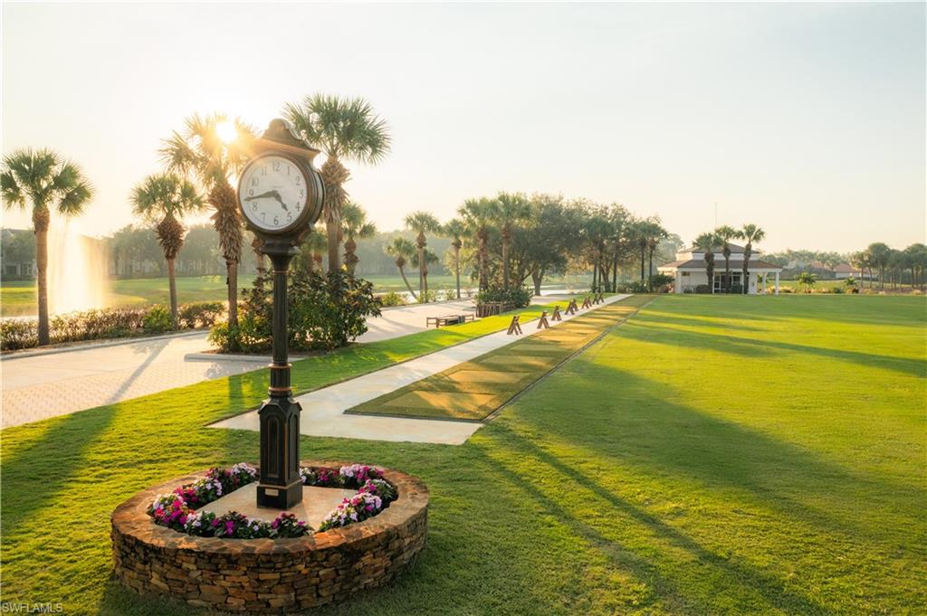
    Clubhouse, Pool, Fitness Center, Golf Course, Tennis Court(s)

  • Ownership

    Single Family

  • Senior Community YN

    NO

Schedule a Showing

Showing scheduled successfully.

<
>
IN PERSON
VIA CHAT

What is 3 + 4 ?


Mortgage calculator

Estimate your monthly mortgage payment, including the principal and interest, property taxes, and HOA. Adjust the values to generate a more accurate rate.

Your payment

Principal and Interest:

$

Property taxes:

$

HOA fees:

$

Total loan payment:

$

Total interest amount:

$

Location

County

Lee

Elementary School

Middle School

High School

Listing Courtesy of Jeanine Delaney, EXP Realty LLC

RealHub Information is provided exclusively for consumers' personal, non-commercial use, and it may not be used for any purpose other than to identify prospective properties consumers may be interested in purchasing. All information deemed reliable but not guaranteed and should be independently verified. All properties are subject to prior sale, change or withdrawal. RealHub website owner shall not be responsible for any typographical errors, misinformation, misprints and shall be held totally harmless.

Agent Franko Maric

AGENT

Franko Maric

Call Franko today to schedule a private showing.


* Listings on this website come from the FMLS IDX Compilation and may be held by brokerage firms other than the owner of this website. The listing brokerage is identified in any listing details. Information is deemed reliable but is not guaranteed. If you believe any FMLS listing contains material that infringes your copyrighted work please review our DMCA policy and learn how to submit a takedown request.© 2024 FMLS.
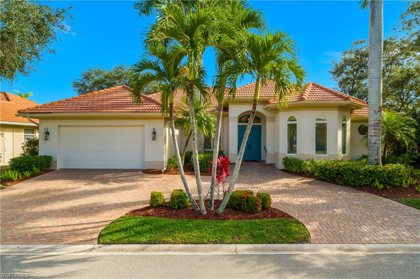
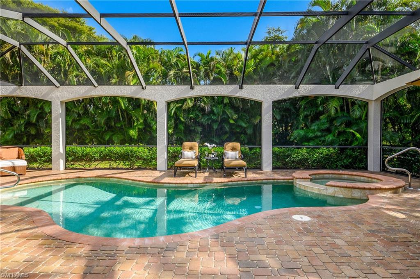
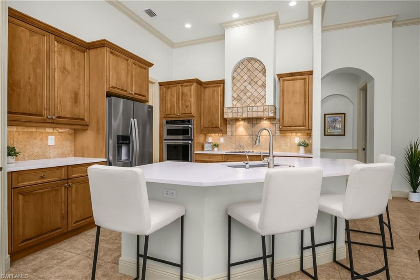
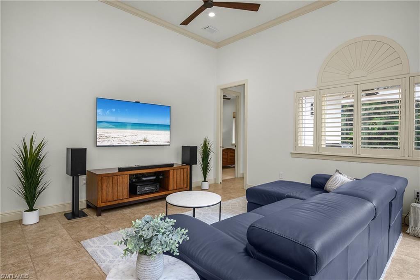
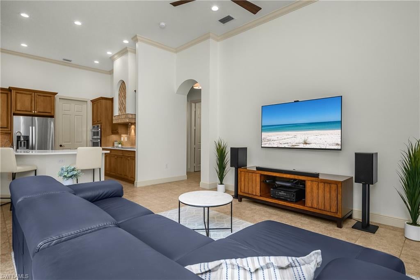
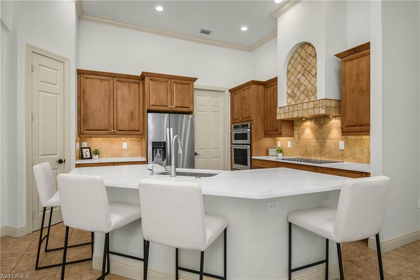
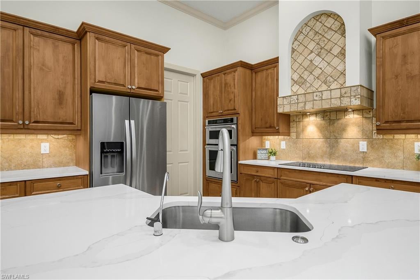
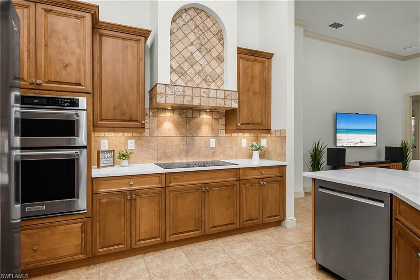
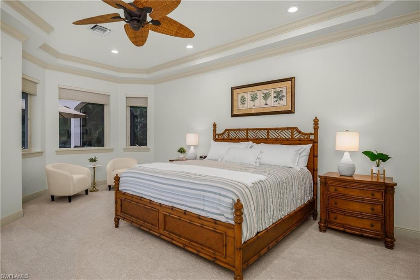
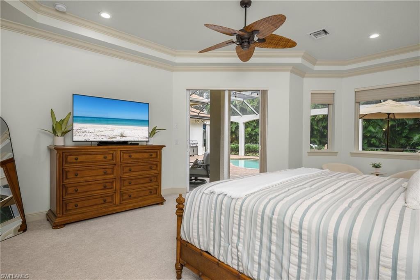
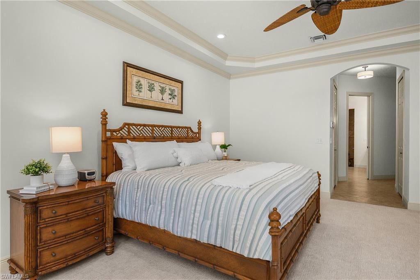
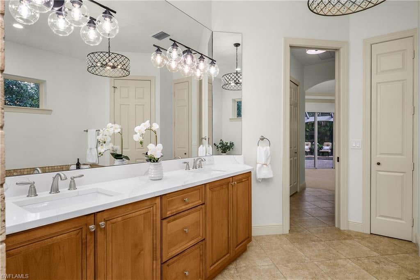
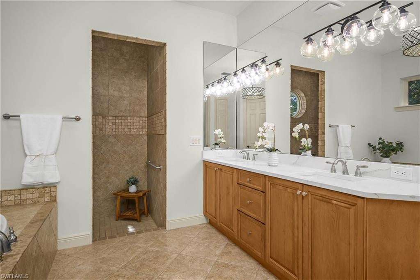
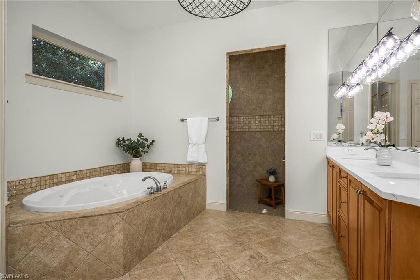
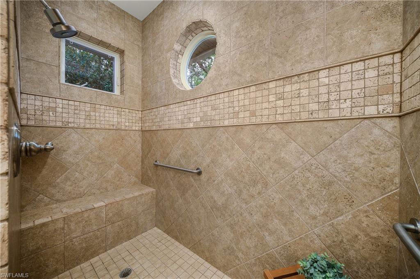
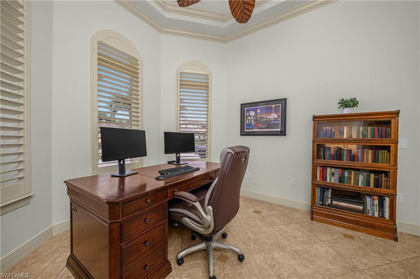
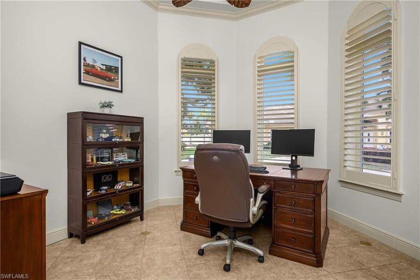
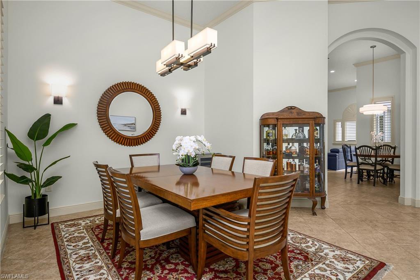
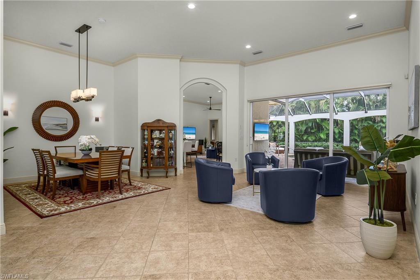
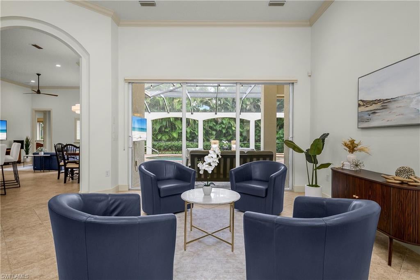
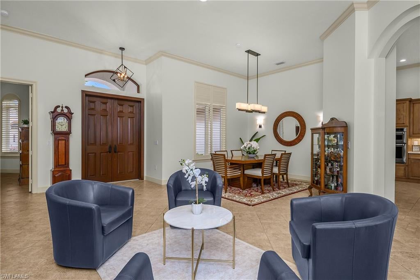
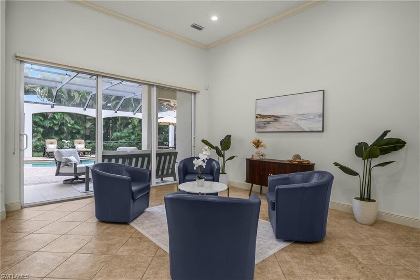
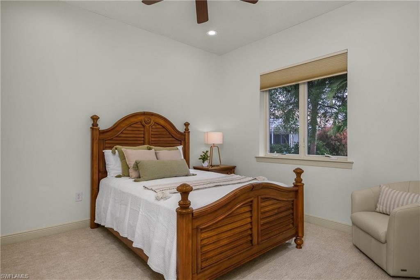
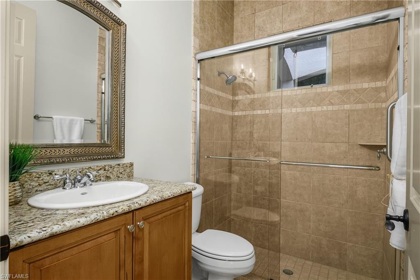
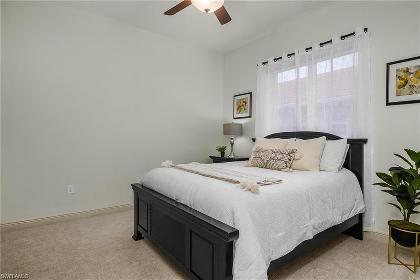
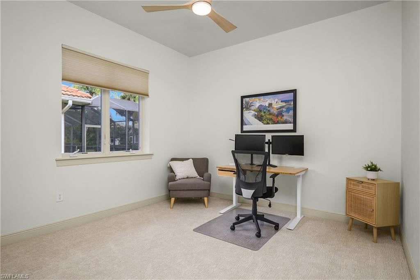
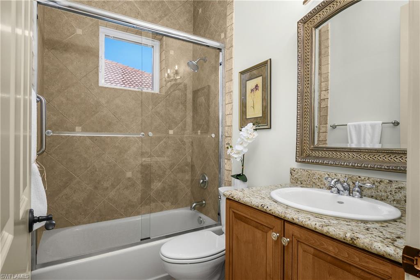
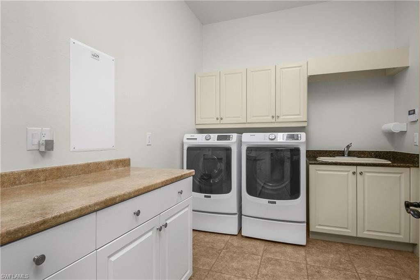
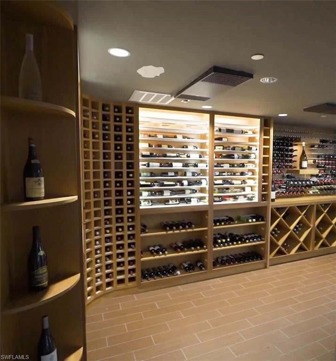
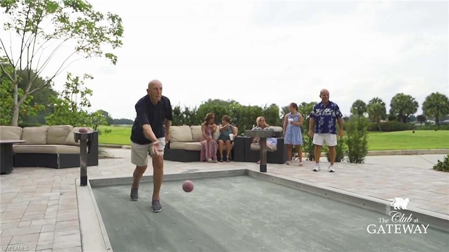
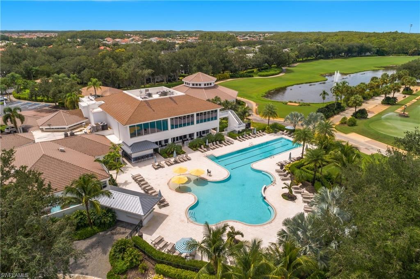
Set within the Gateway Country Club community where golf & social membership are OPTIONAL, this exceptional CUSTOM Kingon Home blends architectural character, modern upgrades & a private resort-style setting for effortless Florida living. Peace of mind with Andersen IMPACT RESISTANT WINDOWS & DOORS throughout, offering storm protection, energy efficiency & security. The interior & exterior have been recently professionally painted. Dual HVAC systems feature Trane CleanEffects Whole House Air Filtration System.  NEW 2025 variable-speed pool pump, whole-house water softener, WiFi thermostats & smart garage door opener enhance daily comfort. Designed for elegance & livability, the home offers 4 bedrooms + den & 3 full baths, 12' ceilings, solid wood 8' interior doors, wood plantation shutters, crown molding throughout, new lighting & ceiling fans including recessed lighting with adjustable color-temperature settings. The chef’s kitchen is elegantly designed with NEW quartz countertops, re-designed single-level island & breakfast bar, NEW KitchenAid cooktop & double wall ovens. A custom arched cooktop hood with masonry detailing anchors the space & mirrors the home’s interior doorways & lanai arches. Real wood cabinetry with crown, pull-out shelving, wood-shelved pantry, reverse osmosis & breakfast nook overlooking the pool complete the kitchen. The kitchen opens seamlessly to the family room. The primary suite is privately situated in it's own wing, tray ceiling with double crown molding, two walk-in closets with custom built-ins, sliding doors to the lanai & pool & a light-filled sitting area. The spa-inspired primary bath features a walk-in shower, soaking tub, double vanity with new quartz countertops & updated lighting. A guest bedroom adjacent to a full bath with NEW upgraded glass shower doors can be closed off via pocket door, creating a private guest suite. This bath also serves as a pool bath with adjacent lanai access. 2 addt'l bedrooms, full bath & large den complete the home’s refined living spaces. Outdoor living shines with expansive paver-block lanai with architectural arches that elevate the screened enclosure giving it an estate-style presence. Lush landscaping for privacy, heated pool & spa, covered lounge area, outdoor speakers & generous space for dining & entertaining creating a private resort-style setting. More highlights include oversized two-car garage, circular driveway, double-door entry, expansive living & dining rooms, extra-large laundry room with cabinetry, sink & folding area & wood shelving in all closets. Unlike many homes built today, this residence offers true architectural character where curves, proportions & thoughtful design create elegant, inviting spaces echoed by the sculptural arches of the lanai. Gateway Golf & CC membership is optional with access to 18 hole course, clubhouse, fitness center, dining, pickleball, tennis, bocce, resort pool & social events.  Low HOA fees that include cable & internet.

10879 Pond Ridge DR

Message successfully sent.

What would you like to know?

What is 3 + 4 ?

I agree to receive email communication and understand I can unsubscribe at any time.

I agree to be contacted by Kornelije Josić via call, email, and text for real estate services. To opt out, you can reply 'stop' at any time or reply 'help' for assistance. You can also click the unsubscribe link in the emails. Message and data rates may apply. Message frequency may vary. Privacy Policy

Related Properties

New on site today
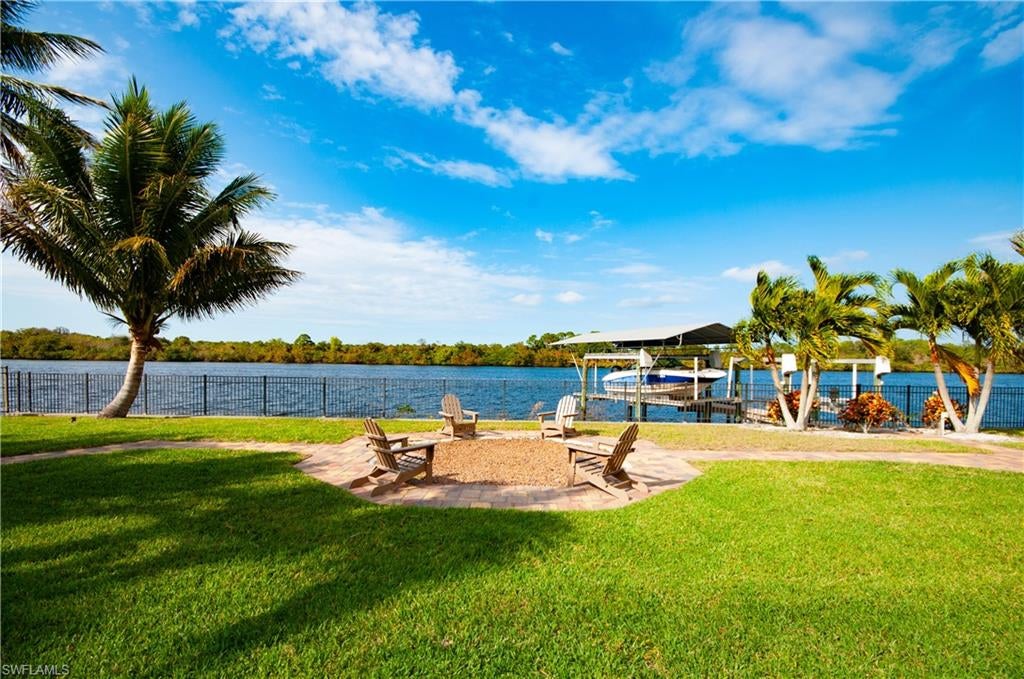
Breathtaking Riverfront Masterpiece with Ultimate Outdoor Oasis Imagine living in a stunning riverfront estate that’s been lovingly updated and upgraded! This home is designed for both entertaining and comfort, featuring a grand, open-concept split plan with soaring cathedral ceilings and breathtaking water views. Inside, you’ll find a modern, top-tier kitchen and fully renovated bathrooms, all while enjoying safety and security with impact windows, doors, and hurricane shutters. The outdoor space is truly unmatched, with a large, screened-in lanai with beautiful pavers, perfect for enjoying the breeze. You’ll also have room for Jacuzzi if you choose with complete pre wired and TV hookup—and a central pavers fire pit area in the lush yard. Boaters will be thrilled with the private dock that includes two boat lifts (one covered), and the property’s security is enhanced by a solar-powered keyless entry gate on the side of the home, which has more pavers for parking anything large. Backyard, completely fenced in with beautiful black iron fencing, which completes this perfect family retreat. “This home seamlessly blends comfort with luxury, creating a true retreat.” If you’re interested in the boat we can talk. There is room to put a pool in,  if you choose down the later on.
#226039133

FORT MYERS

13308 Island RD

3 Beds

2 Baths

2,270 Sq.Ft.

$749,900

MLS#: 226039133
New on site today
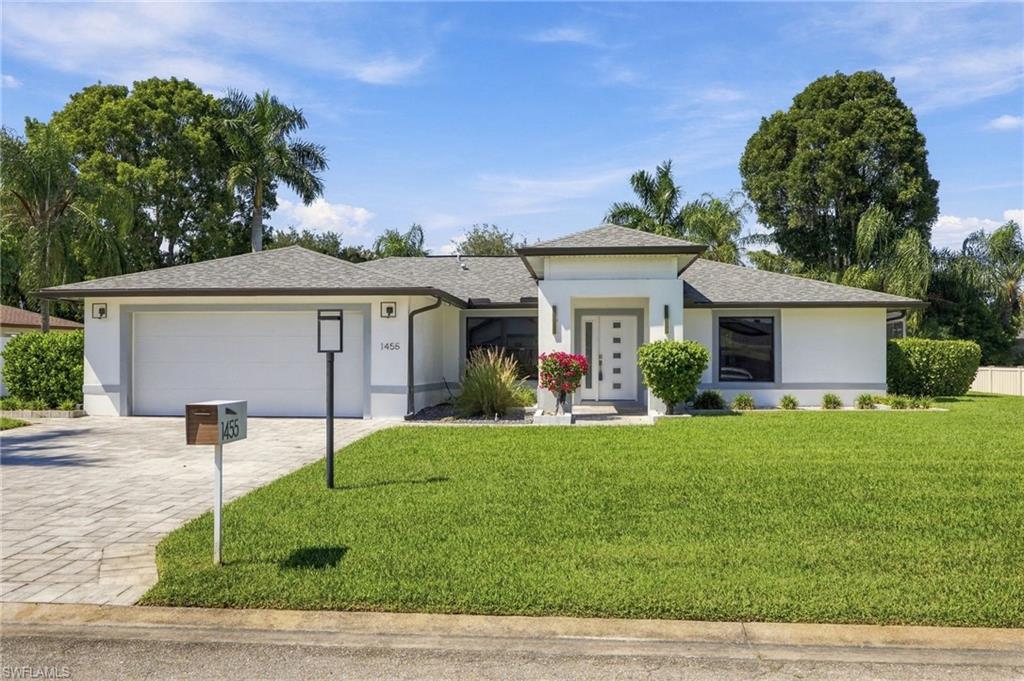
Completely renovated and move-in ready, this stunning Whiskey Creek home seamlessly blends modern style, comfortable living, and exceptional outdoor entertaining. Offering over 2,000 square feet of living space, this thoughtfully designed residence features an open-concept floor plan, contemporary finishes throughout, and a bright, welcoming atmosphere that makes you feel right at home. 

The spacious kitchen features stainless steel appliances, waterfall countertops, and sleek cabinetry with open access to both living and dining areas. Luxurious tile flooring extends throughout the entire home, providing a clean, cohesive look while offering durability and easy maintenance. The adjacent dining space is large enough to seat the whole crowd, while still feeling cozy due to the added fireplace feature. 

With three bedrooms and three full bathrooms, this home provides plenty of space, privacy, and flexibility for family members and guests alike. A true split plan offers everyone in the home their own suite. The primary suite is extended to provide a very large walk-in closet with built out storage- truly one of it's kind! The square footage and additional full bath set this one apart from the rest. 

The impressive outdoor living space features a large saltwater swimming pool and private spa, all nestled within a screened enclosure for year-round enjoyment. An oversized lanai offers ample room for lounging, dining, and relaxing, while the expansive outdoor kitchen is ideal for hosting gatherings, enjoying weekend barbecues, or simply making the most of the Florida lifestyle. The outdoor area includes both fully covered, and 

Located in the desirable Whiskey Creek community, this beautifully updated home offers the perfect combination of modern comfort, spacious interiors, and exceptional outdoor amenities. An added bonus: the property is not located in a flood zone.
#2026042149

FORT MYERS

1455 Claret CT

3 Beds

3 Baths

2,090 Sq.Ft.

$789,000

MLS#: 2026042149
New on site 1 day ago
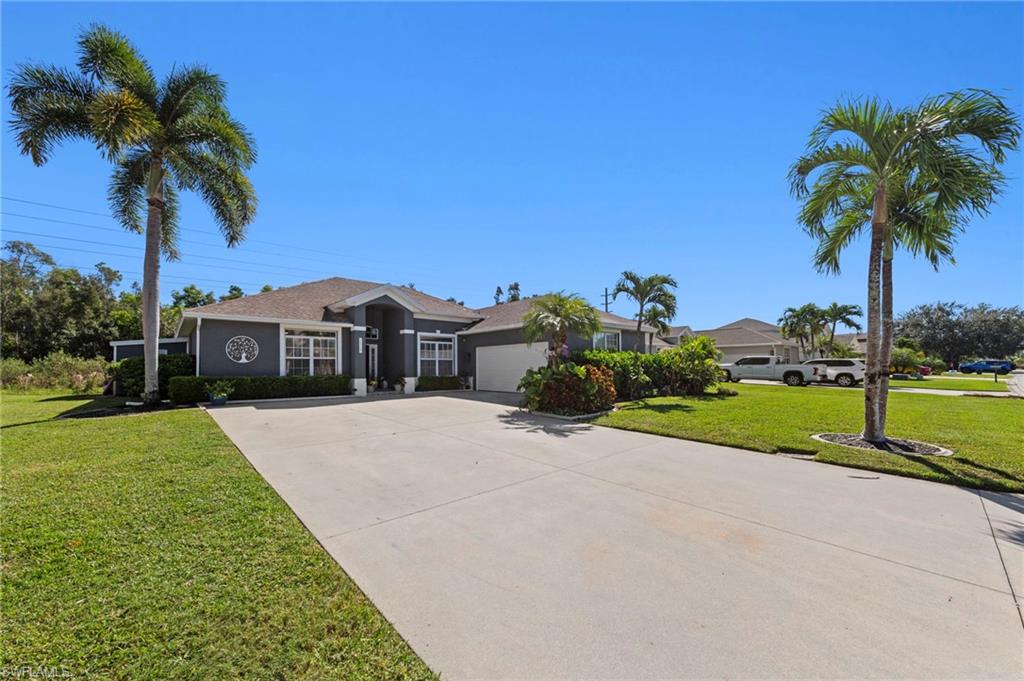
15369 Briarcrest Circle combines the comfort of a thoughtfully maintained pool home with the peaceful character of the surrounding Briarcliff area. Featuring four bedrooms, two bathrooms, and approximately 2,106 square feet of single-story living, the home offers adaptable space for everyday living, entertaining, guests, hobbies, and working from home. The spacious primary bedroom includes an adjoining open area that can accommodate a home office, reading retreat, or additional sitting space. Organization systems in all four bedroom closets, overhead garage storage along two walls, and a side-yard storage shed provide practical places for everything from everyday belongings to outdoor equipment. The freshwater, pool and screened lanai have hosted years of family time and casual gatherings. Stamped concrete extends throughout both the pool deck and covered lanai, creating a cohesive outdoor living area with room to relax, dine, and spend time together. The surface was installed in 2020, and the enclosure was rescreened and rescrewed in 2021. An attached dog run received artificial turf in early 2026, and the pool’s single-speed pump was replaced in 2025. Carefully maintained landscaping features native plantings and seasonally returning shampoo ginger. The surrounding Briarcliff neighborhoods add to the setting’s appeal. Larger properties, open spaces, and properties with horses, cows, and goats lend the area a country-like atmosphere. Enjoy this peaceful residential setting with access to shopping, dining, and everyday services along the Daniels Parkway and US 41 corridors, including Bell Tower. Gulf Coast Town Center offers another destination for shopping, restaurants, and entertainment. Significant updates include a roof installed in 2021, an indoor air handler replaced around June 2024 with a UV light installed, and an outdoor AC unit replaced around 2017. The owners report twice-yearly HVAC maintenance. The water heater was replaced around 2019–2020, interior walls were repainted around 2025, and the exterior was repainted around 2023. The front and garage doors were freshly painted in September 2026. Additional features include well-fed irrigation with a Rain Bird Wi-Fi-compatible controller and aluminum storm shutters for all home openings, stored in the shed. The kitchen refrigerator, stovetop/oven, dishwasher, and microwave will remain, including the microwave installed in August 2026. A modem and Deco PX50 whole-home mesh Wi-Fi system will also remain. The washer and dryer are excluded. HOA dues are $125 quarterly, totaling $500 annually. Together, the home’s improvements, useful storage, flexible rooms, and inviting outdoor spaces offer a comfortable base for enjoying Southwest Florida.
#226038474

FORT MYERS

15369 Briarcrest CIR

4 Beds

2 Baths

2,106 Sq.Ft.

$649,000

MLS#: 226038474
New on site 2 days ago
Open house
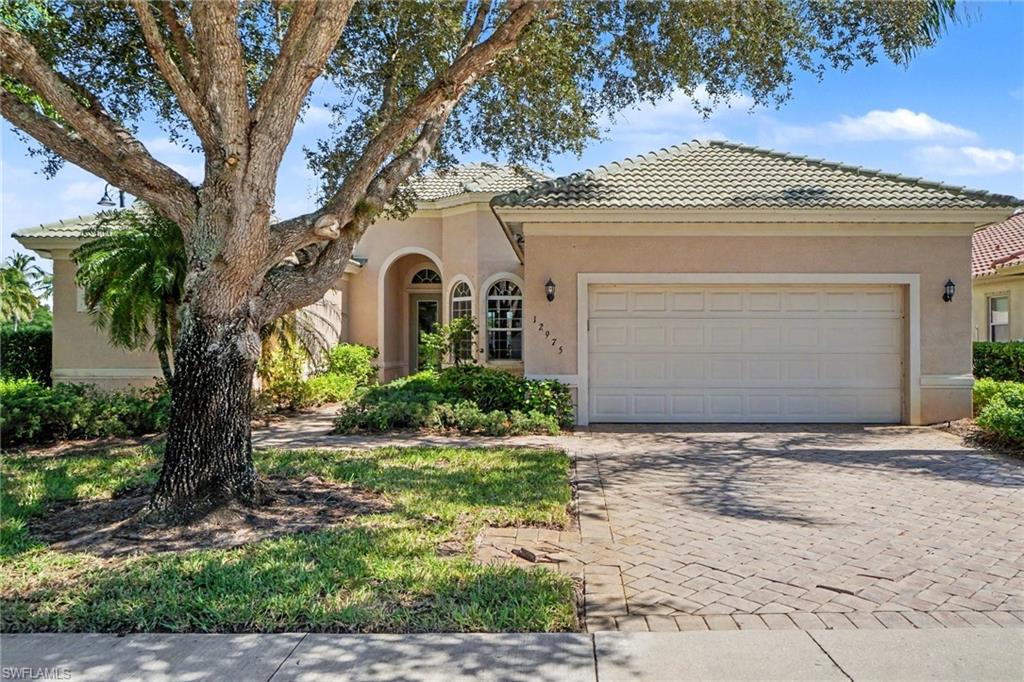
inviting home retreat in a prestigious golf course community where every day feels like a vacation. Wake to sun-drenched mornings in your private pool, host unforgettable gatherings in the open-concept living spaces, and unwind in a home designed for effortless elegance. Three spacious bedrooms and three full baths offer room to spread out, while 2,563 square feet of thoughtfully designed living space flows seamlessly from indoor comfort to outdoor oasis. Enjoy the lifestyle you deserve with full resort amenities at your fingertips: two sparkling community pools, pickleball courts for friendly competition, and on-site dining with golf membership. Conveniently located near RSW Airport and premier shopping, this 2009 home combines refined living with everyday convenience. HOA $543/month includes access to all community amenities. Two-car garage plus four total parking spots.
#2026044932

FORT MYERS

12975 Milford PL

3 Beds

2 Baths

2,563 Sq.Ft.

$739,900

MLS#: 2026044932
New on site 4 days ago
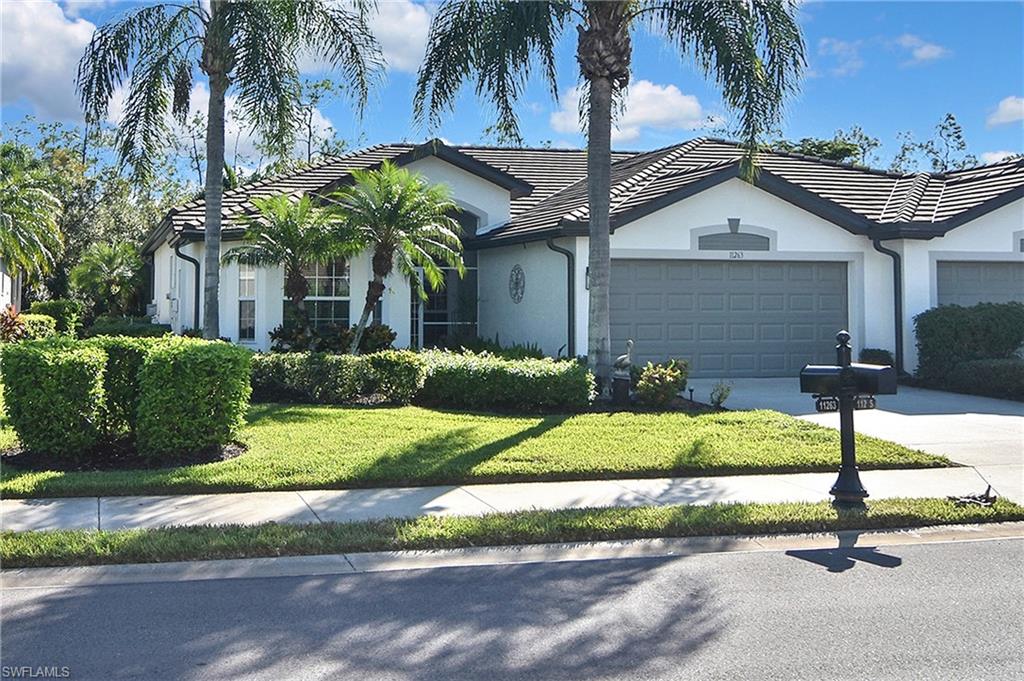
Discover your own slice of paradise in Heritage Palms community. This lovely home, being sold Turnkey, has bedrooms, a heated pool with great outdoor living space and two car attached garage with an epoxy floor. Roof replaced in 2021. The open kitchen offers great space for those who enjoy cooking. A few additional highlights: New pool heater & pump, crown molding in main living area, designer light fixtures, storm shutters on lanai, landscape lighting and the pool pavers were just cleaned and sealed!  Heritage Palms Golf & Country Club has something for everyone including two 18-hole golf courses, eight lit tennis courts, nine pools, and three top-notch restaurant venues. Enjoy breakfast, lunch and dinner at the NEW Oasis/Tiki bar!  Stay active with access to a workout center, bocce and pickleball courts, a fishing pier, basketball courts, and a playground. Experience the vibrant lifestyle of this affordable "country club" community, perfectly situated near the airport, beaches, and shopping destinations. Come home to Heritage Palms and live the life you've always dreamed of.
#2026044247

FORT MYERS

11263 Wine Palm RD

3 Beds

2 Baths

1,560 Sq.Ft.

$599,000

MLS#: 2026044247
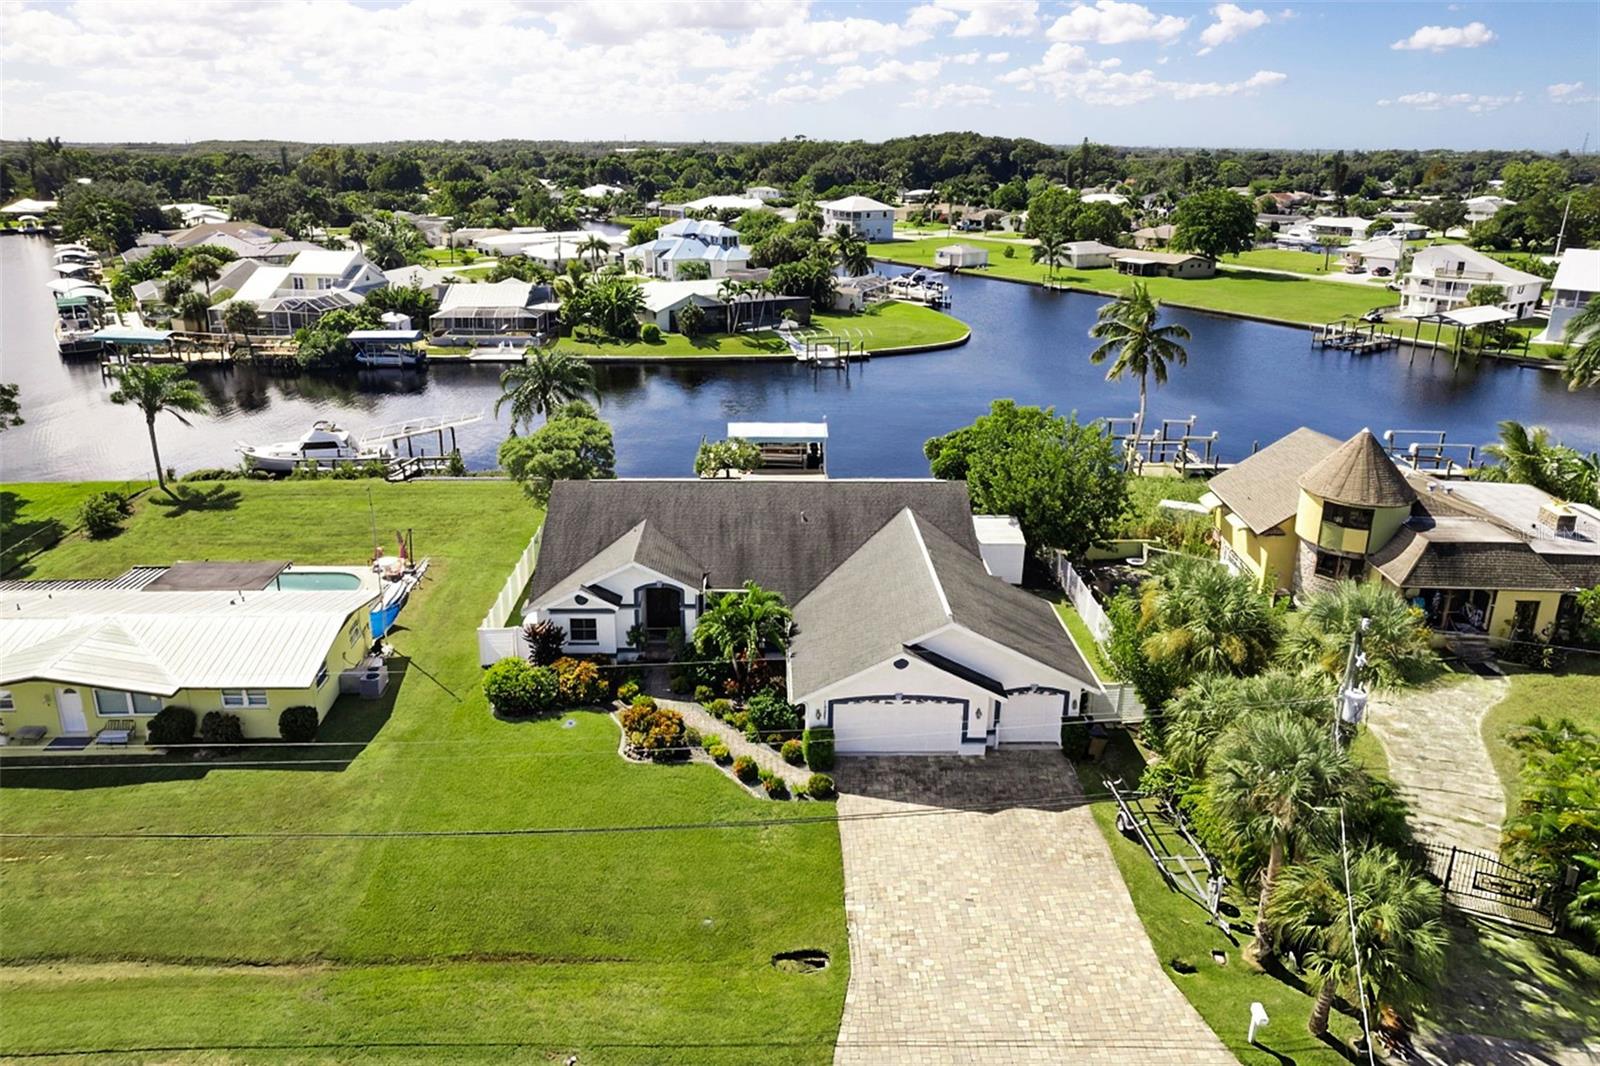
LAID-BACK FORT MYERS WATERFRONT LIVING — WHERE EVERY DAY FEELS LIKE AN ISLAND GETAWAY! SWEEPING INTERSECTING-CANAL VIEWS, DIRECT GULF ACCESS, WRAPAROUND DOCK, 7,500-LB BOAT LIFT, AND OVERSIZED 3-CAR GARAGE!

Some homes offer a water view. This one makes the water part of everyday life. Nestled along wide intersecting canals in Fort Myers Shores, this beautifully updated 3-bedroom, 2½-bath home offers approximately 2,285 square feet of living space and the freedom to embrace Southwest Florida’s boating lifestyle from your own backyard.

Imagine beginning your morning with a latte on the screened lanai as sunlight dances across the water. Keep an eye out for a passing dolphin or manatee—you never know what nature may have in store! When the mood strikes, step aboard your boat from the private wraparound composite dock, lower it from the 7,500-pound lift, and cruise toward the nearby Caloosahatchee River and Intracoastal Waterway, with the Gulf beyond. Need fuel? CTen Marina is approximately one mile upriver, while The Boathouse Restaurant is approximately one mile downriver for delicious waterfront dining. Whether fishing, cruising, or exploring, adventure begins at home.

Inside, natural light and beautiful water views welcome you into a floor plan featuring a formal living room with an elegant tray ceiling, separate dining room, and spacious kitchen opening to the family room. Granite countertops, upgraded cabinetry, stainless-steel appliances, a highly desirable gas range, and generous island make entertaining a pleasure. Plantation shutters, volume ceilings, and sliding glass doors to the lanai complete the relaxed Florida atmosphere.

The spacious primary suite opens to the lanai and features a walk-in closet and private bath with dual vanities and a separate shower. Two additional bedrooms welcome family and guests, while a lanai-accessible half bath adds convenience.

Outside, the fenced backyard invites you to relax beside the water, gather around the firepit, or simply enjoy doing absolutely nothing at all. There’s even the possibility of adding a private swimming pool, subject to applicable setbacks, permitting, and approvals. Imagine your own little waterfront paradise!

Improvements include a 2018 roof, 2023 A/C, upgraded kitchen and bathroom cabinetry, 2023 kitchen reverse-osmosis filtration, 2024 vinyl fence, hurricane-impact windows, 2025 Storm Smart flood barrier system, and 2025 camera and security system. Well-fed landscape irrigation avoids using metered household water for watering. A 2022 boat lift canopy, generator, safe, and appliances are included. The oversized three-car garage offers plenty of room for vehicles, boating gear, and storage.

Although leaving your waterfront retreat may be difficult, downtown Fort Myers offers historic charm, wonderful restaurants, shopping, and entertainment. And when the Gulf calls, Fort Myers Beach awaits with sugary sand, waterfront dining, and spectacular sunsets.

As afternoon slips into evening, pour a margarita, piña colada, or your favorite little umbrella drink and settle in beside the water as the sky softens into shades of gold and coral. Watch the boats return, enjoy the Florida breeze, and savor having nowhere else you need to be. It’s time to stop dreaming and start making your Southwest Florida Sunshine Days an amazing reality!
#C7532213

FORT MYERS

13361 MARQUETTE BOULEVARD

3 Beds

2 Baths

2,285 Sq.Ft.

$649,400

MLS#: C7532213
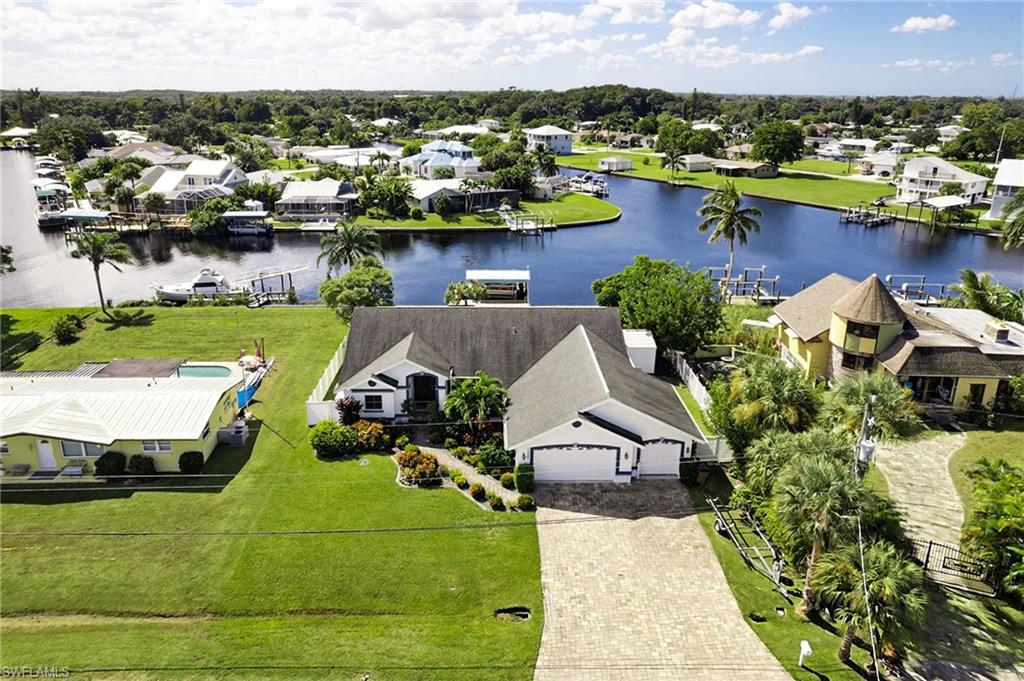
LAID-BACK FORT MYERS WATERFRONT LIVING — WHERE EVERY DAY FEELS LIKE AN ISLAND GETAWAY! SWEEPING INTERSECTING-CANAL VIEWS, DIRECT GULF ACCESS, WRAPAROUND DOCK, 7,500-LB BOAT LIFT, AND OVERSIZED 3-CAR GARAGE! Some homes offer a water view. This one makes the water part of everyday life. Nestled along wide intersecting canals in Fort Myers Shores, this beautifully updated 3-bedroom, 2½-bath home offers approximately 2,285 square feet of living space and the freedom to embrace Southwest Florida’s boating lifestyle from your own backyard. Imagine beginning your morning with a latte on the screened lanai as sunlight dances across the water. Keep an eye out for a passing dolphin or manatee—you never know what nature may have in store! When the mood strikes, step aboard your boat from the private wraparound composite dock, lower it from the 7,500-pound lift, and cruise toward the nearby Caloosahatchee River and Intracoastal Waterway, with the Gulf beyond. Need fuel? CTen Marina is approximately one mile upriver, while The Boathouse Restaurant is approximately one mile downriver for delicious waterfront dining. Whether fishing, cruising, or exploring, adventure begins at home. Inside, natural light and beautiful water views welcome you into a floor plan featuring a formal living room with an elegant tray ceiling, separate dining room, and spacious kitchen opening to the family room. Granite countertops, upgraded cabinetry, stainless-steel appliances, a highly desirable gas range, and generous island make entertaining a pleasure. Plantation shutters, volume ceilings, and sliding glass doors to the lanai complete the relaxed Florida atmosphere. The spacious primary suite opens to the lanai and features a walk-in closet and private bath with dual vanities and a separate shower. Two additional bedrooms welcome family and guests, while a lanai-accessible half bath adds convenience. Outside, the fenced backyard invites you to relax beside the water, gather around the firepit, or simply enjoy doing absolutely nothing at all. There’s even the possibility of adding a private swimming pool, subject to applicable setbacks, permitting, and approvals. Imagine your own little waterfront paradise! Improvements include a 2018 roof, 2023 A/C, upgraded kitchen and bathroom cabinetry, 2023 kitchen reverse-osmosis filtration, 2024 vinyl fence, hurricane-impact windows, 2025 Storm Smart flood barrier system, and 2025 camera and security system. Well-fed landscape irrigation avoids using metered household water for watering. A 2022 boat lift canopy, generator, safe, and appliances are included. The oversized three-car garage offers plenty of room for vehicles, boating gear, and storage.
#2026044616

FORT MYERS

13361 Marquette BLVD

3 Beds

2 Baths

2,285 Sq.Ft.

$649,400

MLS#: 2026044616
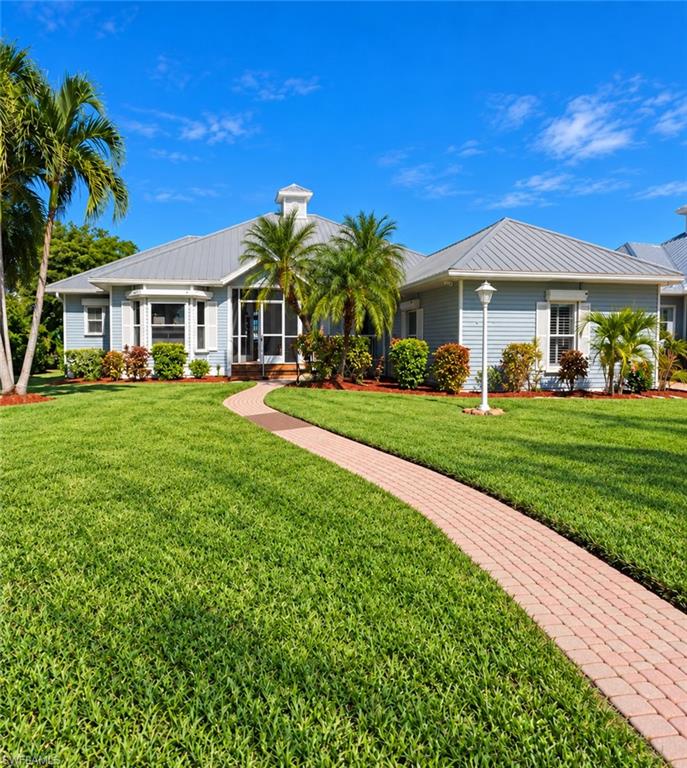
Discover one of the most picturesque settings in Coconut Creek, an exceptionally maintained gated community with an abundance of Old Florida charm. This spacious 2,252 square foot, 3 bedroom plus den residence offers a bright fresh updated interior and an extraordinary waterfront setting. The home’s true standout feature is its breathtaking lake view, arguably among the finest in the community, providing a stunning backdrop for spectacular Florida skies. Step outside to your private oasis featuring a fabulous lap style pool, perfect for swimming, taking a dip or simply enjoying the peaceful waterfront surroundings poolside from the lanai. Coconut Creek is a hidden gem known for its charming Old Florida-style architecture where you’ll look forward to the inviting front porches, lush mature tropical landscaping and beautifully maintained grounds. With its distinctive character, intimate gated setting and timeless Florida appeal, this is a refreshing departure from the ordinary. A rare opportunity to enjoy a beautiful home, exceptional lakefront views and the relaxed elegance of Old Florida living.
Don’t miss the charming clubhouse, community tennis, pickleball, pool & spa just down the road.

Permit Disclosure: Seller recently became aware that the contractor did not obtain building permits for renovations completed following Hurricane Ian. Buyers are encouraged to verify permitting requirements with the appropriate building department. See Seller’s Property Disclosure for additional information.
#2026044563

FORT MYERS

12410 McGregor Palms DR

3 Beds

2 Baths

2,254 Sq.Ft.

$799,000

MLS#: 2026044563
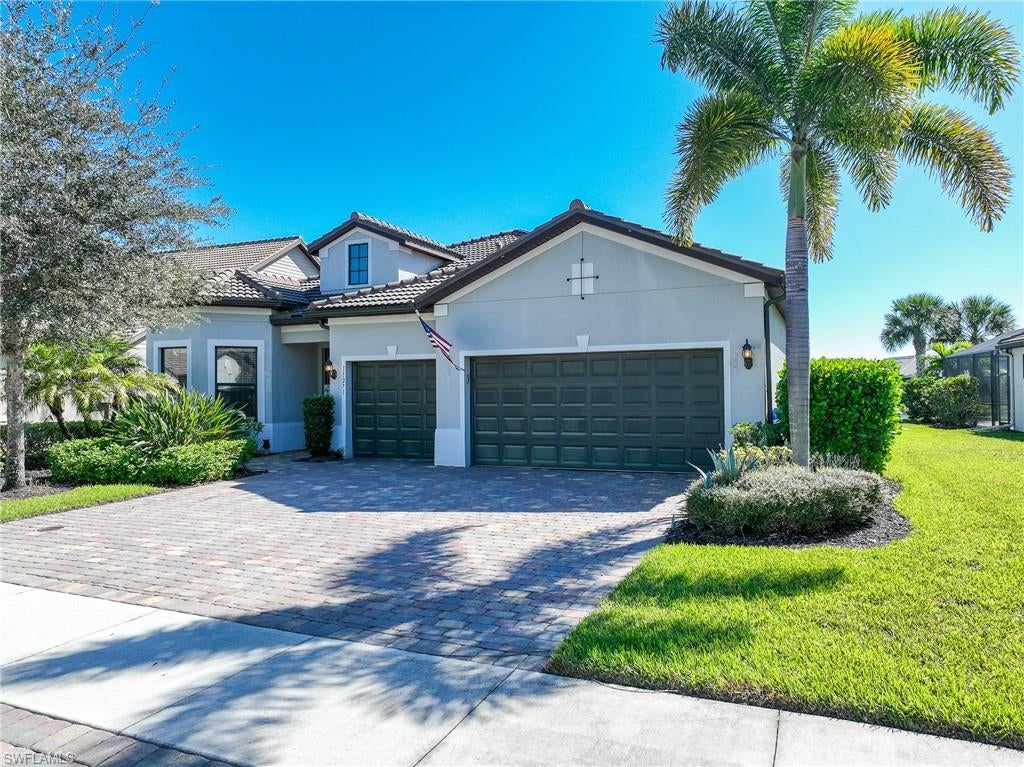
Rare opportunity to own a highly desirable Stonewater model in the sought-after, gated community of Bridgetown at The Plantation. Part of Pulte’s premium Estate Series, the Stonewater is the largest of the community’s single-story floor plans, and opportunities to purchase this spacious model are limited. Meticulously maintained and presented in like-new condition, this pet-free, smoke-free home reflects pride of ownership throughout. This exceptional lakefront residence offers 3 bedrooms plus a den/flex space, 3 full bathrooms, and a convenient poolside half bath. Soaring ceilings and a desirable split-bedroom floor plan create an open, airy feel while providing privacy. The spacious laundry room is enhanced by a private hair salon and additional custom cabinetry, offering a unique combination of convenience, functionality, and storage.  Enjoy the Florida lifestyle from your private pool and spa, overlooking a tranquil lake with eastern exposure—perfect for enjoying the morning sunshine. Additional features include a 3-car garage, EV charging outlet, electric hurricane shutters, and custom closet and pantry organization systems. Bridgetown residents enjoy an impressive array of resort-style amenities, including two community pools, tennis and pickleball courts, bocce, a state-of-the-art fitness center, children’s play area, and outdoor barbecue and fire pit gathering spaces. Combining an expansive single-story design, private outdoor retreat, and exceptional community amenities, this home presents a special opportunity to enjoy the best of Southwest Florida living.
#2026043993

FORT MYERS

11271 Thurston Chase

3 Beds

3 Baths

2,912 Sq.Ft.

$819,971

MLS#: 2026043993
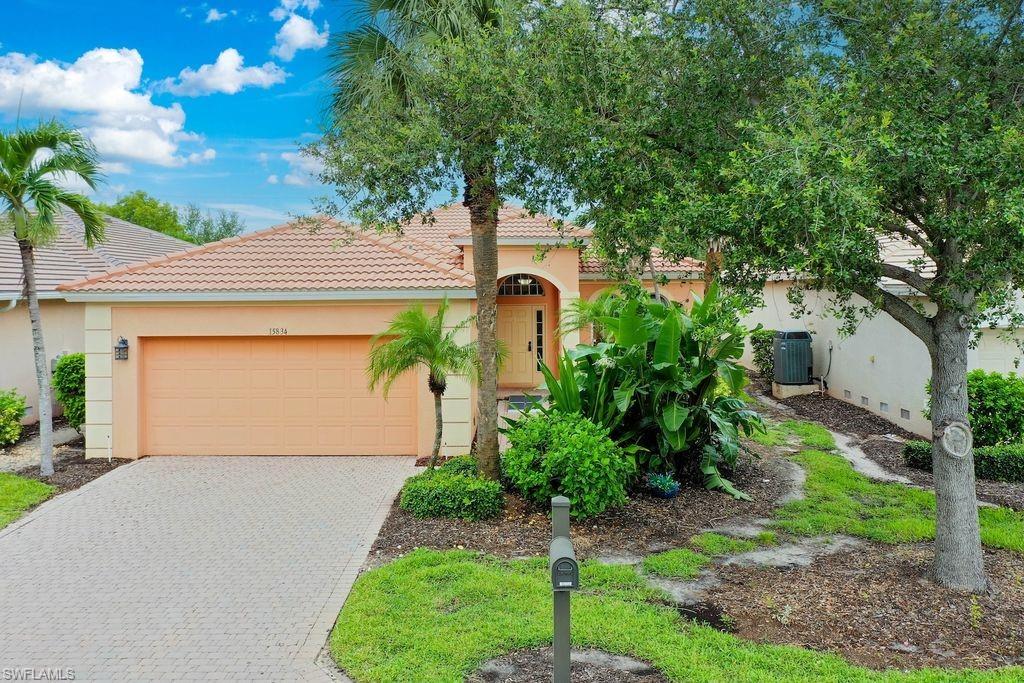
Florida Living at Its Best in Colonial Shores!
Welcome to this beautifully appointed 4-bedroom plus den, 2.5-bath pool home in the desirable gated community of Colonial Shores in Fort Myers. Offering approximately 2,011 square feet of living space, this inviting home features an open floor plan, a spacious kitchen with quartz countertops, custom wood cabinetry, stainless steel appliances, and two large pantries. Elegant crown molding, French doors, and pocketing sliding glass doors create a bright, welcoming atmosphere while seamlessly connecting indoor and outdoor living.

Enjoy your own private Florida retreat with a heated pool and spa, a generous screened lanai, and a fire pit—perfect for relaxing or entertaining year-round. The den provides flexible space for a home office, hobby room, or additional living area. The home is on one level and the primary suite is handicap accessible. New HVAC, all new appliances, flooring and baths. Lawn, cable and irrigation included in HOA fees.

Residents of Colonial Shores enjoy a gated setting and community amenities, including a clubhouse and community pool. Conveniently located in the sought-after Iona-McGregor corridor, located just off the Sanibel causeway, the home offers easy access to Sanibel and Captiva Islands, Fort Myers Beach, shopping, dining, and everyday conveniences.

Experience the relaxed Southwest Florida lifestyle, where sunshine, comfort, and outdoor enjoyment come together.
#2026044296

FORT MYERS

15834 Cutters CT

4 Beds

2 Baths

2,201 Sq.Ft.

$659,000

MLS#: 2026044296

Send a message

Message successfully sent.

Your message

What is 3 + 4 ?

Reason for contacting?

I agree to receive email communication and understand I can unsubscribe at any time.

I agree to be contacted by Kornelije Josić via call, email, and text for real estate services. To opt out, you can reply 'stop' at any time or reply 'help' for assistance. You can also click the unsubscribe link in the emails. Message and data rates may apply. Message frequency may vary. Privacy Policy

Sign Out

Virtual Assistant

Would you like to take the next step with this property? We can help you schedule a showing or virtual tour, or send you more details.

Yes, I would like more information.

Thank You for Your Reply, One of Our Agents will contact you as soon as possible

No, maybe later.

Thank you, you can always contact me via email, phone number or through the contact form.

Realhub AI

Lucy - Your AI-Powered Realtor

Update Your Temporary Password

Personalize your search

Enter your email and we'll notify you immediately when new listings match what you're looking for.

or enter email address

Already have an account ? Login here

Continue your home search

Area

I agree to receive communications and understand I can unsubscribe at any time.

I agree to be contacted by Kornelije Josić via call, email, and text for real estate services. To opt out, you can reply 'stop' at any time or reply 'help' for assistance. You can also click the unsubscribe link in the emails. Message and data rates may apply. Message frequency may vary. Privacy Policy

Already have an account ? Login here

We use cookies

We use cookies primarily for analytics to enhance your experience. By accepting, you agree to our use of these cookies. You can manage your preferences or learn more about our cookies policy.