
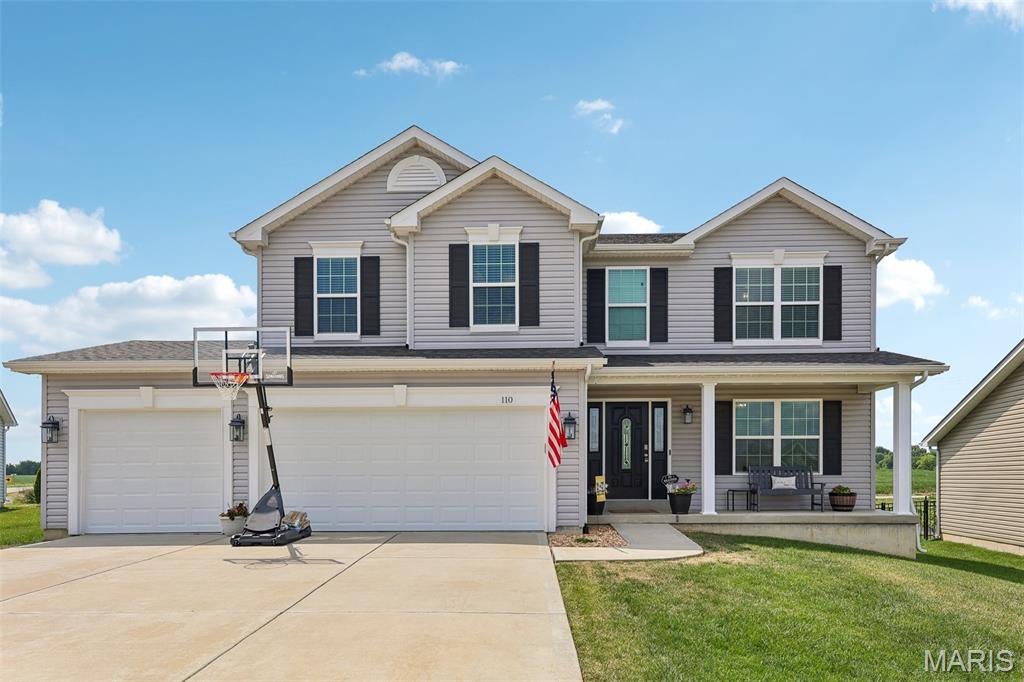
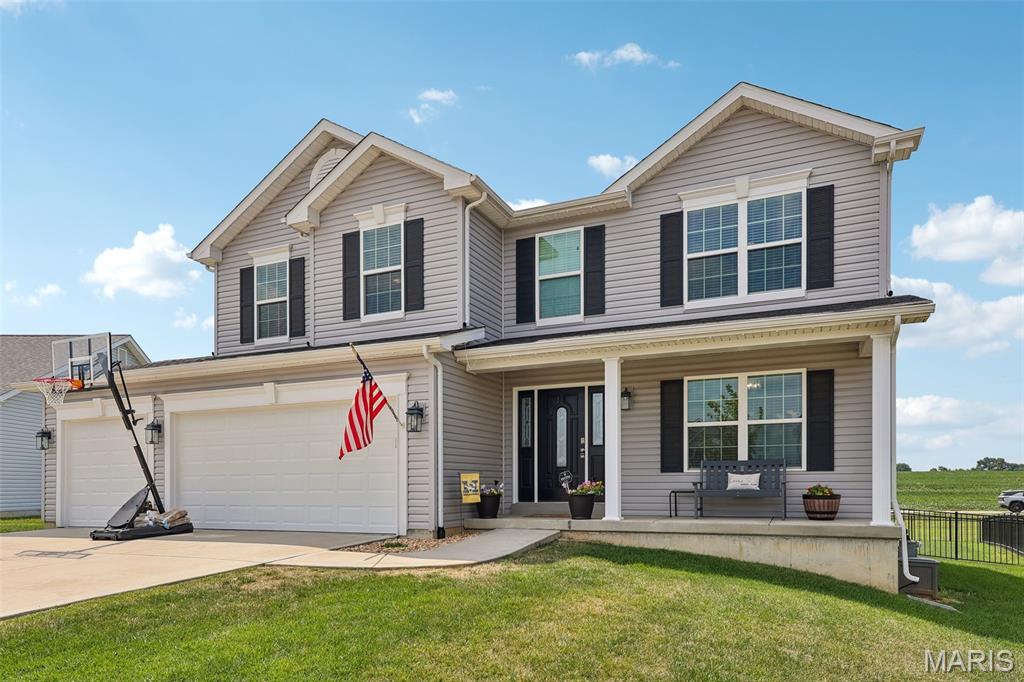
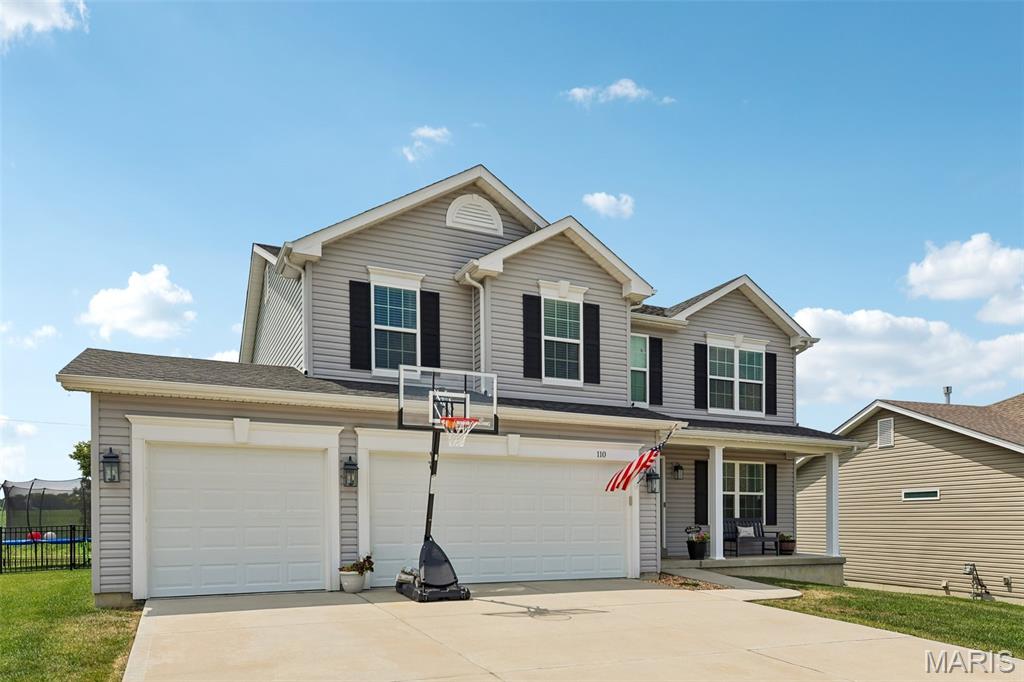
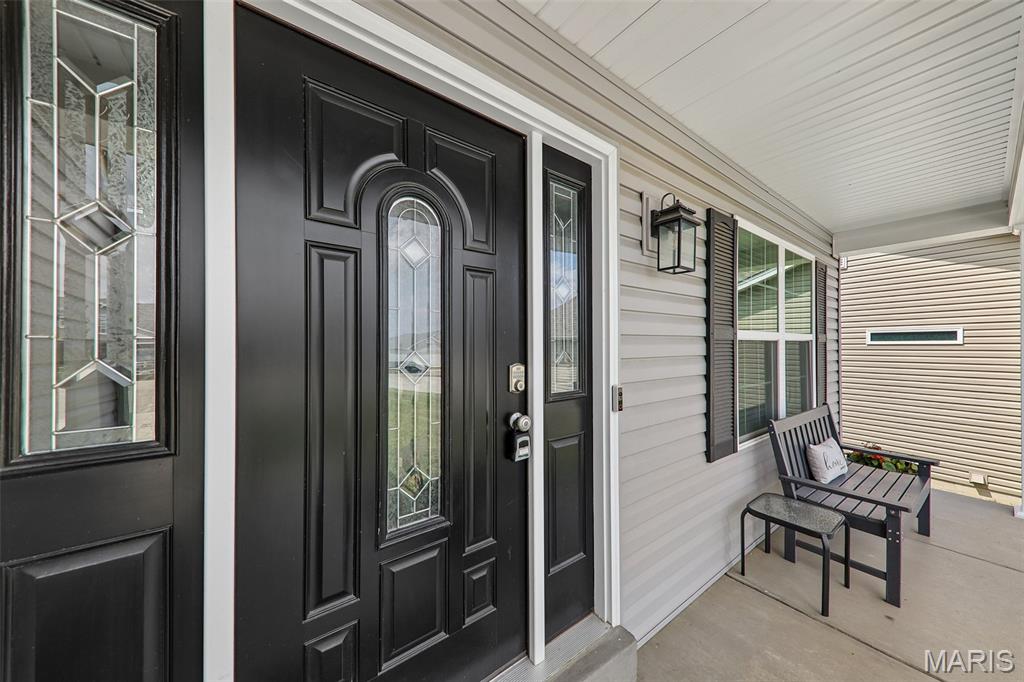
Property
Beds
2
Full Baths
4
1/2 Baths
1
Year Built
2021
Sq.Footage
2,256
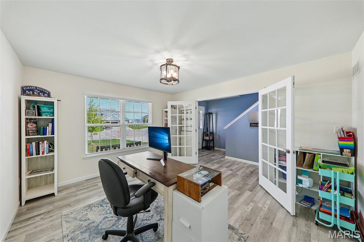
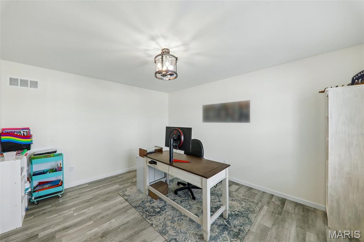
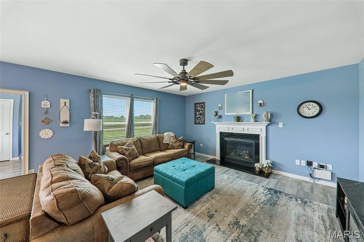
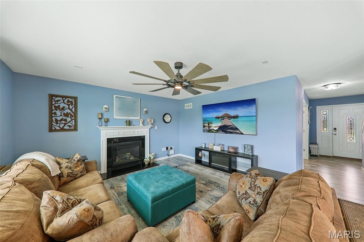
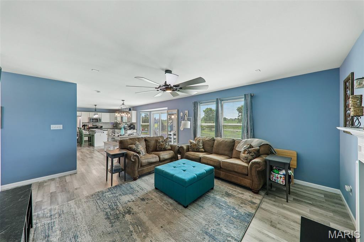
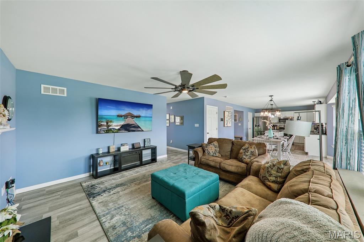
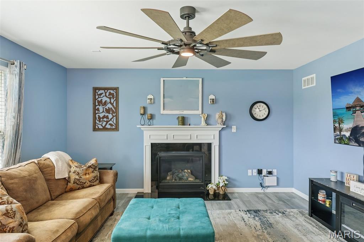
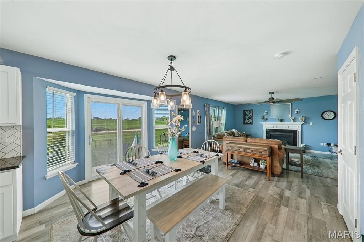
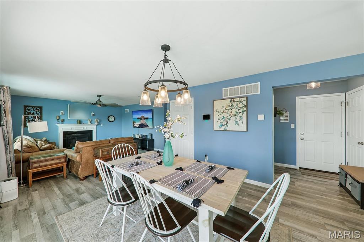
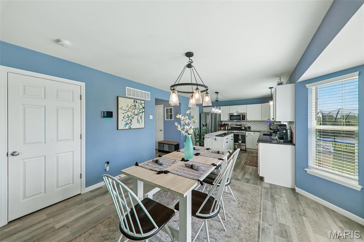
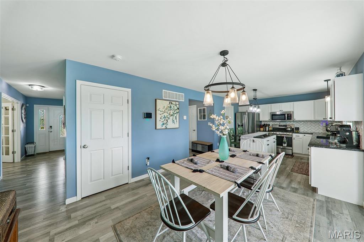
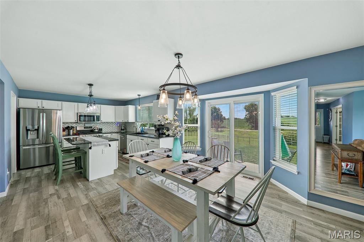
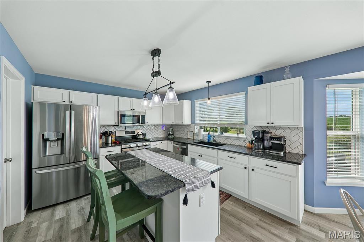
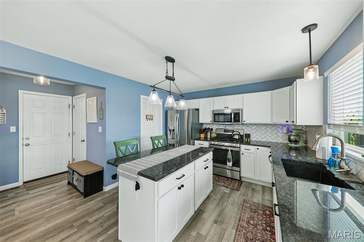
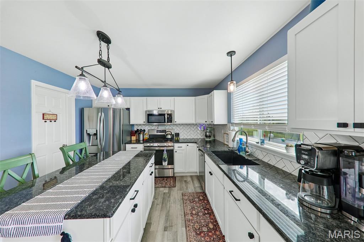
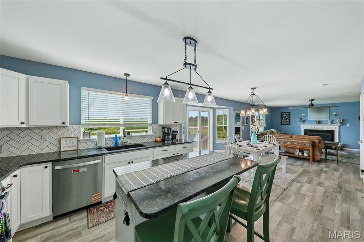
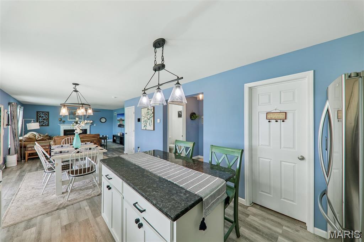
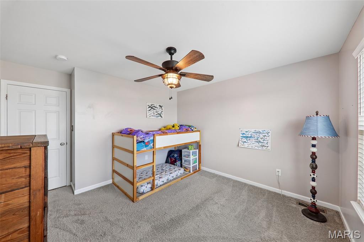
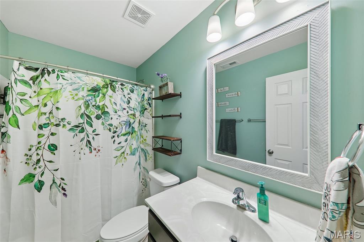
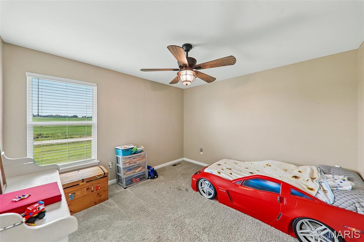
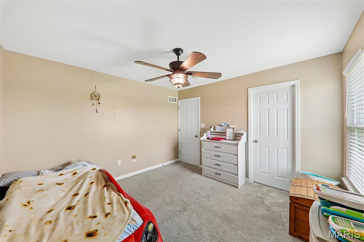
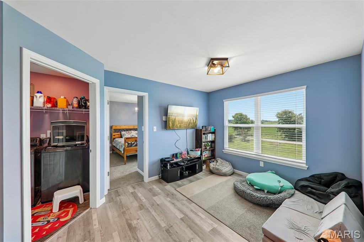
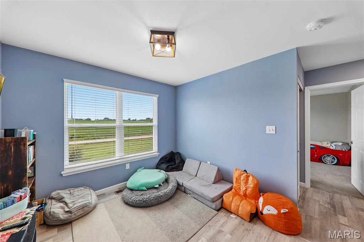
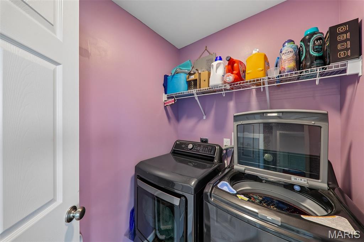
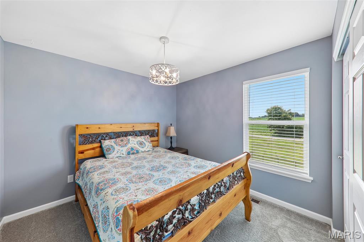
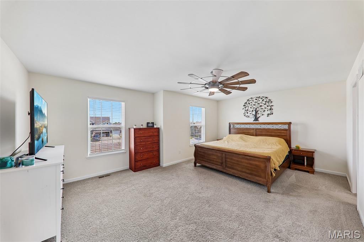
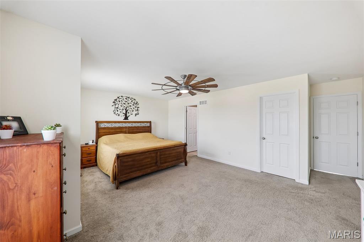
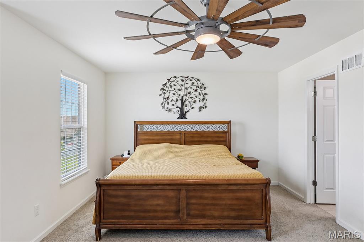
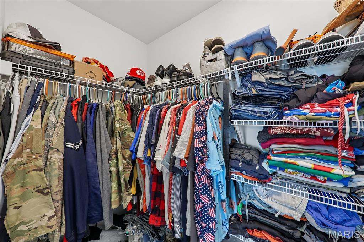
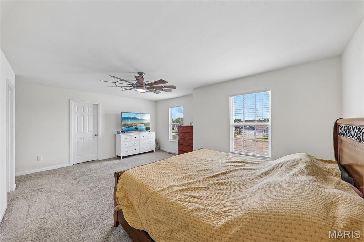
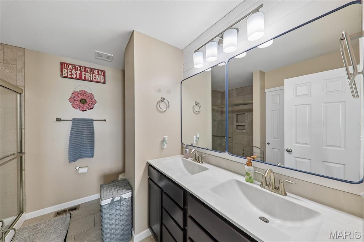
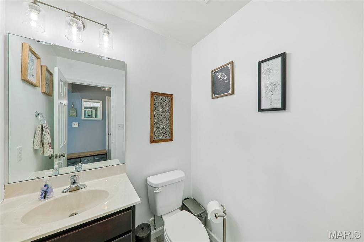
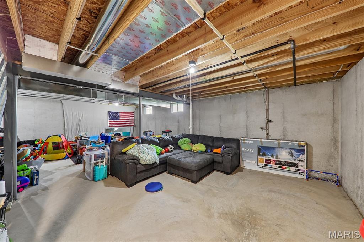
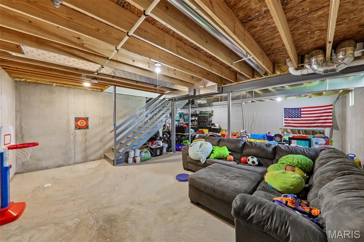
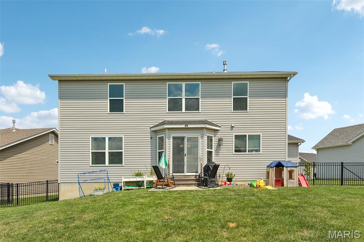
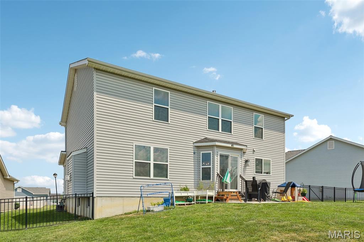
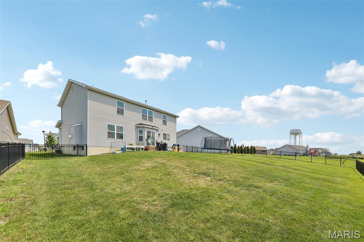
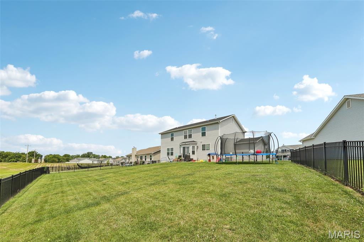
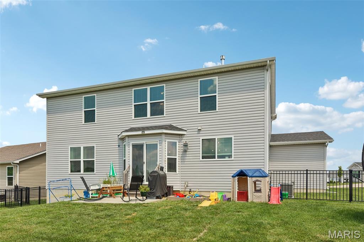
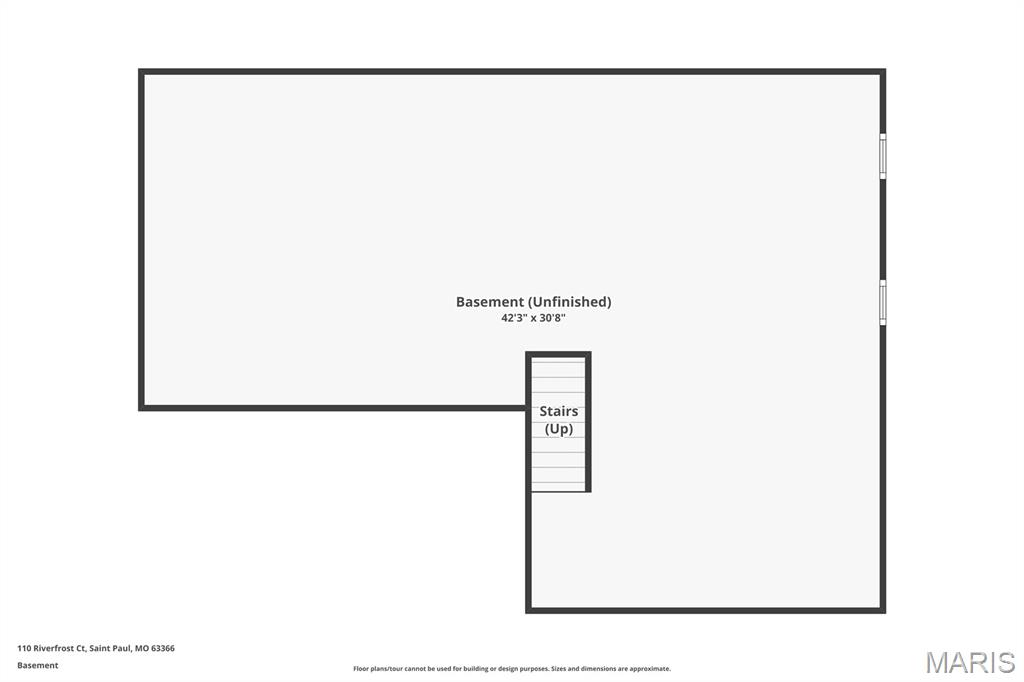
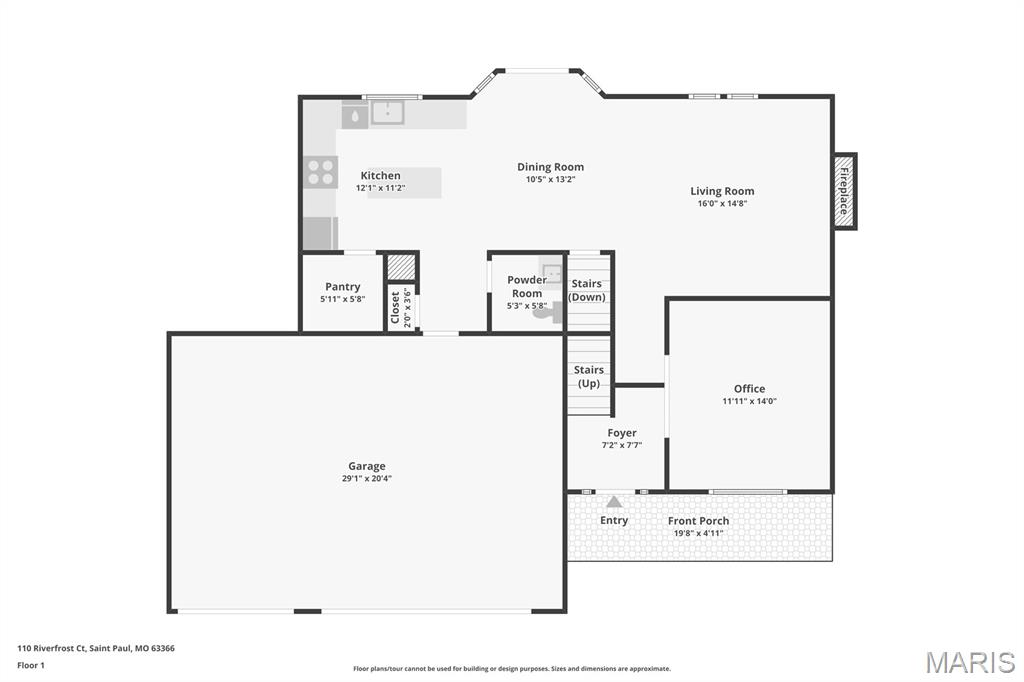
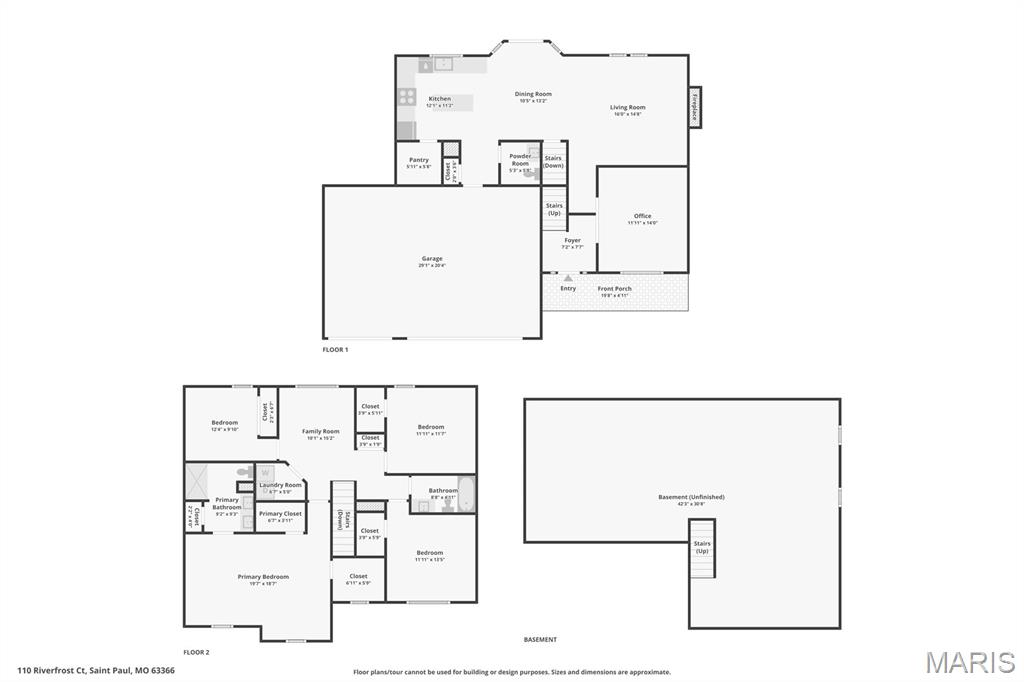
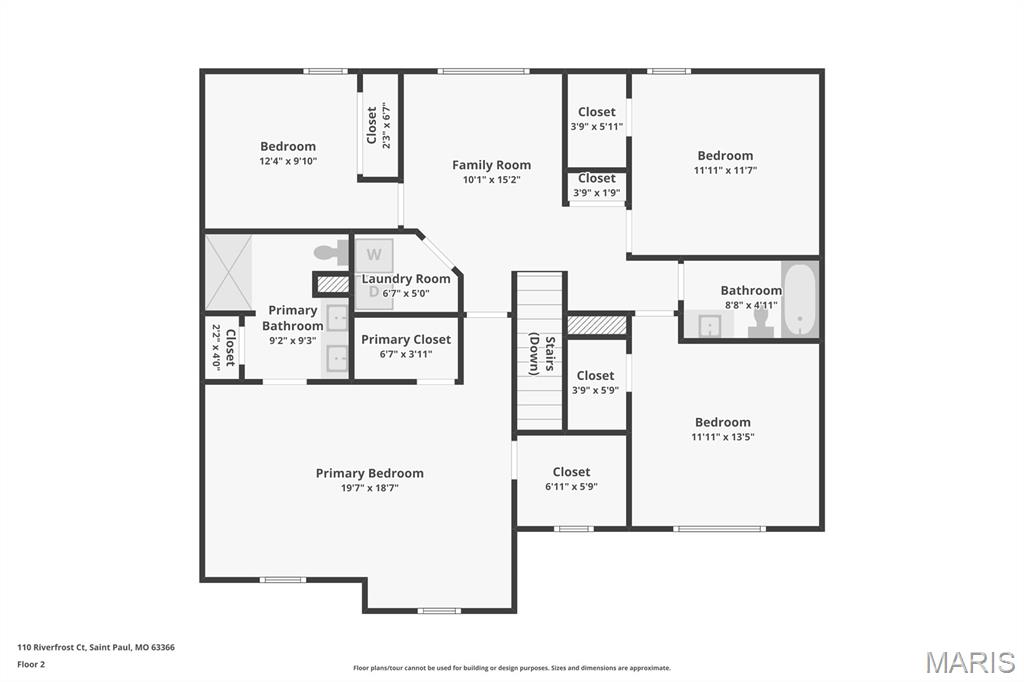
Situated on a quiet cul-de-sac in desirable Riverdale and the charming community of St. Paul, this beautifully crafted Hughes Custom Homes residence blends quality construction, thoughtful upgrades, and a layout designed for today's lifestyle. From the moment you step through the impressive double glass entry doors, you'll appreciate the dedicated office, abundant natural light, and stylish gray luxury vinyl plank flooring that flows throughout the main level. The heart of the home is the stunning kitchen featuring bright white cabinetry, granite countertops, a striking herringbone tile backsplash, gas range, spacious walk-in pantry, and an oversized center island perfect for gathering with family and friends. The adjoining family room is anchored by a cozy gas fireplace and offers seamless views of the fully fenced backyard. Upstairs, a versatile loft creates the perfect space for a home office, homework station, or play area, while the convenient second-floor laundry room adds everyday functionality. The spacious primary suite is a true retreat with room for a sitting area, two walk-in closets, and a luxurious en suite bath complete with dual vanities, a walk-in tiled shower, and linen closet. Two additional bedrooms also feature walk-in closets, providing exceptional storage throughout. Built for comfort and efficiency, the home includes dual HVAC systems for zoned heating and cooling, a tankless water heater, water softener, and crisp white paneled doors throughout. The unfinished lower level is already plumbed for a future bathroom and is ready for your vision. Move right in and enjoy a home that combines timeless style, modern conveniences, and an unbeatable location with easy access to shopping, dining, and everyday amenities.
Features & Amenities
Interior
-
Other Interior Features
Breakfast Bar, Double Vanity, Eat-in Kitchen, Entrance Foyer, Granite Counters, Kitchen Island, Open Floorplan, Pantry, Storage
-
Total Bedrooms
2
-
Bathrooms
4
-
1/2 Bathrooms
1
-
Above Grade Finished Area
2256.0
-
Basement YN
YES
-
Cooling YN
YES
-
Cooling
Central Air, Electric, Zoned
-
Fireplace YN
YES
-
Heating YN
YES
-
Heating
Forced Air, Natural Gas, Zoned
-
Pet friendly
N/A
Exterior
-
Garage
Yes
-
Garage spaces
3
-
Construction Materials
Vinyl Siding
-
Parking
Attached
-
Patio and Porch Features
Patio
-
Pool
No
Area & Lot
-
Lot Features
Landscaped
-
Lot Size(acres)
0.2369
-
Lot Size(square feet)
10,319
-
Property Type
Residential
-
Property Sub Type
Single Family Residence
-
Architectural Style
Traditional
Price
-
Sales Price
$459,900
-
Tax Amount
$4,917
-
Sq. Footage
2,256
-
Price/SqFt
$203
HOA
-
Association
YES
-
Association Fee
$300
-
Association Fee Frequency
Annually
-
Association Fee Includes
N/A
School District
-
Elementary School
Westhoff Elem.
-
Middle School
Ft. Zumwalt North Middle
-
High School
Ft. Zumwalt North High
Property Features
-
New Construction
NO
-
Foundation Details
Concrete Perimeter
-
Ownership
Private
-
Senior Community YN
NO
-
Sewer
Public Sewer
-
Water Source
Public
Schedule a Showing
Showing scheduled successfully.
Mortgage calculator
Estimate your monthly mortgage payment, including the principal and interest, property taxes, and HOA. Adjust the values to generate a more accurate rate.
Your payment
Principal and Interest:
$
Property taxes:
$
HOA fees:
$
Total loan payment:
$
Total interest amount:
$
Location
County
St. Charles
Elementary School
Westhoff Elem.
Middle School
Ft. Zumwalt North Middle
High School
Ft. Zumwalt North High
Listing Courtesy of Chris Kelly , Real Broker LLC
RealHub Information is provided exclusively for consumers' personal, non-commercial use, and it may not be used for any purpose other than to identify prospective properties consumers may be interested in purchasing. All information deemed reliable but not guaranteed and should be independently verified. All properties are subject to prior sale, change or withdrawal. RealHub website owner shall not be responsible for any typographical errors, misinformation, misprints and shall be held totally harmless.

AGENT
Franko Maric
Call Franko today to schedule a private showing.

* Listings on this website come from the FMLS IDX Compilation and may be held by brokerage firms other than the owner of this website. The listing brokerage is identified in any listing details. Information is deemed reliable but is not guaranteed. If you believe any FMLS listing contains material that infringes your copyrighted work please click here to review our DMCA policy and learn how to submit a takedown request.© 2024 FMLS.
Related Properties
O'Fallon
436 White Chapel Drive
4 Beds
3 Baths
3,200 Sq.Ft.
$400,000
MLS#: 26046429
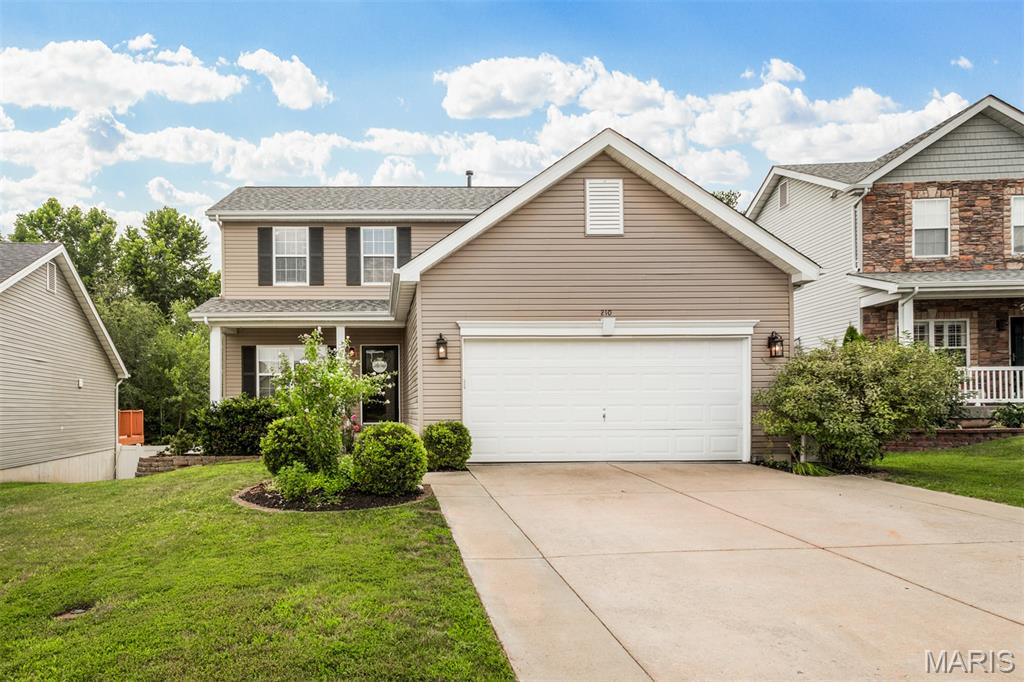
O'Fallon
210 Flint Brook Drive
3 Beds
3 Baths
2,549 Sq.Ft.
$375,000
MLS#: 26046421
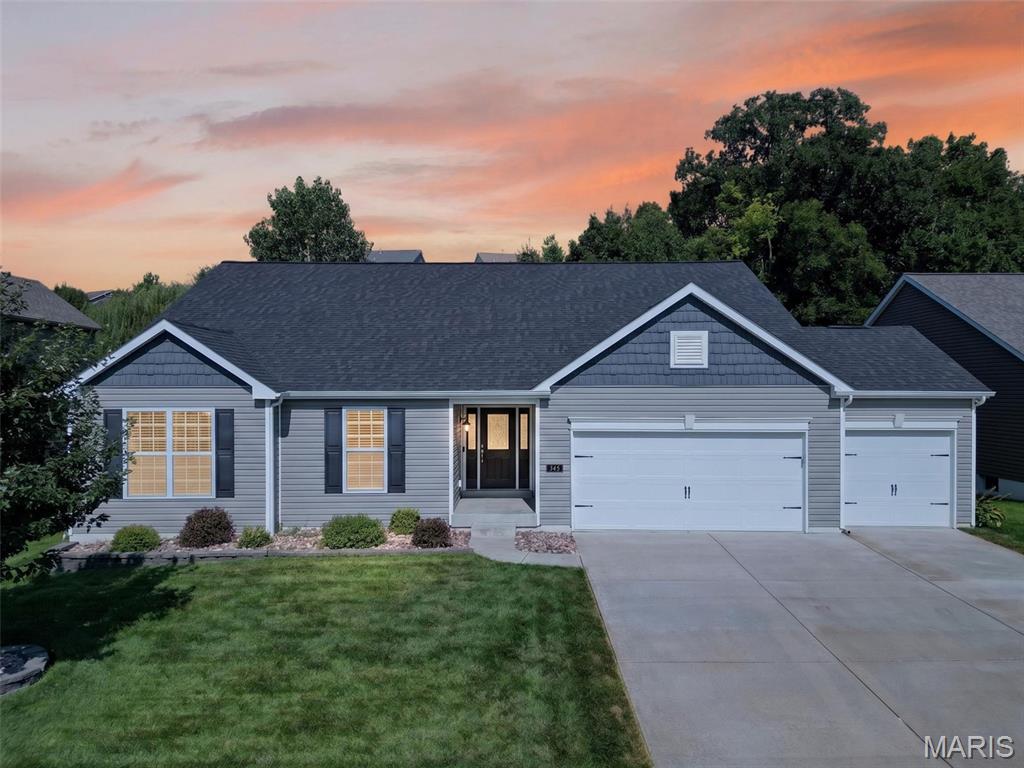
O'Fallon
345 Mystic Brook Drive
3 Beds
2 Baths
2,012 Sq.Ft.
$500,000
MLS#: 26045014
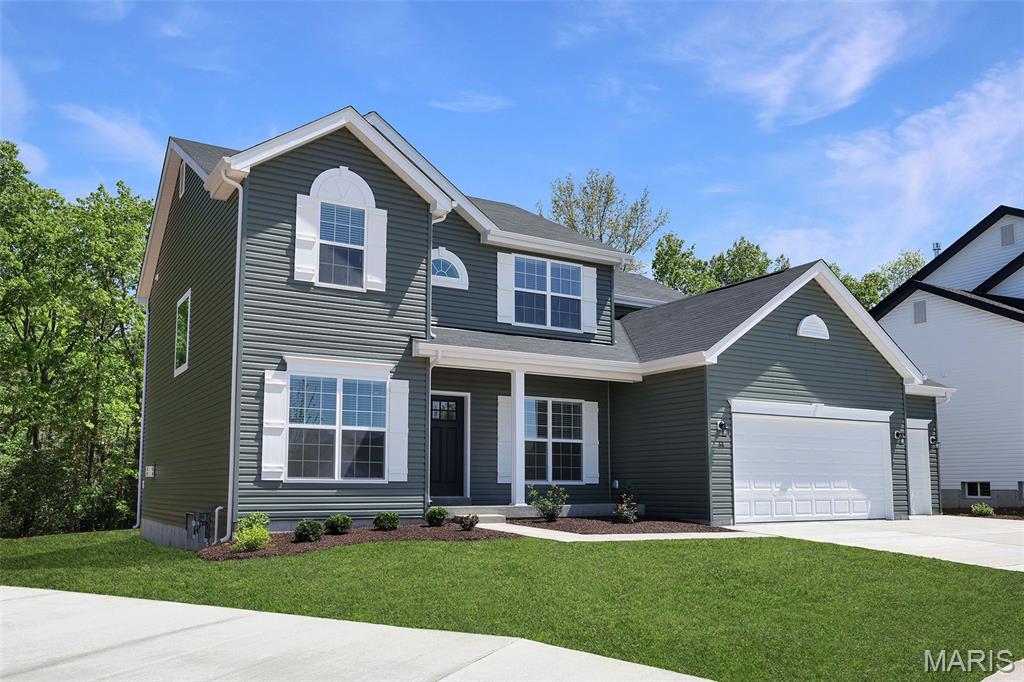
O'Fallon
230 Windmill View Drive
4 Beds
2 Baths
2,784 Sq.Ft.
$473,161
MLS#: 26047218
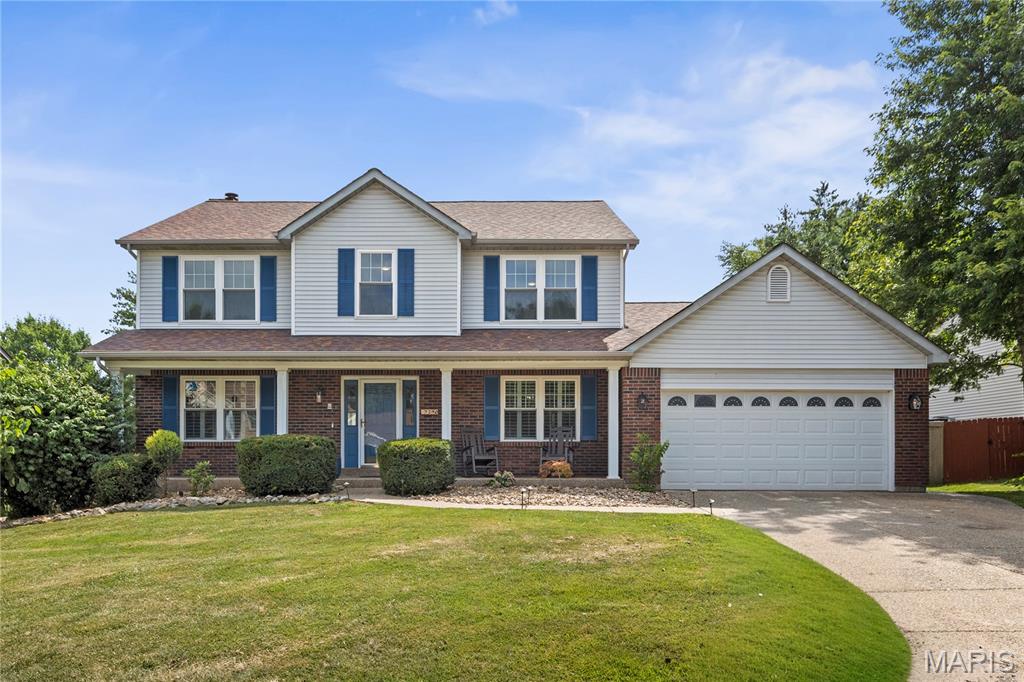
O'Fallon
7290 Picasso Drive
4 Beds
2 Baths
2,523 Sq.Ft.
$449,900
MLS#: 26042868
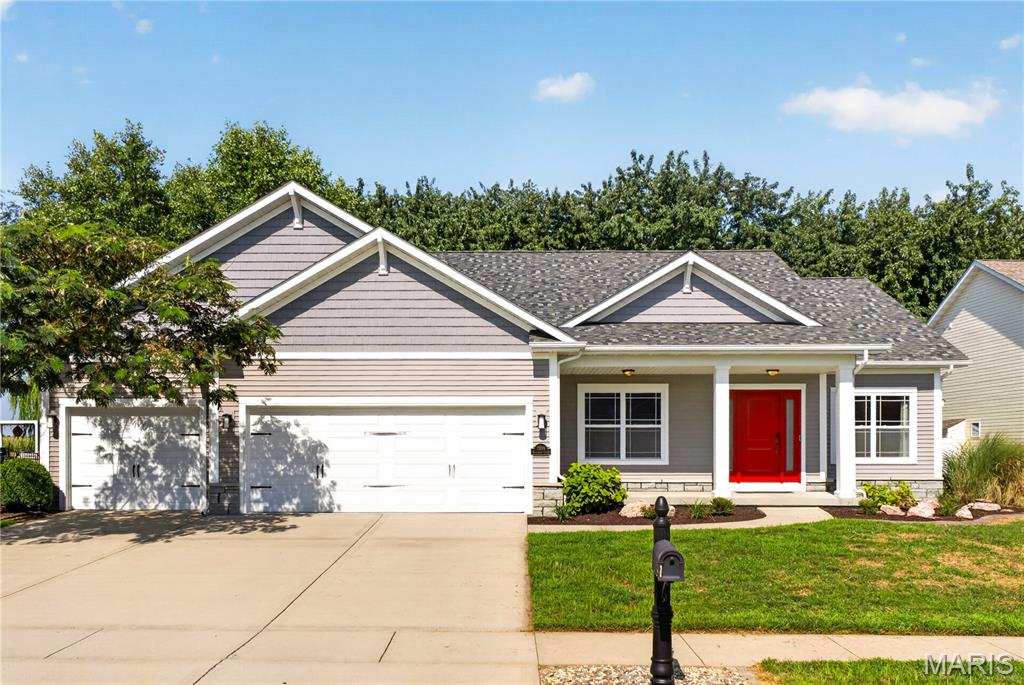
O'Fallon
1309 Hollander Court
3 Beds
2 Baths
1,750 Sq.Ft.
$465,000
MLS#: 26043303
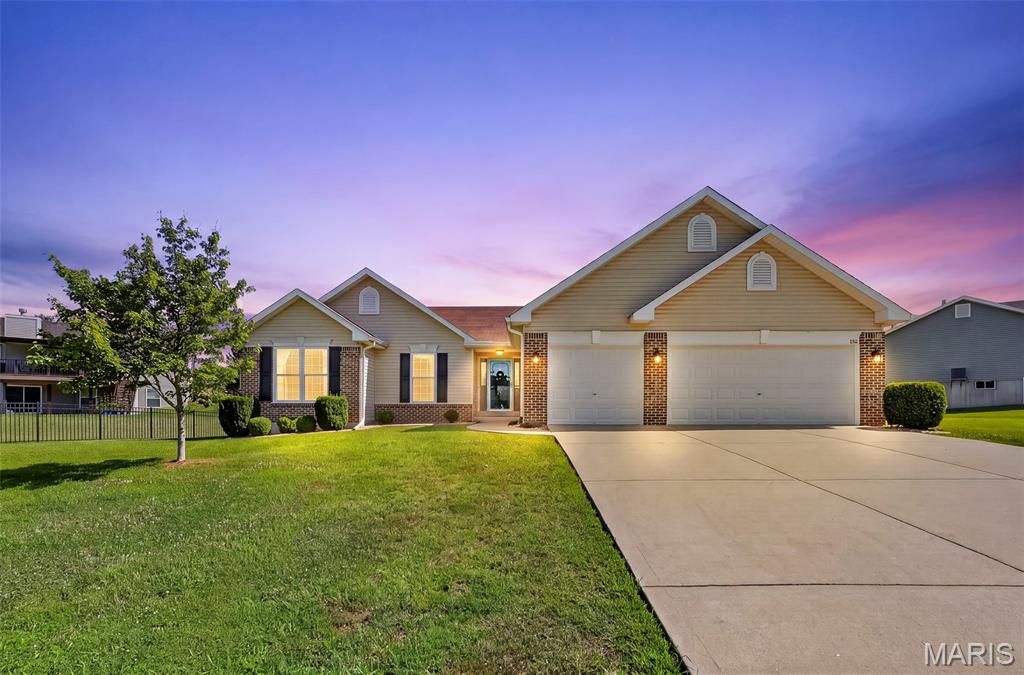
O'Fallon
151 Riverdale Woods Circle
3 Beds
2 Baths
1,661 Sq.Ft.
$420,000
MLS#: 26046021
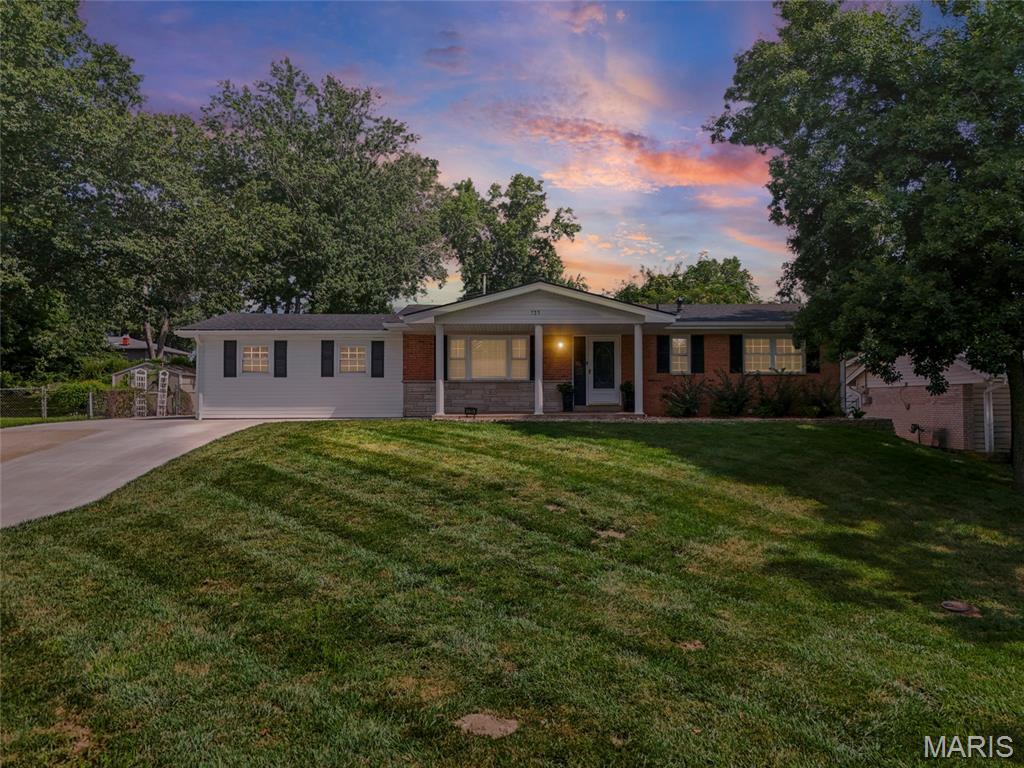
O'Fallon
735 Montbrook Drive
3 Beds
4 Baths
2,428 Sq.Ft.
$369,900
MLS#: 26046038
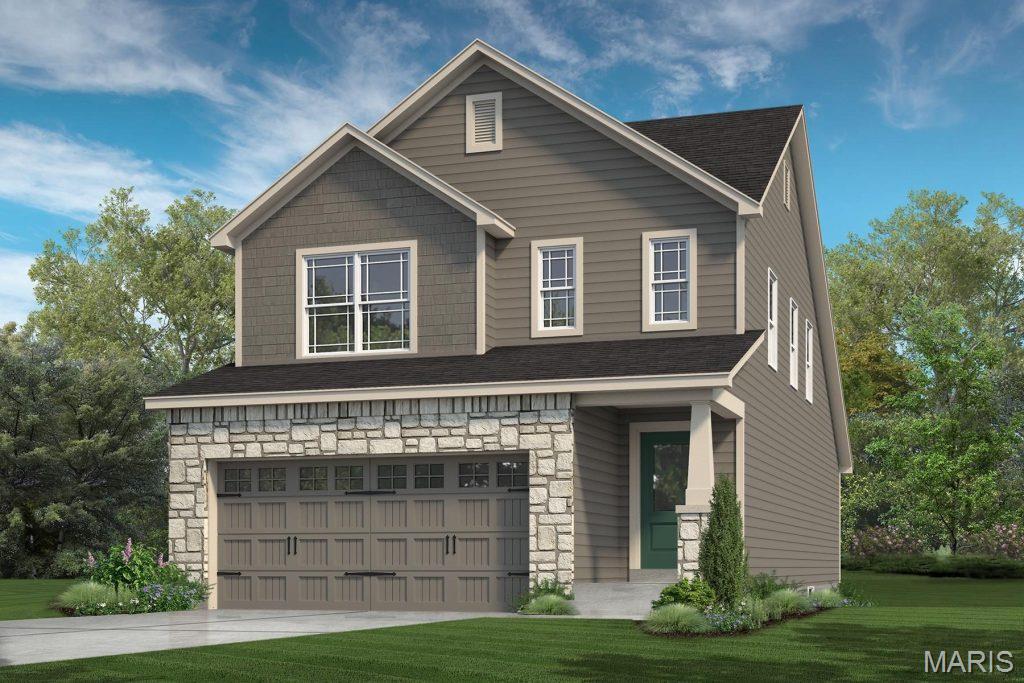
O'Fallon
535 Wheatfield Circle
4 Beds
2 Baths
1,860 Sq.Ft.
$493,691
MLS#: 26040314
