Features & Amenities

Interior

  • Other Interior Features

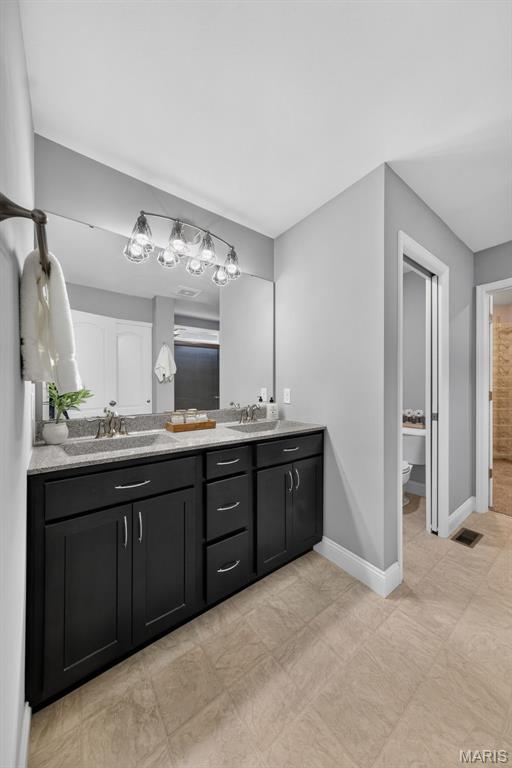
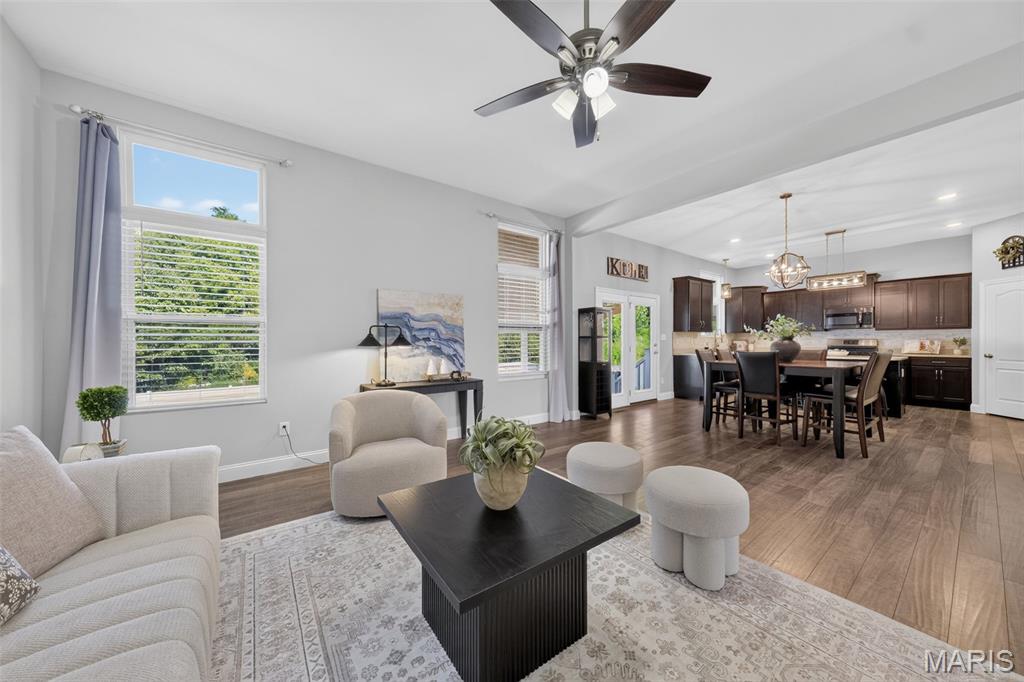
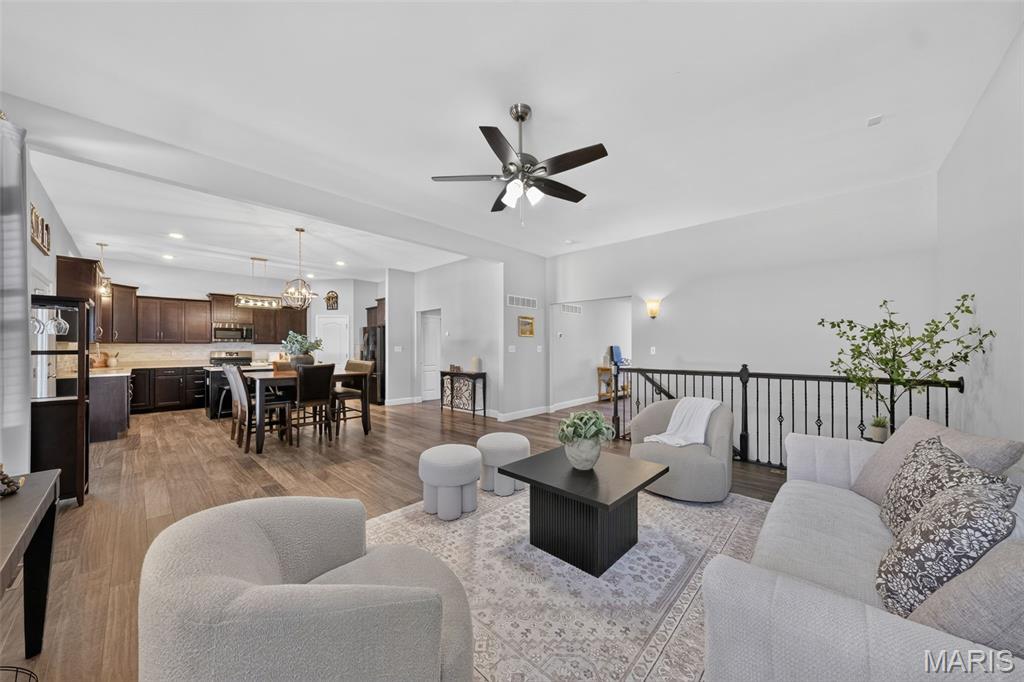
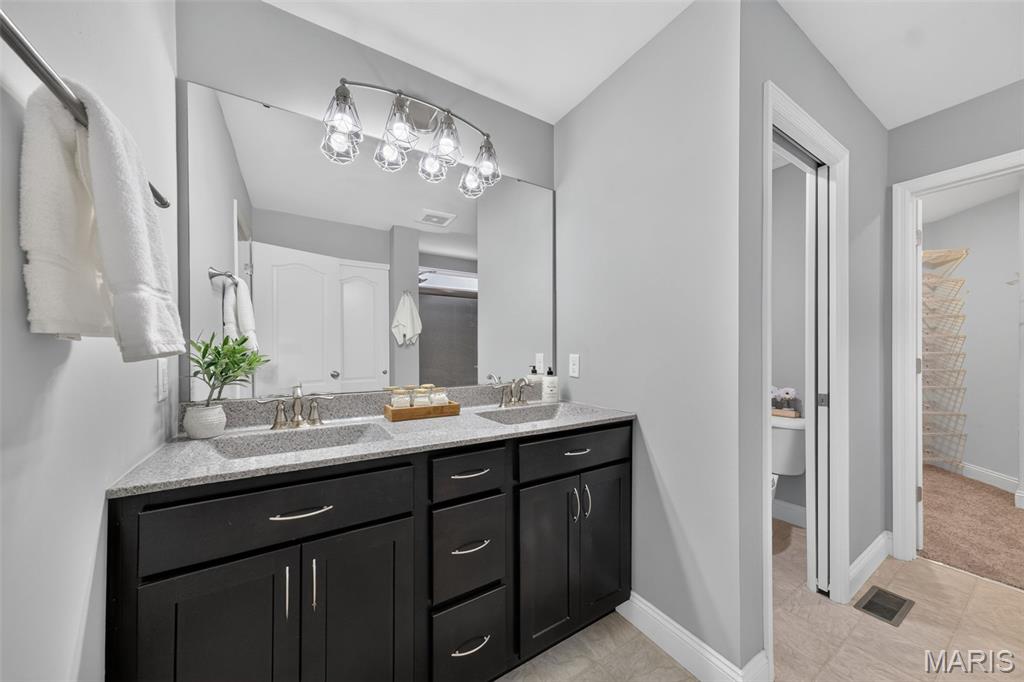
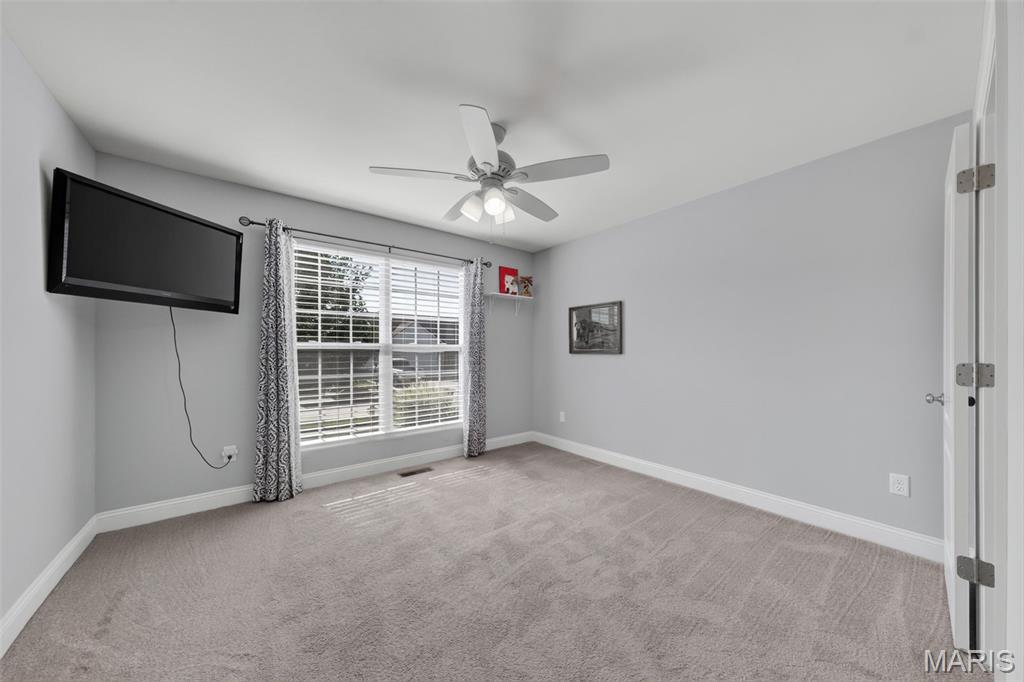
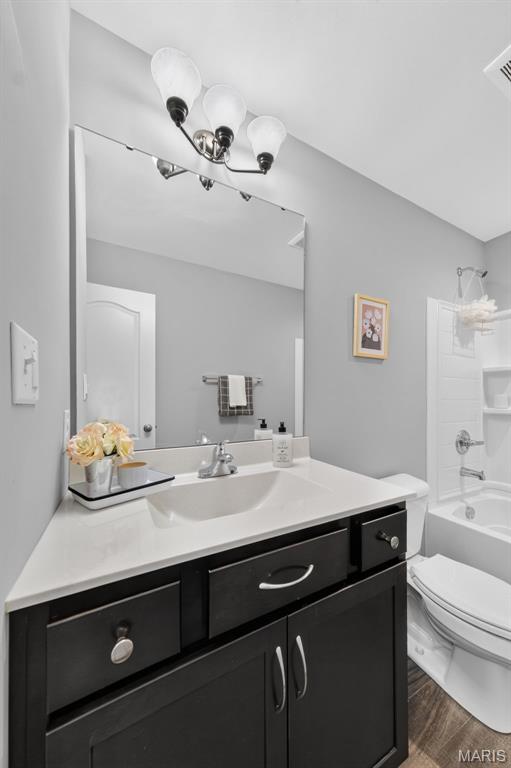
    Ceiling Fan(s), Double Vanity, High Ceilings, Kitchen Island, Open Floorplan, Pantry

  • Total Bedrooms

    3

  • Bathrooms

    2

  • 1/2 Bathrooms

    1

  • Above Grade Finished Area

    2012.0

  • Basement YN

    YES

  • Cooling YN

    YES

  • Cooling

    Central Air, Electric, Humidity Control, Ceiling Fan(s)

  • Fireplace YN

    NO

  • Heating YN

    YES

  • Heating

    Natural Gas

  • Main Level Bedrooms

    3

  • Pet friendly

    N/A

Exterior

  • Garage

    Yes

  • Garage spaces

    3

  • Construction Materials

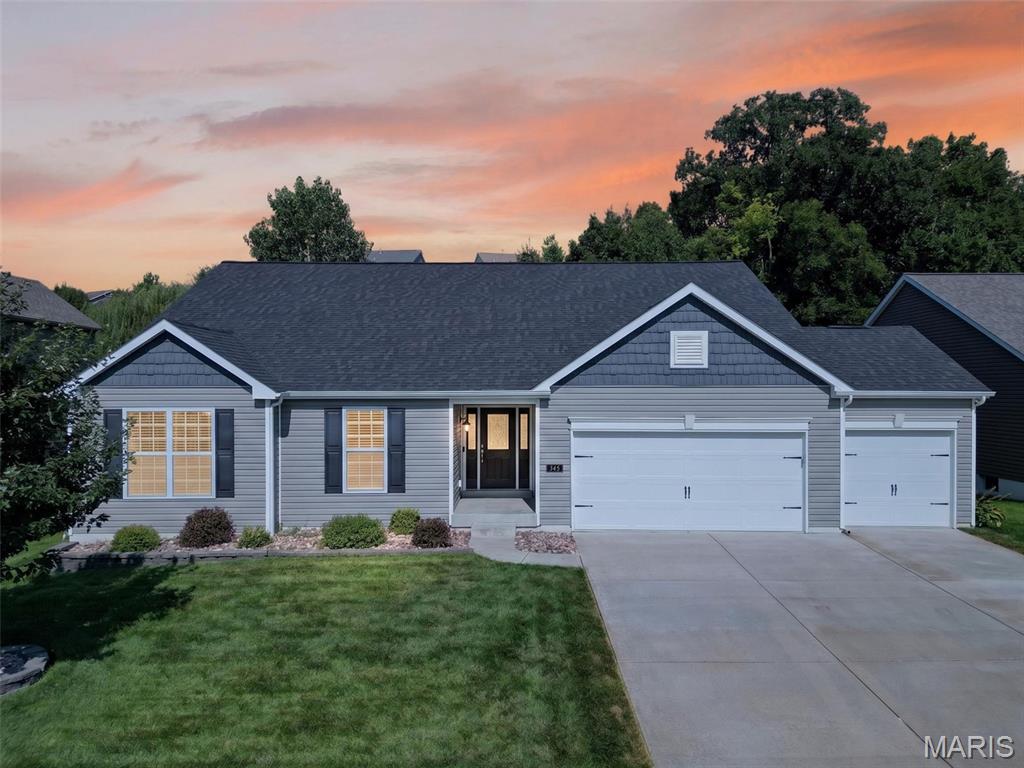
    Shake Siding, Vinyl Siding

  • Pool

    No

Area & Lot

  • Lot Features

    Sprinklers In Front, Sprinklers In Rear

  • Lot Size(acres)

    0.2152

  • Lot Size(square feet)

    9,374

  • Property Type

    Residential

  • Property Sub Type

    Single Family Residence

  • Architectural Style

    Ranch

Price

  • Sales Price

    $500,000
  • Tax Amount

    $5,146

  • Sq. Footage

    2,012

  • Price/SqFt

    $248

HOA

  • Association

    YES

  • Association Fee

    $365

  • Association Fee Frequency

    Annually

  • Association Fee Includes

    N/A

School District

  • Elementary School

    Mount Hope Elem.

  • Middle School

    Ft. Zumwalt North Middle

  • High School

    Ft. Zumwalt North High

Property Features

  • New Construction

    NO

  • Association Amenities

    Basketball Court, Picnic Area, Playground, Pool

  • Sewer

    Public Sewer

  • Water Source

    Public

Schedule a Showing

Showing scheduled successfully.

<
>
IN PERSON
VIA CHAT

What is 3 + 4 ?


Change time

Mortgage calculator

Estimate your monthly mortgage payment, including the principal and interest, property taxes, and HOA. Adjust the values to generate a more accurate rate.

Your payment

Principal and Interest:

$

Property taxes:

$

HOA fees:

$

Total loan payment:

$

Total interest amount:

$

Location

County

St. Charles

Elementary School

Mount Hope Elem.

Middle School

Ft. Zumwalt North Middle

High School

Ft. Zumwalt North High

Listing Courtesy of Michelle May , Berkshire Hathaway HomeServices Select Properties

RealHub Information is provided exclusively for consumers' personal, non-commercial use, and it may not be used for any purpose other than to identify prospective properties consumers may be interested in purchasing. All information deemed reliable but not guaranteed and should be independently verified. All properties are subject to prior sale, change or withdrawal. RealHub website owner shall not be responsible for any typographical errors, misinformation, misprints and shall be held totally harmless.

Agent Franko Maric

AGENT

Franko Maric

Call Franko today to schedule a private showing.


* Listings on this website come from the FMLS IDX Compilation and may be held by brokerage firms other than the owner of this website. The listing brokerage is identified in any listing details. Information is deemed reliable but is not guaranteed. If you believe any FMLS listing contains material that infringes your copyrighted work please click here to review our DMCA policy and learn how to submit a takedown request.© 2024 FMLS.
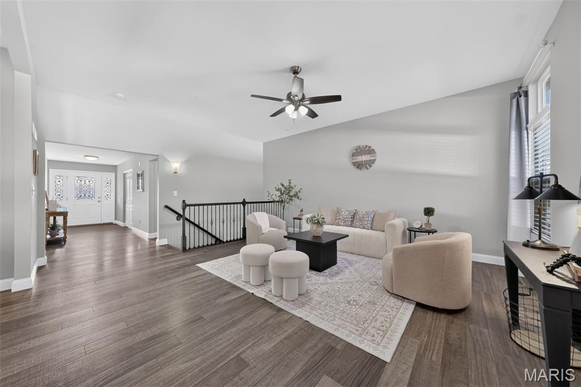
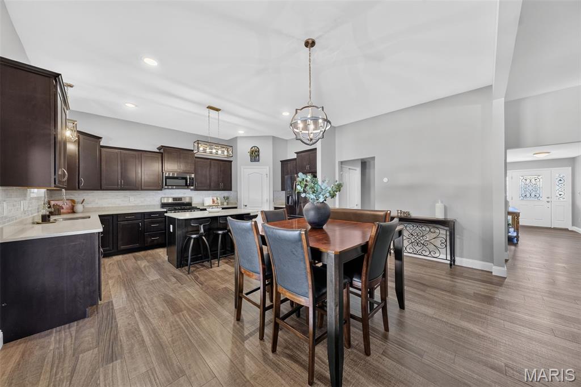
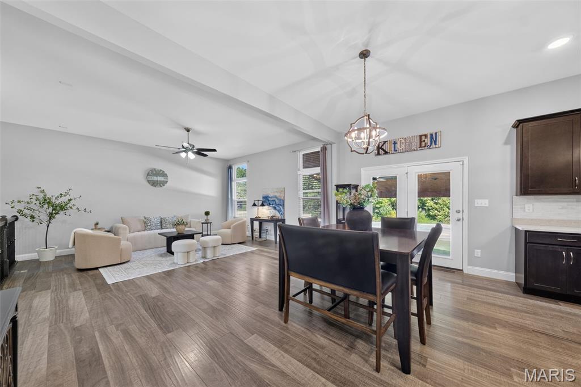
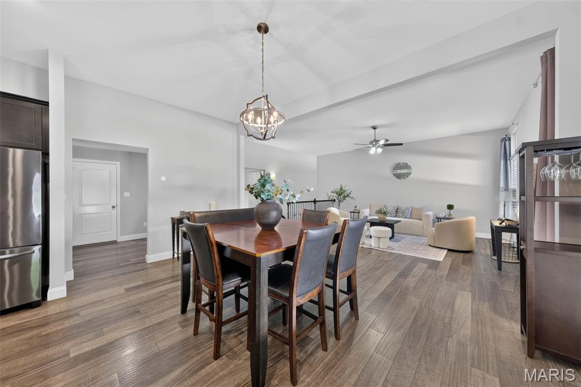
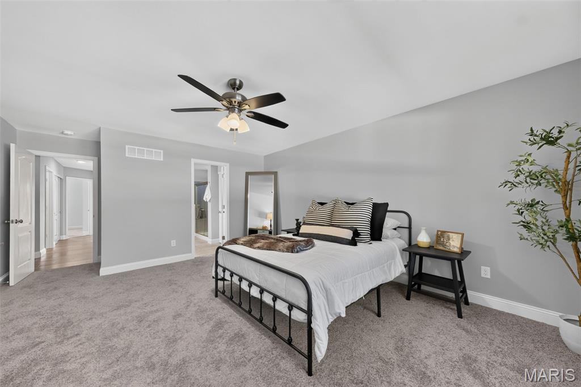
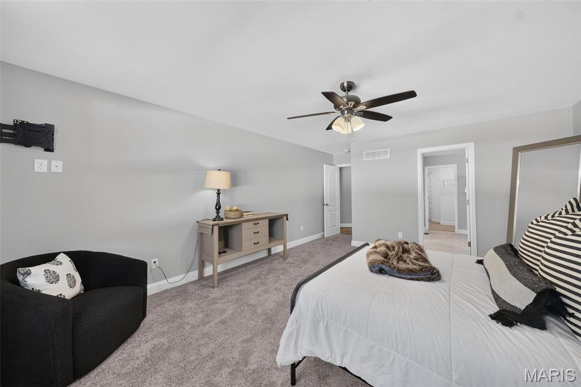
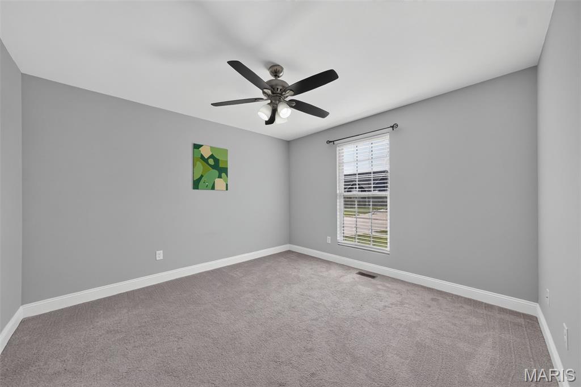
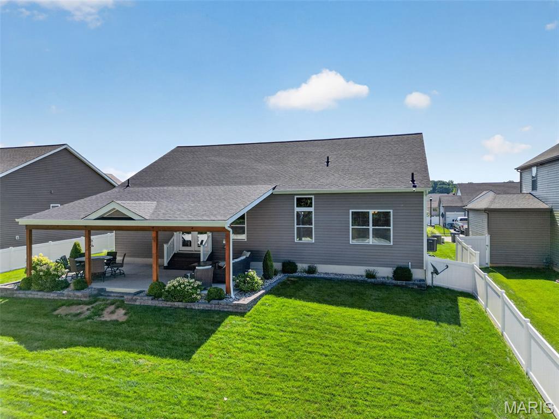
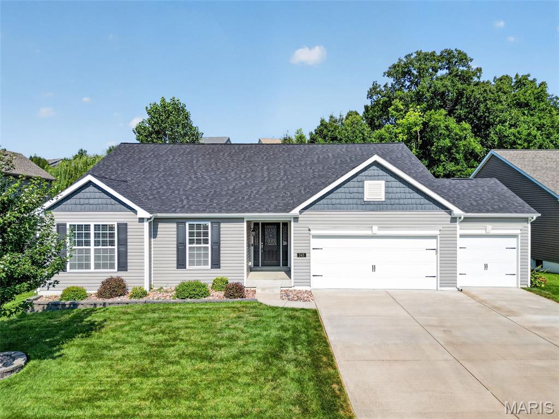
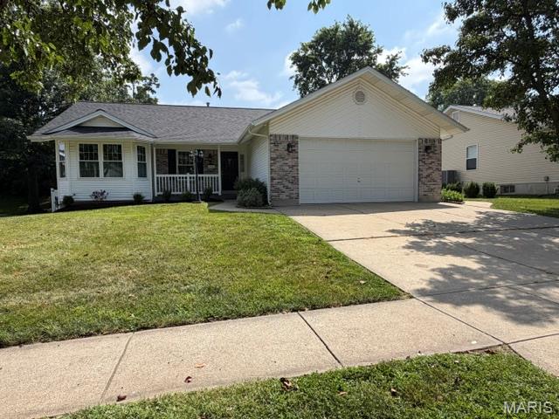
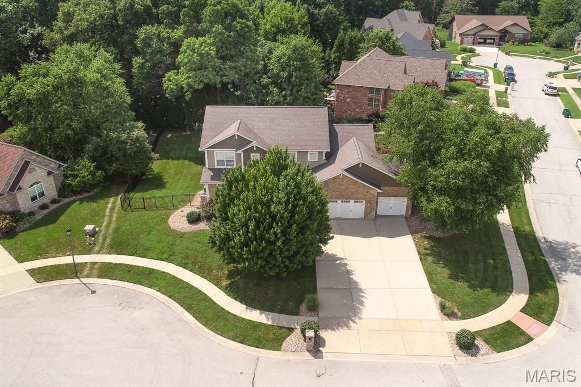
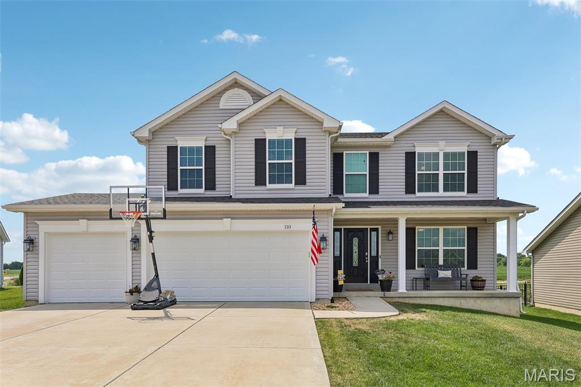
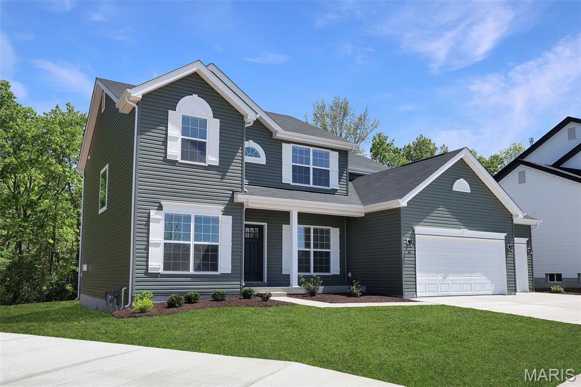
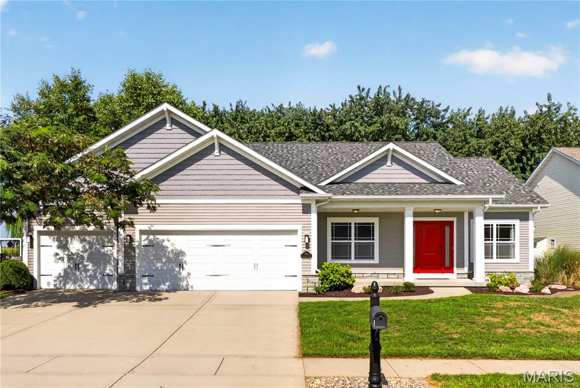
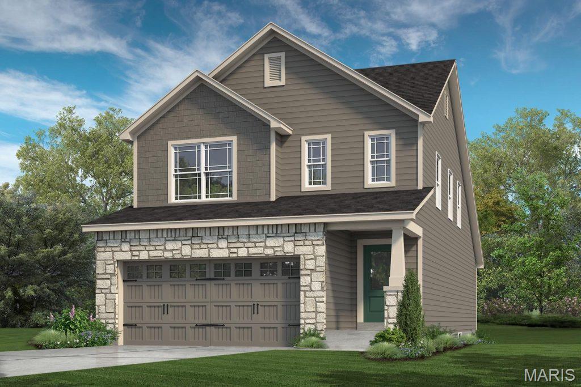
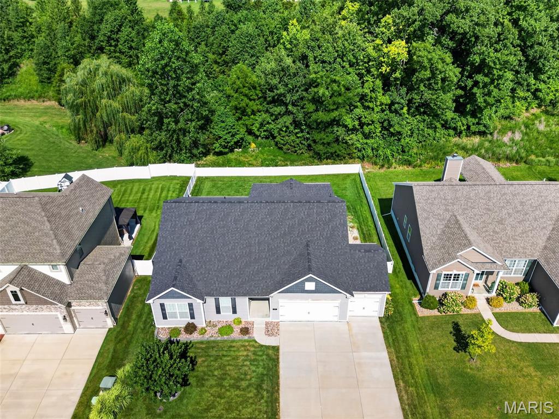
Welcome to Brookside Estates, where modern design meets everyday comfort! This beautifully appointed 3-bedroom, 2.5-bath home offers over 2,012 square feet of thoughtfully designed living space in the highly desirable Fort Zumwalt School District.

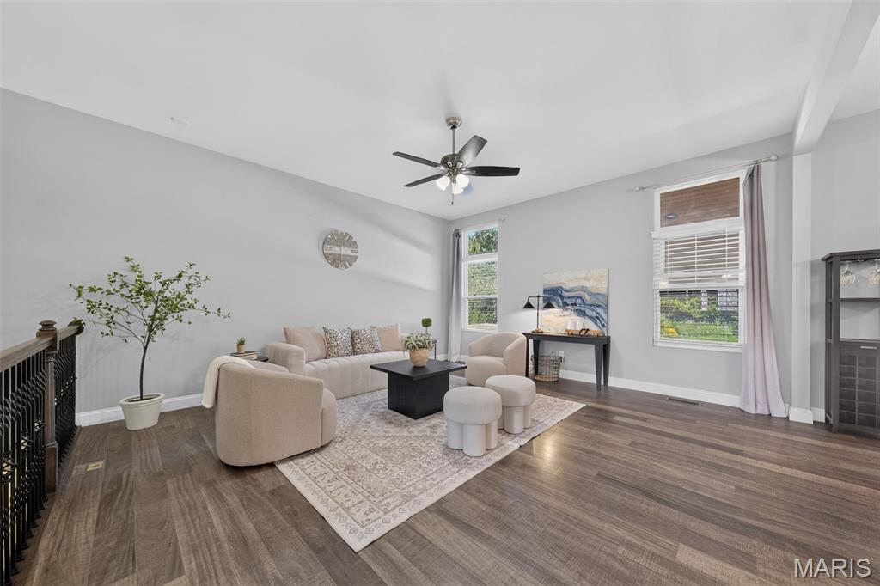
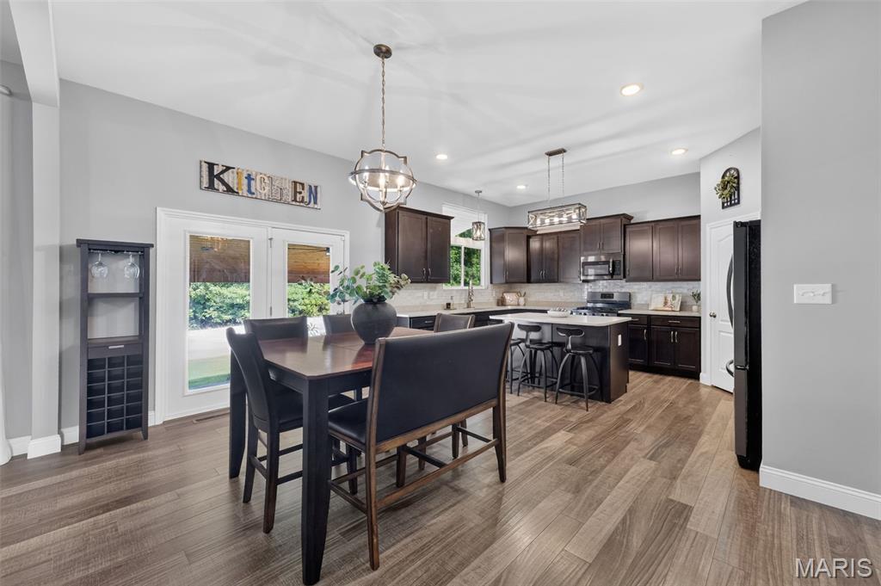
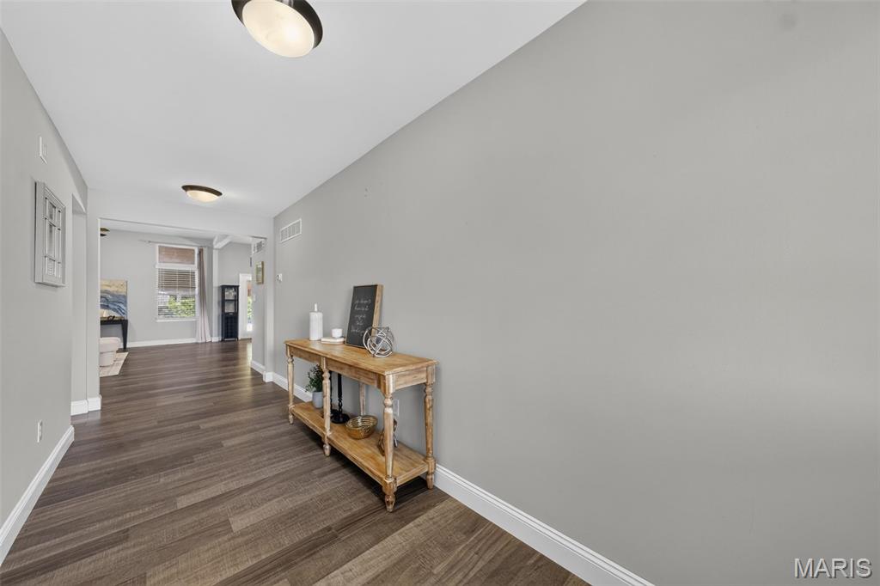
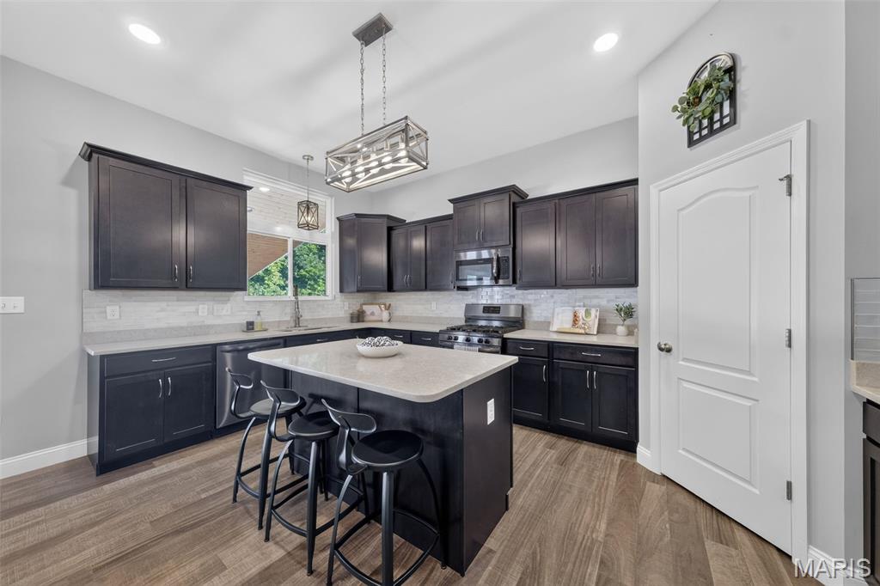
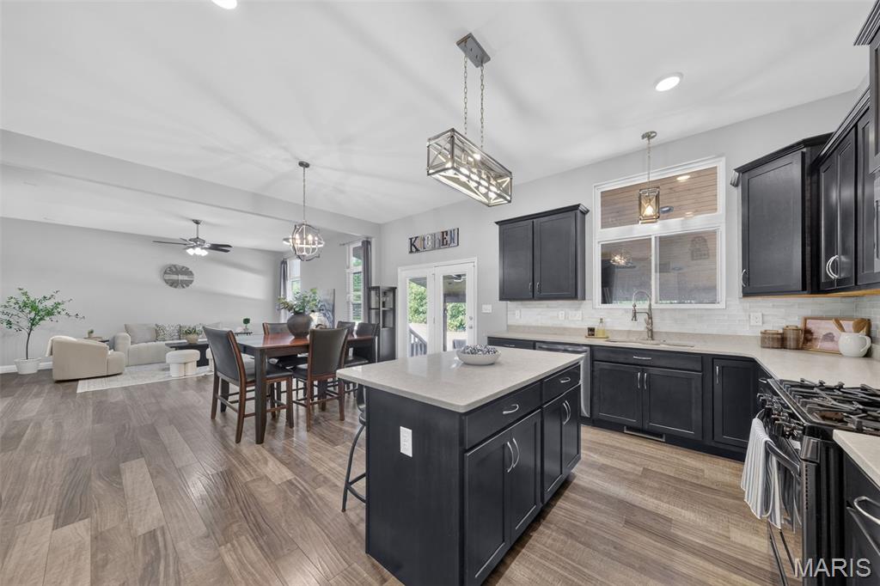
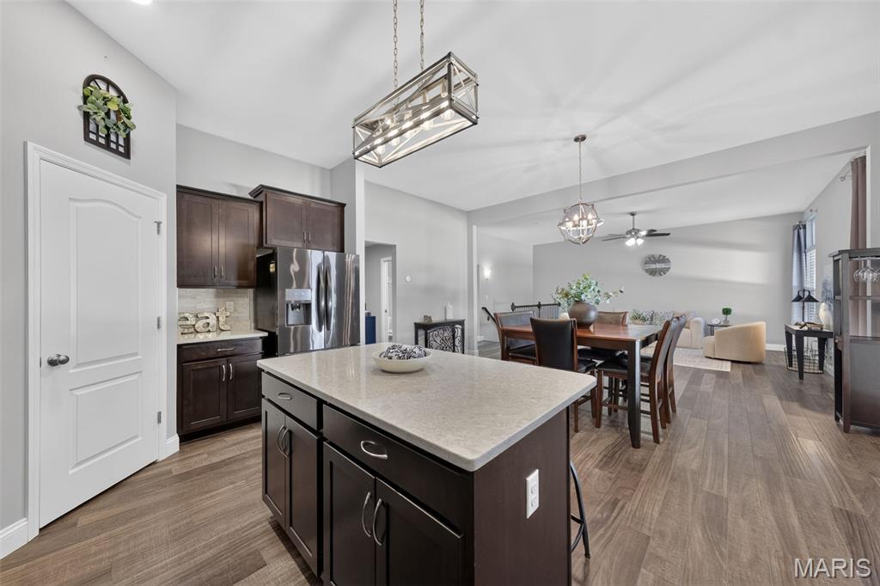
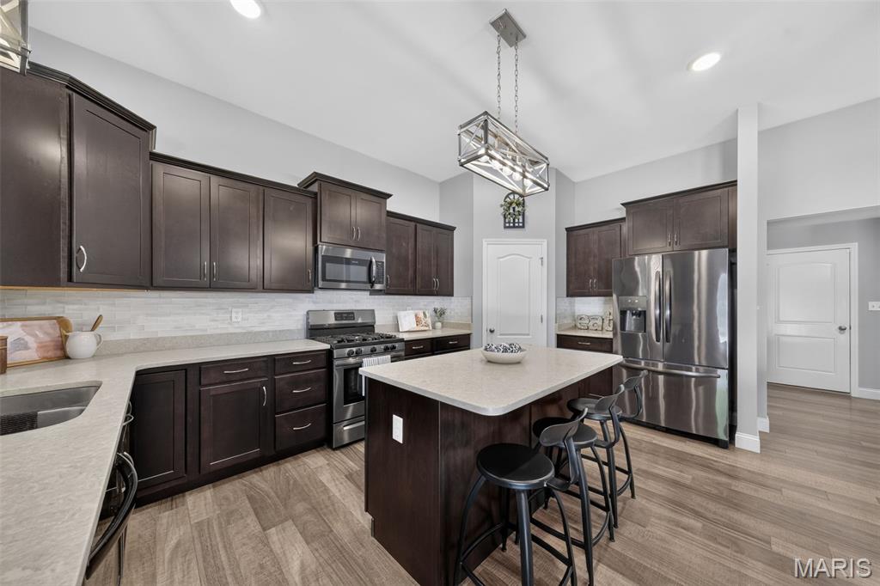
Step inside to an inviting open floor plan featuring soaring 10-foot ceilings in the entry, kitchen, and living room, creating a bright and spacious atmosphere perfect for both everyday living and entertaining. Durable luxury vinyl plank flooring flows throughout the main living areas, while the stunning kitchen boasts quartz countertops, ample cabinetry, and generous prep space that will delight any home chef.

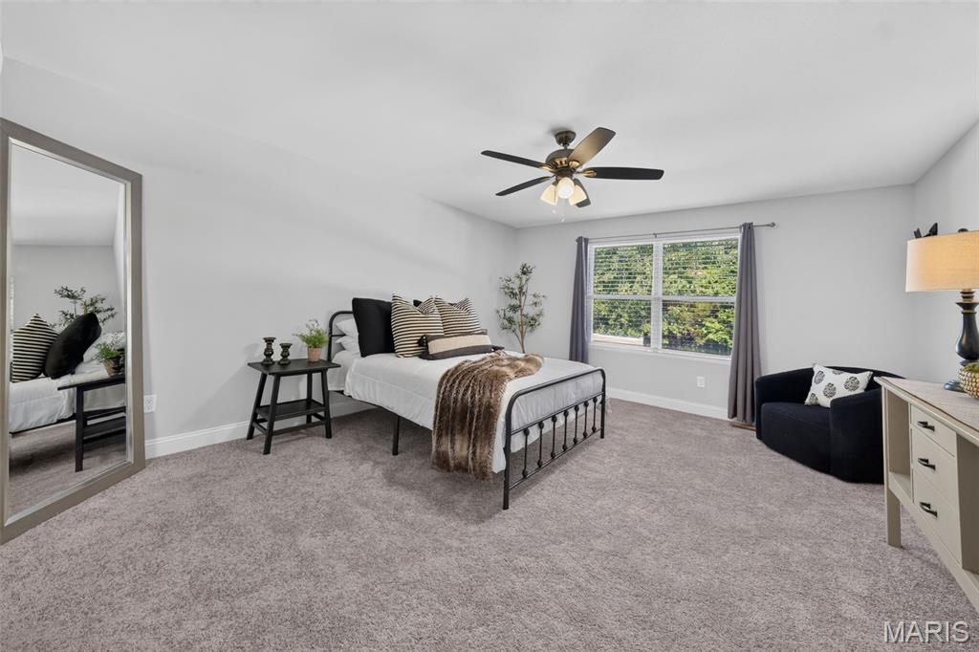
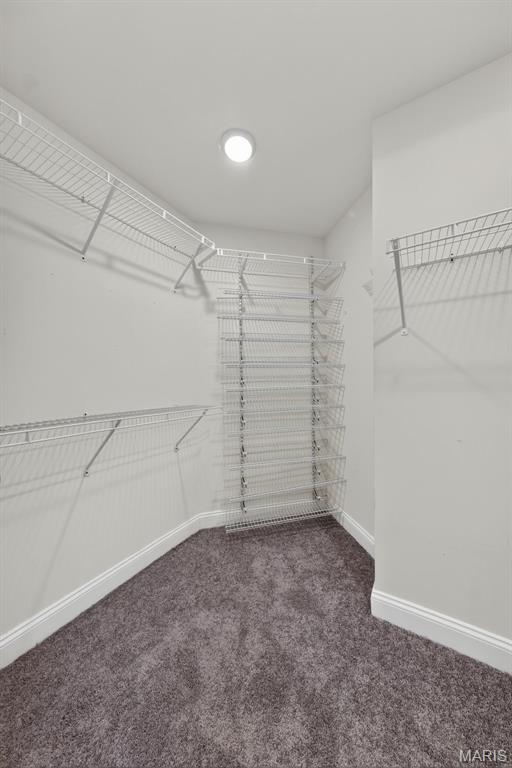
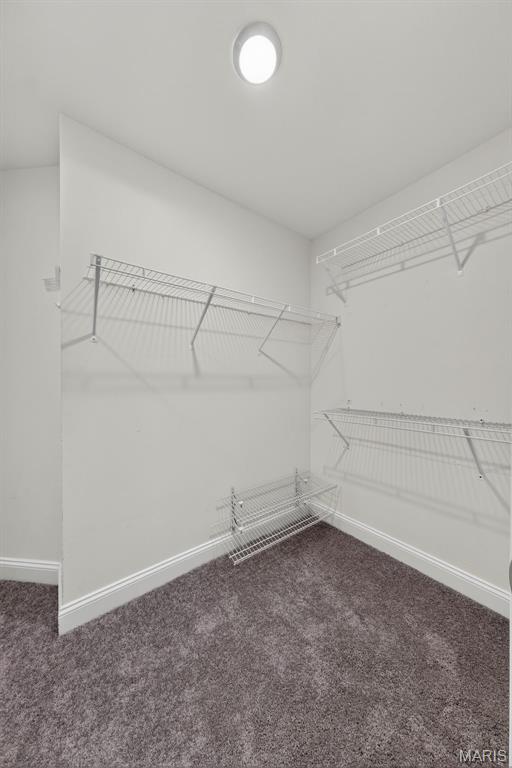
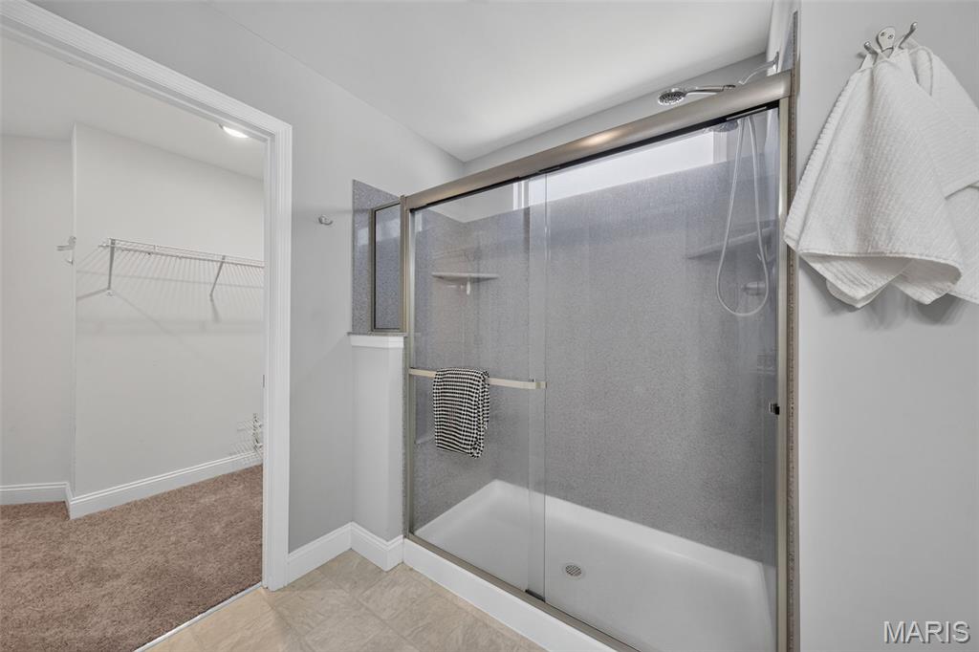
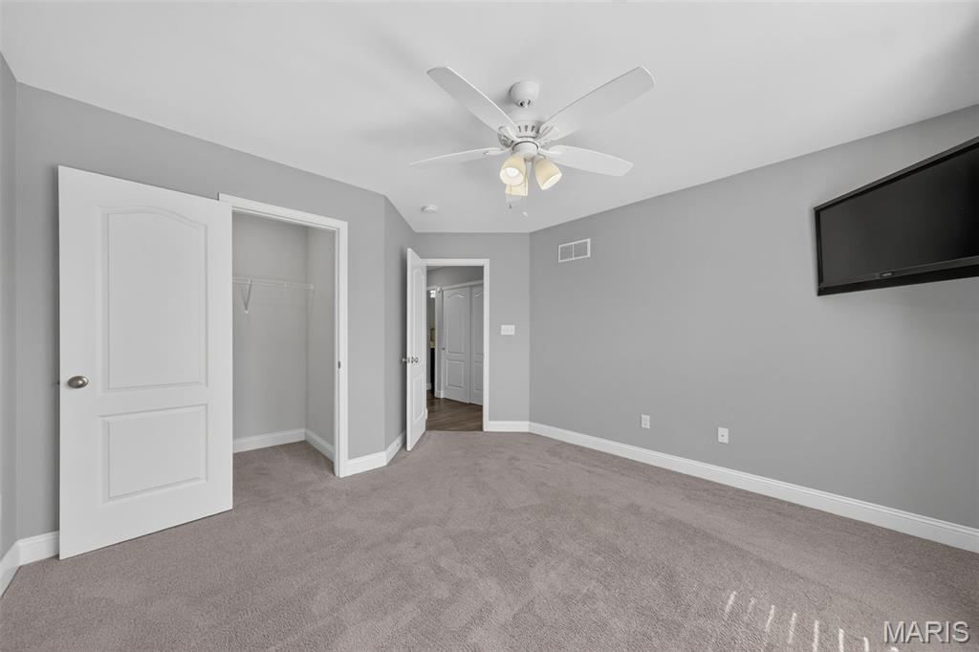
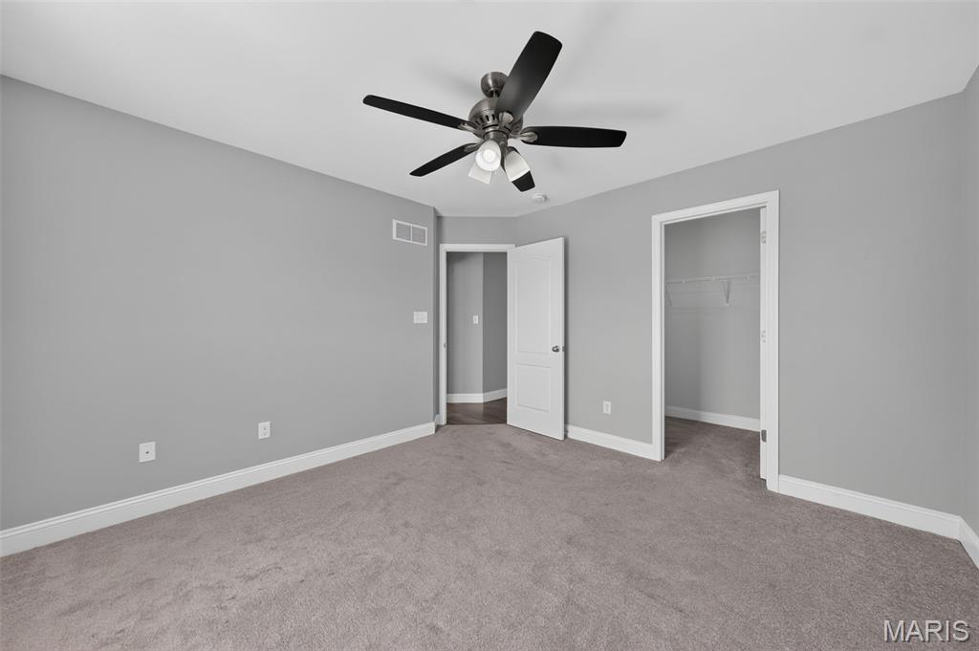
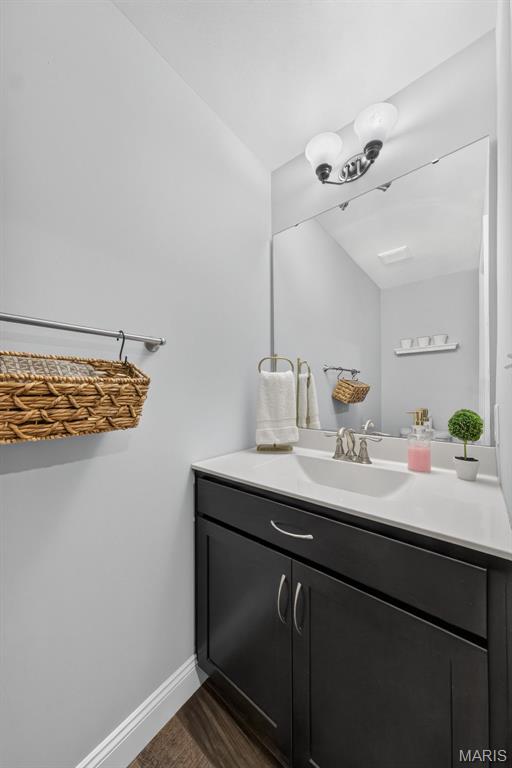
The spacious primary suite provides the perfect retreat, while all three bedrooms feature large walk-in closets, offering exceptional storage throughout the home. A convenient half bath and functional layout make entertaining guests effortless.

Looking for room to grow? The unfinished lower level is ready for your personal touch with a bathroom rough-in already in place, making it easy to create additional living space, a home theater, fitness room, office, or guest suite.

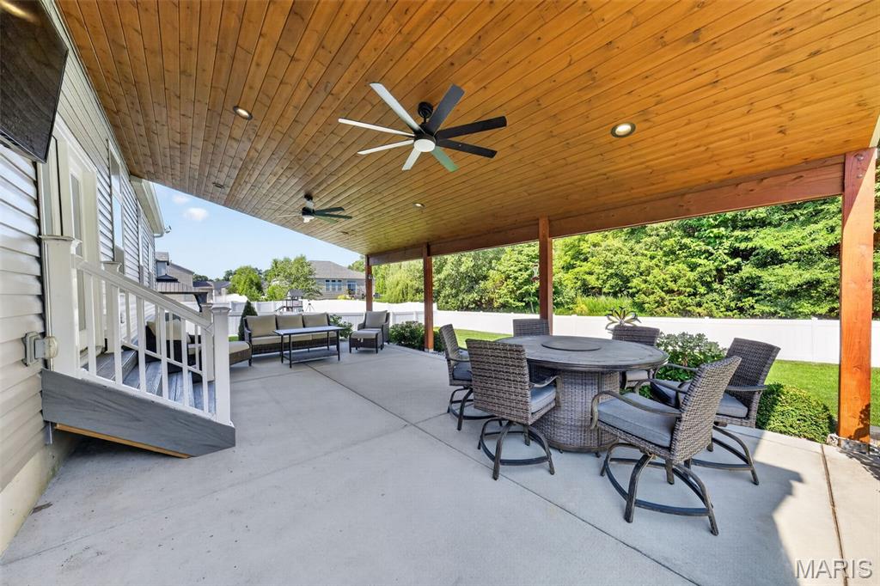
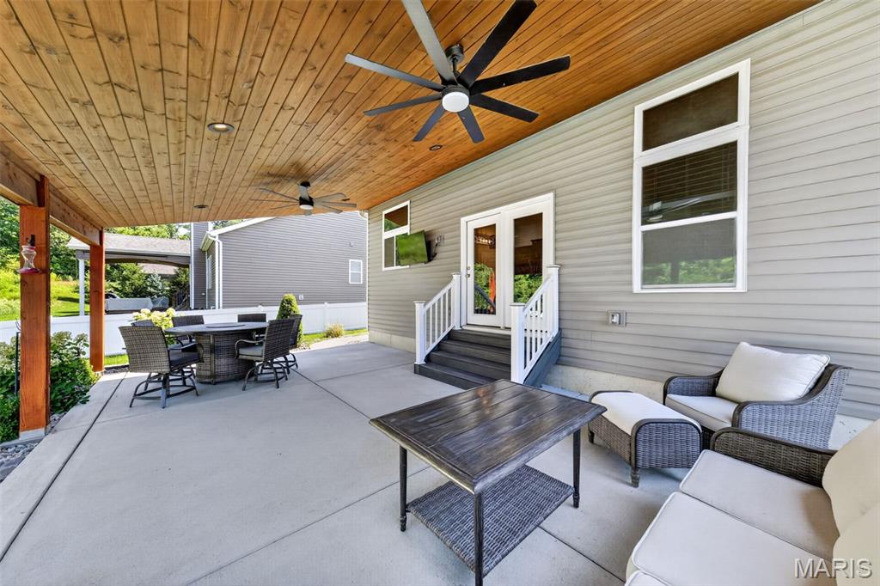
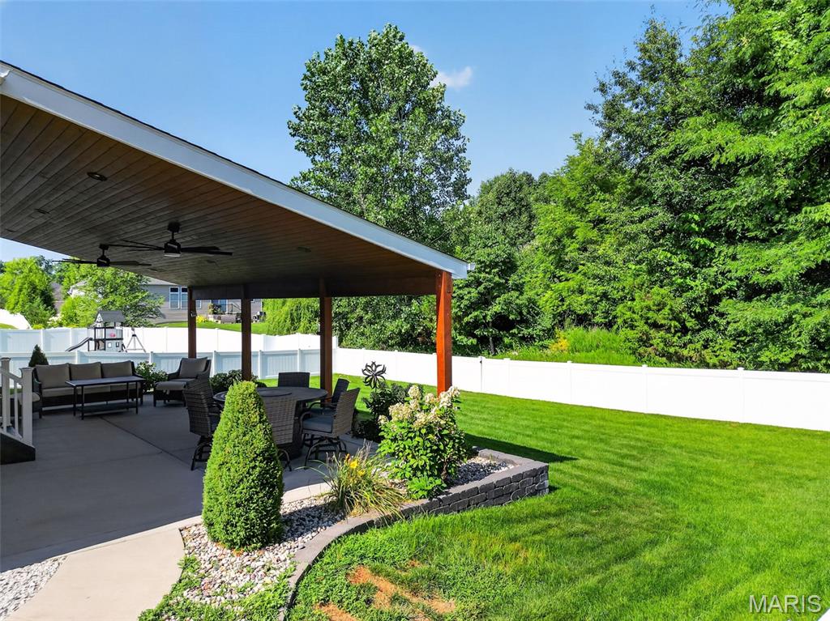
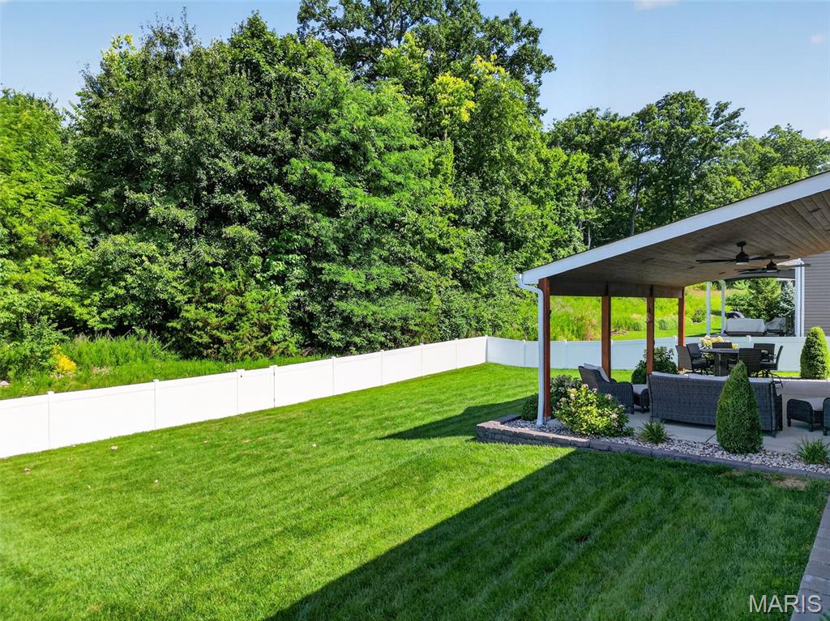
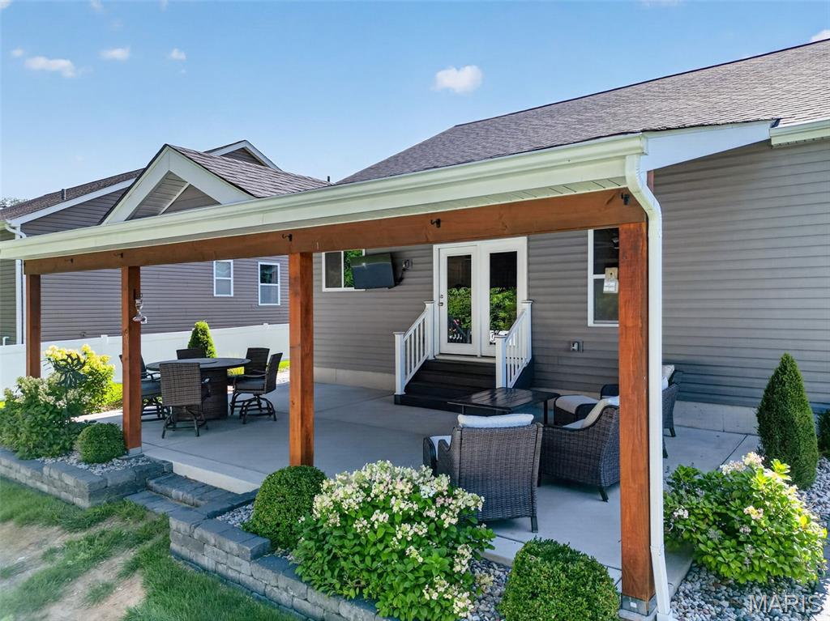
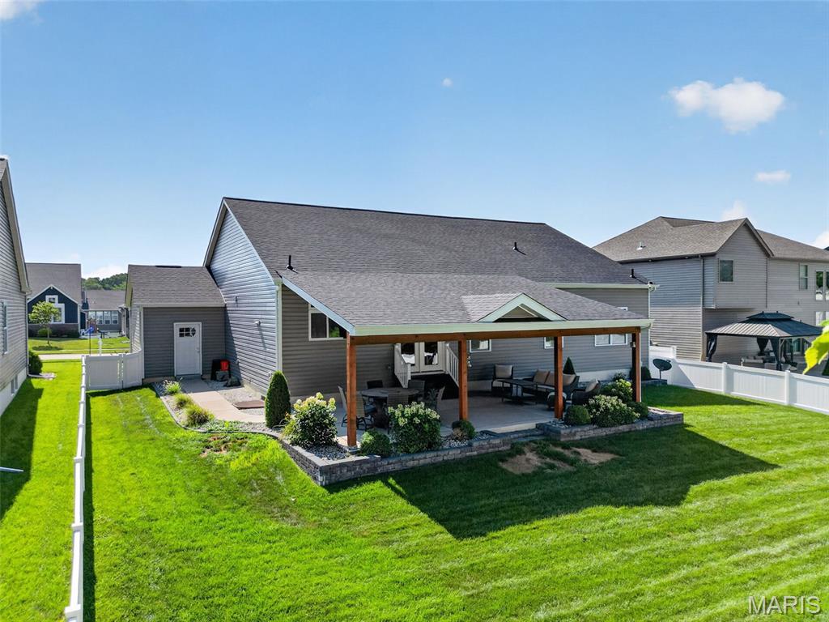
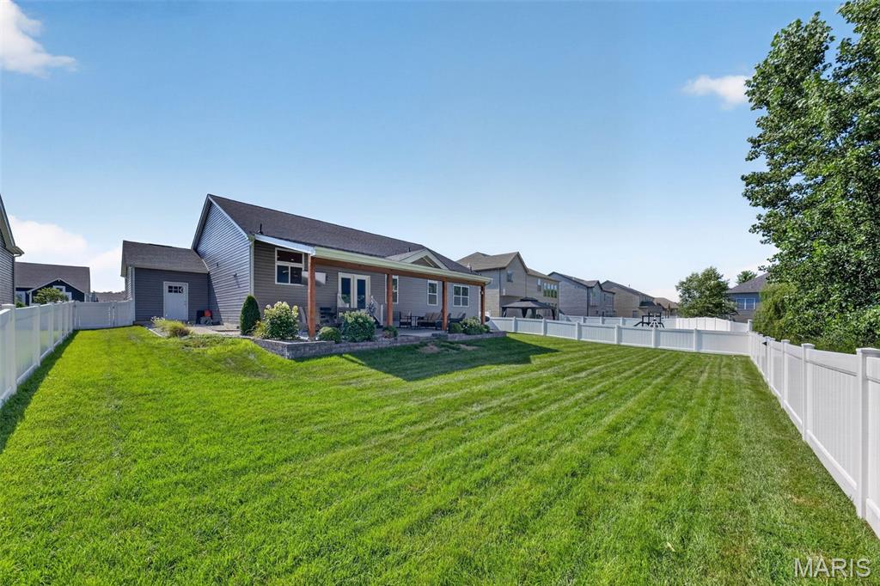
Step outside to your own backyard oasis! The fully fenced backyard and expansive covered patio create the perfect setting for morning coffee, weekend barbecues, game-day gatherings, or relaxing evenings with family and friends. This outdoor space was truly designed to be enjoyed year-round.

The 3-car garage offers plenty of room for vehicles, storage, and hobbies, completing this home's exceptional functionality.

As a resident of Brookside Estates, you'll enjoy outstanding neighborhood amenities including a community swimming pool, playgrounds, scenic ponds, basketball courts, and walking trails, providing endless opportunities for recreation and connecting with neighbors.

Conveniently located in the heart of O'Fallon, you'll have quick access to shopping, dining, parks, and major highways while enjoying the charm of a welcoming neighborhood.

Don't miss your opportunity to own this move-in-ready home that perfectly combines stylish finishes, flexible living space, and an incredible community. Schedule your private showing today!

345 Mystic Brook Drive

Message successfully sent.

What would you like to know?

What is 3 + 4 ?

I agree to receive email communication and understand I can unsubscribe at any time.

I agree to be contacted by Kornelije Josić via call, email, and text for real estate services. To opt out, you can reply 'stop' at any time or reply 'help' for assistance. You can also click the unsubscribe link in the emails. Message and data rates may apply. Message frequency may vary. Privacy Policy

Related Properties

New on site 4 days ago
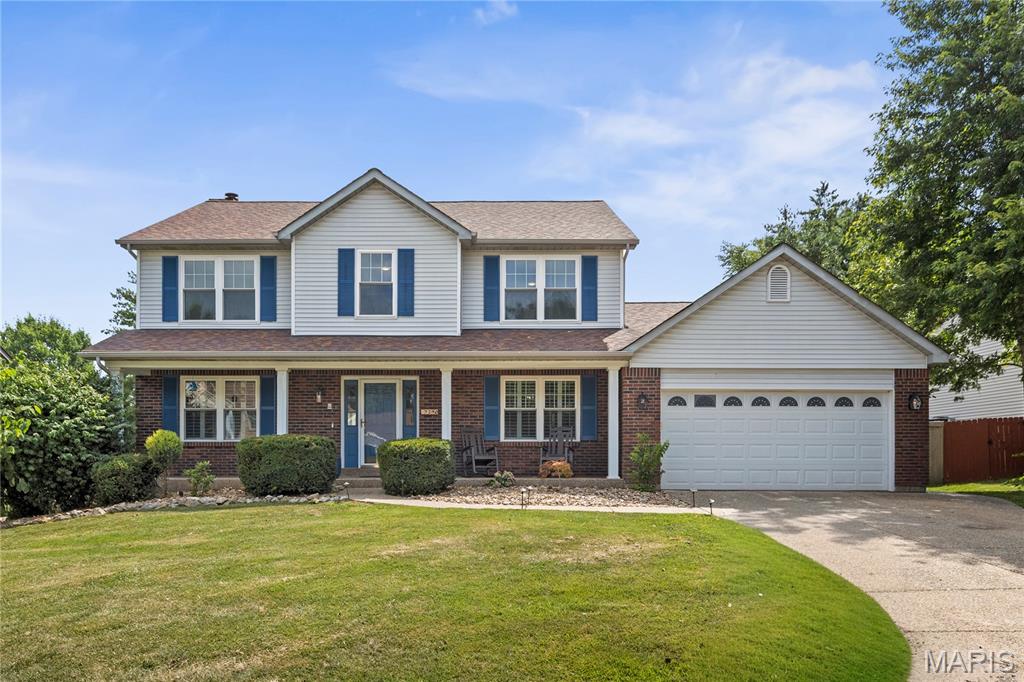
If you've been searching for a home that does the heavy lifting so you don't have to, welcome to the neighborhood. This beautifully updated ranch checks every box, and then throws in a secret garden for good measure.

Let's start with what's brand new, because there's a lot of it. Fresh LVP flooring throughout (2024), all new windows (with lifetime transferable warranty) and a gorgeous French door leading to the backyard patio (2025), and a brand new roof (July 2025). Translation: this is not a house that's going to nickel and dime you the second you move in.

Step inside and the open floor plan, vaulted ceilings, and two skylights in the family room flood the space with natural light all day long. The eat in kitchen is made for real life, whether that's Tuesday night chaos or Sunday morning pancakes. Bay windows in both the primary bedroom and living room add character without trying too hard, and the gas fireplace means cozy season just got a serious upgrade. Main floor laundry, because nobody wants to haul baskets up and down stairs for the rest of their life.

The primary bathroom has a soaking tub that genuinely feels like a spa day you don't have to pay for. Go ahead, take the long bath. You've earned it.

Downstairs, the fully finished lower level is a legit extension of the home, not an afterthought. Two additional bedrooms with legal egress, a full bathroom that could hold its own upstairs, and a rec area ready for movie nights, game days, or a home gym you'll swear you're going to use every day.

Garage people, this one's for you. It fits three cars and includes a recessed workshop area for your projects, tools, or that one hobby you keep meaning to get back to. The driveway adds parking for up to six more, so hosting is no longer a math problem.

Now, the backyard. Honestly, pictures barely do it justice. Heirloom rosebushes line the path beside the house, leading you through a storybook white arbor and picket fence into what can only be described as a secret garden oasis. Professionally landscaped by Mansfield Nursery, the yard was designed so something is always blooming no matter the season, from pink dogwoods and cherry trees to magnolias and beauty berries. The birds have clearly heard the reviews too, because the backyard sounds like its own private sanctuary most mornings.

Location wise, you're in a quiet neighborhood but just minutes from three major highways, putting you about 25 minutes from pretty much anywhere you need to be. Restaurants and shopping are close by, and you're zoned for the highly sought after Francis Howell School District.

Whether you're looking for one level living, extra space for a growing family, or a backyard that makes you want to cancel your vacation plans, this home delivers. Come see it before someone else falls in love with the roses.
#26046429

O'Fallon

436 White Chapel Drive

4 Beds

3 Baths

3,200 Sq.Ft.

$400,000
MLS#: 26046429

New on site 4 days ago
Corner cul-de-sac lot in one of O'Fallon's most highly sought after neighborhoods; this GORGEOUS home features updates and showcases pride in ownership. Upon entry, you're greeted by stunning wideplank Coretec flooring, office with double doors, and formal dining room. The cozy living room with gas fireplace opens to the spacious bump out eat-in kitchen featuring peninsula island AND center island, tons of cabinets, granite counters, and walk-in pantry. The main floor laundry room offers plenty of cabinet storage. Enjoying outdoor time will be a breeze on the maintenance free deck with newer Sunbrella automatic awning. Upstairs you'll find the primary suite with tray ceiling, HUGE walk in closet, and en suite featuring dual sinks, vanity area, soaking tub, and huge separate shower. 3 additional HUGE bedrooms with spacious closets (one has a cool loft area!!) on the upper level and 2 additional full bathrooms. Two of the bedrooms share a Jack n Jill bath! The finished walk-out basement features even more space for spreading out, 2nd gas fireplace, 5th bedroom and bathroom, and plenty of unfinished space for storage. The back yard has a 5 foot fence, beautiful paver patio and landscape, and lots of room to enjoy the outdoors. Additional features include: NEW ROOF July 2026, NEW HVAC (home features 2),
#26046243

O'Fallon

905 Chevalier Lane

5 Beds

4 Baths

3,960 Sq.Ft.

$599,000

MLS#: 26046243

New on site today
Situated on a quiet cul-de-sac in desirable Riverdale and the charming community of St. Paul, this beautifully crafted Hughes Custom Homes residence blends quality construction, thoughtful upgrades, and a layout designed for today's lifestyle. From the moment you step through the impressive double glass entry doors, you'll appreciate the dedicated office, abundant natural light, and stylish gray luxury vinyl plank flooring that flows throughout the main level.

The heart of the home is the stunning kitchen featuring bright white cabinetry, granite countertops, a striking herringbone tile backsplash, gas range, spacious walk-in pantry, and an oversized center island perfect for gathering with family and friends. The adjoining family room is anchored by a cozy gas fireplace and offers seamless views of the fully fenced backyard.

Upstairs, a versatile loft creates the perfect space for a home office, homework station, or play area, while the convenient second-floor laundry room adds everyday functionality. The spacious primary suite is a true retreat with room for a sitting area, two walk-in closets, and a luxurious en suite bath complete with dual vanities, a walk-in tiled shower, and linen closet. Two additional bedrooms also feature walk-in closets, providing exceptional storage throughout.

Built for comfort and efficiency, the home includes dual HVAC systems for zoned heating and cooling, a tankless water heater, water softener, and crisp white paneled doors throughout. The unfinished lower level is already plumbed for a future bathroom and is ready for your vision.

Move right in and enjoy a home that combines timeless style, modern conveniences, and an unbeatable location with easy access to shopping, dining, and everyday amenities.
#26044499

O'Fallon

110 Riverfrost Court

2 Beds

4 Baths

2,256 Sq.Ft.

$459,900

MLS#: 26044499

New on site 1 day ago
New McBride Homes’ Sequoia 2 story 4BR 2.5BA will be move-in ready this winter! 2-story foyer flanked by formal living & dining. Spacious family room w/ceiling fan & windows for natural light. Breakfast area w/pantry & slider to backyard. Kitchen with 42” Brellin White cabinets, quartz counters, center island/breakfast bar & stainless-steel GE appliances. The main floor includes a half bath, laundry room, 9’ ceilings, 6’ windows & wood laminate flooring throughout. Upstairs the primary suite w/ double doors & a massive walkin closet, private bath w/shower, corner tub, & double vanity, plus 3 BRs & hall bath. Dual zone HVAC, 2 panel doors, ¾ bath rough-in LL & more! Harvest has nature play area w/ water feature, 13+ ac town square, civic lawn area, food truck court, orchards & pumpkin patch, community gardens, pickle ball & bocce ball courts, playgrounds, trails & more! Enjoy peace of mind w/ McBride Homes 10 yr builders warranty & incredible customer service! Similar Photos Shown.
#26047218

O'Fallon

230 Windmill View Drive

4 Beds

2 Baths

2,784 Sq.Ft.

$473,161

MLS#: 26047218

Beautifully maintained 4-bedroom, 2.5-bath home offering over 2,500 square feet of thoughtfully designed living space. The open-concept main level is filled with natural light and features luxury vinyl plank flooring, spacious living and dining areas, a dedicated home office, and a welcoming family room with a gas fireplace and custom built-in shelving. The kitchen offers granite countertops, stainless steel appliances, a center island, a pantry, and ample cabinetry and flows seamlessly into the dining area. Step outside to the level backyard featuring a new cedar privacy fence and patio, creating an ideal space for outdoor living and entertaining. A main-level laundry room with a utility sink adds everyday convenience. Upstairs, a versatile loft provides additional living space perfect for a media room, playroom, home office, or reading nook. The spacious primary suite features a walk-in closet and an en-suite bath with dual vanities, a soaking tub, separate shower, and private water closet. Three additional generously sized bedrooms and a full bath complete the upper level. The unfinished lower level includes a rough-in for a future bathroom and offers exceptional potential for future living space, recreation, or storage.
#26042868

O'Fallon

7290 Picasso Drive

4 Beds

2 Baths

2,523 Sq.Ft.

$449,900

MLS#: 26042868

Presenting a meticulously maintained Craftsman-style ranch, offering 1,750 sq. ft. of well-planned, single-level living located on a cul-de-sac. Recently refreshed with a new roof (2026), fresh paint, luxury vinyl plank (LVP) flooring, and new carpeting throughout, this 3-bedroom, 2-bath home is truly move-in ready. The open-concept layout features spacious living and dining areas and a welcoming fireplace that's perfect for gatherings. The gourmet kitchen, complete with a gas stove, is thoughtfully designed for both everyday cooking and entertaining. The spacious primary suite serves as a serene retreat with elegant, coffered ceilings and a private en-suite bath. The full basement has 9-foot ceilings, 2 egress windows, roughed-in framed walls, and a roughed-in bathroom, offering limitless potential for future finishing. Outside, you'll find a 3-car garage and a level lot with mature trees and a 6-foot privacy fence, providing both tranquility and scenic views. Ideally located for convenient access to both Scott AFB and St. Louis, this beautifully updated home blends quality, comfort, and room to grow. Seize this exceptional opportunity while you can!
#26043303

O'Fallon

1309 Hollander Court

3 Beds

2 Baths

1,750 Sq.Ft.

$465,000

MLS#: 26043303

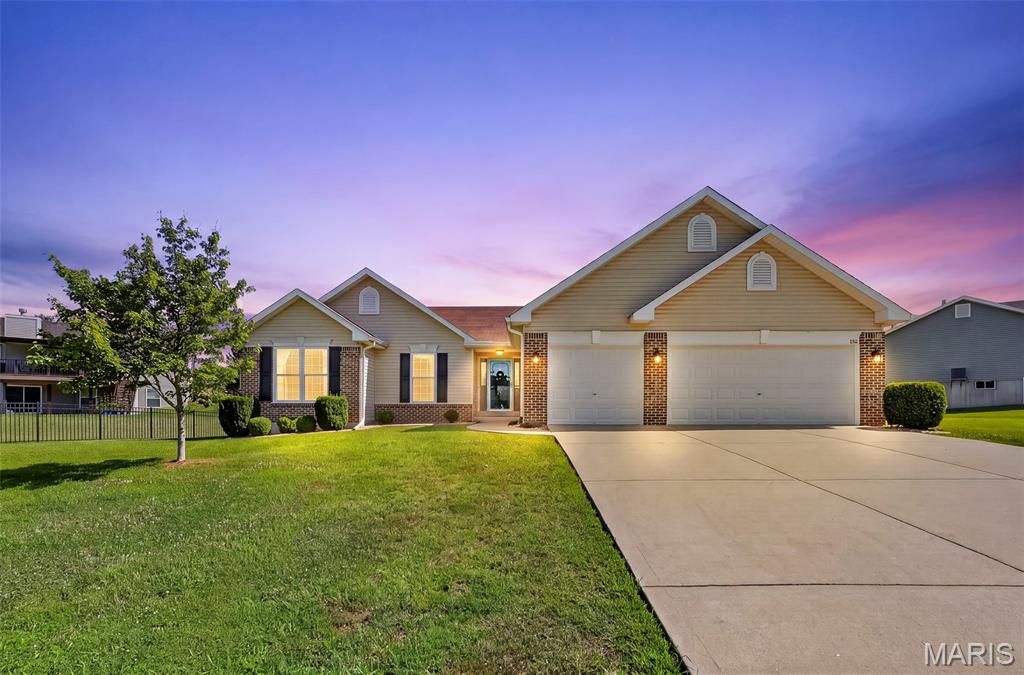
Welcome home to this meticulously maintained 3-bedroom, 2-bath ranch in the highly sought-after Riverdale Subdivision! From the moment you arrive, you'll appreciate the exceptional curb appeal, highlighted by the freshly painted black front door and shutters. Inside, the open floor plan features 9-foot ceilings, beautiful new flooring, fresh neutral paint, and abundant natural light throughout.
The kitchen is the heart of the home, offering a center island with breakfast bar, tile backsplash, soft-close cabinetry, and a spacious walk-in pantry. The adjoining breakfast room overlooks the backyard and opens to a concrete patio, creating the perfect setting for everyday living and outdoor entertaining.
The private primary suite features a large vanity, walk-in shower, and oversized walk-in closet. Two additional bedrooms are generously sized with ample closet space. A large hall closet, coat closet, and convenient main-floor laundry/mudroom provide exceptional storage and everyday functionality.
The unfinished lower level includes a bathroom rough-in and provides endless opportunities to create additional living space, a recreation room, home office, or gym while still offering plenty of storage.
Located in the desirable Fort Zumwalt School District, Riverdale offers outstanding neighborhood amenities including stocked fishing ponds, playgrounds, a pavilion, and common ground.
This move-in-ready home offers exceptional curb appeal, modern finishes, a functional layout, and room to grow—all in a sought-after neighborhood. Schedule your private showing today!
#26046021

O'Fallon

151 Riverdale Woods Circle

3 Beds

2 Baths

1,661 Sq.Ft.

$420,000
MLS#: 26046021

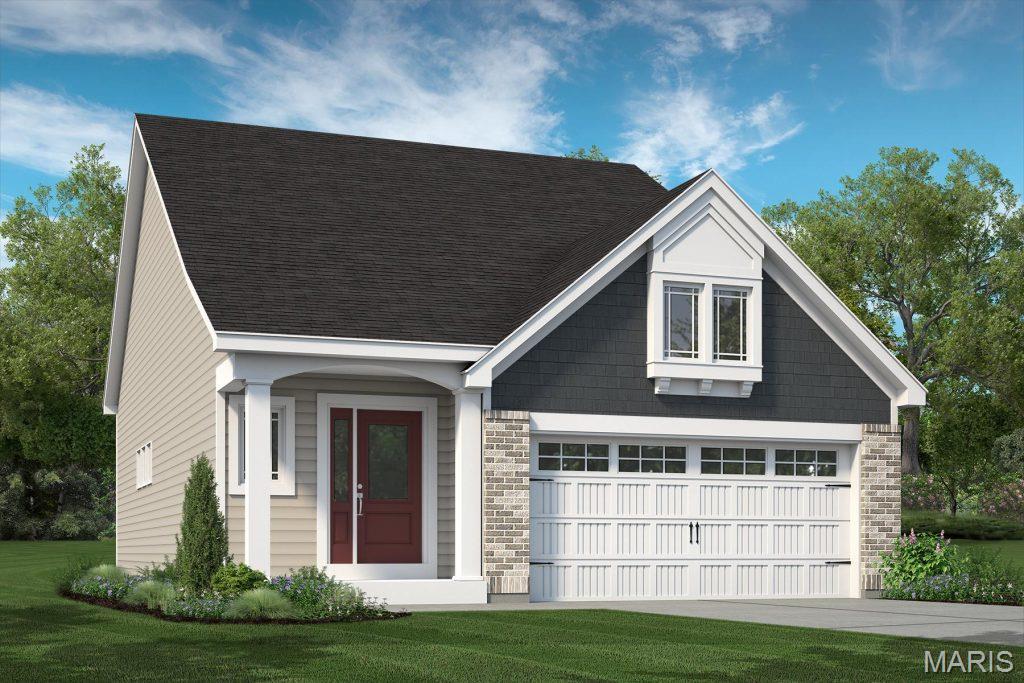
Low maintenance luxury living in the Harvest neighborhood by Fischer and Frichtel! This free standing, 1.5 story villa offers 2,209 sq ft of open, smart living space, a main floor Primary Suite and a 16x12 screened patio. The curb appeal is eye-catching with brick, vinyl siding, shake accent, architectural shingles, carriage style garage door, added depth garage, prof landscaping, full yard sod and an irrigation system. Features inc a MAIN FLOOR PRIMARY SUITE, walk in closet, 3 bedrooms, 2.5 bathrooms, 9 ft ceilings, a large Loft, 42 inch cabinets with crown, soft close doors and drawers, Quartz countertops, stainless steel appliances, gas range, chimney style range hood, drawer microwave, tile backsplash, large island with seating bar and added cabinets, roll out shelving, wrap around butlers pantry, luxury vinyl plank flooring in the main living areas, wrought iron stair spindles, sliding door with transom to the screened patio, Luxury Primary Bath, comfort height vanities, marble shower with bench seat, frameless shower door, ceramic tile floor in the Primary Bath, large secondary bedrooms, spacious Loft/Bonus Room, low E windows, main floor Powder Room, main floor Laundry, 2 panel doors, 5.25 base trim, rough in bath, zoned damper HVAC system, 14x12 patio and more. Homeowners will enjoy having their lawn care, landscaping maintenance and snow removal (per indentures) included in the low monthly HOA fee. This incredible community offers spectacular amenities including 47 Acres of common ground, a 13+ acre town square, lakes, dog parks, food truck court, farmers market, orchards, pumpkin patch, community garden, pickle ball courts, bocce ball courts, playgrounds, nature play area with water feature and a civic lawn area. This home is under construction and scheduled for an October 2026 completion.
#26039904

O'Fallon

734 Barnwood Hill Drive

3 Beds

2 Baths

2,209 Sq.Ft.

$571,602

MLS#: 26039904

New construction by Fischer and Frichtel in the exciting Harvest neighborhood! Showcasing 1,860 sq ft, 4 bedrooms, 2.5 bathrooms and a main floor Primary Suite, this 1.5 story home will not disappoint. Features include 9 ft ceilings on the main floor, luxury vinyl plank flooring, gourmet Kitchen, contrast island with seating bar, tile backsplash, quartz countertops, stainless steel appliances, gas range, chimney style range hood, microwave, 42 inch Shaker style full overlay cabinets with crown, soft close feature, roll out shelves, main level Powder Room, a large walk in closet in the Primary Suite, raised height double bowl vanities and a shower in the Primary Bath with bench seat, frameless shower door, main floor laundry, walk in closets in two of the secondary bedrooms, upstairs Bonus Room, 5 panel interior doors, custom wall paint, low E windows, zoned damper HVAC, rough in bath,  garage door opener, walkout basement, 12 x12 composite deck with aluminum railing, 12 x 11 patio and more. The Craftsman-style exterior has stone, vinyl siding, shake accents, architectural shingles, prairie grills in the windows, carriage style garage doors, coach lights, landscape and full yard sod. This incredible community offers spectacular amenities including 47 acres of common ground, a 13+ acre town square, lakes, dog parks, food truck court, farmers market, orchards, pumpkin patch, community garden, pickle ball courts, bocce ball courts, playgrounds, nature play area with water feature and a civic lawn area.  This home is under construction and scheduled for an October 2026 completion.
#26040314

O'Fallon

535 Wheatfield Circle

4 Beds

2 Baths

1,860 Sq.Ft.

$493,691

MLS#: 26040314

 - property

Send a message

Message successfully sent.

Your message

What is 3 + 4 ?

Reason for contacting?

I agree to receive email communication and understand I can unsubscribe at any time.

I agree to be contacted by Kornelije Josić via call, email, and text for real estate services. To opt out, you can reply 'stop' at any time or reply 'help' for assistance. You can also click the unsubscribe link in the emails. Message and data rates may apply. Message frequency may vary. Privacy Policy

Sign Out

Virtual Assistant

Would you like to take the next step with this property? We can help you schedule a showing or virtual tour, or send you more details.

Yes, I would like more information.

Thank You for Your Reply, One of Our Agents will contact you as soon as possible

No, maybe later.

Thank you, you can always contact me via email, phone number or through the contact form.

Realhub AI

Lucy - Your AI-Powered Realtor

Update Your Temporary Password

Personalize your search

Enter your email and we'll notify you immediately when new listings match what you're looking for.

or enter email address

Already have an account ? Login here

Continue your home search

Area

I agree to receive communications and understand I can unsubscribe at any time.

I agree to be contacted by Kornelije Josić via call, email, and text for real estate services. To opt out, you can reply 'stop' at any time or reply 'help' for assistance. You can also click the unsubscribe link in the emails. Message and data rates may apply. Message frequency may vary. Privacy Policy

Already have an account ? Login here

We use cookies

We use cookies primarily for analytics to enhance your experience. By accepting, you agree to our use of these cookies. You can manage your preferences or learn more about our cookies policy.