
Property
Beds
4
Full Baths
2
1/2 Baths
1
Year Built
1971
Sq.Footage
2,800
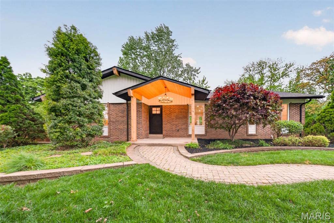
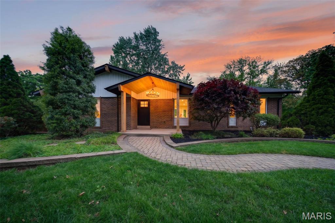
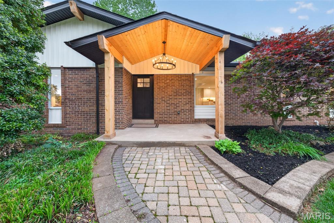
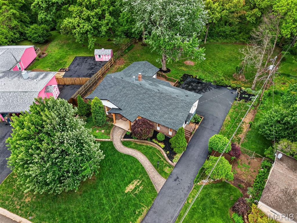
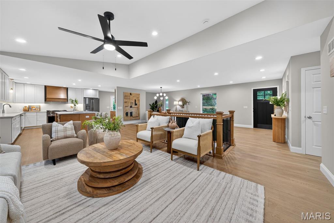
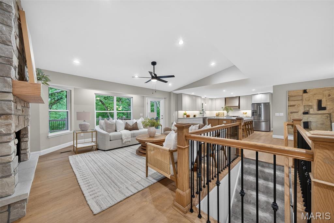
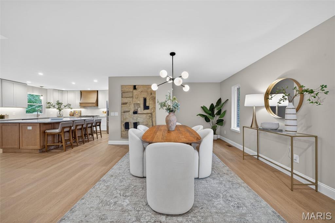
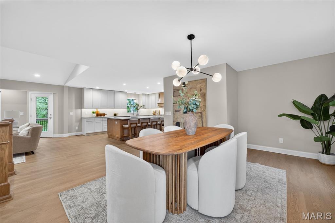
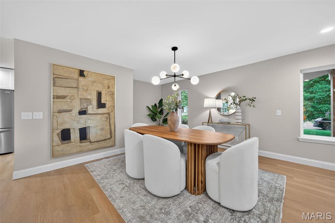
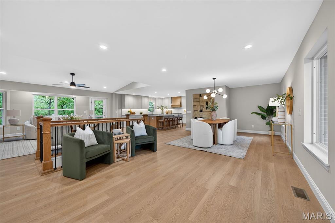
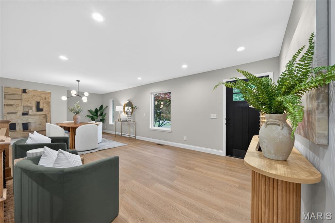
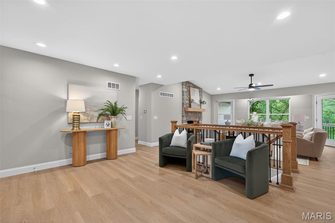
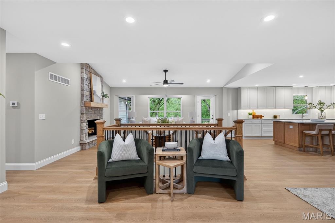
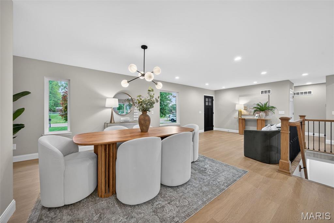
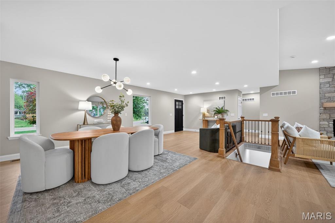
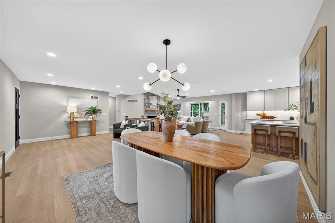
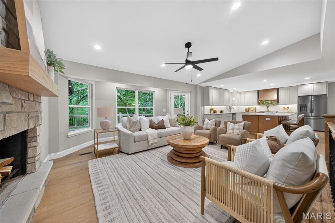
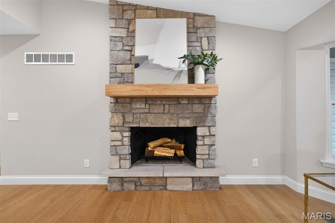
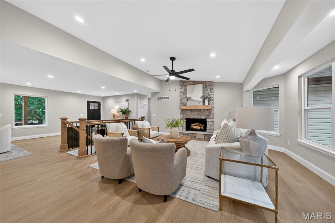
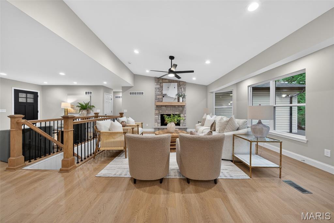
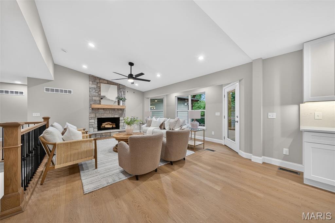
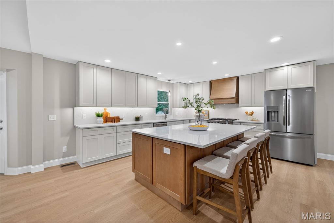
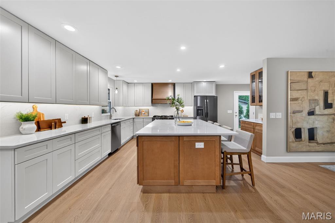
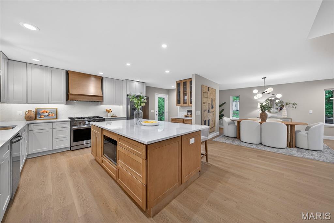
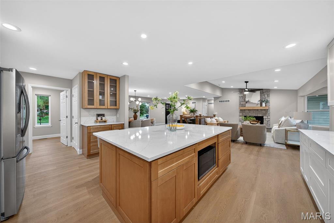
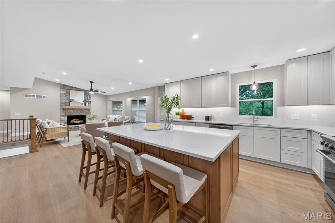
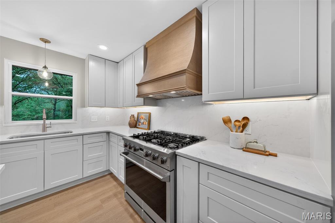
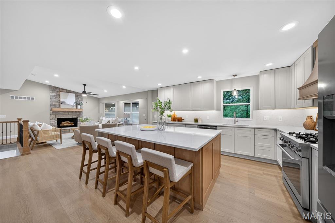
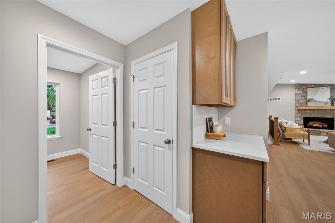
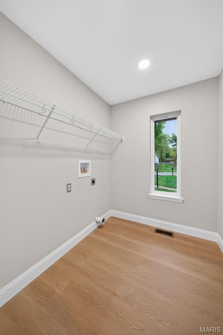
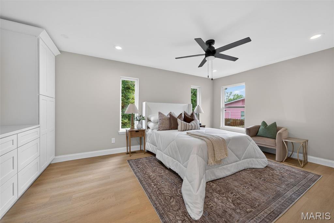
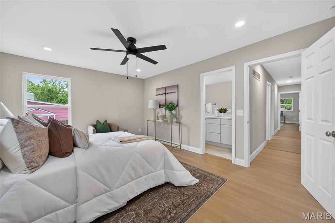
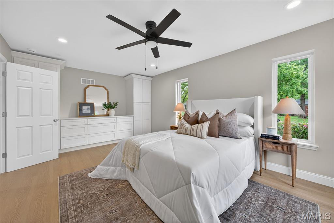
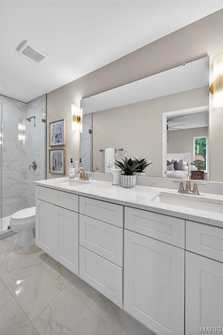
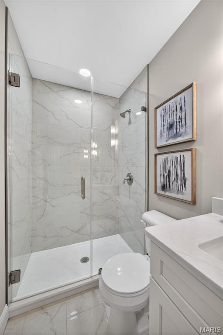
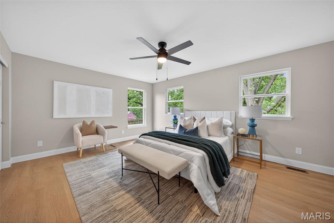
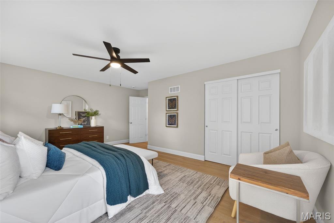
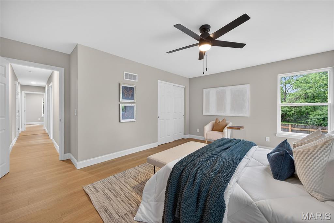
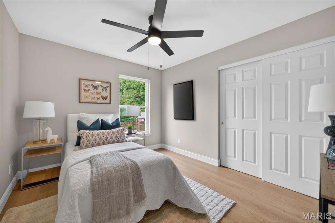
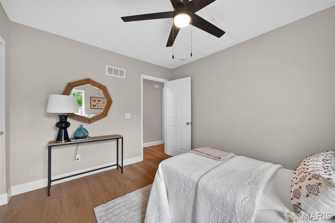
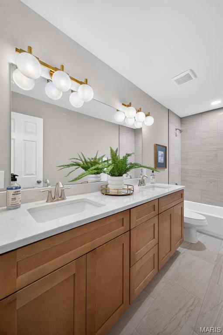
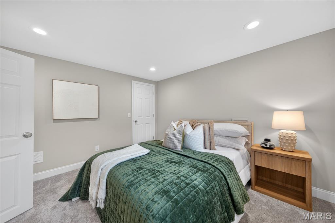
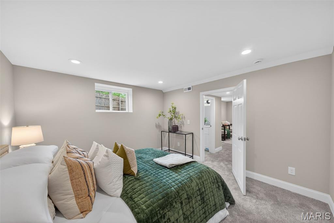
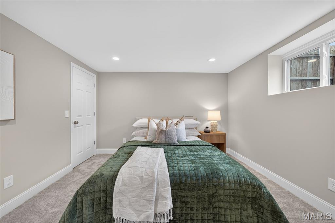
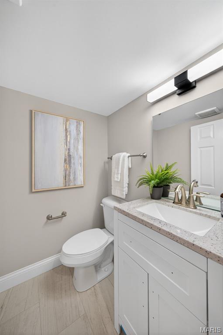
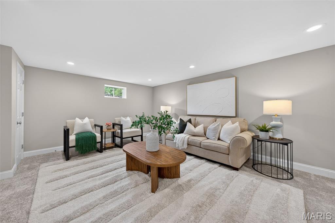
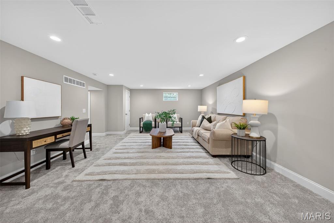
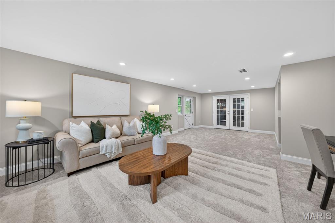
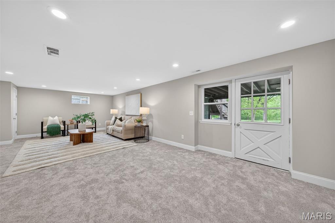
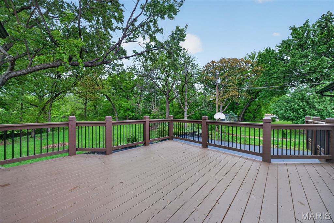
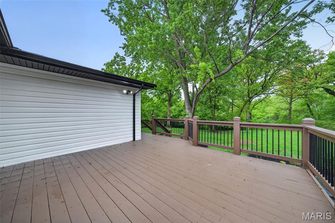
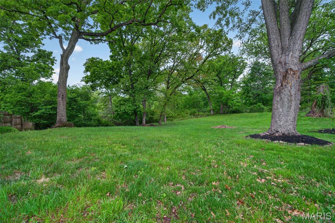
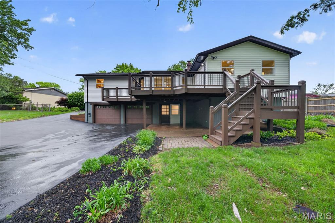
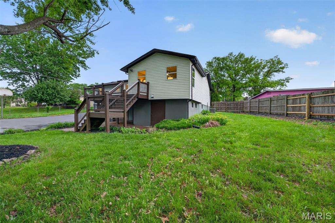
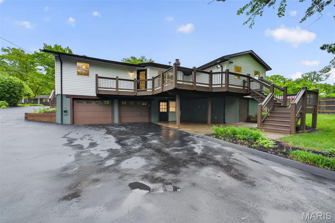
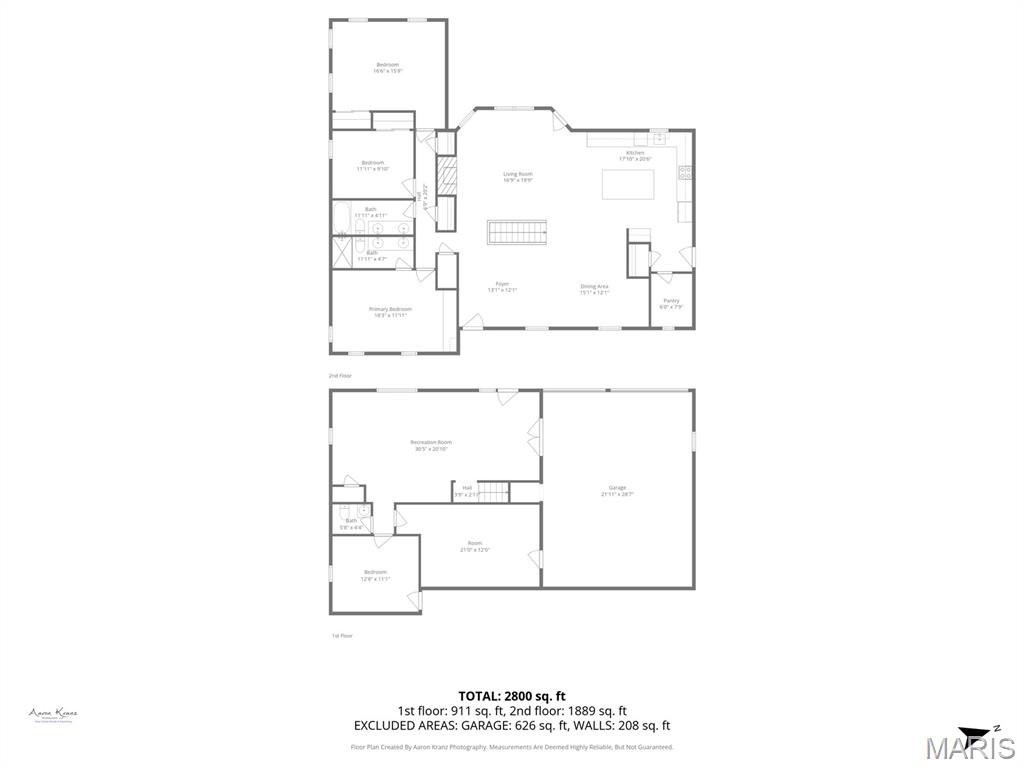
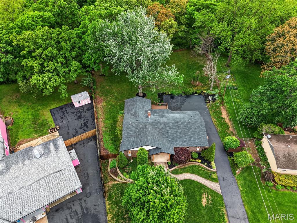
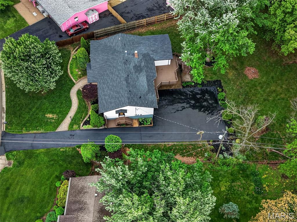
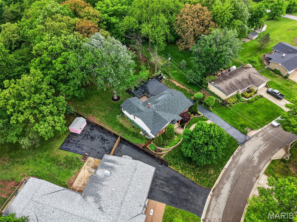
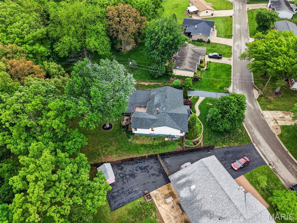
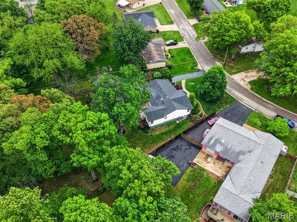
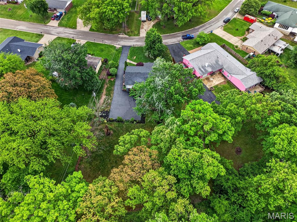
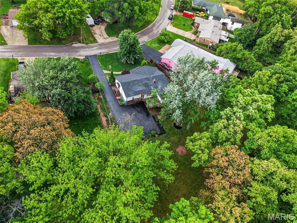
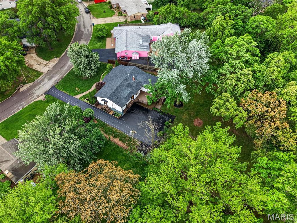
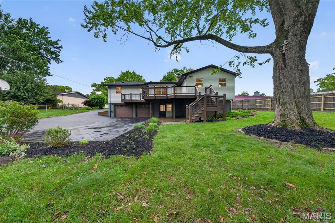
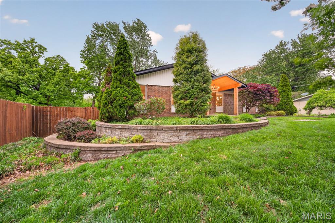
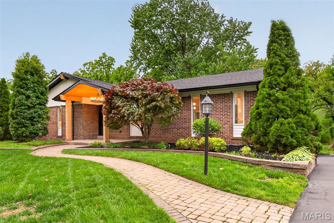
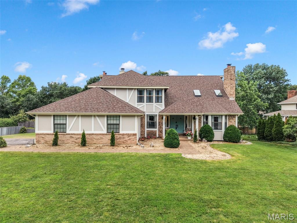
This one has been remade just for YOU! Absolutely stunning 4 bed, 2.5 bath open concept Ranch home boasting over 2800 sqft in a prime St. Charles location minutes away from shopping and dining but still quietly tucked away on over half an acre! You'll be wowed even before you head inside by a picturesque paver path past meticulous landscaping to an entryway built to impress! Inside, you're welcomed by a massive open concept foyer and dining space that is begging you to host all your important gatherings and holidays. The living room is a marvel with a soaring vaulted ceiling and brand new custom floor-to-ceiling stone wood burning fireplace to make the space cozy on cold nights! The gorgeous commercial grade kitchen has it all from stainless steel appliances, including a six-burner gas range, a MASSIVE island with seating, quartz counters and backsplash, custom cabinetry and a large pantry—you'll never get the chef of the house out of this dream! Set apart is the huge primary suite as a private oasis that features custom built-ins and a resplendent primary ensuite boasting gleaming tile and a dual adult height vanity with quartz counter! Down the hall, you'll find two more spacious bedrooms and the second full bath that is just as luxurious as the primary! This home already has all the bells and whistles but there's more! The walkout basement has been finished with everyone in mind! A large recreation room made for movie nights or a game room, a fourth bedroom that could also be converted to an office for the work from home lifestyle or a private reading nook, and a half bath! Everything has been set up to suit your needs AND give you room to make it your own! Last but not least, outside the expansive deck overlooks the breathtaking backyard with mature trees, plenty of level space for your garden and outdoor hobbies, and backing to tree lined woods for added privacy as you enjoy the warm weather months heading our way! Large two car tuck under garage & tons of extra parking because your friends are going to want to hang out here! This beautiful home has been fully renovated from the studs, everything is new! Agent Owned. Schedule your private showing before someone else is calling 1115 Grand Prix their home sweet home!
Features & Amenities
Interior
-
Other Interior Features
Breakfast Bar, Ceiling Fan(s), Double Vanity, Eat-in Kitchen, High Ceilings, High Speed Internet, Kitchen Island, Open Floorplan, Pantry, Recessed Lighting, Storage, Vaulted Ceiling(s)
-
Total Bedrooms
4
-
Bathrooms
2
-
1/2 Bathrooms
1
-
Above Grade Finished Area
1889.0
-
Basement YN
YES
-
Cooling YN
YES
-
Cooling
Central Air, Electric, Ceiling Fan(s)
-
Fireplace YN
YES
-
Heating YN
YES
-
Heating
Forced Air, Natural Gas
-
Main Level Bedrooms
3
-
Pet friendly
N/A
Exterior
-
Garage
Yes
-
Garage spaces
2
-
Construction Materials
Brick Veneer, Vinyl Siding
-
Other Exterior Features
Basketball Court, Private Entrance, Private Yard
-
Parking
Additional Parking, Driveway, Garage, Garage Door Opener, Garage Faces Rear, Inside Entrance, Off Street, Oversized, Private, Storage
-
Patio and Porch Features
Covered, Deck, Front Porch, Patio
-
Pool
No
-
View
Neighborhood, Trees/Woods
Area & Lot
-
Lot Features
Back Yard, Front Yard, Landscaped, Level, Many Trees, Private
-
Lot Size(acres)
0.5969
-
Lot Size(square feet)
26,000
-
Property Type
Residential
-
Property Sub Type
Single Family Residence
-
Architectural Style
Ranch, Traditional
Price
-
Sales Price
$534,900
-
Tax Amount
$1,917
-
Financing Options
Conventional
-
Sq. Footage
2,800
-
Price/SqFt
$191
HOA
-
Association
No
School District
-
Elementary School
Becky-David Elem.
-
Middle School
Barnwell Middle
-
High School
Francis Howell North High
Property Features
-
New Construction
NO
-
Foundation Details
Concrete Perimeter
-
Senior Community YN
NO
-
Sewer
Public Sewer
-
Water Source
Public
Schedule a Showing
Showing scheduled successfully.
Mortgage calculator
Estimate your monthly mortgage payment, including the principal and interest, property taxes, and HOA. Adjust the values to generate a more accurate rate.
Your payment
Principal and Interest:
$
Property taxes:
$
HOA fees:
$
Total loan payment:
$
Total interest amount:
$
Location
County
St. Charles
Elementary School
Becky-David Elem.
Middle School
Barnwell Middle
High School
Francis Howell North High
Listing Courtesy of Mike Galbally , Real Broker LLC
RealHub Information is provided exclusively for consumers' personal, non-commercial use, and it may not be used for any purpose other than to identify prospective properties consumers may be interested in purchasing. All information deemed reliable but not guaranteed and should be independently verified. All properties are subject to prior sale, change or withdrawal. RealHub website owner shall not be responsible for any typographical errors, misinformation, misprints and shall be held totally harmless.

AGENT
Franko Maric
Call Franko today to schedule a private showing.

* Listings on this website come from the FMLS IDX Compilation and may be held by brokerage firms other than the owner of this website. The listing brokerage is identified in any listing details. Information is deemed reliable but is not guaranteed. If you believe any FMLS listing contains material that infringes your copyrighted work please click here to review our DMCA policy and learn how to submit a takedown request.© 2024 FMLS.
Related Properties
St Charles
513 River Bend Estates Drive
4 Beds
3 Baths
3,070 Sq.Ft.
$442,900
MLS#: 26046460
St Charles
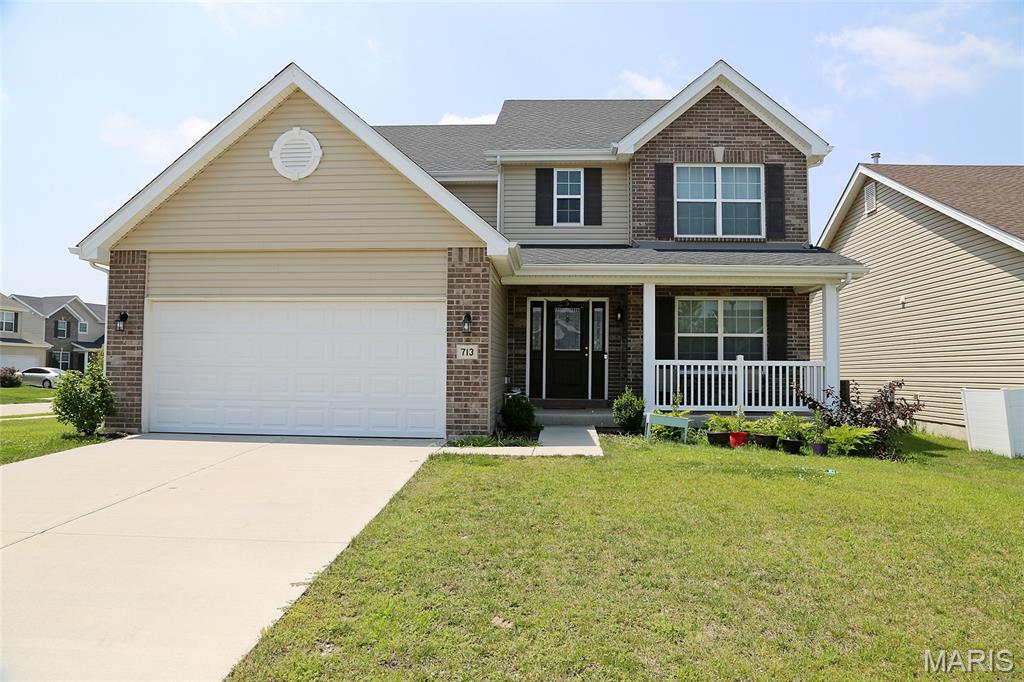
713 Palisades Drive
4 Beds
2 Baths
2,584 Sq.Ft.
$490,000
MLS#: 26046441
St Charles
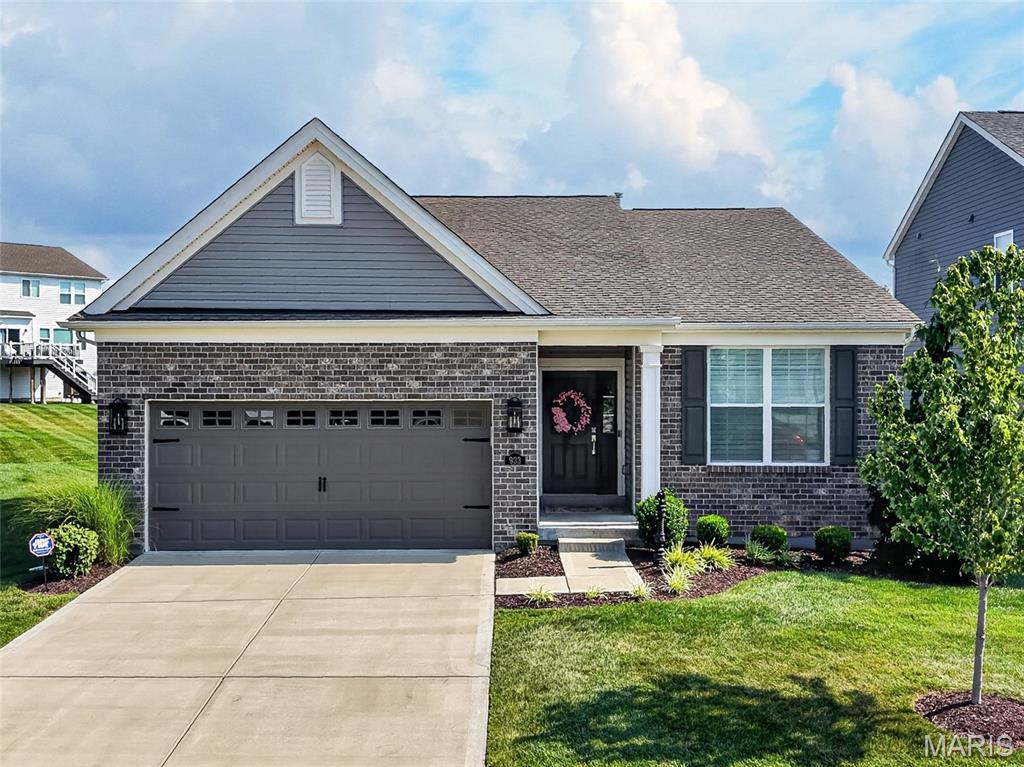
933 Sugar Pear Street
3 Beds
2 Baths
1,746 Sq.Ft.
$500,000
MLS#: 26045189
St Charles
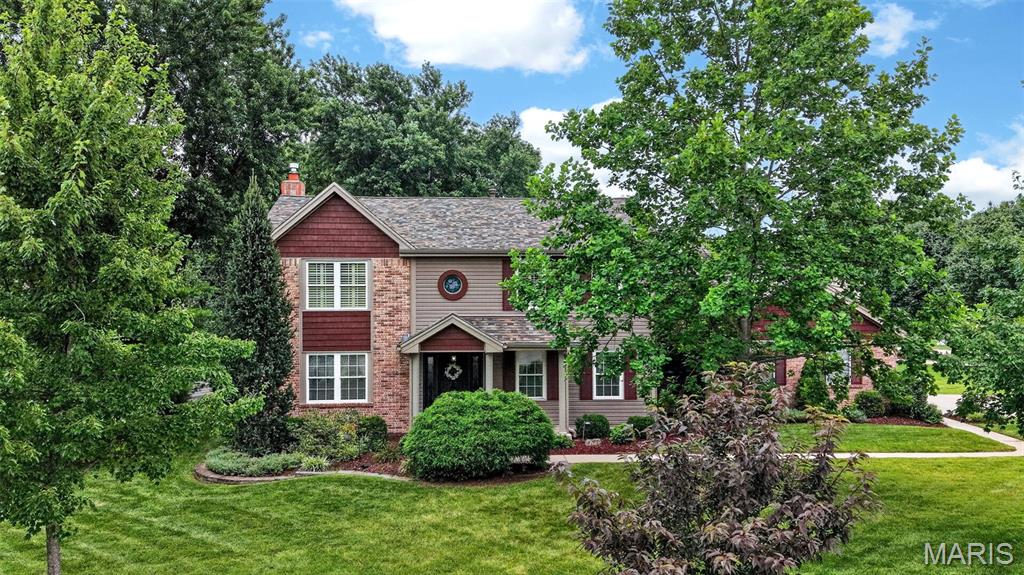
81 Cinnamon Tree Court
5 Beds
2 Baths
2,640 Sq.Ft.
$500,000
MLS#: 26043916
St Charles
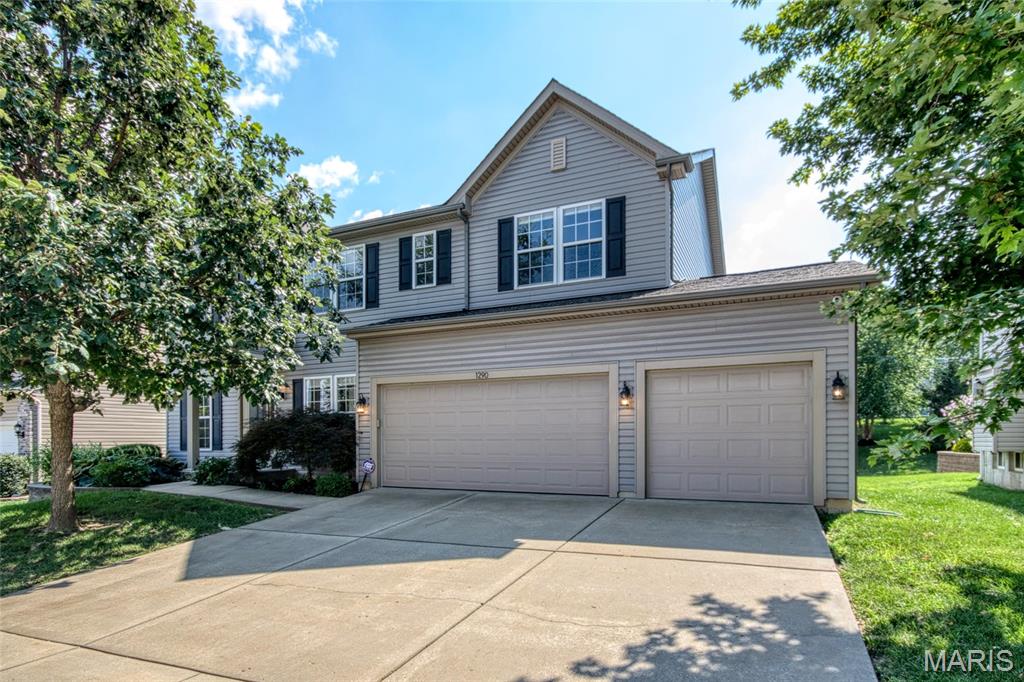
1290 Shorewinds Trail
4 Beds
2 Baths
2,864 Sq.Ft.
$550,000
MLS#: 26042624
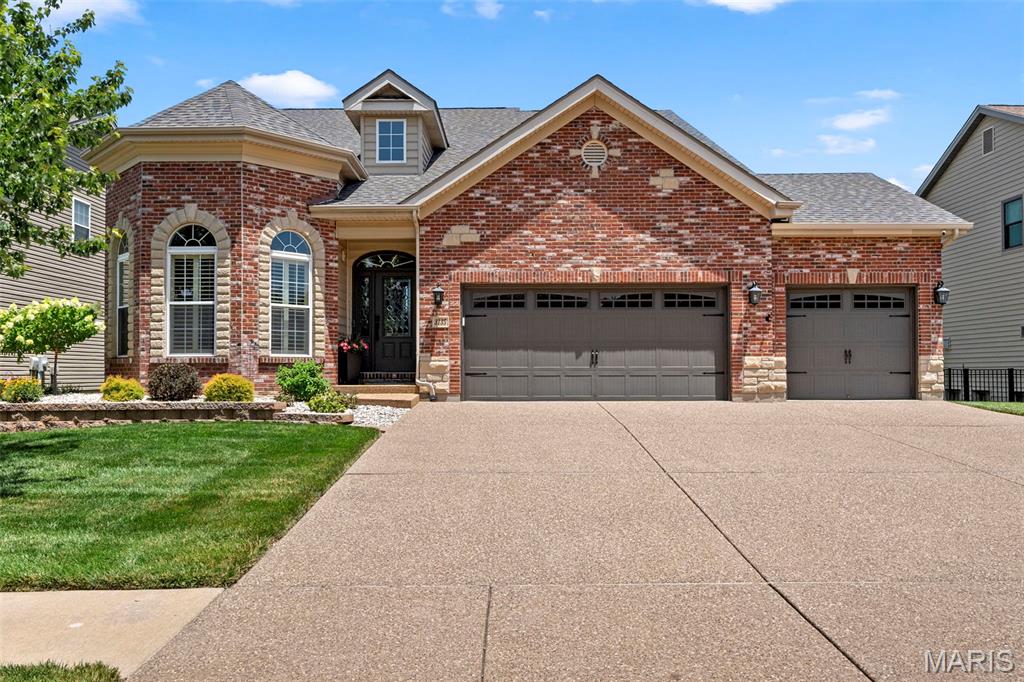
St Charles
3135 Wheeling Drive
3 Beds
2 Baths
2,574 Sq.Ft.
$500,000
MLS#: 26039277
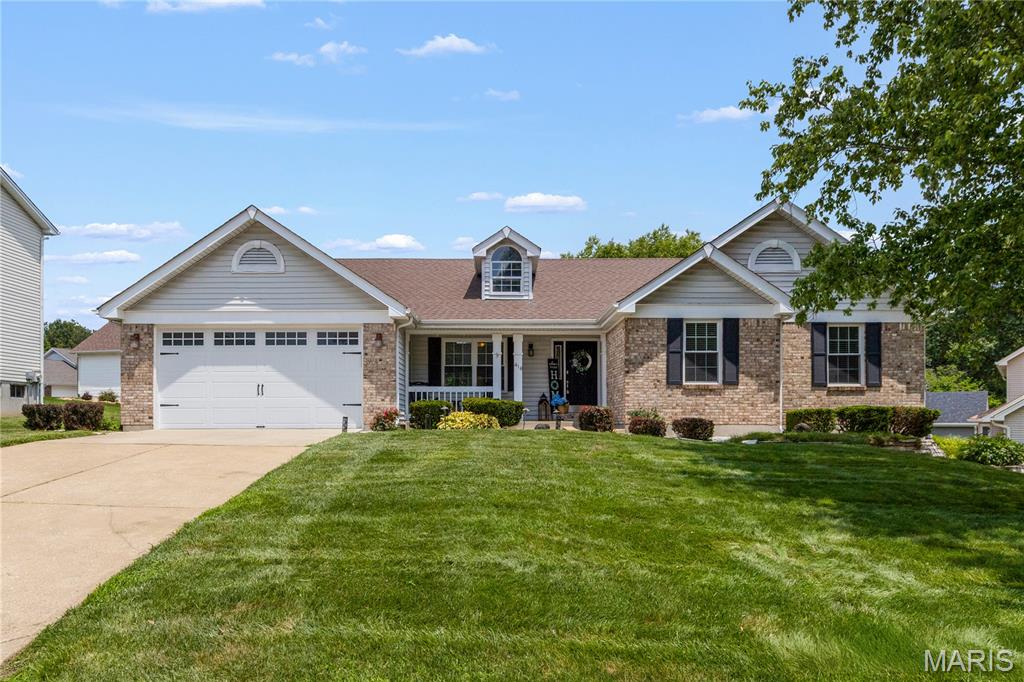
St Charles
418 Fox Lair Drive
5 Beds
3 Baths
3,508 Sq.Ft.
$499,000
MLS#: 26040948
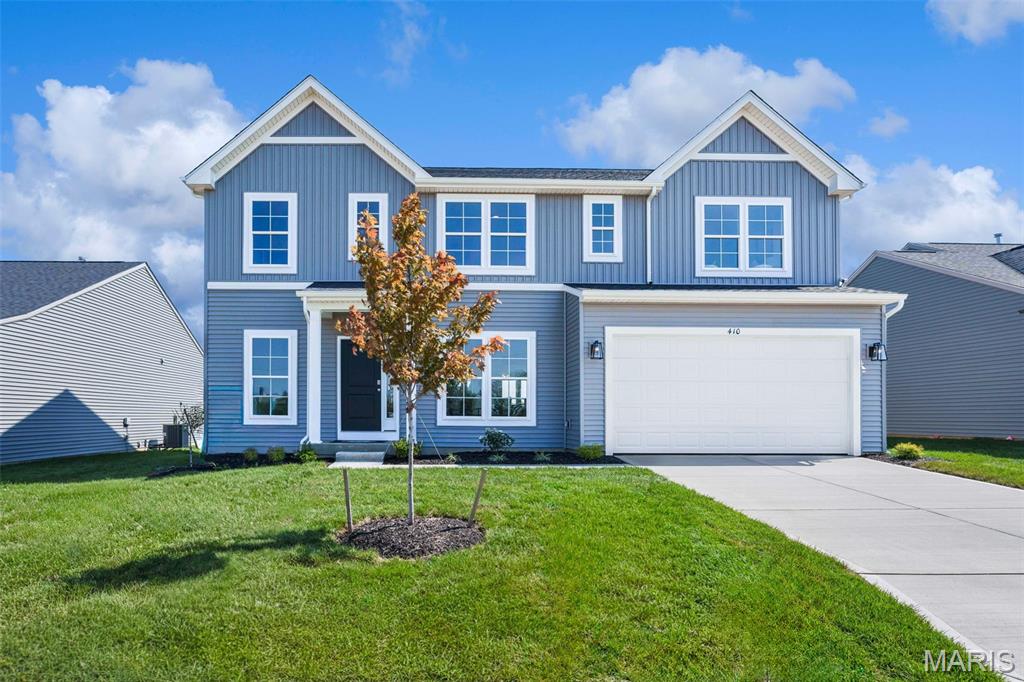
St Charles
410 Otmar Way
4 Beds
2 Baths
2,620 Sq.Ft.
$599,990
MLS#: 26042195
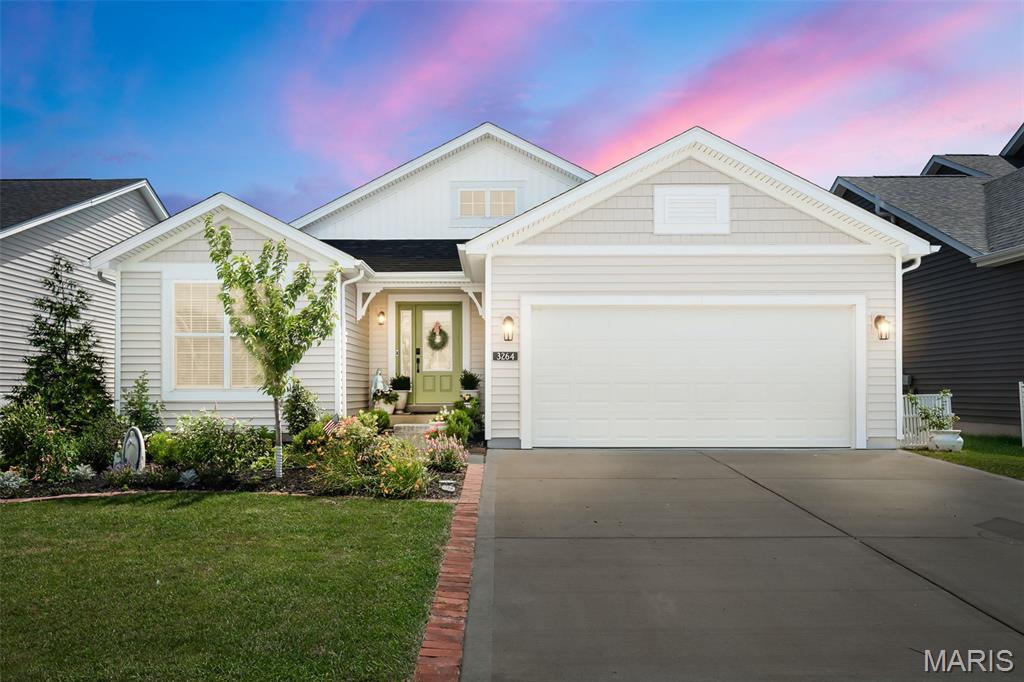
St Charles
3264 River Breeze Court
4 Beds
3 Baths
2,984 Sq.Ft.
$485,000
MLS#: 26039827
St Charles
440 Meramec Way
5 Beds
4 Baths
4,799 Sq.Ft.
$599,000
MLS#: 26038638
