Features & Amenities

Interior

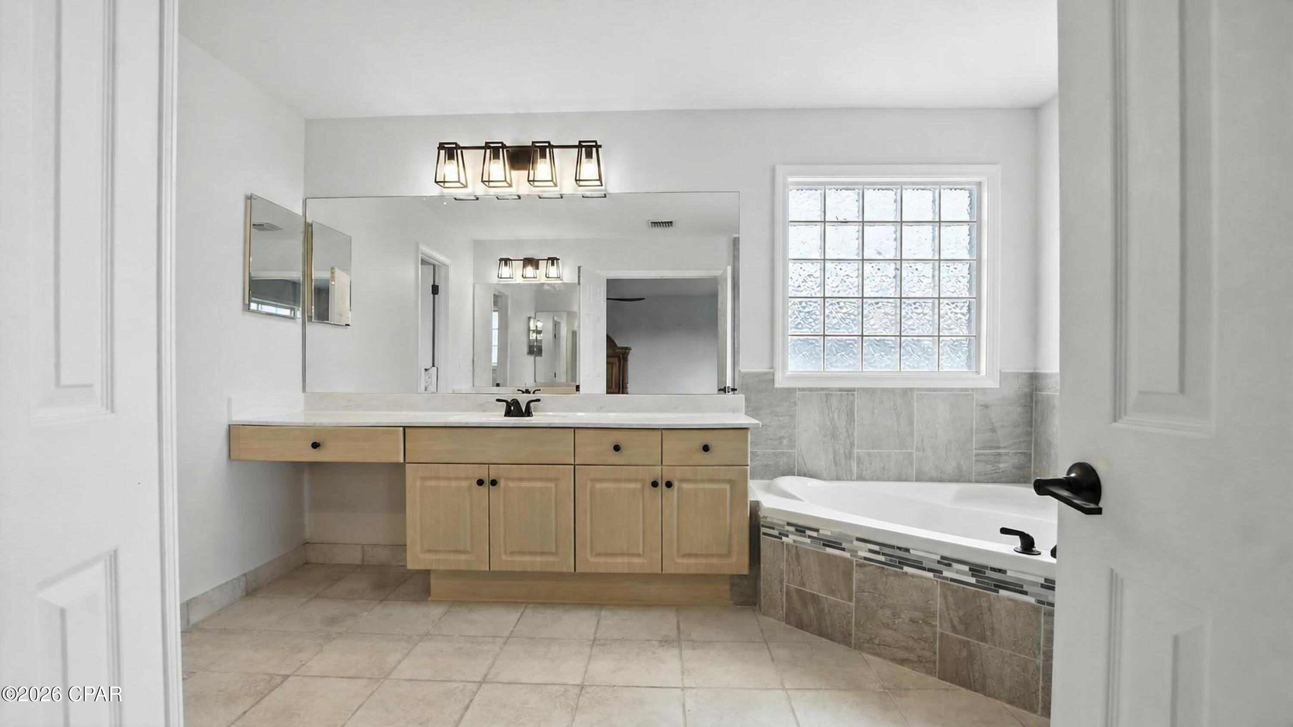
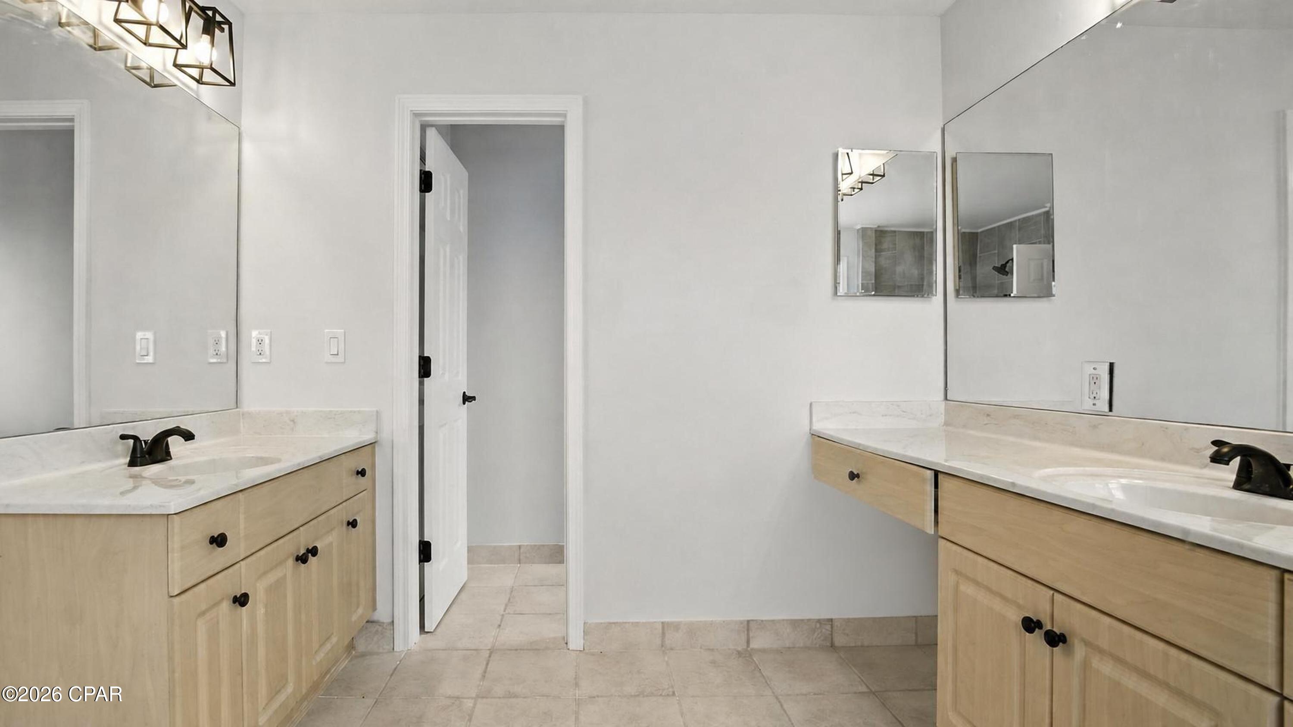
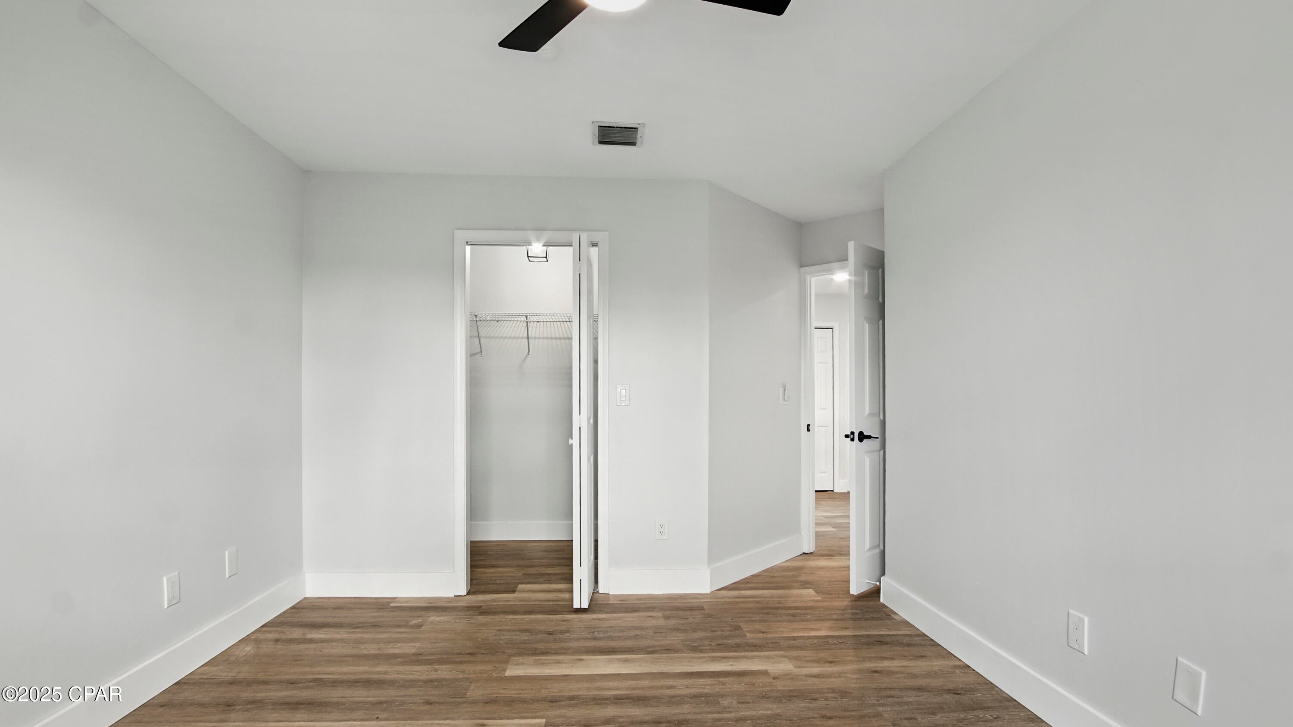
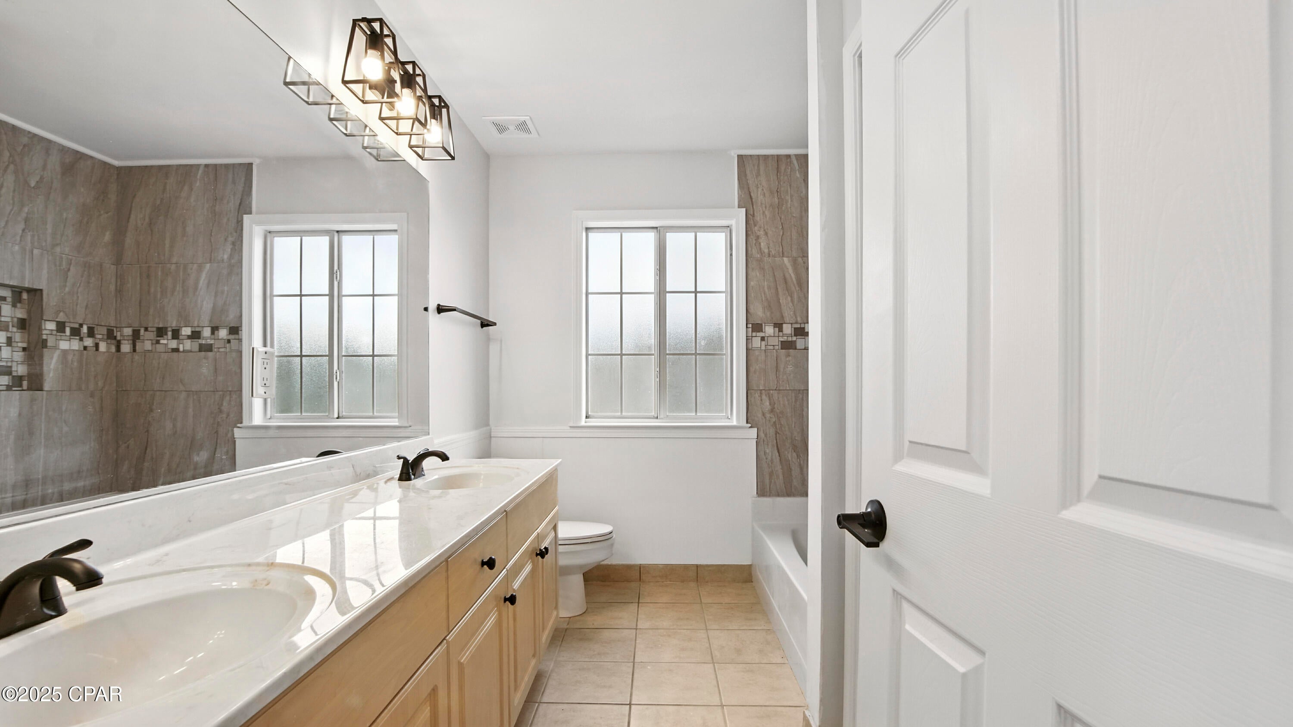
  • Other Interior Features

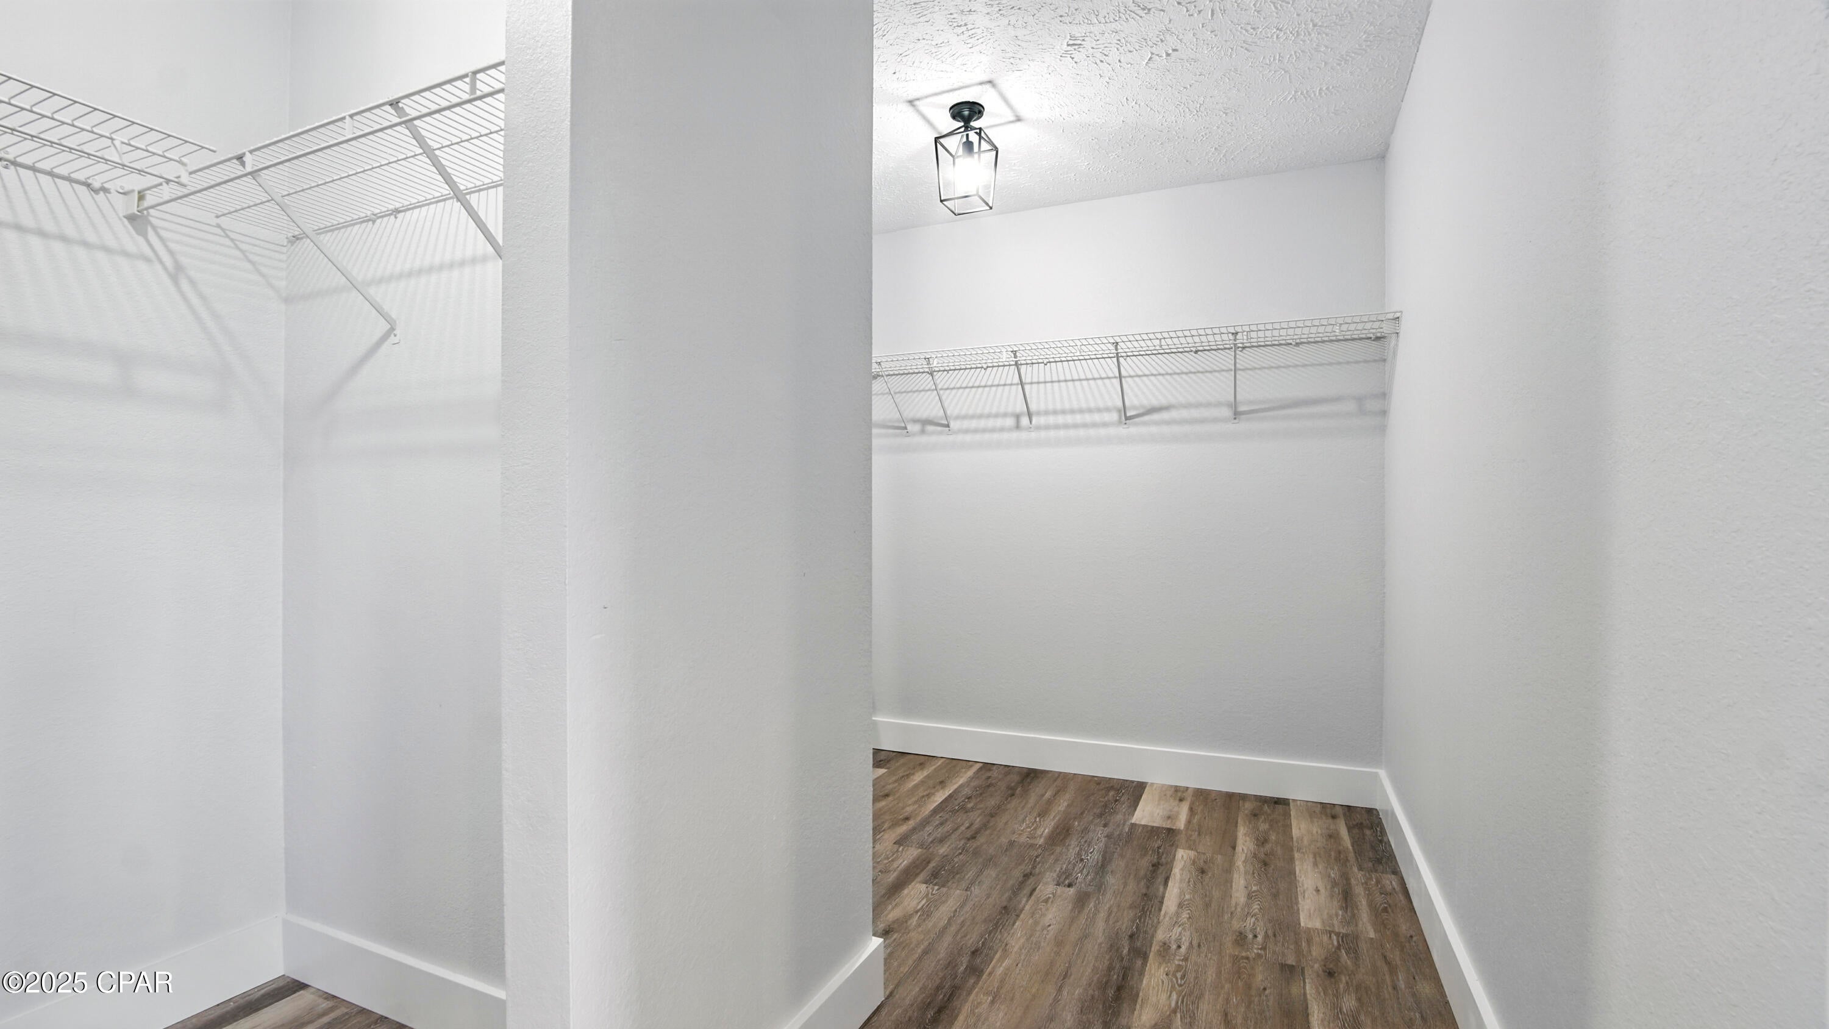
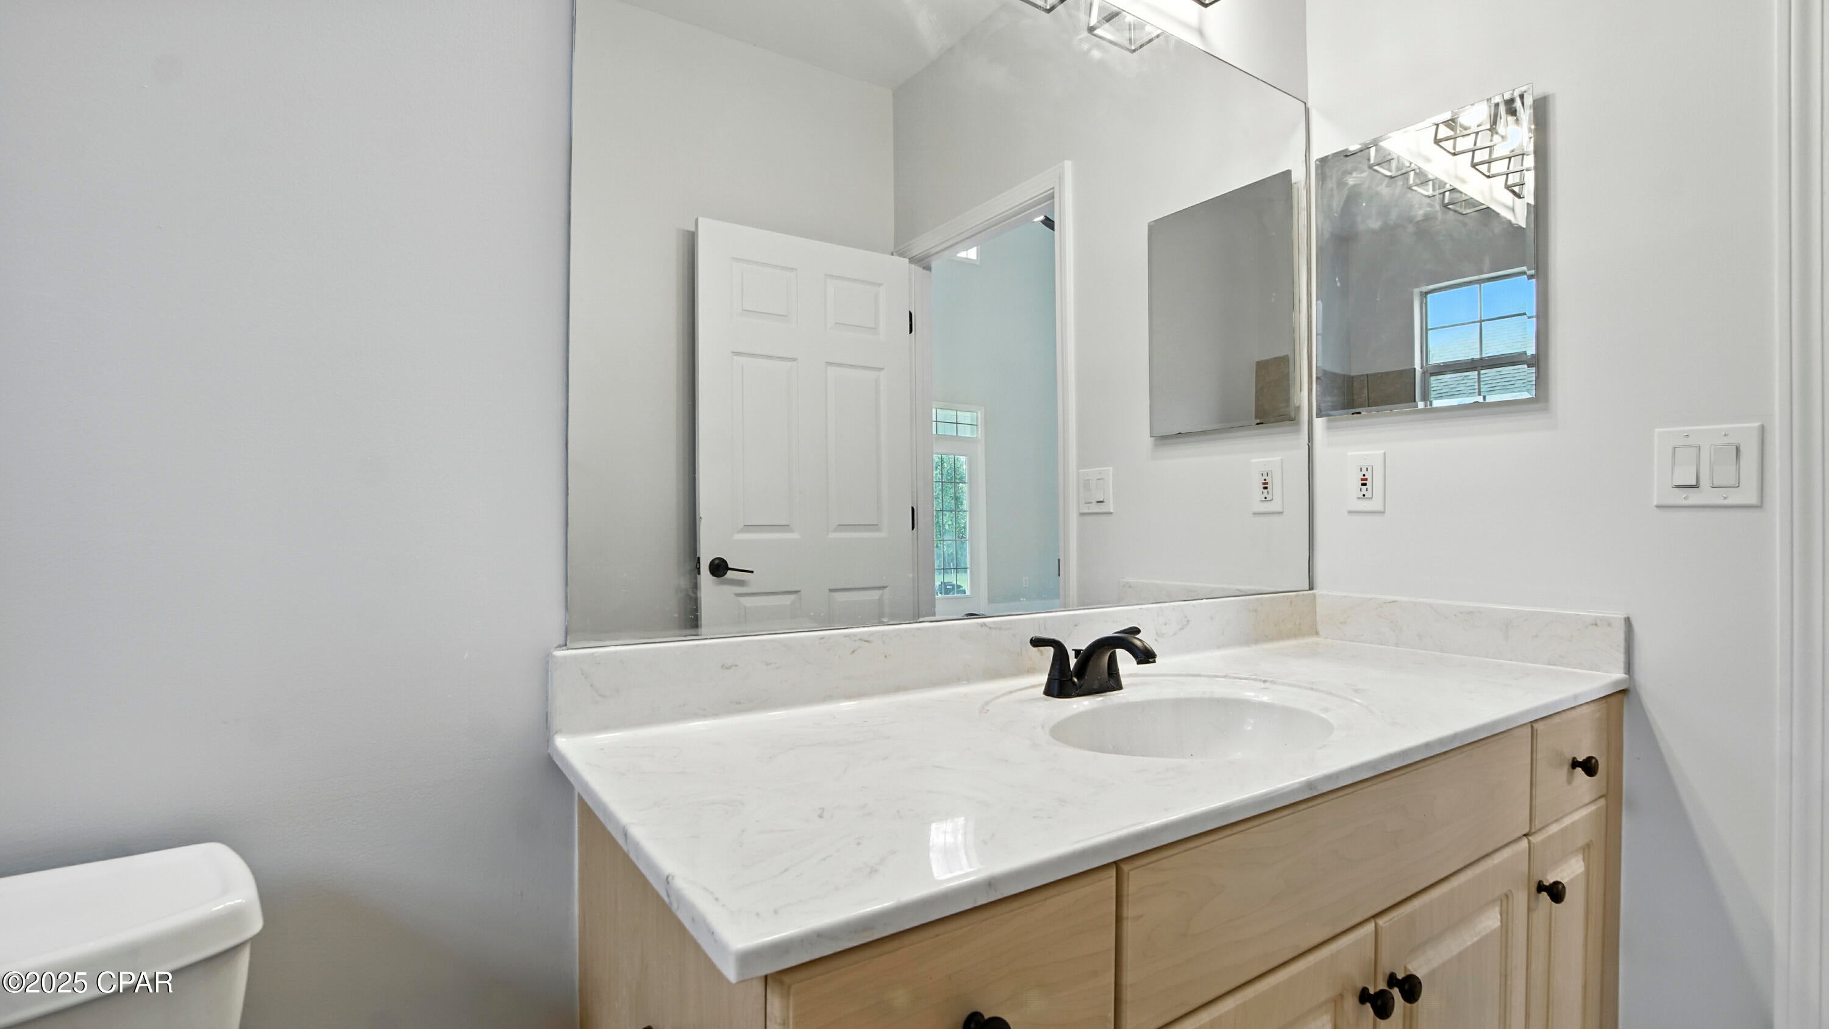
    Double Vanity, Walk-In Closet(s)

  • Total Bedrooms

    4

  • Bathrooms

    3

  • Cooling YN

    YES

  • Cooling

    Central Air

  • Heating YN

    YES

  • Heating

    Central

  • Pet friendly

    N/A

Exterior

  • Garage

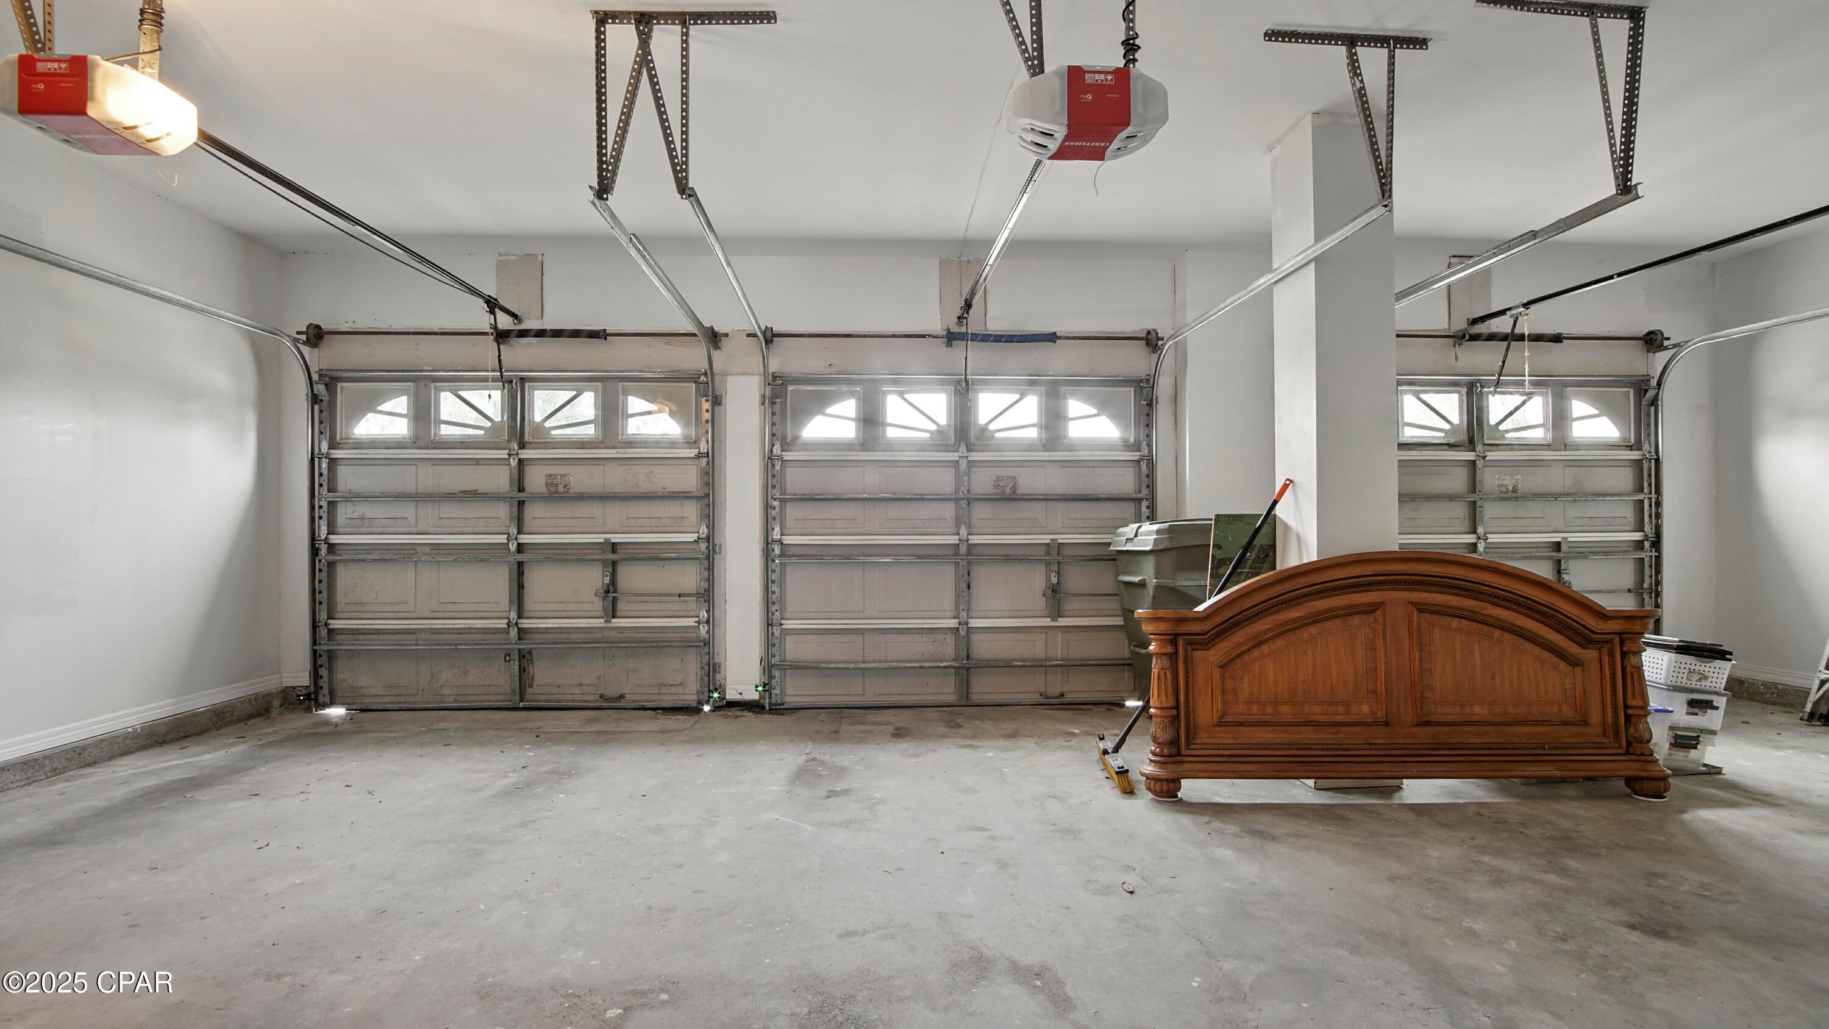
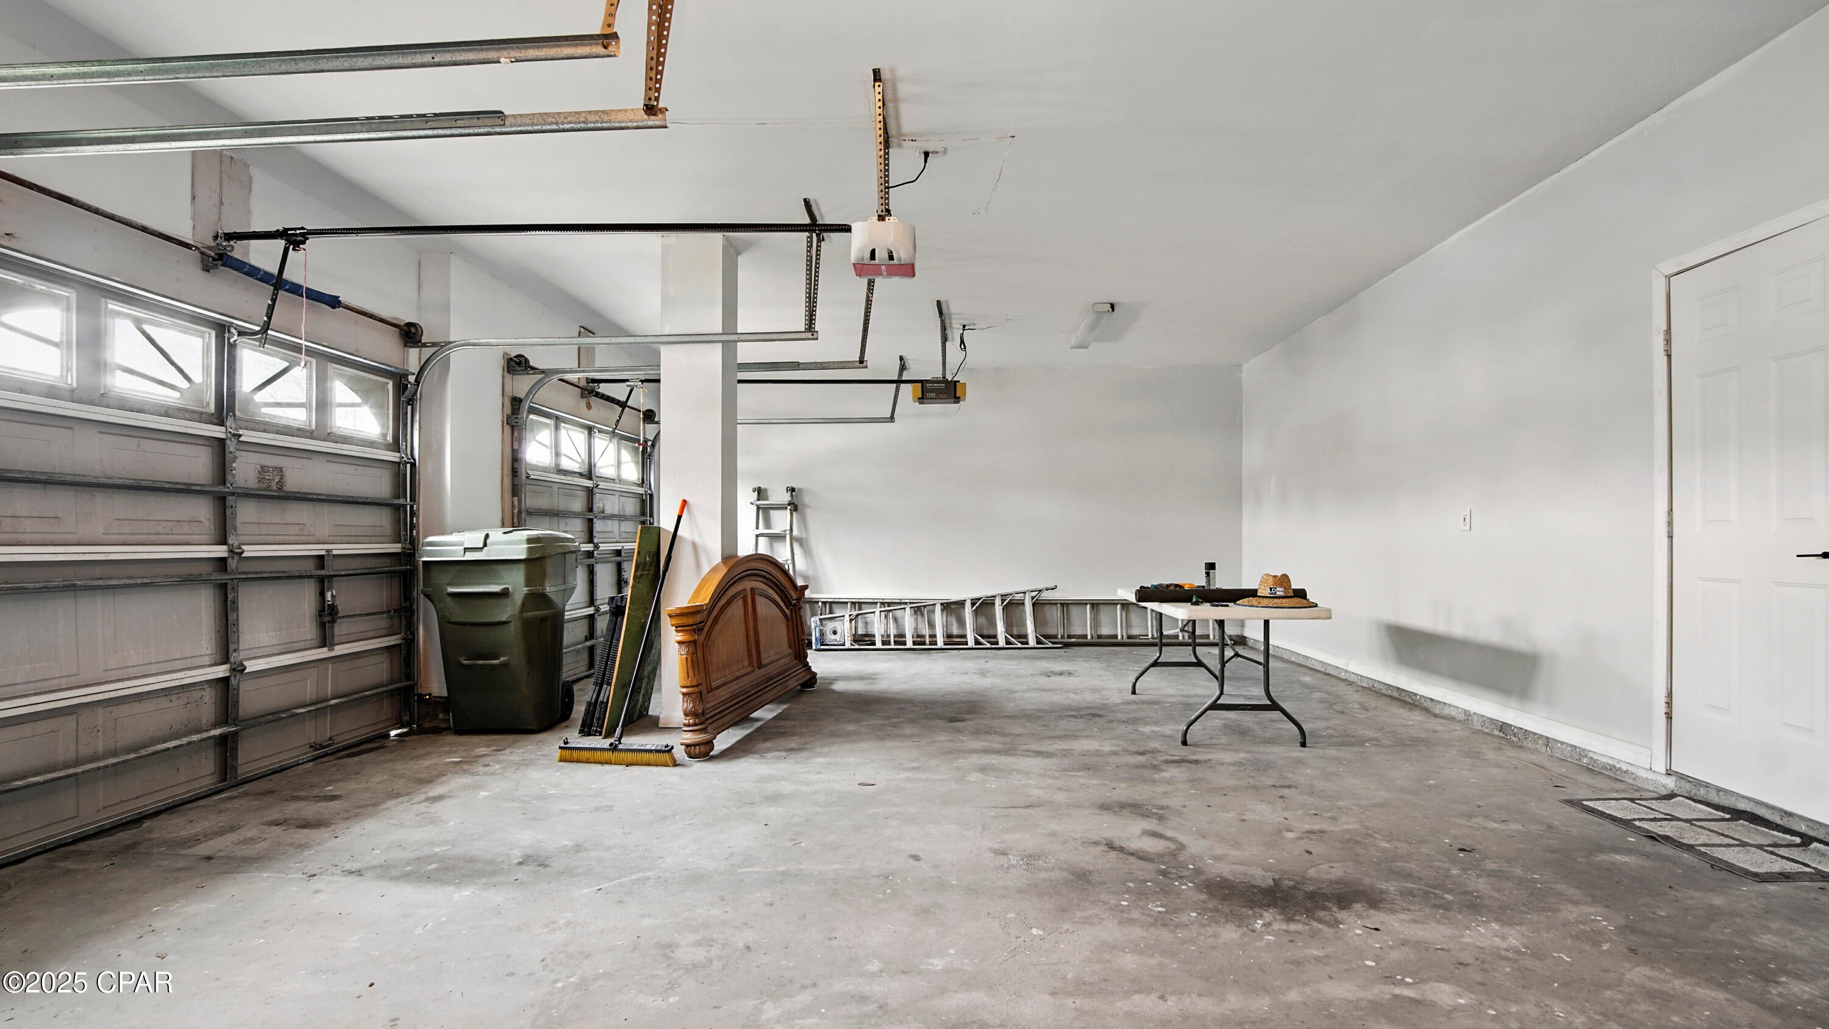
    Yes

  • Garage spaces

    3

  • Construction Materials

    Stucco

  • Patio and Porch Features

    Patio, Deck, Covered

  • Pool

    No

  • Waterfront YN

    NO

Area & Lot

  • Lot Size(acres)

    0.34

  • Lot Size(square feet)

    15,246

  • Property Type

    Residential

  • Property Sub Type

    SingleFamilyResidence

  • Architectural Style

    Craftsman

Price

  • Sales Price

    $600,000

  • Zoning

    Resid Single Family

  • Sq. Footage

    3,928

  • Price/SqFt

    $152

HOA

  • Association

    YES

  • Association Fee

    $800

  • Association Fee Frequency

    Annually

  • Association Fee Includes

    N/A

School District

  • Elementary School

    Hiland Park

  • Middle School

    Mowat

  • High School

    Mosley

Property Features

  • New Construction

    NO

  • Foundation Details

    Slab

  • Sewer

    Public Sewer

Schedule a Showing

Showing scheduled successfully.

<
>
IN PERSON
VIA CHAT

What is 3 + 4 ?


Change time

Mortgage calculator

Estimate your monthly mortgage payment, including the principal and interest, property taxes, and HOA. Adjust the values to generate a more accurate rate.

Your payment

Principal and Interest:

$

Property taxes:

$

HOA fees:

$

Total loan payment:

$

Total interest amount:

$

Location

County

Bay

Elementary School

Hiland Park

Middle School

Mowat

High School

Mosley

Listing Courtesy of Zachary T Murzyn, Secure Real Estate

RealHub Information is provided exclusively for consumers' personal, non-commercial use, and it may not be used for any purpose other than to identify prospective properties consumers may be interested in purchasing. All information deemed reliable but not guaranteed and should be independently verified. All properties are subject to prior sale, change or withdrawal. RealHub website owner shall not be responsible for any typographical errors, misinformation, misprints and shall be held totally harmless.

Agent Franko Maric

AGENT

Franko Maric

Call Franko today to schedule a private showing.


* Listings on this website come from the FMLS IDX Compilation and may be held by brokerage firms other than the owner of this website. The listing brokerage is identified in any listing details. Information is deemed reliable but is not guaranteed. If you believe any FMLS listing contains material that infringes your copyrighted work please click here to review our DMCA policy and learn how to submit a takedown request.© 2024 FMLS.
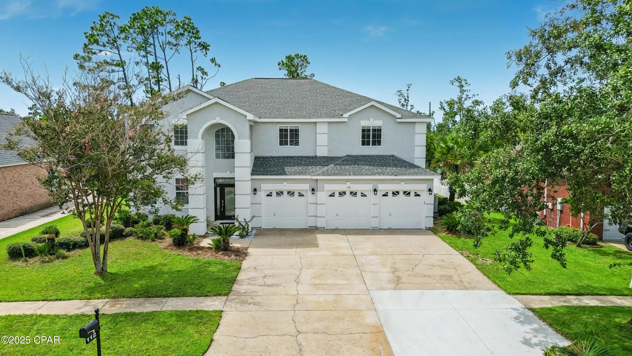
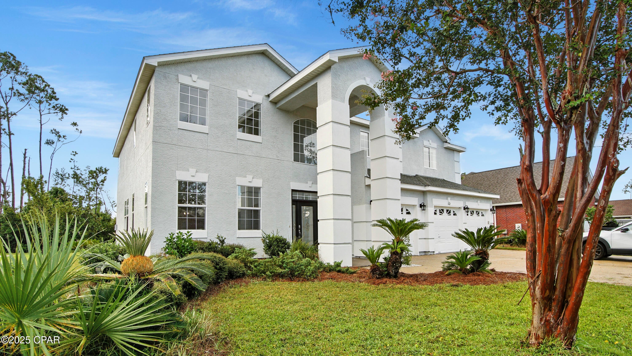
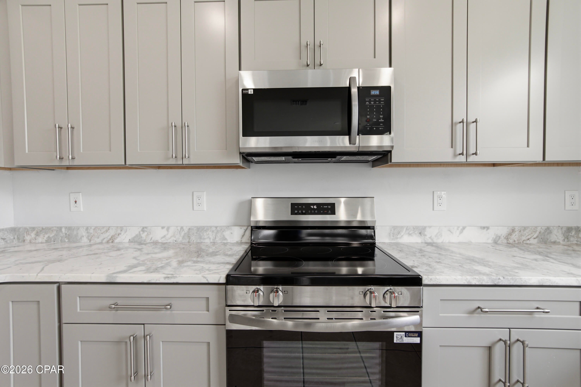
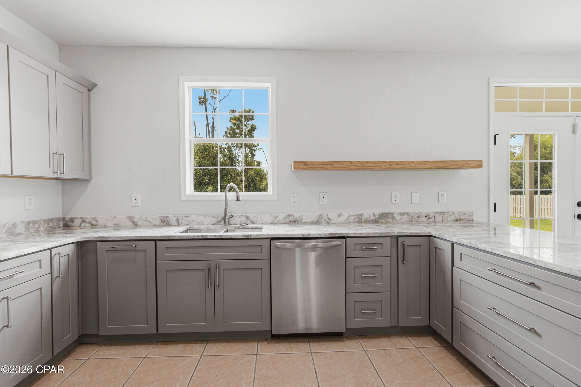
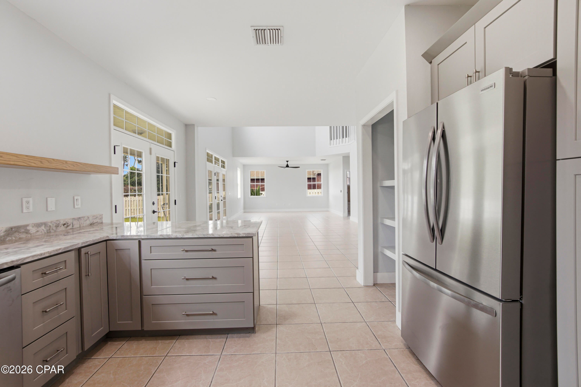
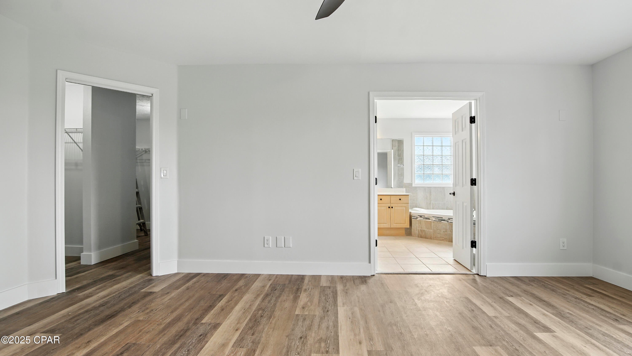
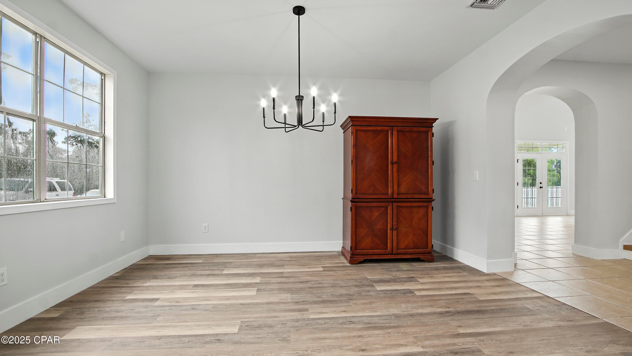
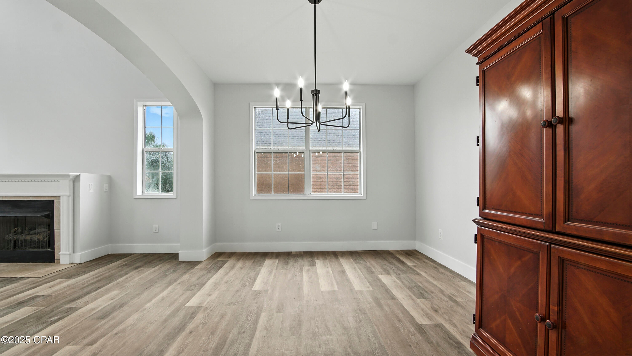
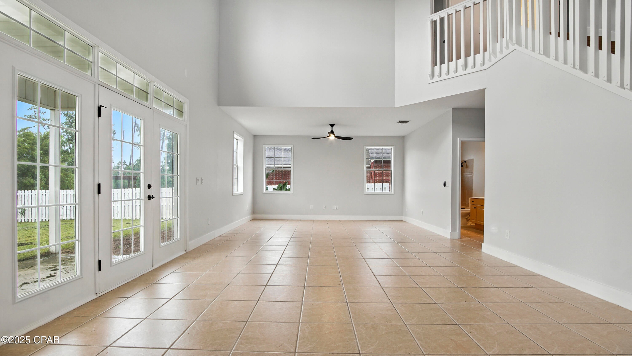
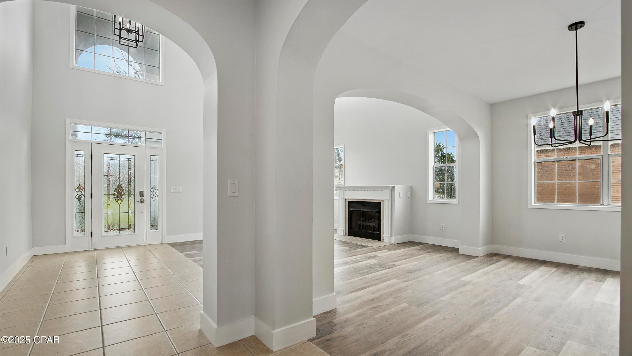
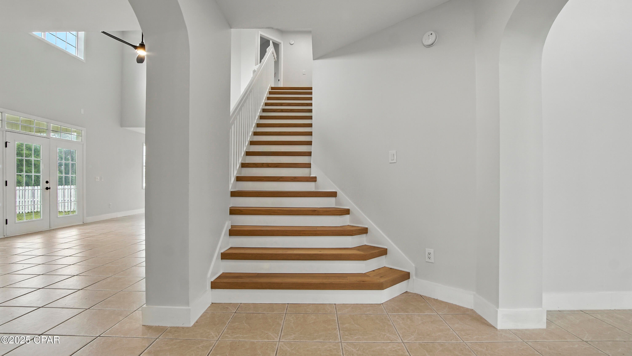
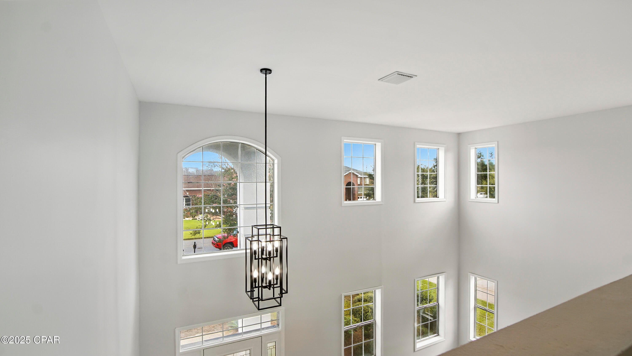
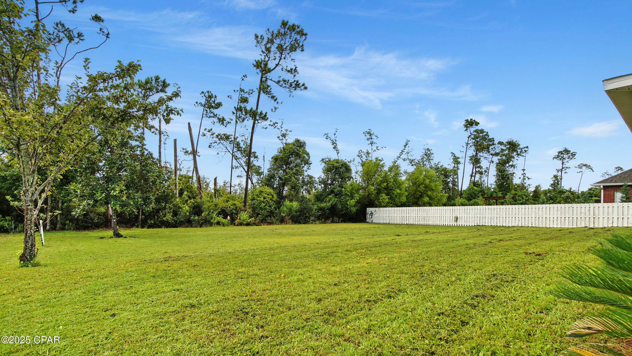
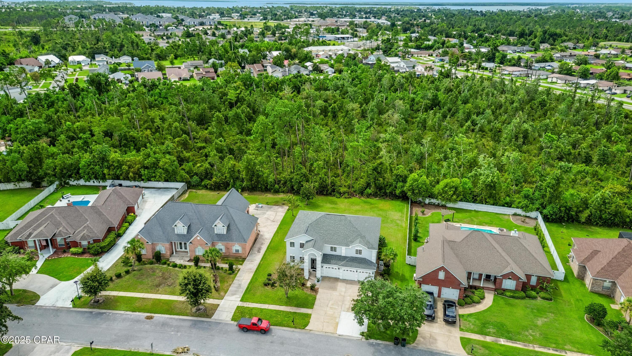
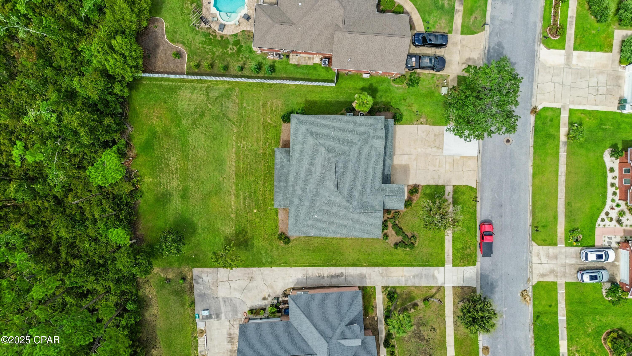
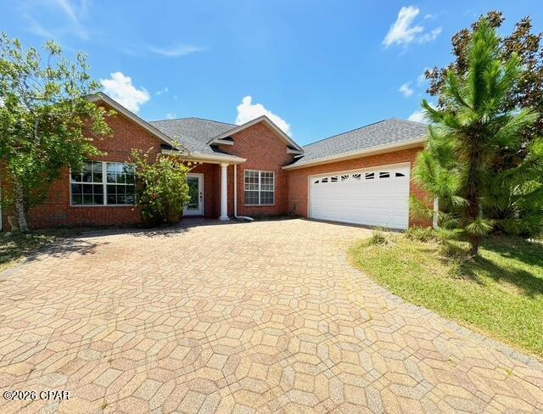
Welcome to 112 Cottonwood Circle, a beautifully renovated home in the heart of Lynn Haven offering a rare 3 car garage and a spacious lot.

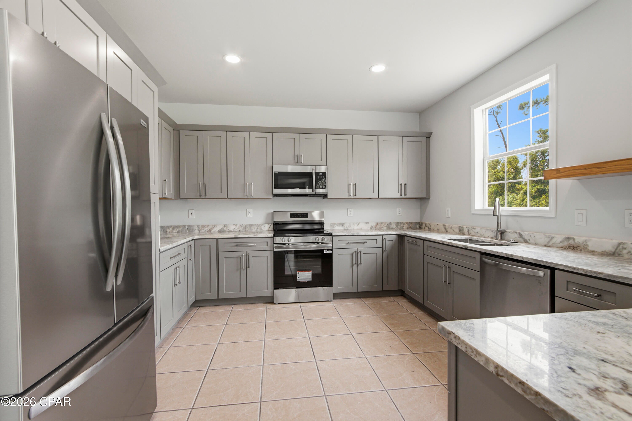
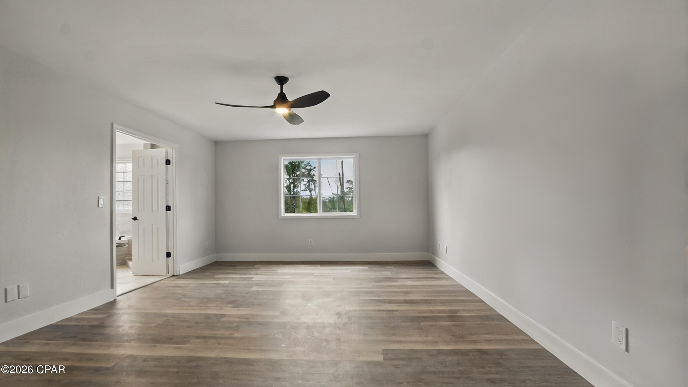
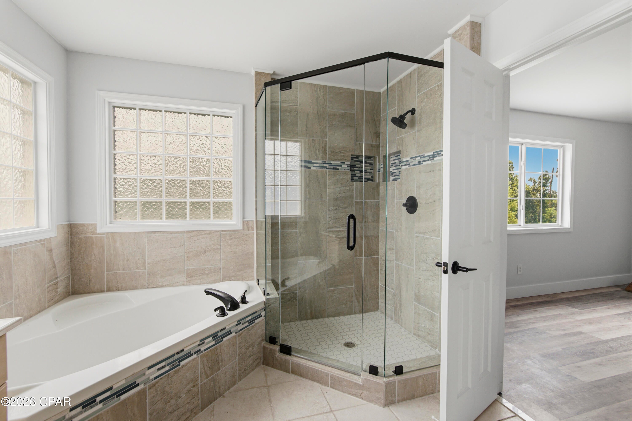
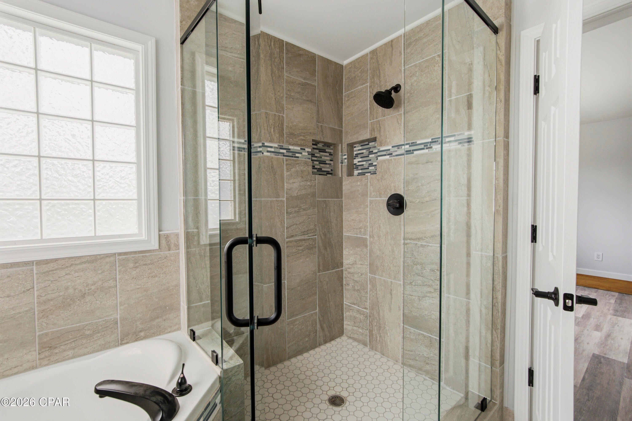
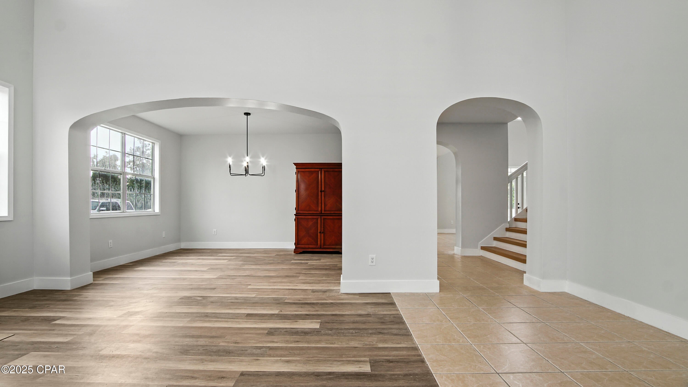
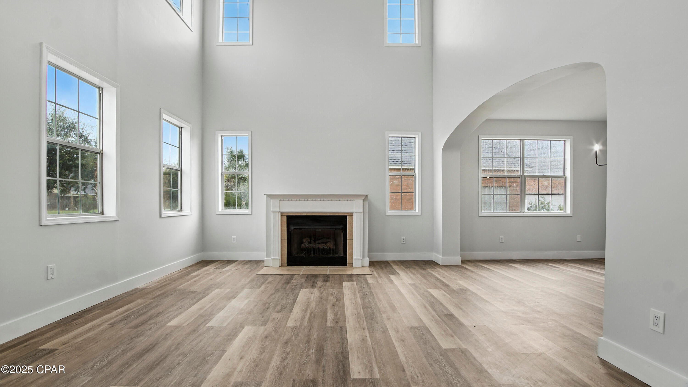
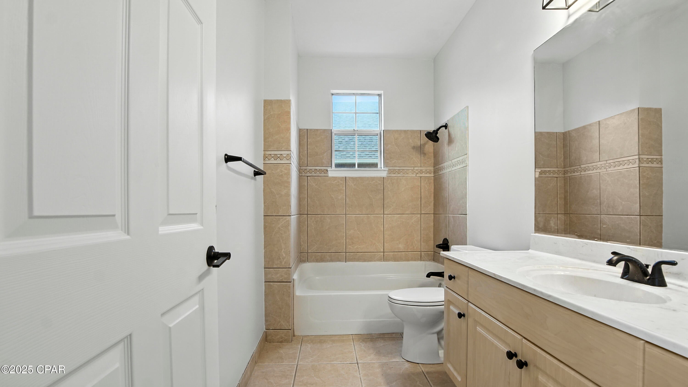
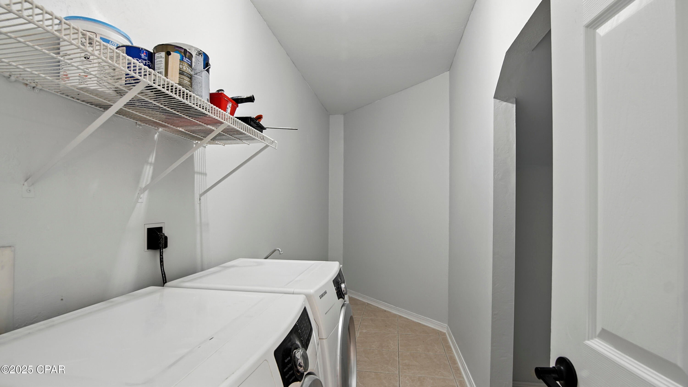
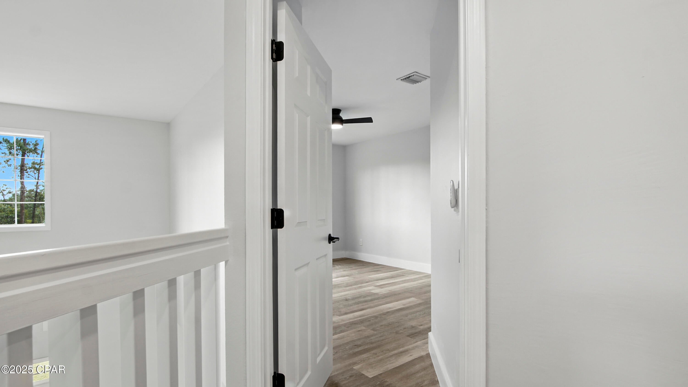
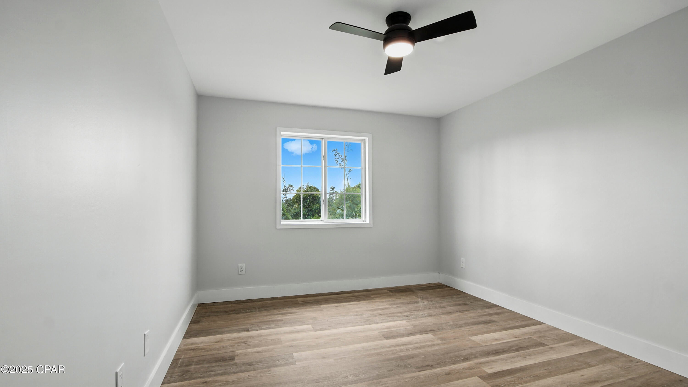
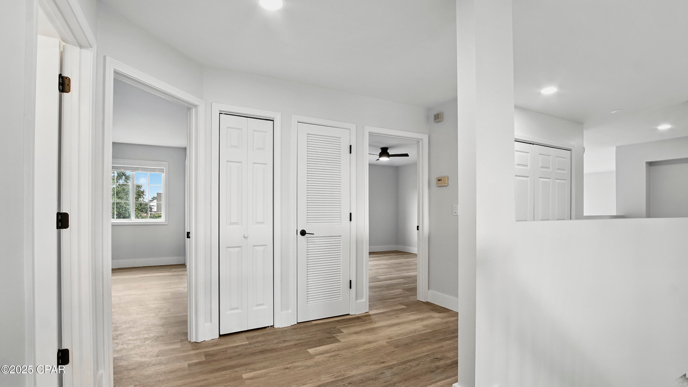
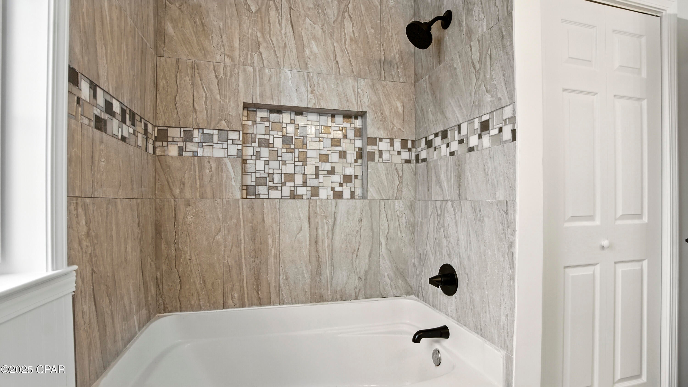
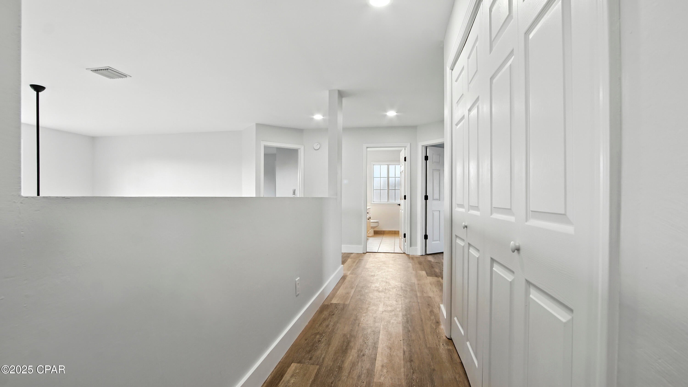
This move-in-ready property has been thoughtfully updated with new flooring, fresh paint, new baseboards, a fully renovated kitchen, and updated bathrooms. The working sprinkler system keeps the grounds lush, while all windows have been re-paned and sealed for efficiency. The 2019 roof provides peace of mind for years to come. Centrally located near top-rated schools, shopping, parks, and dining, this home blends modern updates with everyday convenience. Don't miss the opportunity to own a fully updated home with exceptional features and financing options that make it even more attainable, schedule your showing today!

112 Cottonwood Circle

Message successfully sent.

What would you like to know?

What is 3 + 4 ?

I agree to receive email communication and understand I can unsubscribe at any time.

I agree to be contacted by Kornelije Josić via call, email, and text for real estate services. To opt out, you can reply 'stop' at any time or reply 'help' for assistance. You can also click the unsubscribe link in the emails. Message and data rates may apply. Message frequency may vary. Privacy Policy

Related Properties

New on site 3 days ago
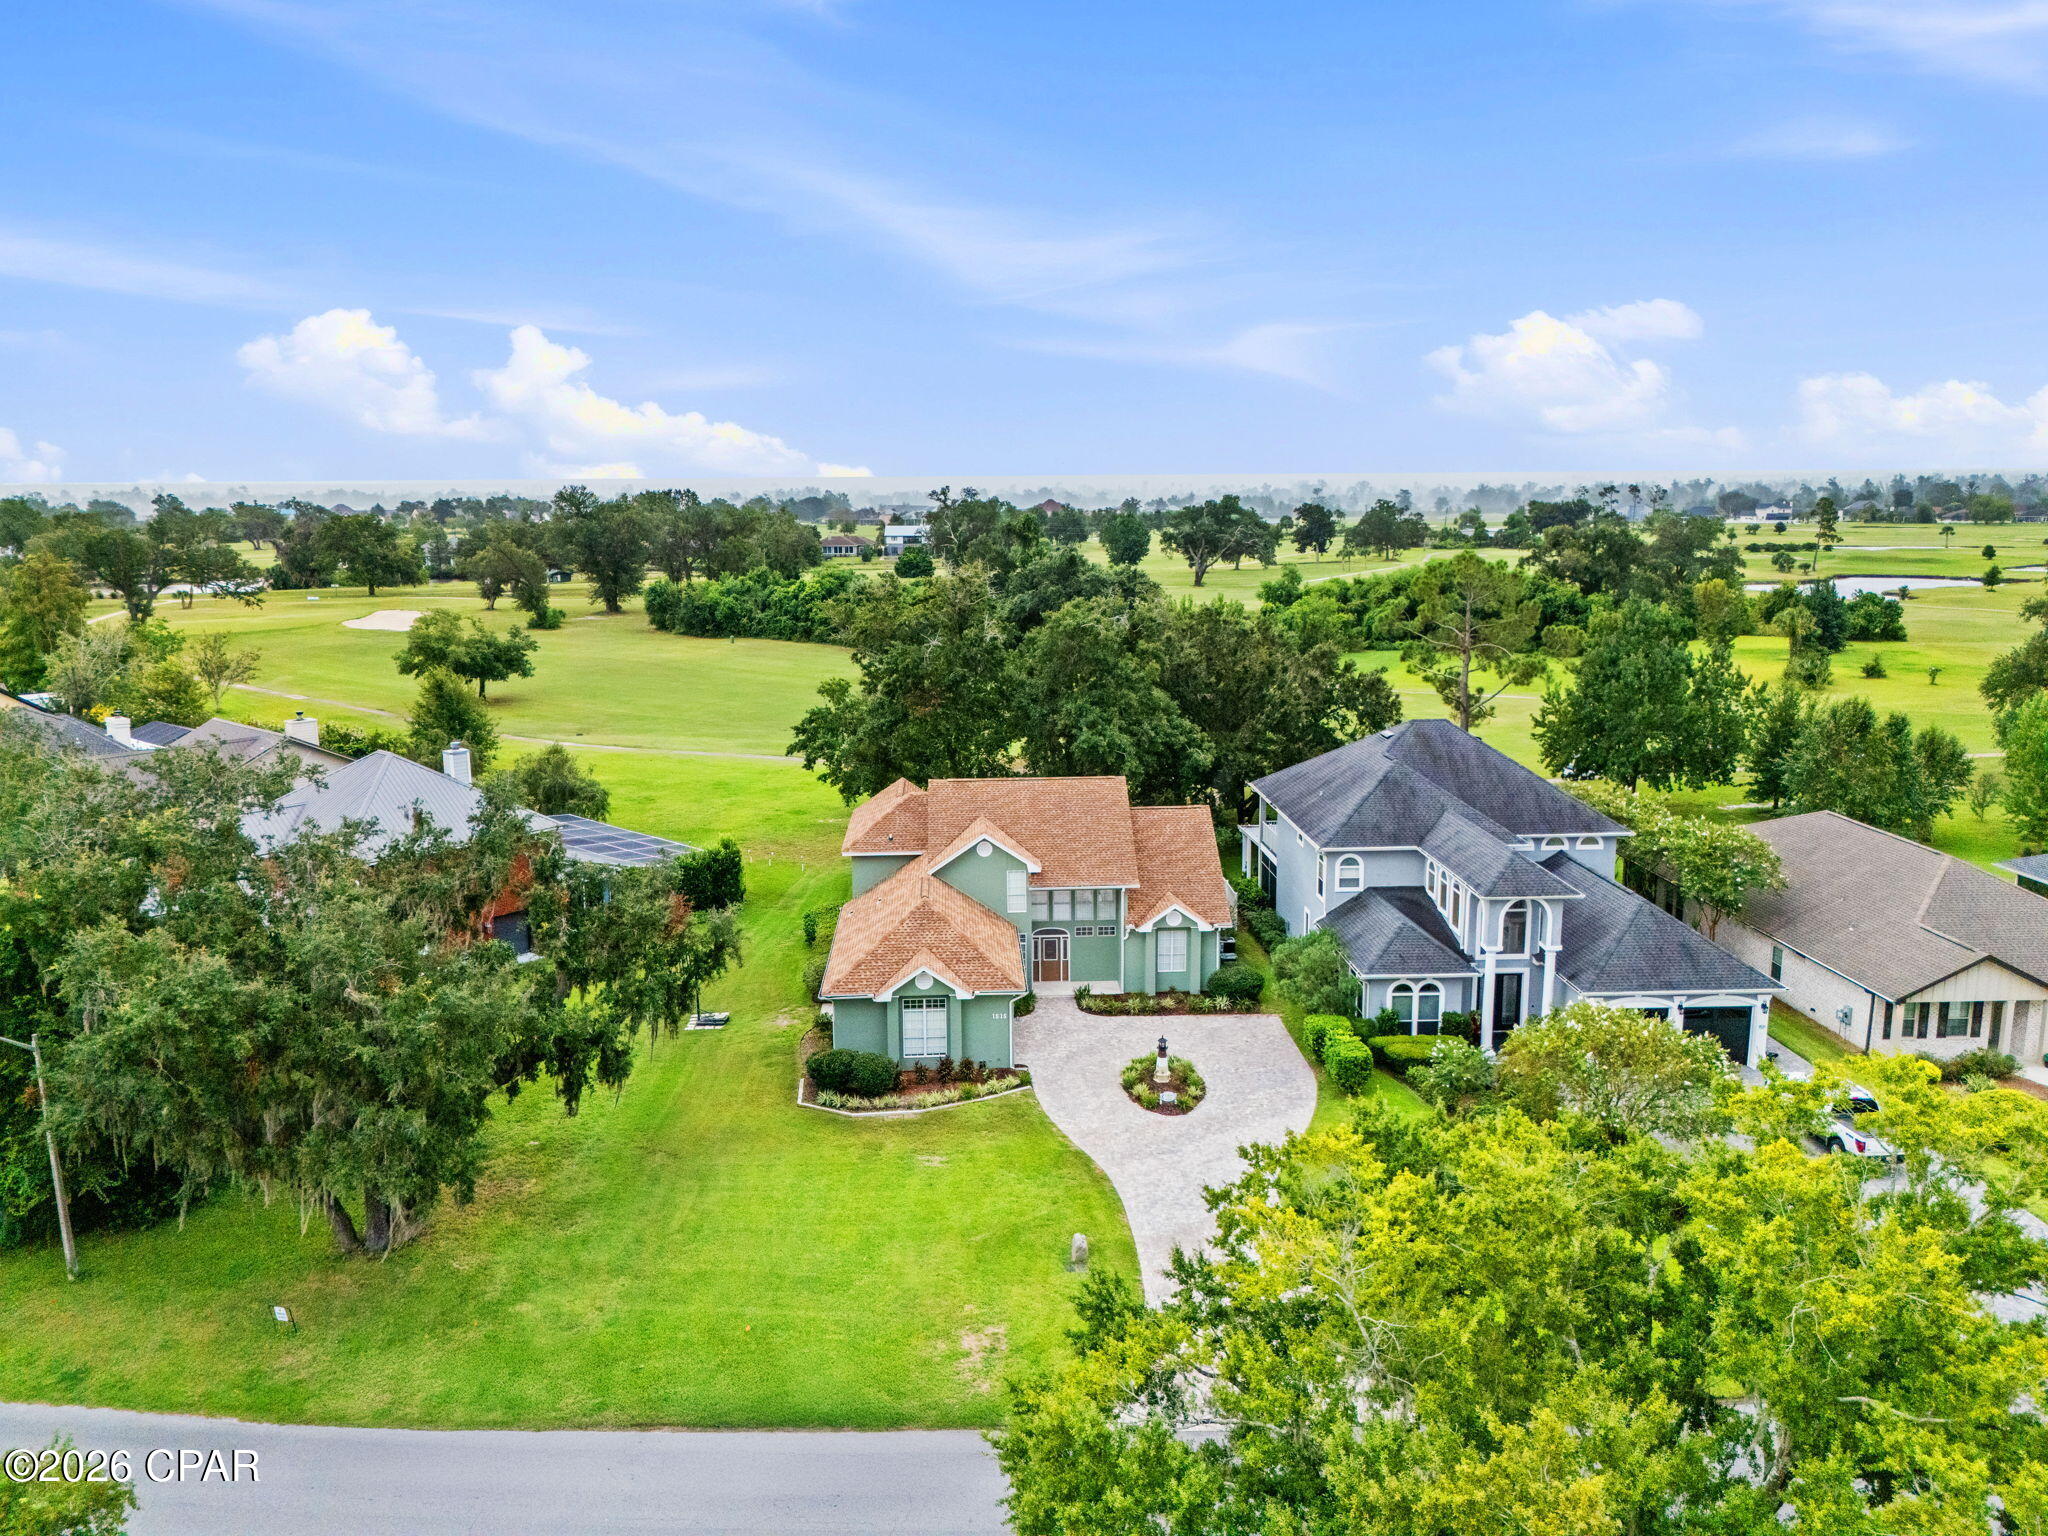
Welcome to this beautifully updated 4-bedroom, 2.5-bathroom home in the desirable Panama Country Club community, ideally positioned overlooking the 12th hole of the golf course. Offering a blend of thoughtful updates, functional living spaces, and resort-style outdoor living, this home is ready to enjoy.

Step inside to an inviting open floor plan that seamlessly connects the living room, kitchen, and dining area. The living room features a vaulted ceiling and entertainment center, creating an ideal space for both everyday living and entertaining. The kitchen has been refreshed with an updated tile backsplash, while custom cabinetry has been added in the living room. Plank tile flooring flows throughout the downstairs living areas, complemented by new carpet in the primary bedroom.

The main-floor primary suite offers a private retreat with a large walk-in closet and a beautifully remodeled bathroom featuring a tile shower, custom cabinetry, granite countertops, two vanities, a separate spa tub, and tile flooring. The upstairs bathroom has also been updated with new tile flooring.

Numerous improvements throughout the home provide both style and peace of mind. Recent updates include resealed and painted exterior stucco, resealed windows, fresh interior paint, replacement glass in six windows and updated glass in the front door, new light fixtures and hardware throughout, custom remote-controlled blinds and shades, and a whole-house surge protection system. The home also features two HVAC systems and two water heaters for year-round comfort and convenience. The HVAC serving the primary side of the home was replaced in August 2025.

The home's exterior has been extensively enhanced as well. Enjoy the golf course views from the new screened-in back porch with panoramic screens, featuring a polyaspartic-coated floor. The fenced backyard offers privacy while the updated front and rear landscape beds add curb appeal. A brick paver driveway and travertine front porch were added in May 2026, while the garage received a new belt system and motor, along with a motor/lift system for the golf cart door.

Additional recent improvements include removal of the chimney and replacement of a large portion of the south-facing roof, installation of a Culligan whole-house water filtration system with Reverse Osmosis at the kitchen sink and refrigerator, and polyaspartic coating in the garage and back porch.

The large unfinished attic provides abundant storage for seasonal items and more. With golf course views, a fenced yard, screened outdoor living, a spacious open interior, and an extensive list of recent improvements, this Panama Country Club home offers a combination of comfort, functionality, and location that is hard to overlook.

Buyer to verify all information deemed important.
#795314

Lynn Haven

1515 Country Club Drive

4 Beds

2 Baths

2,832 Sq.Ft.

$575,000

MLS#: 795314
New on site today
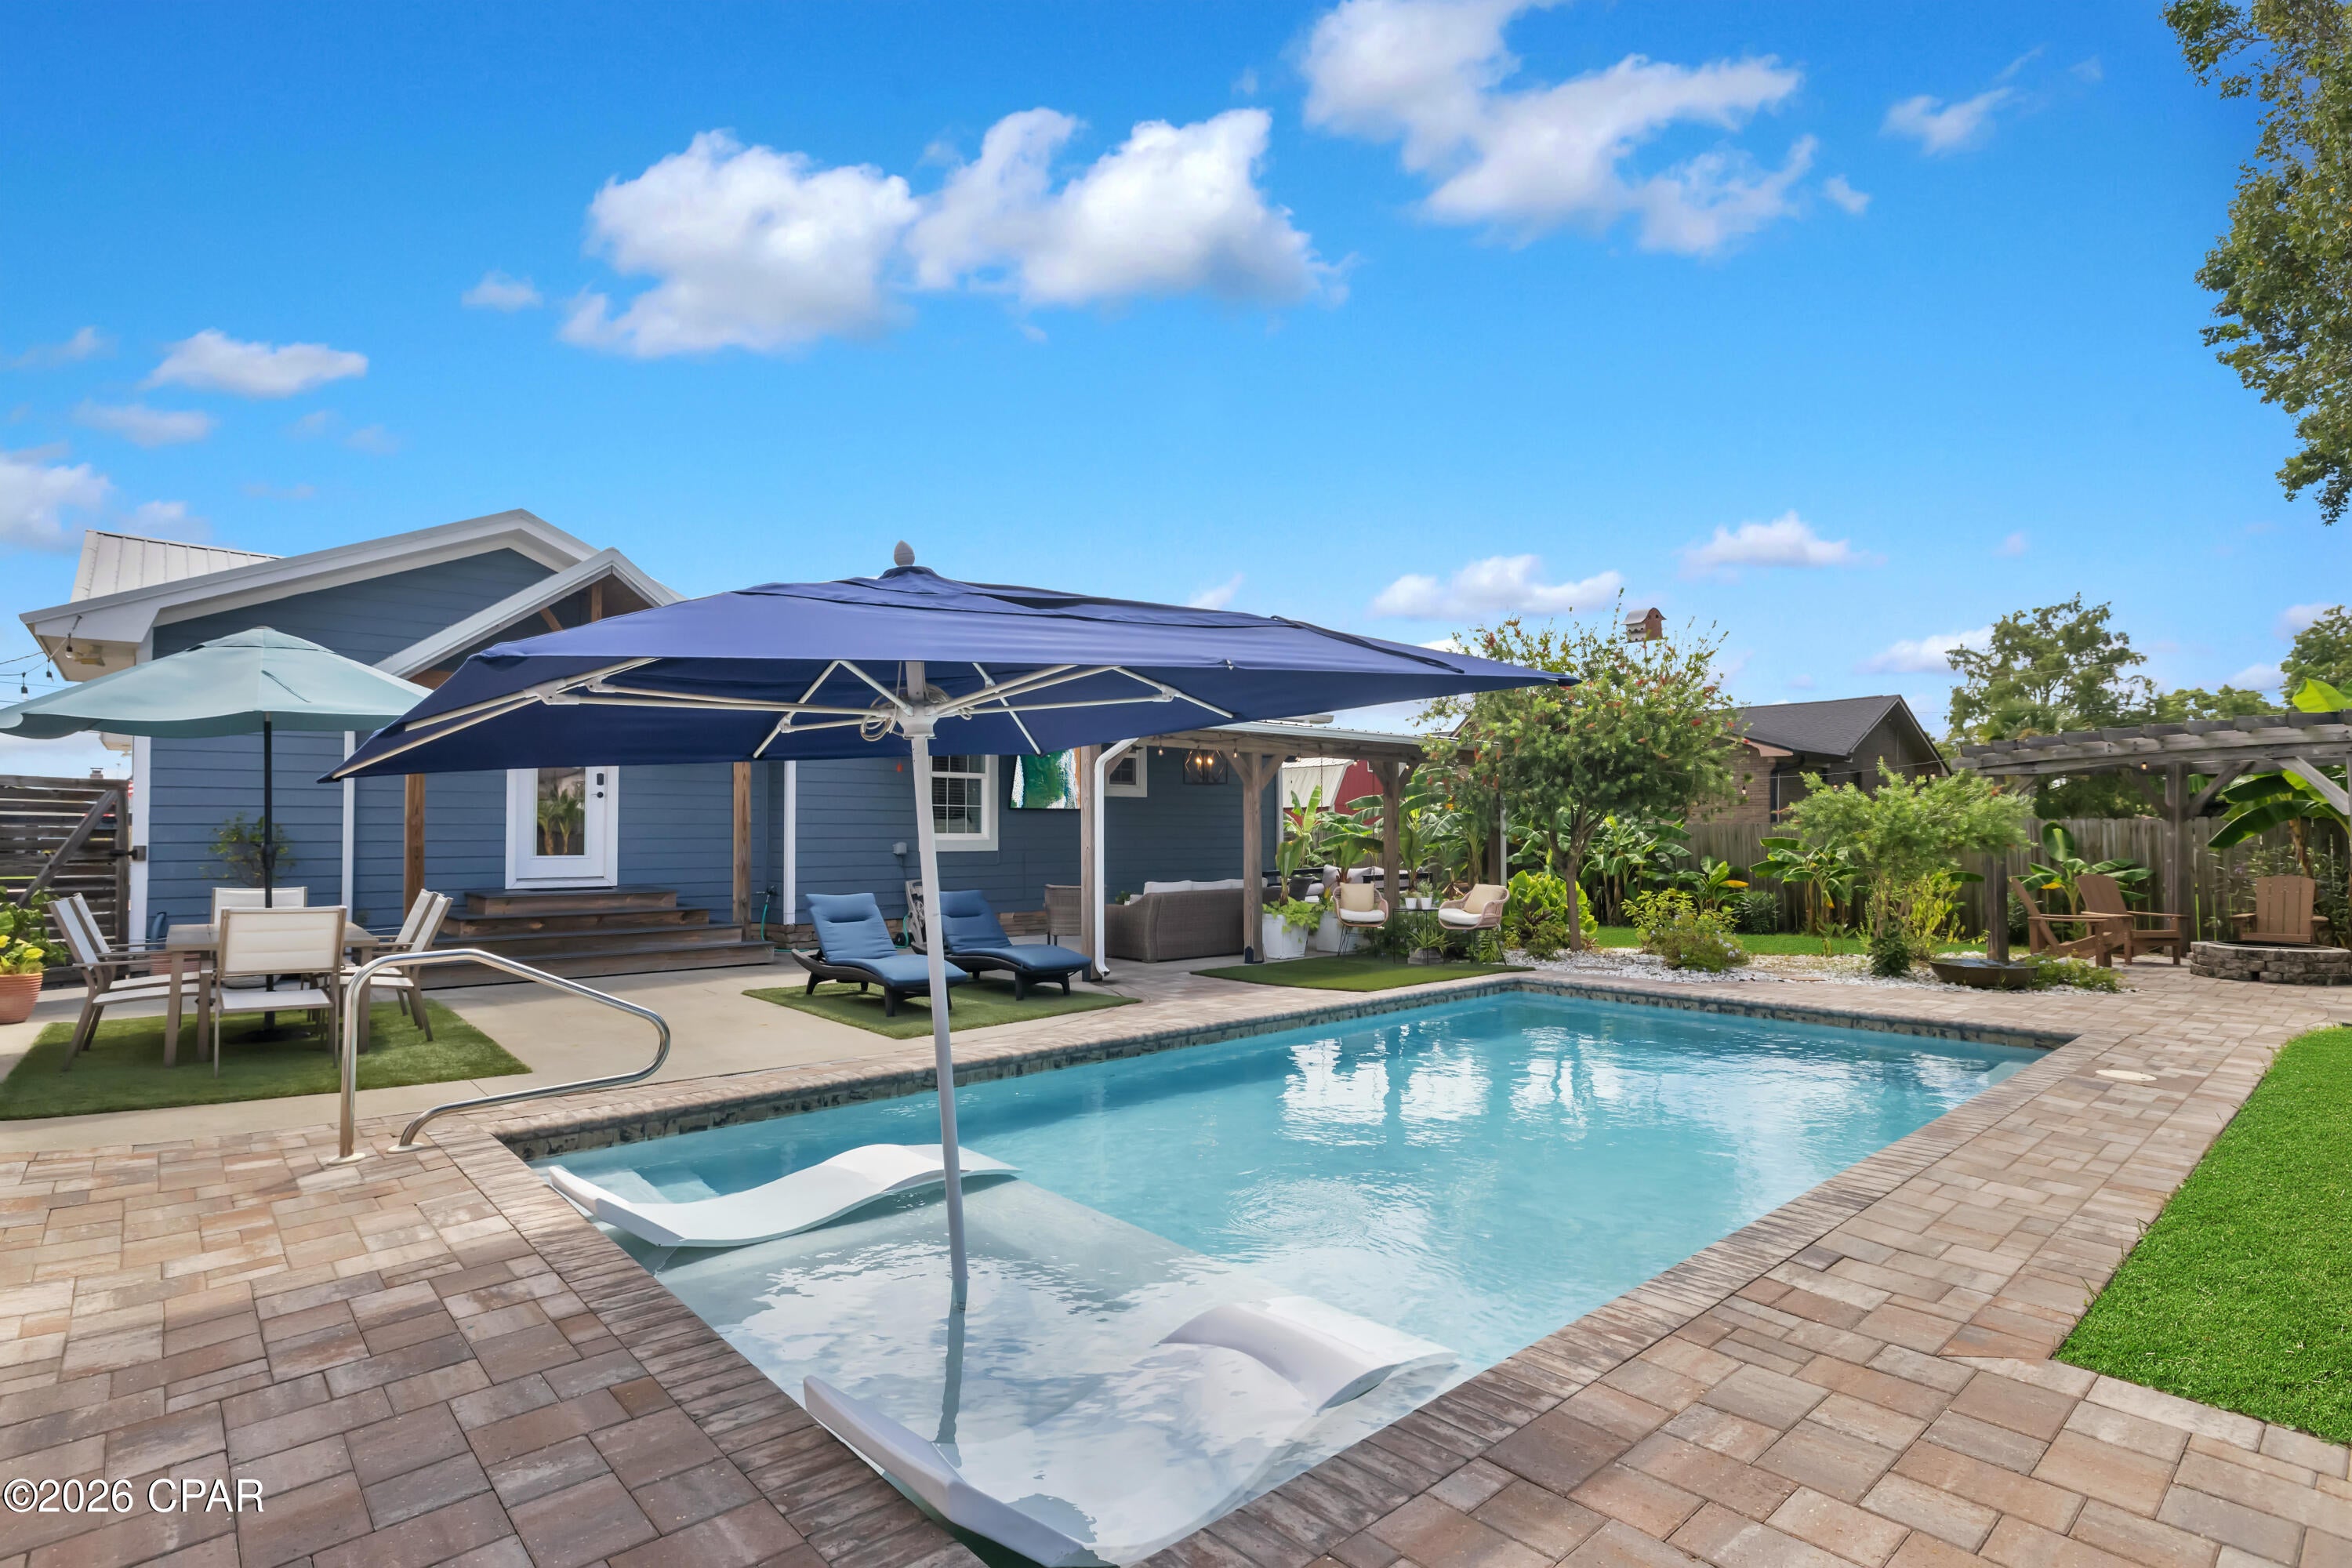
FULLY RENOVATED. HEATED SALTWATER POOL. ROOM FOR THE RV, BOAT + MORE. 212 Kentucky Avenue in Lynn Haven is a four-bedroom, three-bathroom home on more than one-third of an acre, combining a fully renovated interior with a large, highly usable property. LVP flooring runs throughout the home, and the open-concept living area features a vaulted ceiling with elevated windows that bring natural light into the space. A shiplap accent wall creates a focal point for the wall-mounted TV and fireplace, while a natural wood-plank accent wall adds another distinctive architectural element.
The open kitchen offers substantial cabinet and counter space, a pot filler above the cooktop, statement vent hood, quartz perimeter countertops, and a large center island with a farmhouse sink and leather-finished granite countertop. The kitchen, dining area, and living room flow together beneath the vaulted ceiling, creating one continuous open space.
The spacious primary suite includes a deep walk-in closet and an updated bathroom with a tiled walk-in shower and double vanity. A second en suite bedroom is positioned on the opposite side of the home, providing separation within the four-bedroom floor plan. The spacious laundry area is concealed behind a barn door.
Outside, the approximately three-year-old heated in-ground saltwater pool includes a built-in lounge ledge and is surrounded by an expansive paver deck. The landscaped backyard includes multiple destination zones, a large covered back patio with a wall-mounted TV for year-round entertainment, a fire pit area, and banana trees that add screening along the backyard. A separate fenced area provides additional utility for an animal enclosure or other use, subject to applicable regulations.
The property also includes a detached two-car garage, covered front porch, and an expansive driveway with room for multiple vehicles, an RV, and a boat. A 30-amp RV hookup is located beneath the main electrical panel on the driveway side of the home. There are no restrictions preventing the on-site storage of RVs, boats, or trailers, giving the property additional flexibility for recreational vehicles and equipment. For boaters, Leslie Porter Wayside Park is less than one mile away and offers a public boat ramp with access to North Bay.
Thirty-two fully paid solar panels are installed across the home and detached garage. The seller estimates the system reduces electricity costs by approximately $200 to $300 per month.
Flood Zone AE. Seller reports annual flood insurance of $2,322 and annual homeowners insurance of $5,282.03. Insurance premiums and utility savings are property- and policy-specific and may change.
Please ask your preferred real estate agent for the detailed property information sheet with CTO.
All information is deemed reliable but not guaranteed; buyer to verify if important.
#795370

Lynn Haven

212 Kentucky Avenue

4 Beds

3 Baths

2,226 Sq.Ft.

$515,000

MLS#: 795370

New on site 3 days ago
Welcome to 1224 Dundee Lane in the desirable Mowat Highlands community of Lynn Haven. Situated on an oversized corner lot, this custom-built, all-brick 4-bedroom, 3-full-bath home offers refined interior details, exceptional outdoor living, a salt-chlorinated in-ground pool, and added parking flexibility.
A grand foyer welcomes you inside, with a private home office to one side and a formal dining room to the other. The spacious main living area features high ceilings, recessed lighting, extensive trim molding, architectural archways, built-in cabinetry, a built-in entertainment center, and a cozy propane fireplace.
The large eat-in kitchen is ideal for daily living and entertaining, offering granite countertops, maple cabinetry, a built-in hutch, and generous gathering space. All appliances convey with the sale, including the refrigerator, washer, and dryer.
The primary suite provides a comfortable private retreat with a walk-in closet and an ensuite bath featuring a large walk-in shower, relaxing soaker tub, and double-vanity. Three additional bedrooms and two additional full bathrooms provide flexible space for family, guests, or hobbies.
Outdoor living is a standout feature, with a salt-chlorinated in-ground pool and an inviting outdoor covered 20x30 living area complete with a summer kitchen and a full bath. The oversized corner lot also provides extended parking and a side gate for added convenience and access.
Major updates include a new roof and HVAC system installed in 2019, plus a water heater replaced in 2024. With custom craftsmanship, a functional floor plan, poolside entertaining space, and desirable Lynn Haven location, this Mowat Highlands home is ready to welcome its next owner.
All sizes and measurements are approximate if important please verify.
#795289

Lynn Haven

1224 Dundee Lane

4 Beds

3 Baths

2,464 Sq.Ft.

$540,000

MLS#: 795289
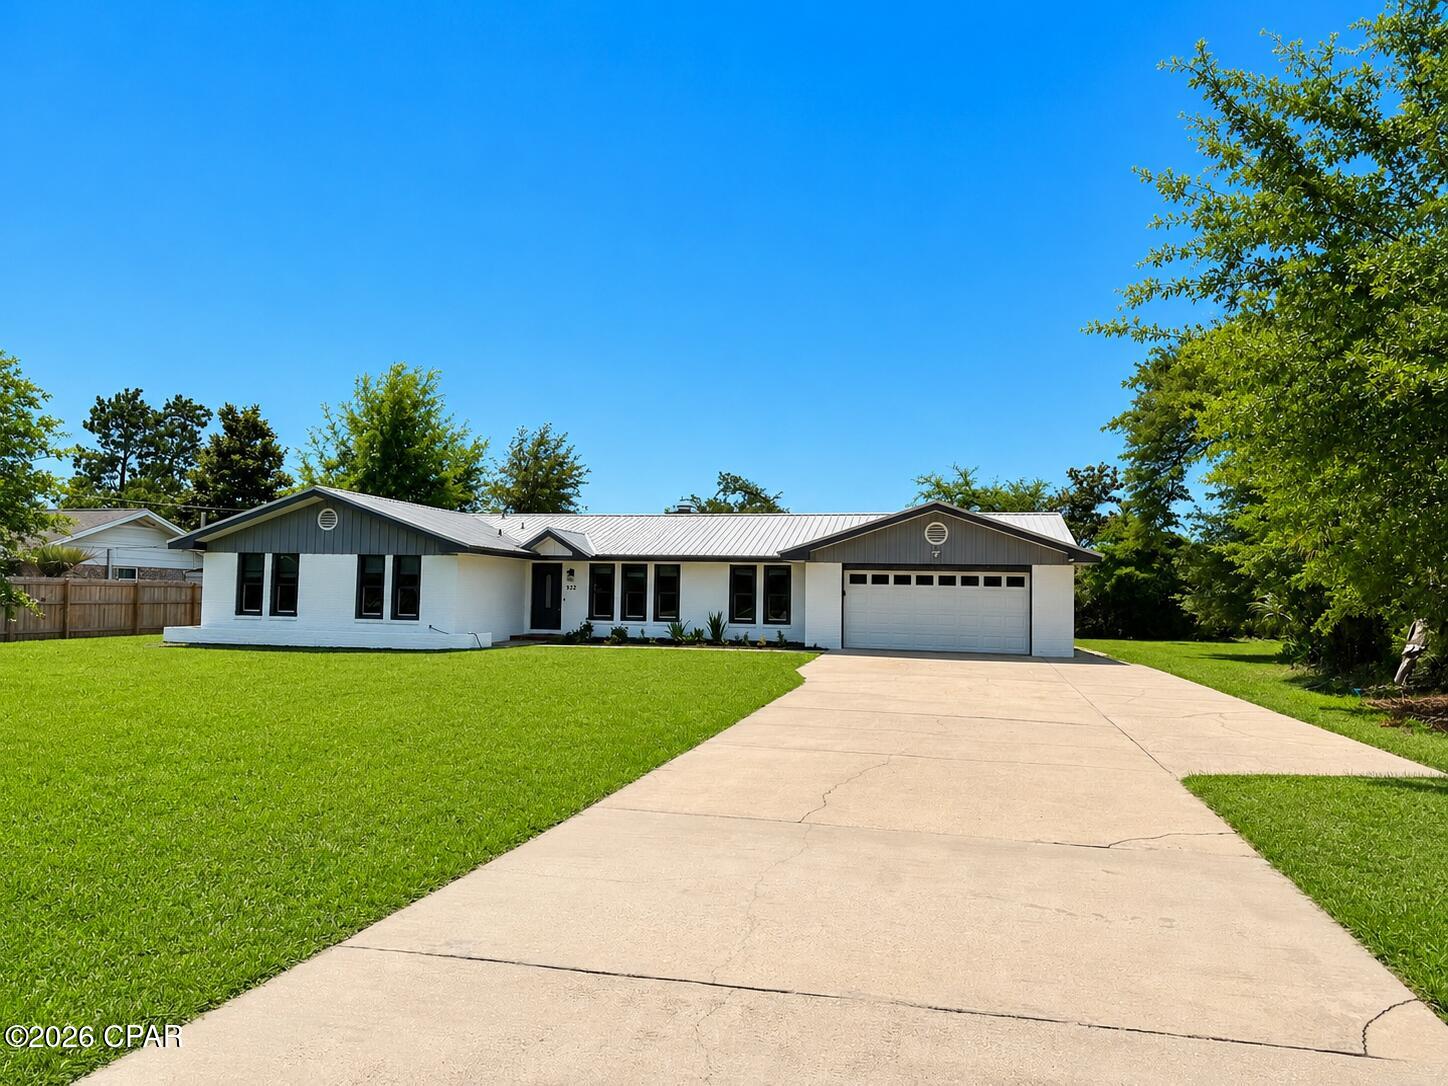
Beautifully remodeled all-brick rancher situated on a spacious .56-acre lot in the highly desirable College Point area of Lynn Haven. This move-in ready home has been extensively upgraded throughout and features a freshly repainted exterior and durable metal roof. The custom chef's kitchen is truly the heart of the home, offering granite countertops, stainless steel appliances, built-in desk space, and abundant cabinetry. The kitchen opens seamlessly to the large family room featuring a stunning brick wood-burning fireplace and vaulted beamed ceilings, creating the perfect space for entertaining and everyday living.

The home also offers a formal living room, beautifully remodeled bathrooms, 20-inch tile flooring throughout main living areas, hardwood floors, and new carpet in two bedrooms. The attached two-car garage features a new epoxy floor coating for a clean, finished look.

Enjoy outdoor living year-round on the oversized screened rear patio overlooking the expansive backyard. The property also offers rear yard access and exceptional storage options with a massive 36x30 metal building with roll-up door ideal for RV or boat parking, plus an additional 30x30 metal building perfect for a workshop, hobby space, or extra storage.

Located in a golf cart-friendly neighborhood just minutes from Lynn Haven's popular parks including Lynn Haven Sports Complex, Isaac Byrd Park, Lauren Merriam Park, Lynn Haven Bayou Park & Preserve, Cain Griffin Park, Leslie Porter Wayside Park, and Sharon J. Sheffield Park. Take your golf cart down to Isaac Byrd Park and enjoy breathtaking sunsets along the bay. This property truly offers the perfect combination of comfort, functionality, and lifestyle.
#790588

Lynn Haven

922 Radcliff Avenue

4 Beds

2 Baths

2,246 Sq.Ft.

$499,900

MLS#: 790588
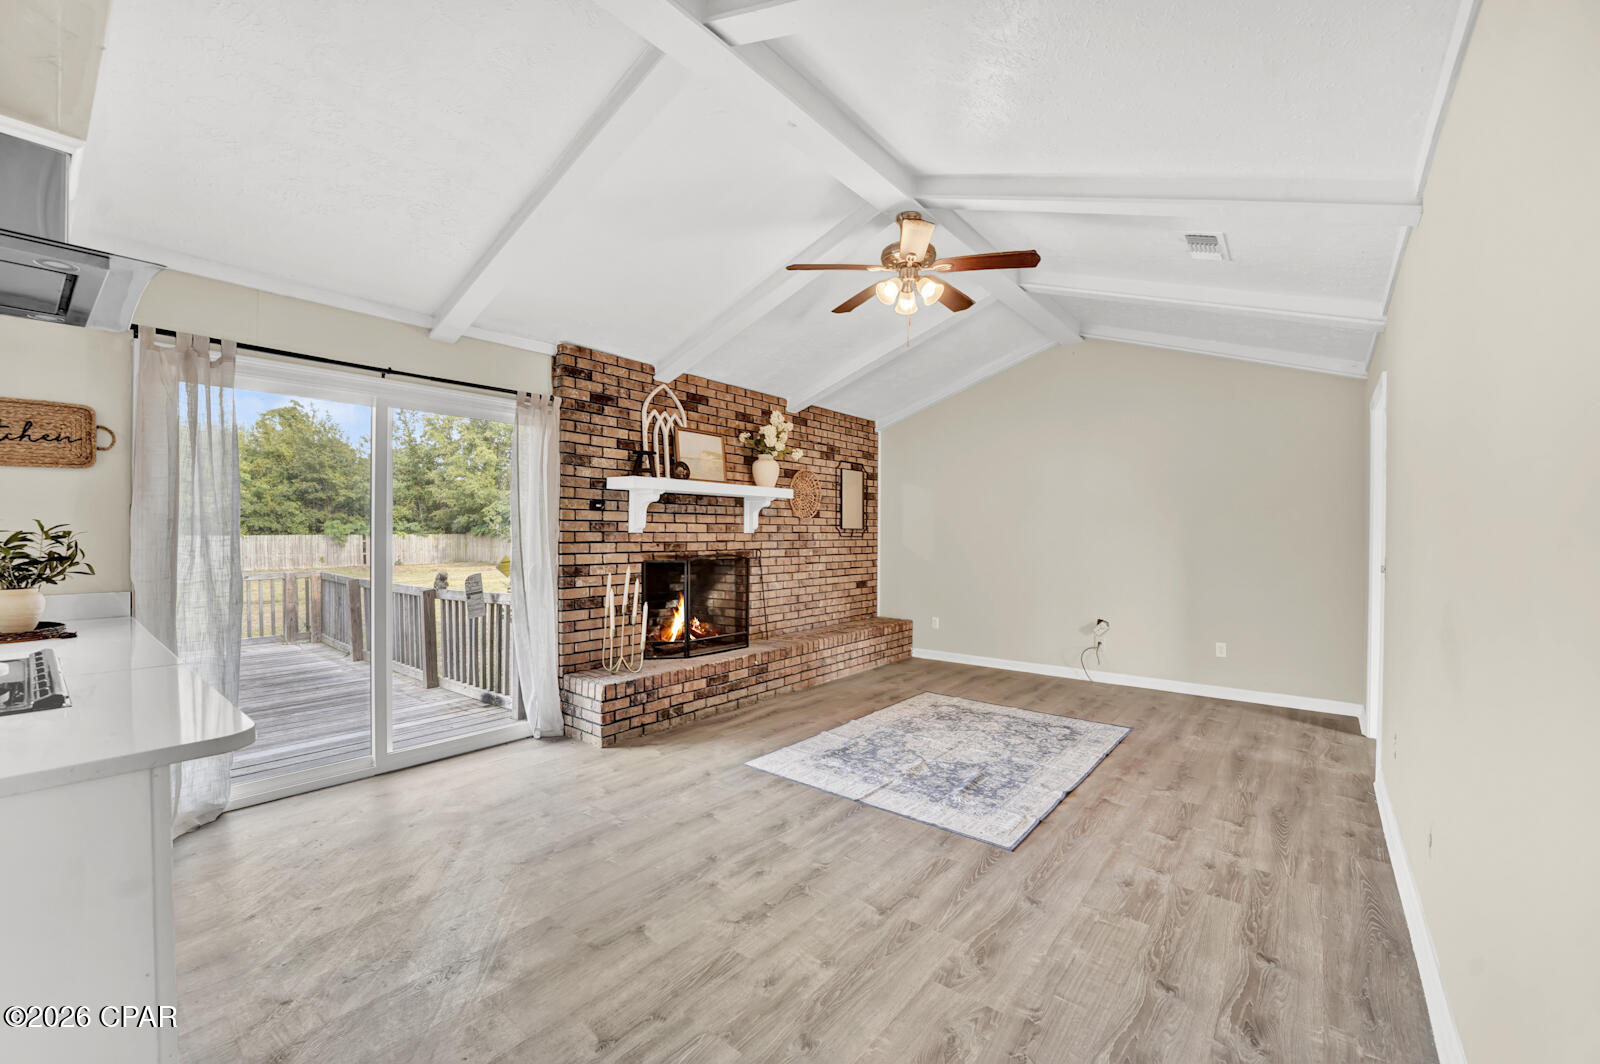
This one checks all the boxes--updated, move-in ready, and sitting on a rare .55-acre lot in Lynn Haven.

Recently redone, this home offers that ''like-new'' feel without the wait. The bathrooms were renovated in 2026 featuring new vanity's, toilets,  bath / shower combo + a walk in shower in the primary, paired with an updated kitchen and clean, cohesive finishes throughout.

With two living areas, a formal dining room, and an eat-in kitchen, the layout was designed with both everyday living and hosting in mind. The wood-burning fireplace creates a cozy focal point, while the overall flow gives you flexibility to use the space however you need.

Step outside and you'll see where this property really stands out--the lot size. Whether you're dreaming of a pool, shop, or simply more space to spread out, you have the room to make it happen.

Located in the North Shore area of Lynn Haven, just minutes from SweetBay Publix, shopping, and dining--this is one you don't want to miss.
#789329

Lynn Haven

4338 Schooner Lane

4 Beds

2 Baths

2,006 Sq.Ft.

$505,000

MLS#: 789329
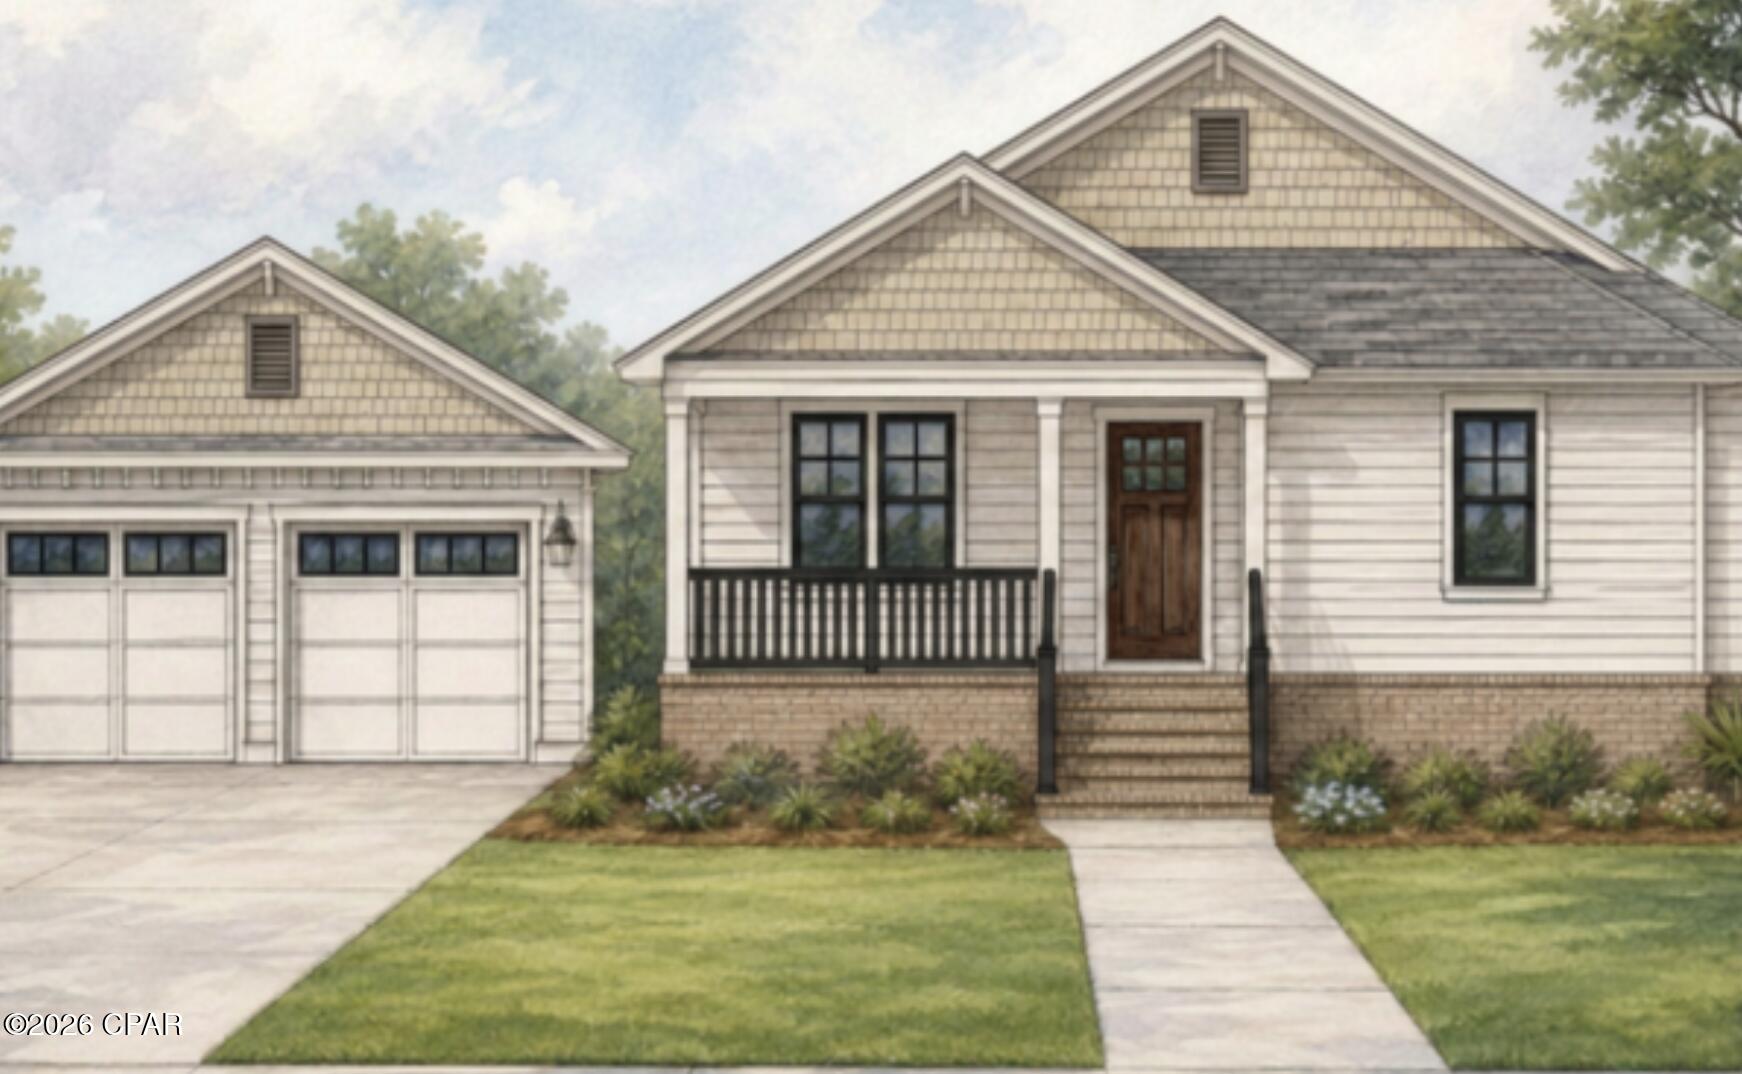
Welcome to this exceptional custom-built 3-bedroom, 2-bath home, perfectly situated on a quiet street in the heart of Lynn Haven. Built to current elevation standards, this thoughtfully designed residence blends timeless style with modern functionality and showcases high-end craftsmanship at every turn.

From the moment you arrive, you'll appreciate the striking curb appeal featuring durable Hardie siding, classic brick accents, and a welcoming front porch with a partial water view--the perfect place to enjoy your morning coffee or take in Lynn Haven's spectacular Fourth of July fireworks.

Inside, every detail has been carefully curated. The open-concept living space is highlighted by soaring ceilings, 8-foot interior doors, and a stunning tray ceiling in the great room featuring a stained wood inlay that adds warmth and character. The custom-designed kitchen is a true showpiece with designer cabinetry, floating wood shelves, a statement range hood, and beautiful finishes that make it equally suited for everyday living and entertaining.

The private primary suite is a luxurious retreat with cathedral ceilings accented by exposed wood beams, creating a bright and inviting atmosphere. The spa-inspired ensuite bath features a freestanding soaking tub, offering the perfect place to unwind after a long day.

Completing the property is a detached two-car garage, providing additional storage and flexibility while maintaining the home's charming architectural appeal. Located just minutes from Lynn Haven's parks, schools, restaurants, shopping, and waterfront, this one-of-a-kind custom home offers the perfect combination of quality, comfort, and location.
#793648

Lynn Haven

809 Carolina Avenue

3 Beds

2 Baths

2,028 Sq.Ft.

$499,000

MLS#: 793648
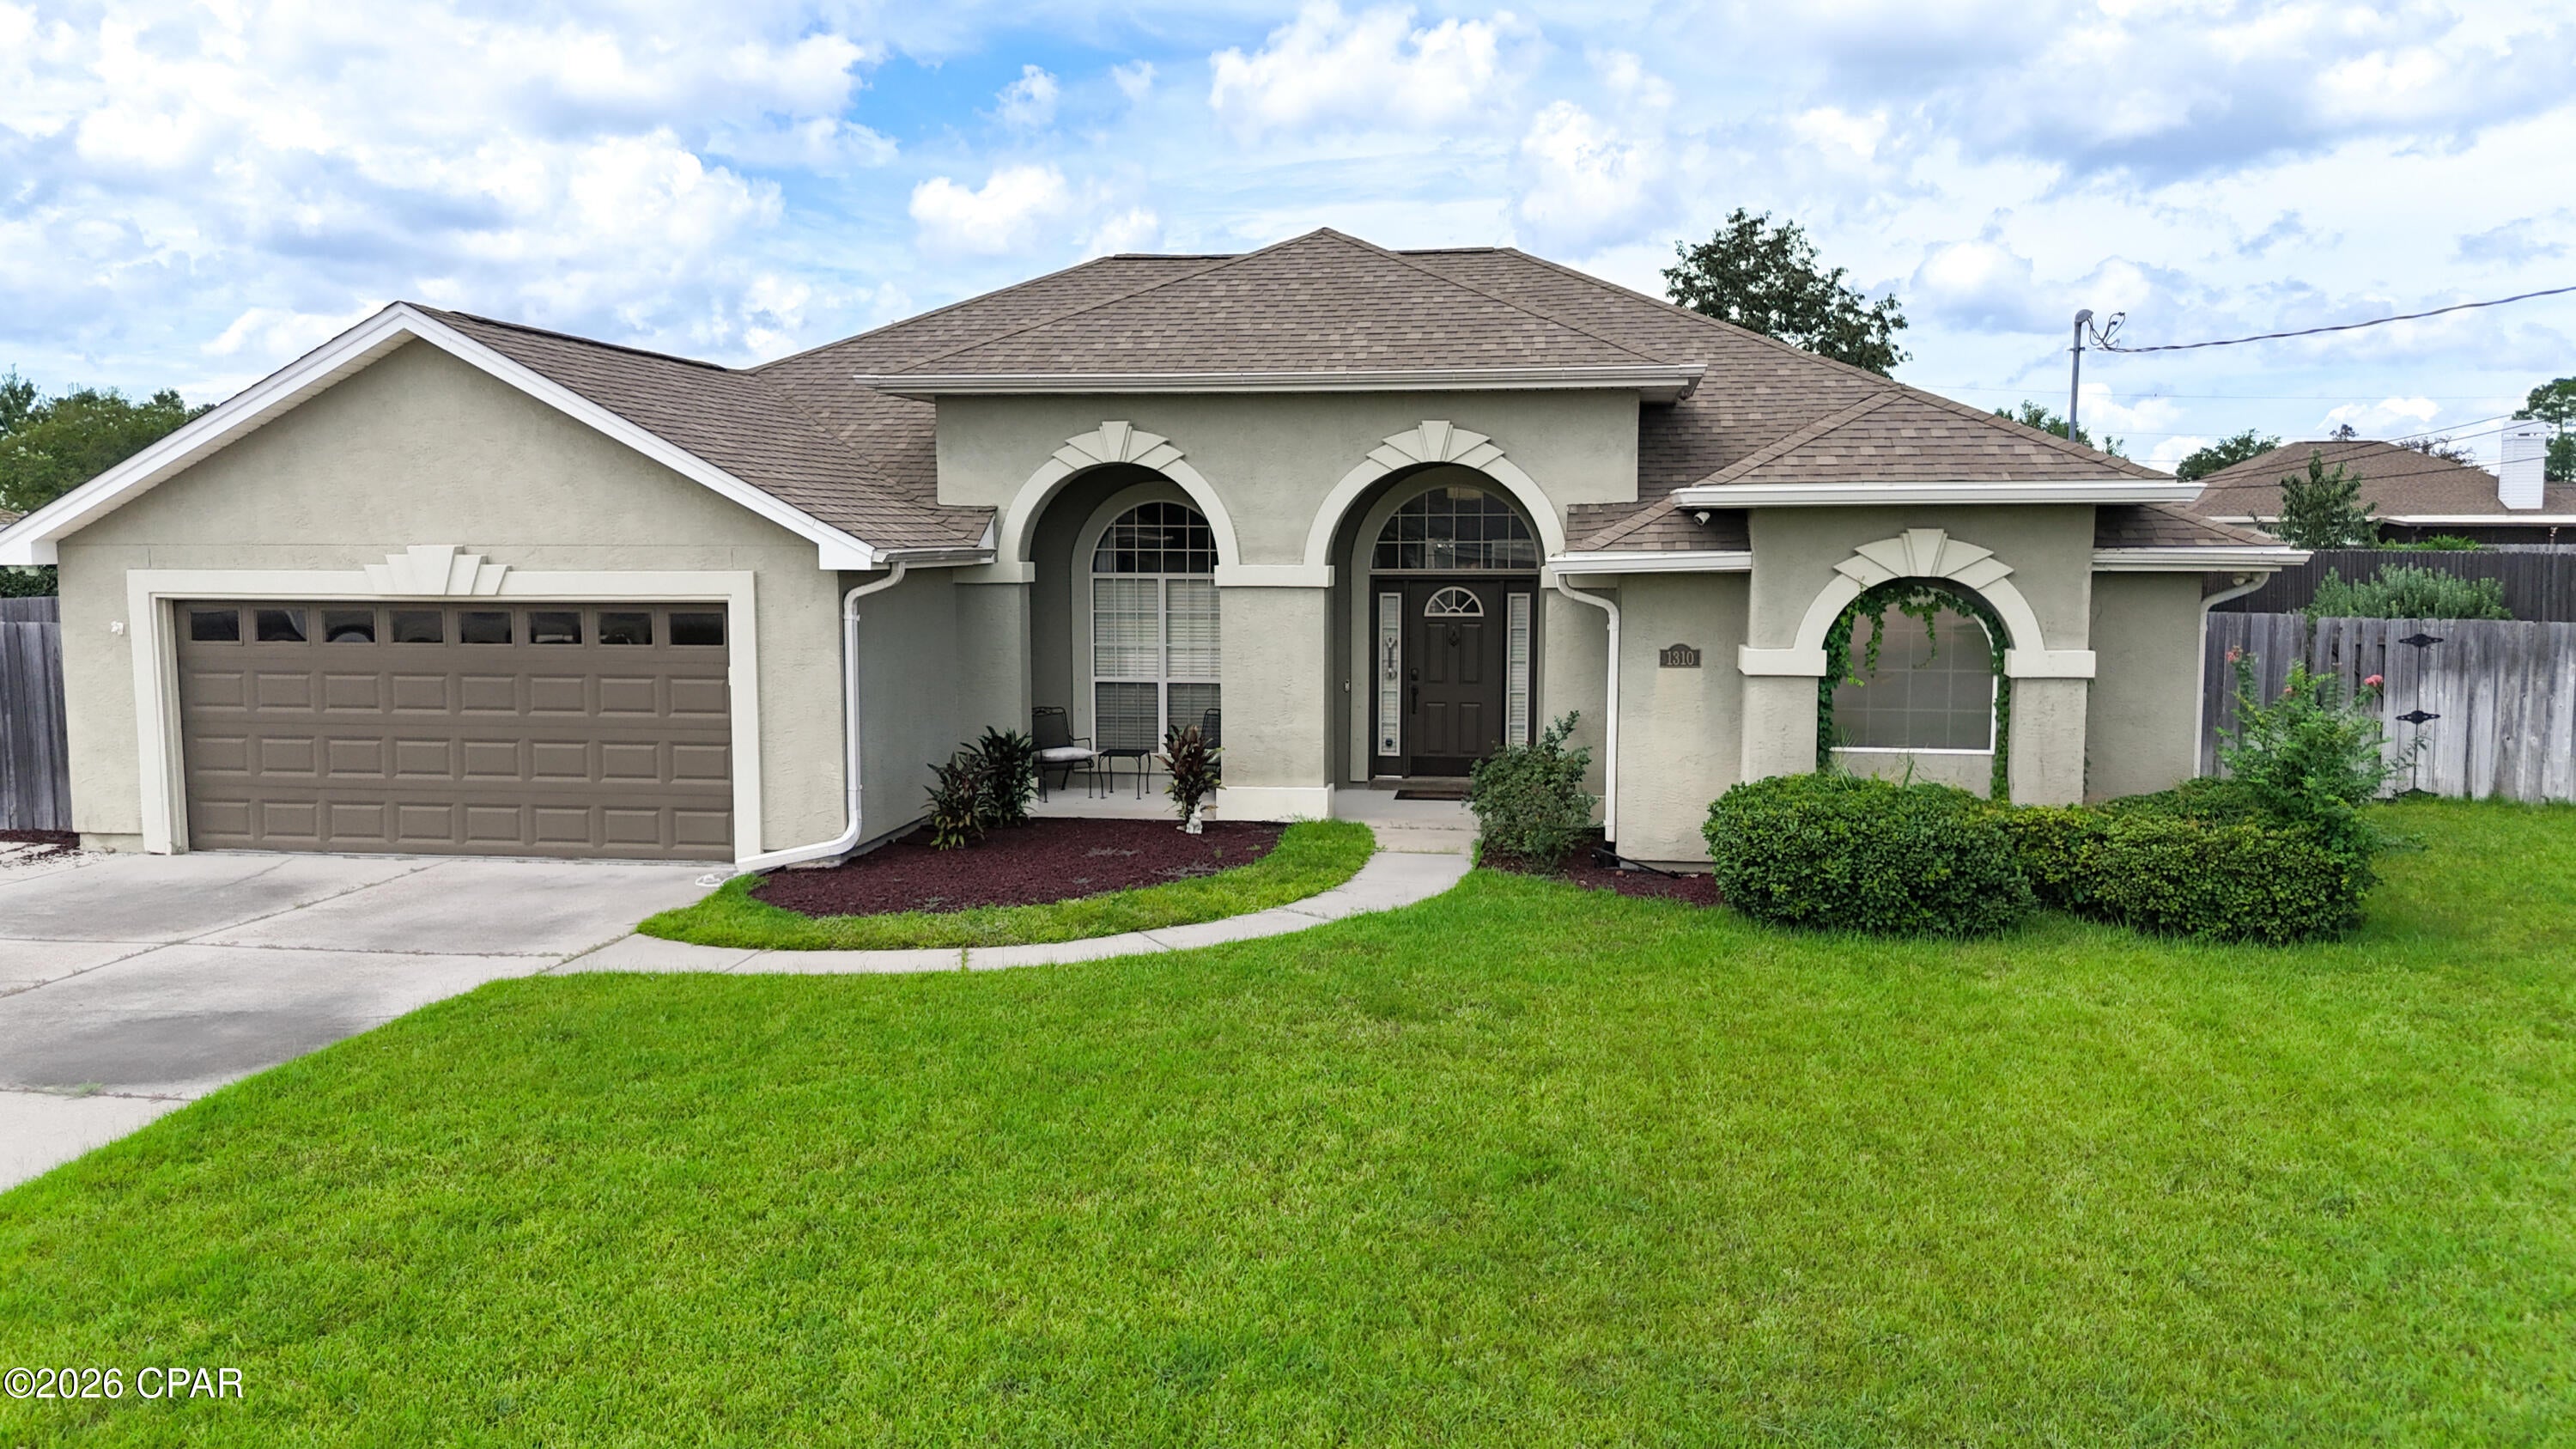
Lynn Haven pool home loaded with upgrades.  This beautifully remodeled home features high-end finishes, a detached 22x22 shop, heated saltwater pool, and an impressive 400-square-foot cabana.

The oversized 40-foot-wide driveway provides plenty of parking. Inside, the open floor plan features 10-foot ceilings, custom colors, and abundant natural light. The updated kitchen includes Shaker-style soft-close cabinetry, Super White quartz countertops, and GE stainless steel appliances, including a Café commercial-style dual-fuel range with 6 burners and double ovens.

The spacious primary suite offers a luxurious bath with a large double shower, rainhead, floor-to-ceiling tile, custom glass, double vanities, marble countertops, with a dedicated water heater.

Large sliding glass doors from the great room and primary bedroom open to the private backyard oasis. The fully landscaped yard features a privacy fence, heated saltwater pool with waterfall, expansive sunning and entertaining area, and a 400-square-foot Tiki hut with hand-scraped cypress beams and metal roof

The detached shop includes an 8-foot double garage door, decked storage attic, and paved driveway access to the front of the property.
#794828

Lynn Haven

1310 Rhode Island Avenue

4 Beds

3 Baths

2,360 Sq.Ft.

$549,000

MLS#: 794828
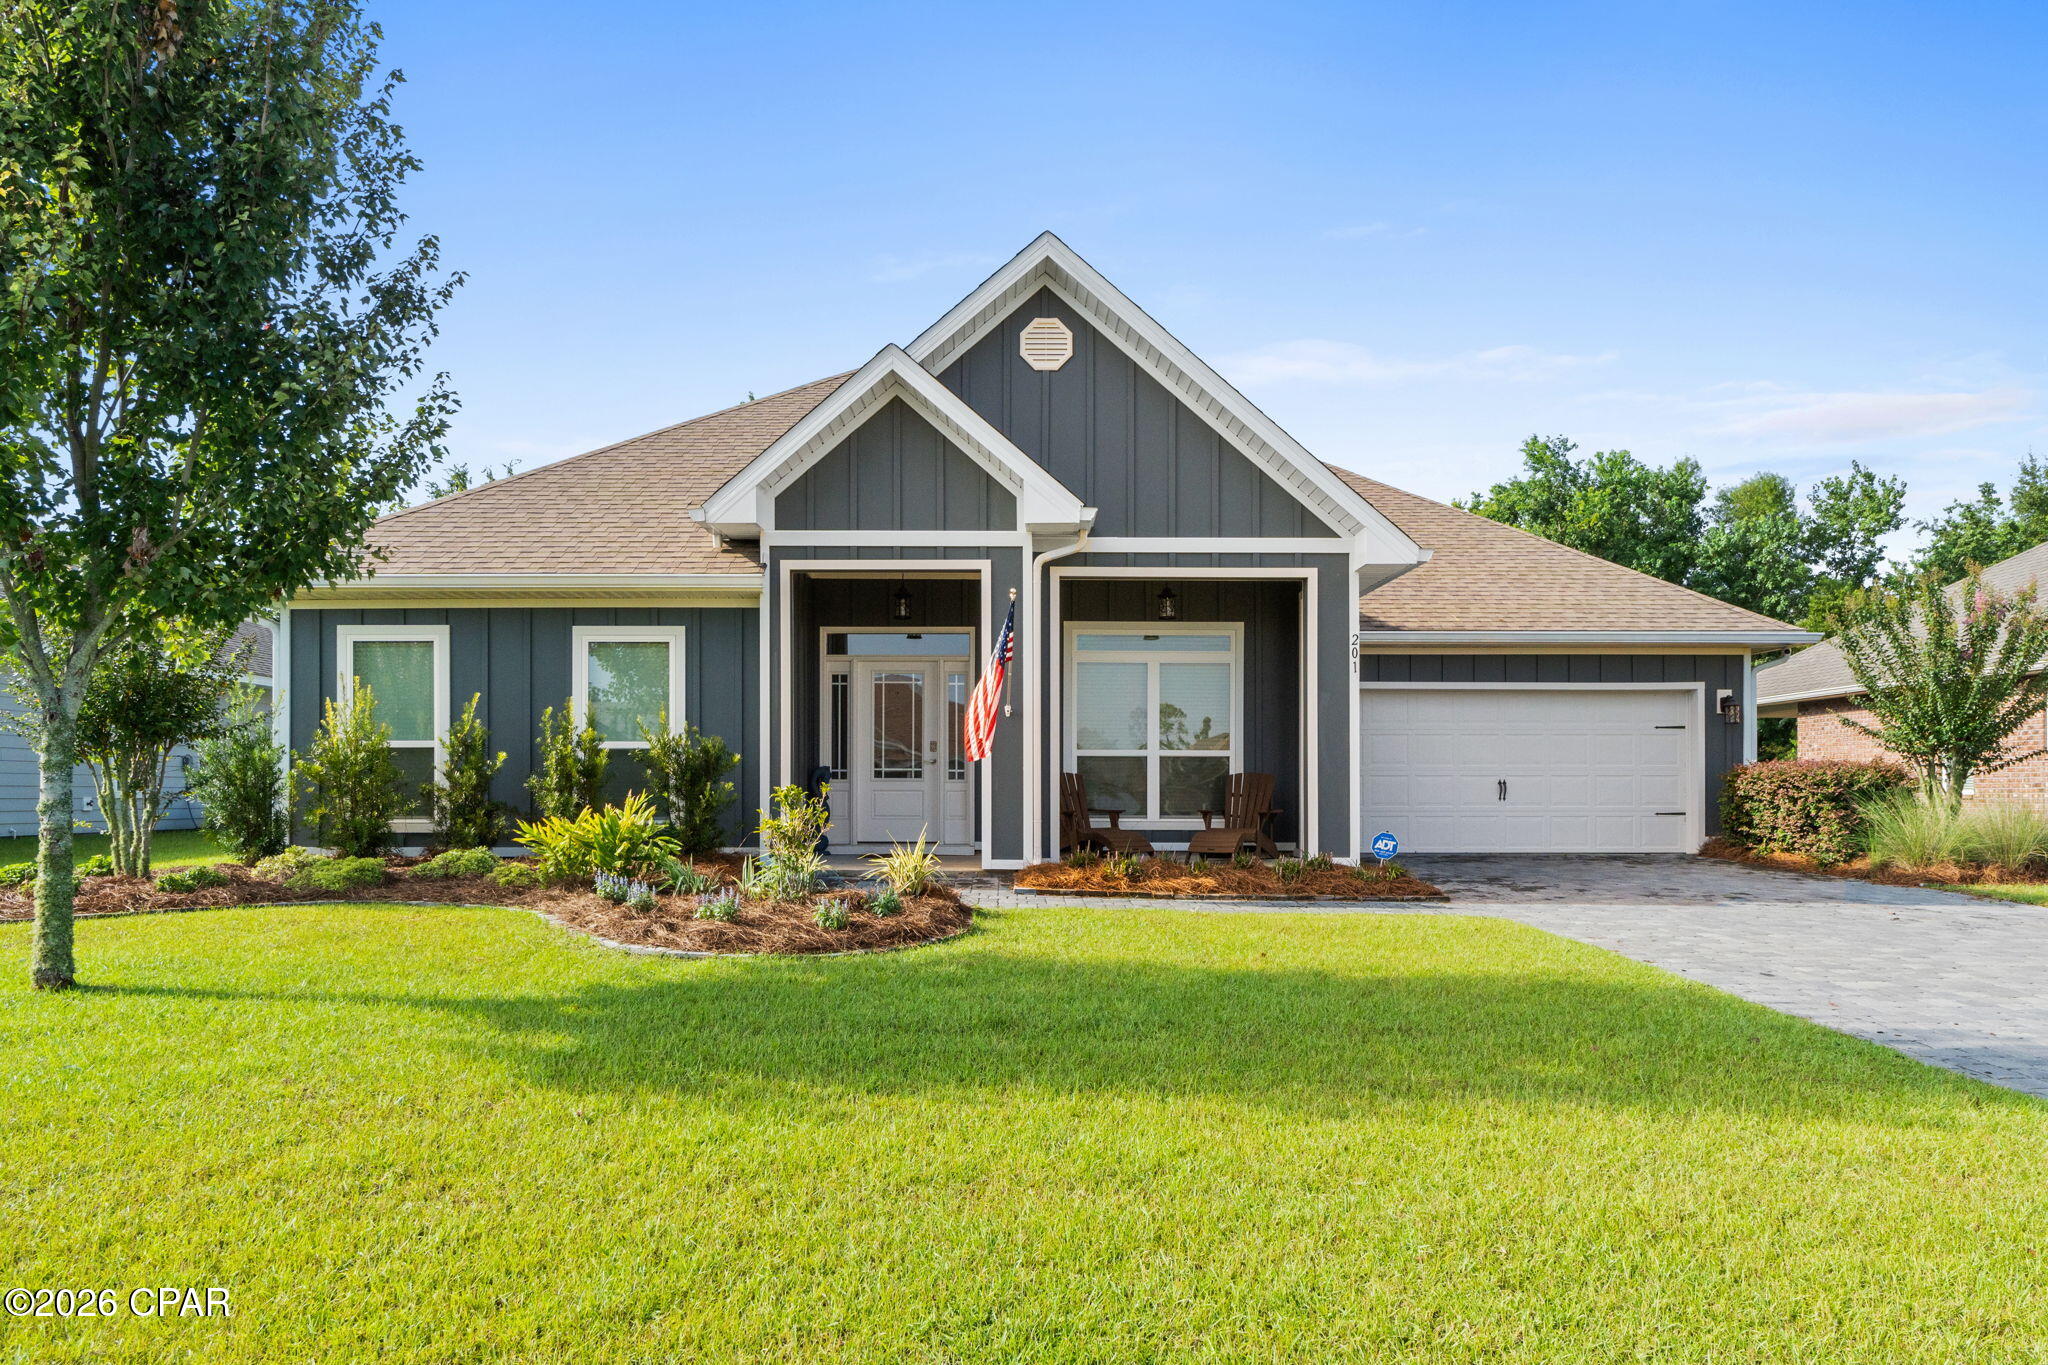
Thoughtfully upgraded and beautifully finished, this spacious five-bedroom, three-bathroom home on Martingale Loop offers the perfect combination of style, comfort, and smart-home convenience.

From the moment you enter, custom details set this home apart. Framed interior windows, picture-frame wainscoting throughout the dining room, secondary living area, and hallway add character and architectural interest, while upgraded interior lighting, ceiling fans, cabinet hardware, and door hardware create a polished, cohesive look.

The kitchen is enhanced by a stylish upgraded backsplash and under-cabinet lighting, making the space both functional and inviting. Window blinds have been installed throughout the entire home, and frosted glass at the front door and primary bedroom window provides added privacy without sacrificing natural light.

Designed for modern living, the home features Deako smart light switches compatible with Google Home, along with an ADT smart-home security system. Additional improvements include upgraded exterior and porch lighting and expanded shelving in the primary bedroom closet for even more storage and organization.

With five bedrooms, three full bathrooms, multiple living areas, and an impressive collection of carefully selected upgrades, this move-in-ready Lynn Haven home offers the space today's buyers need with the elevated finishes they want. Schedule your private showing and experience everything this exceptional home has to offer
#794444

Lynn Haven

201 Martingale Loop

5 Beds

3 Baths

3,113 Sq.Ft.

$524,500

MLS#: 794444
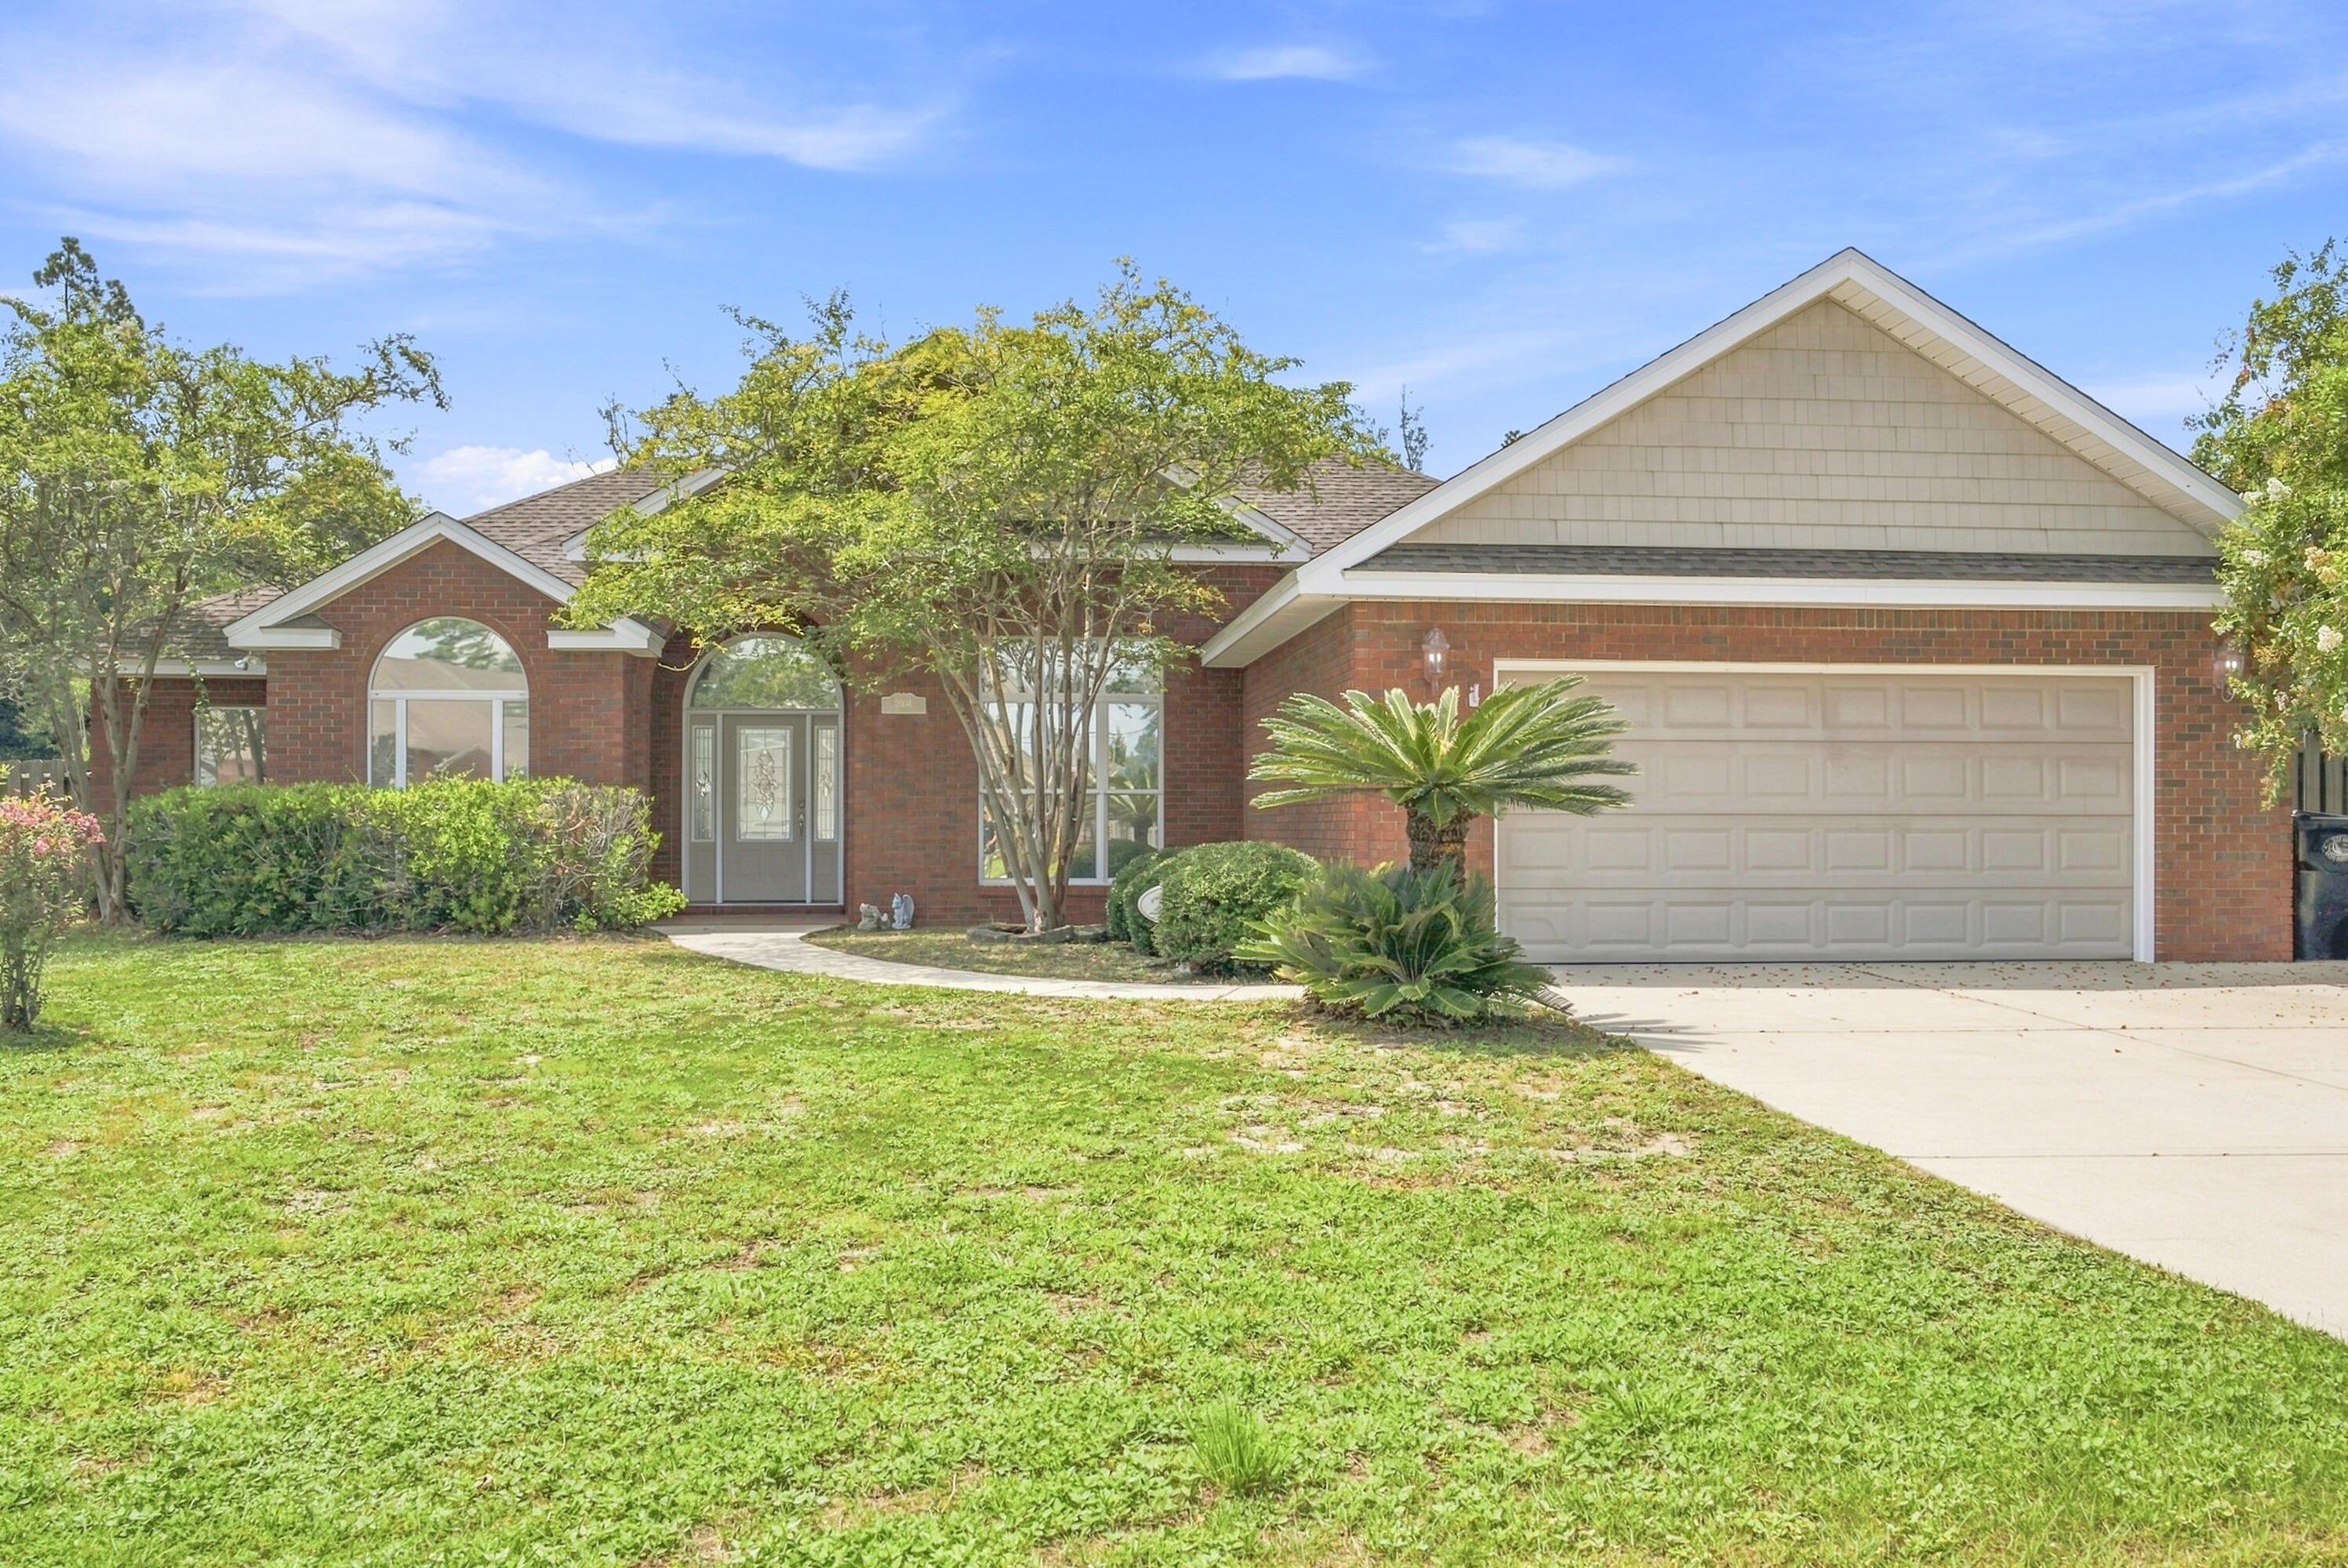
2604 Shadow Ridge Ct, Lynn Haven, FL - Backyard Oasis Awaits
Welcome to 2604 Shadow Ridge Ct, a spacious four-bedroom, two-bathroom home offering 2,636 square feet of comfortable living space in the desirable community of Lynn Haven, Florida. This beautifully updated home features new kitchen cabinets, adding a fresh, modern touch to the heart of the home.
Step outside to your own private backyard oasis, complete with a sparkling pool -- the perfect setting for relaxing weekends, entertaining friends and family, or simply unwinding after a long day. Whether you're hosting summer pool parties or enjoying a quiet evening swim, this outdoor space brings resort-style living right to your doorstep.
Lynn Haven offers residents a wonderful blend of small-town charm and modern convenience. Known for its tree-lined streets, welcoming community atmosphere, and strong sense of local pride, Lynn Haven is one of Bay County's most sought-after residential areas. The city offers easy access to parks, top-rated schools, and local shopping and dining, while still maintaining that relaxed, neighborly feel.
Its convenient location provides quick access to Panama City and Panama City Beach, putting the area's renowned white-sand beaches, waterfront dining, and year-round recreational opportunities just a short drive away. Nearby Tyndall Air Force Base and the growing Bay County business corridor also make Lynn Haven a popular choice for families and professionals alike.
#1010188

Lynn Haven

2604 Shadow Ridge Court

4 Beds

2 Baths

2,636 Sq.Ft.

$495,000

MLS#: 1010188
Golf Lovers Welcome! Welcome to this beautiful 4-bedroom, 3-bathroom home located in the desirable The Meadows neighborhood of Lynn Haven. This well-appointed home offers a wonderful combination of comfort, functionality, and outdoor living. Inside, you'll find an electric fireplace, walk-in pantry, spacious laundry room, and a generously sized primary suite. The primary bathroom features a large walk-in closet and relaxing jetted tub. Step outside to enjoy the screened in patio and private pool, installed in 2020-perfect for entertaining or relaxing year-round. Additional features include a 2-car garage, irrigation sprinkler system, and AT&T fiber internet. Recent updates include a 2025 water heater and 2019 roof providing added peace of mind for a new homeowner. Don't miss this opportunity to make this beautiful home in The Meadows your own and enjoy the golf-course lifestyle in Lynn Haven!
#794173

Lynn Haven

207 Lakeview Terrace

4 Beds

3 Baths

2,538 Sq.Ft.

$580,000

MLS#: 794173

 - property

Send a message

Message successfully sent.

Your message

What is 3 + 4 ?

Reason for contacting?

I agree to receive email communication and understand I can unsubscribe at any time.

I agree to be contacted by Kornelije Josić via call, email, and text for real estate services. To opt out, you can reply 'stop' at any time or reply 'help' for assistance. You can also click the unsubscribe link in the emails. Message and data rates may apply. Message frequency may vary. Privacy Policy

Sign Out

Virtual Assistant

Would you like to take the next step with this property? We can help you schedule a showing or virtual tour, or send you more details.

Yes, I would like more information.

Thank You for Your Reply, One of Our Agents will contact you as soon as possible

No, maybe later.

Thank you, you can always contact me via email, phone number or through the contact form.

Realhub AI

Lucy - Your AI-Powered Realtor

Update Your Temporary Password

Personalize your search

Enter your email and we'll notify you immediately when new listings match what you're looking for.

or enter email address

Already have an account ? Login here

Continue your home search

Area

I agree to receive communications and understand I can unsubscribe at any time.

I agree to be contacted by Kornelije Josić via call, email, and text for real estate services. To opt out, you can reply 'stop' at any time or reply 'help' for assistance. You can also click the unsubscribe link in the emails. Message and data rates may apply. Message frequency may vary. Privacy Policy

Already have an account ? Login here

We use cookies

We use cookies primarily for analytics to enhance your experience. By accepting, you agree to our use of these cookies. You can manage your preferences or learn more about our cookies policy.