
Property
Beds
3
Full Baths
2
1/2 Baths
1
Year Built
1991
Sq.Footage
2,211
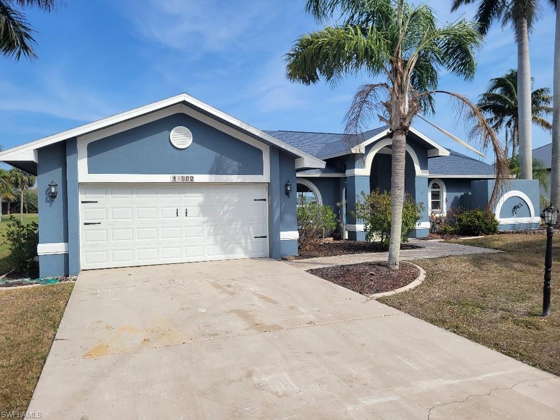
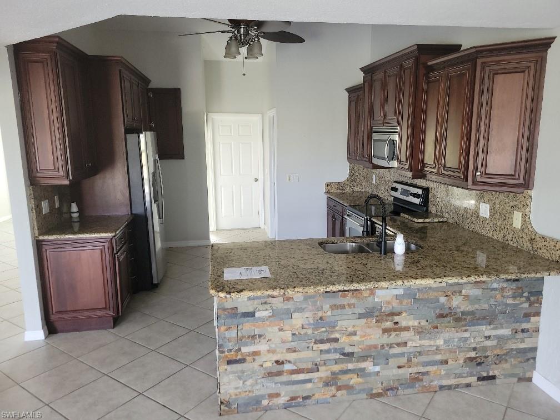
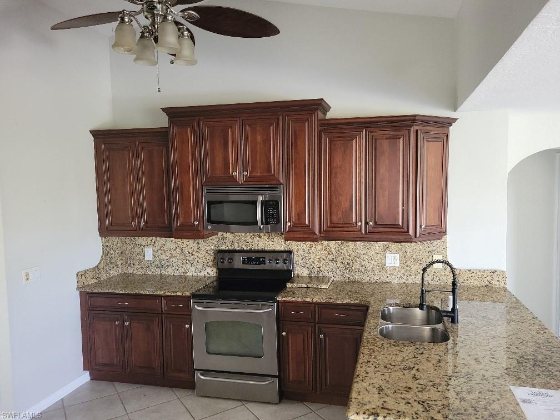
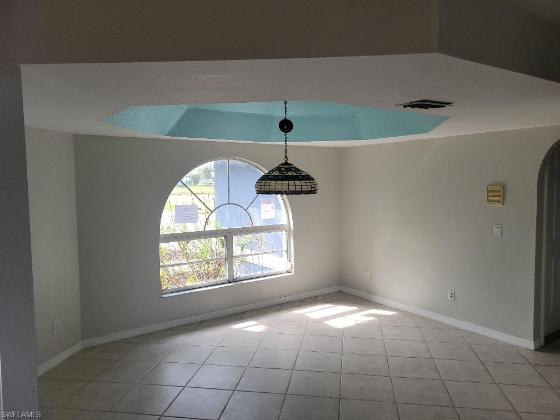
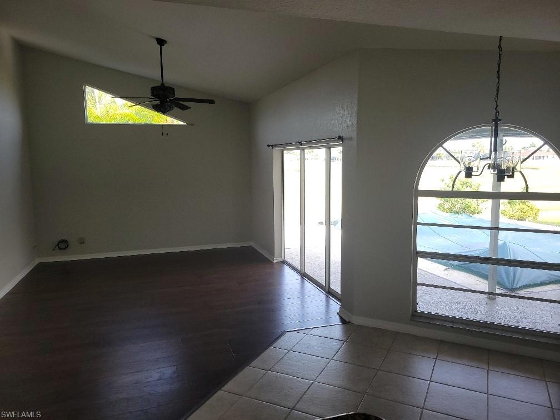
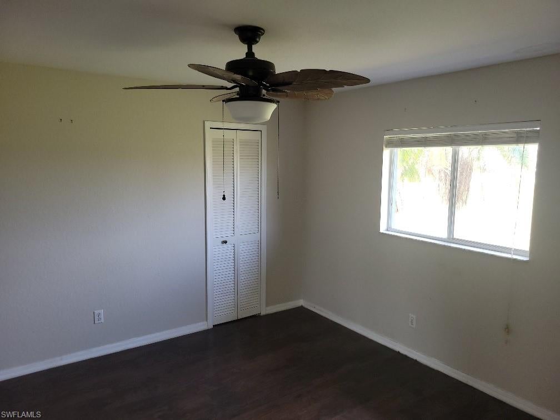
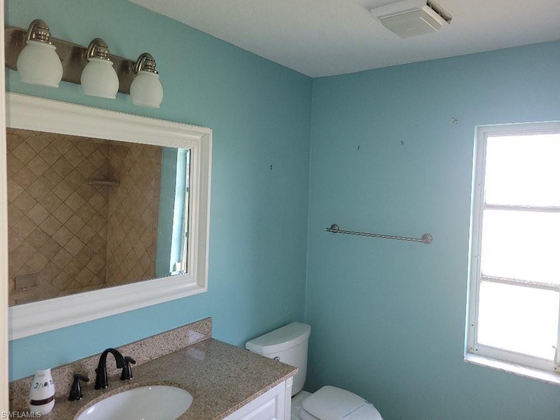
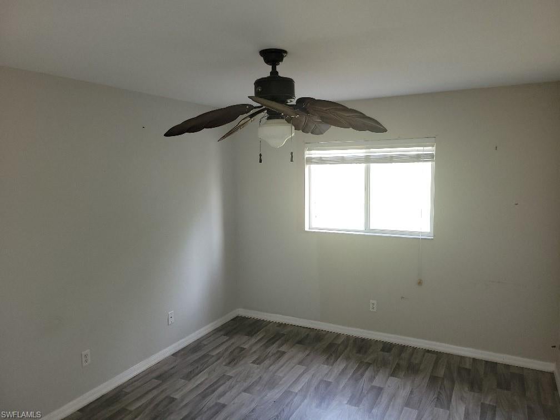
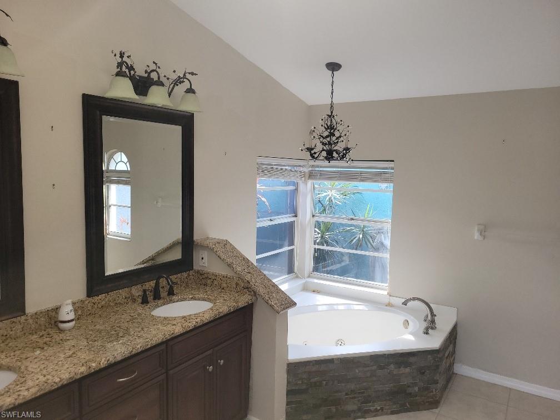
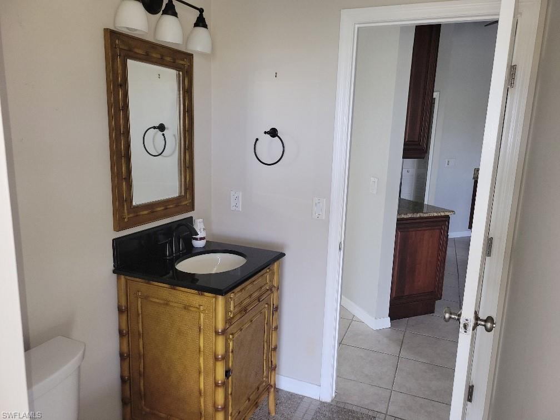
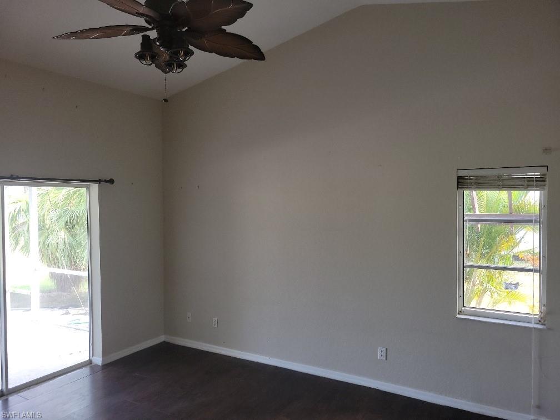
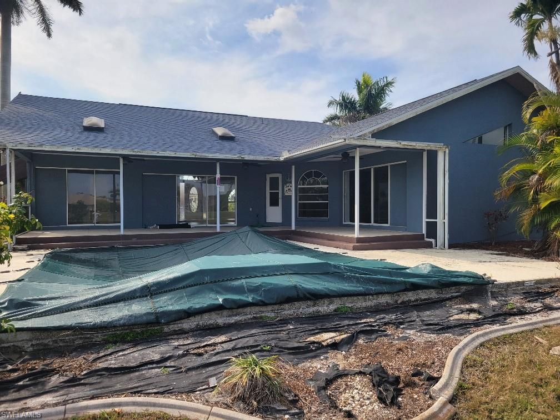
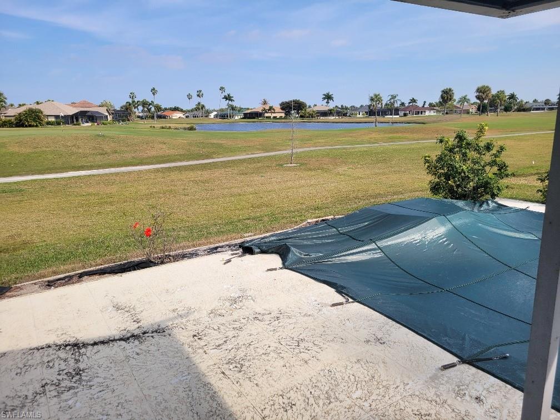
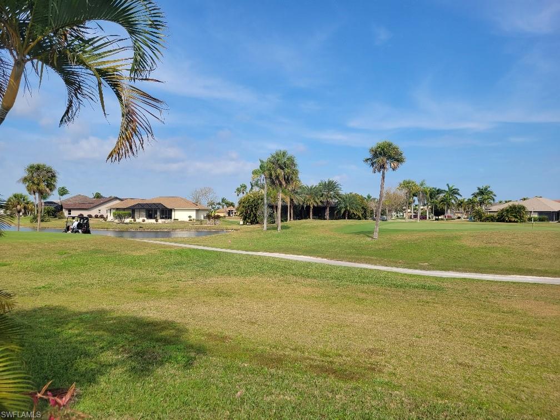
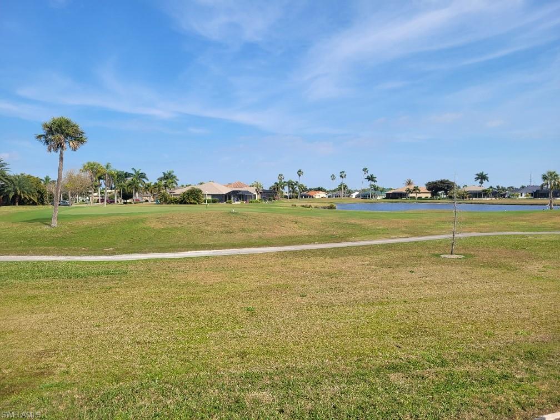
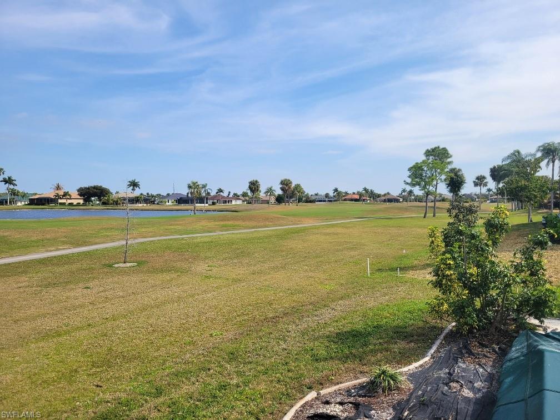
Welcome to this exceptional 3-bedroom, 2.5-bath pool home offering over 2,000 square feet of exquisite living space in the prestigious Cape Royal community. Perfectly positioned with breath-taking golf course views, this home delivers the ideal blend of elegance and Florida lifestyle living. Step inside to discover a desirable split floor plan designed for privacy and comfort. The spacious living areas flow seamlessly, creating an inviting atmosphere for both entertaining and everyday living. The gourmet kitchen features stunning granite countertops, custom cabinetry, and ample prep space — perfect for hosting gatherings or enjoying quiet mornings at home. The primary suite serves as a true retreat, complete with a luxurious en-suite bath showcasing dual sinks, a soaking tub, and a separate walk-in shower. Step outside to your private backyard oasis featuring a in-ground pool overlooking the beautifully manicured fairways of the 27-hole championship golf course — a view that never gets old. Located within Cape Royal’s premier 27-hole golf course community with putting green, driving range and pro shop! COME HOME to CAPE ROYAL and enjoy a serene, gated environment with and a relaxed yet refined lifestyle. Don’t delay-Schedule your private SHOWING TODAY and experience golf course living at its finest!!
Features & Amenities
Interior
-
Other Interior Features
Breakfast Bar, Cathedral Ceiling(s), Pantry
-
Total Bedrooms
3
-
Bathrooms
2
-
1/2 Bathrooms
1
-
Cooling YN
YES
-
Cooling
N/A
-
Fireplace YN
NO
-
Heating YN
YES
-
Heating
Central, Electric
-
Pet friendly
Yes
Exterior
-
Garage
Yes
-
Garage spaces
2
-
Construction Materials
Block, Stucco
-
Other Exterior Features
Tennis Court(s)
-
Parking
Attached
-
Patio and Porch Features
Patio
-
Pool
Yes
-
Pool Features
Private
-
Waterfront YN
NO
-
View
Golf Course
Area & Lot
-
Lot Size(acres)
0.282
-
Lot Size(square feet)
12,284
-
Property Type
Residential
-
Property Sub Type
Single Family Residence
-
Architectural Style
Ranch, Single Family
Price
-
Sales Price
$379,500
-
Tax Amount
$381.11
-
Sq. Footage
2,211
-
Price/SqFt
$171
HOA
-
Association
YES
-
Association Fee 2
$1,570
-
Association Fee 2 Frequency
Annually
-
Association Fee Includes
N/A
Property Resources
-
Horse Property
NO
School District
-
Elementary School
N/A
-
Middle School
N/A
-
High School
N/A
Property Features
-
Stories
1
-
New Construction
NO
-
Association Amenities
Cabana, Clubhouse, Tennis Court(s)
-
Ownership
Single Family
-
Senior Community YN
NO
Schedule a Showing
Showing scheduled successfully.
Mortgage calculator
Estimate your monthly mortgage payment, including the principal and interest, property taxes, and HOA. Adjust the values to generate a more accurate rate.
Your payment
Principal and Interest:
$
Property taxes:
$
HOA fees:
$
Total loan payment:
$
Total interest amount:
$
Location
County
Lee
Elementary School
Middle School
High School
Listing Courtesy of C. Aaron Price, Pricepoint Realty, LLC
RealHub Information is provided exclusively for consumers' personal, non-commercial use, and it may not be used for any purpose other than to identify prospective properties consumers may be interested in purchasing. All information deemed reliable but not guaranteed and should be independently verified. All properties are subject to prior sale, change or withdrawal. RealHub website owner shall not be responsible for any typographical errors, misinformation, misprints and shall be held totally harmless.

AGENT
Franko Maric
Call Franko today to schedule a private showing.

* Listings on this website come from the FMLS IDX Compilation and may be held by brokerage firms other than the owner of this website. The listing brokerage is identified in any listing details. Information is deemed reliable but is not guaranteed. If you believe any FMLS listing contains material that infringes your copyrighted work please review our DMCA policy and learn how to submit a takedown request.© 2024 FMLS.
Related Properties
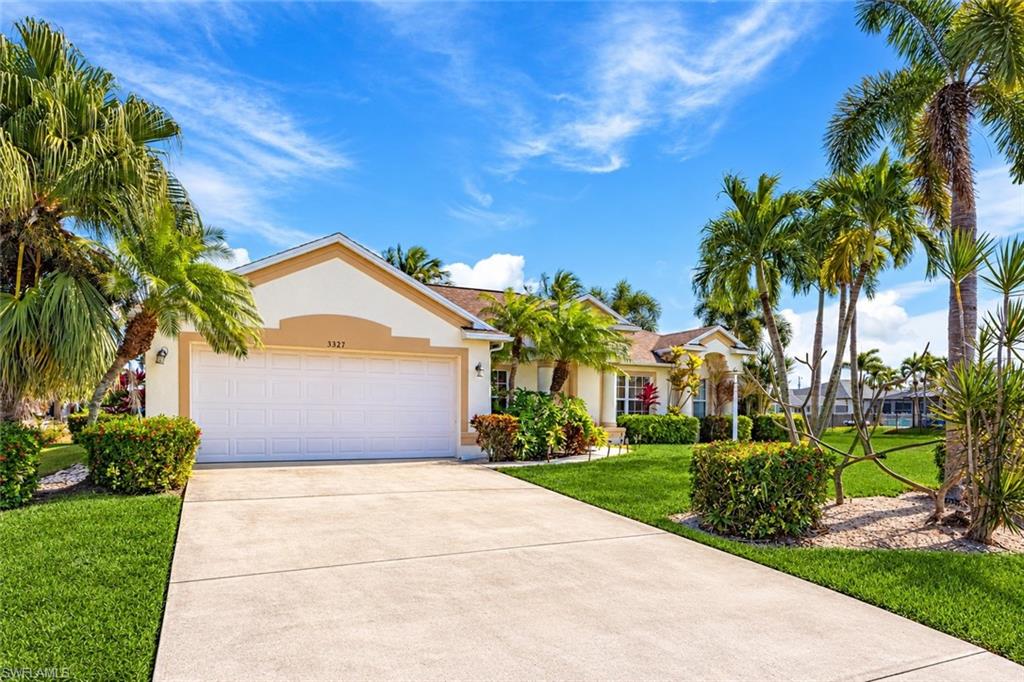
CAPE CORAL
3327 SW 26th AVE
4 Beds
2 Baths
2,237 Sq.Ft.
$419,900
MLS#: 226038762
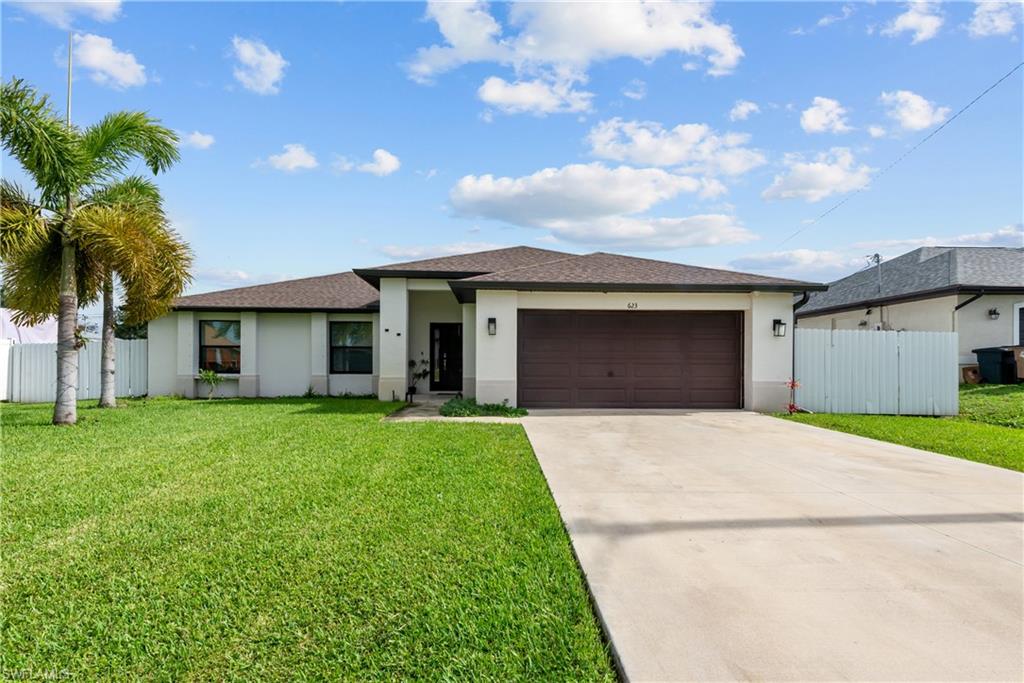
CAPE CORAL
623 SE 3rd ST
3 Beds
2 Baths
1,430 Sq.Ft.
$318,500
MLS#: 2026044889
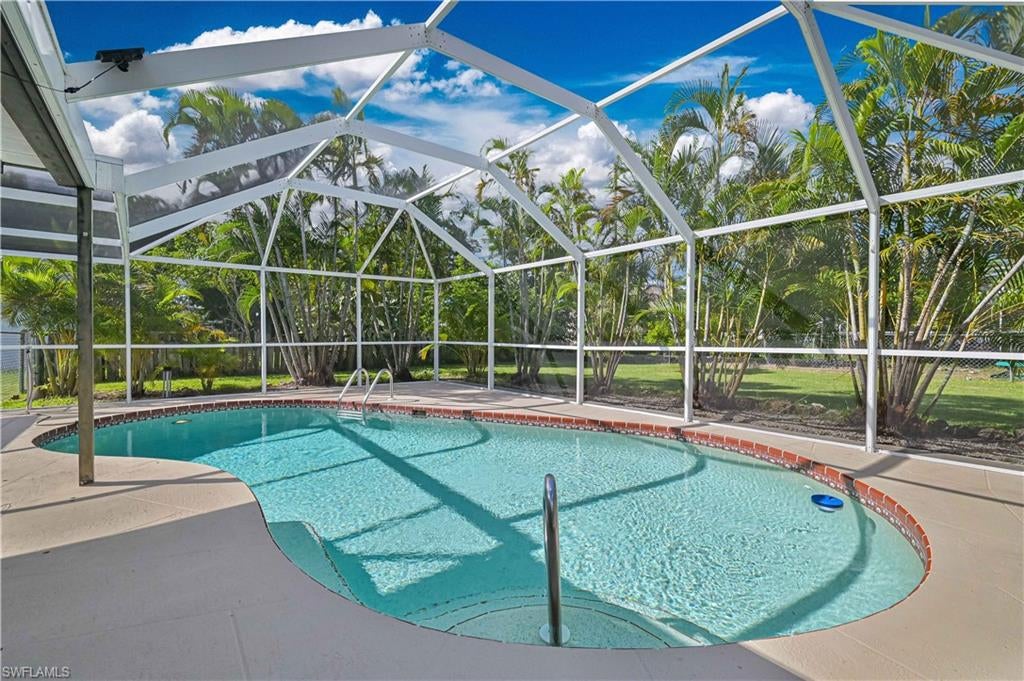
CAPE CORAL
915 SW 31st TER
3 Beds
2 Baths
1,205 Sq.Ft.
$350,000
MLS#: 2026044829
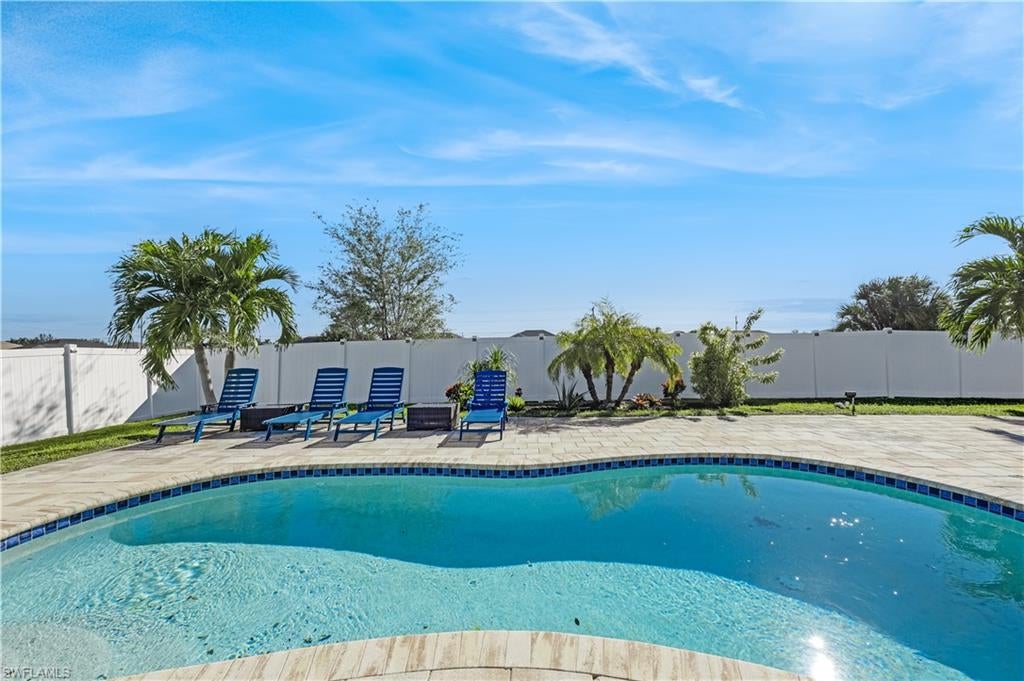
CAPE CORAL
921 NW 8th PL
4 Beds
2 Baths
1,720 Sq.Ft.
$430,000
MLS#: 2026044439
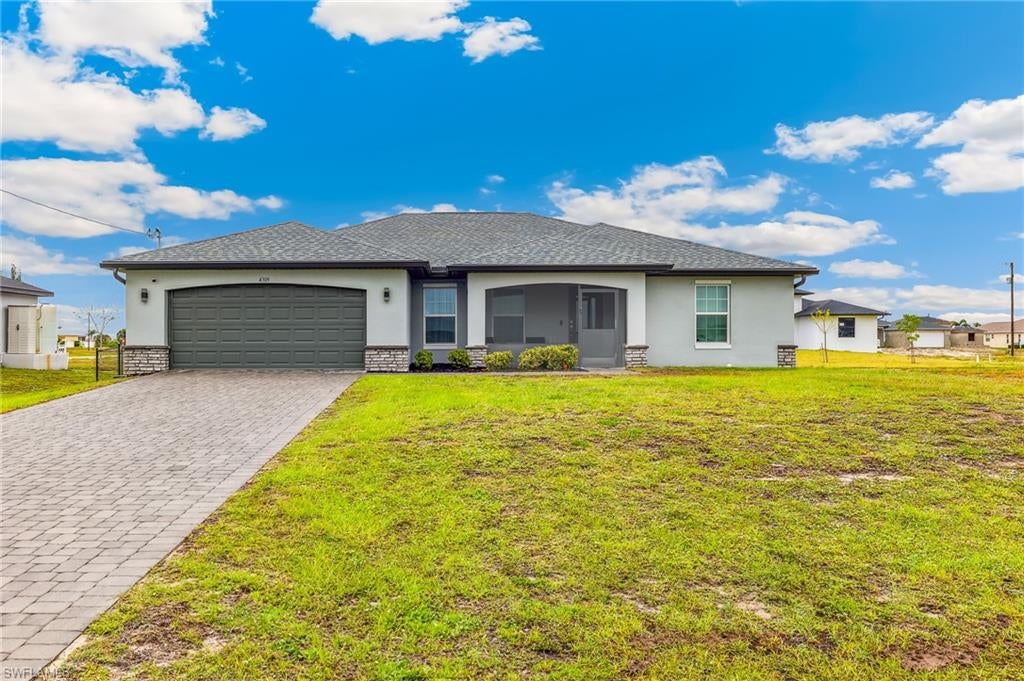
CAPE CORAL
4309 NW 32nd TER
4 Beds
2 Baths
1,830 Sq.Ft.
$329,900
MLS#: 2026044770
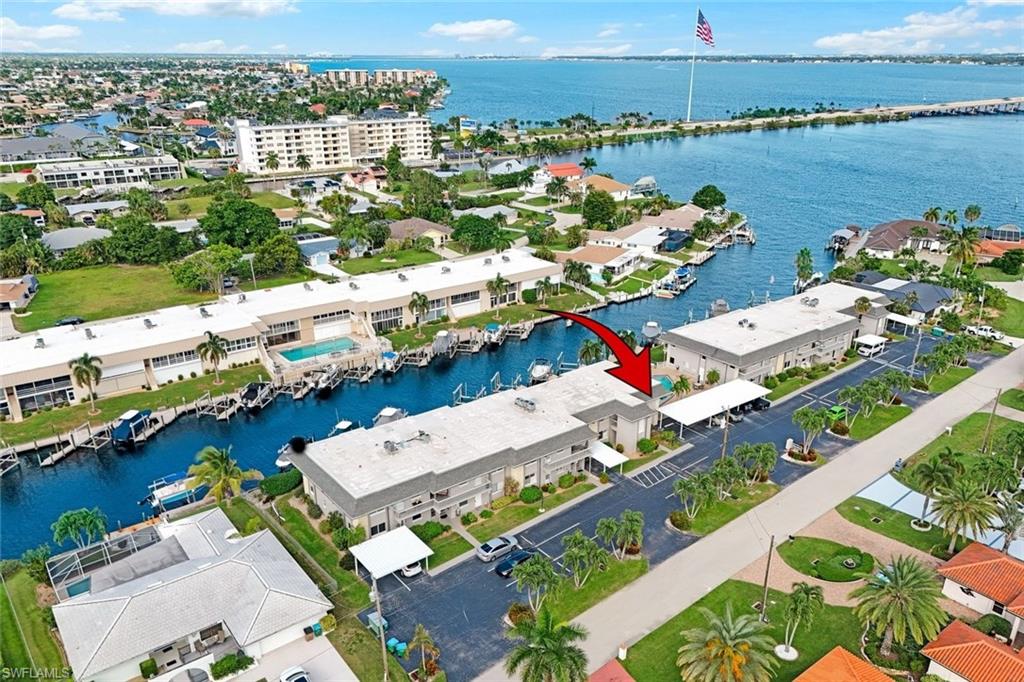
CAPE CORAL
1665 Edith Esplanade 104
3 Beds
2 Baths
1,625 Sq.Ft.
$374,900
MLS#: 2026044356
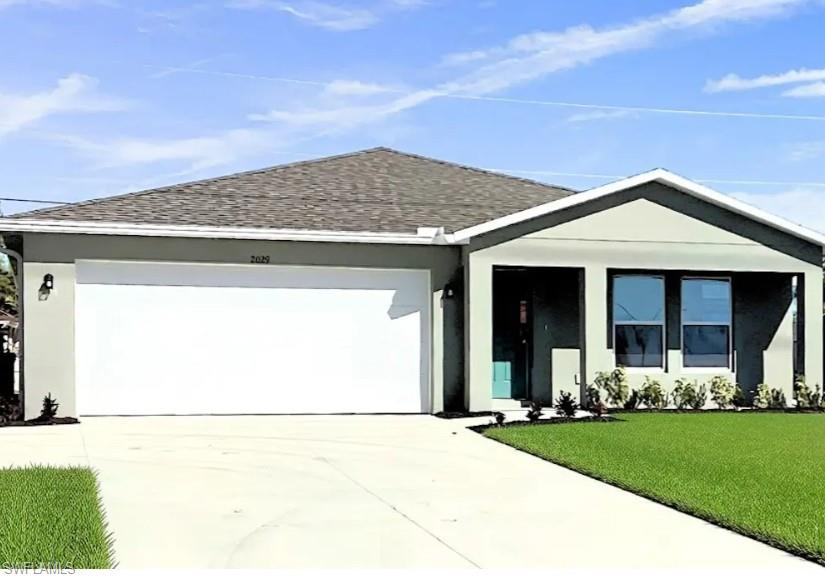
CAPE CORAL
2029 Tropicana PKWY W
3 Beds
2 Baths
1,665 Sq.Ft.
$318,990
MLS#: 2026045029
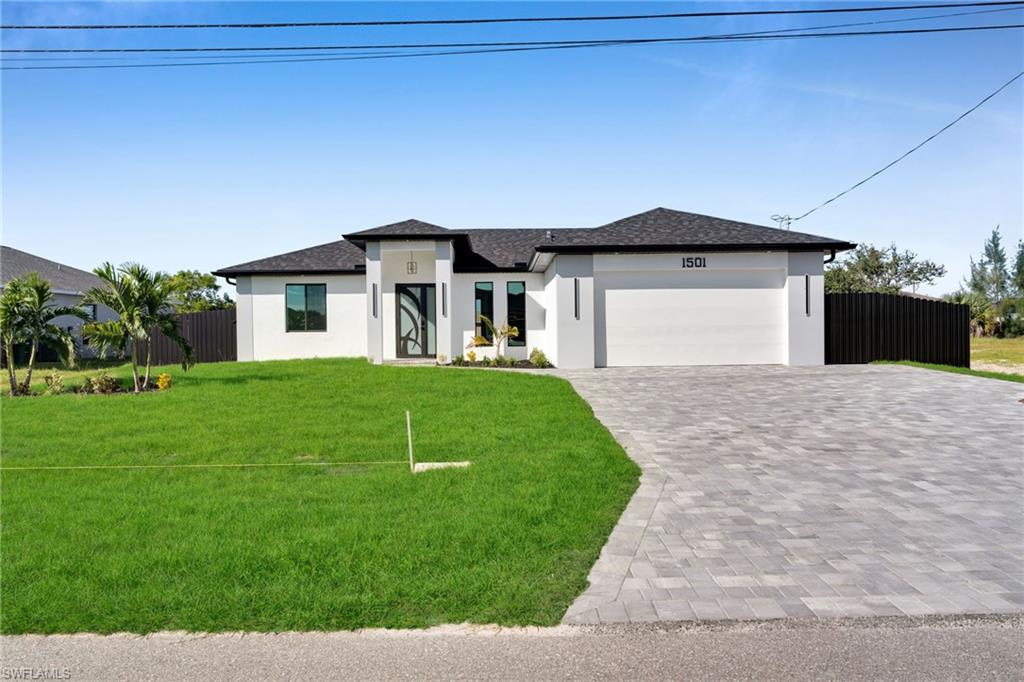
CAPE CORAL
1501 NW 2nd ST
3 Beds
2 Baths
1,387 Sq.Ft.
$455,000
MLS#: 2026045051
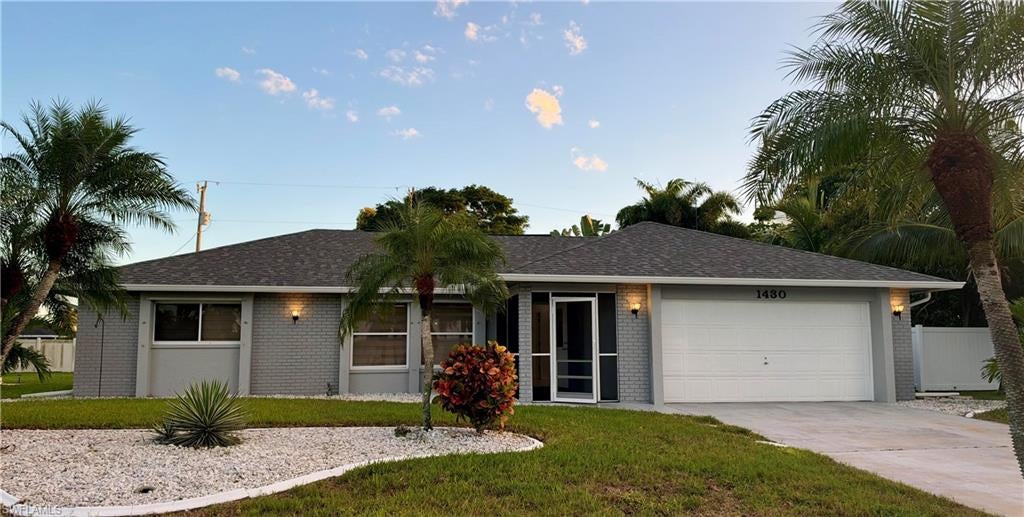
CAPE CORAL
1430 SE 27th TER
None Beds
2 Baths
1,509 Sq.Ft.
$325,000
MLS#: 226038951
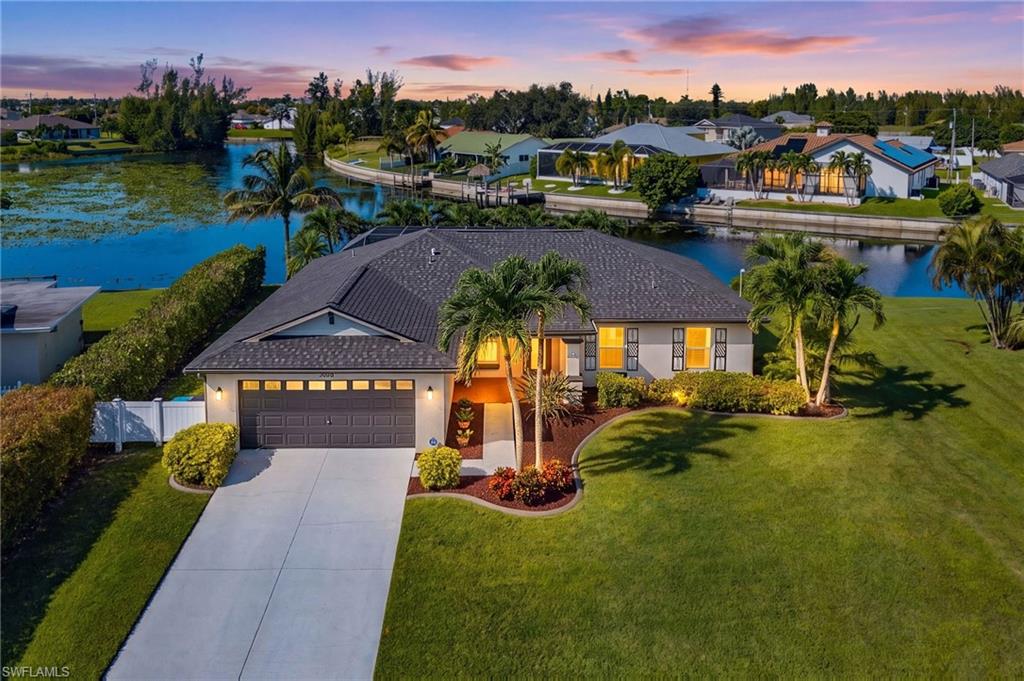
CAPE CORAL
3038 SW 10th PL
3 Beds
2 Baths
1,666 Sq.Ft.
$450,000
MLS#: 2026042299
