Features & Amenities

Interior

  • Other Interior Features

    Elevator, Bookcases, Ceiling Fan(s), Eat-in Kitchen, Kitchen Island, Stone Counters, Walk-In Closet(s)

  • Total Bedrooms

    2

  • Bathrooms

    2

  • Above Grade Finished Area

    2174.0

  • Basement YN

    NO

  • Cooling YN

    YES

  • Cooling

    Ceiling Fan(s), Central Air, Electric

  • Fireplace YN

    YES

  • Heating YN

    YES

  • Heating

    Forced Air, Natural Gas

  • Main Level Bedrooms

    2

  • Pet friendly

    N/A

Exterior

  • Garage

    Yes

  • Garage spaces

    2

  • Construction Materials

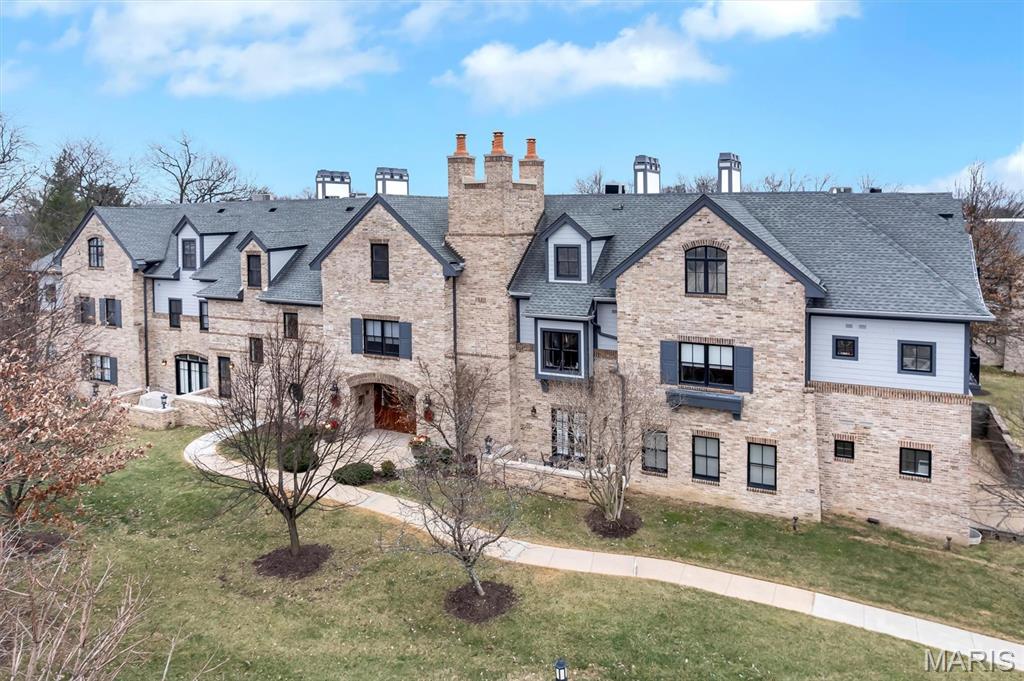
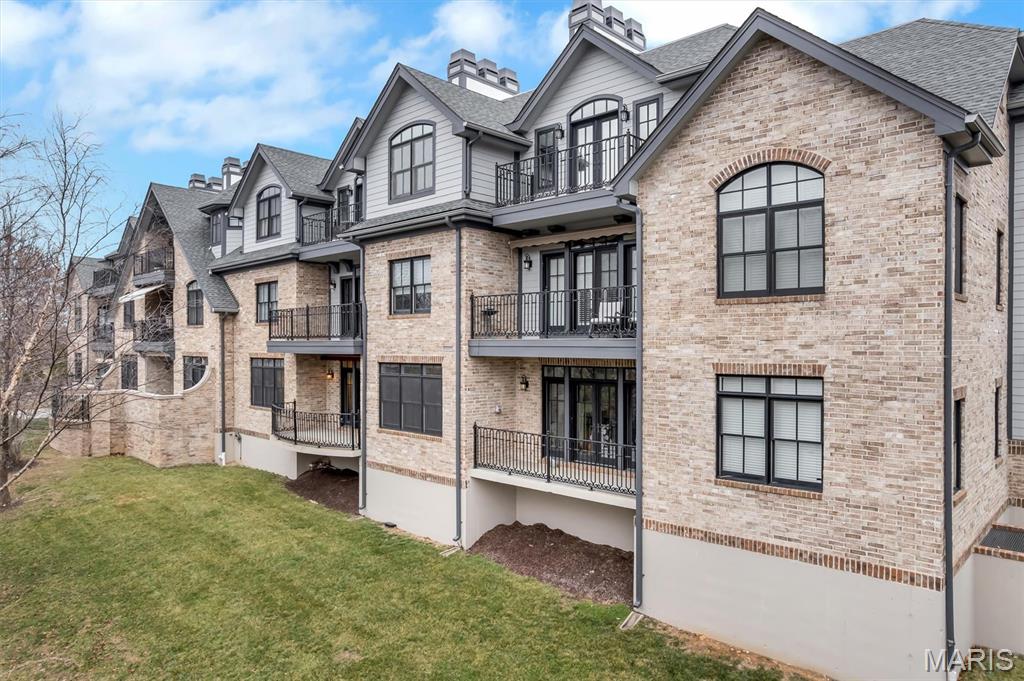
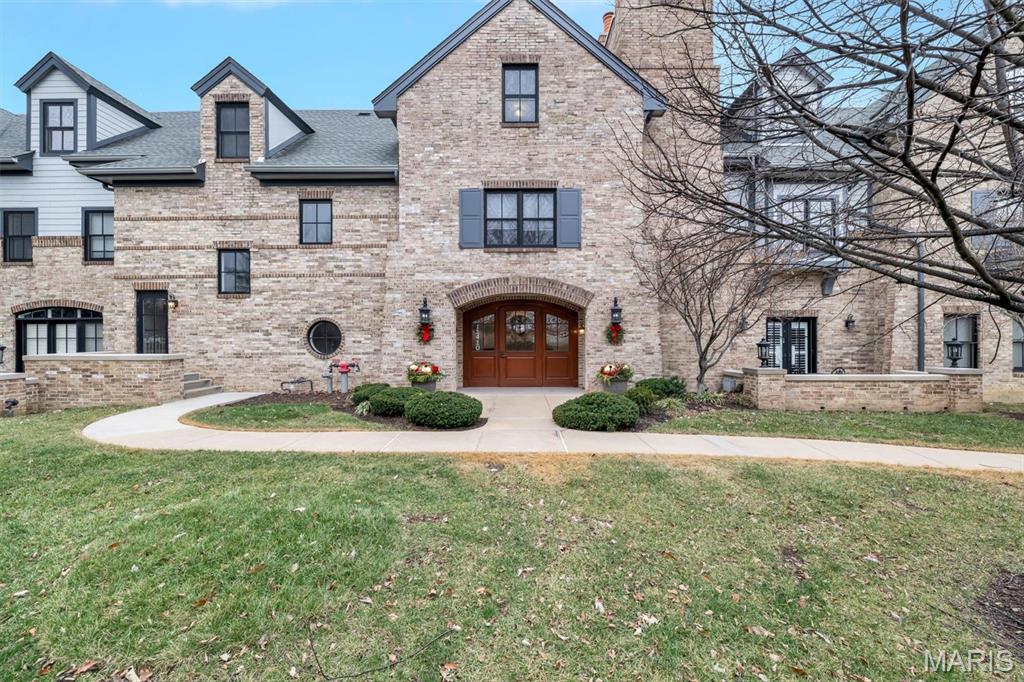
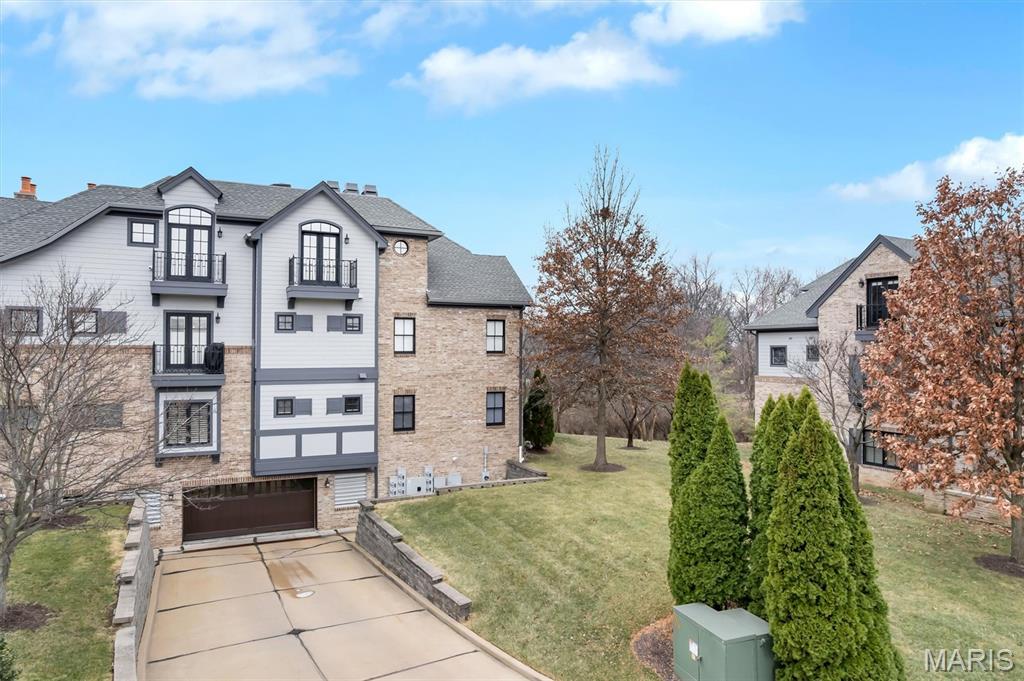
    Brick

  • Other Exterior Features

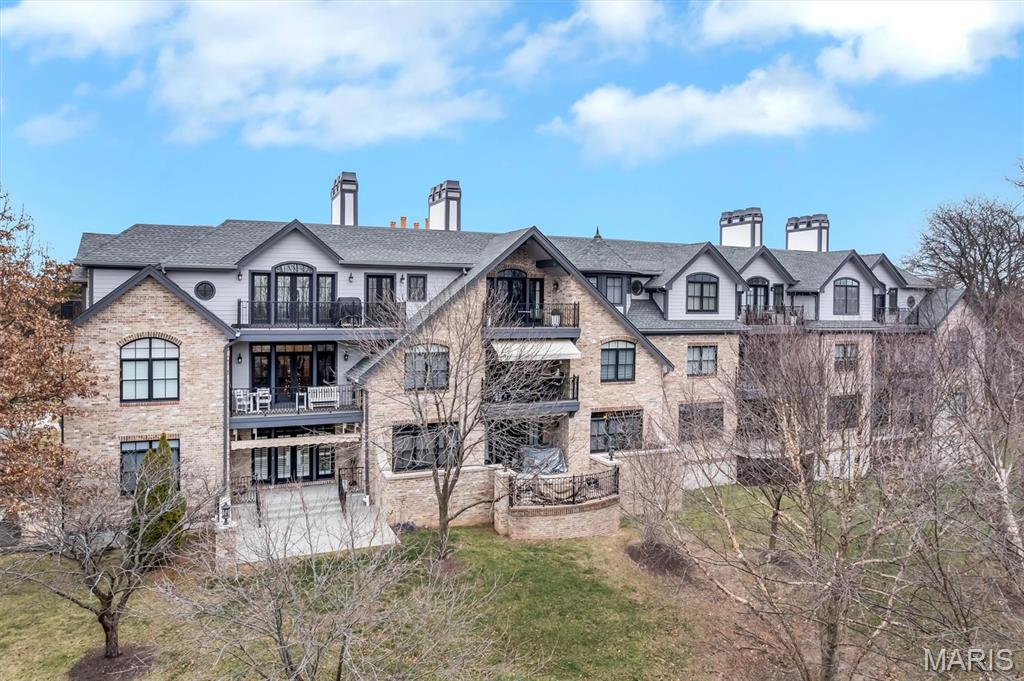
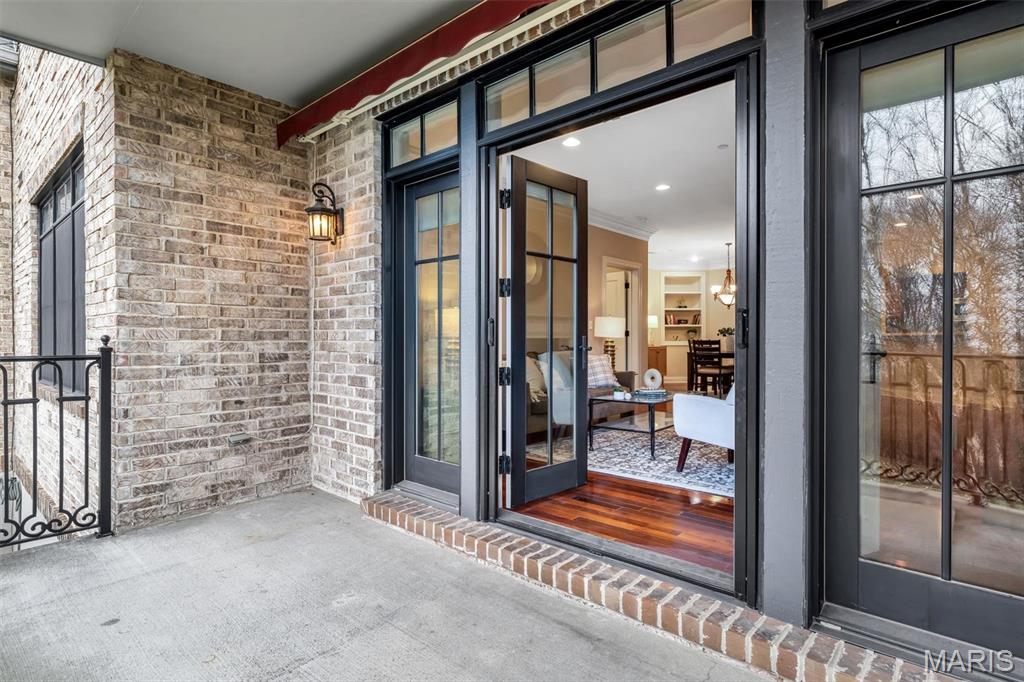
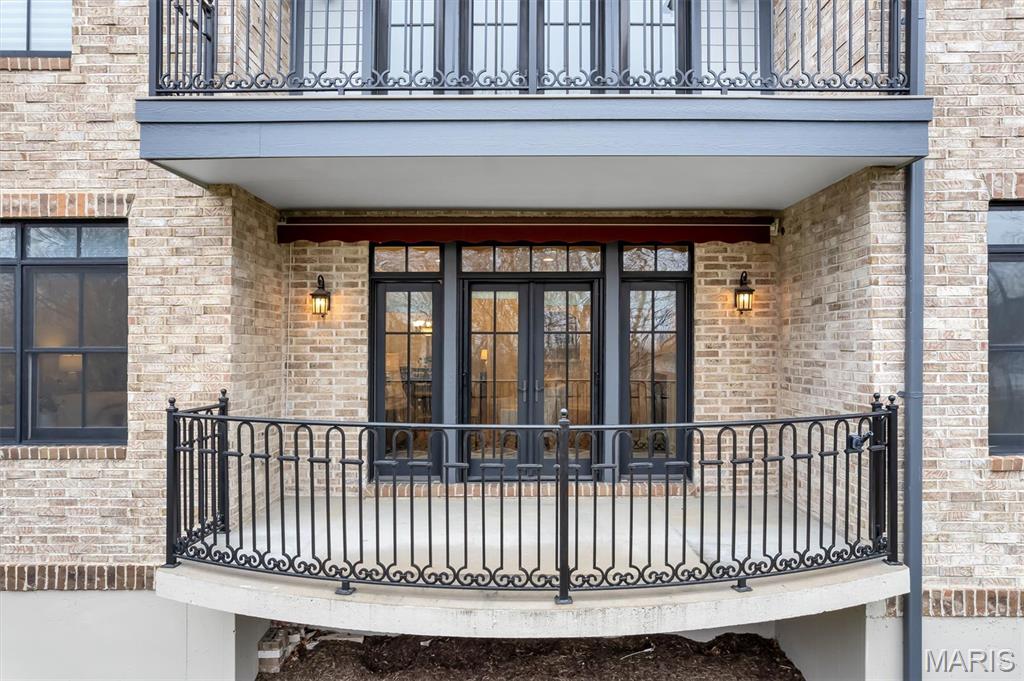
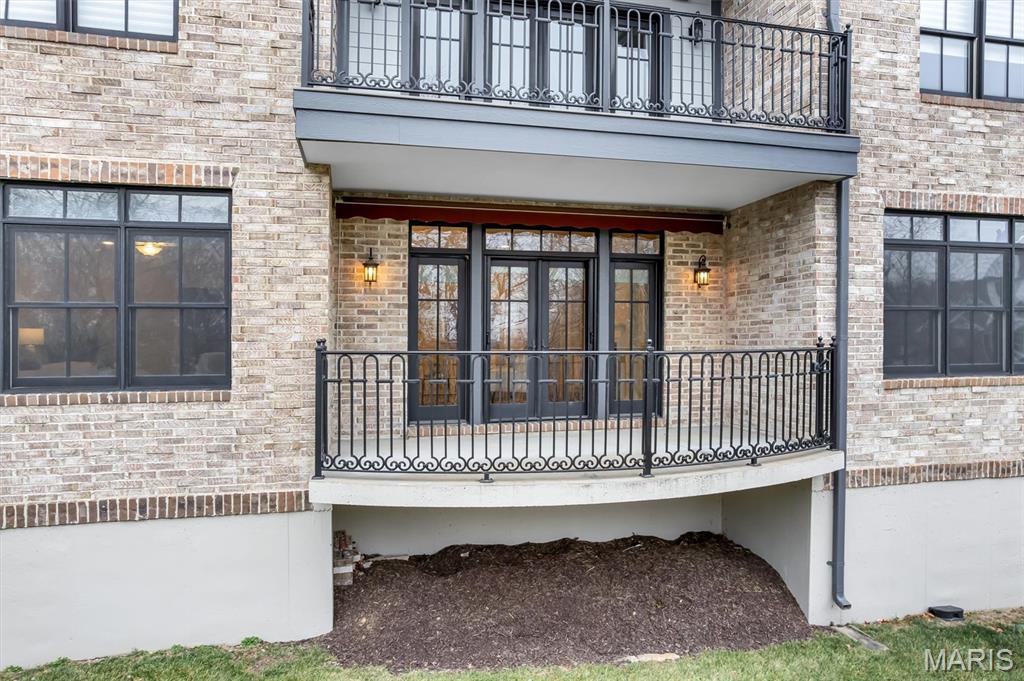
    Awning(s), Balcony

  • Patio and Porch Features

    Awning(s), See Remarks

  • Pool

    No

Area & Lot

  • Lot Size(acres)

    0.1369

  • Lot Size(square feet)

    5,963

  • Property Type

    Residential

  • Property Sub Type

    Condominium

  • Architectural Style

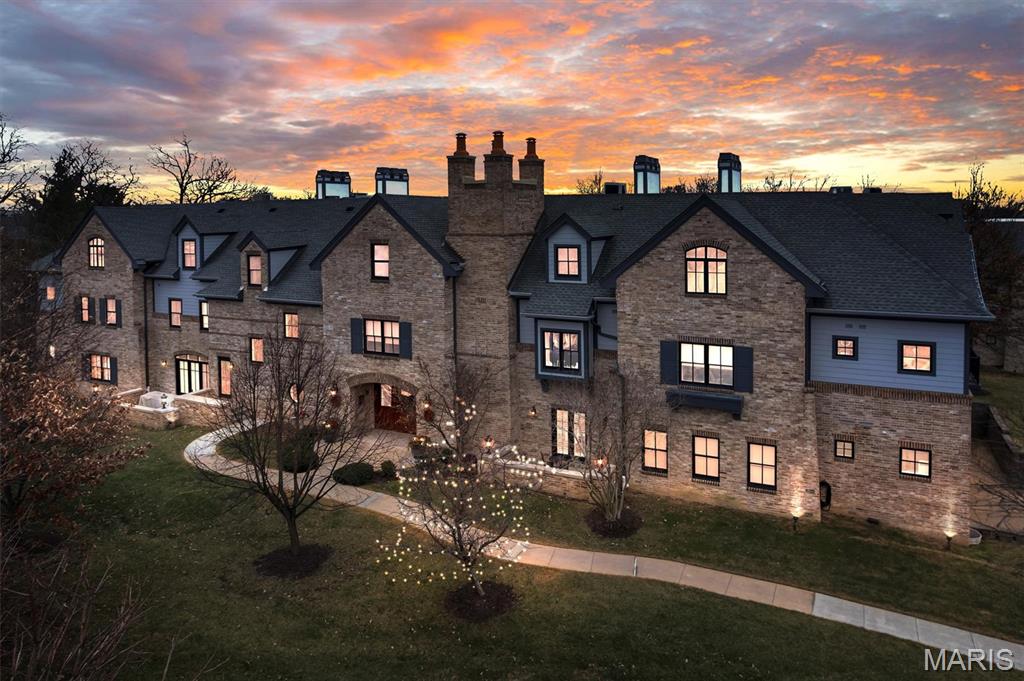
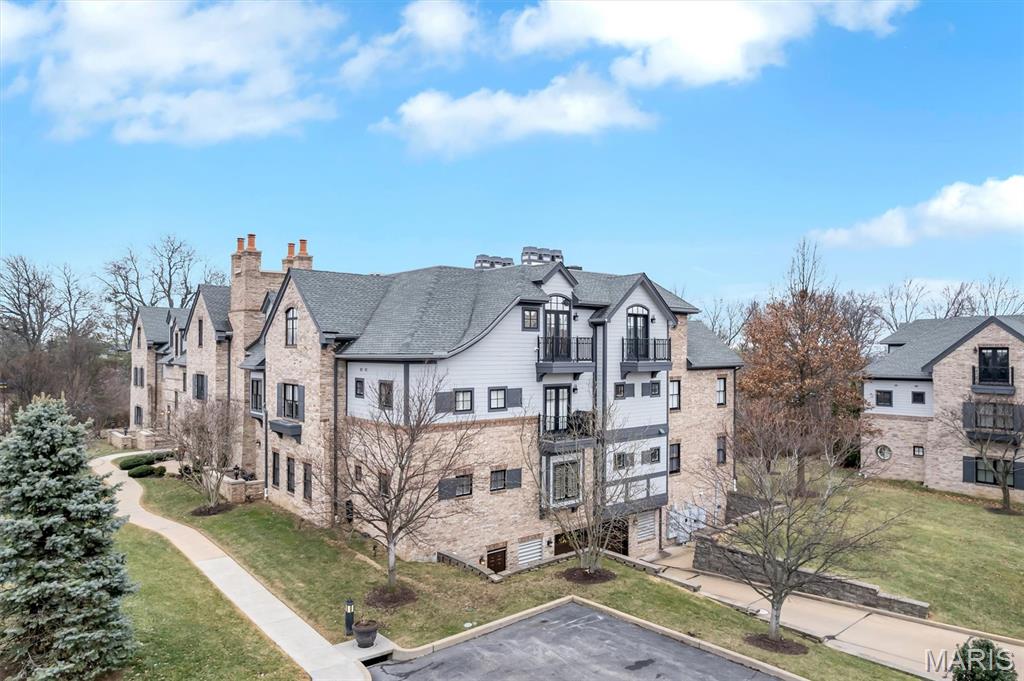
    Mid-Rise 3or4 Story

Price

  • Sales Price

    $579,900
  • Tax Amount

    $6,442

  • Financing Options

    Cash

  • Sq. Footage

    2,174

  • Price/SqFt

    $266

HOA

  • Association

    YES

  • Association Fee

    $979

  • Association Fee Frequency

    Monthly

  • Association Fee Includes

    N/A

School District

  • Elementary School

    Crestwood Elem.

  • Middle School

    Truman Middle School

  • High School

    Lindbergh Sr. High

Property Features

  • Accessibility Features

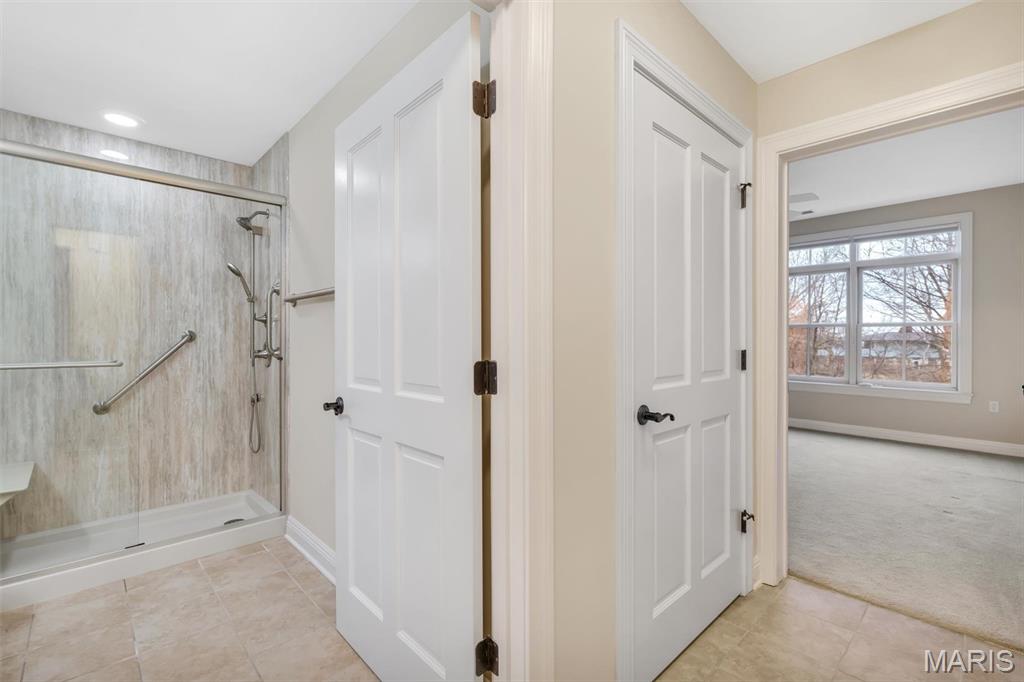
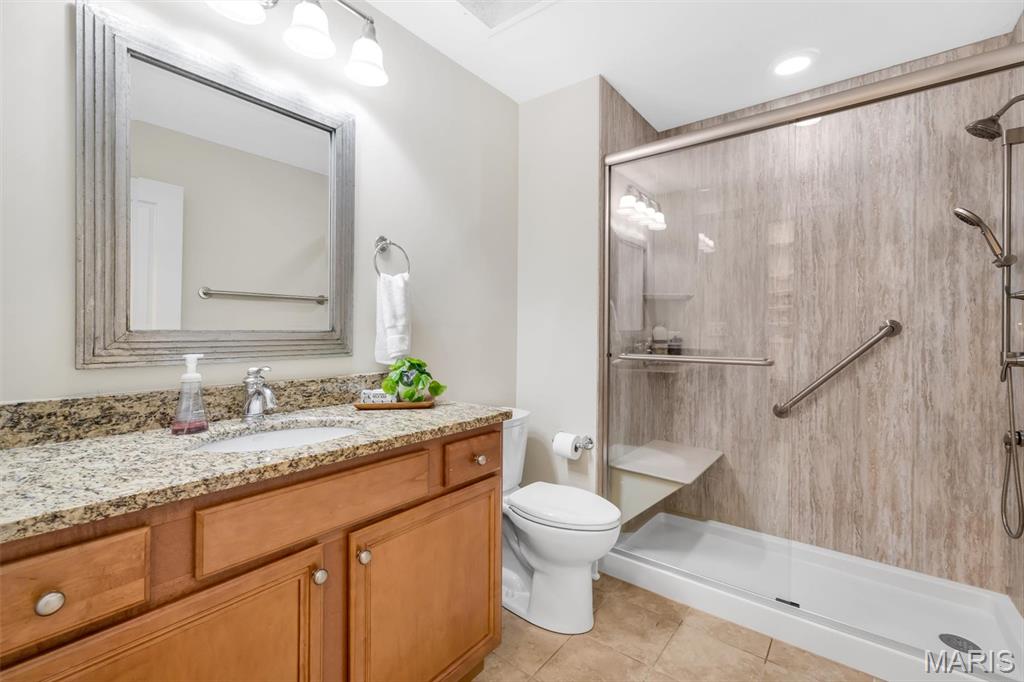
    Accessible Washer/Dryer, Adaptable Bathroom Walls, Grip-Accessible Features

  • Association Amenities

    Elevator(s), Parking

  • Senior Community YN

    NO

  • Sewer

    Public Sewer

  • Water Source

    Public

Schedule a Showing

Showing scheduled successfully.

<
>
IN PERSON
VIA CHAT

What is 3 + 4 ?


Change time

Mortgage calculator

Estimate your monthly mortgage payment, including the principal and interest, property taxes, and HOA. Adjust the values to generate a more accurate rate.

Your payment

Principal and Interest:

$

Property taxes:

$

HOA fees:

$

Total loan payment:

$

Total interest amount:

$

Location

County

St. Louis

Elementary School

Crestwood Elem.

Middle School

Truman Middle School

High School

Lindbergh Sr. High

Listing Courtesy of Angela Kittner-Brosseau , Keller Williams Realty St. Louis

RealHub Information is provided exclusively for consumers' personal, non-commercial use, and it may not be used for any purpose other than to identify prospective properties consumers may be interested in purchasing. All information deemed reliable but not guaranteed and should be independently verified. All properties are subject to prior sale, change or withdrawal. RealHub website owner shall not be responsible for any typographical errors, misinformation, misprints and shall be held totally harmless.

Agent Franko Maric

AGENT

Franko Maric

Call Franko today to schedule a private showing.


* Listings on this website come from the FMLS IDX Compilation and may be held by brokerage firms other than the owner of this website. The listing brokerage is identified in any listing details. Information is deemed reliable but is not guaranteed. If you believe any FMLS listing contains material that infringes your copyrighted work please click here to review our DMCA policy and learn how to submit a takedown request.© 2024 FMLS.
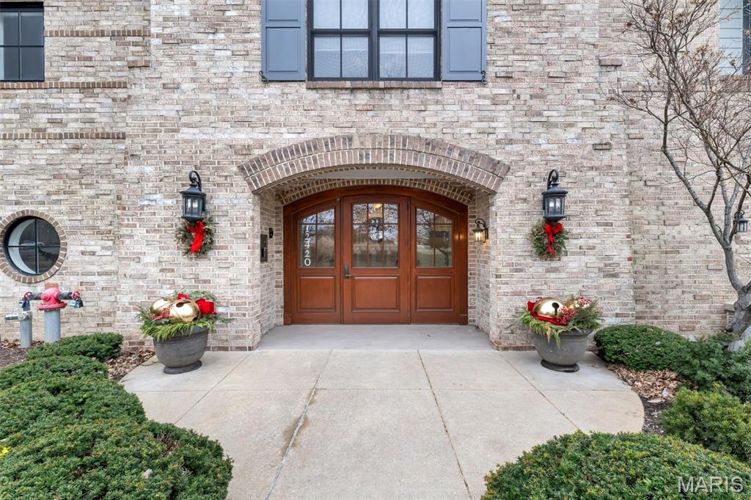
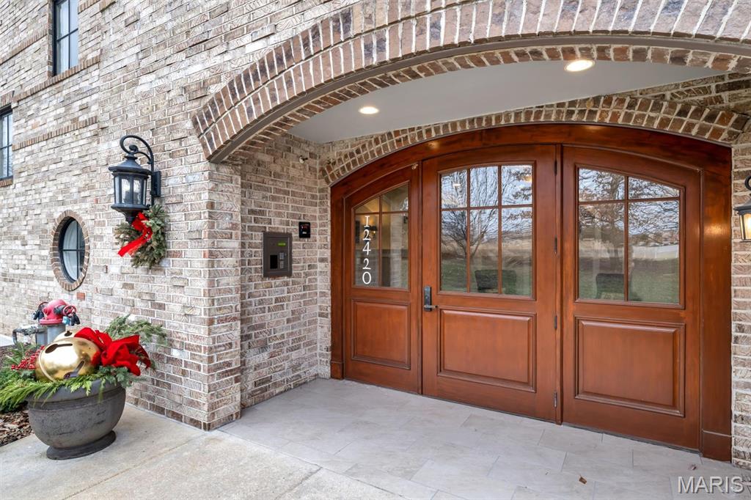
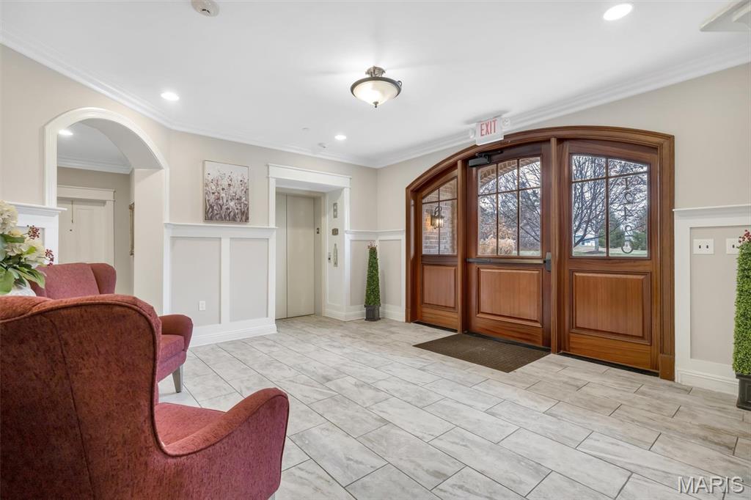
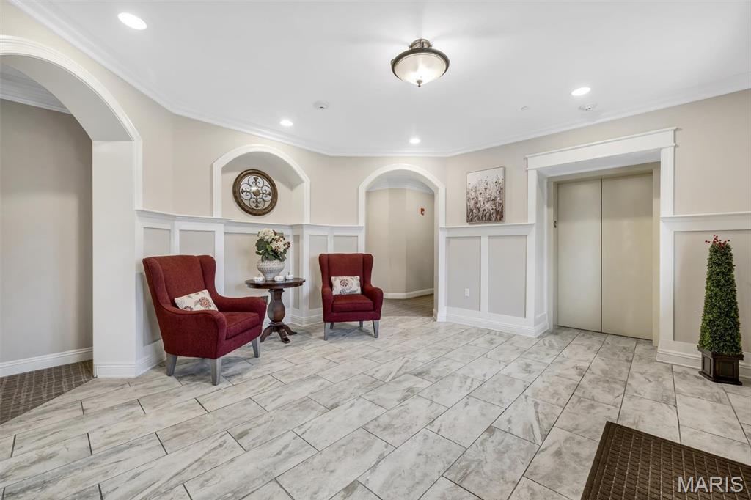
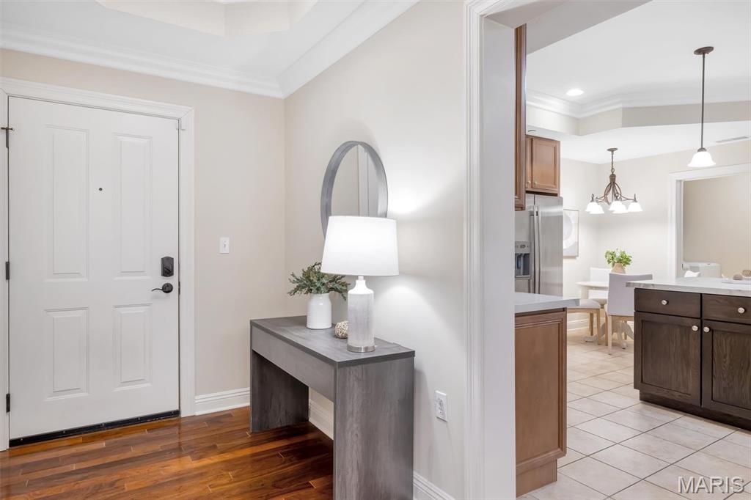
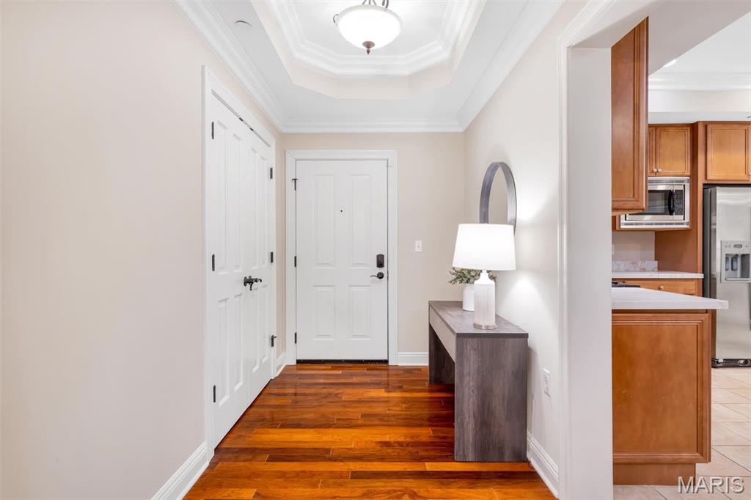
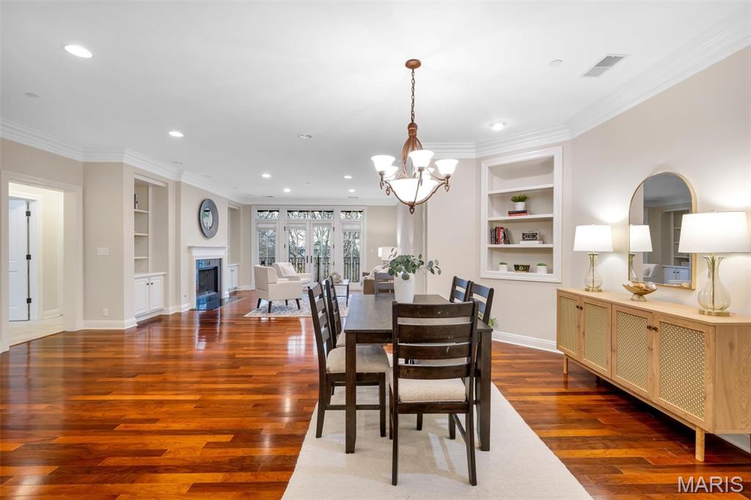
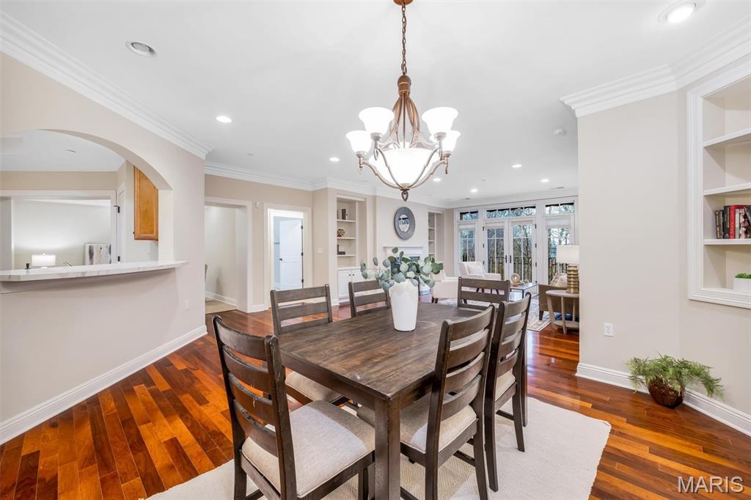
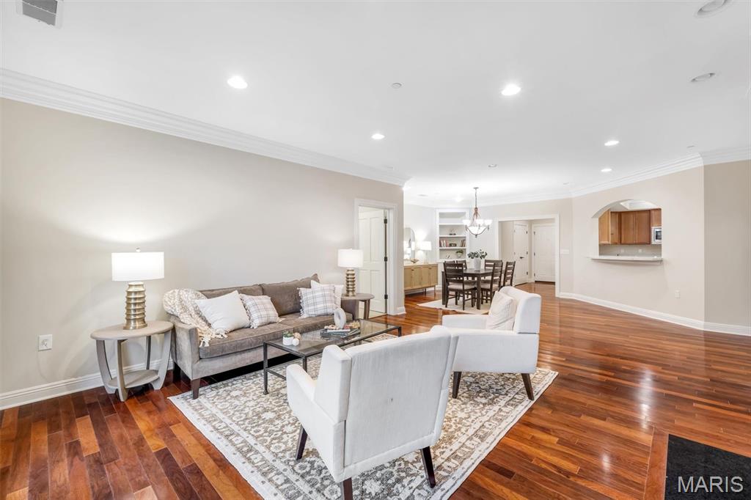
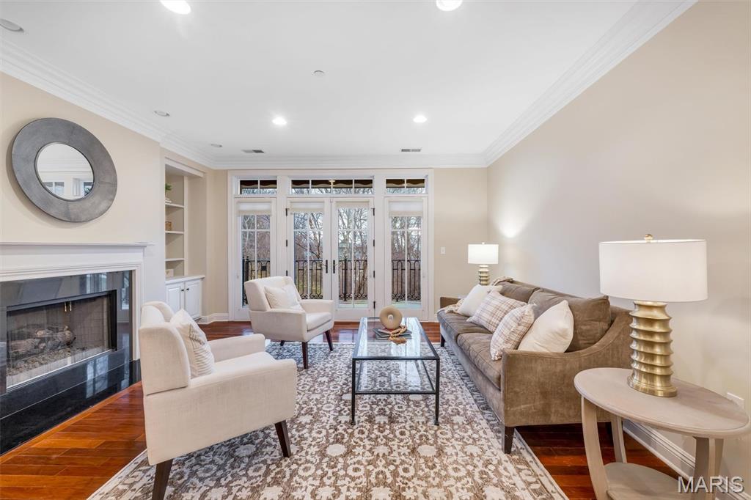
This beautiful first-floor condo at Laumeier Place offers truly effortless, move-in ready living in the heart of Sunset Hills. The home has been well maintained and features hardwood floors throughout, stainless steel appliances, and an in-unit washer and dryer—making it ready to enjoy from day one.

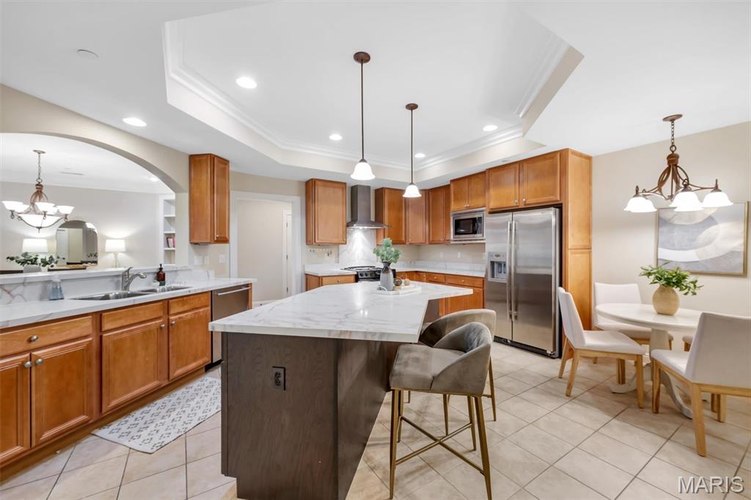
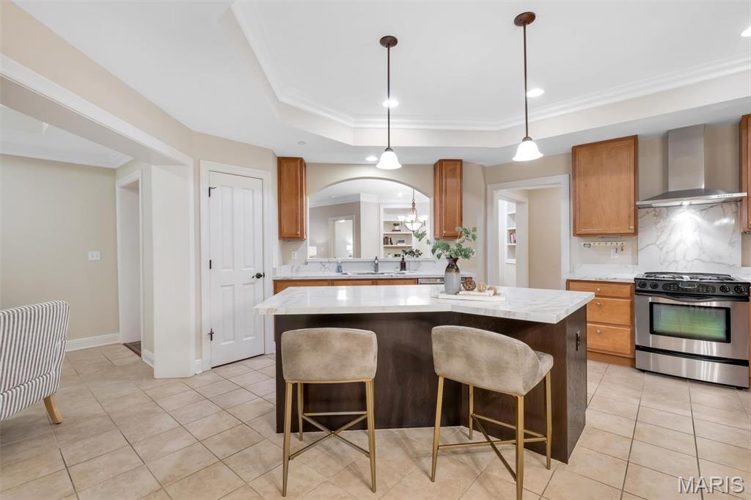
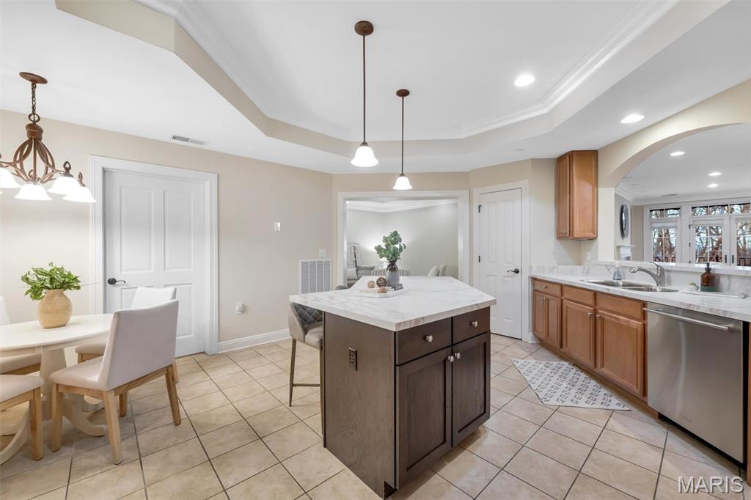
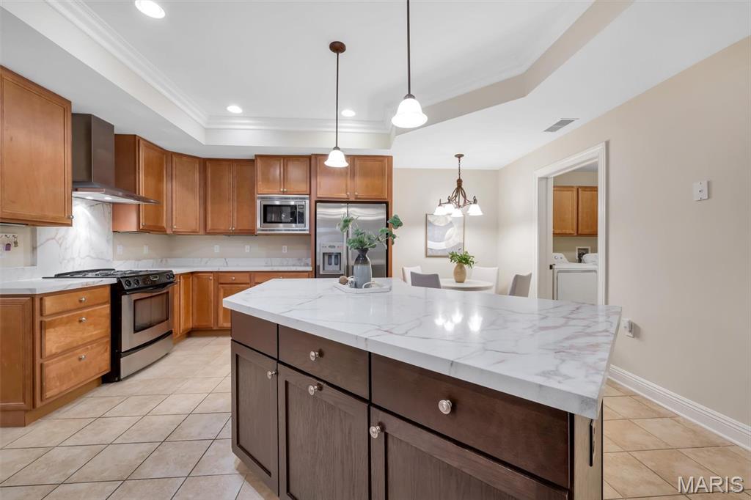
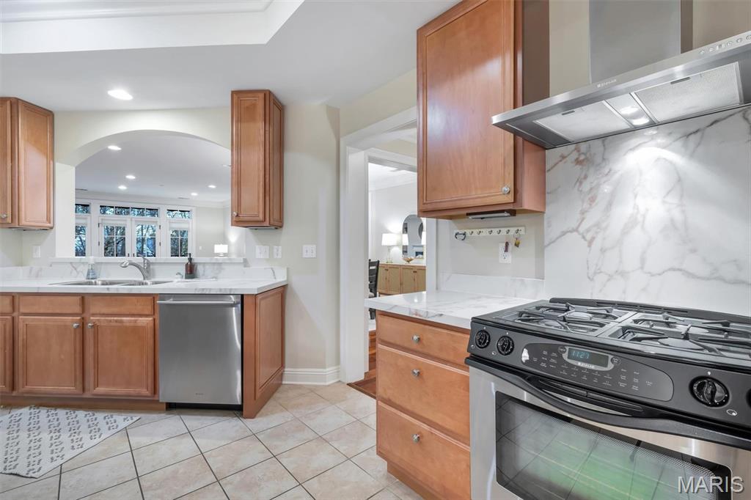
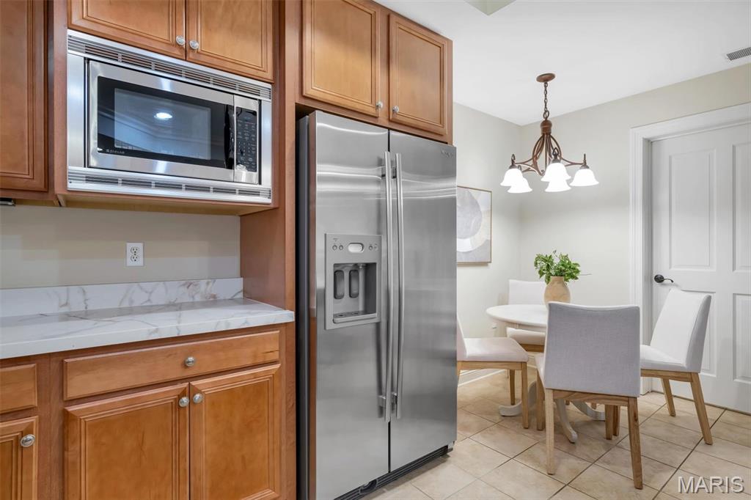
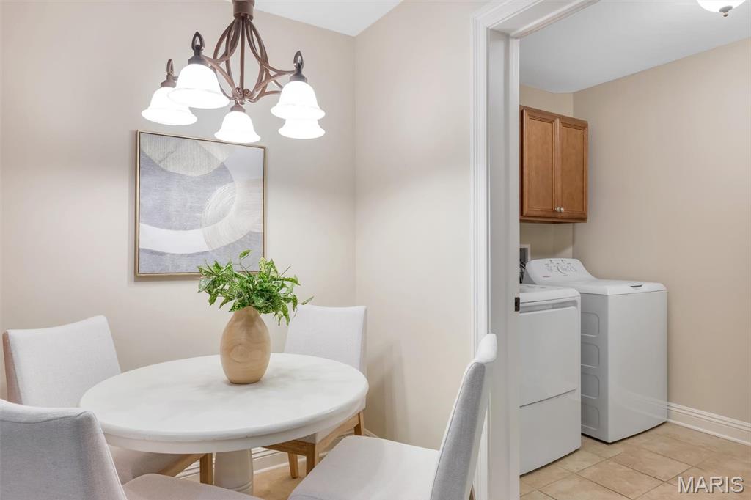
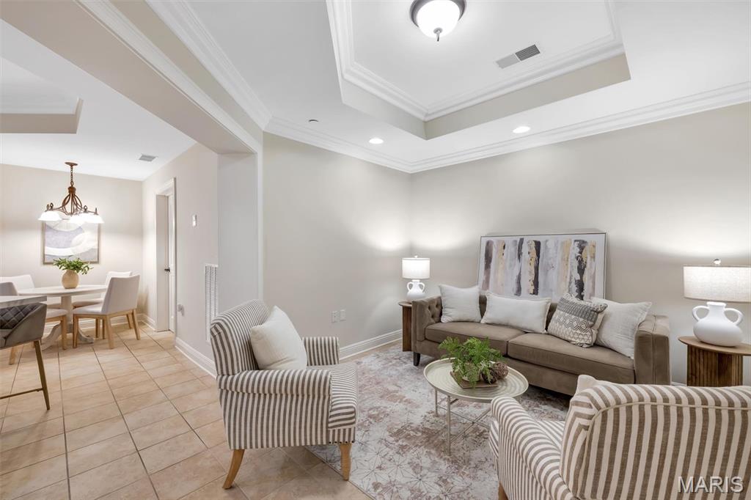
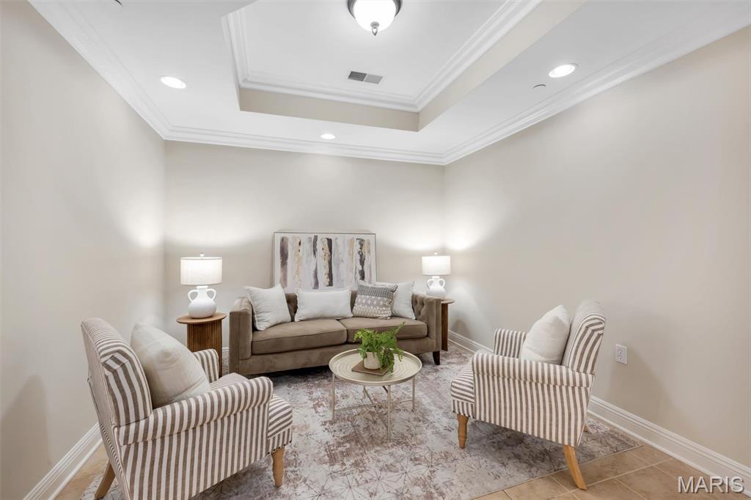
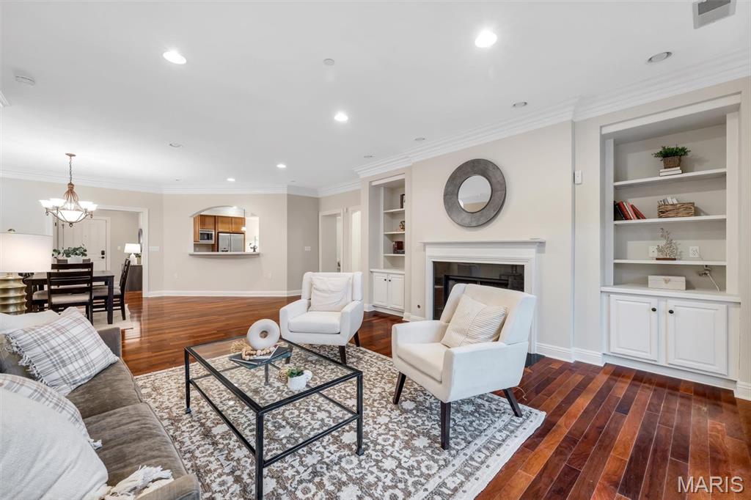
The kitchen is the heart of the home and opens seamlessly to the main living spaces. It features rich wood cabinetry, stainless steel appliances, a center island, and an eat-in area with space for a bistro table. Just off the kitchen, the charming study/den creates a warm, informal space ideal for everyday living.

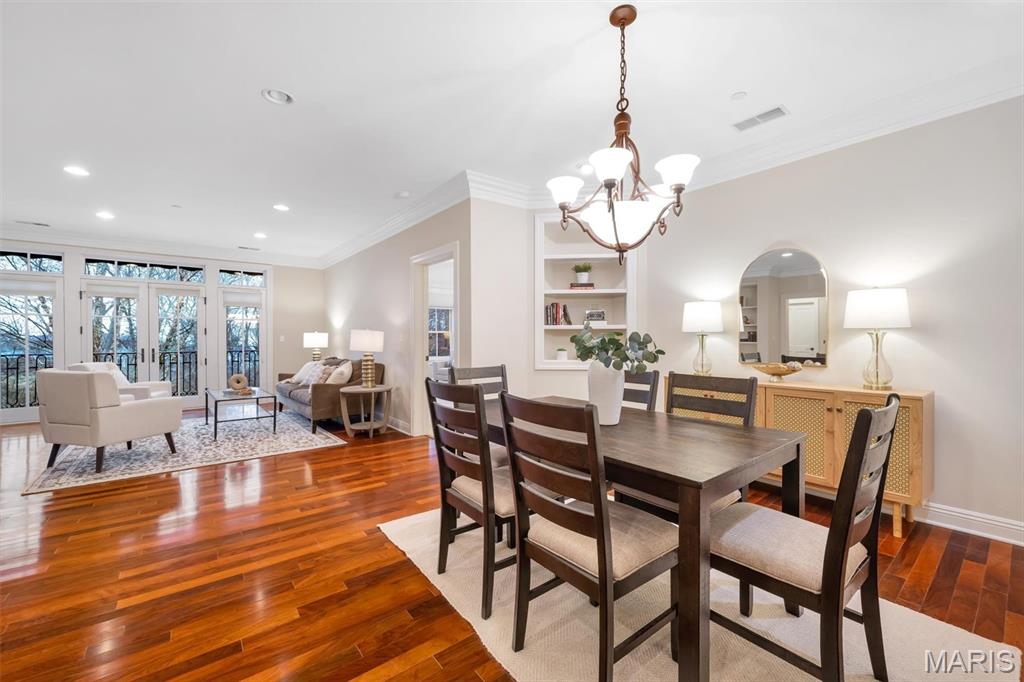
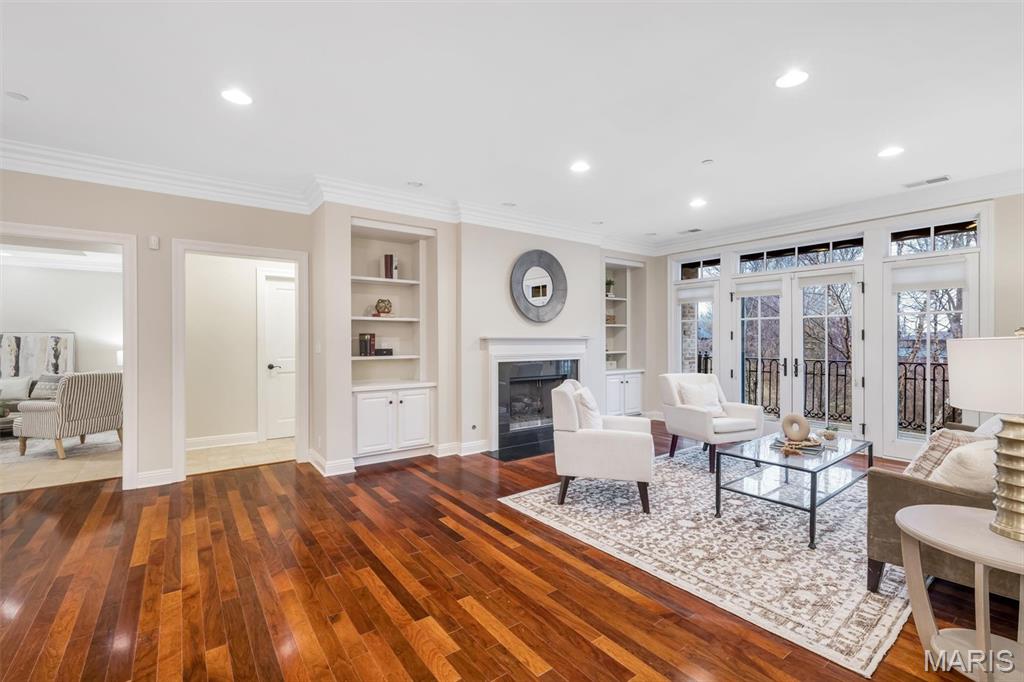
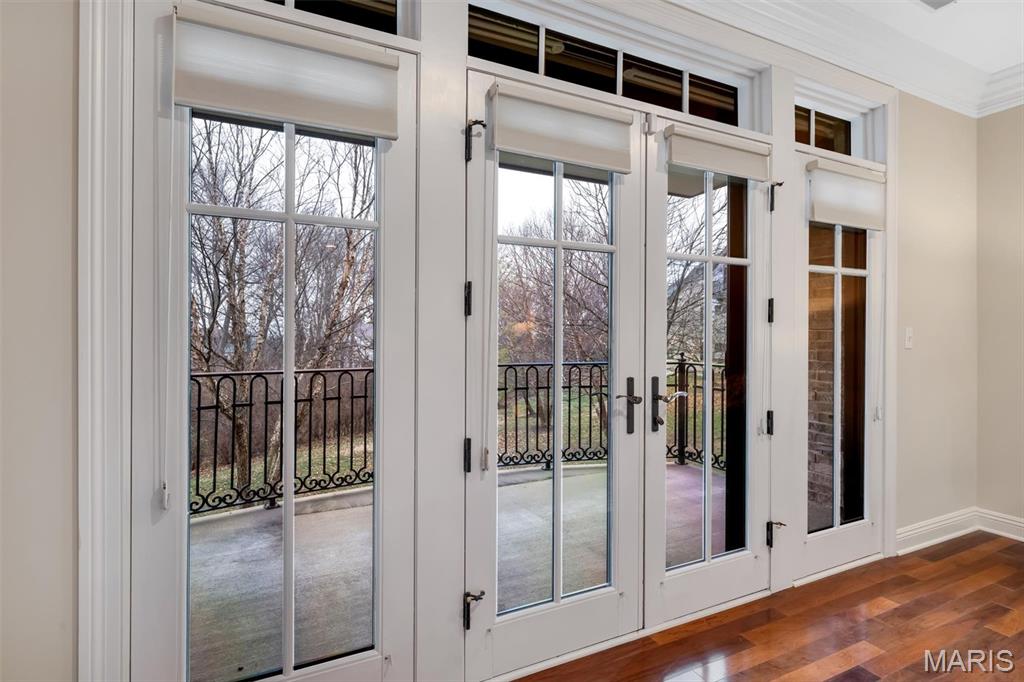
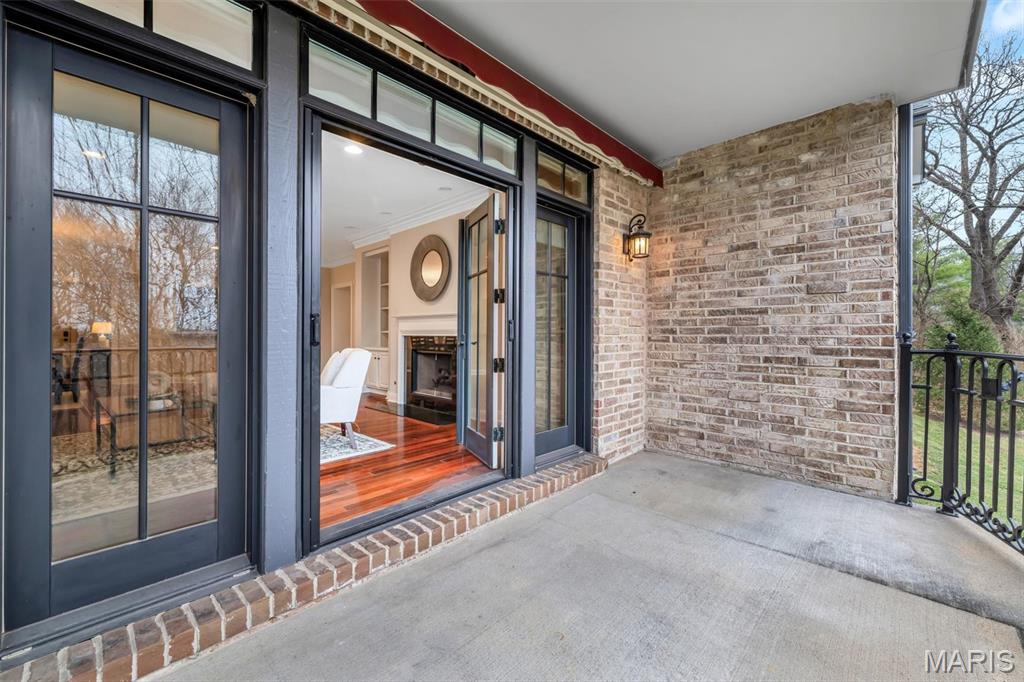
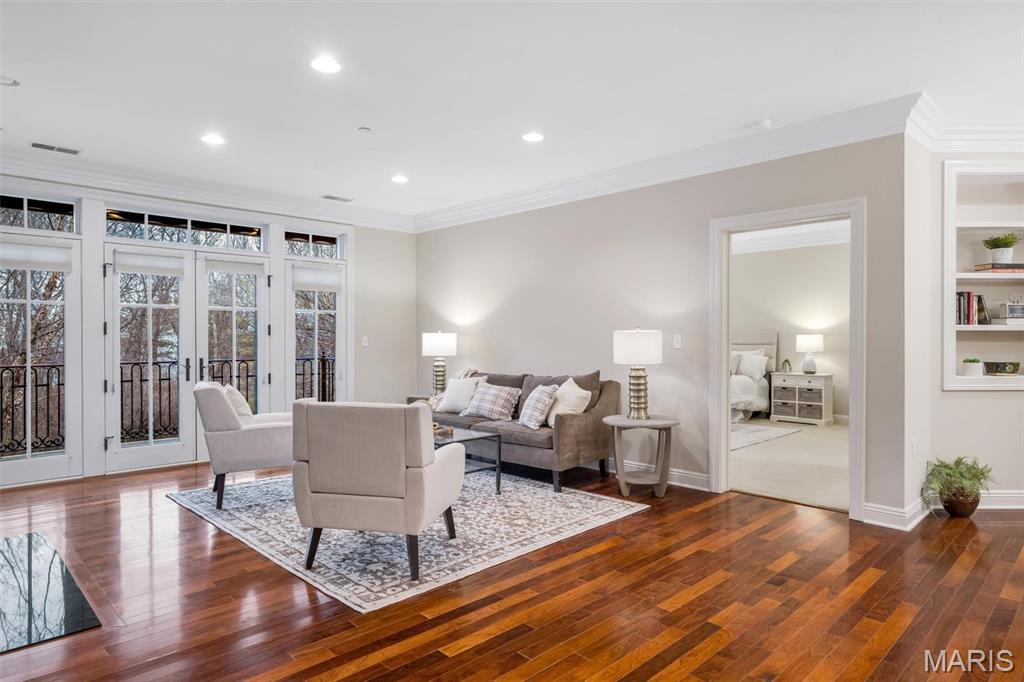
The dining area is open to the living room and conveniently located next to the kitchen, making it perfect for both daily meals and entertaining. The spacious great room offers plenty of room for gathering, whether enjoying cozy evenings by the gas fireplace or hosting guests. Elegant glass French doors lead to a private balcony, complete with a Sunsetter retractable awning that can be raised or lowered to comfortably cover the space as desired.

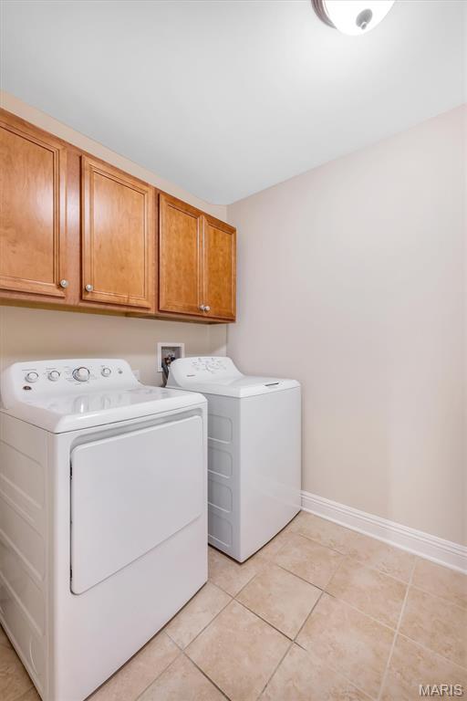
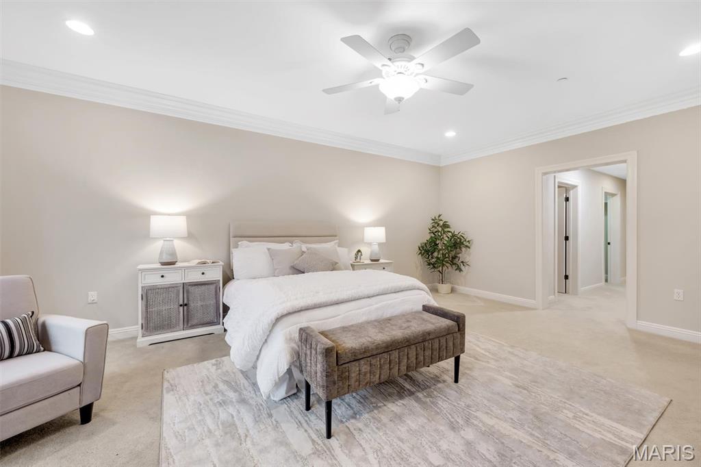
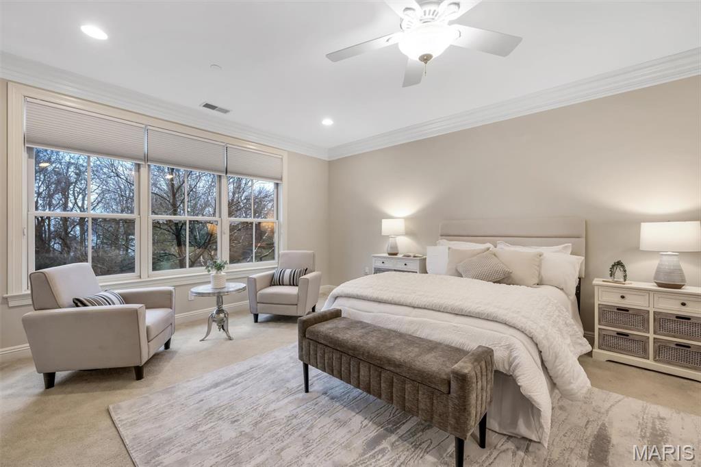
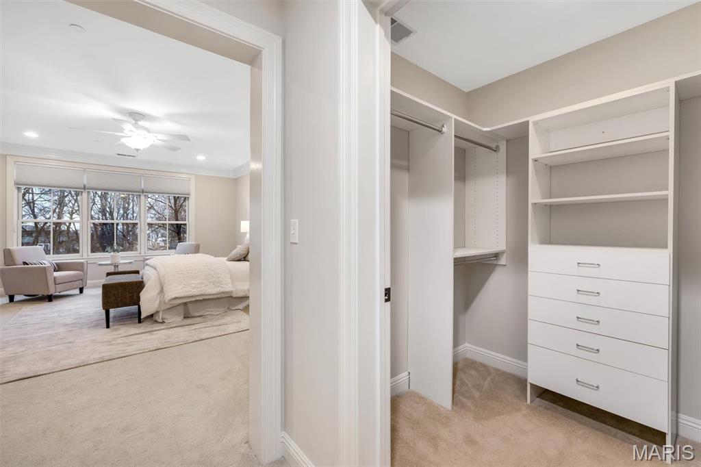
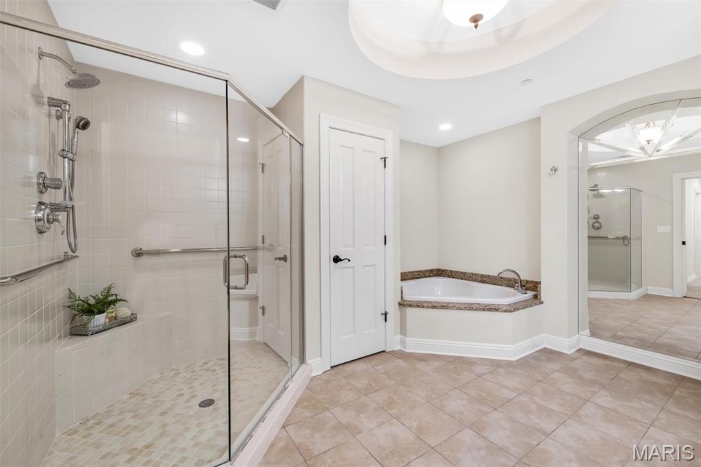
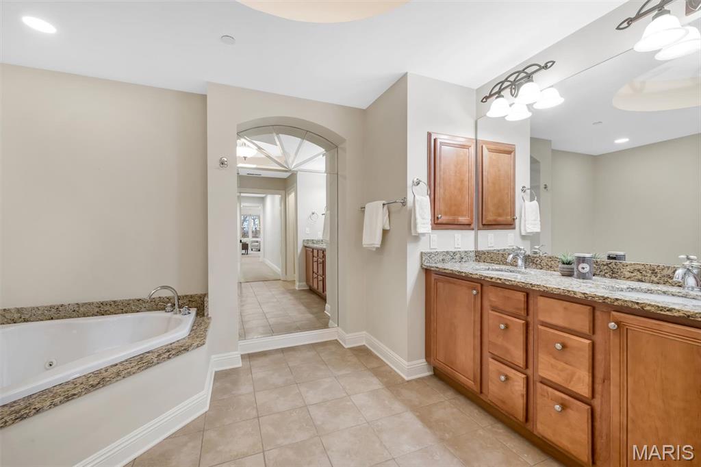
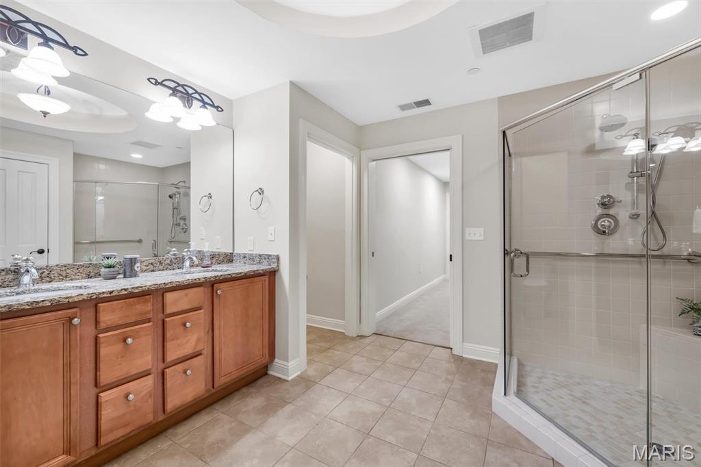
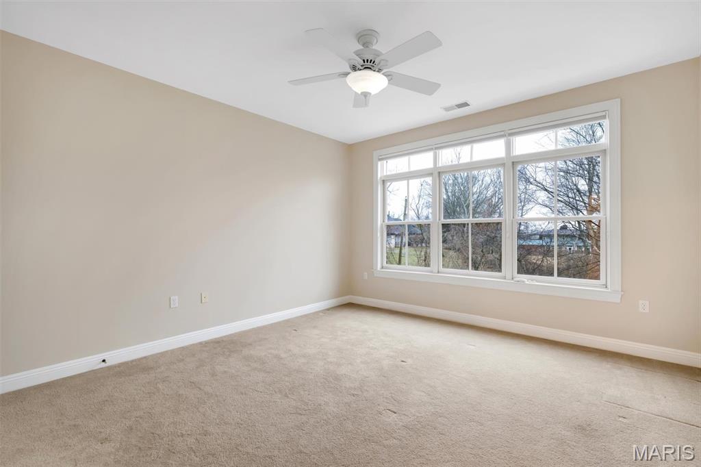
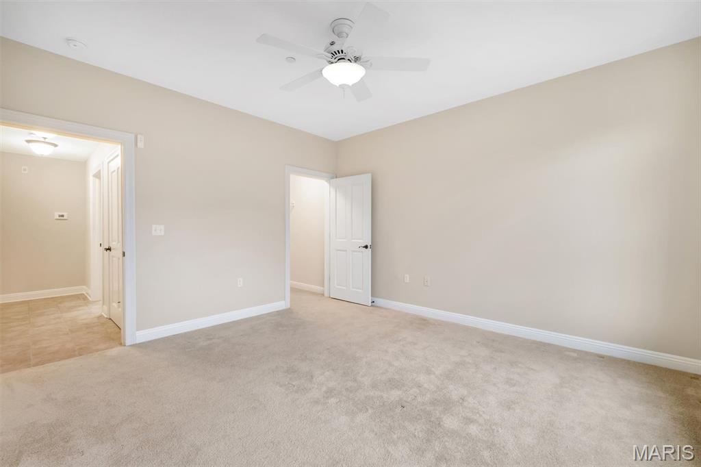
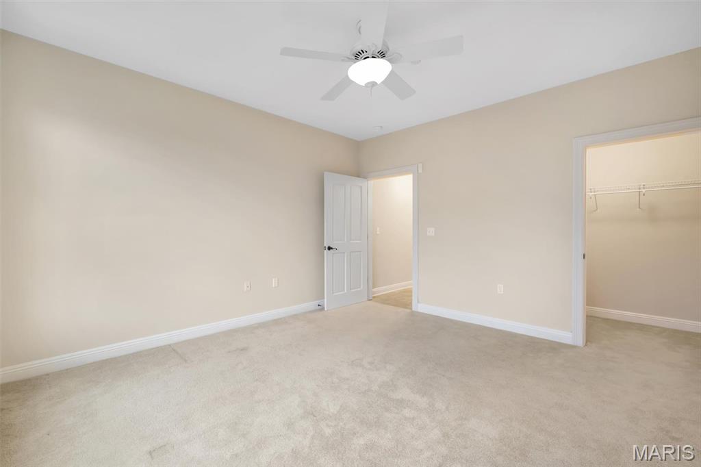
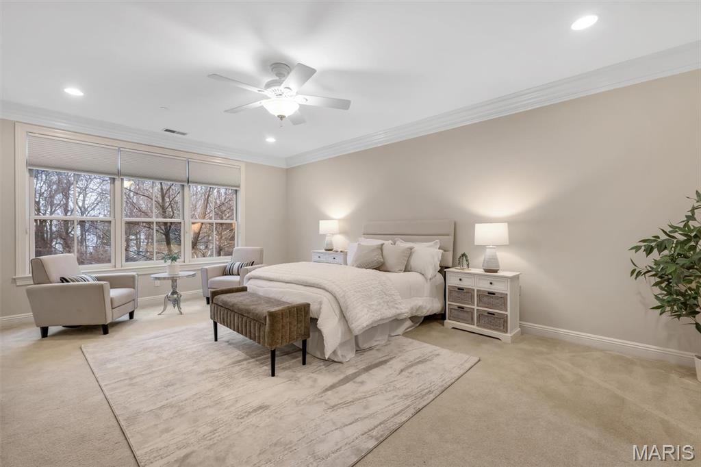
The primary suite includes large windows with blinds for privacy and a two spacious walk-in closets. A second bedroom provides flexibility for guests or a home office. A full laundry room is conveniently located inside the unit. Residents have convenient elevator access from the garage directly to the first floor.

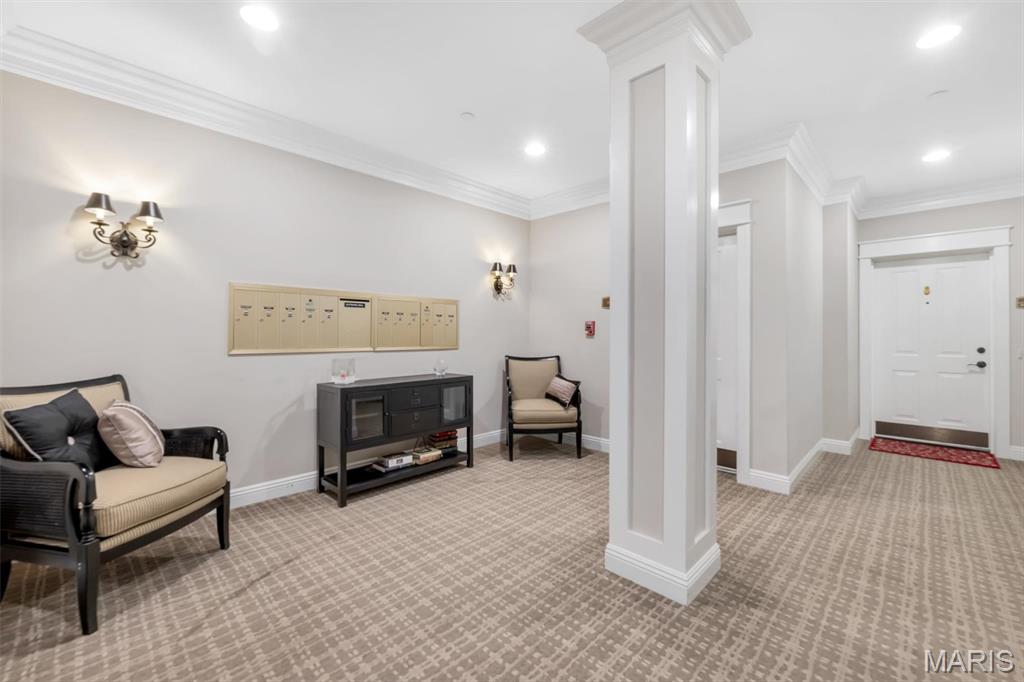
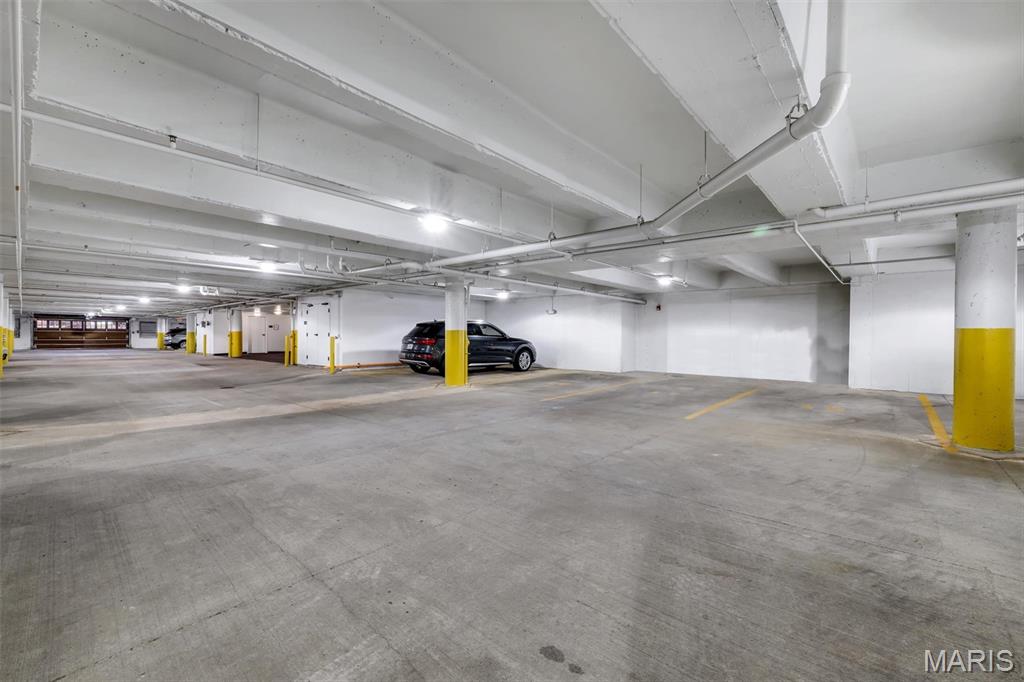
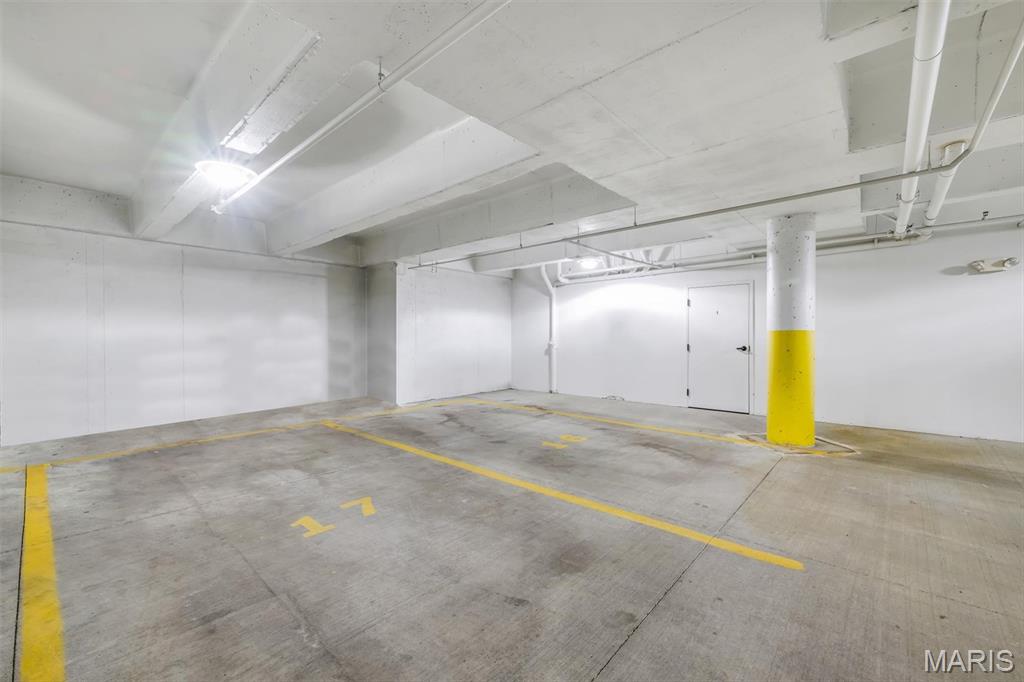
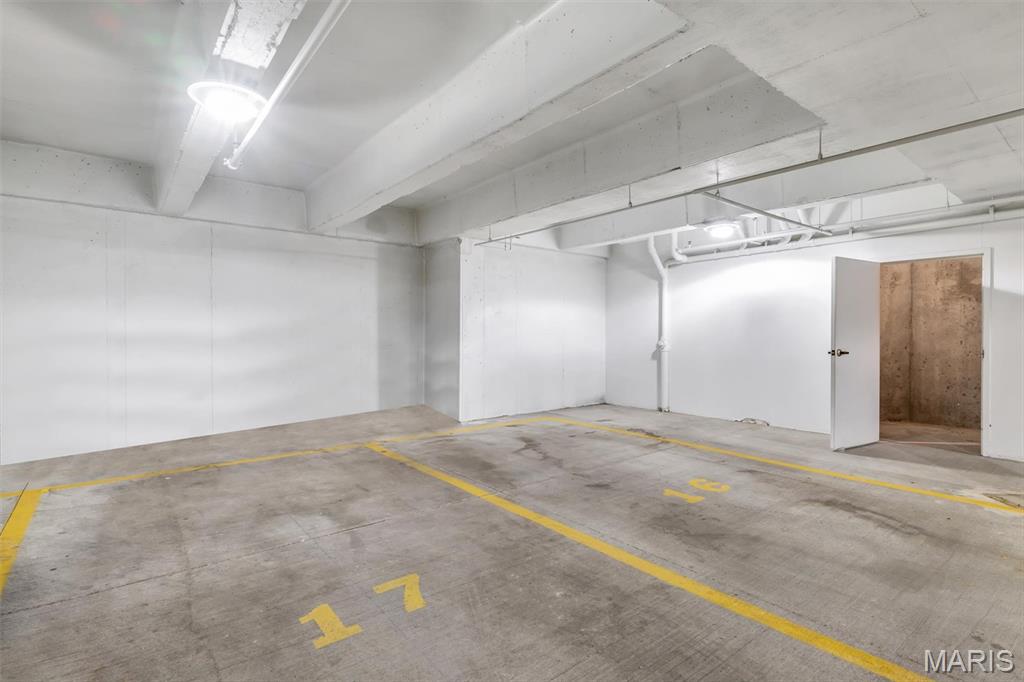
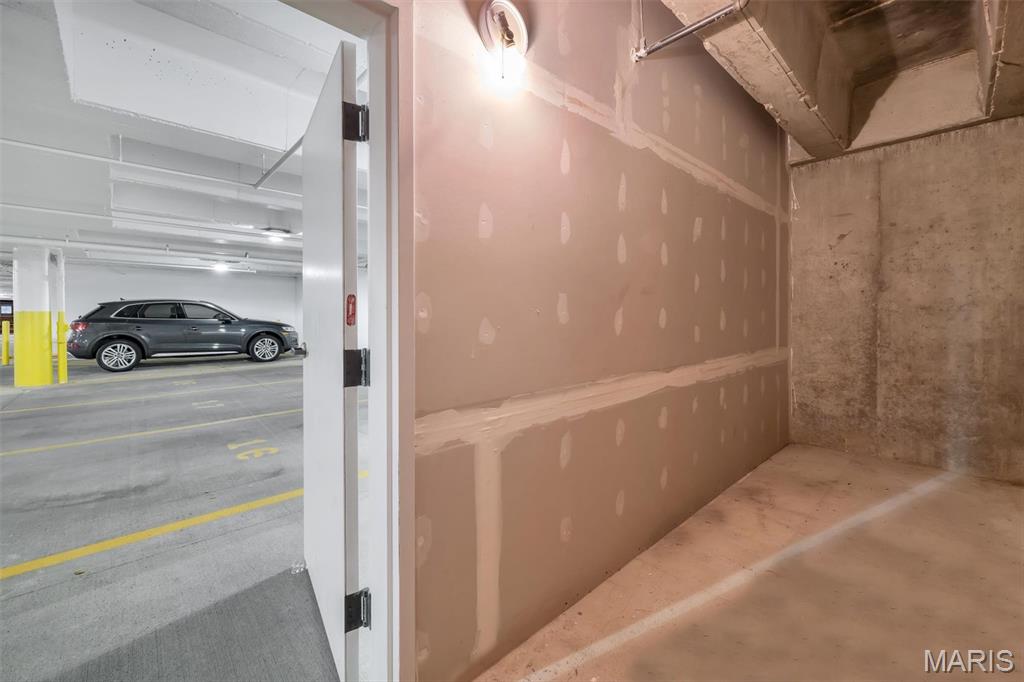
The building is well maintained by the HOA, pets are allowed, and the unit includes two dedicated parking spaces (#16 and #17) along with a private storage locker (#1) in the basement garage.

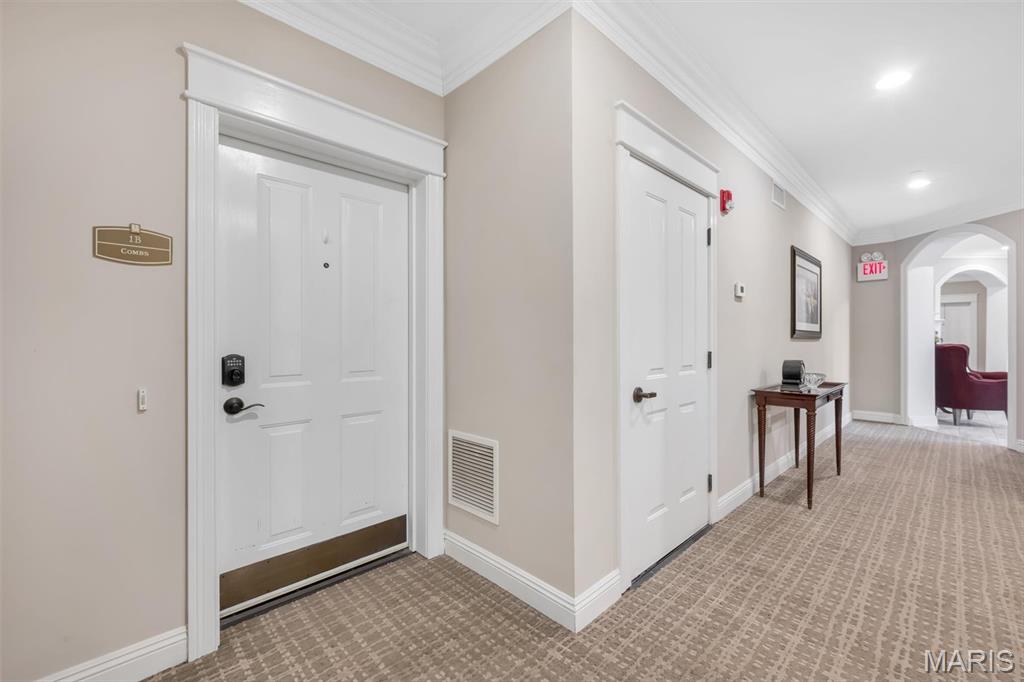
12420 Rott Road 1B

Message successfully sent.

What would you like to know?

What is 3 + 4 ?

I agree to receive email communication and understand I can unsubscribe at any time.

I agree to be contacted by Kornelije Josić via call, email, and text for real estate services. To opt out, you can reply 'stop' at any time or reply 'help' for assistance. You can also click the unsubscribe link in the emails. Message and data rates may apply. Message frequency may vary. Privacy Policy

Related Properties

New on site 2 days ago
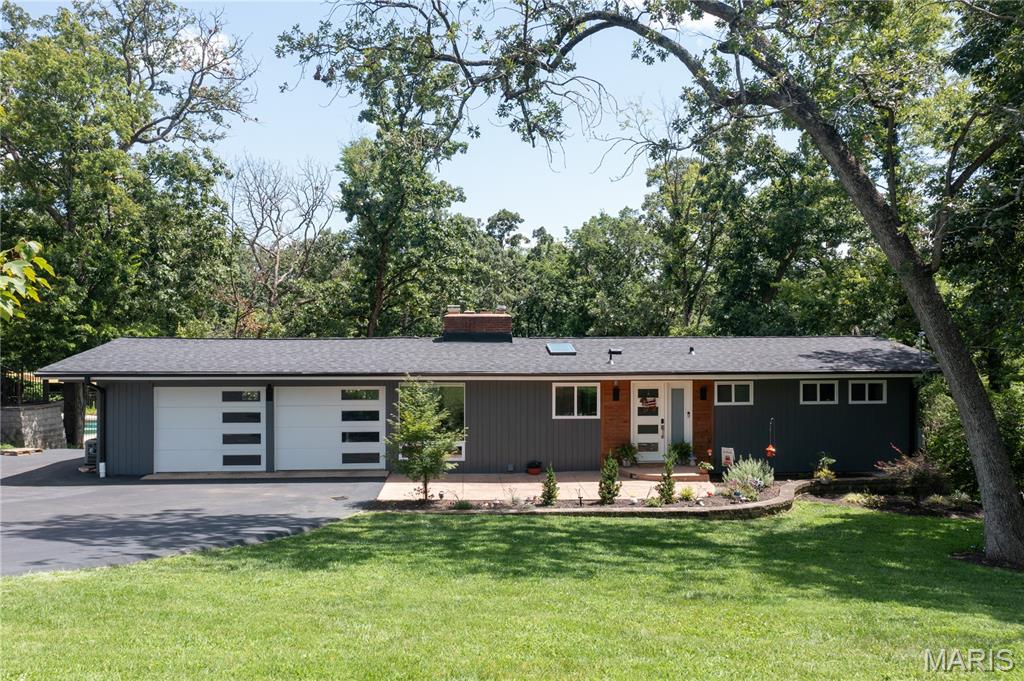
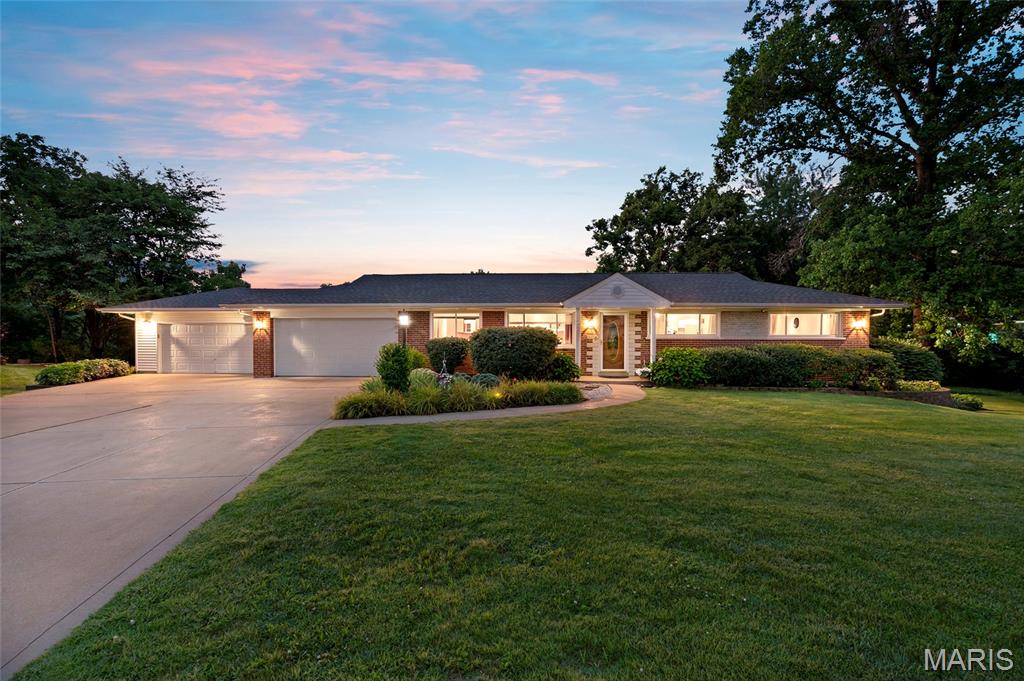
Nestled on a picturesque .73-acre lot in the heart of Sunset Hills, this thoughtfully updated 4-bedroom, 3-bath mid-century modern home offers the perfect balance of style, comfort, and functionality. Surrounded by trees, the property provides a peaceful, private setting while remaining just minutes from parks, shopping, restaurants, and major highways.

Inside, walls of windows fill the home with natural light and frame beautiful views of the backyard. The open-concept main level features hardwood flooring, a striking double-sided fireplace, custom railings, and a beautifully remodeled kitchen with custom cabinetry, quartz countertops, updated lighting, and a new refrigerator. Throughout the home, updated lighting, ceiling fans, and custom blinds add a fresh, modern feel.

The spacious primary suite overlooks the backyard and features a walk-in closet and a private ensuite bath. The finished walkout lower level offers two additional bedrooms, a full bath, a large family room with its own fireplace, and direct access to the backyard and patio, providing flexible living space for guests, family, or a home office.

Outdoor living is equally impressive with a deck, expansive patio, beautifully landscaped yard, and a new retaining wall that enhances both the beauty and functionality of the outdoor space. A newly paved driveway leads to the oversized garage, offering exceptional space for vehicles, storage, hobbies, or a workshop.

Additional recent improvements include a new 30-year architectural roof, new gutters and downspouts, and a newer septic system for added peace of mind. The washer, dryer, and refrigerator are all included, making this home truly move-in ready.

Combining timeless mid-century modern architecture with quality updates and an incredible setting, this Sunset Hills home is one you won't want to miss.
#26046534

Sunset Hills

12212 Robyn Road

4 Beds

3 Baths

1,808 Sq.Ft.

$550,000

MLS#: 26046534

Looking for that Dream Garage in Sunset Hills? 2nd oversized 2-car garage (22x32) added, totaling 1,154 sq. ft of Garage space for cars, boats, and workspace! Also features an add'l poured foundation for a dedicated workshop, allowing plenty of room for projects & tools! This classic brick ranch nestled at the end of a quiet cul-de-sac, set on almost 1/2 acre (.47), features a level backyard backing to trees & a beautiful koi pond out front. Relax with your morning coffee watching the wildlife from the wonderful sunroom or deck!

Enjoy peace of mind with updates such as a new architectural-style roof (2026), A/C (2025), furnace (2019), beautiful kitchen granite countertops and peninsula bar & table, updated main bathroom, and luxury vinyl tile flooring in the living room & breakfast room. 
The walk-out lower level features extra living space ideal for a family rm., media center, or play area, a 4th bdrm, 3rd bathroom, and HUGE Walk-in Closet! All while still allowing for abundant storage space!

**M/F laundry is unvented, but seller is leaving the European-style ventless  W/D combo. Additional Laundry hook-up in LL for Electric or Gas Dryer **Home sq. ftg. & Lot size in incorrect in tax records **See Agent remarks for Offer information
#26039959

Sunset Hills

11872 Doverhill Court

4 Beds

2 Baths

2,230 Sq.Ft.

$549,900
MLS#: 26039959

None
#26028707

Sunset Hills

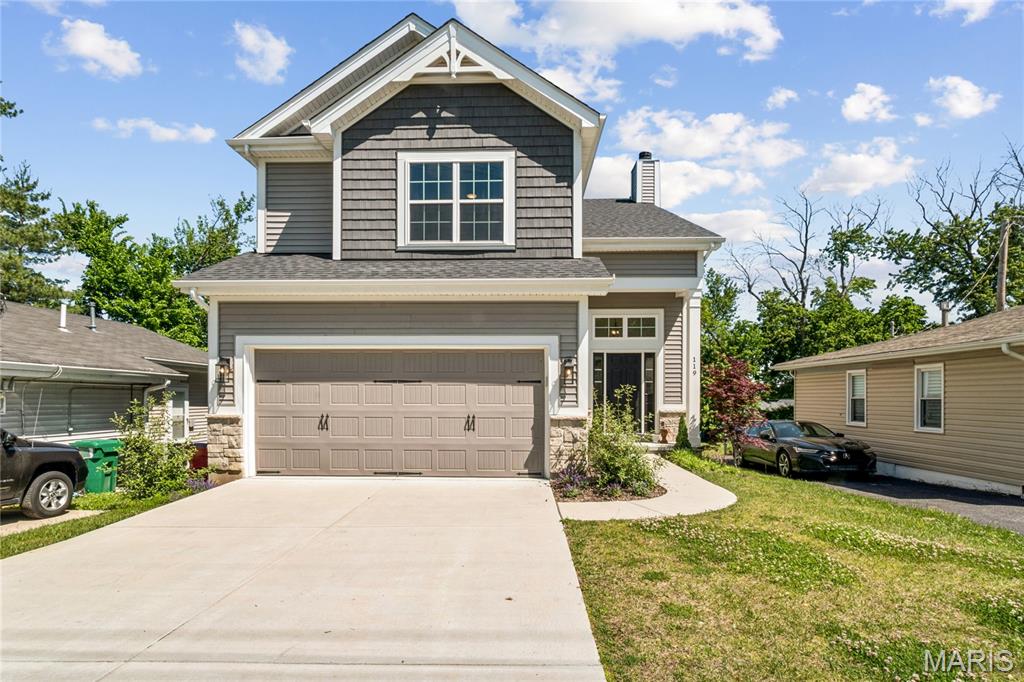
119 Monica Drive

4 Beds

2 Baths

2,428 Sq.Ft.

$650,000
MLS#: 26028707

 - property

Send a message

Message successfully sent.

Your message

What is 3 + 4 ?

Reason for contacting?

I agree to receive email communication and understand I can unsubscribe at any time.

I agree to be contacted by Kornelije Josić via call, email, and text for real estate services. To opt out, you can reply 'stop' at any time or reply 'help' for assistance. You can also click the unsubscribe link in the emails. Message and data rates may apply. Message frequency may vary. Privacy Policy

Sign Out

Virtual Assistant

Would you like to take the next step with this property? We can help you schedule a showing or virtual tour, or send you more details.

Yes, I would like more information.

Thank You for Your Reply, One of Our Agents will contact you as soon as possible

No, maybe later.

Thank you, you can always contact me via email, phone number or through the contact form.

Realhub AI

Lucy - Your AI-Powered Realtor

Update Your Temporary Password

Personalize your search

Enter your email and we'll notify you immediately when new listings match what you're looking for.

or enter email address

Already have an account ? Login here

Continue your home search

Area

I agree to receive communications and understand I can unsubscribe at any time.

I agree to be contacted by Kornelije Josić via call, email, and text for real estate services. To opt out, you can reply 'stop' at any time or reply 'help' for assistance. You can also click the unsubscribe link in the emails. Message and data rates may apply. Message frequency may vary. Privacy Policy

Already have an account ? Login here

We use cookies

We use cookies primarily for analytics to enhance your experience. By accepting, you agree to our use of these cookies. You can manage your preferences or learn more about our cookies policy.