
Features & Amenities

Interior

  • Other Interior Features

    Bar, Breakfast Bar, Cathedral Ceiling(s), Ceiling Fan(s), Entrance Foyer, Open Floorplan, Pantry, Recessed Lighting, Soaking Tub, Storage, Walk-In Closet(s)

  • Total Bedrooms

    5

  • Bathrooms

    3

  • Above Grade Finished Area

    1829.0

  • Basement YN

    YES

  • Cooling YN

    YES

  • Cooling

    Ceiling Fan(s), Central Air, ENERGY STAR Qualified Equipment, Gas

  • Fireplace YN

    YES

  • Heating YN

    YES

  • Heating

    Forced Air, Natural Gas

  • Main Level Bedrooms

    3

  • Pet friendly

    N/A

Exterior

  • Garage

    Yes

  • Garage spaces

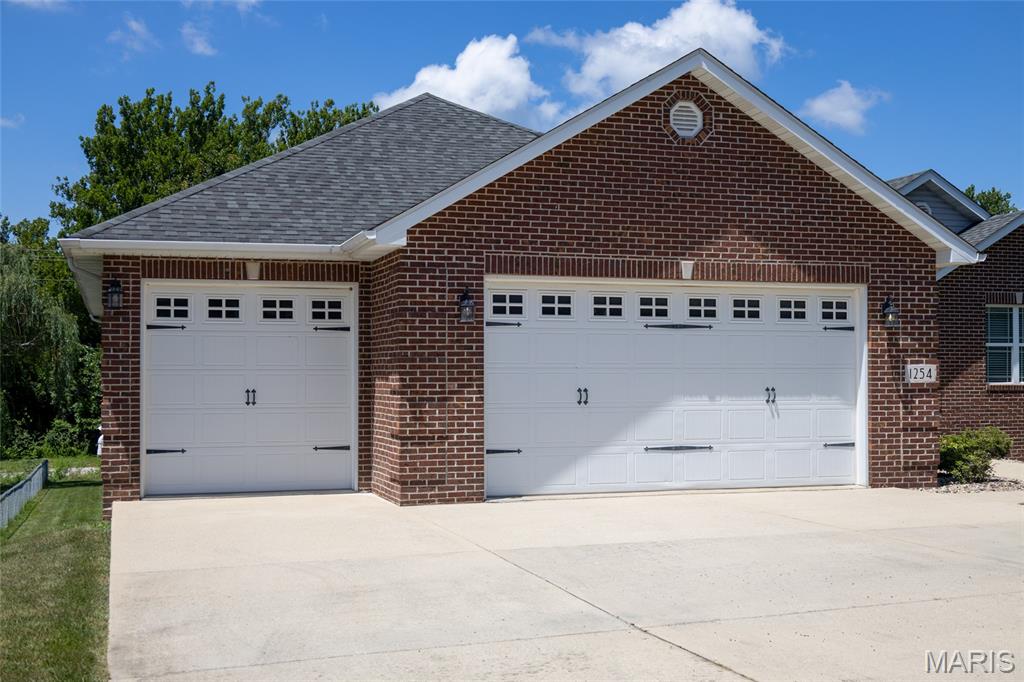
    3

  • Construction Materials

    Brick, Vinyl Siding

  • Other Exterior Features

    Private Yard

  • Parking

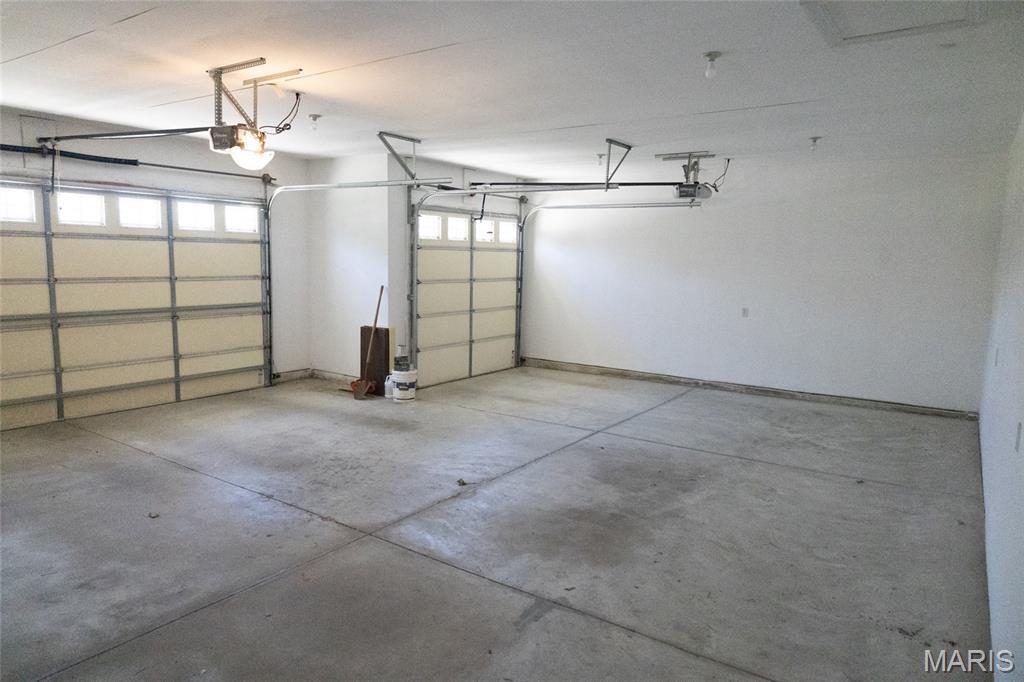
    Additional Parking, Concrete, Deck, Driveway, Garage, Garage Door Opener, Garage Faces Front, Oversized

  • Patio and Porch Features

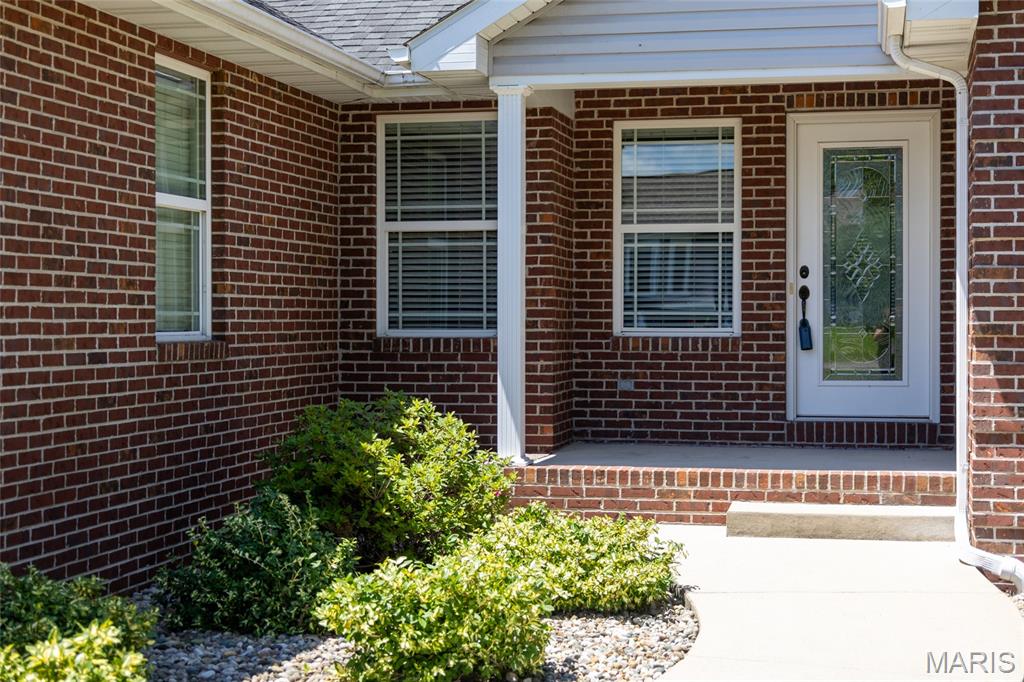
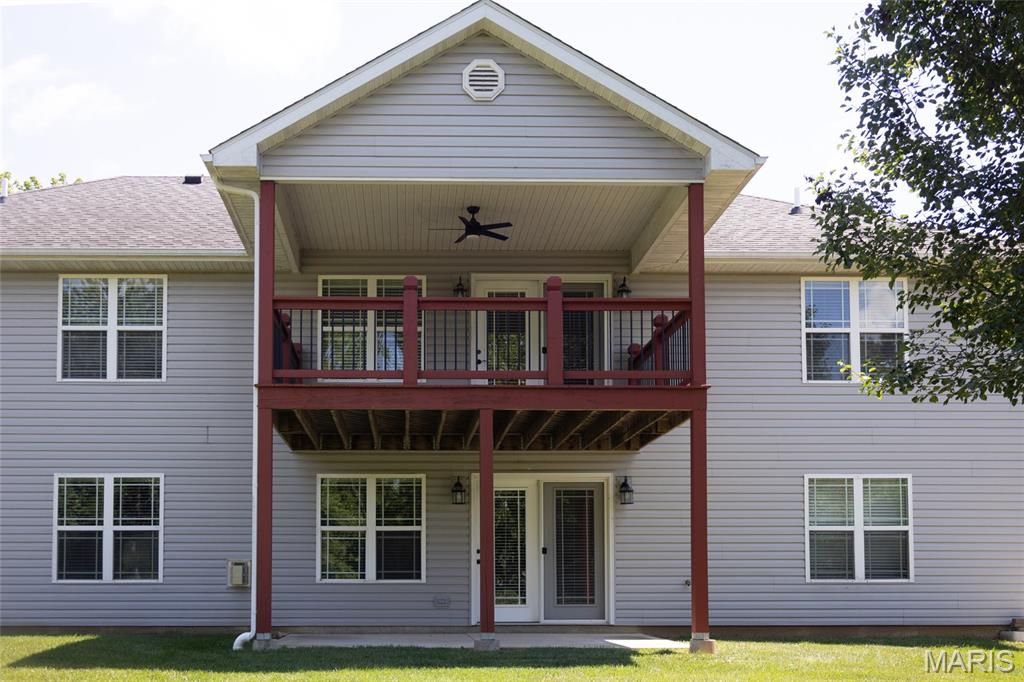
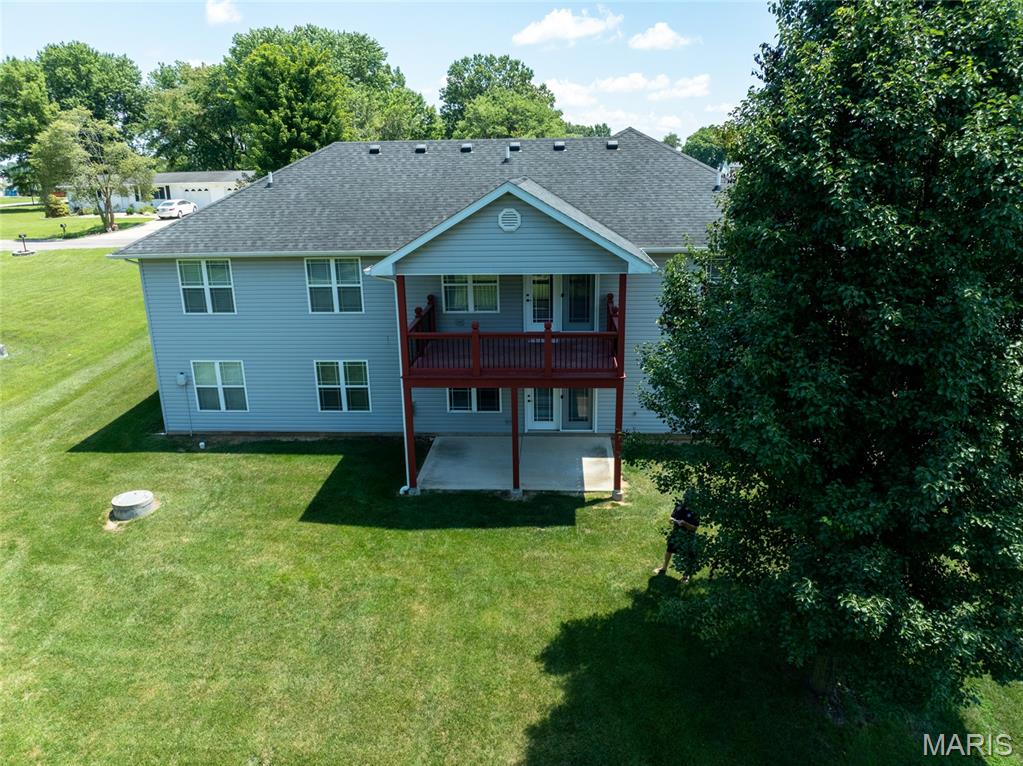
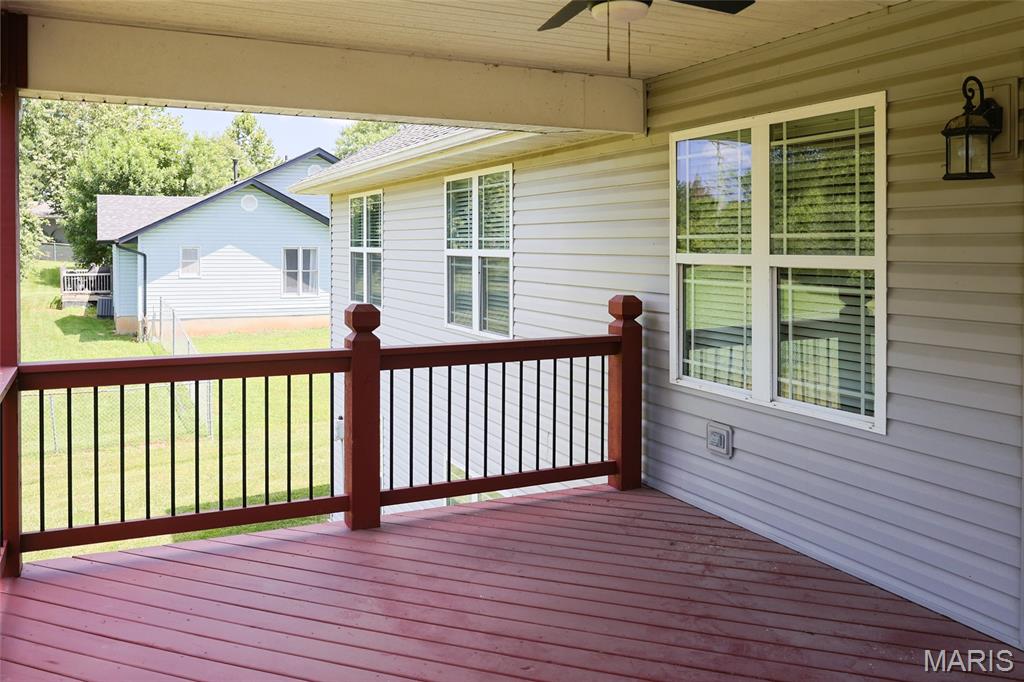
    Covered, Deck, Patio, Porch

  • Pool

    No

  • Waterfront YN

    NO

Area & Lot

  • Lot Features

    Back Yard, Few Trees, Front Yard, Rectangular Lot

  • Lot Size(acres)

    0.3774

  • Lot Size(square feet)

    16,439

  • Property Type

    Residential

  • Property Sub Type

    Single Family Residence

  • Architectural Style

    Ranch

Price

  • Sales Price

    $480,000

  • Tax Amount

    $8,183

  • Sq. Footage

    2,947

  • Price/SqFt

    $162

HOA

  • Association

    YES

  • Association Fee

    $810

  • Association Fee Frequency

    Annually

  • Association Fee Includes

    N/A

School District

  • Elementary School

    EDWARDSVILLE DIST 7

  • Middle School

    EDWARDSVILLE DIST 7

  • High School

    Edwardsville

Property Features

  • New Construction

    NO

  • Association Amenities

    Basketball Court, Beach Access, Beach Rights, Boat Dock, Boating, Clubhouse, Marina, Meeting Room, Party Room, Picnic Area, Playground, Powered Boats Allowed, Tennis Court(s)

  • Foundation Details

    Concrete Perimeter

  • Ownership

    Private

  • Senior Community YN

    NO

  • Sewer

    Public Sewer

  • Water Source

    Public

Schedule a Showing

Showing scheduled successfully.

<
>
IN PERSON
VIA CHAT

What is 3 + 4 ?


Change time

Mortgage calculator

Estimate your monthly mortgage payment, including the principal and interest, property taxes, and HOA. Adjust the values to generate a more accurate rate.

Your payment

Principal and Interest:

$

Property taxes:

$

HOA fees:

$

Total loan payment:

$

Total interest amount:

$

Location

County

Madison

Elementary School

EDWARDSVILLE DIST 7

Middle School

EDWARDSVILLE DIST 7

High School

Edwardsville

Listing Courtesy of Carla Baugh , Coldwell Banker Brown Realtors

RealHub Information is provided exclusively for consumers' personal, non-commercial use, and it may not be used for any purpose other than to identify prospective properties consumers may be interested in purchasing. All information deemed reliable but not guaranteed and should be independently verified. All properties are subject to prior sale, change or withdrawal. RealHub website owner shall not be responsible for any typographical errors, misinformation, misprints and shall be held totally harmless.

Agent Franko Maric

AGENT

Franko Maric

Call Franko today to schedule a private showing.


* Listings on this website come from the FMLS IDX Compilation and may be held by brokerage firms other than the owner of this website. The listing brokerage is identified in any listing details. Information is deemed reliable but is not guaranteed. If you believe any FMLS listing contains material that infringes your copyrighted work please click here to review our DMCA policy and learn how to submit a takedown request.© 2024 FMLS.
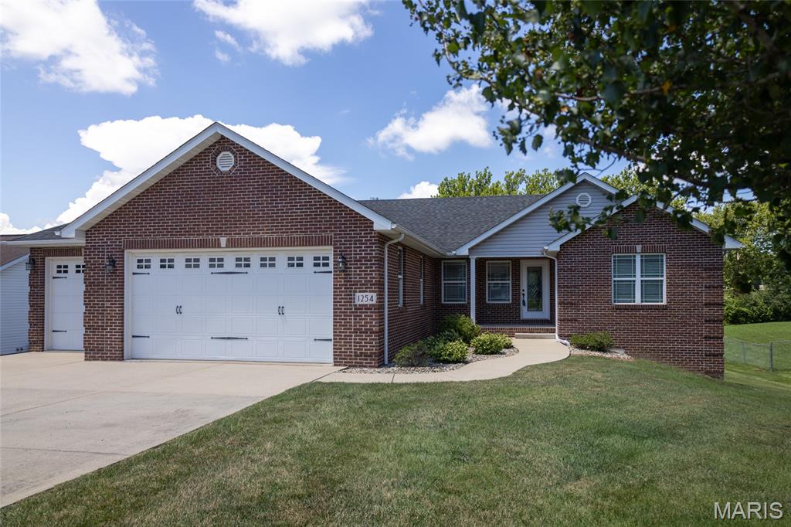
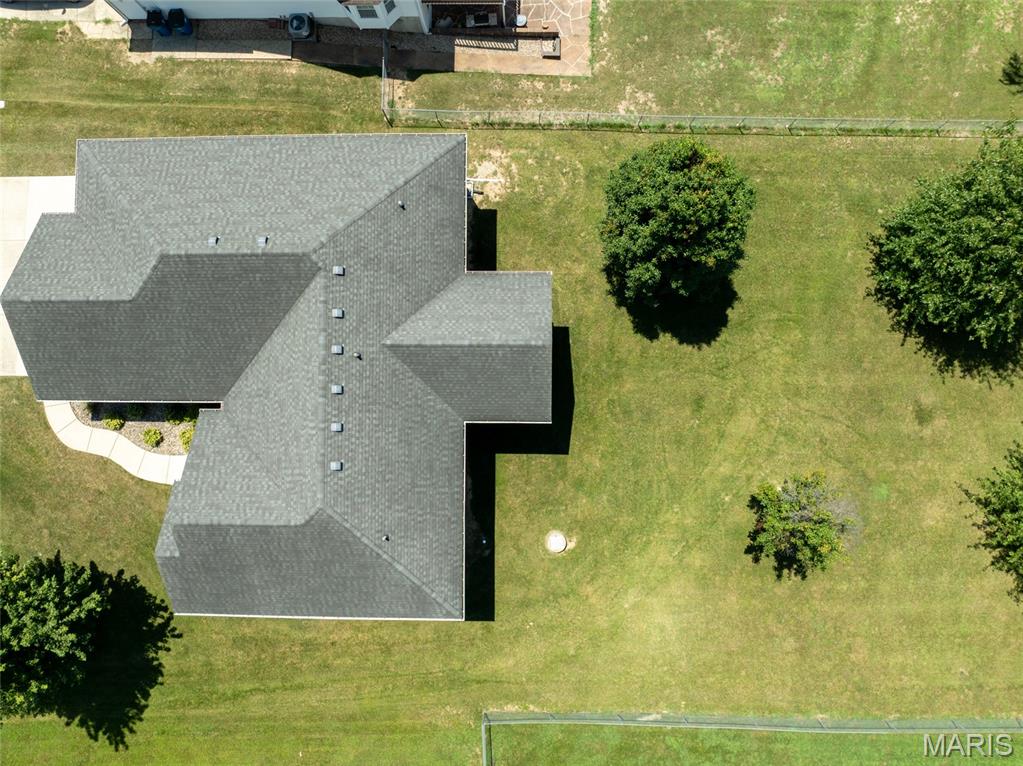
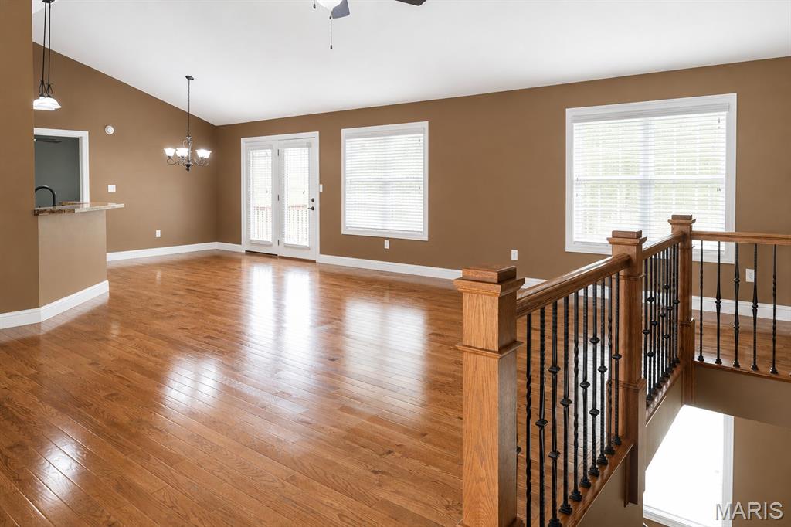
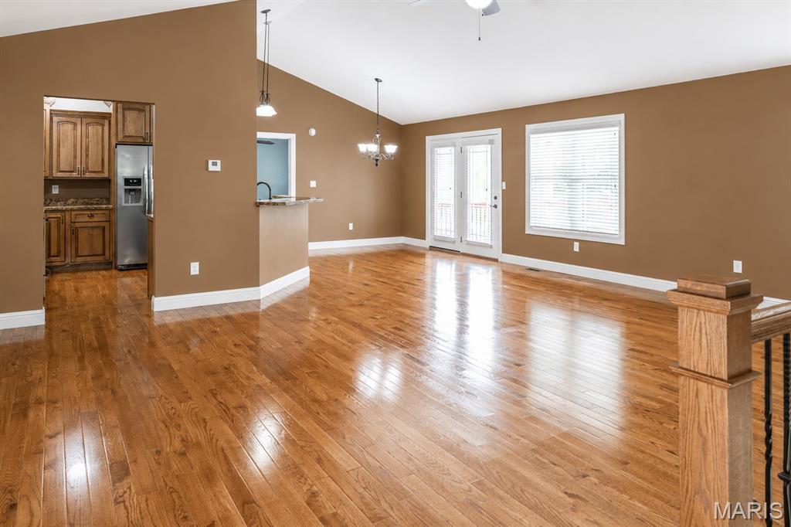
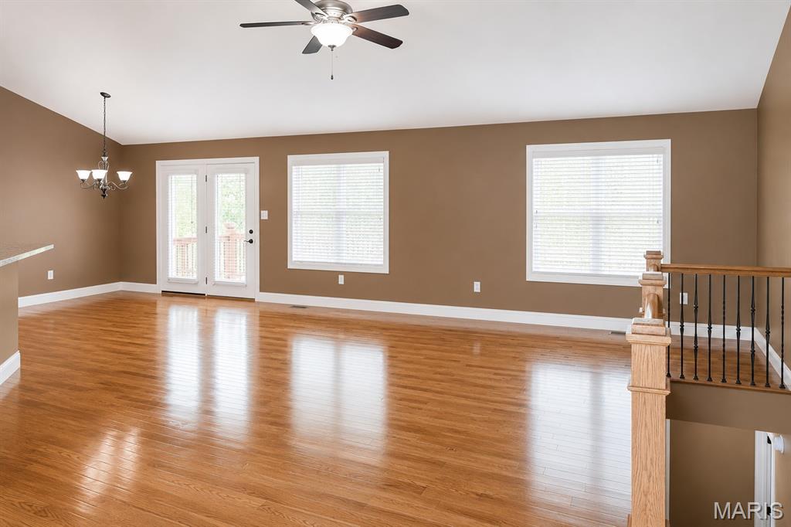
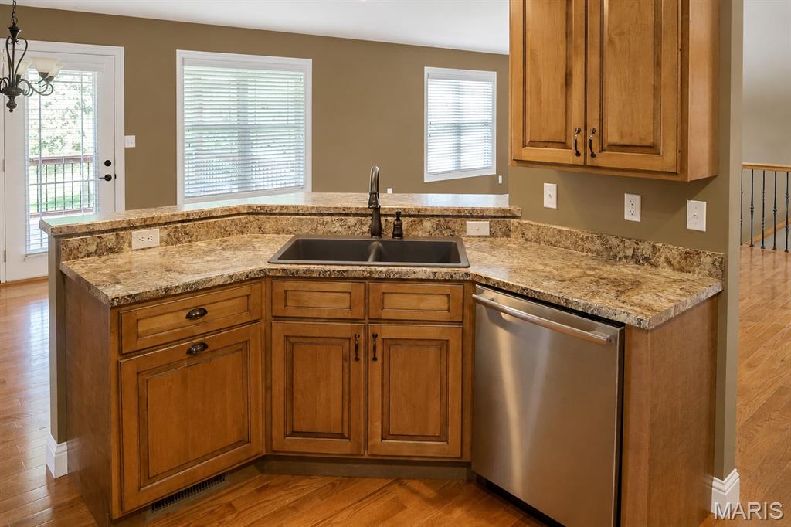
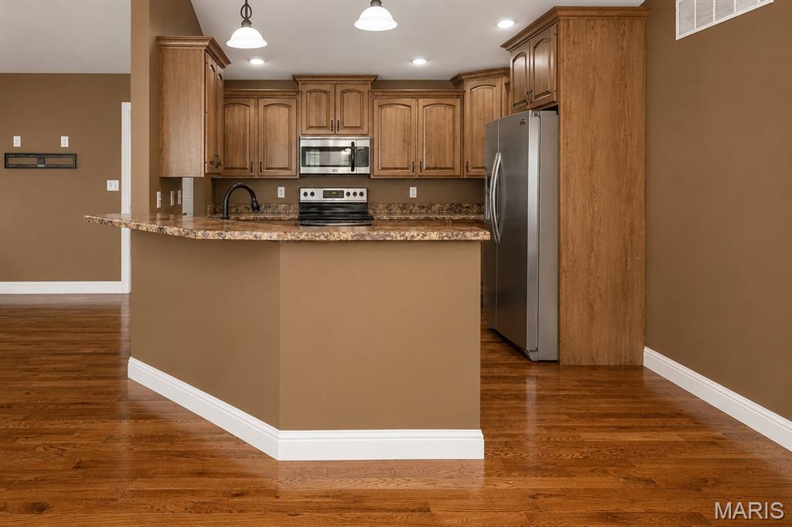
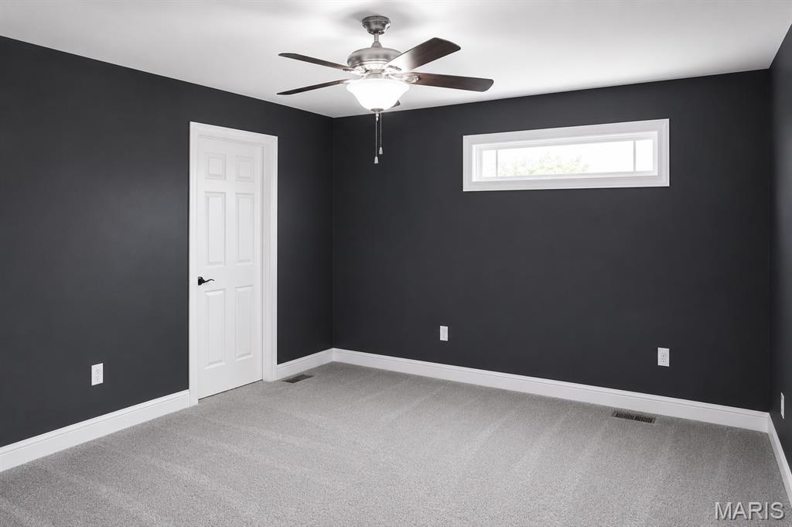
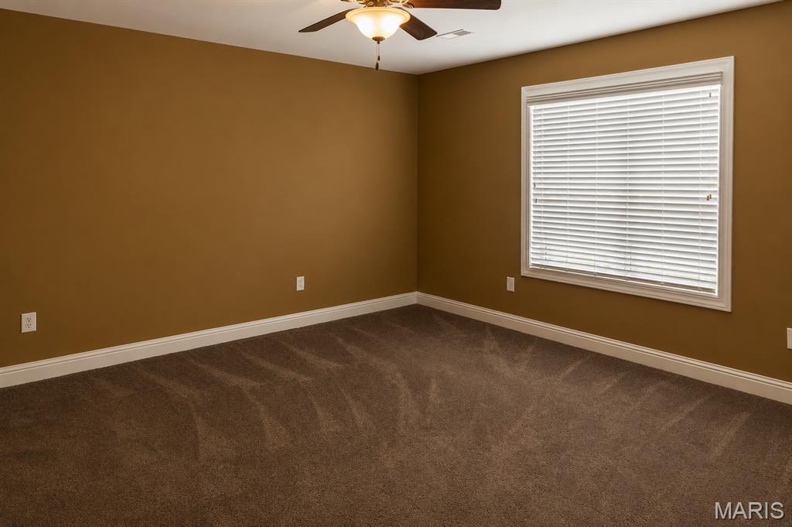
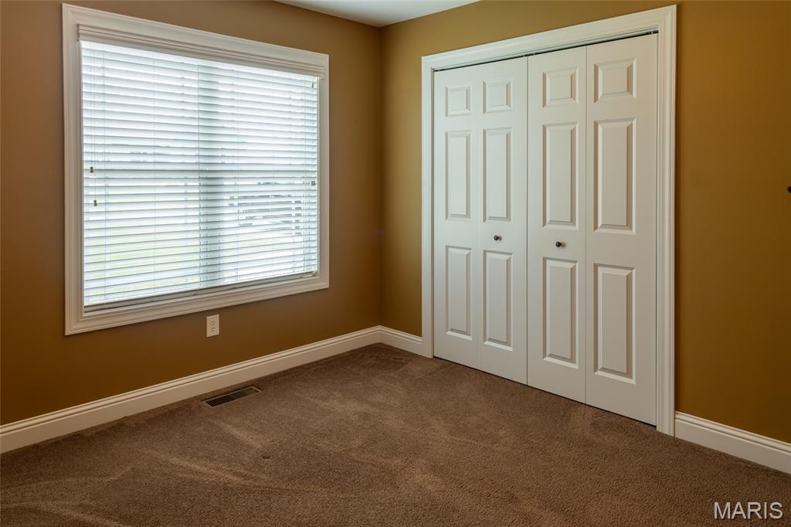
Built in 2012, this beautifully maintained 5-bedroom, 3-bath home offers a desirable split bedroom
floor plan and convenient access in and out of Holiday Shores. From the moment you
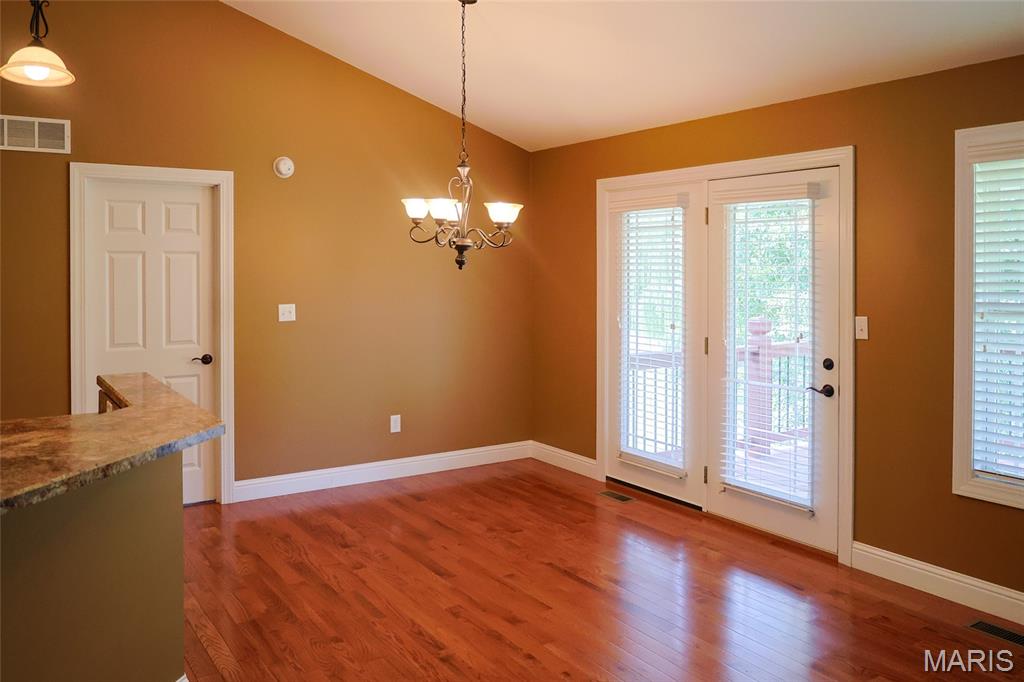
step inside, you'll appreciate the stunning hardwood floors, soaring cathedral ceiling, and
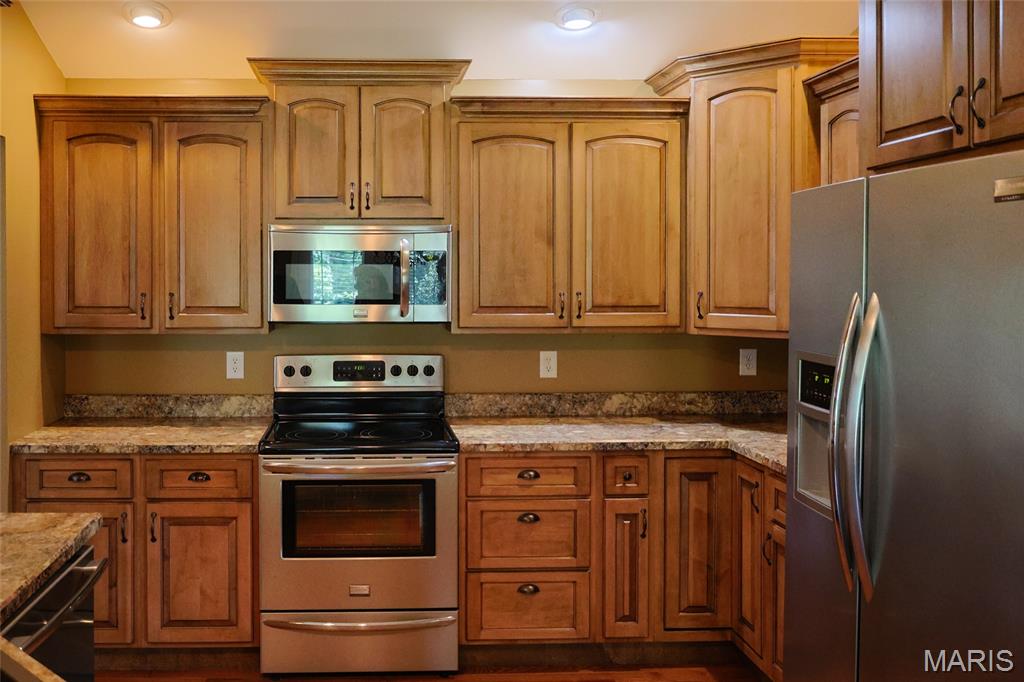
spacious open-concept design. The kitchen is perfect for both everyday living and entertaining,
featuring stainless steel appliances, a raised breakfast bar, recessed lighting, and a pantry just off
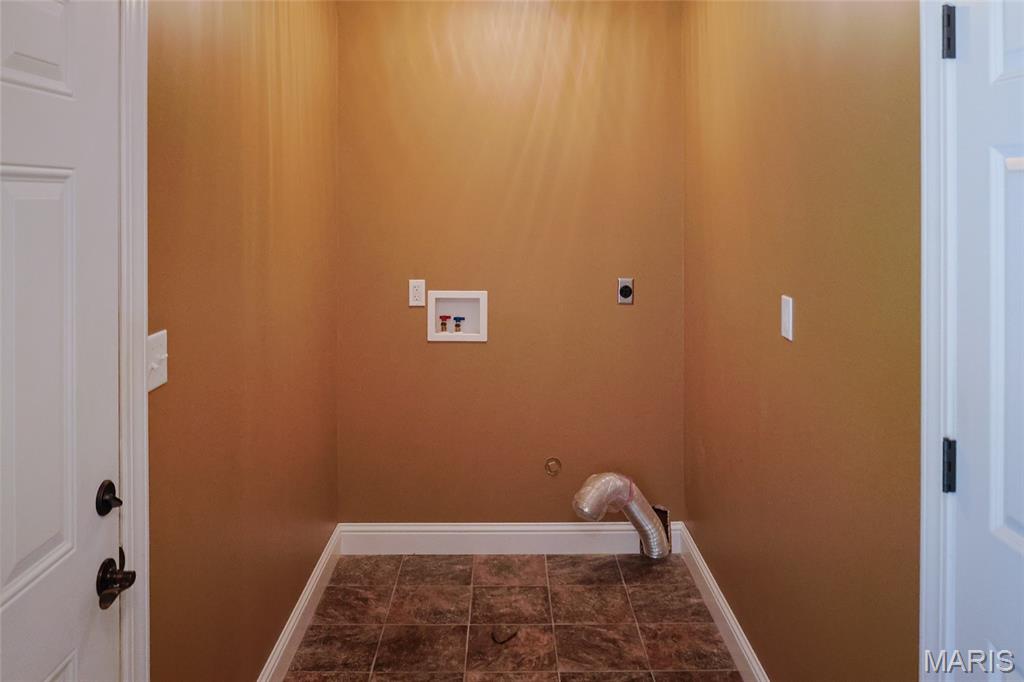
the kitchen in the laundry room with access to the oversized 3-car garage, providing plenty of
space for vehicles, boats, and lake toys. The dining area flows seamlessly into the kitchen and
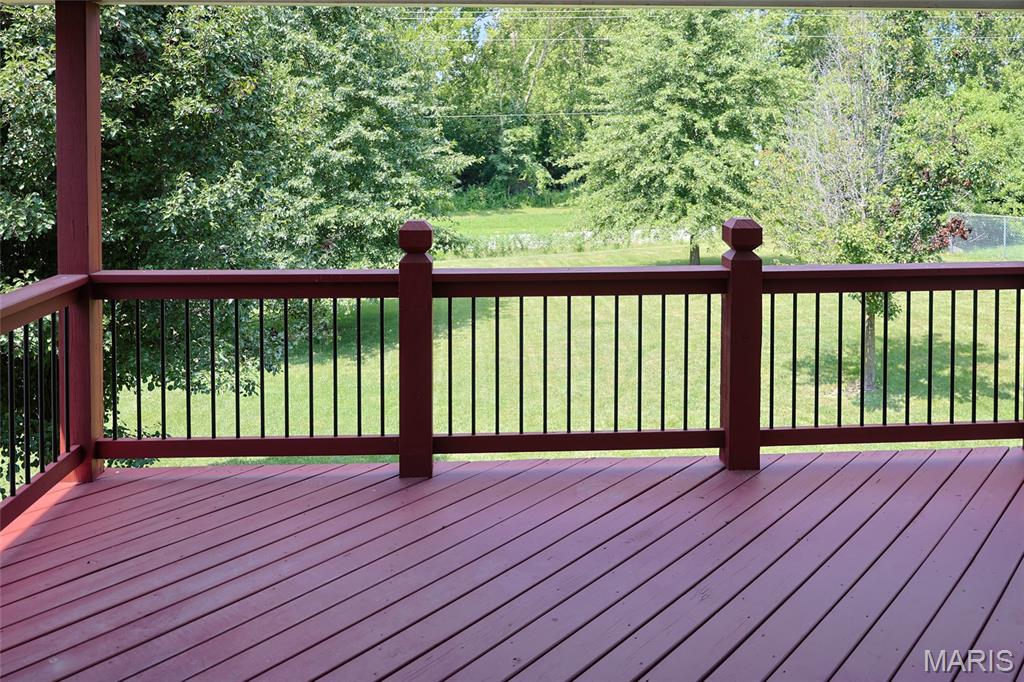
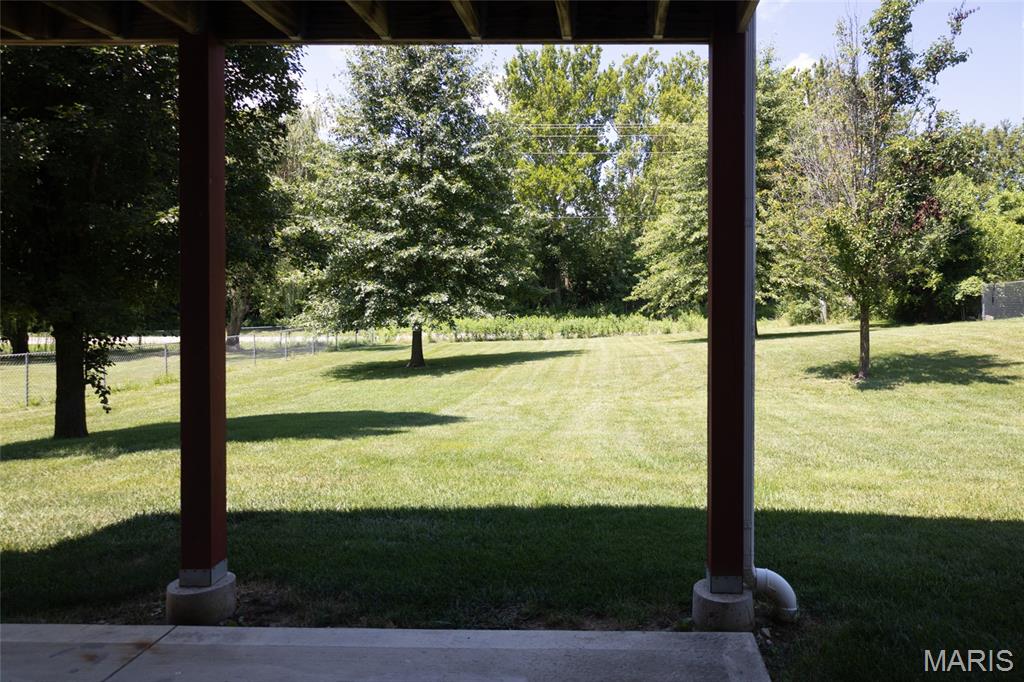
living room, with an atrium door leading to the covered deck overlooking the large backyard, an
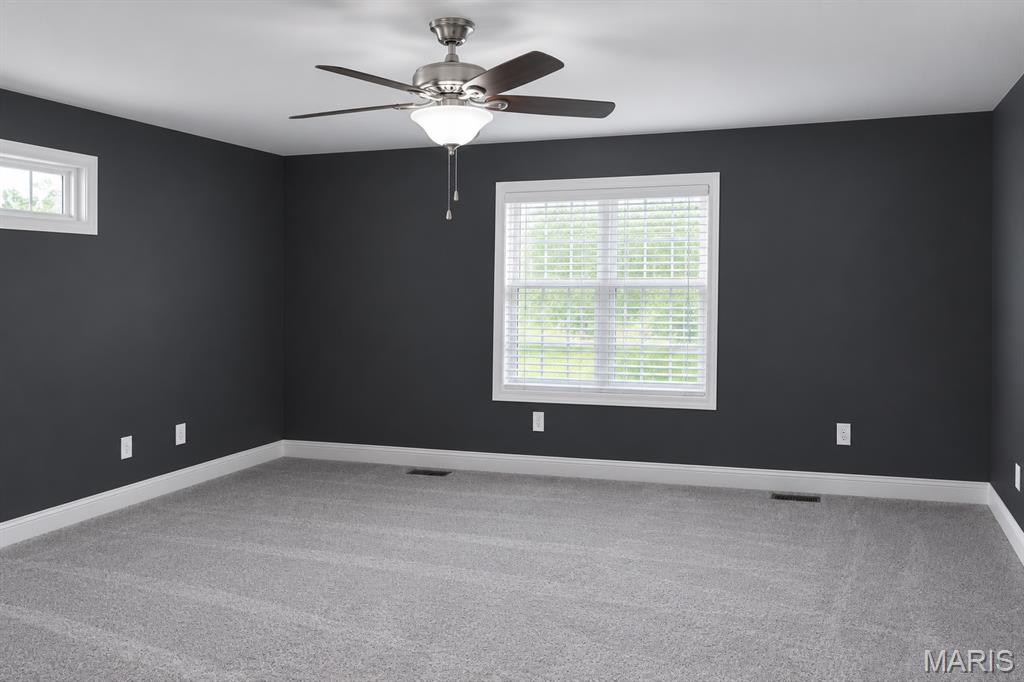
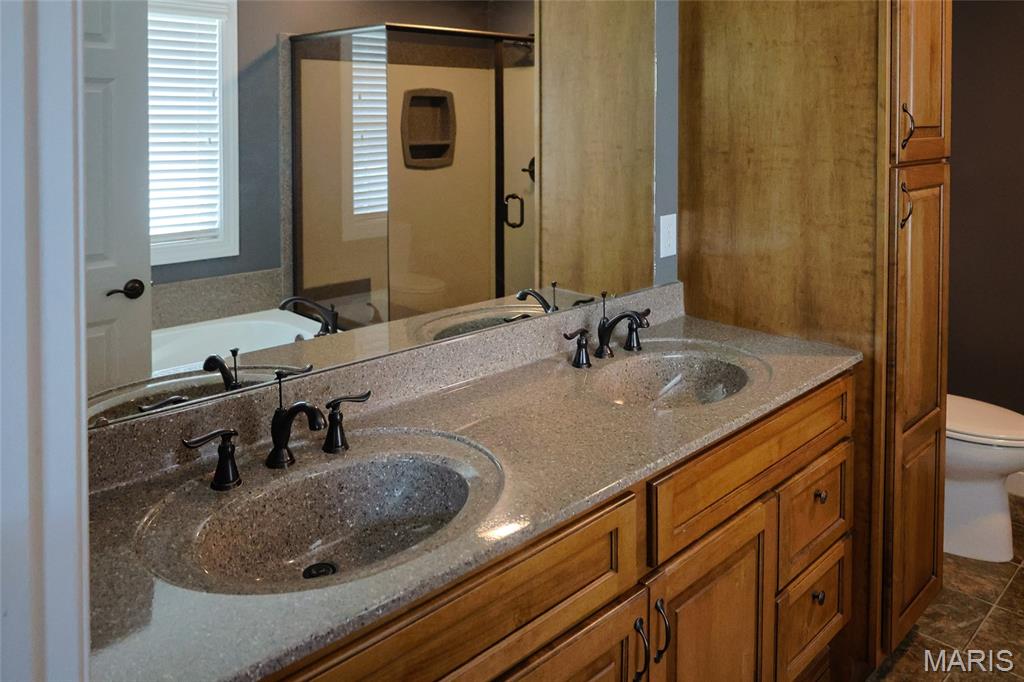
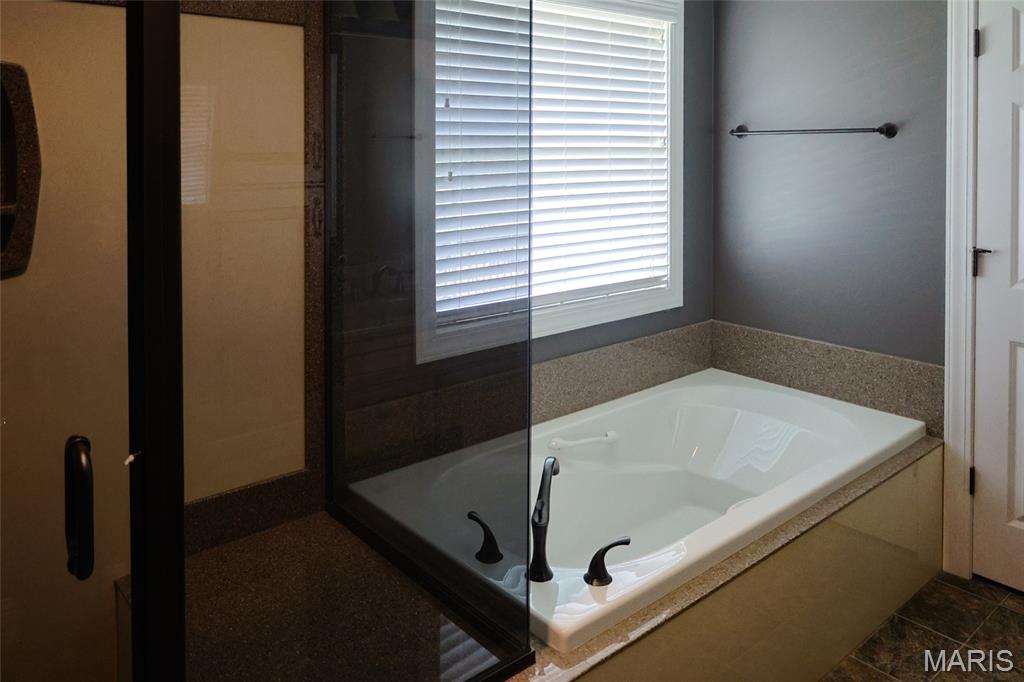
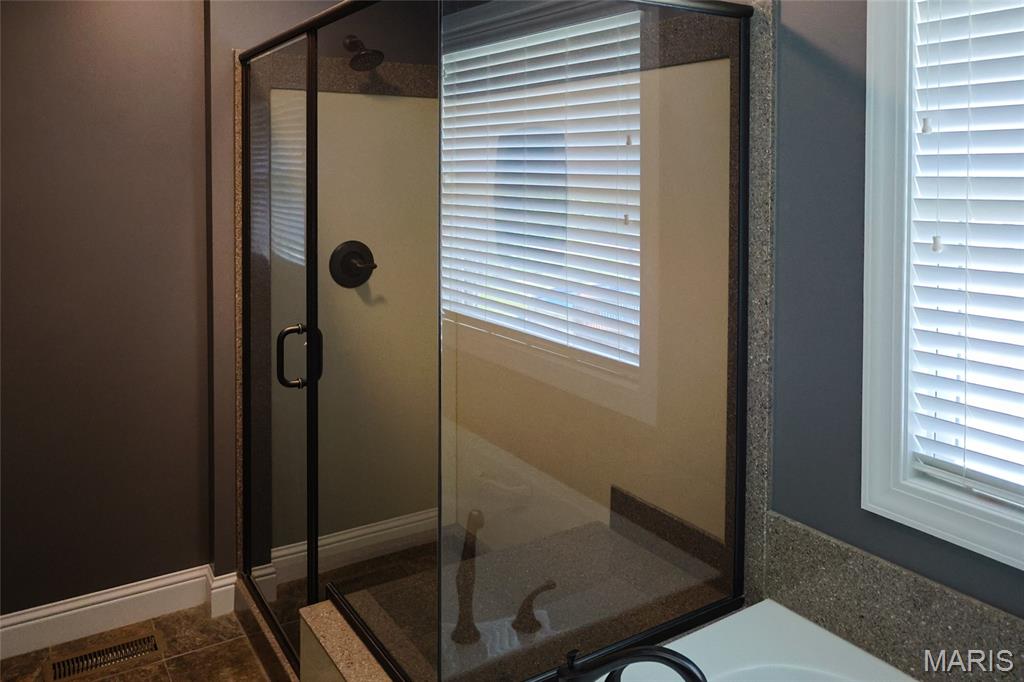
ideal setting for relaxing or entertaining guests. The spacious primary suite features a large walkin
closet, and an ensuite bath complete with double vanities, a soaking tub, and a separate
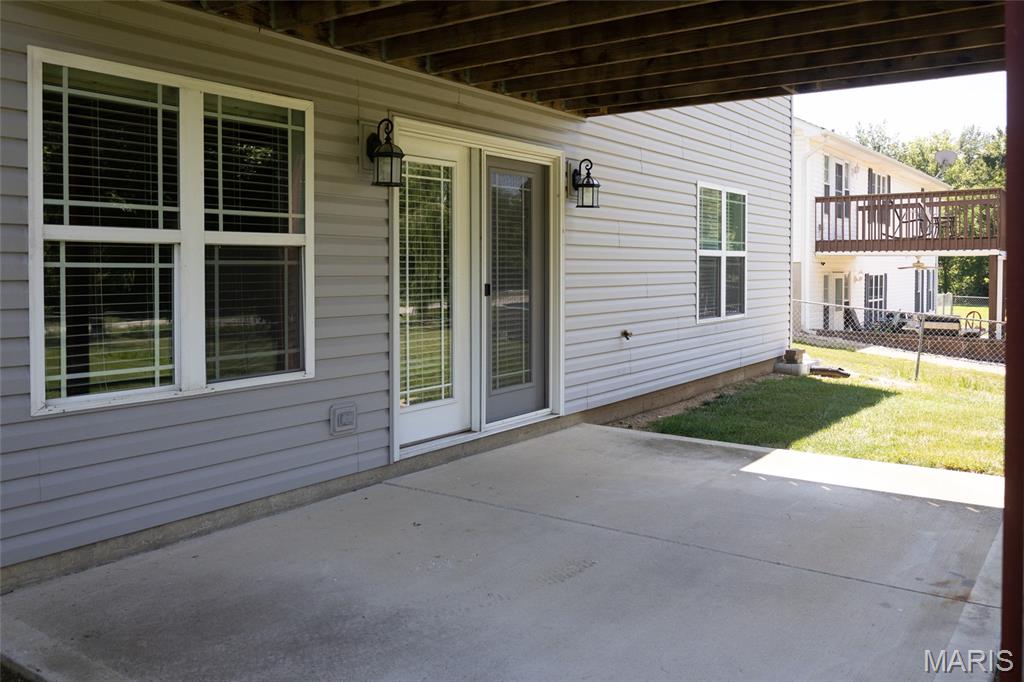
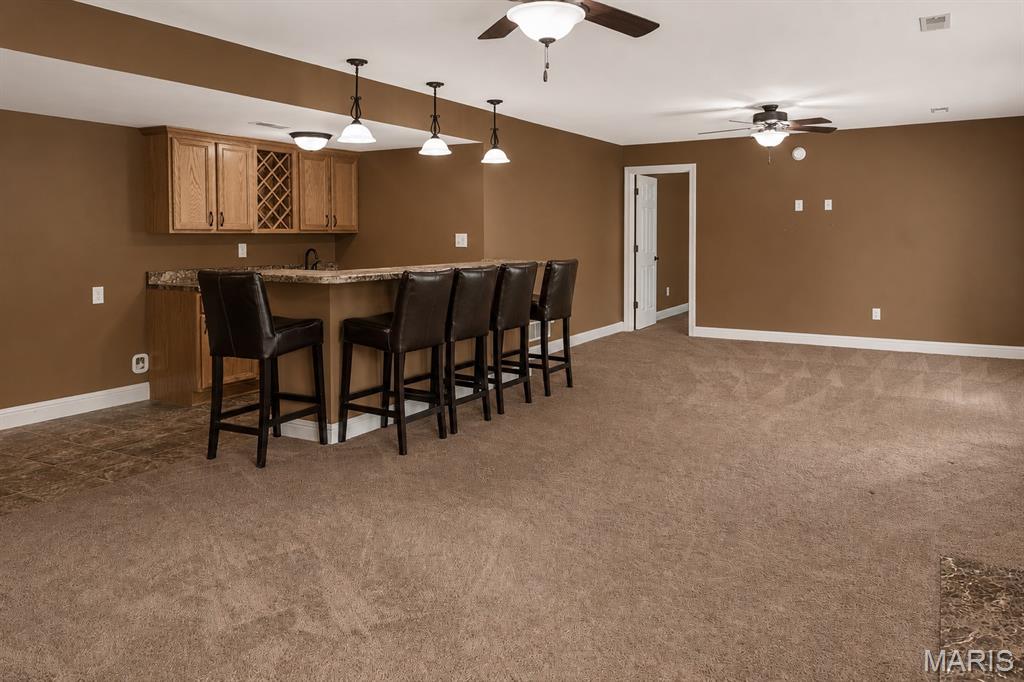
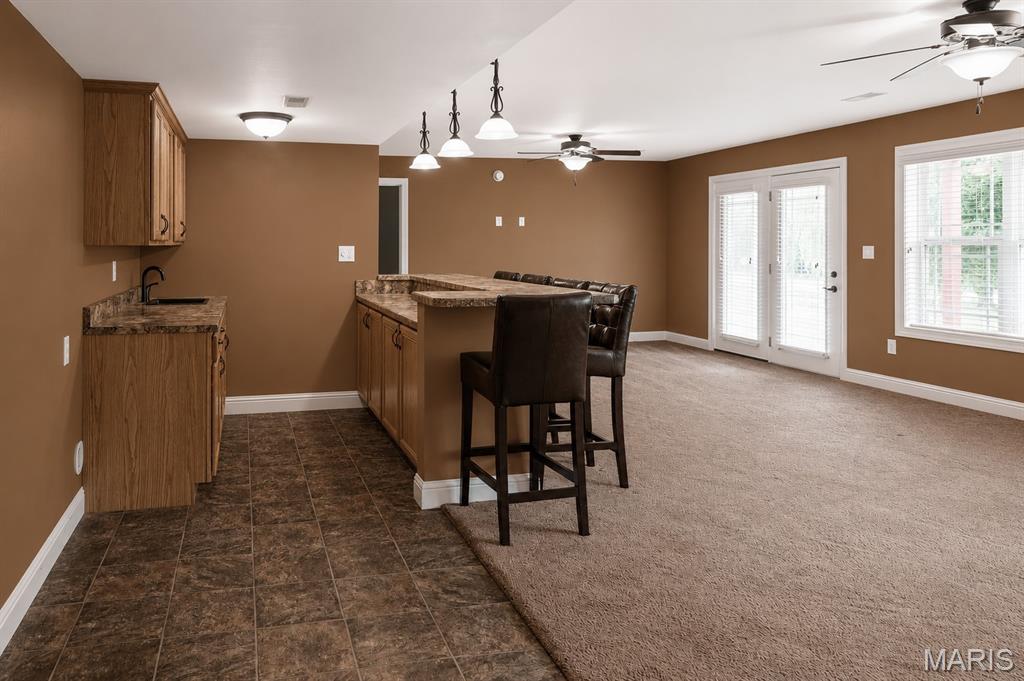
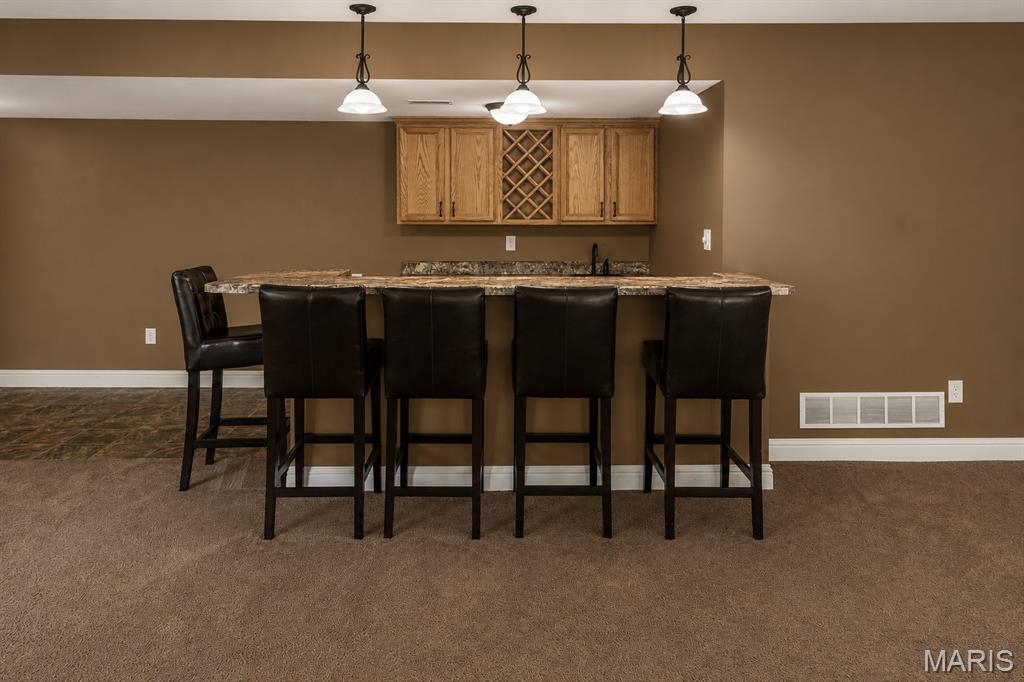
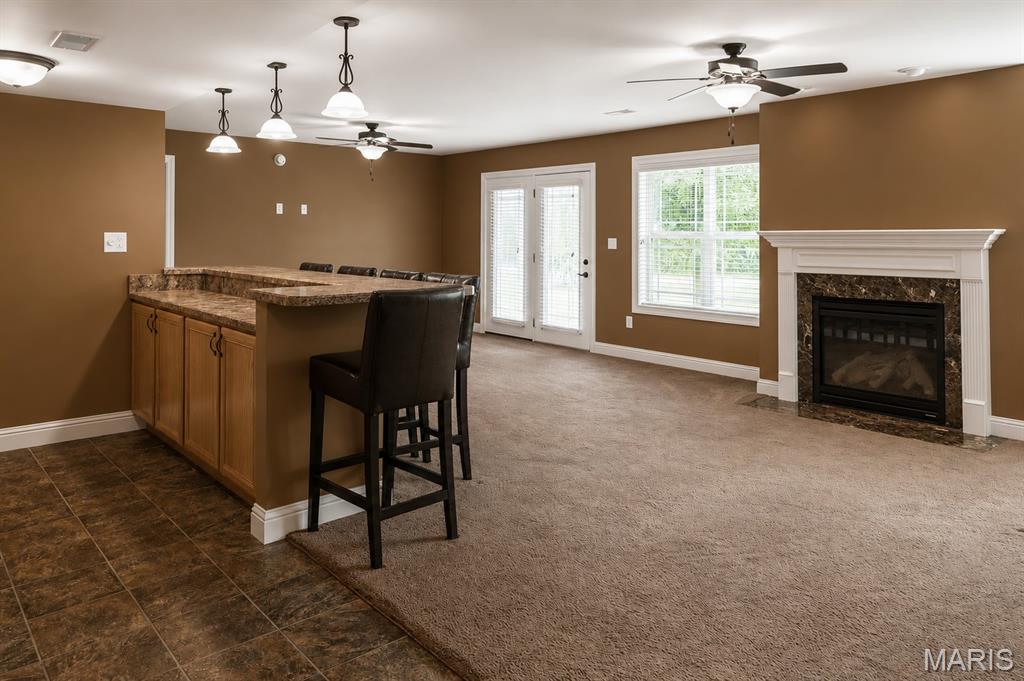
shower. The finished walkout lower level is designed for entertaining, offering a large family
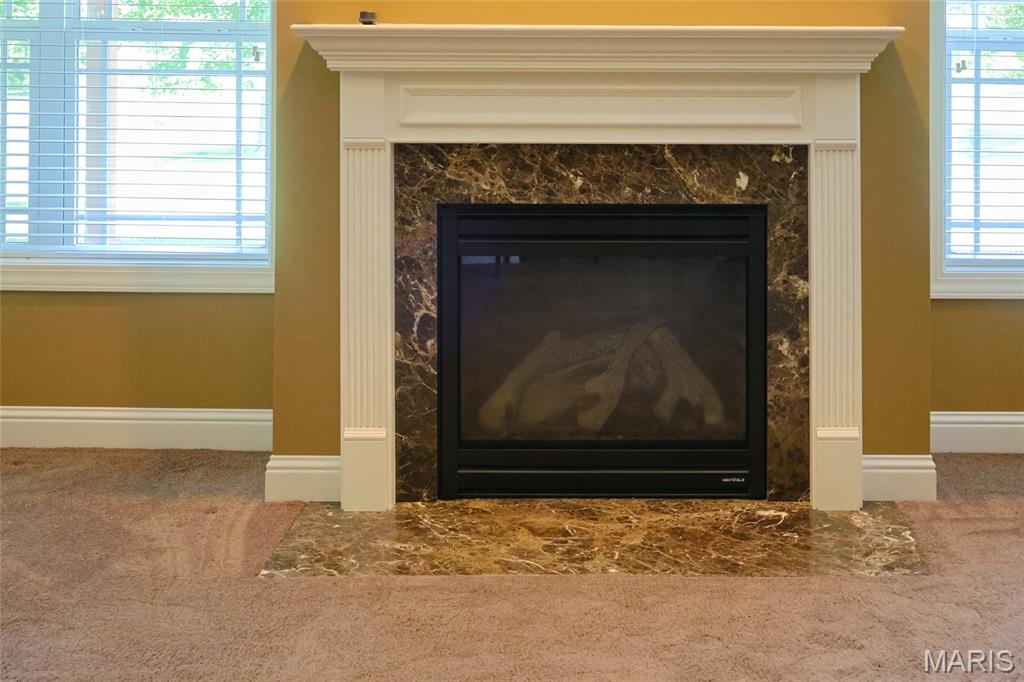
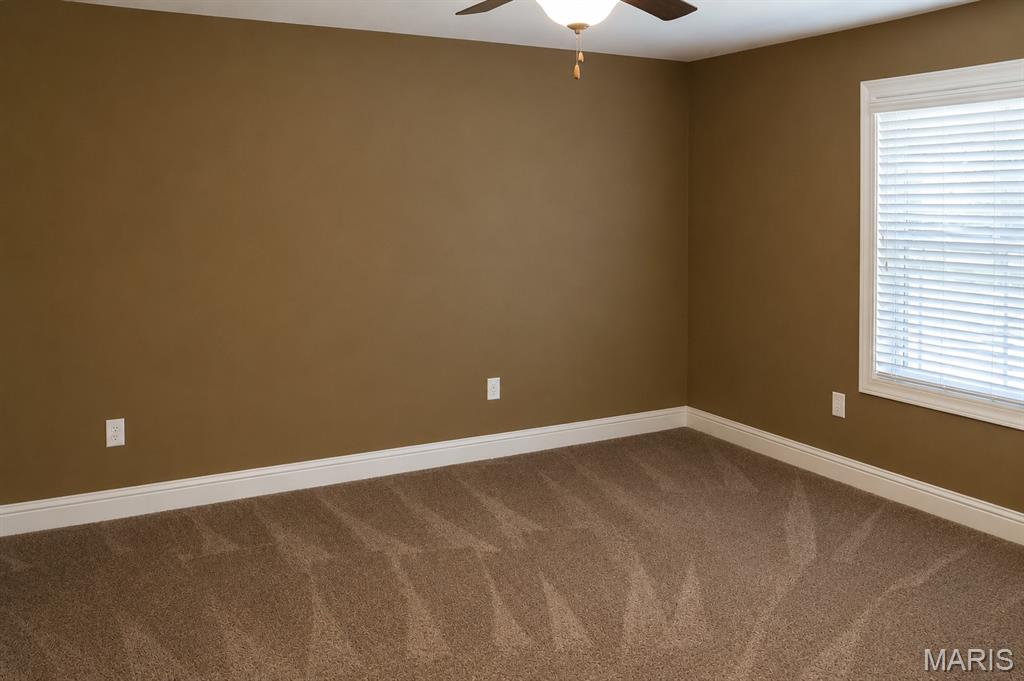
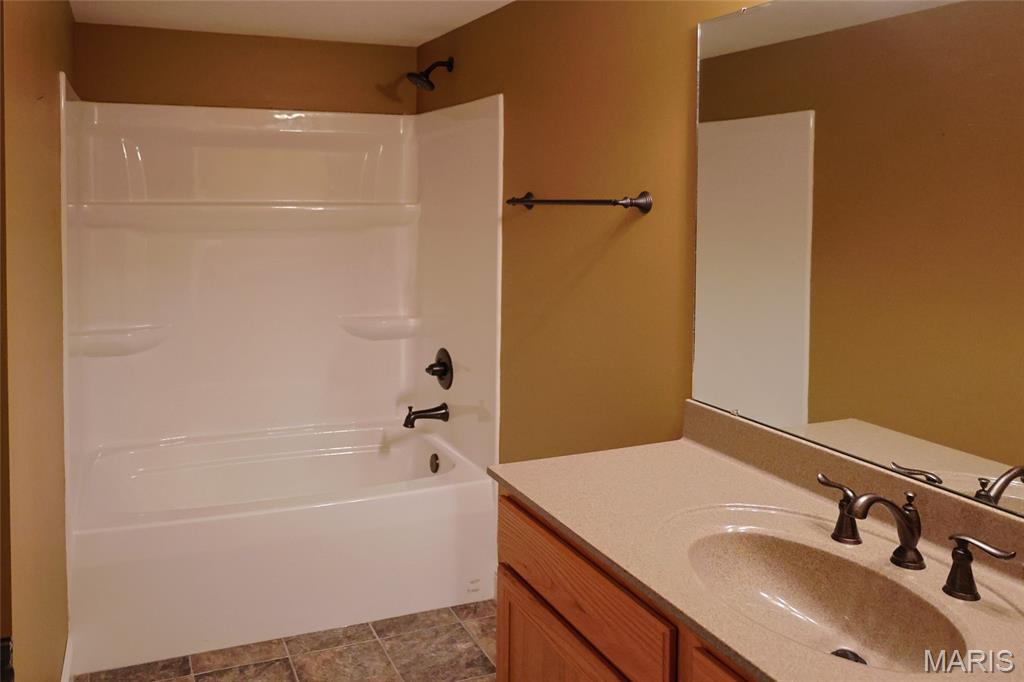
room with a gas fireplace, wet bar with serving bar, two additional bedrooms with walk-in
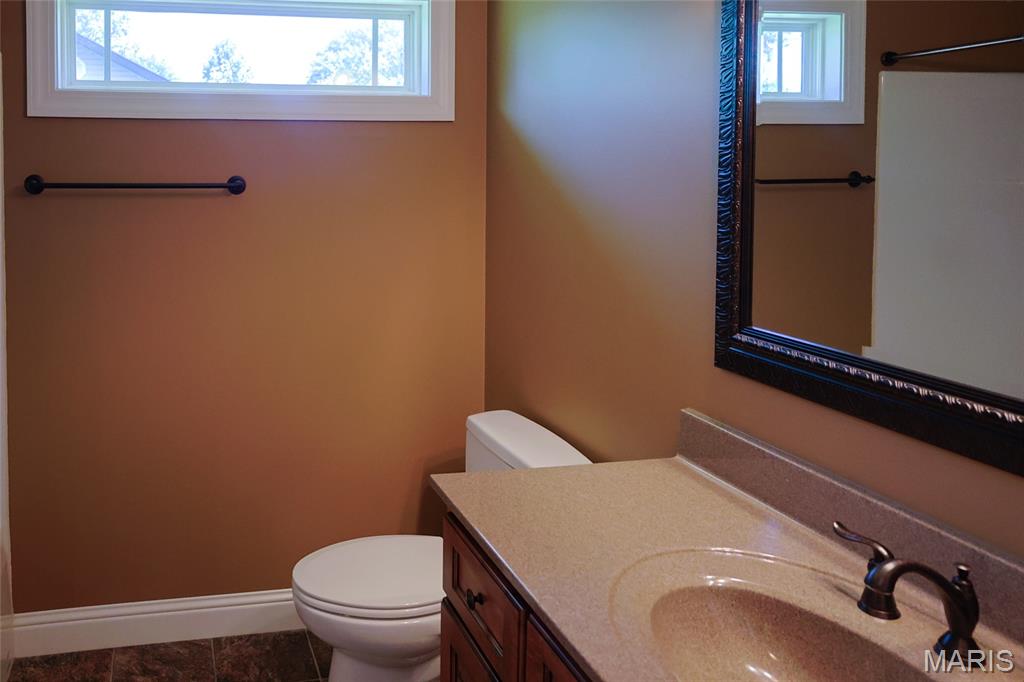
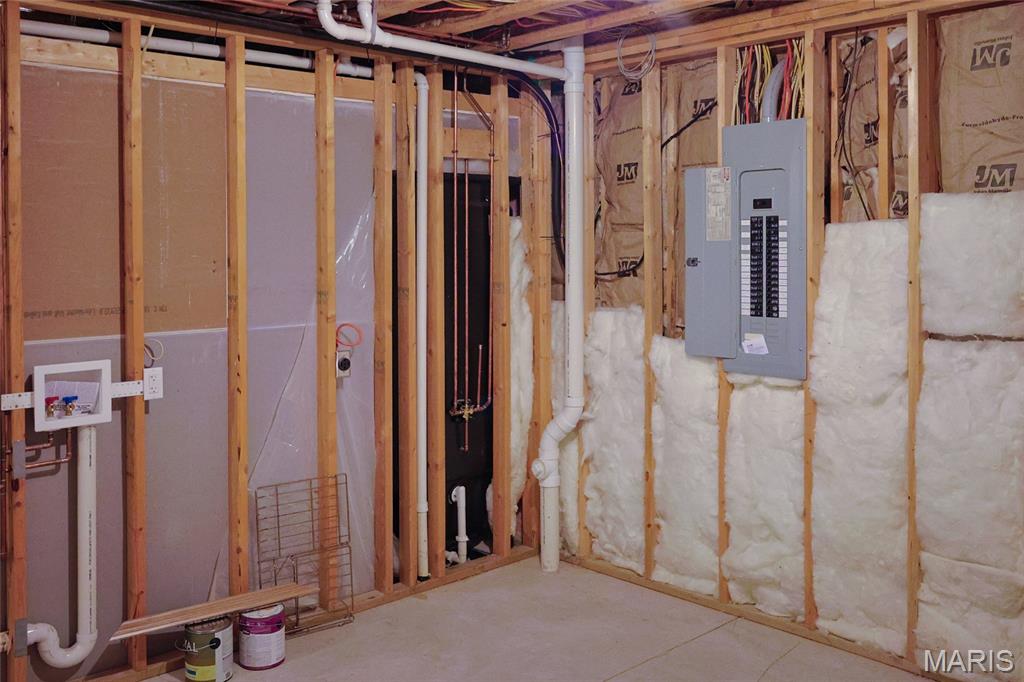
closets, a full bath, second laundry room, and abundant storage. Additional highlights include a
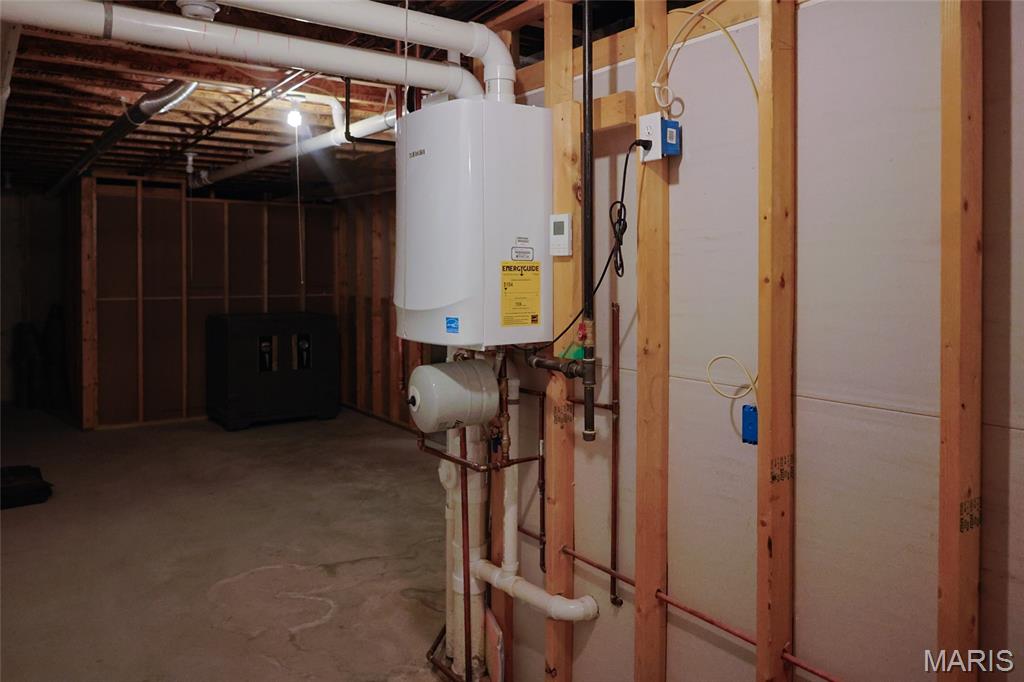
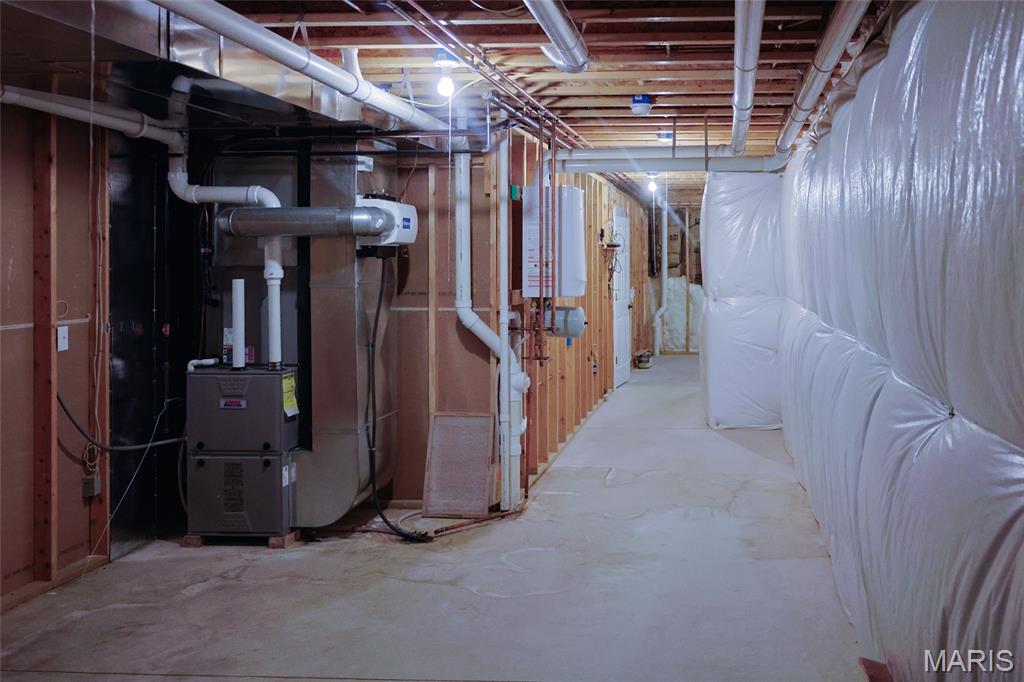
high-efficiency furnace and tankless water heater. As a Holiday Shores resident, you'll enjoy
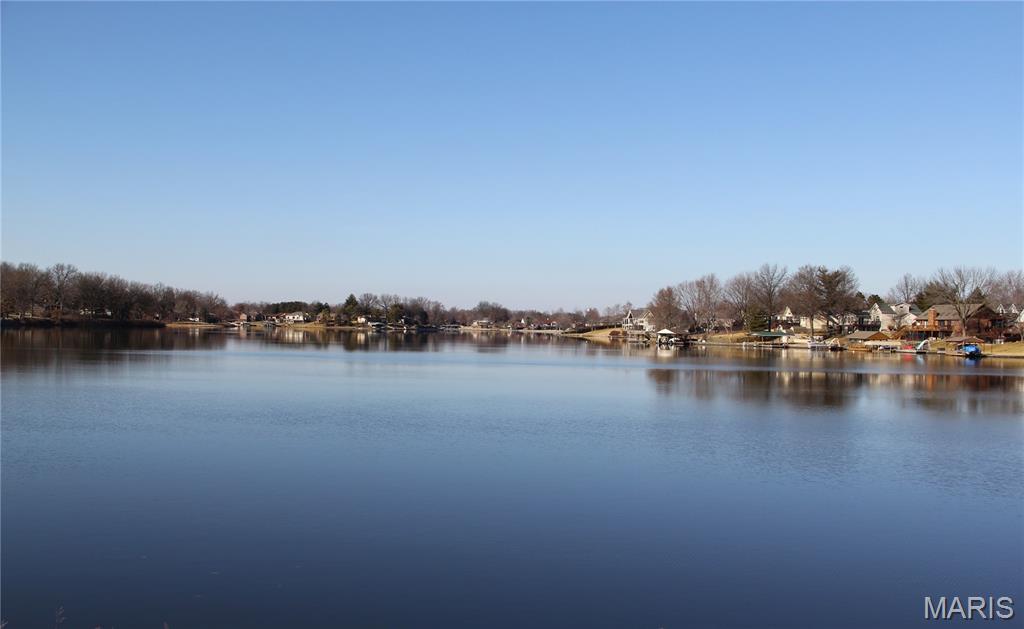
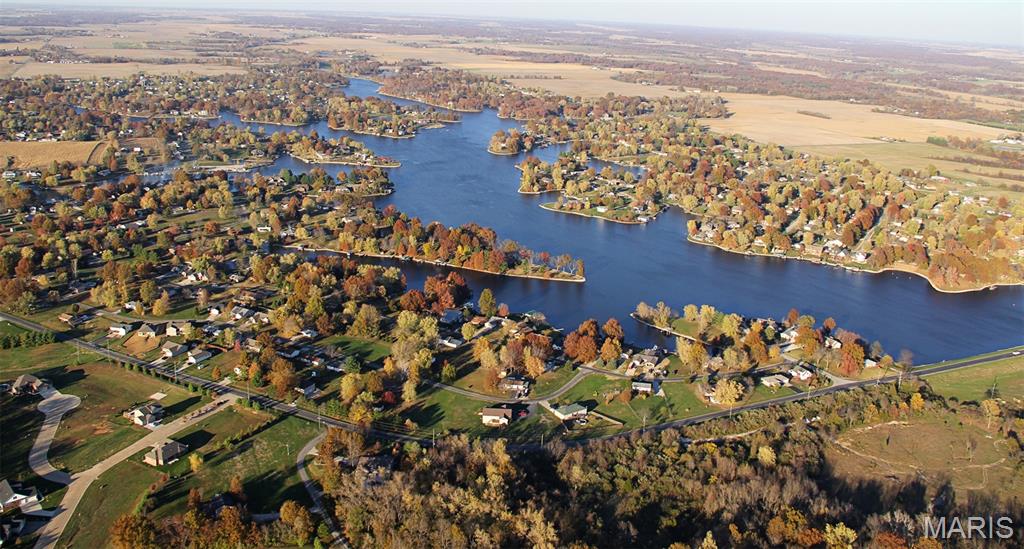
access to outstanding community amenities, including a 430-acre lake for boating, water skiing,
fishing, kayaking, and swimming. Additional amenities include a clubhouse, restaurant, tennis
and pickleball courts, three beaches, and year-round community events. Experience lake living at
its finest! For more information about the community, visit www.holidayshores.us.

1254 Jamaica Drive

Message successfully sent.

What would you like to know?

What is 3 + 4 ?

I agree to receive email communication and understand I can unsubscribe at any time.

I agree to be contacted by Kornelije Josić via call, email, and text for real estate services. To opt out, you can reply 'stop' at any time or reply 'help' for assistance. You can also click the unsubscribe link in the emails. Message and data rates may apply. Message frequency may vary. Privacy Policy

Related Properties

Built in 2022, this well maintained, move-in-ready single-story ranch home is situated on a charming street just outside of town in Edwardsville School District. The thoughtful split-bedroom floor plan maximizes privacy and functional living, featuring a private primary suite with an en-suite bathroom tucked away on one side of the home, while two additional bright bedrooms and a second full bathroom occupy the opposite wing. Luxury vinyl plank flooring flows seamlessly throughout most of the home. In the heart of the home, a gourmet kitchen comes fully equipped with sleek stainless-steel appliances and Quartz countertops opening up to living spaces illuminated by large windows that flood the interior with abundant natural light. The property features an attached two-car garage that opens directly into a highly functional drop zone, providing the perfect dedicated space to organize coats, bags, and shoes as you enter. Outside, a fully fenced backyard offers a private retreat perfect for outdoor activities and relaxation. The basement is a clean slate plumbed for a bathroom.  This exceptional home delivers a peaceful neighborhood setting while maintaining easy, convenient access to nearby towns and great interstate access.
#26044156

Edwardsville

207 Grand Rapids Lane

3 Beds

2 Baths

2,029 Sq.Ft.

$425,000

MLS#: 26044156
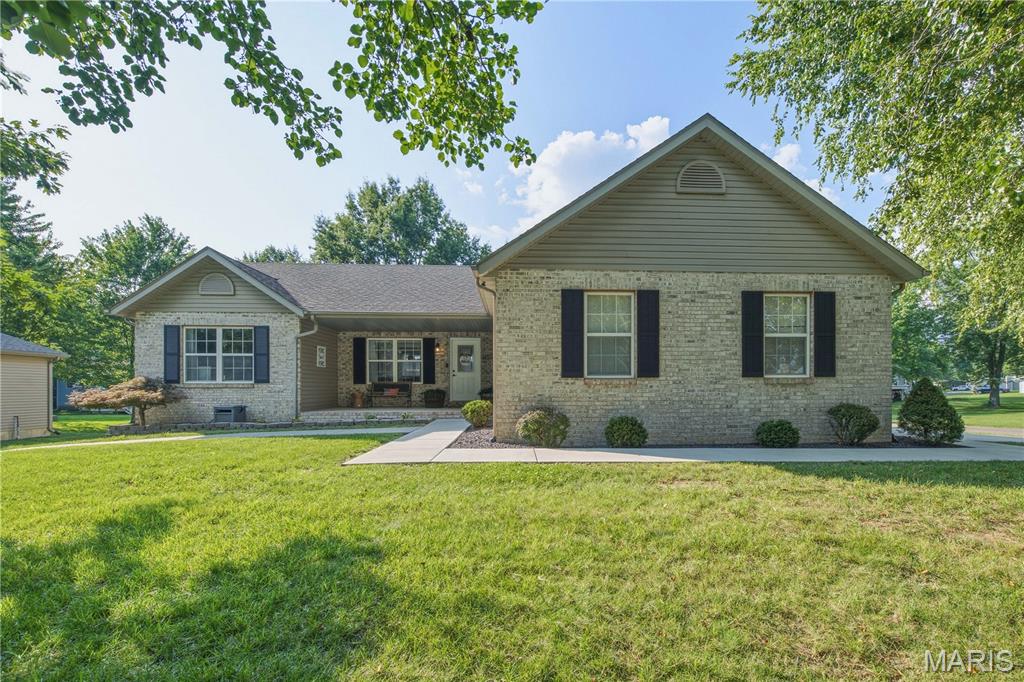
New on site 2 days ago
This stunning ranch home in Holiday Shores boasts a beautifully maintained interior and exterior. Inside, you'll find three bedrooms and three full bathrooms, with the convenience of a laundry room located on the main level. The kitchen has been recently updated, complete with modern appliances. The primary suite includes an ensuite bathroom and a large walk-in closet. Enjoy the cozy gas fireplace in the living room, perfect for relaxing evenings. The full, partially finished basement offers several storage rooms, a family room, and a full bath, with the potential to create an additional sleeping area if desired. Outside, the expansive back deck and welcoming front porch are perfect for entertaining. Situated on a .54 acre corner lot, there is ample space and privacy. Spacious 30'X36' detached garage w/electricity, ideal for extra storage and parking. The perfect place to store your boat, golf cart, lawn mower and there is even an extra parking pad with a 30 AMP RV/camper outlet. Holiday Shores is a vibrant community featuring a 430-acre man-made lake, ideal for water activities including boating and fishing. The community amenities include sandy beaches, a community clubhouse, a marina, pickleball, tennis, and basketball courts, as well as nearby restaurants and an ice cream/coffee shop. Schedule your showing today!
#26046292

Edwardsville

459 Tamarach Drive

3 Beds

3 Baths

2,336 Sq.Ft.

$395,000

MLS#: 26046292
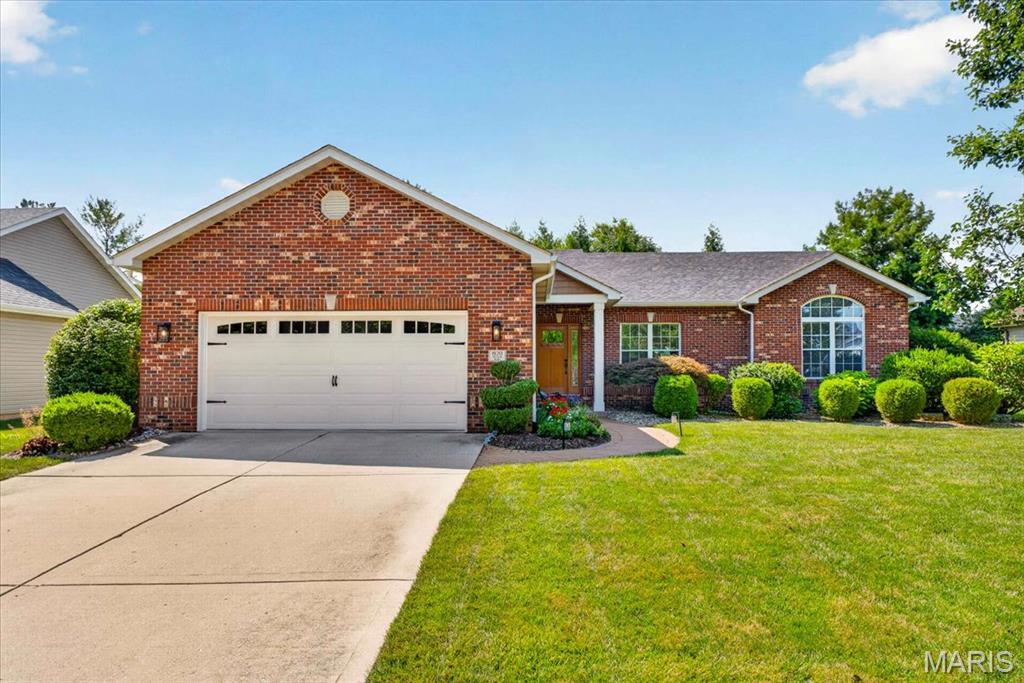
New on site 1 day ago
Meticulously Maintained Ranch Home in Edwardsville, IL — 3 Bed, 3 Bath, with finished lower level.

Welcome home to this beautifully maintained 3-bedroom, 3-bathroom ranch offering the perfect blend of single-level living with the added bonus of a spacious, flexible lower level. From the moment you step inside, a bright, well-lit entry welcomes you into a semi-open main living area with 9-foot ceilings and abundant natural light throughout.

Gorgeous hardwood flooring extends from the entry into the eat-in kitchen, featuring Cambria  quartz countertops, tile backsplash, stainless steel appliances, pantry, and a built-in desk area — ideal for meal planning or a home office nook. A slider off the kitchen leads to a large custom paver patio, perfect for outdoor entertaining or relaxing evenings in the backyard, which backs to mature trees.

The living room is anchored by a cozy gas fireplace and framed by oversized windows that keep the main level filled with sunlight.

The main floor features three generously sized bedrooms, including a spacious primary suite with a walk-in closet and a fully updated ensuite bathroom — complete with a tiled shower, a vanity table, and a separate dual-sink vanity. All bathrooms in the home have been thoughtfully updated. Main-floor laundry and an attached 2-car garage add everyday convenience.

The finished lower level dramatically expands the home's living space and versatility. A large family room offers the flexibility to be used as two distinct living areas — perfect for a media room, play space, or second living room. A bonus room with French doors and closet provides privacy for a home office or guest area, while an additional small bonus room offers even more flexible space to suit your needs. A full bathroom on this level adds convenience for guests, and an unfinished storage area keeps everything organized and out of sight.

This home has been thoughtfully maintained and updated, with all major mechanicals, the roof, and appliances replaced within the last 5 years — offering peace of mind and move-in-ready convenience. Seller is offering a 1-year Guard Home Warranty.
#26046370

Edwardsville

1920 Butler Boulevard

3 Beds

3 Baths

2,901 Sq.Ft.

$455,000

MLS#: 26046370
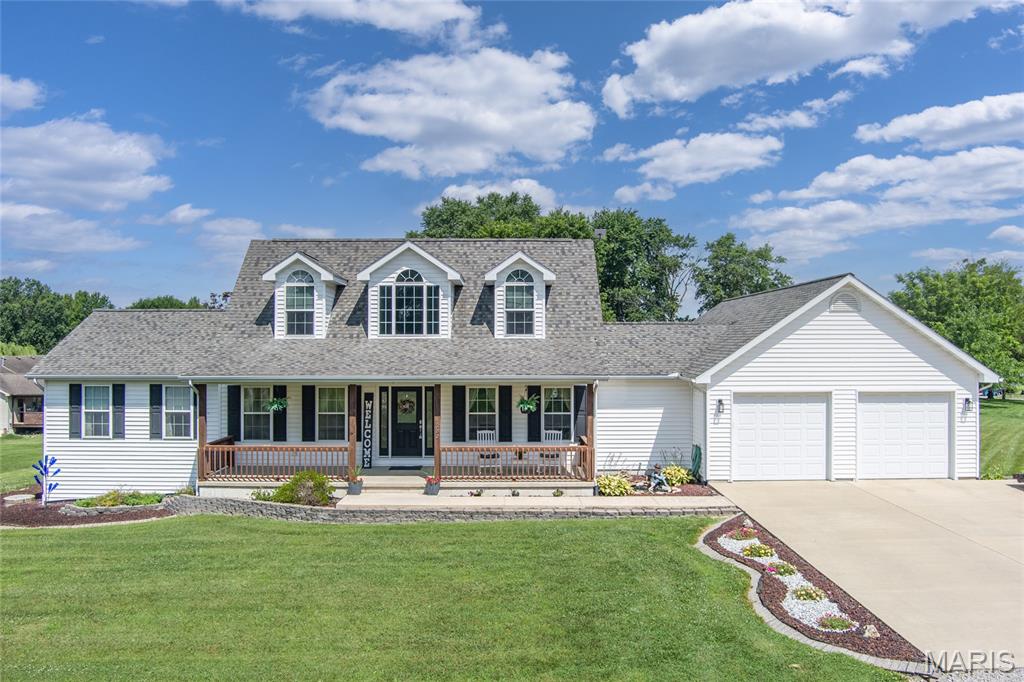
Price reduced
Welcome to the lifestyle you've been searching for! Nestled on two beautifully maintained lots in the desirable Holiday Shores lake community and located within the award-winning Edwardsville School District, this stunning 2-story home offers over 3,500 square feet of thoughtfully designed living space with the perfect blend of comfort, functionality, and timeless appeal.

From the moment you arrive, you'll appreciate the impressive curb appeal, expansive 5-car-wide driveway, and inviting front porch. Inside, spacious living areas are filled with natural light and designed for both everyday living and effortless entertaining. The finished lower level provides incredible flexibility for a recreation room, home office, fitness area, or guest space.

The spacious primary suite serves as a private retreat, complete with a walk-in closet, relaxing Jacuzzi tub, and plenty of room to unwind after a long day. Cozy up beside one of two gas fireplaces, or gather with family and friends in the generously sized living and dining spaces.

Recent improvements provide peace of mind and modern convenience, including a new furnace and air conditioner (2023), updated flooring, stylish lighting, hardwired smoke detectors, a new gas range, and a new dishwasher.

Step outside to enjoy oversized front and rear concrete patios overlooking the expansive yard. This property creates exceptional privacy while offering endless possibilities for outdoor entertaining, recreation, gardening, or future enhancements.

Located in the sought-after Holiday Shores community, residents enjoy access to a private lake, beaches, parks, boating, fishing, and year-round community activities, all while remaining just minutes from shopping, restaurants, and everything Edwardsville has to offer.

Homes offering this much space, this many updates, an additional lot, and access to one of the area's most desirable lake communities rarely become available. Schedule your private showing today and experience everything this exceptional property has to offer.
#26043113

Edwardsville

1282 Key West Drive

3 Beds

3 Baths

3,500 Sq.Ft.

$569,999

MLS#: 26043113
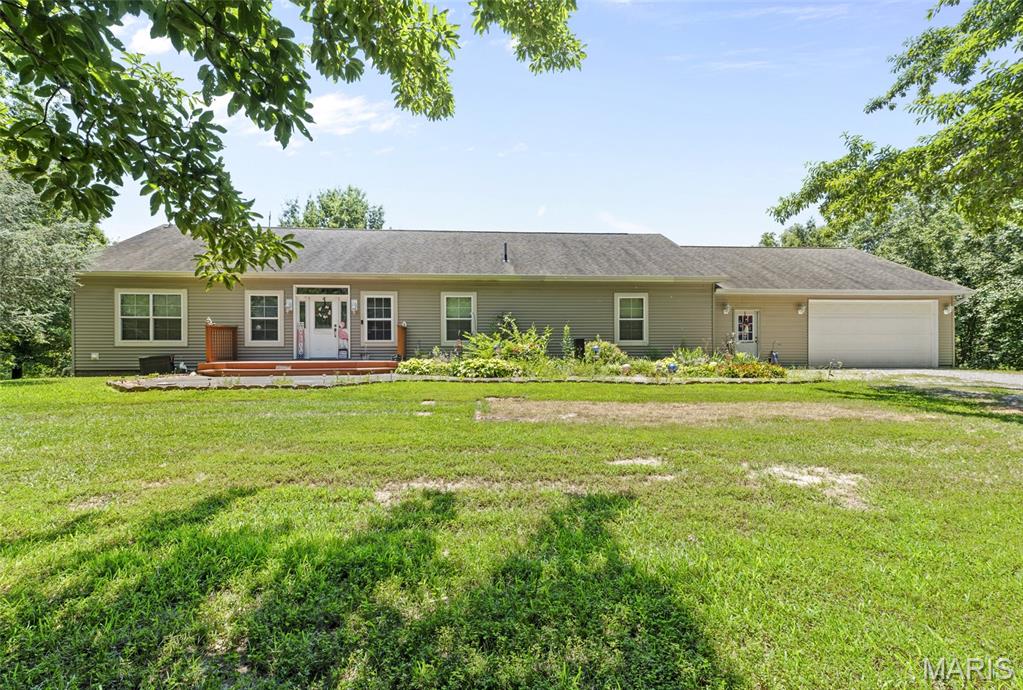
Looking for a large home in a private rural setting on a couple acres near the edge of Edwardsville ? Take a look at this 2600 sq ft, 4 bed / 3 bath, ranch with a spacious attached 2.5 car garage (30 x 27). There's also a (24 x 12) outbuilding that can be used as an extra garage or storing tools & yard maintenance equipment. The Main floor includes a quaint entry foyer that welcomes you into a Living Room with wood burning fireplace & stunning custom mantle. To the right, an open Dining Room area with sliding door access to an updated wood deck overlooking the scenic backyard acreage of various fruit trees, a bamboo garden and even an asparagus patch. The Kitchen is loaded, offering solid countertops, ample cabinetry including a pantry cabinet, a center island / breakfast bar and all stainless appliances (that are included). The Laundry Room is just off the kitchen and has a handy sink, plus more cabinets & counters.  The Primary Bedroom Suite features a tray ceiling, a 14 ft walk in closet and a private bathroom with dual vanity, a deep jacuzzi tub & separate shower. 2 more bedrooms and a full hallway bath are located on the other end of the house. Dual pane windows and tall ceilings on both levels. The lower level has walk out Atrium Door to the covered patio and open outdoor entertaining area. You'll also find the 4th bedroom and a connected bathroom w/ shower, as well as a cozy finished family room.  There's a generous sized utility room that also provides storage. Lastly, a vast room (41 x 29) with a gas fireplace in the corner completes the lower level.  This area can easily be divided into another 2 or 3 rooms.  Edwardsville School District #7.  8 minutes from the Hamel exit at Interstate 55 and 35 minutes to Scott Air Force Base.
#26042988

Edwardsville

6844 QUERCUS GROVE Road

4 Beds

3 Baths

2,608 Sq.Ft.

$525,000

MLS#: 26042988
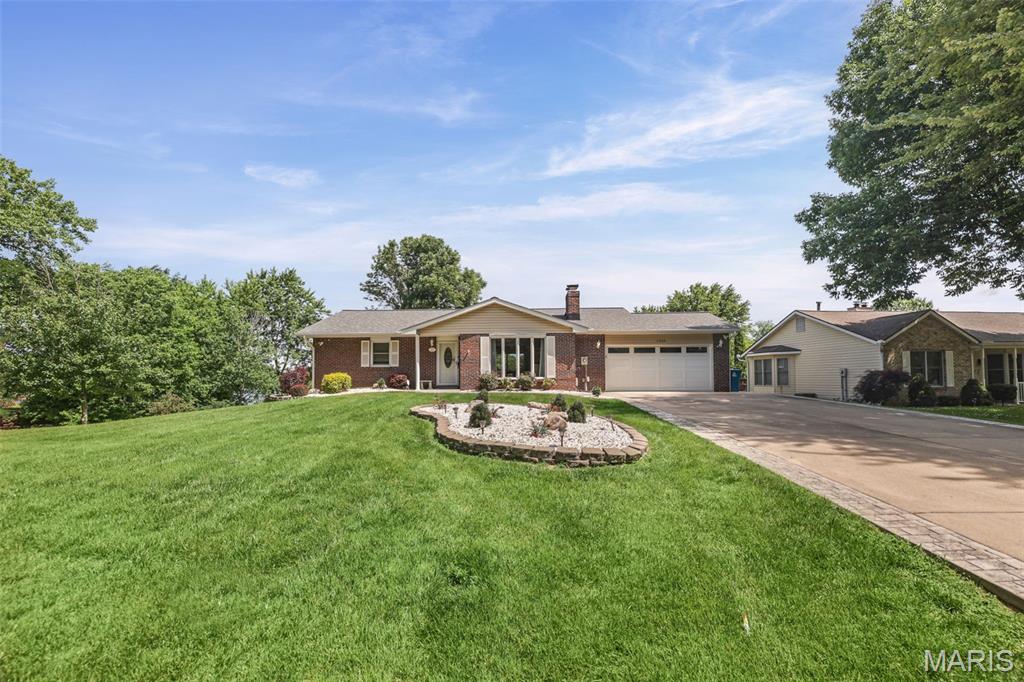
Welcome to lakefront living at its finest!  This full brick walkout ranch is perfectly positioned in one of the lake's popular coves, offering breathtaking water views and the ideal blend of privacy and convenience.  Designed for both everyday living and entertaining, this home features spacious living areas, 4 bedrooms, 3 full baths, a large deck, and a full walkout lower level with endless possibilities.  Step outside to your own slice of paradise, where you'll appreciate the peaceful cove setting tucked right off the main channel, easy water access from your private covered boat dock, and spectacular sunsets from your waterfront deck.  Wether you're hosting family and friends, or heading out for a day on the lake, this property delivers the lifestyle you've been dreaming of.  Don't miss this opportunity to own a full brick walkout ranch with prime cove location in beautiful Holiday Shores.  Buyer/Buyers Agent to verify all information.  Home sold AS IS.
#26040486

Edwardsville

2008 Dubloon Court

4 Beds

3 Baths

2,684 Sq.Ft.

$549,900

MLS#: 26040486
Price reduced
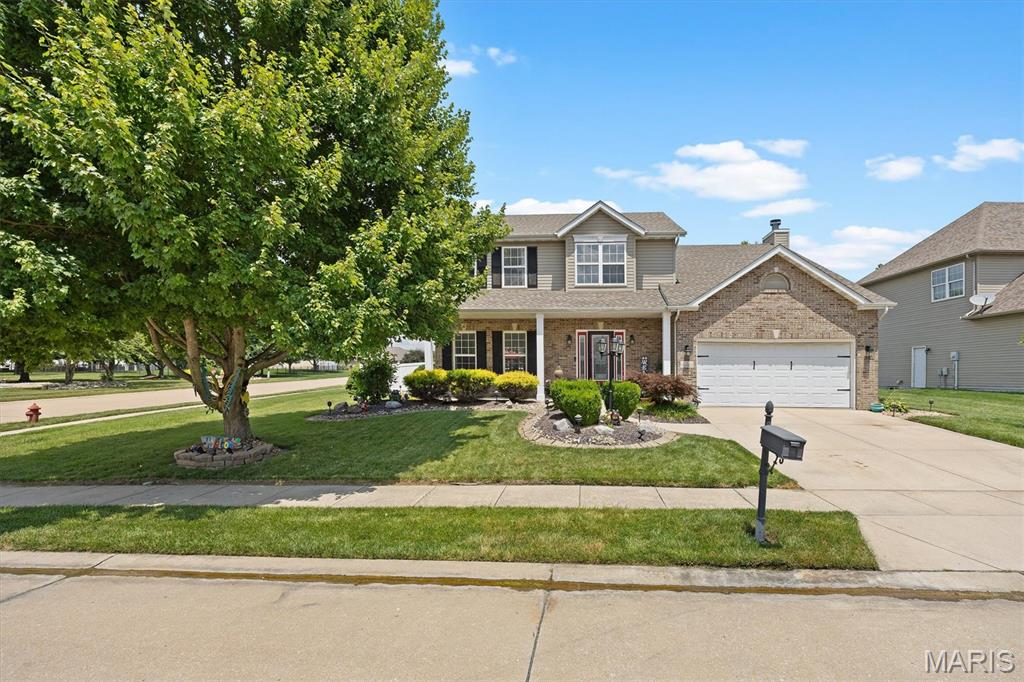
Updated 4BR/4Bath home on a cul de sac in popular Vicksburg Subdivision includes gorgeous pool within walking distance to schools, YMCA & bike trail!  Sunroom leads to private fenced backyard oasis boasting hot tub, 16 x 32 saltwater pool (2022), retractable awnings & gazebo. Wood floors greet you in foyer & wind throughout main floor. Kitchen features pantry, SS appliances, quartz countertops w/tiled backsplash & island w/seating. Upstairs primary suite w/vaulted ceiling & updated bath are sure to please! 3 more large BR?s finish it out w/2 BR?s linked by glass door. Finished LL w/open floor plan: family rm, bath, kitchenette area, wet bar, & gaming area, off season walk-in closet & desk nook. Call today for your private tour!
#26042946

Edwardsville

1 E Picketts Crossing

4 Beds

3 Baths

3,165 Sq.Ft.

$529,000

MLS#: 26042946
Price reduced
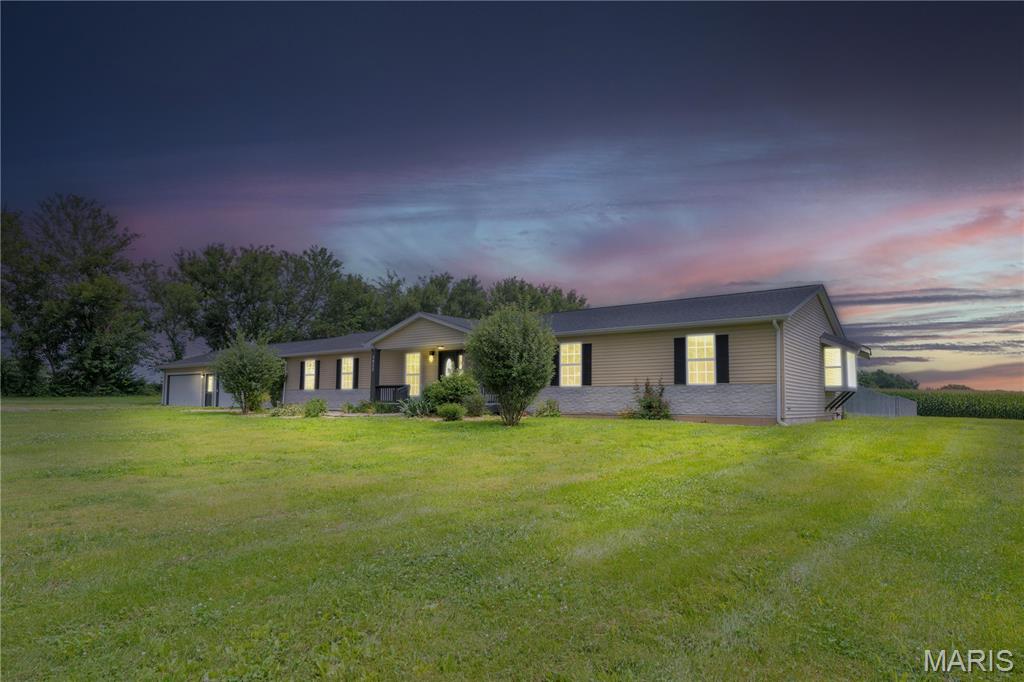
Experience the perfect blend of luxury, comfort, and privacy in this stunning 4-bedroom, 3.5-bath home situated on approximately 2 peaceful acres just outside of Edwardsville. Tucked away at the end of a quiet road, this property offers the seclusion you've been looking for while remaining just minutes from shopping, dining, SIUE, and everyday conveniences.
Step inside to an inviting open floor plan designed for both everyday living and effortless entertaining. The spacious living areas are highlighted by two electric fireplaces, creating warm and welcoming spaces to gather with family and friends.
The chef-inspired kitchen is truly the heart of the home, featuring gorgeous granite countertops, a large center island with ample seating and prep space, stainless steel appliances, abundant cabinetry, and an open flow into the dining and living areas—perfect for hosting or enjoying everyday meals.
The thoughtfully designed split-bedroom layout provides exceptional privacy, with the primary suite located on the opposite side of the home from the additional bedrooms. The spacious primary retreat offers a peaceful escape, while each secondary bedroom features its own private bathroom, providing comfort and convenience for family members or guests.
Outside, you'll enjoy approximately 2 acres of beautiful property, including a fenced backyard that's ideal for pets, children, or outdoor entertaining. A storage shed located beside the home provides additional space for lawn equipment, tools, or recreational gear. The front yard is enhanced by a variety of fruit trees planted in October 2023, adding beauty, seasonal blooms, and the promise of future harvests.
Additional highlights include dual-zone climate control for year-round comfort, a spacious 4-car attached garage with plenty of room for vehicles, storage, and hobbies.
This exceptional property offers the perfect combination of modern amenities, thoughtful design, and peaceful country living just outside of Edwardsville. With spacious living areas, premium finishes, and room to enjoy both indoors and out, this one truly checks all the boxes. Edwardsville School District.
#26037081

Edwardsville

3933 Cherokee Trail

4 Beds

3 Baths

2,240 Sq.Ft.

$455,000

MLS#: 26037081
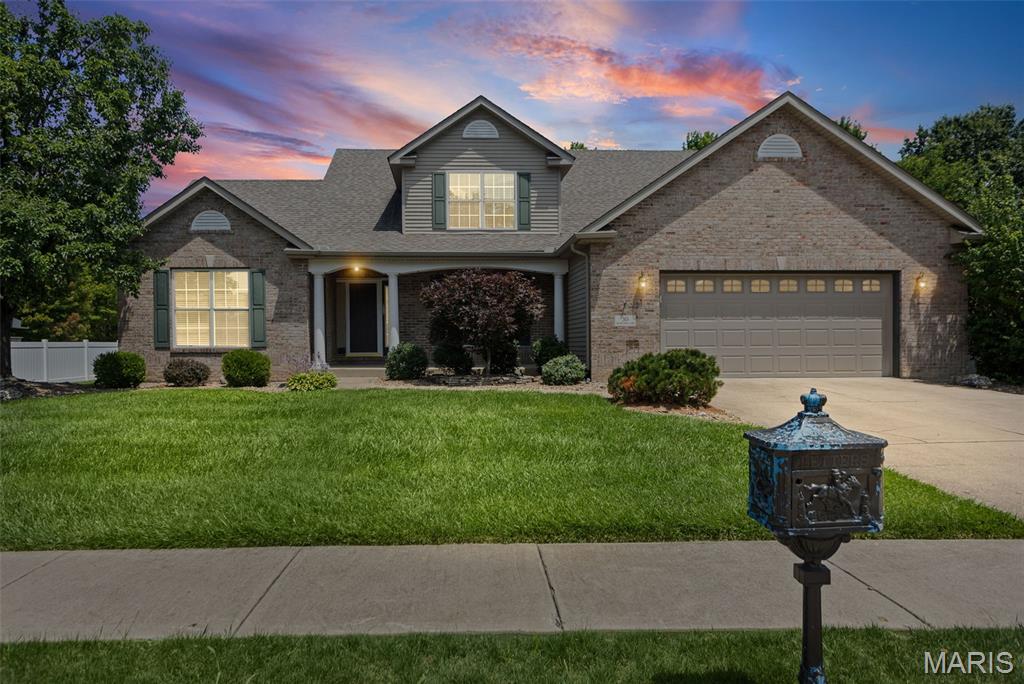
Turn key ready! Freshly painted, New furnace & A/C, Kitchen Appliances (2019). New Gas Water Heater & New Gas Stove (March of 2026) Open Great Room with 2-story high ceiling flows into a large, eat-in kitchen. Master suite with walk-in closet on the Main Floor, double bowl sinks, soaking tub, and separate shower. 3 spacious  bedrooms upstairs. Finished lower level with extra bedroom and full bathroom along, with wet bar, Pool table room, media room and unfinished storage area .
#26036735

Edwardsville

30 Brookshire Lane

4 Beds

3 Baths

3,030 Sq.Ft.

$474,900

MLS#: 26036735

 - property

Send a message

Message successfully sent.

Your message

What is 3 + 4 ?

Reason for contacting?

I agree to receive email communication and understand I can unsubscribe at any time.

I agree to be contacted by Kornelije Josić via call, email, and text for real estate services. To opt out, you can reply 'stop' at any time or reply 'help' for assistance. You can also click the unsubscribe link in the emails. Message and data rates may apply. Message frequency may vary. Privacy Policy

Sign Out

Virtual Assistant

Would you like to take the next step with this property? We can help you schedule a showing or virtual tour, or send you more details.

Yes, I would like more information.

Thank You for Your Reply, One of Our Agents will contact you as soon as possible

No, maybe later.

Thank you, you can always contact me via email, phone number or through the contact form.

Realhub AI

Lucy - Your AI-Powered Realtor

Update Your Temporary Password

Personalize your search

Enter your email and we'll notify you immediately when new listings match what you're looking for.

or enter email address

Already have an account ? Login here

Continue your home search

Area

I agree to receive communications and understand I can unsubscribe at any time.

I agree to be contacted by Kornelije Josić via call, email, and text for real estate services. To opt out, you can reply 'stop' at any time or reply 'help' for assistance. You can also click the unsubscribe link in the emails. Message and data rates may apply. Message frequency may vary. Privacy Policy

Already have an account ? Login here

We use cookies

We use cookies primarily for analytics to enhance your experience. By accepting, you agree to our use of these cookies. You can manage your preferences or learn more about our cookies policy.