Features & Amenities

Interior

  • Other Interior Features

    Breakfast Bar, Eat-in Kitchen, Bar, Pantry, Vaulted Ceiling(s)

  • Total Bedrooms

    4

  • Bathrooms

    3

  • 1/2 Bathrooms

    1

  • Cooling YN

    YES

  • Cooling

    Ceiling Fan(s)

  • Fireplace YN

    NO

  • Heating YN

    YES

  • Heating

    Central, Electric

  • Pet friendly

    Yes

Exterior

  • Garage

    Yes

  • Garage spaces

    3

  • Construction Materials

    ICFs (Insulated Concrete Forms), Stucco

  • Other Exterior Features

    Gas Grill, Outdoor Kitchen

  • Parking

    Electric Vehicle Charging Station(s), Attached

  • Patio and Porch Features

    Screened, Patio

  • Pool

    Yes

  • Pool Features

    Heated, Electric Heat, Screen Enclosure, Private

  • Waterfront YN

    NO

  • View

    Golf Course

Area & Lot

  • Lot Features

    On Golf Course

  • Lot Size(acres)

    0.225

  • Lot Size(square feet)

    9,801

  • Property Type

    Residential

  • Property Sub Type

    Single Family Residence

  • Architectural Style

    Two Story, Single Family

Price

  • Sales Price

    $2,095,000
  • Tax Amount

    $5,441.82

  • Sq. Footage

    2,581

  • Price/SqFt

    $811

HOA

  • Association

    No

Property Resources

  • Horse Property

    NO

School District

  • Elementary School

    N/A

  • Middle School

    N/A

  • High School

    N/A

Property Features

  • Stories

    2

  • New Construction

    YES

  • Association Amenities

    Beach Access, Golf Course

  • Ownership

    Single Family

  • Senior Community YN

    NO

Schedule a Showing

Showing scheduled successfully.

<
>
IN PERSON
VIA CHAT

What is 3 + 4 ?


Mortgage calculator

Estimate your monthly mortgage payment, including the principal and interest, property taxes, and HOA. Adjust the values to generate a more accurate rate.

Your payment

Principal and Interest:

$

Property taxes:

$

HOA fees:

$

Total loan payment:

$

Total interest amount:

$

Location

County

Lee

Elementary School

Middle School

High School

Listing Courtesy of Jeffrey Burns, Premier Sotheby's Int'l Realty

RealHub Information is provided exclusively for consumers' personal, non-commercial use, and it may not be used for any purpose other than to identify prospective properties consumers may be interested in purchasing. All information deemed reliable but not guaranteed and should be independently verified. All properties are subject to prior sale, change or withdrawal. RealHub website owner shall not be responsible for any typographical errors, misinformation, misprints and shall be held totally harmless.

Agent Franko Maric

AGENT

Franko Maric

Call Franko today to schedule a private showing.


* Listings on this website come from the FMLS IDX Compilation and may be held by brokerage firms other than the owner of this website. The listing brokerage is identified in any listing details. Information is deemed reliable but is not guaranteed. If you believe any FMLS listing contains material that infringes your copyrighted work please review our DMCA policy and learn how to submit a takedown request.© 2024 FMLS.
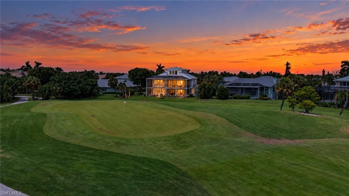
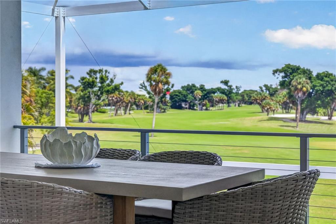
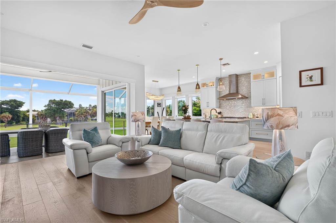
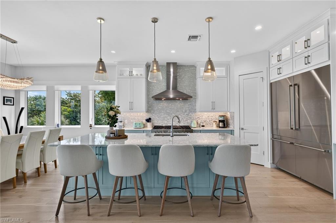
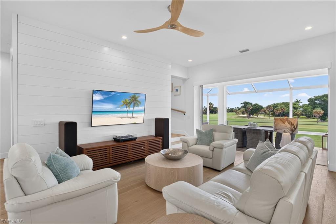
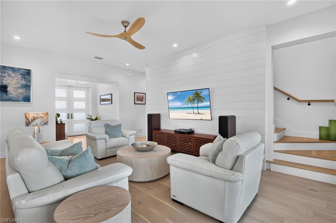
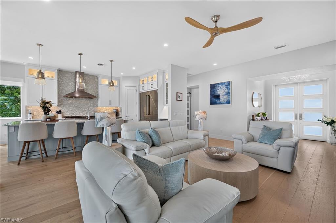
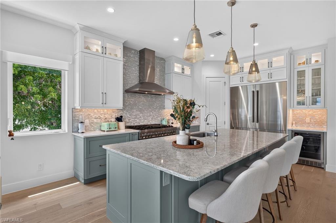
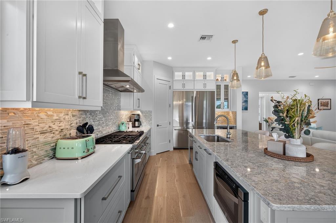
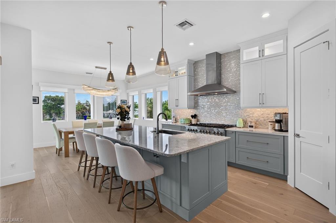
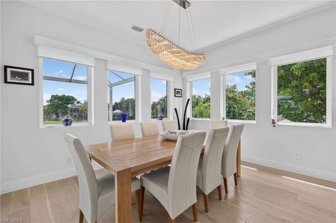
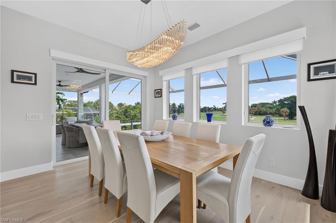
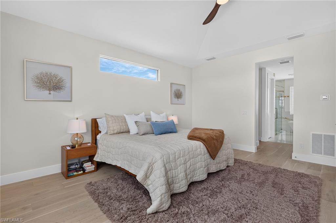
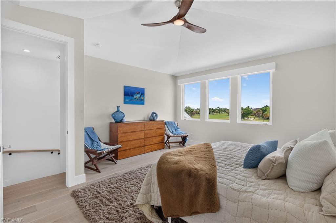
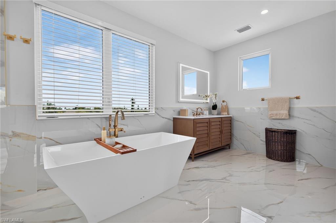
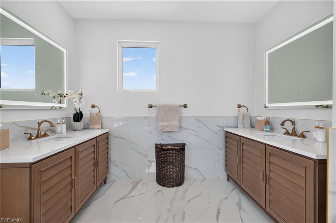
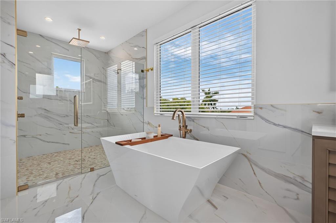
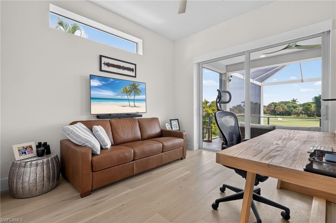
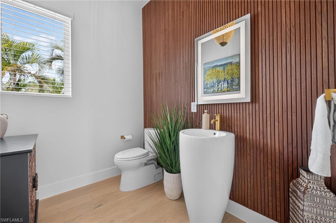
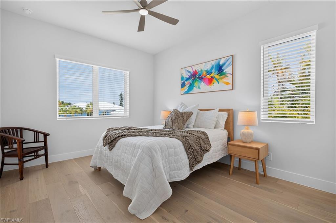
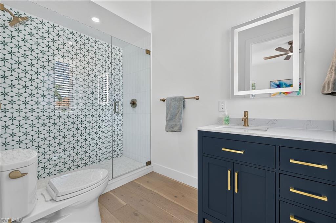
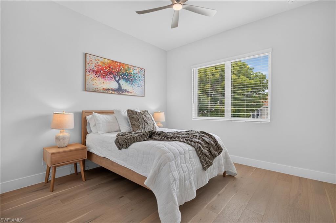
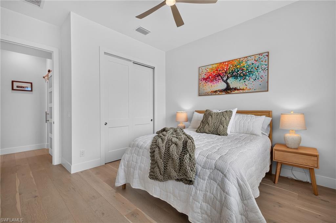
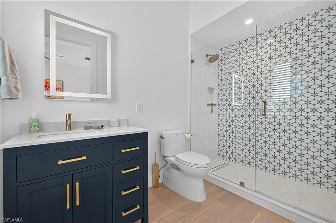
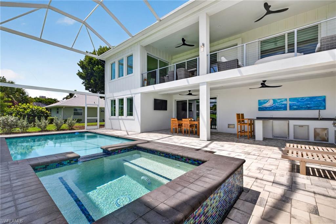
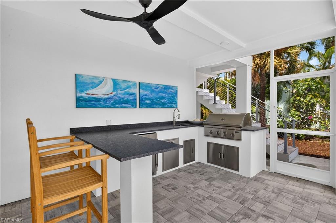
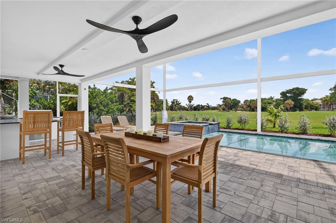
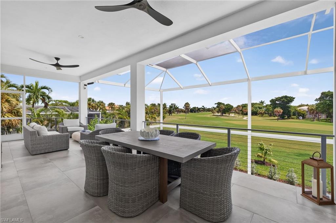
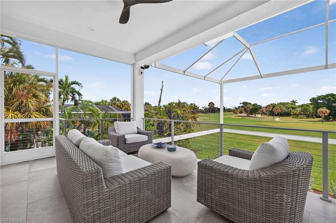
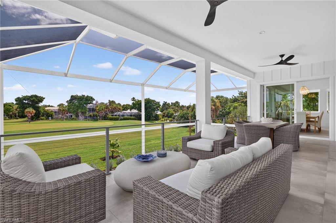
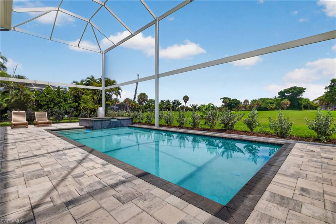
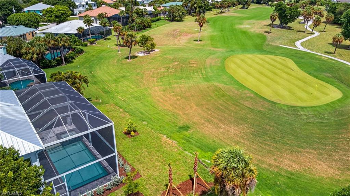
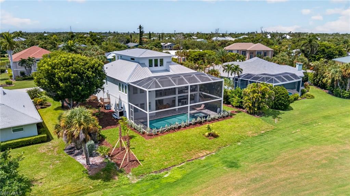
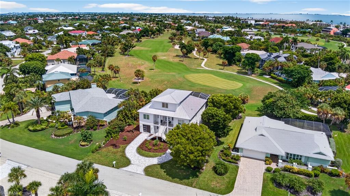
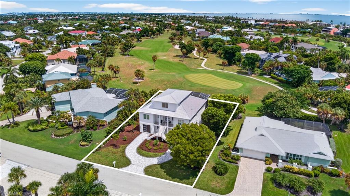
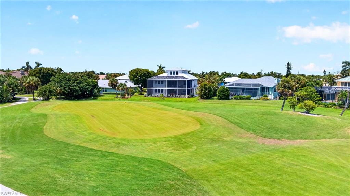
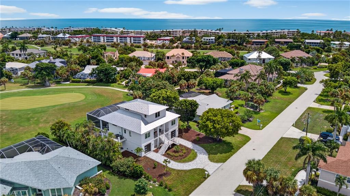
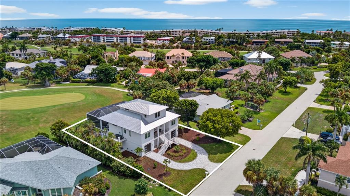
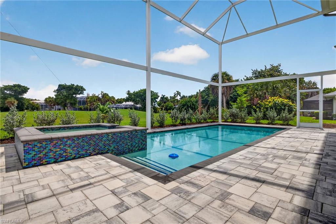
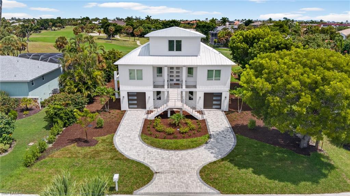
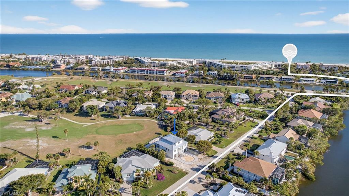
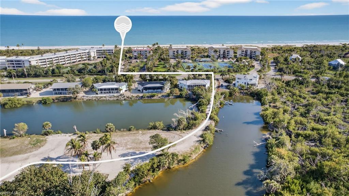
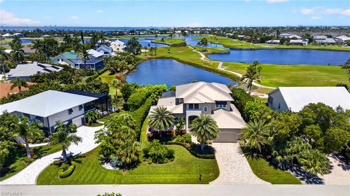
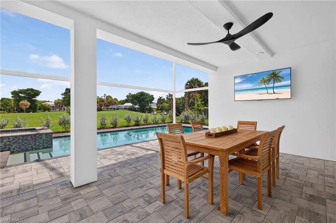
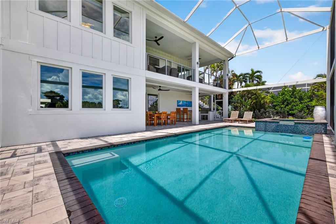
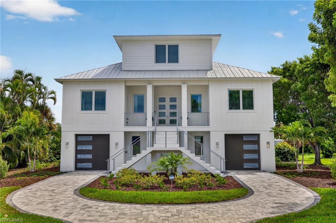
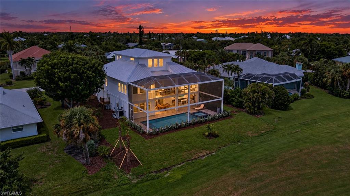
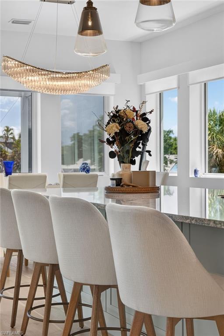
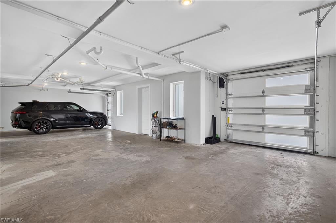
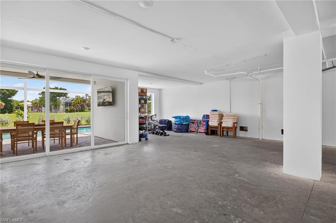
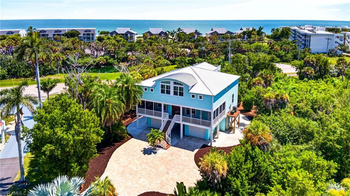
Golf. Beach. New construction. This newly completed 2026 residence in Sanibel’s Beachview community brings together three qualities rarely found in one island home: long views down the 14th fairway of Sanibel Island Golf Club, deeded Gulf beach access and substantial concrete construction designed with Florida living in mind. The home’s eastern exposure looks down the manicured fairway, creating a long, open backdrop for both the interior and outdoor living spaces. Inside, 12-foot ceilings and solid white oak plank flooring establish a clean, sophisticated aesthetic, while pocketing disappearing sliders open the great room completely to the outdoor living spaces, seamlessly connecting the two. Completed to modern construction standards, the residence incorporates Insulated Concrete Form construction along with extensive concrete components, including concrete construction through the main living level and subfloor and concrete front and rear lanais. ICF construction combines a reinforced concrete core with continuous insulation, creating a building envelope valued for structural resilience, energy efficiency, reduced outside-noise transmission and improved control of heat and humid-air infiltration, advantages particularly relevant to Southwest Florida. A metal roof and a whole-house 24-kilowatt propane generator with 1,000-gallon propane capacity further enhance the home’s infrastructure and preparedness. The main living level is designed for everyday comfort and entertaining. The kitchen features quartz countertops and a 40-inch gas range with six burners, griddle and two ovens, complemented by commercial refrigeration towers, a pantry and a beverage cooler. A separate office offers flexibility for potential use as a fourth bedroom. Privately positioned upstairs, the primary suite creates a retreat apart from the main living areas with vaulted ceilings, two walk-in closets, dual vanities, a soaking tub, a walk-in rain shower and electric window shades. Outdoor living is equally well considered. The pool and spa are surrounded by covered and uncovered gathering areas, while a reinforced pool enclosure with large panoramic panels preserves the expansive fairway outlook. An outdoor kitchen with a wet bar, beverage cooler and Coyote grill creates a complete setting for entertaining. Two single-width garages extend to double depth, offering exceptional storage and potential capacity for up to four vehicles. Beachview adds another dimension to the lifestyle. Sanibel Island Golf Club, its restaurant and pro shop are conveniently near the community entrance, with affordable memberships and daily rates providing the flexibility to play as frequently or casually as desired. When the beach calls, residents enjoy deeded Beachview beach access with parking for bicycles, golf carts and cars. The community also offers easy access to the Sanibel Causeway, the island’s extensive bicycle network and nearby resorts for dining or recreation.

1272 Par View DR

Message successfully sent.

What would you like to know?

What is 3 + 4 ?

I agree to receive email communication and understand I can unsubscribe at any time.

I agree to be contacted by Kornelije Josić via call, email, and text for real estate services. To opt out, you can reply 'stop' at any time or reply 'help' for assistance. You can also click the unsubscribe link in the emails. Message and data rates may apply. Message frequency may vary. Privacy Policy

Related Properties

New on site today
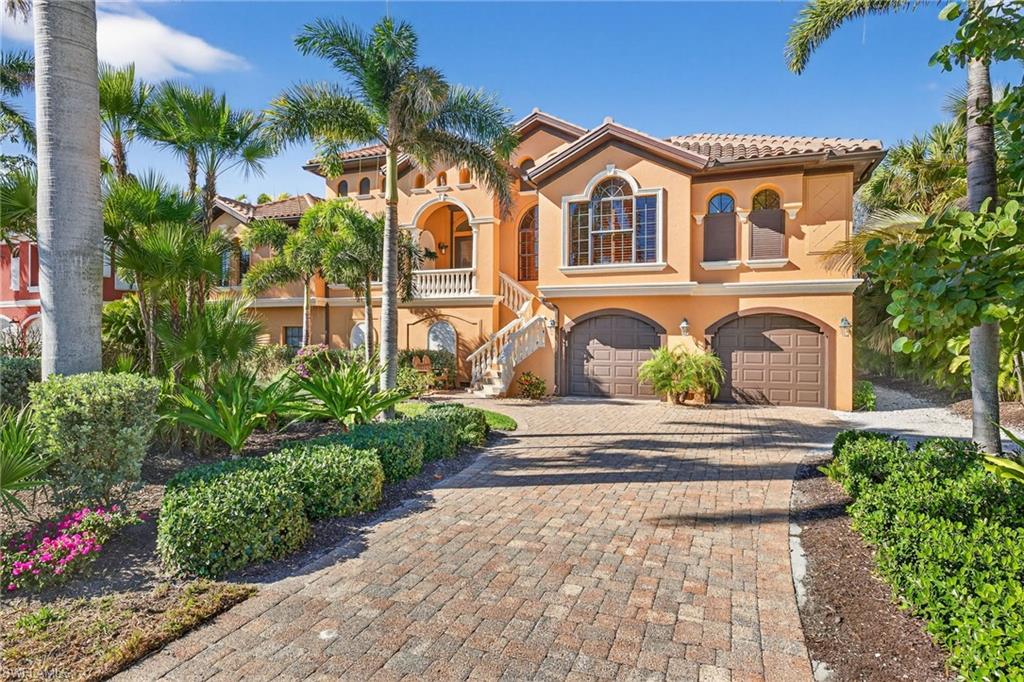
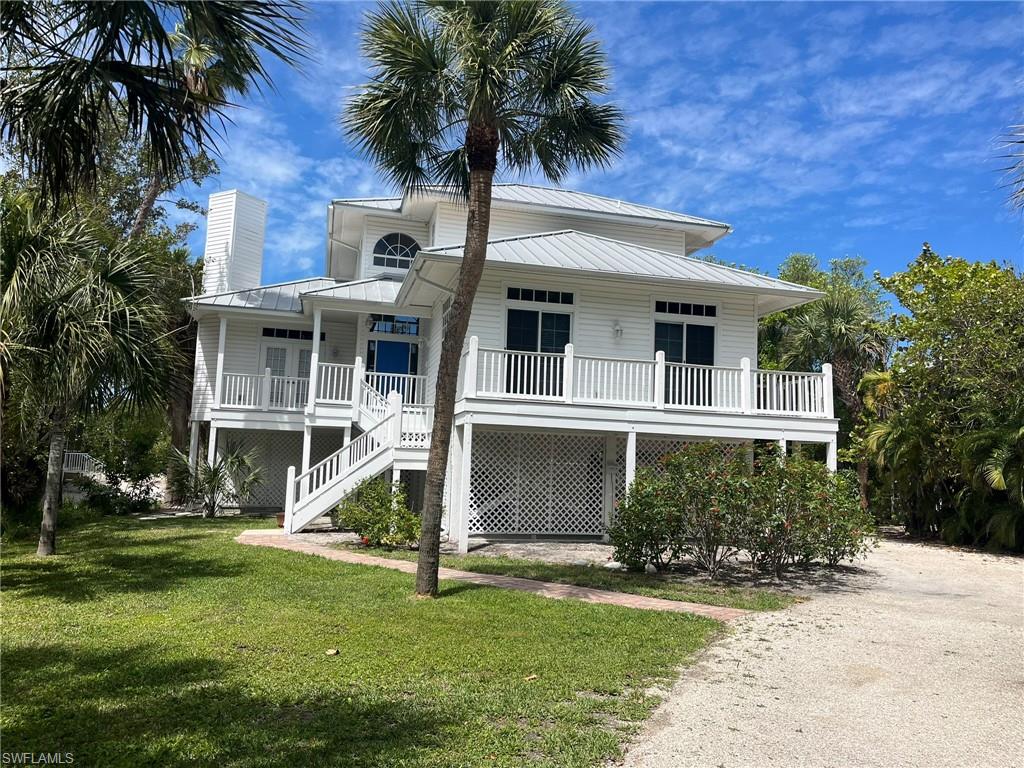
Riverfront tranquility meets beachside living at this custom-designed, three-bedroom, four-and-a-half-bath residence with a dedicated office, private pool and spa, and expansive outdoor living spaces. Set along the Sanibel River and directly across the street from the beach, this concrete-construction home is framed by lush tropical landscaping. A sweeping paver driveway, tiled roof, and graceful entry staircase create a memorable welcome.

Inside, marble floors, arched openings, detailed ceilings, and decorative glass bring character to the spacious layout. The central living room features a wood-burning fireplace, while a separate formal dining room provides an elegant setting for entertaining. The office offers rich custom cabinetry, built-in shelving, and an integrated desk.

The well-appointed kitchen features stainless steel appliances, double wall ovens, custom cabinetry, granite countertops, a breakfast bar, and pantry storage. An adjoining breakfast nook overlooks the outdoor living area, while a separate wet bar with glass-front cabinetry, a wine cooler, and an ice maker keeps entertaining effortless. The kitchen opens to a generous family room with a custom entertainment center, tray ceiling, and sliding glass doors framing peaceful river views.

Privately positioned on its own side of the home, the primary suite offers a spacious sitting area, direct access to the covered lanai, and multiple closets. Its inviting bath features dual vanities, a dressing table, a soaking tub beneath arched windows, and a separate walk-in shower. Two guest bedrooms occupy the opposite wing, creating comfortable separation for family and visitors.

Covered outdoor living areas extend across the rear of the home, offering room to lounge, dine, and enjoy the waterfront setting. A built-in outdoor kitchen with a gas grill, sink, and refrigerator makes alfresco meals easy. Below, a spacious screened enclosure surrounds the heated pool and raised spa, with a paver deck and tropical landscaping overlooking the river.

From quiet mornings watching the water to afternoons by the pool and sunset walks on the beach, this home brings the island lifestyle beautifully into focus.
#2026044531

SANIBEL

1490 Middle Gulf DR

3 Beds

4 Baths

3,253 Sq.Ft.

$1,995,000
MLS#: 2026044531

New on site 4 days ago
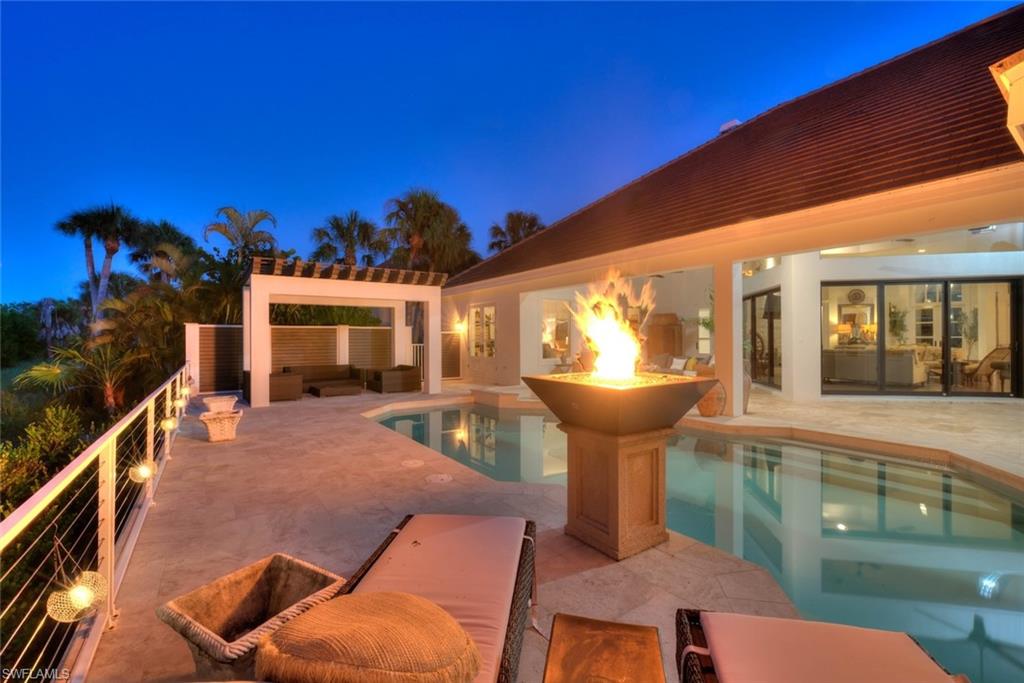
Positioned within the prestigious Sanctuary at Wulfert Point, this exceptional three-bedroom, four-bath residence embodies the timeless sophistication of British West Indies architecture paired with modern luxury and effortless indoor-outdoor living. Meticulously updated, the home offers an exquisite blend of craftsmanship, comfort, and resort-inspired amenities in one of Sanibel Island's most coveted golf course communities.  A lush tropical approach sets the tone, with climbing bougainvillea and jasmine cascading across the home's exterior, creating a welcoming sense of arrival. Inside, rich dark wood flooring, soaring ceilings, custom millwork, and refined finishes define the elegant interior spaces. The well designed split floor plan affords privacy for family and guests while maintaining flow for entertaining. The features a stunning gourmet kitchen, beautifully appointed with custom cabinetry, luxury finishes, abundant workspace, and exceptional storage. Seamlessly connected to the dining and great room, it creates the perfect setting for both intimate gatherings and large-scale entertaining. A richly appointed office provides an inspiring retreat for work or reflection. With its handsome finishes and sophisticated ambiance, it feels worthy of Hemingway himself. Dramatic floor-to-ceiling sliding glass doors open to a covered lanai complete with outdoor kitchen and multiple lounging & dining areas. Beyond lies a spectacular custom pool area with a striking pergola where a gentle waterfall cascades from the roofline into the pool below, a designer pedestal fire bowl, sun decks, and lush tropical surroundings. The expansive primary suite offers the feel of a boutique resort, featuring a generously sized walk-in dressing room that buffers the sleeping quarters from an amazing spa bath appointed with dual vanities, a sculptural freestanding soaking tub, and an oversized walk-in shower designed for daily rejuvenation. Two additional guest suites each offer comfort and privacy with their own full baths. A fourth full bath doubles as a pool bath and features a unique shower-to-sauna conversion, adding yet another layer of resort-style indulgence. Surrounding the outdoor living spaces, tropical landscaping creates a park-like setting and natural privacy buffer from the golf course beyond, allowing residents to enjoy tranquil views of swaying palms & beautifully landscaped grounds. Additional features include a spacious garage accommodating two vehicles plus a golf cart. The Sanctuary at Wulfert Point is renowned for its championship golf course, incredible clubhouse & restaurant, attended fitness center, other amenities, and unmatched natural surroundings. Membership in this private equity club is optional.  Moments from Sanibel's world-famous beaches, wildlife preserves, and boating opportunities, this remarkable residence presents a rare opportunity to enjoy refined island living in one of SW Florida's most distinguished communities.
#2026044219

SANIBEL

2388 Wulfert RD

3 Beds

4 Baths

3,402 Sq.Ft.

$2,495,000
MLS#: 2026044219

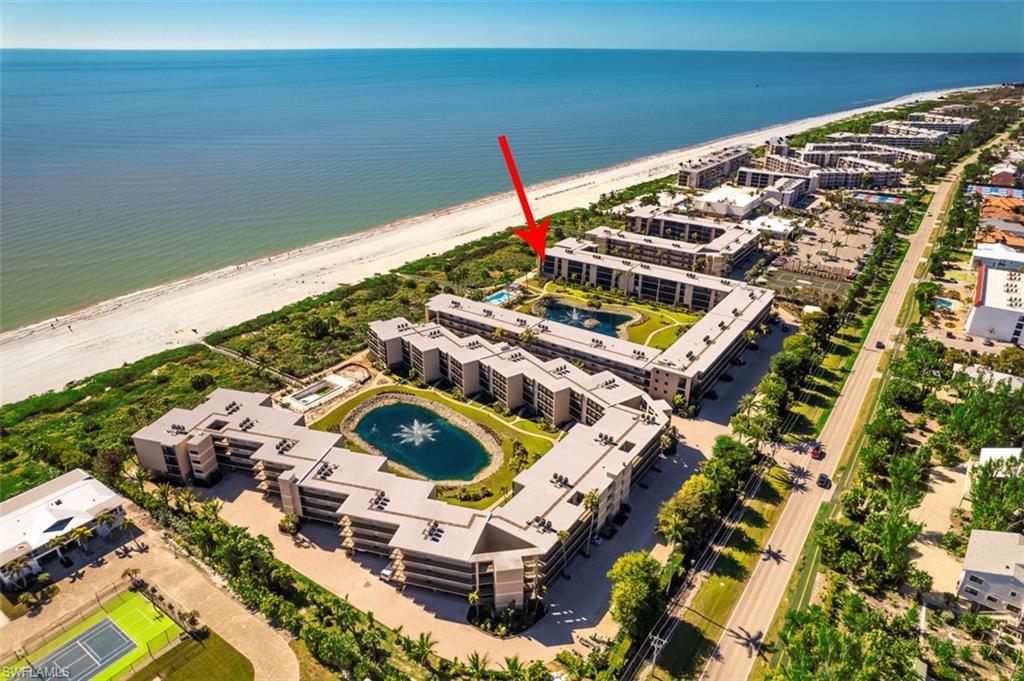
Experience easy island living in this beautifully situated two-bedroom plus open den, two-bath, third-floor corner condominium offering wide, panoramic views of the Gulf! The spacious wraparound balcony provides a front-row seat to the Gulf with plenty of room to relax, entertain, and enjoy the island breezes. Inside, the open living and dining areas flow comfortably into a fully equipped kitchen, creating an inviting layout for everyday living or hosting family and friends. The primary suite features a king bed and ensuite bath, while the guest bedroom offers both a queen and twin bed. A separate den provides flexible space for additional guests, a home office, or extra sleeping accommodations. Offered fully furnished, this condominium also includes a stackable washer and dryer, owner's closet, and impact-rated windows and doors for added peace of mind. Sundial East residents enjoy three swimming pools, BBQ grills, assigned under-building parking, additional guest parking, an on-site manager, and a convenient ground-level storage closet. Just a short walk away, Sundial Resort offers pickleball and tennis courts, along with popular dining options including Sea Breeze Café, Turtles Tiki Bar, and Shima Japanese Steakhouse. Enjoy everything that makes Sanibel so special, from its beautiful beaches and world-famous shelling to biking, kayaking, and abundant wildlife. Whether you're searching for your own Gulf-front island retreat or an investment opportunity, this property offers the best of both worlds! Sundial allows daily rentals, providing the flexibility to enjoy your island getaway while offering the potential to generate rental income when you're away.
#2026041934

SANIBEL

1401 Middle Gulf DR 306-O

2 Beds

2 Baths

1,531 Sq.Ft.

$1,699,000
MLS#: 2026041934

Welcome to 9066 Mockingbird Drive, where exceptional craftsmanship, coastal elegance, and the beauty of island living come together in The Dunes on Sanibel Island. Custom built in 2018 and overlooking the 7th hole of The Dunes Golf & Tennis Club, this stunning 3-bedroom plus office, 4-bath residence offers an inviting combination of luxury, comfort, and breathtaking golf course and water views.
Step inside to a spectacular living room with soaring 20-foot ceilings, expansive windows, and sliding glass doors that fill the home with natural light while bringing the beauty of the outdoors inside. An open, airy design, beautiful flooring, and coastal-inspired finishes create a welcoming atmosphere, while the spacious dining area provides the perfect setting for entertaining family and friends.
The beautifully appointed kitchen features crisp white cabinetry, quartz countertops, a coastal-inspired tile backsplash, stainless steel appliances, and generous storage, blending timeless style with everyday functionality. Thoughtful details throughout the home include solid-core interior doors, insulated interior walls, and high ceilings that enhance the sense of space and privacy.
Each of the three bedrooms enjoys its own private en-suite bath, offering a comfortable retreat for family and guests. A dedicated office provides additional flexibility for working from home or creating a space to suit your island lifestyle.
Outdoor living is equally impressive. The expansive screened lanai features a resort-style pool and spa, outdoor kitchen, and elegant travertine decking, creating your own private tropical retreat. Whether enjoying morning coffee overlooking the tranquil pond, relaxing poolside, or entertaining beneath the Florida sunshine, the picturesque golf course and water views provide an unforgettable backdrop.
Built with quality and peace of mind in mind, the residence features concrete block construction on the first level, a standing seam metal roof, impact-resistant windows and doors, storm shutters protecting the lanai, and a whole-house generator.
Offered partially furnished, this exceptional home combines modern construction, sophisticated coastal design, and an outstanding location within The Dunes. With championship golf, island beaches, and the natural beauty of Sanibel nearby, 9066 Mockingbird Drive invites you to experience the very best of island living.
#2026042153

SANIBEL

9066 Mockingbird DR

3 Beds

4 Baths

2,765 Sq.Ft.

$2,295,000
MLS#: 2026042153

Tucked away on a quiet cul-de-sac, 927 Almas Court offers the perfect blend of coastal living and convenience. Ideally located just moments from the beach, this property also features water access with your dock right in the backyard—perfect for boating, kayaking, or simply enjoying serene waterfront views.
This inviting 3 bedroom 2 and half bath home captures the essence of island living with a bright, open layout designed to maximize natural light and indoor-outdoor flow. Whether you're relaxing after a day at the beach or entertaining guests, the peaceful setting and waterfront backdrop create a truly special atmosphere.
Enjoy morning coffee overlooking the water, spend afternoons on the sand just minutes away, and take advantage of the ultimate Florida lifestyle right from your backyard. Whether you're searching for a full-time residence, vacation getaway, or investment opportunity, this property offers an exceptional location with both beach and boating access.
#2026040650

SANIBEL

927 Almas CT

3 Beds

2 Baths

2,100 Sq.Ft.
$1,699,000
MLS#: 2026040650
On Sanibel, the best days often begin and end near the water. In Butterknife, that rhythm comes with a level of privacy and convenience found nowhere else along West Gulf Drive. The only gated community on this desired island corridor, Butterknife is a private enclave of just 34 homesites, with gated streets, and deeded beach access for pedestrians and golf carts. Approximately 344 feet from the community's deeded beach access, this turnkey-furnished beach house offers 3,634 square feet of air-conditioned living space with five bedrooms and three full baths. Built in 2015 by Seacoast Cottage Company, the residence captures a relaxed coastal character through bamboo plank accents along vaulted ceilings, generous gathering spaces and an elevator connecting all three levels. Above it all, a rooftop observation deck creates a private perch for Gulf views and the changing colors of the Sanibel sky. The kitchen is designed for everything from mornings after a beach walk to evenings spent entertaining, with custom-stained cabinetry, a walk-in pantry, farmhouse sink, wine cooler, KitchenAid appliances, cooktop and microwave drawer. The home is offered turnkey furnished, including a fully equipped kitchen, making the transition to island living refreshingly simple. Recent improvements add another layer of value. A standing-seam metal roof, irrigation system and hurricane-rated garage doors were added in 2023. Hurricane-rated windows and doors complement the home's Hardie board exterior. The setting extends the lifestyle well beyond the residence. Butterknife's newly completed sports and fitness facility features tennis, multiple pickleball courts, a sports and basketball court, and a shaded observation area with seating. The community pool is approximately 111 feet from the property. For those who envision a private pool, the property's 10,000 square feet of allowable impervious and developed-area coverage provides room for that possibility, subject to applicable approvals. There is also a compelling replacement-cost perspective. Based on an estimated $400,000 homesite value and approximately $1.8 million to construct a 3,634-square-foot residence, or about $495 per square foot, the estimated replacement basis is at least $2.2 million. Here, the appeal is as much about what is in place as what surrounds it, including a furnished beach house, gated island setting, recreation just outside the door and the Gulf only a short distance or golf cart ride down a private community path.
#2026035116

SANIBEL

133 Butterknife PL

5 Beds

3 Baths

3,634 Sq.Ft.

$1,699,000

MLS#: 2026035116
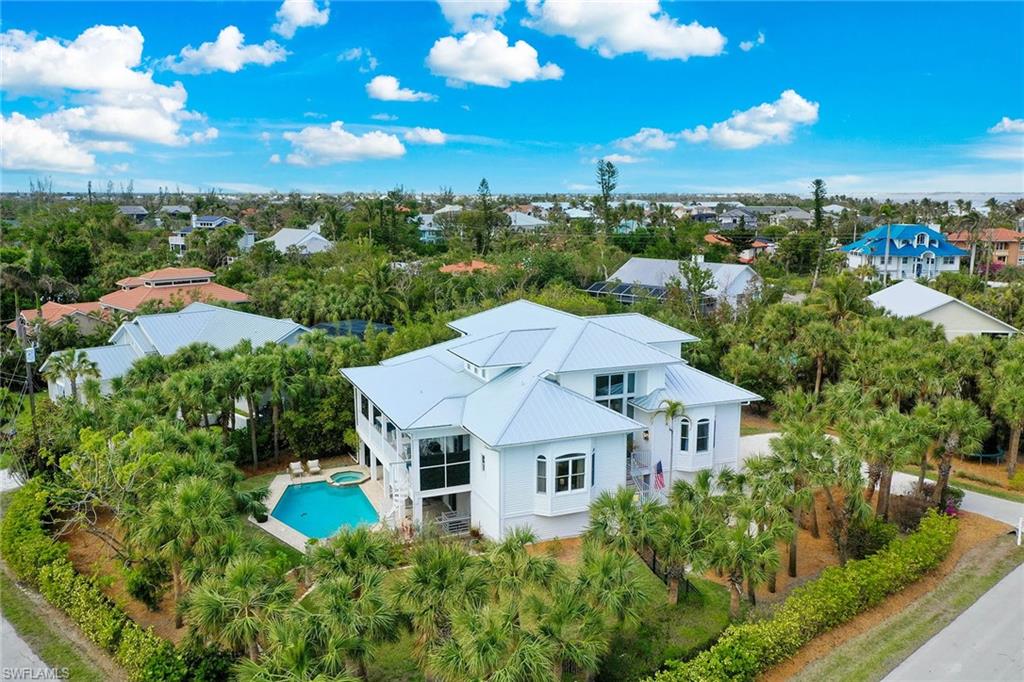
Welcome to 660 Anchor Drive, a distinctive waterfront retreat on the desirable East End of Sanibel. This spacious six-bedroom, four-bath Key West-inspired residence offers an exceptional island lifestyle with canal-front living, a private dock, heated pool and spa, and beach access just a short distance away. Designed for relaxed coastal living and entertaining, the home features generous living spaces, a beautifully appointed kitchen with granite countertops, comfortable bedrooms and a spacious lanai overlooking the pool. A private elevator and oversized three-car garage add convenience, while the private dock with power and water provides an ideal setting for boating, fishing and enjoying Sanibel waterways. Ideally near the beach, bay, restaurants and island amenities. 660 Anchor Drive offers the best of Sanibel, including privacy, space, water access and effortless access to the island's natural beauty. Whether envisioned as a full-time residence, seasonal escape or investment opportunity, this exceptional property embodies the quintessential Sanibel lifestyle.
#2026033866

SANIBEL

660 Anchor DR

6 Beds

4 Baths

4,021 Sq.Ft.

$2,495,000

MLS#: 2026033866
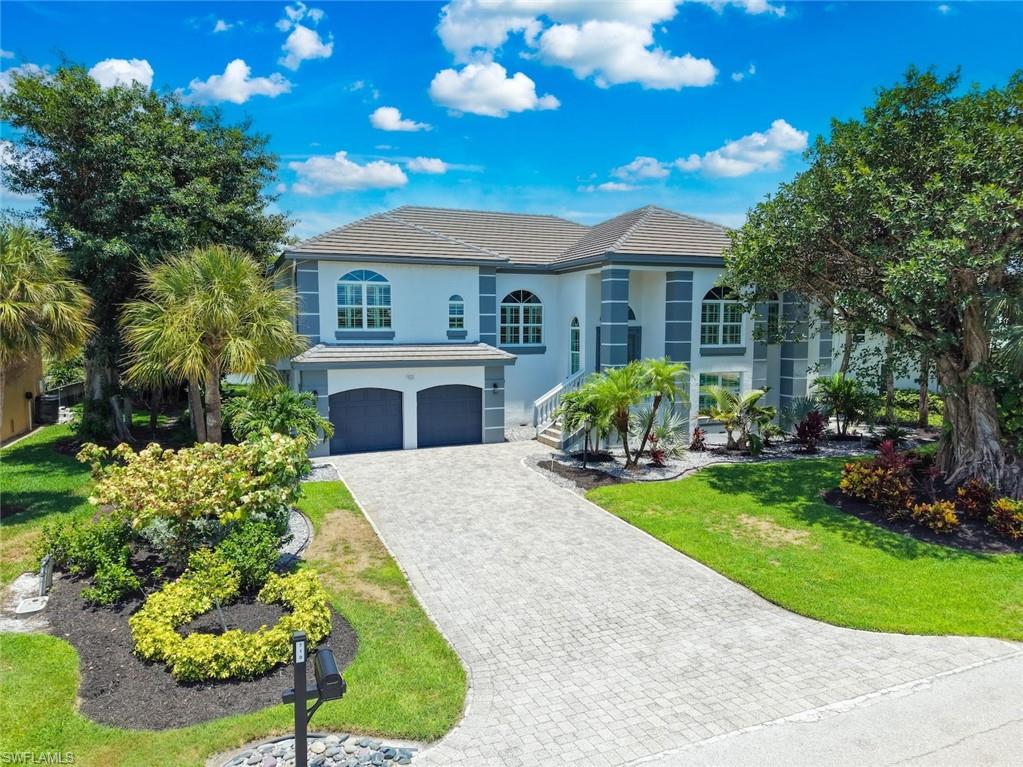
Nestled within the prestigious Beachview Estates at Sanibel Island Golf Club, this exceptional custom residence offers the ultimate islandlifestyle just steps from the beach, clubhouse, and The Ibis Grill. Surrounded by lush tropical landscaping, the home showcases a privateresort-style setting with a tranquil heated pool and spa designed for year-round enjoyment. Thoughtfully designed for both comfortableliving and elegant entertaining, the spacious floor plan features soaring ceilings, abundant natural light, and quality craftsmanshipthroughout. The chef's kitchen is appointed with premium appliances, a generous walk-in pantry, and opens seamlessly to an invitingfamily room. A private office is conveniently situated adjacent to the living room, while the formal dining area complements the home'ssophisticated gathering spaces. Expansive sliding glass doors from both the living and family rooms open to the enclosed lanai, creatinga seamless indoor-outdoor living experience centered around the pool and spa. The residence offers three bedrooms and three-and-one-half baths, including a luxurious primary suite with a private sitting area and spa-inspired bath. The lower level features a two-car garageand extensive storage space, providing ample room for vehicles, recreational equipment, and more. With abundant outdoor living areasand an unparalleled location near Sanibel's pristine beaches and premier amenities, this remarkable home embodies the essence ofcoastal luxury living. Live every day as though you're on vacation. Sanibel Island is world famed as a beautiful seaside resort endowedwith miles of pristine beaches, excellent shelling, and scenic bike paths. Fishing, boating, golf, wildlife habitat and cultural attractionscomplement the gracious lifestyle.
#2026027441

SANIBEL

710 Birdie View PT

3 Beds

3 Baths

2,740 Sq.Ft.

$1,695,000

MLS#: 2026027441

Beautiful fully reimagined and updated home in the private golf community of The Sanctuary on Sanibel Island. This 4 bedroom, plus-den, 5 bath retreat blends a modern beach vibe with resort-style living, all set against gorgeous landscaping and sweeping views over the golf course. All just 5 minutes from the world renowned Bowman's Beach. Inside, step into your light and bright open great room featuring floor to ceiling corner-facing, pocketing sliding doors. Invite the outside in as you overlook your private pool, lake and golf course beyond. Enjoy your chefs kitchen anchored by a large island, eat-in dining space and further complemented by a formal dining room perfect for all types of entertaining. Step outside to your private pool and spa — a true backyard oasis for soaking up Sanibel's signature sunsets. Fully screened and enclosed you'll enjoy multiple sitting areas, dining and grill areas. Complete with a 2-car garage plus dedicated golf cart space rounds out the move-in-ready package. As an optional Sanctuary club member, enjoy access to an Arthur Hills championship golf course, pickleball courts, a lap pool, fitness center, social activities and exceptional on-site dining — all within one of the island's most coveted communities. A rare opportunity to own a fully updated retreat in The Sanctuary at its finest. One you do not want to miss.
#2026026486

SANIBEL

2385 Wulfert RD

4 Beds

5 Baths

3,722 Sq.Ft.

$2,399,000

MLS#: 2026026486

Send a message

Message successfully sent.

Your message

What is 3 + 4 ?

Reason for contacting?

I agree to receive email communication and understand I can unsubscribe at any time.

I agree to be contacted by Kornelije Josić via call, email, and text for real estate services. To opt out, you can reply 'stop' at any time or reply 'help' for assistance. You can also click the unsubscribe link in the emails. Message and data rates may apply. Message frequency may vary. Privacy Policy

Sign Out

Virtual Assistant

Would you like to take the next step with this property? We can help you schedule a showing or virtual tour, or send you more details.

Yes, I would like more information.

Thank You for Your Reply, One of Our Agents will contact you as soon as possible

No, maybe later.

Thank you, you can always contact me via email, phone number or through the contact form.

Realhub AI

Lucy - Your AI-Powered Realtor

Update Your Temporary Password

Personalize your search

Enter your email and we'll notify you immediately when new listings match what you're looking for.

or enter email address

Already have an account ? Login here

Continue your home search

Area

I agree to receive communications and understand I can unsubscribe at any time.

I agree to be contacted by Kornelije Josić via call, email, and text for real estate services. To opt out, you can reply 'stop' at any time or reply 'help' for assistance. You can also click the unsubscribe link in the emails. Message and data rates may apply. Message frequency may vary. Privacy Policy

Already have an account ? Login here

We use cookies

We use cookies primarily for analytics to enhance your experience. By accepting, you agree to our use of these cookies. You can manage your preferences or learn more about our cookies policy.